3,475 houses for sale in Henrico County

3372 Dewsberry Lane
View photo
Townhouse · for sale
USD 320,000
USD 210/sq.ft
3372 Dewsberry Lane
Henrico County
· 1,518 sq.ft · 3 Bedrooms · 2 Baths · Townhouse
· Parking
Henrico County · 1,518 sq.ft · 3 Bedrooms · 2 Baths · Townhouse · Parking
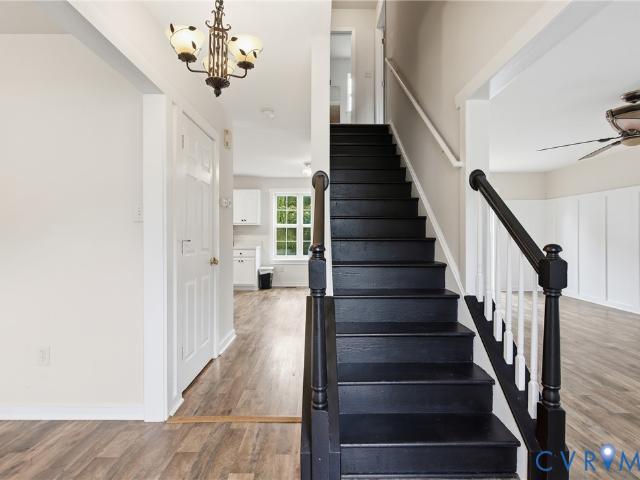
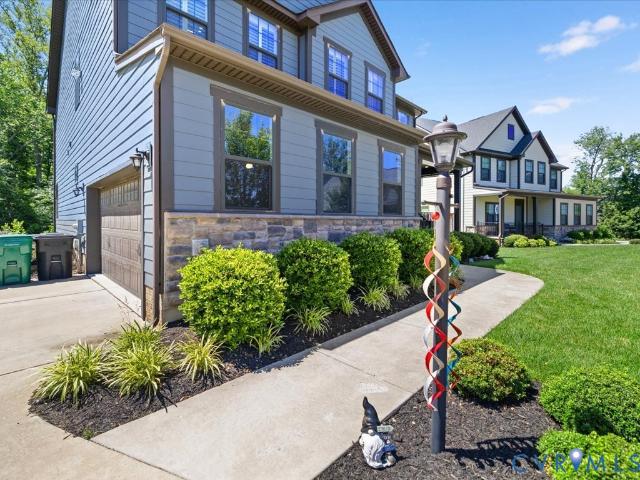
Turnkey townhome built in 2023! This 3-bedroom, 2.5-bath home features a very spacious primary suite, open and functional living spaces, and a 1-car garage. Modern, low-maintenance, and move-in ready—just unpack and enjoy!
USD 320,000
5224 Fireball Drive G 45
View photo
Townhouse · for sale
USD 332,960
USD 219/sq.ft
5224 Fireball Drive G 45
Henrico County
· 1,518 sq.ft · 3 Bedrooms · 2 Baths · Townhouse
· Equipped kitchen
Henrico County · 1,518 sq.ft · 3 Bedrooms · 2 Baths · Townhouse · Equipped kitchen
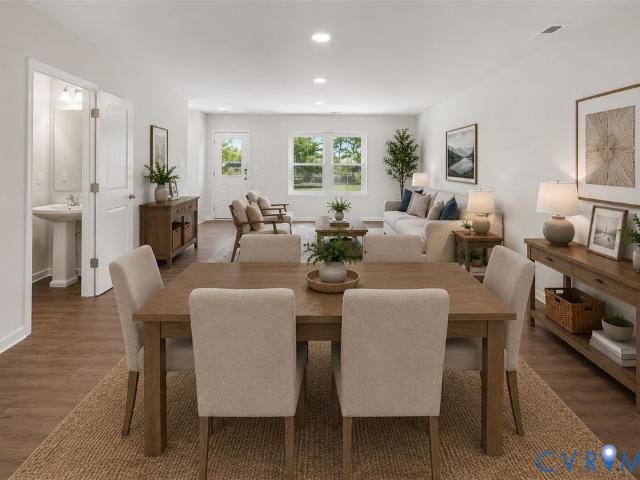
December delivery! Introducing the Maple – the newest floorplan in Henrico’s newest, most affordable townhome community of The Crossings at Mulberry. Open concept floorplan with spacious family room leading into the café area and designer kitchen featuring a 4-seater island. Upstairs, you will find the primary bedroom with an ensuite bathroom and a walk-in closet. Two secondary bedrooms will share the full hall bathroom. Enjoy the flexibility this home offers in a maintenance-free community with a private driveway and exterior storage. Visit the community’s model to learn more. Photos are not of the actual home for sale. Grants available for qualified buyers! Up to $15,000 in closing costs. Call today!
USD 332,960
223 Whiteside Road
View photo
Townhouse · for sale
USD 335,900
USD 245/sq.ft
223 Whiteside Road
Henrico County
· 1,367 sq.ft · 3 Bedrooms · 2 Baths · Townhouse
· Equipped kitchen · Parking
Henrico County · 1,367 sq.ft · 3 Bedrooms · 2 Baths · Townhouse · Equipped kitchen · Parking
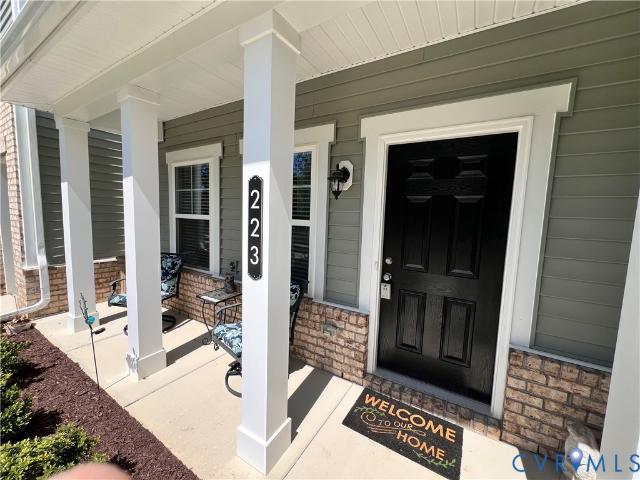
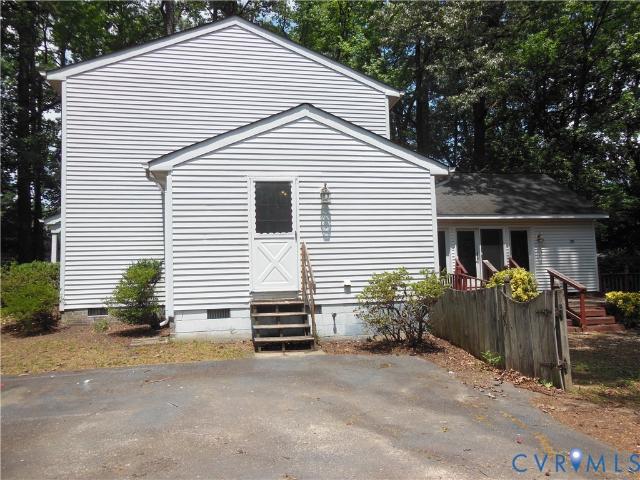
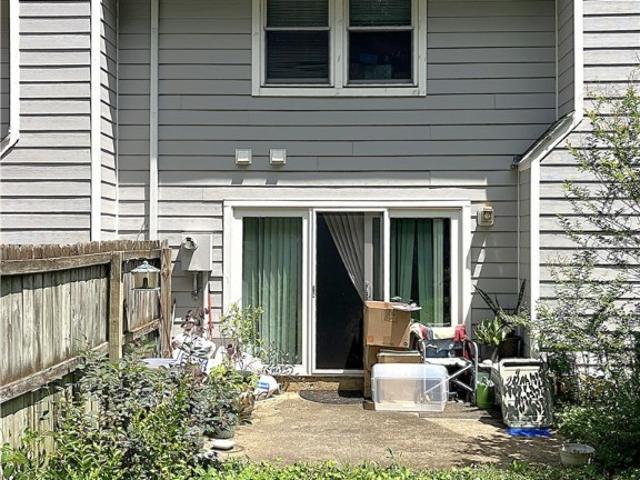
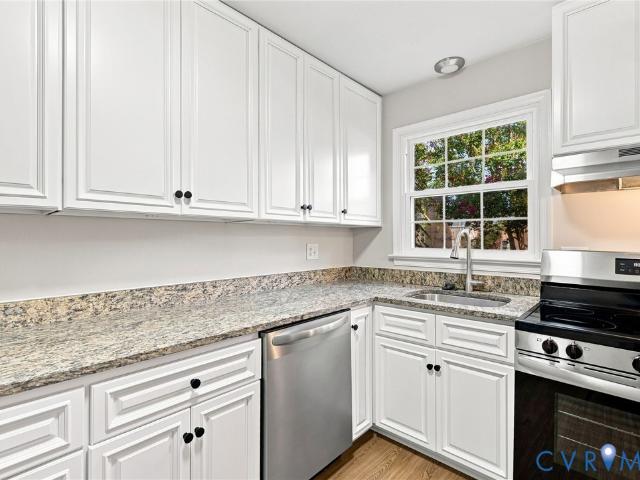
If touring homes in this community please do not miss this one! Seller offering $10,000 towards Purchasers closing cost with acceptable offer! This beautiful like new townhome (built in 2025) is truly a must see with its Many Upgrades. With it's spacious open and modern kitchen which includes stone countertops, glass backsplash and pendant lighting over the beautiful and very spacious island with plenty of seating making it easy for you to entertain your family and friends! The open family room is just off the rear of the kitchen with plenty of light and an added very nice ceiling fan! The spacious dining area off the front side of the kitchen has a beautiful chandelier and plenty of room for a very large dining room table! There is also plenty of storage space and a really nice half bath located on the first level! Off the rear of the home there is additional parking and a private very sunny, very spacious fenced area which includes a very nice custom six-foot vinyl privacy fence! Thi
USD 335,900
921 Encore Autumn Lane E 33
View photo
Townhouse · for sale
USD 357,291
USD 235/sq.ft
921 Encore Autumn Lane E 33
Henrico County
· 1,518 sq.ft · 3 Bedrooms · 2 Baths · Townhouse
· Garden · Equipped kitchen · Parking
Henrico County · 1,518 sq.ft · 3 Bedrooms · 2 Baths · Townhouse · Garden · Equipped kitchen · Parking
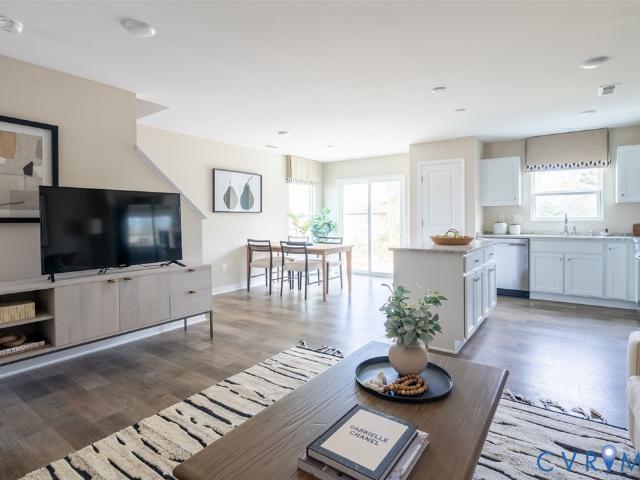
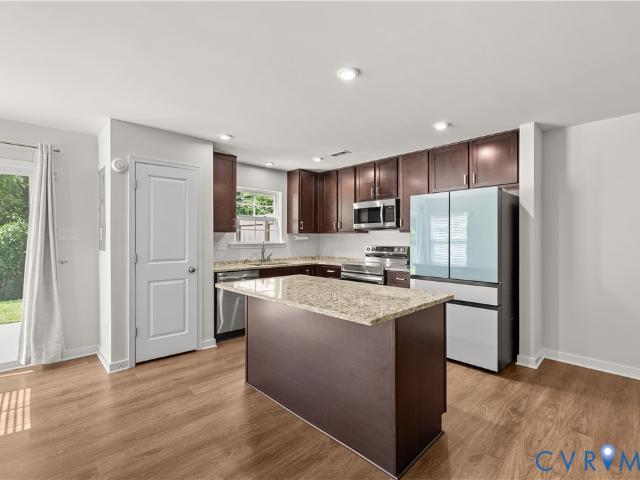
End home! The Crossings at Mulberry is located in Henrico offering 2-story townhomes with 1-car garages on private homesites! Enjoy the benefits of homeownership without the hassle of exterior maintenance or yard work. Meet The Raleigh: a 3-bedroom, 2.5-bath townhome with an open floor plan and on-trend design packages. The main level features a spacious family room, open kitchen with stainless steel appliances, granite countertops, pantry, plus a café. Upstairs, enjoy the private owner’s suite with a walk-in closet and ensuite owner's bath, two additional bedrooms, a loft, and laundry room. September 2026 delivery. Grants available for qualified buyers. See sales representative for details. Photos are not of actual home for sale
USD 357,291
Could you also be interested in
201 Old Ohio Street
View photo
Townhouse · for sale
USD 644,900
USD 266/sq.ft
201 Old Ohio Street
Henrico County
· 2,422 sq.ft · 3 Bedrooms · 3 Baths · Townhouse
· Equipped kitchen · Parking
Henrico County · 2,422 sq.ft · 3 Bedrooms · 3 Baths · Townhouse · Equipped kitchen · Parking
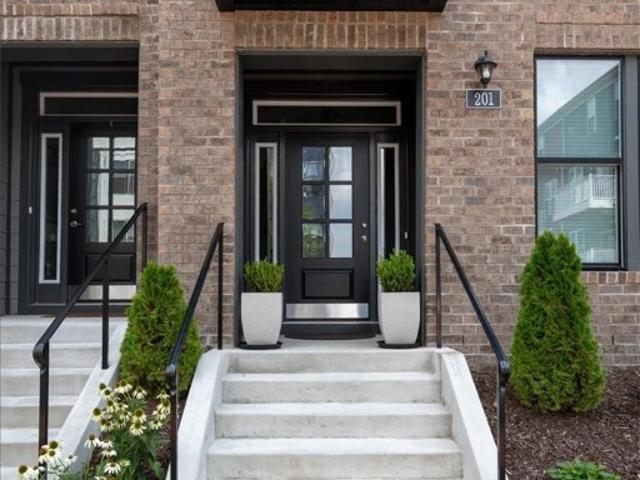
Price improvement! Experience luxury, low-maintenance living in this beautifully upgraded townhome in The Village of Rocketts Landing, one of the Richmond area's premier riverfront communities. Just minutes from downtown Richmond, this home offers the perfect blend of modern design, exceptional craftsmanship, and an unbeatable lifestyle. Thoughtfully enhanced well beyond builder finishes, the home features fresh designer paint throughout, including the staircase, stair rails, and garage. Elegant designer wallpaper creates stunning accent spaces in the primary bedroom, primary bath, and powder room, while custom window treatments throughout provide both style and privacy. The chef-inspired kitchen has been elevated with upgraded cabinet hardware, a new faucet, custom pull-out shelving, and a powerful externally vented range hood—perfect for everyday living and entertaining. The adjoining living area is highlighted by custom built-in bookshelves and an upgraded mantel, creating a warm an
USD 644,900
3505 Meadowbridge Road
View photo
House · for sale
USD 210,000
USD 212/sq.ft
3505 Meadowbridge Road
Henrico County
· 990 sq.ft · 3 Bedrooms · 1 Bath · House
Henrico County · 990 sq.ft · 3 Bedrooms · 1 Bath · House
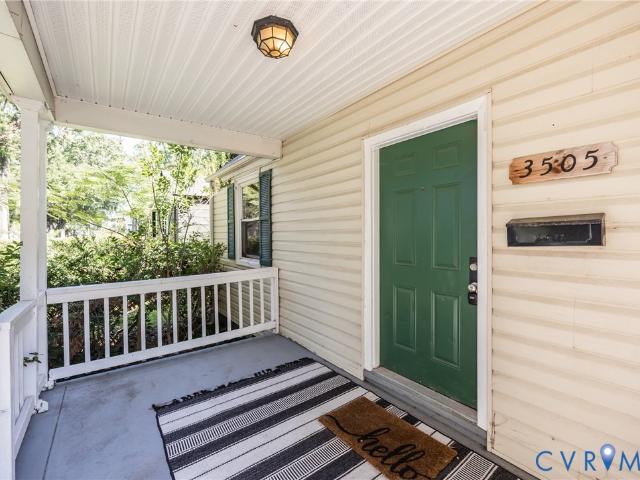
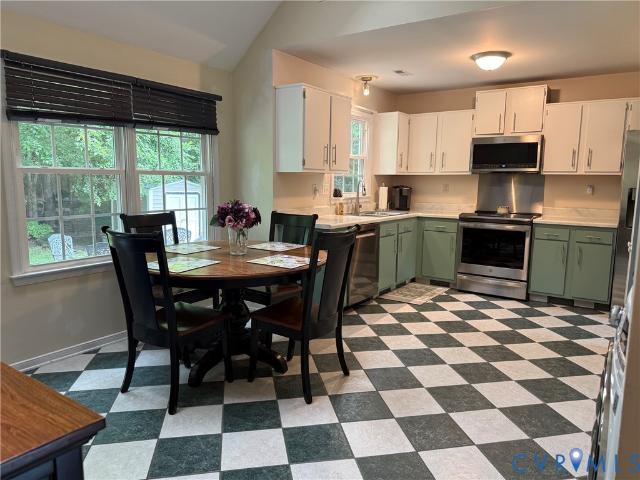
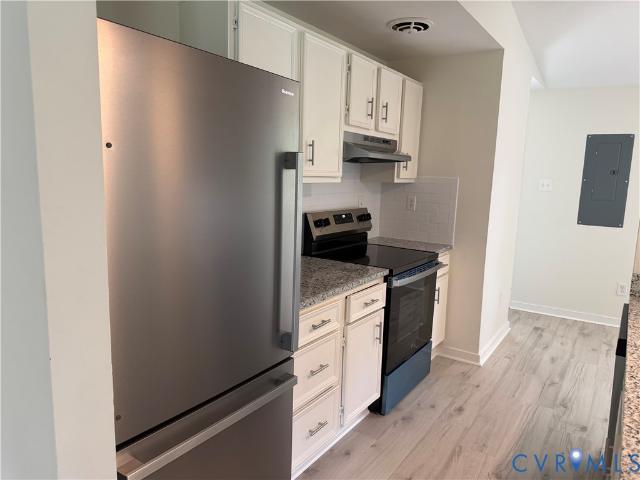
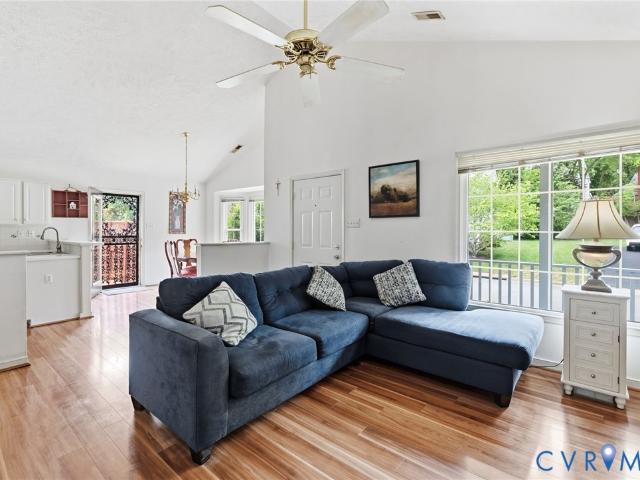
Welcome to 3505 Meadowbridge Rd, Richmond, VA 23222, a great opportunity to bring your vision to life in Richmond’s Northside. This 3-bedroom, 1-bath home offers just under 1000 sqft of living space and is ready for someone to add their personal touches and unlock its full potential. Whether you're an investor looking for your next project or a buyer searching for an affordable home with room to make it your own, this property offers plenty of possibilities. Enjoy convenient access to nearby shopping, local restaurants, parks, and everyday amenities, while being just a short drive from Downtown Richmond and all the dining, entertainment, and recreation the city has to offer. With its convenient location and opportunity to customize, 3505 Meadowbridge Rd is ready for its next chapter, come see the possibilities for yourself!
USD 210,000
12417 Strangford Place
View photo
House · for sale
USD 399,950
USD 307/sq.ft
12417 Strangford Place
Henrico County
· 1,302 sq.ft · 3 Bedrooms · 2 Baths · House
· Garden · Office room · Deck · Equipped kitchen
Henrico County · 1,302 sq.ft · 3 Bedrooms · 2 Baths · House · Garden · Office room · Deck · Equipped kitchen
Welcome home to this beautifully maintained 3-bedroom, 2-bath home, perfectly situated on a quiet cul-de-sac just minutes from Short Pump! This move-in-ready property offers the perfect blend of comfort, style, and functionality. The kitchen features stainless steel appliances, and a spacious pantry for added storage. The adjoining eat-in dining area overlooks the private backyard, creating the perfect spot to enjoy your morning coffee or meals. The bright and inviting living room is filled with natural light and features laminate wood flooring, providing a warm and welcoming space for relaxing or entertaining. The first-floor primary suite offers convenience and privacy. Bathroom downstairs has been beautifully renovated. Upstairs, you'll find two additional bedrooms and a full hall bath, providing plenty of space for guests, home office or hobbies. Step outside to enjoy the fully fenced backyard, featuring a large deck that's perfect for entertaining, mature trees that provide excell
USD 399,950
1308 Bentbrook Drive
View photo
House · for sale
USD 289,950
USD 244/sq.ft
1308 Bentbrook Drive
Henrico County
· 1,184 sq.ft · 3 Bedrooms · 2 Baths · House
Henrico County · 1,184 sq.ft · 3 Bedrooms · 2 Baths · House
Move-in ready 3-bedroom, 2-full bath ranch located in the desirable Varina area. This updated home features a brand-new roof, replacement windows, new waterproof laminate flooring, and new carpet throughout. Fresh interior paint gives the home a clean, modern feel, making it ready for its next owner. Situated on a spacious lot, this property offers plenty of outdoor space while providing convenient access to Route 5, the Virginia Capital Trail, shopping, dining, and downtown Richmond
USD 289,950
2622 Caitlin Court
View photo
House · for sale
USD 349,500
USD 270/sq.ft
2622 Caitlin Court
Henrico County
· 1,292 sq.ft · 3 Bedrooms · 2 Baths · House
· Garden · Office room · Fireplace
Henrico County · 1,292 sq.ft · 3 Bedrooms · 2 Baths · House · Garden · Office room · Fireplace
If you are looking for one level living in a super convenient location for a reasonable price, this is it! This home has so much character and potential with vaulted ceilings, open floor plan, and a NEW ROOF (2026). Although no known defects, this home is being sold AS-IS. The fireplace has gas logs that have never been connected to propane. The former owners were smokers, there is a smoke odor in the house. Priced below assessed value, this has been taken into account. Monthly fee includes yard maintenance, trash removal, snow removal, and common area maintenance. The 3rd bedroom has doors that open to the family room, making it a great office. These doors could easily be closed in to create a more private bedroom
USD 349,500
1520 Southbury Avenue
View photo
House · for sale
USD 384,990
USD 214/sq.ft
1520 Southbury Avenue
Henrico County
· 1,798 sq.ft · 4 Bedrooms · 2 Baths · House
· Garden · Fireplace · Equipped kitchen · Parking
Henrico County · 1,798 sq.ft · 4 Bedrooms · 2 Baths · House · Garden · Fireplace · Equipped kitchen · Parking
Welcome to 1520 Southbury Ave, a beautifully renovated 4-bedroom, 2.5-bath home offering 1,800 square feet of move-in-ready living in the established Foxboro Downs community. Thoughtfully updated throughout with NEW LVP flooring, fresh interior paint, modern fixtures, and updated bathrooms, this home blends stylish finishes with a functional layout designed for everyday living. The bright, open-concept main level features a spacious living area with a cozy fireplace that flows seamlessly into the beautifully updated kitchen, complete with updated cabinetry, granite countertops, stainless steel appliances, and a large center island—perfect for entertaining or gathering with family and friends. Upstairs, you'll find 4 comfortable bedrooms, including a spacious primary suite with a private en-suite bath. Outside, enjoy a generous backyard with plenty of room to relax or entertain, along with the convenience of an attached one-car garage. Ideally located just over a mile from the Virginia
USD 384,990
8505 Sedgemoor Drive
View photo
House · for sale
USD 499,950
USD 268/sq.ft
8505 Sedgemoor Drive
Henrico County
· 1,862 sq.ft · 4 Bedrooms · 2 Baths · House
· Fireplace · Equipped kitchen
Henrico County · 1,862 sq.ft · 4 Bedrooms · 2 Baths · House · Fireplace · Equipped kitchen
Thoughtfully updated while preserving the warmth and character that make this home stand apart, this spacious property pairs timeless details with fresh, move-in-ready finishes. Refinished hardwood floors, fresh paint, new carpet, updated lighting and plumbing fixtures, crown molding, and a wood-burning brick fireplace give the home a polished yet inviting feel. The kitchen retains its rich cherry cabinetry with a wine rack and stained woodwork, complemented by new quartz countertops, a new backsplash, updated fixtures, peninsula seating, and room for a breakfast table. A formal dining room provides a dedicated space for entertaining, while the floor plan offers an appealing balance of defined rooms, privacy, and easy flow. A powder room and separate laundry room complete the main level. Upstairs, the primary suite features a spacious bath with double vanity, tub/shower combination, tile flooring, quartz countertops, and warm brushed-gold and brass accents. Two additional bedrooms, a f
USD 499,950
917 Pine Ridge Road
View photo
House · for sale
USD 600,000
USD 335/sq.ft
917 Pine Ridge Road
Henrico County
· 1,787 sq.ft · 4 Bedrooms · 2 Baths · House
· Fireplace
Henrico County · 1,787 sq.ft · 4 Bedrooms · 2 Baths · House · Fireplace
Imagine a home where vibrant city conveniences meet the comfort of a welcoming neighborhood. In one of Henrico County's most sought-after locations, this home offers the best of both worlds—suburban living with the advantage of lower Henrico County taxes, all while being just minutes from the energy of Richmond. Nestled between Monument Avenue and Patterson Avenue near St. Mary's Hospital, you'll enjoy easy access to some of the area's most popular restaurants, coffee shops, boutiques, parks, and everyday conveniences. Major roadways are nearby, making commuting downtown effortless or escaping for a weekend adventure toward Charlottesville and the Blue Ridge Mountains just as easy. Inside, timeless craftsmanship blends beautifully with thoughtful modern updates. Rich hardwood floors extend throughout both levels, creating warmth and character in every room. The family room is centered around a classic brick wood-burning fireplace—the perfect gathering place on chilly evenings. The firs
USD 600,000
3107 Neale Street
View photo
House · for sale
USD 299,900
USD 203/sq.ft
3107 Neale Street
Henrico County
· 1,475 sq.ft · 3 Bedrooms · 2 Baths · House
· Fireplace · Equipped kitchen · Parking
Henrico County · 1,475 sq.ft · 3 Bedrooms · 2 Baths · House · Fireplace · Equipped kitchen · Parking
Well situated on a large Henrico County lot, this well-constructed brick rancher is the opportunity you've been waiting for! A paved driveway leads to an abundance of parking space and a concrete sidewalk leads you to the masonry porch and front entrance. Step into the living room where there is carpet over hardwoods and plenty of space for greeting and hosting friends. There's also a spacious family room for comfortable times by the fireplace. All of the kitchen appliances convey and the adjacent dining room affords plenty of space for your table while providing access to an enclosed porch you'll adore! Off of the kitchen, there's a laundry room with cabinets and access to the one-car attached garage. What a nice bonus! Moving down the hallway, you'll find three bedrooms (with hardwoods) and two full bathrooms including a master suite equipped with its own full bathroom. Priced to allow for cosmetic improvements, you might decide to keep the retro ceramic tile and some other mid-centu
USD 299,900
2511 Poates Drive
View photo
House · for sale
USD 399,999
USD 171/sq.ft
2511 Poates Drive
Henrico County
· 2,336 sq.ft · 3 Bedrooms · 2 Baths · House
· Deck · Fireplace · Equipped kitchen
Henrico County · 2,336 sq.ft · 3 Bedrooms · 2 Baths · House · Deck · Fireplace · Equipped kitchen
Welcome to 2511 Poates Dr. This 2346 sq ft Colonial style home has features that you will love. From it’s formal rooms to it’s huge FLA Room addition with it’s wood floors and cathedral ceiling, it is a room definitely for large family gatherings and you can expand out to the huge Rear Deck. A Formal Dining Room for the smaller family dinners. The Eat-In Kitchen is a very functional ‘U’-Shaped design. The Grear Room affords quiet time with It’s cozy Fireplace. The Upper Level consist of a Front to Rear Primary Bedroom and Primary Shower Bath. There are 2 other Bedrooms and a Hall Tub Bathroom. Outside you'll enjoy wooded privacy for outdoor activities or relaxation on your 1/3 acre treed lot. Enjoy outside deck with wooded view in quiet area. Conveniently located, you'll be close to local shops, parks, and interstates. This home is just waiting for a family to bring it to life again
USD 399,999
12323 Frisco Drive
View photo
Townhouse · for sale
USD 224,950
USD 165/sq.ft
12323 Frisco Drive
Henrico County
· 1,356 sq.ft · 2 Bedrooms · 1 Bath · Townhouse
· Equipped kitchen
Henrico County · 1,356 sq.ft · 2 Bedrooms · 1 Bath · Townhouse · Equipped kitchen
Priced $45,000.00+ under the market! 12323 Frisco Dr. Is the least expensive townhome in the West End! It is almost impossible to find an opportunity like this. Why the big discount? It needs some TLC. The home is being sold'as-is, but you can easily live in the home and do the painting and updating as you get time. This townhome has a practical layout with the kitchen, half-bath and living area downstairs and two bedrooms and full bathroom upstairs. It is located in a great development with friendly neighbors and is perfect for a first-time homeowner or downsizer who can do the tender loving care this home needs to make it shine! The bones of the house (plumbing, electrical, structure, etc) appear to be in good shape, but you still may want to get the home inspected. Save on appliances as the refrigerator, stove, dishwasher, washer, and dryer all convey with the house! This place just needs someone to put their love and energy into crating a nice place to live. Call your agent to set
USD 224,950
2196 Kingsbrook Drive
View photo
Townhouse · for sale
USD 324,950
USD 235/sq.ft
New
2196 Kingsbrook Drive
Henrico County
· 1,378 sq.ft · 3 Bedrooms · 1 Bath · Townhouse
· Equipped kitchen · Parking
Henrico County · 1,378 sq.ft · 3 Bedrooms · 1 Bath · Townhouse · Equipped kitchen · Parking
Welcome to 2196 Kingsbrook Drive in Windsor Park off Laurerdale in Western Henrico! This is a 3 bedroom townhome with 1 full bathroom and 2 half baths. The kitchen has new stainless steel appliances and new luxury vinyl plank flooring with granite countertops. Living room and dining room also have new lvp flooring. Half bath downstairs with new lvp as well. Large primary bedroom with new carpet and half bath. Two additional bedrooms (both with new carpet) and a full bathroom with tiled walls and new lvp flooring. New gas furnace and new gas hot water heater. Privacy fence in the rear. HOA handles cutting the grass and is responsible for the roof. Assigned parking. Convenient to shopping, restaurants and schools
USD 324,950
12336 Graham Meadows Drive
View photo
Townhouse · for sale
USD 999,000
USD 324/sq.ft
12336 Graham Meadows Drive
Henrico County
· 3,078 sq.ft · 4 Bedrooms · 4 Baths · Townhouse
· Deck · Fireplace · Equipped kitchen
Henrico County · 3,078 sq.ft · 4 Bedrooms · 4 Baths · Townhouse · Deck · Fireplace · Equipped kitchen
Welcome to an exceptional townhome showcasing elegant design & standout features throughout. Thoughtfully designed by Nicole Lee of Lee Gardner Interiors, this stunning home offers over 3,080sqft of sophisticated modern living across 4 beautiful levels, featuring 4 bedrooms & 4.5 baths. Step through the front door into the main level, where a formal dining room accented with designer wallpaper sets the tone for the home’s style. The space flows seamlessly into the gourmet kitchen, complete with high-end finishes, a large island, interior & under-cabinet lighting. Adjacent to the kitchen, the inviting living room features custom built-ins, gas fireplace & access to the rear deck with a retractable awning. The 2nd level is home to the luxurious Primary Suite, featuring a walk-in closet & beautifully redesigned spa-like bath with a fabulous soaking tub, a rare feature in Greengate. This level also includes a 2nd bedroom with a private full bath & laundry closet equipped with a high-end LG
USD 999,000
2113 Creekdale Court
View photo
House · for sale
USD 399,999
USD 188/sq.ft
2113 Creekdale Court
Henrico County
· 2,120 sq.ft · 4 Bedrooms · 2 Baths · House
· Garden · Office room · Deck · Equipped kitchen
Henrico County · 2,120 sq.ft · 4 Bedrooms · 2 Baths · House · Garden · Office room · Deck · Equipped kitchen
This 4 bedroom, 2.5 bath transitional style home, located on a quiet cul-de-sac in Sandston, is complete with fresh updates throughout. The spacious open floor plan offers a large family room that flows seamlessly into the eat-in kitchen, a formal dining space, a dedicated laundry room, and a flex space, perfect for a home office or playroom. The large kitchen features a brand new dishwasher, refrigerator, and an abundance of cabinets and prep space. Upstairs you will find new carpet, fresh paint and 4 generously sized bedrooms. The primary suite includes a walk in closet and an attached en suite bath with a soaking tub, separate shower, and double vanity. Outside, enjoy the large deck and fully fenced rear yard, which offers plenty of room to relax, play, and entertain
USD 399,999
12320 Hepler Ridge Court
View photo
House · for sale
USD 849,899
USD 240/sq.ft
12320 Hepler Ridge Court
Henrico County
· 3,541 sq.ft · 5 Bedrooms · 5 Baths · House
· Garden · Office room · Equipped kitchen · Parking · Cellar
Henrico County · 3,541 sq.ft · 5 Bedrooms · 5 Baths · House · Garden · Office room · Equipped kitchen · Parking · Cellar
Welcome to this stunning 5-bed, 5-bath home offering over 3,600 sqft of luxury living on a premium 0.21-acre fully fenced lot. This turnkey property features a finished walkout basement and a spectacular backyard oasis. The main level boasts a private office, guest bedroom and full bath. Upstairs features four spacious bedrooms, including a primary suite, junior suite and three full baths. The walkout basement offers a 3/4 bath, expansive custom pantry with epoxy floors, and flexible living space. The true showstopper is the backyard: spacious grass area, 8x10 custom shed and, sitting on 900 sqft of custom pavers you’ll love the wood fire pit, and professional-grade outdoor kitchen. Equipped with a Blaze gas griddle, grill and power burner, ooni pizza oven, sink, ice chest, built-in fridge, and a poured concrete bar with seating. It is an entertainer's dream! Enjoy smart home tech with Cat6 wiring throughout the home and a garage featuring a Tesla charger with Power Share backup and ce
USD 849,899
2904 Clifford Tower Drive
View photo
House · for sale
USD 464,820
USD 196/sq.ft
2904 Clifford Tower Drive
Henrico County
· 2,368 sq.ft · 3 Bedrooms · 2 Baths · House
· Garden · Office room · Fireplace · Equipped kitchen
Henrico County · 2,368 sq.ft · 3 Bedrooms · 2 Baths · House · Garden · Office room · Fireplace · Equipped kitchen
Welcome to the'Juniper. Our first floor primary suite home is complete! Upon entering the Foyer, you will find a private Study/Home Office. Then this home opens up to a large open space which includes a Spacious Family Room with Ceiling Fan and an electric fireplace overlooking a Large Eat in Kitchen complete with staggered cabinets, an oversized Island with gorgeous pendant lights that is large enough for multiple barstools, upgraded granite countertops, Stainless steel appliances, walk in pantry that overlooks the Breakfast Nook/Dining Area along with a fabulous Sunroom that overlooks the rear yard. The First Floor Primary Suite is complete with a ceiling fan, a private upgraded Bath including dual vanities, tiled shower, soaking tub and a large walk-in closet. In addition, there is a powder room and the utility room on the first floor. Follow the stairs to the second floor to find a wonderful loft area with full bath and two additional nicely sized bedrooms. The exterior offers viny
USD 464,820
10810 Porter Park Lane
View photo
House · for sale
USD 685,900
USD 285/sq.ft
10810 Porter Park Lane
Henrico County
· 2,400 sq.ft · 3 Bedrooms · 2 Baths · House
· Garden · Office room · Equipped kitchen · Parking · Security · Swimming pool
Henrico County · 2,400 sq.ft · 3 Bedrooms · 2 Baths · House · Garden · Office room · Equipped kitchen · Parking · Security · Swimming pool
Look no further. This turnkey home has been meticulously maintained and is ready for its next owner. Enter to be greeted with LVP throughout the first floor and loads of natural light to accent the details within the home. On the first floor you will find an office, board and batten accents, an oversized living room, a beautiful and bright kitchen, and a dining space perfect for hosting. Upstairs, you will find a versatile loft space alongside 3 bedrooms. The primary features a large en suite bathroom with a sunken tub and glass shower, as well as an oversized walk in closet. Storage is no problem in this home. Choose between the massive closets in the bedrooms or the garage! Enjoy the upcoming fall nights on your screened in porch or host events in your manicured, private backyard. Join the River Mill community and have instant access to the amphitheater, clubhouse, pool, parks, and fall line trail. Schedule your showing today!
USD 685,900
8708 September Drive
View photo
House · for sale
USD 975,000
USD 353/sq.ft
8708 September Drive
Henrico County
· 2,756 sq.ft · 4 Bedrooms · 2 Baths · House
· Garden · Office room · Fireplace · Equipped kitchen
Henrico County · 2,756 sq.ft · 4 Bedrooms · 2 Baths · House · Garden · Office room · Fireplace · Equipped kitchen
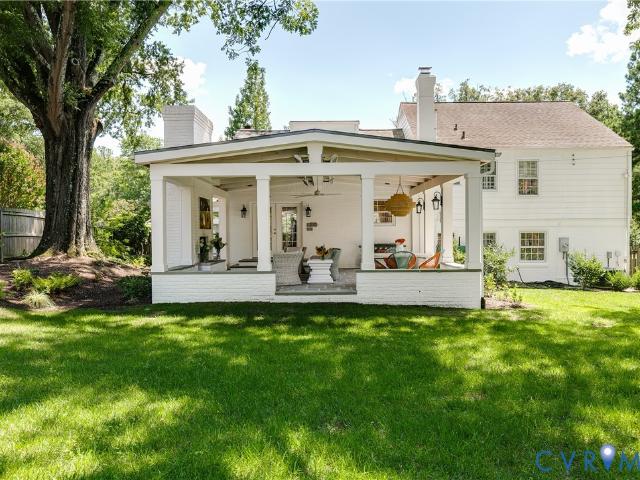
Located in Richmond's coveted River Road corridor and within the highly sought-after Tuckahoe Elementary School district, this exceptional home combines timeless style with inviting spaces designed for everyday living and effortless entertaining. The heart of the home extends outdoors to an extraordinary vaulted covered porch featuring a fireplace, ceiling heaters, and generous room for dining, lounging, and hosting family and friends. Whether you're enjoying a football Saturday, cozying up by the fire on a cool evening, or simply overlooking the beautifully landscaped backyard with your morning coffee, this space is destined to become your favorite'room' in the house. Inside, the welcoming foyer opens to a gracious living room, while the beautifully renovated kitchen offers an eat-at bar, wine refrigerator, quality finishes, and an ideal gathering place for family and guests. A versatile room on the main level serves perfectly as a home office, study, playroom, or den. Upstairs, the s
USD 975,000
5004 Fairlake Lane
View photo
House · for sale
USD 465,000
USD 208/sq.ft
5004 Fairlake Lane
Henrico County
· 2,228 sq.ft · 4 Bedrooms · 3 Baths · House
· Equipped kitchen
Henrico County · 2,228 sq.ft · 4 Bedrooms · 3 Baths · House · Equipped kitchen
Welcome to 5004 Fairlake Lane, a beautifully renovated 4-bedroom, 3-bathroom home featuring extensive updates throughout. This move-in-ready property offers two bedrooms that function as primary suites, providing flexible living options for multi-generational households or guests. The stunning new kitchen showcases brand-new cabinets, quartz countertops, and updated lighting, while the lower level features a new kitchenette, perfect for entertaining or extended living. Enjoy the fresh, modern feel of new luxury vinyl plank, tile, and hardwood flooring, fresh interior paint, and beautifully renovated bathrooms. Additional improvements include a new water heater, new windows, a new front door, and updated lighting throughout. Every detail has been thoughtfully updated, making this home the perfect blend of style, comfort, and functionality
USD 465,000
1107 Diane Lane
View photo
House · for sale
USD 390,000
USD 220/sq.ft
1107 Diane Lane
Henrico County
· 1,765 sq.ft · 5 Bedrooms · 2 Baths · House
· Equipped kitchen
Henrico County · 1,765 sq.ft · 5 Bedrooms · 2 Baths · House · Equipped kitchen
For the first time in over 30 years, this cherished Henrico home is ready to welcome its next chapter. From the moment you arrive, you'll notice the pride of ownership that shines throughout every inch of this beautifully maintained rancher. Fresh landscaping, a paved driveway, and timeless curb appeal create a warm first impression before you even step inside. Inside, you're greeted by a bright, refreshed interior featuring modern paint colors, new flooring, and a thoughtfully designed one-level floor plan that offers both comfort and flexibility. With five spacious bedrooms and two full bathrooms, there's room for everyone to spread out while still enjoying the convenience of single-floor living. The private primary suite includes its own full bathroom, creating the perfect retreat at the end of the day. The heart of the home is the inviting kitchen, complete with a center island that naturally becomes the gathering place for morning coffee, weeknight dinners, and conversations with
USD 390,000
4837 Wild Horse Lane
View photo
Townhouse · for sale
USD 499,000
USD 232/sq.ft
4837 Wild Horse Lane
Henrico County
· 2,142 sq.ft · 3 Bedrooms · 2 Baths · Townhouse
· Office room · Fireplace · Equipped kitchen · Parking
Henrico County · 2,142 sq.ft · 3 Bedrooms · 2 Baths · Townhouse · Office room · Fireplace · Equipped kitchen · Parking
Immaculate townhome loaded with upgrades! This pristine West End home has been lovingly maintained by owners who used it as a convenient in-town pied-à-terre. From the moment you enter, the quality and attention to detail are evident. The first level features beautiful upgraded hardwood flooring throughout, 9-foot ceilings, crown molding, plantation shutters, recessed lighting, and a gas fireplace that creates a warm and inviting gathering space. The gourmet kitchen is designed for both everyday living and entertaining, with granite countertops, a gas range, upgraded stainless-steel appliances, a Beveled subway-tile backsplash, under-cabinet lighting, and abundant cabinetry. A large walk-in pantry provides exceptional storage. A versatile storage closet offers the perfect space for a small home office or computer station. The main level also provides convenient access to the oversized two-car garage, which features two separate doors and ample driveway parking. Upstairs, the spacious p
USD 499,000

Get email alerts

Don't miss out: be the first to know about new properties

The alert was correctly created

On subscribing you accept the conditions of use and the privacy policy
Alert
Receive new ads in your inbox
Save this search
Receive alerts for new listings

We'll send you an email when we have new properties for: "Houses for sale in Henrico County"

The alert was correctly created

Tuckahoe, Tuckahoe district Henrico County Virginia
Dumbarton, Brookland district Henrico County Virginia
Get email alerts and be the first to see new listings
Required field
On subscribing I accept the terms of the privacy policy
Perfect! You'll soon start receiving new listings via email
Alert
Receive an email when we have new ads for Houses for sale in Henrico County
Save this search
Filters

Bedrooms

Size (sq.ft)

sq.ft
sq.ft

Price

USD
USD

Property type

Bathrooms

Clear all filters
Receive notifications when new entries are published.