224 houses for sale in Heritage Harbour

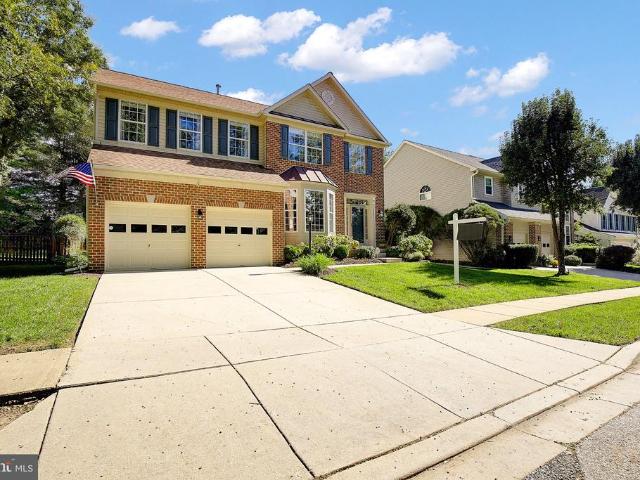
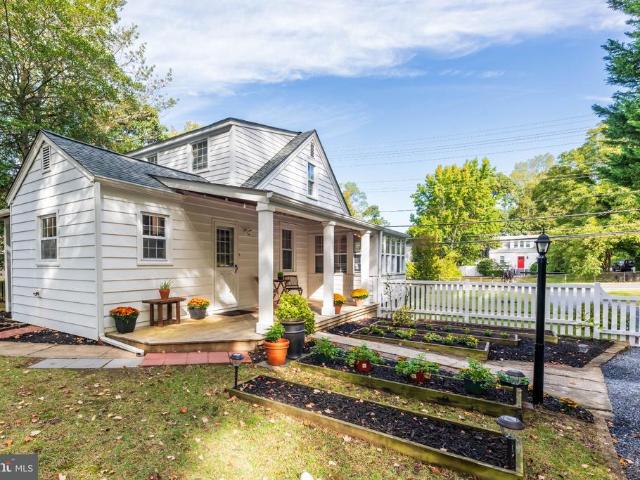
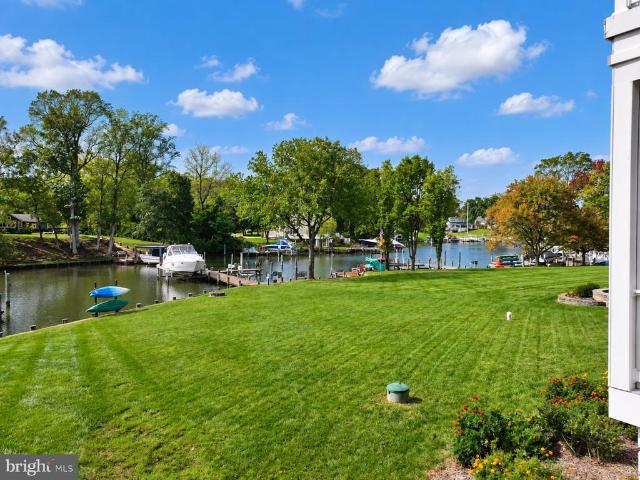
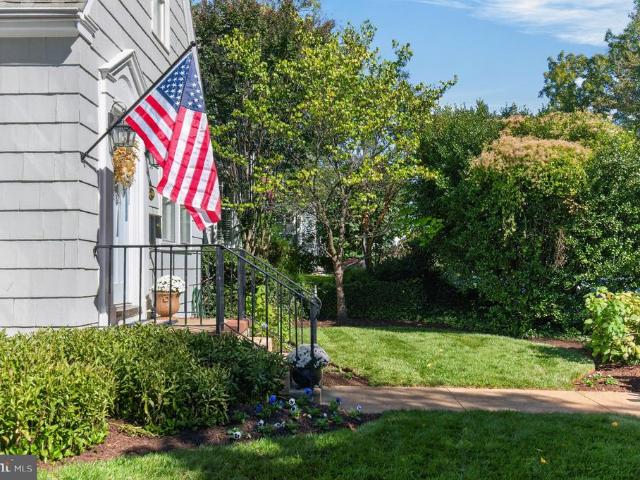
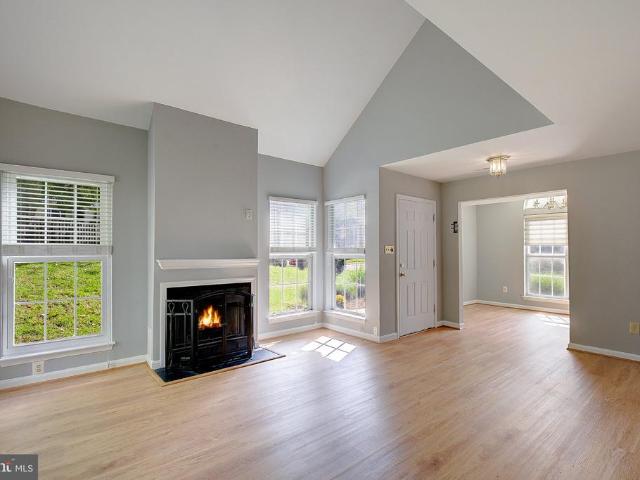
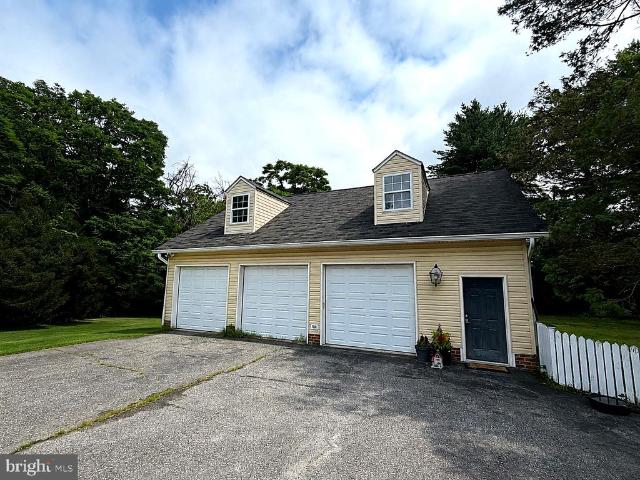
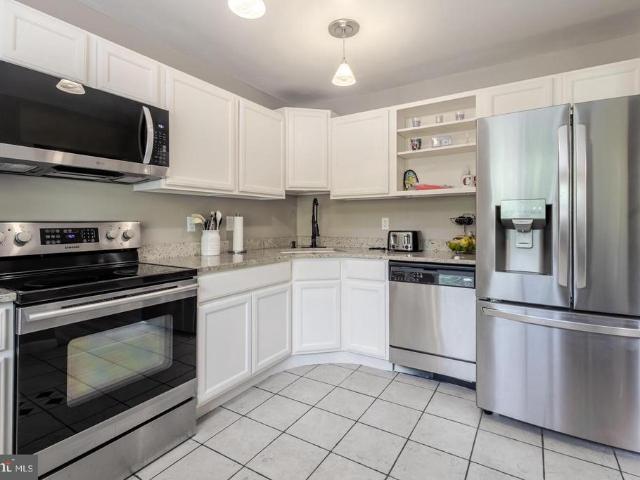
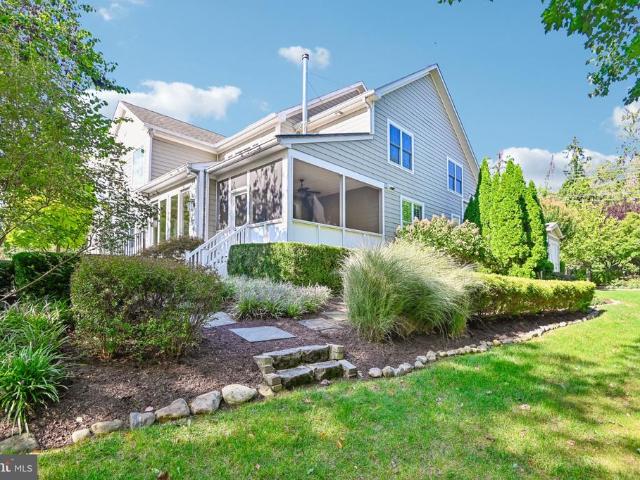
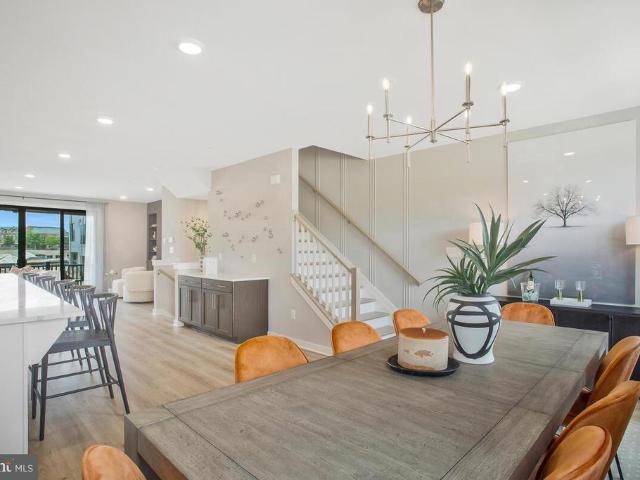
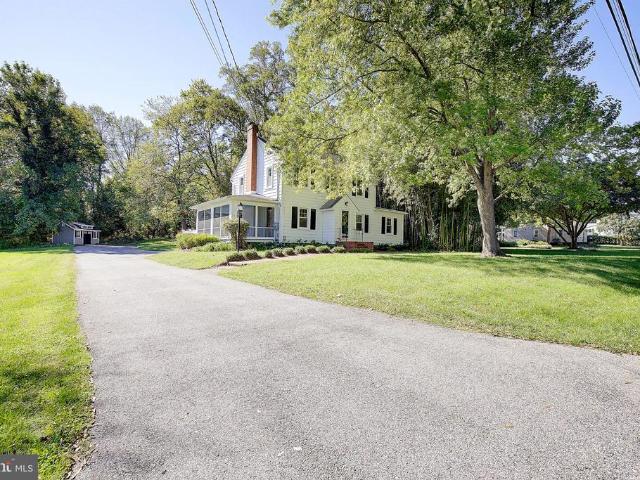
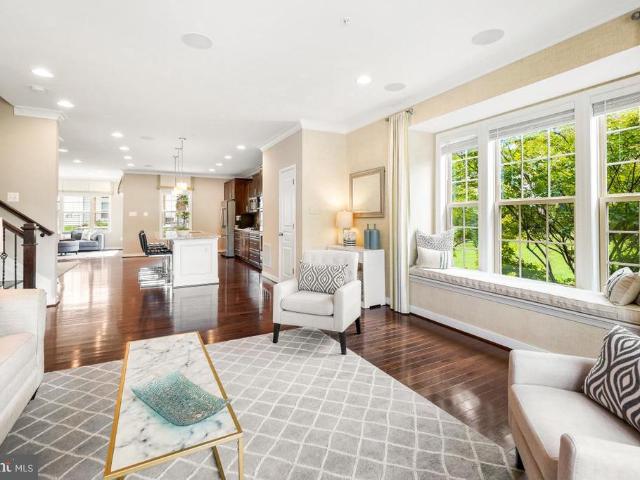
202 Admirals Court
View photo
Townhouse · for sale
USD 675,000
USD 233/sq.ft
202 Admirals Court
Heritage Harbour
· 2,895 sq.ft · 3 Bedrooms · 3 Baths · Townhouse
· Garden · Deck · Equipped kitchen · Parking
Heritage Harbour · 2,895 sq.ft · 3 Bedrooms · 3 Baths · Townhouse · Garden · Deck · Equipped kitchen · Parking
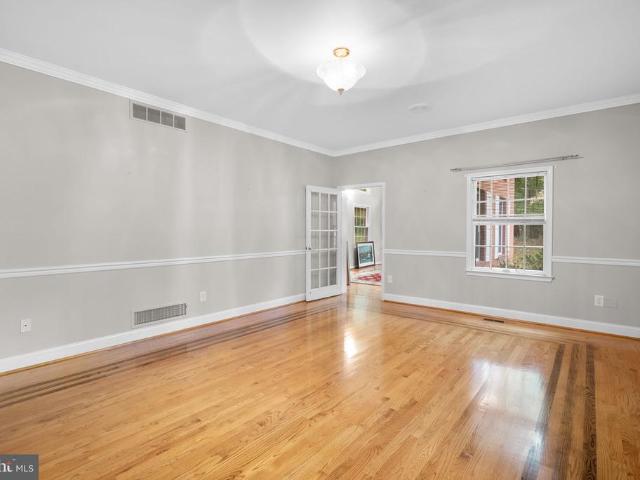
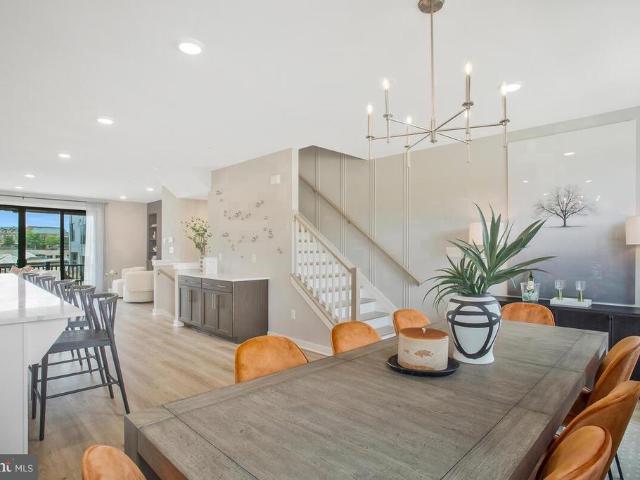
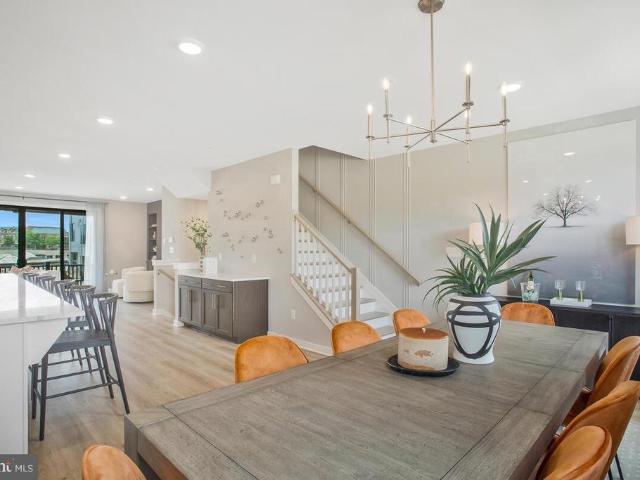
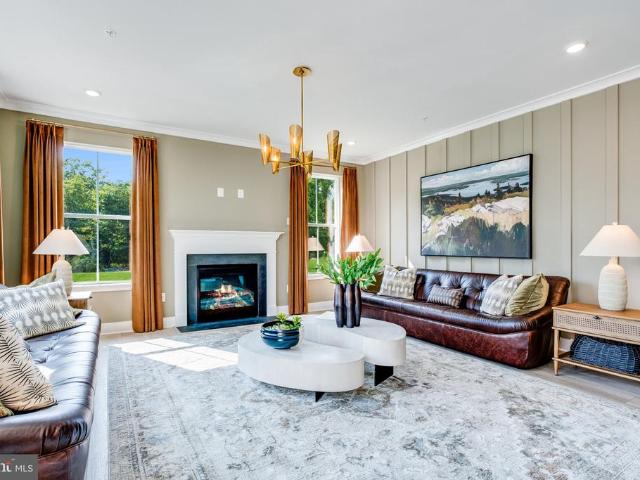
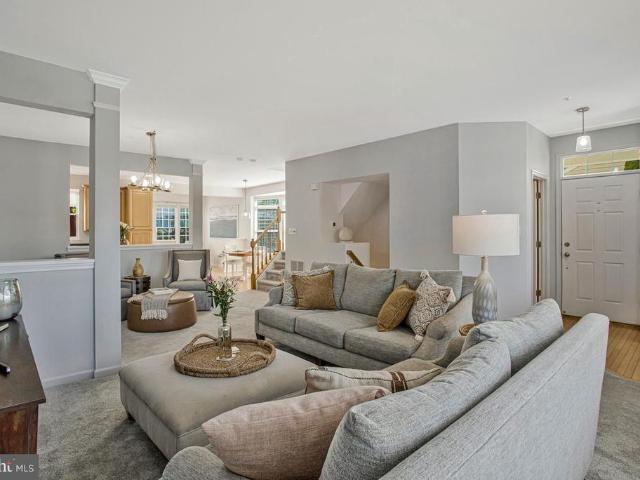
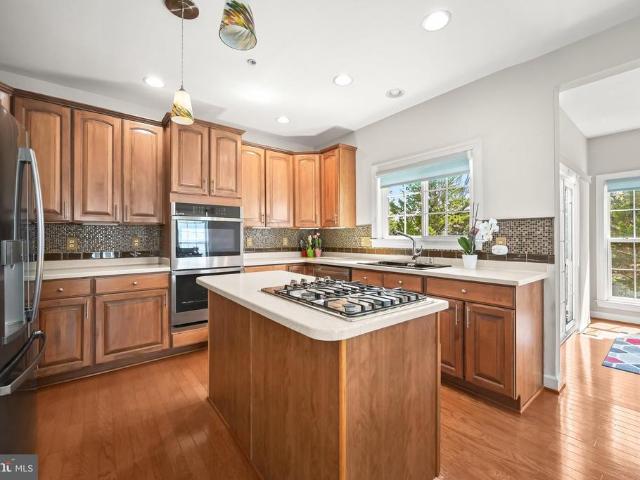
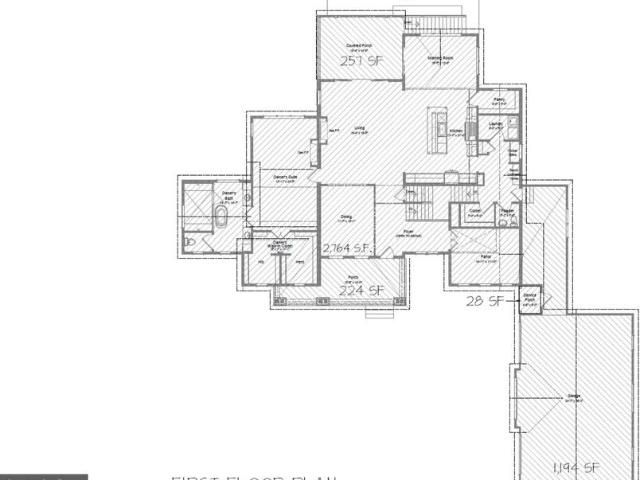
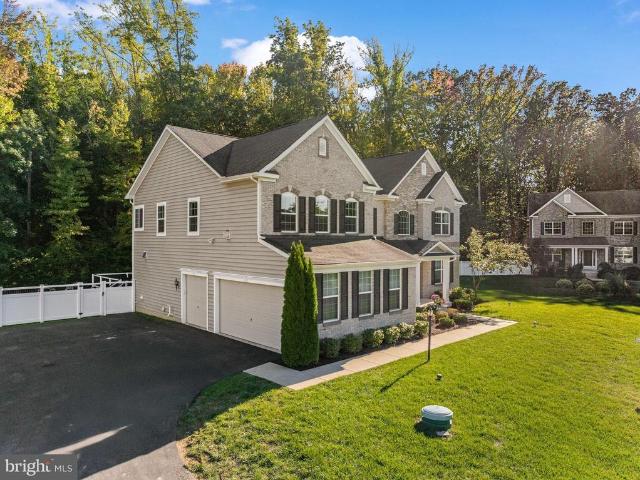
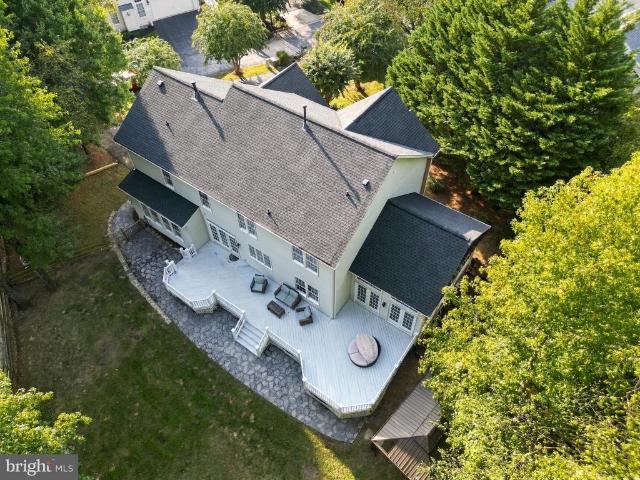
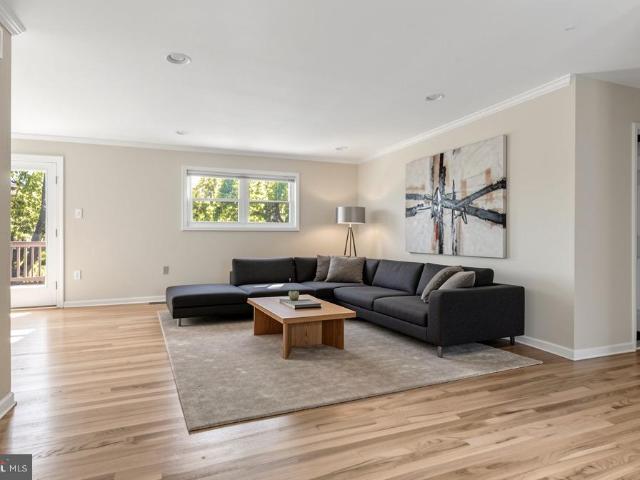
Welcome to Admirals Ridge, where space, natural light, and an exceptional end-unit setting come together in this beautifully appointed former model home. Offering more than 2,900 square feet of finished living space, a two-car garage, and an expansive wraparound yard, this home delivers the room and flexibility of a single-family home with the convenience of townhome living. The main level is bright, open, and designed for both everyday living and entertaining. Extra windows along the end-unit exposure fill the home with natural light, while the spacious living room flows into a well-appointed kitchen featuring an oversized center island, abundant cabinetry, pantry storage, double ovens, and a gas cooktop. The adjoining dining area easily accommodates larger gatherings, and the sunroom creates an inviting extension of the living space with direct access to the deck and wraparound yardan ideal setting for outdoor dining, entertaining, or simply enjoying the extra green space that makes
USD 675,000
1277 Ritchie Highway # 186
View photo
House · for sale
USD 89,900
USD 43/sq.ft
1277 Ritchie Highway # 186
Heritage Harbour
· 2,056 sq.ft · 2 Bedrooms · 1 Bath · House
· Patio · Equipped kitchen · Air conditioning · Parking
Heritage Harbour · 2,056 sq.ft · 2 Bedrooms · 1 Bath · House · Patio · Equipped kitchen · Air conditioning · Parking
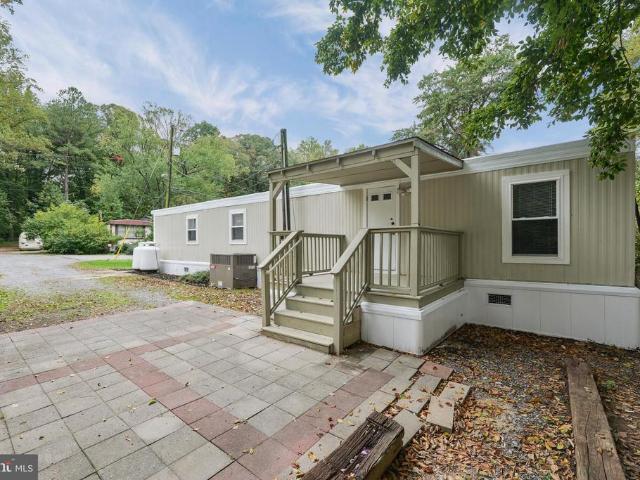
Beautifully Remodeled Home in a Peaceful Community 1277 Ritchie Hwy, Lot #186, Arnold, MD Completely remodeled and ready for its next owner. This two-bedroom, one-bath manufactured home in Dogwood Mobile Home Park has approximately 800 square feet of comfortable living with extensive renovations throughout. The transformation includes a reconfigured interior, new windows, new flooring and subflooring, new insulated skirting, stainless steel kitchen appliances, quartz countertop, and updated finishes throughout. Central air conditioning. Washer and dryer included. Outside, enjoy a private parking space and a patio suited to entertaining, relaxing, or enjoying morning coffee. Located in sought-after Arnold, Maryland, this quiet community is tucked back from Ritchie Highway near a golf course. Enjoy a peaceful neighborhood setting with convenient access to shopping, dining, and everyday essentials. Originally built in 1986, this newly remodeled home is ready for its next chapter
USD 89,900
2427 Chelmsford Drive
View photo
House · for sale
USD 825,000
USD 235/sq.ft
2427 Chelmsford Drive
Heritage Harbour
· 3,498 sq.ft · 5 Bedrooms · 2 Baths · House
· Garden · Fireplace · Equipped kitchen · Parking
Heritage Harbour · 3,498 sq.ft · 5 Bedrooms · 2 Baths · House · Garden · Fireplace · Equipped kitchen · Parking
Nestled on a quiet no-through street in the sought-after Walden community, this beautifully maintained brick-front Colonial has been lovingly cared for by the same family for 29 years. Featuring five bedrooms, two full and two half baths, and an attached two-car garage, this home blends timeless style, modern updates and everyday comfort. The light-filled main level features nine-foot ceilings, hardwood floors and recessed lighting. The updated kitchen offers stainless steel appliances, a center island and ample table space overlooking the backyard. The adjoining family room is highlighted by a beautiful stone-surround gas fireplace, while the formal dining room is perfect for special occasions. Custom built-in cabinetry in the living room and mudroom provides character and valuable storage. Upstairs, the spacious primary suite features high ceilings, two walk-in closets and a private bath with a soaking tub and separate tiled shower. The finished lower level offers plank flooring, a v
USD 825,000
1527 Wild Cranberry Drive
View photo
House · for sale
USD 900,000
USD 185/sq.ft
1527 Wild Cranberry Drive
Heritage Harbour
· 4,844 sq.ft · 5 Bedrooms · 3 Baths · House
· Office room · Deck · Fireplace · Equipped kitchen
Heritage Harbour · 4,844 sq.ft · 5 Bedrooms · 3 Baths · House · Office room · Deck · Fireplace · Equipped kitchen
Welcome to Cranberry Woods! This spacious 5 bedroom, 3.5 bath home offers a versatile layout, thoughtful updates, and plenty of room to spread out. The main level features hardwood floors throughout the living room, dining room, and flexible sunroom, perfect for a home office or additional living space. The updated kitchen boasts white cabinetry, stainless steel appliances, a large island, and pantry, with an adjoining breakfast room. The inviting family room features a fireplace, new carpet, and sliding glass doors leading to the back deck, surrounded by mature trees for added privacy. Upstairs, the expansive primary suite offers its own fireplace, walk in closet, and luxurious attached bath with dual vanities, a soaking tub, and separate shower. Three additional spacious bedrooms and a full bath complete the upper level. The recently renovated walkout lower level adds even more living space with a large recreation room with a third fireplace, fifth bedroom (perfect for guests, hobbie
USD 900,000
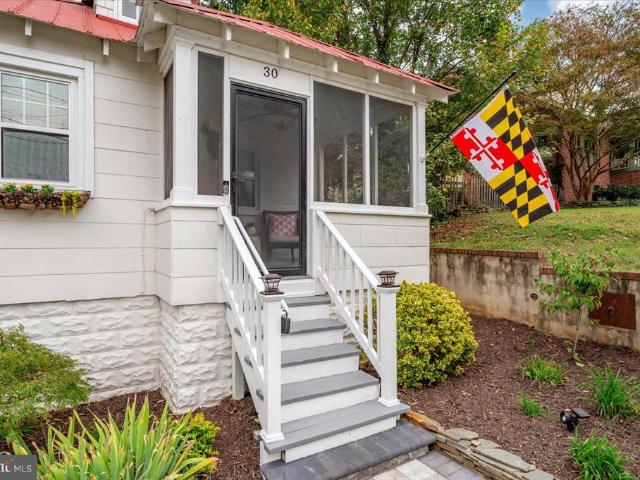
30 Woodlawn Avenue
View photo
House · for sale
USD 619,000
USD 661/sq.ft
30 Woodlawn Avenue
Heritage Harbour
· 936 sq.ft · 2 Bedrooms · 1 Bath · House
· Office room · Deck
Heritage Harbour · 936 sq.ft · 2 Bedrooms · 1 Bath · House · Office room · Deck
Charming Homewood cottage with numerous recent updates! This property is located on a partially secluded lot bordering city-owned, undevelopable land encompassing the headwaters of College Creek. Enjoy a peaceful setting on the back deck with a sense of privacy, all while being conveniently located near downtown Annapolis, shopping, dining, and local amenities. Recent improvements include a newer hot water heater, HVAC system, appliances, windows, newly renovated bathroom, insulation, asphalt driveway, hardscape walkway and retaining wall. A detached finished shed with dedicated electric offers flexible space with the potential to serve as a private home office, studio, or hobby space. This delightful cottage combines classic charm, thoughtful updates, and a convenient Annapolis location! Don't miss this one!
USD 619,000
2 Murray Avenue
View photo
House · for sale
USD 1,149,000
USD 536/sq.ft
2 Murray Avenue
Heritage Harbour
· 2,142 sq.ft · 3 Bedrooms · 2 Baths · House
· Garden · Parking · Equipped kitchen
Heritage Harbour · 2,142 sq.ft · 3 Bedrooms · 2 Baths · House · Garden · Parking · Equipped kitchen
Classic Annapolis Charm Meets Downtown Convenience Built in 1928, this quintessential Annapolis colonial at 2 Murray Avenue puts you in the heart of downtown living. Stroll to City Dock, the Naval Academy, and the towns best restaurants and coffee shops, then return to your lovely home with off street parking, fencing, lovely landscaping, and mature trees. Inside, the current owners have thoughtfully opened the kitchen to the dining area and added a window above the sink, adding natural light in the area where homeowners and guests gather. The main floor offers flexible living space, including a spacious family room addition at the back that flows easily from both the kitchen and living room. From here, step outside to the backyard and a charming outbuilding with electricity and a slate roof, a favorite entertaining space for previous owners and ready for your own ideas. The Details 3 bedrooms, 2 full baths, 1 powder room Open kitchen and dining area Living room with additional bonus r
USD 1,149,000
1033 Forest Hills Avenue
View photo
House · for sale
USD 525,000
USD 358/sq.ft
1033 Forest Hills Avenue
Heritage Harbour
· 1,464 sq.ft · 4 Bedrooms · 2 Baths · House
· Office room
Heritage Harbour · 1,464 sq.ft · 4 Bedrooms · 2 Baths · House · Office room
Truly charming 4 bed. & 2 bathroom Cape Cod on almost half acre lot with 2 sheds/ work shops; in Eastport general area. Really nice big porch to enjoy your morning coffee. Freshly painted inside and out with recent upgrades. Classic features include hardwood floors, built-ins and custom trim. Great bonus sunroom/ office space. Separate dining & living room. Roof 5 years new and new boiler. Great lifestyle with easy stroll to downtown Eastport & Historic Annapolis shops, restaurants & Quiet Waters Park on the South River; with its extensive biking & hiking trails and doggie parks & beach. Also summer concerts & other events. Great place to call home!:)
USD 525,000
3596 S River Terrace
View photo
House · for sale
USD 1,925,000
USD 366/sq.ft
3596 S River Terrace
Heritage Harbour
· 5,253 sq.ft · 5 Bedrooms · 6 Baths · House
· Terrace · Fireplace · Equipped kitchen
Heritage Harbour · 5,253 sq.ft · 5 Bedrooms · 6 Baths · House · Terrace · Fireplace · Equipped kitchen
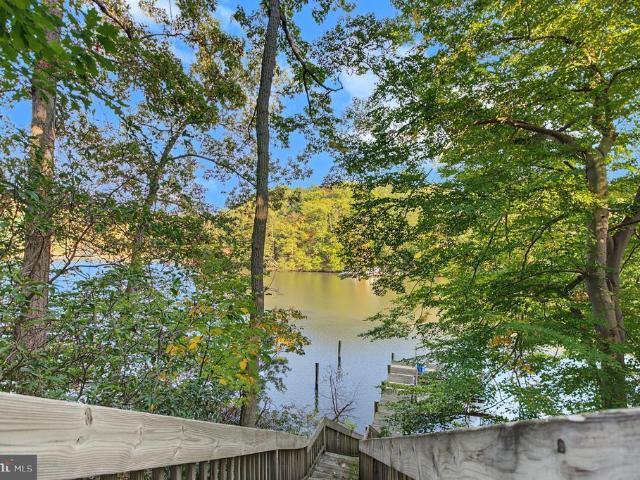
Enjoy waterfront living in the sought-after Loch Haven community. This feature rich four-level home with generous living spaces and high ceilings is positioned on 63 feet of waterfront along the protected deep waters of Pocahontas Creek providing quick unobstructed boating access to the South River, Chesapeake Bay and beyond. Recent improvements include a new roof (2026) and two new HVAC systems (2024 and 2026). The open-concept main level features water views, hardwood floors, abundant natural light, and a gourmet kitchen with a large island, stainless steel appliances, double ovens, a gas cooktop with grill, a custom tile backsplash and solid hickory cabinets. The kitchen opens to the family room with a stone-surround gas fireplace and direct access to the full home width screened porch overlooking the water for seamless indoor/outdoor living and entertainment. A formal dining room, bedroom, full bath, and laundry room complete this level. The second level also featuring hardwood flo
USD 1,925,000
830 Chester Avenue
View photo
House · for sale
USD 1,895,000
USD 628/sq.ft
830 Chester Avenue
Heritage Harbour
· 3,014 sq.ft · 4 Bedrooms · 3 Baths · House
· Fireplace · Parking · Cellar
Heritage Harbour · 3,014 sq.ft · 4 Bedrooms · 3 Baths · House · Fireplace · Parking · Cellar
Interior Photos Coming Soon*. This delightful and updated Eastport beauty embodies the true charm of Eastport! The classic style and curb appeal abound, and the updates are already done for you! Offering 4bedrooms (one on main level), 3.5 baths, a dedicated mudroom with a wet sink, a finished basement with storage, bar, and half bath. Hardwood flooring throughout. The original garage and car port are located on the rear alley. Sellers are offering completed architectural plans for an ADU. Ready for submission. The front of the home (new sod) is the original bungalow with all of its charm, and a formal living room with an updated wood burning fireplace (2019). The fourth bedroom and full bath are on the main level. The upper level has a generously sized primary bedroom with a vaulted ceiling, multiple closets, and space for a desk, workout studio or expanded closets. The additional two bedrooms and bath on the upper level are generously sized and have hardwood flooring. Laundry is on th
USD 1,895,000
908 Windwhisper Lane
View photo
Townhouse · for sale
USD 499,000
USD 315/sq.ft
908 Windwhisper Lane
Heritage Harbour
· 1,582 sq.ft · 3 Bedrooms · 2 Baths · Townhouse
· Patio · Garden · Deck · Fireplace · Equipped kitchen · Parking
Heritage Harbour · 1,582 sq.ft · 3 Bedrooms · 2 Baths · Townhouse · Patio · Garden · Deck · Fireplace · Equipped kitchen · Parking
Welcome to a rare opportunity in sought-after Mariners Point! One of the largest residences in the community, this spacious 3-bedroom, 2.5-bath townhome offers an exceptional combination of generous living space, thoughtful updates, and an expansive backyard nestled against a private, tree-lined setting. Step inside to a beautifully renovated kitchen featuring all-new appliances and brand-new flooring, giving the home a fresh, updated feel thats truly move-in ready. A cozy fireplace brings warmth and character to the main living area, while a staircase leads to an airy upper-level loft overlooking the space below. Upstairs, the spacious owners suite is enhanced by high ceilings, creating an open and inviting retreat. Outdoor living is equally appealing, with a sizable backyard, patio, and deck overlooking mature treesan ideal setting for entertaining, outdoor dining, or simply relaxing in peaceful surroundings. Two driveway parking spaces add everyday convenience. Mariners Point offers
USD 499,000
1554 Millersville Road
View photo
House · for sale
USD 1,799,000
USD 285/sq.ft
1554 Millersville Road
Heritage Harbour
· 6,308 sq.ft · 6 Bedrooms · 3 Baths · House
· Fireplace · Equipped kitchen
Heritage Harbour · 6,308 sq.ft · 6 Bedrooms · 3 Baths · House · Fireplace · Equipped kitchen
Historic charm, expansive grounds, and an extraordinary collection of outbuildings come together at 1554 Millersville Road. Known as the Dr. Harry Baldwin Gantt House, this distinctive property dates back to the 1860s and is recognized in the Maryland Inventory of Historic Properties and Anne Arundel County's Inventory of Historic Resources. Situated on approximately 16 acres, the estate features sweeping lawns, open fields, mature trees, and a winding paved driveway. Offering approximately 6,300 square feet, the residence includes six bedrooms, three full baths, and two half baths. Rich in architectural character, the home showcases beautiful wood floors, detailed moldings, built-in cabinetry, multiple fireplaces, exposed brick accents, and a graceful staircase. Tall windows overlook the grounds, while French doors lead to a covered porch. A spacious kitchen with a center island and a third-floor loft bedroom area with a kitchenette add to the home's versatility. The property's extens
USD 1,799,000
Beechwood Road
View photo
House · for sale
USD 950,000
USD 306/sq.ft
Beechwood Road
Heritage Harbour
· 3,100 sq.ft · 5 Bedrooms · 3 Baths · House
· Office room · Fireplace · Equipped kitchen
Heritage Harbour · 3,100 sq.ft · 5 Bedrooms · 3 Baths · House · Office room · Fireplace · Equipped kitchen
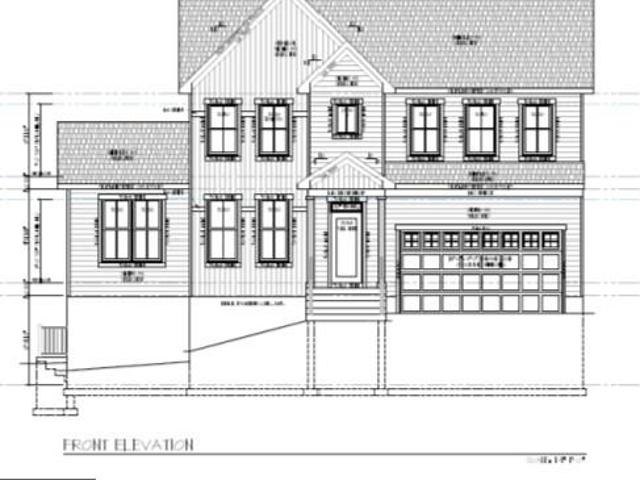
New Construction currently going through permitting. Love this home but dont want to wait? This Modern Farmhouse by Laine Street Homes is available to build, and a similar model is nearly complete just around the corner, ready for move-in in about 30 days. Tour the finished home, walk a similar floor plan, and choose: select your own finishes here and build to your taste, or move into the completed home right away. This stunning home blends timeless architecture with elevated modern luxury, offering over 3,100 finished square feet of thoughtfully designed living space. The open main level centers on a spacious family room with a cozy gas fireplace, and includes a formal office or study, an inviting dining area, a stylish half bath, and a light-filled sunroom that opens to a covered porch, perfect for relaxing or entertaining. The gourmet kitchen is the showpiece, with a large center island, soft-close timber and dove cabinetry, quartz countertops, and a classic subway tile backsplash.
USD 950,000
17346 Melford Boulevard # 14G
View photo
Townhouse · for sale
USD 709,000
USD 250/sq.ft
17346 Melford Boulevard # 14G
Heritage Harbour
· 2,831 sq.ft · 4 Bedrooms · 3 Baths · Townhouse
· Fireplace · Equipped kitchen · Parking
Heritage Harbour · 2,831 sq.ft · 4 Bedrooms · 3 Baths · Townhouse · Fireplace · Equipped kitchen · Parking
Warm designer finishes and standout architectural details make the Chelsea at Melford a welcoming place to call home. This thoughtfully appointed three-level home offers four bedrooms, three full baths, a powder room, and a two-car garage. A ground-level multi-generational suite, full bath, and separate recreation room provide versatile space for guests, work, or relaxation. The open main level brings everyone together with a spacious dining area and an inviting family room featuring a sleek 55-inch electric fireplace. An expansive sliding glass door connects the family room to the covered terraceperfect for morning coffee, outdoor dining or winding down at the end of the day. The designer kitchen pairs Painted Oat cabinetry with a contrasting Maple Almond island and striking Calacatta Miraggio Cove quartz countertops. An extended island, gold-tone hardware, four satin-brass pendants, and a white Kohler undermount sink create an elegant gathering space. Samsung stainless steel applianc
USD 709,000
17348 Melford Boulevard # 15G
View photo
Townhouse · for sale
USD 712,000
USD 249/sq.ft
17348 Melford Boulevard # 15G
Heritage Harbour
· 2,852 sq.ft · 4 Bedrooms · 3 Baths · Townhouse
· Terrace · Fireplace · Equipped kitchen · Parking
Heritage Harbour · 2,852 sq.ft · 4 Bedrooms · 3 Baths · Townhouse · Terrace · Fireplace · Equipped kitchen · Parking
Distinctive finishes, flexible spaces and inviting indoor-outdoor living come together in the Chelsea at Melford. This beautifully appointed three-level home offers four bedrooms, three full baths, a powder room and a two-car garage. A ground-level multi-generational suite with a private bath provides a welcoming retreat for guests or extended household living, while custom foyer cubbies keep everyday essentials organized. The open main level is designed for gathering, with a spacious dining area and a family room anchored by a sleek electric fireplace. Step onto the generous covered terrace for morning coffee or relaxed evenings outdoors. At the heart of the home, the designer kitchen pairs Painted Linen cabinetry with a contrasting Maple Almond island, upgraded quartz countertops, gold-tone accents and four matte-brass pendants. An extended island, Samsung stainless steel appliances and a custom built-in desk balance style with everyday convenience. Upstairs, unwind in a primary suit
USD 712,000
112 Stilly Way
View photo
House · for sale
USD 1,119,290
USD 127/sq.ft
112 Stilly Way
Heritage Harbour
· 8,762 sq.ft · 4 Bedrooms · 4 Baths · House
Heritage Harbour · 8,762 sq.ft · 4 Bedrooms · 4 Baths · House
Enjoy a prime location directly across from Quiet Waters Park and just minutes from downtown Annapolis. This home presents a unique opportunity to make it your own, with the builder completing construction through the drywall stage before the buyer selects their preferred interior finishes and colors. Personalize the details to suit your style, with completion and move-in anticipated by March
USD 1,119,290
1309 Saint Pauls Way
View photo
House · for sale
USD 2,200,000
USD 599/sq.ft
1309 Saint Pauls Way
Heritage Harbour
· 3,670 sq.ft · 3 Bedrooms · 2 Baths · House
· Parking
Heritage Harbour · 3,670 sq.ft · 3 Bedrooms · 2 Baths · House · Parking
Waterfront Living, Exceptional Privacy & Timeless Charm in Bayberry Hill! Escape the hustle and bustle of everyday life and discover the peace, privacy, and natural beauty of waterfront living in the sought-after gated community of Bayberry Hill in Crownsville. Tucked away on a beautifully wooded lot, this distinctive waterfront retreat offers a rare opportunity to enjoy a more relaxed lifestyle surrounded by nature, with beautiful water views and the serenity of a private setting. Situated high above the water, the home enjoys an elevated position that enhances its sense of seclusion and provides a wonderful connection to the surrounding landscape. A long, private driveway welcomes you home, setting the stage for the tranquility and privacy that await. This 3-bedroom, 2.5-bath home features a spacious 3-car garage and a charming wraparound porch with water views from multiple vantage pointsthe perfect place to enjoy your morning coffee, unwind in the evening, or simply take in the bea
USD 2,200,000
1207 Mcguckian Street
View photo
House · for sale
USD 1,475,000
USD 422/sq.ft
1207 Mcguckian Street
Heritage Harbour
· 3,488 sq.ft · 4 Bedrooms · 3 Baths · House
· Fireplace · Equipped kitchen
Heritage Harbour · 3,488 sq.ft · 4 Bedrooms · 3 Baths · House · Fireplace · Equipped kitchen
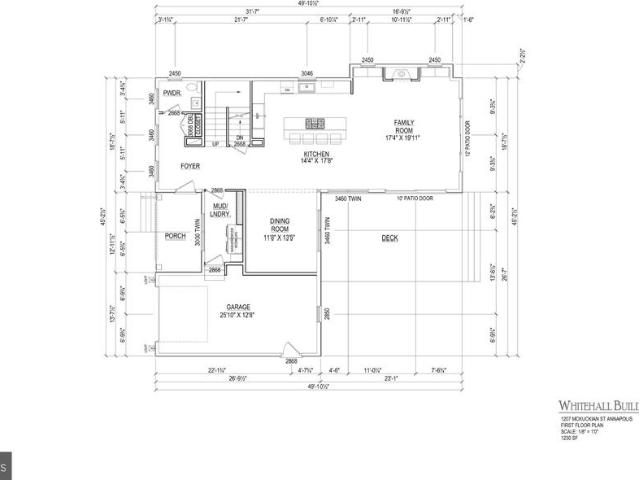
Luxury New Construction | A Lifestyle of Walkability, Elegance & Annapolis Charm. Dont miss this exceptional opportunity to own a stunning new-construction home in the highly desirable Homewood neighborhood of Annapolis! With permits in hand and construction about to begin, there is still time to personalize select finishes and make this beautiful home your own. Offering three finished levels of thoughtfully designed living space, this residence delivers more than luxury living, it offers a lifestyle centered around comfort, connection, and the best of Annapolis right outside your door. Inside, 9-foot ceilings on every level and a bright, open-concept floor plan create an inviting sense of space. The gourmet kitchen is designed to impress, featuring 42-inch custom cabinetry, quartz countertops with a coordinating backsplash, stainless steel appliances, and an oversized island that seamlessly connects the dining area and spacious family room. A cozy gas fireplace creates a warm and welc
USD 1,475,000
204 S Villa Avenue
View photo
House · for sale
USD 1,395,000
USD 297/sq.ft
204 S Villa Avenue
Heritage Harbour
· 4,693 sq.ft · 4 Bedrooms · 3 Baths · House
· Equipped kitchen
Heritage Harbour · 4,693 sq.ft · 4 Bedrooms · 3 Baths · House · Equipped kitchen
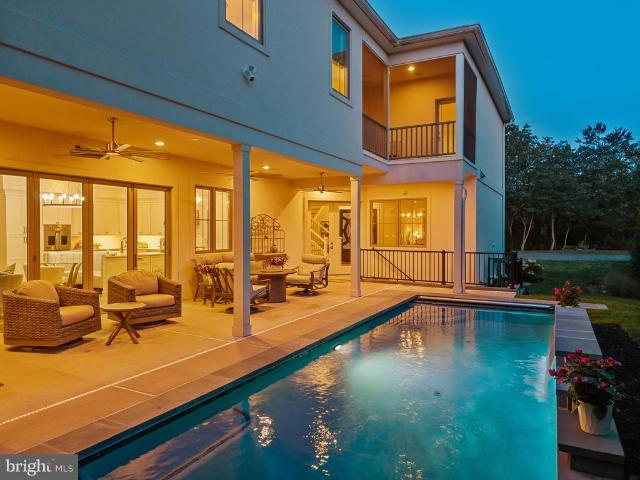
Discover an exceptional blend of sophisticated design, resort-inspired living, and everyday convenience in this beautifully appointed Annapolis residence. Tucked along a quiet street yet remarkably close to everything that makes Annapolis so desirable, this distinctive home offers the perfect balance of privacy and accessibility. From the vibrant restaurants, boutiques, and waterfront attractions of Historic Downtown Annapolis to the charm of nearby neighborhoods and marinas, the very best of the Annapolis lifestyle is just moments away. Designed with both elegant entertaining and comfortable everyday living in mind, the home welcomes you with striking architectural details, beautifully curated finishes, and thoughtfully designed spaces throughout. The main level features gracious formal living and dining areas, complemented by a butler's pantry that makes hosting effortless. At the heart of the home, a beautifully appointed kitchen opens seamlessly to the casual dining area and inviti
USD 1,395,000
15 Copley Court
View photo
Townhouse · for sale
USD 349,900
USD 205/sq.ft
15 Copley Court
Heritage Harbour
· 1,701 sq.ft · 2 Bedrooms · 1 Bath · Townhouse
· Cellar
Heritage Harbour · 1,701 sq.ft · 2 Bedrooms · 1 Bath · Townhouse · Cellar
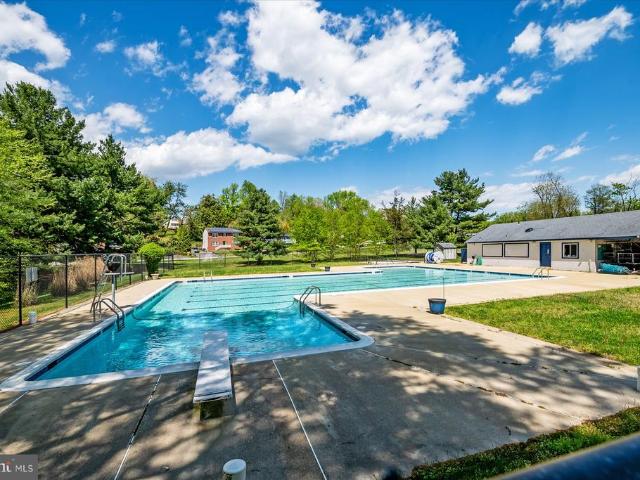
Instant equity! This home recently appraised at $375,000 and is offered at $349,900, giving you over $25,000 in built-in value from day one. Welcome to 15 Copley Ct, a 2 bedroom, 1.5 bath townhouse ideally situated in one of Annapoliss most convenient locations, with easy access to historic Downtown Annapolis, the U. S. Naval Academy, and Westfield Annapolis Mall. The HOA amenities make this neighborhood special, with TWO community pools and a pickleball court to keep you active and social close to home. Inside, new carpet runs throughout the upper level and basement, and the major mechanicals are in great shape, including an HVAC system thats only 2 years old. Schedule your showing today!
USD 349,900
1820 Baltimore Annapolis Boulevard
View photo
House · for sale
USD 1,895,000
USD 258/sq.ft
1820 Baltimore Annapolis Boulevard
Heritage Harbour
· 7,341 sq.ft · 6 Bedrooms · 4 Baths · House
· Fireplace · Equipped kitchen
Heritage Harbour · 7,341 sq.ft · 6 Bedrooms · 4 Baths · House · Fireplace · Equipped kitchen
Welcome to an exceptional private estate in St. Margaret's, where sophisticated living meets effortless indoor-outdoor entertaining. Tucked behind a gated entrance and set on beautifully landscaped grounds, this expansive residence offers an impressive blend of luxury, versatility, and thoughtful design. The main level welcomes you with a grand foyer, solid red oak hardwood floors, and a stunning two-story living room featuring a gas fireplace and custom built-ins. The gourmet kitchen is truly the heart of the home, showcasing Wolf and Sub-Zero appliances, quartz countertops, marble backsplash, Miele dishwasher, beverage refrigerator, walk-in pantry, and abundant custom storage. The adjacent all-seasons room, complete with a wood-burning stove, provides a warm and inviting space to relax year-round. The main-level primary suite is a private retreat with its own gas fireplace, dual custom walk-in closets, built-in safe, and spa-inspired bath featuring a jetted soaking tub, oversized gla
USD 1,895,000
17350 Melford Boulevard # 16G
View photo
Townhouse · for sale
USD 699,000
USD 243/sq.ft
17350 Melford Boulevard # 16G
Heritage Harbour
· 2,874 sq.ft · 4 Bedrooms · 3 Baths · Townhouse
· Fireplace · Equipped kitchen
Heritage Harbour · 2,874 sq.ft · 4 Bedrooms · 3 Baths · Townhouse · Fireplace · Equipped kitchen
Discover Chelsea at Melford Town Center, where sophisticated finishes and flexible living spaces create a home designed to impress. This thoughtfully appointed residence pairs a distinctive brick exterior and black windows with warm, designer-selected interiors. The kitchen makes a striking statement with two-tone cabinetry in Stone and Oat, New Calacatta Laza quartz countertops, and an extended island with waterfall detailing. A vertically installed fluted tile backsplash, gold cabinet hardware, champagne bronze pendant lighting, and a brushed gold faucet and pot filler add texture and warmth. Black stainless-steel appliances, including a gas cooktop, chimney hood, and microwave/wall oven combination, complete this beautifully coordinated space. An electric fireplace anchors the family room, while an expansive sliding glass door enhances the connection to the outdoors. Oak-look luxury vinyl plank flooring extends through the main living areas, primary suite, and recreation room, compl
USD 699,000
1925 Fairfax Road
View photo
House · for sale
USD 700,000
USD 308/sq.ft
1925 Fairfax Road
Heritage Harbour
· 2,271 sq.ft · 5 Bedrooms · 3 Baths · House
· Garden · Deck · Fireplace · Equipped kitchen · Parking · Cellar
Heritage Harbour · 2,271 sq.ft · 5 Bedrooms · 3 Baths · House · Garden · Deck · Fireplace · Equipped kitchen · Parking · Cellar
Stunning, updated home on a spacious. 6-acre lot located just 2 miles from historic downtown Annapolis. The main level boasts beautifully refinished hardwood floors, updated eat-in kitchen, and a separate dining room. The bright living room with a wood-burning fireplace flows effortlessly toward outdoor living, featuring a spacious screened-in porch that exits to a large back deck. A desirable main-floor bedroom with a full ensuite bathroom offers ultimate convenience. Upstairs, you will find three additional hardwood-floored bedrooms sharing a tastefully updated full bathroom. The versatile basement provides a flexible space perfect for a rec room or fifth bedroom, complete with a full bath, laundry, and ample storage. The expansive, private backyard completes this property with a detached one-car garage and an additional separate storage shed
USD 700,000
3816 Glebe Meadow Way
View photo
Townhouse · for sale
USD 579,900
USD 228/sq.ft
3816 Glebe Meadow Way
Heritage Harbour
· 2,540 sq.ft · 3 Bedrooms · 2 Baths · Townhouse
· Garden · Equipped kitchen
Heritage Harbour · 2,540 sq.ft · 3 Bedrooms · 2 Baths · Townhouse · Garden · Equipped kitchen
Discover the space, natural light, and lifestyle of this thoughtfully refreshed end-unit townhome in The Landing at South River Colony. Ideally positioned just outside the back yard youll find the community pool, pickleball and tennis courts, and playground, this home offers the convenience of resort-like amenities steps from your doorway. One of the home's most desirable features is its expansive, level green space extending along the side and rear of the propertya rare advantage over many interior townhomes. With room to relax, entertain, garden or play, the generous outdoor setting offers exceptional flexibility and potential for a fenced yard, subject to HOA approval. Combined with the additional windows and natural light of an end unit, the setting creates an open, airy feel both inside and out. Inside, three finished levels offer comfortable living and flexible spaces. The main level features an inviting flow between the living and dining areas, kitchen, breakfast nook, and sunro
USD 579,900
130 Great Lake Drive
View photo
House · for sale
USD 650,000
USD 309/sq.ft
130 Great Lake Drive
Heritage Harbour
· 2,099 sq.ft · 4 Bedrooms · 2 Baths · House
· Deck · Fireplace · Swimming pool
Heritage Harbour · 2,099 sq.ft · 4 Bedrooms · 2 Baths · House · Deck · Fireplace · Swimming pool
Something special is coming to hillsmere shores! Get ready to fall in love with 103 Great Lake Drive, an exciting new opportunity in one of Annapolis' most sought-after waterfront communities! Offering wonderful versatility and inviting spaces designed for both everyday comfort and effortless entertaining, this home features 2 fireplaces, a fabulous deck perfect for outdoor gatherings, and a separate in-law, nanny, or au pair suite that provides exceptional flexibility for extended family, guests, or multigenerational living. Imagine cozy evenings beside the fire, summer dinners under the stars, and weekends enjoying everything that makes Hillsmere Shores so specialincluding its beautiful community beach, marina, pool, and vibrant waterfront lifestyle. All just minutes from Historic Downtown Annapolis, shopping, dining, and everything the Chesapeake Bay region has to offer. A home with character, flexibility, and an address you'll love. More details and photographs coming soon. Stay tu
USD 650,000
1533 Mayfield Road
View photo
House · for sale
USD 544,998
USD 349/sq.ft
Updated
1533 Mayfield Road
Heritage Harbour
· 1,561 sq.ft · 3 Bedrooms · 2 Baths · House
· Garden · Equipped kitchen
Heritage Harbour · 1,561 sq.ft · 3 Bedrooms · 2 Baths · House · Garden · Equipped kitchen
Beautifully Renovated 3-Bedroom Home with Water Views & Exceptional Community Amenities Welcome home to this beautifully renovated 3-bedroom, 2 full-bathroom, 1 half-bathroom residence, offering modern finishes, thoughtful updates, and an incredible location just one block from the beach and playground. Step inside to discover all-new wood flooring, new lighting, and new ceiling fans throughout the home. The renovated kitchen is designed to impress, featuring 42-inch soft-close cabinetry, brand-new quartz countertops, and a matching quartz backsplash that creates a sleek, cohesive look. Both full bathrooms have been transformed into spa-inspired retreats, providing a relaxing and stylish space to unwind. The exterior offers just as much to love. Enjoy your morning coffee or evening sunsets from the front porch, or step outside to the large fenced backyard, where you'll find a waterview and plenty of room for entertaining, gardening, recreation, or simply enjoying the outdoors. The lot
USD 544,998
2311 Abby Road
View photo
Townhouse · for sale
USD 605,000
USD 223/sq.ft
2311 Abby Road
Heritage Harbour
· 2,702 sq.ft · 3 Bedrooms · 3 Baths · Townhouse
· Garden · Deck · Fireplace · Equipped kitchen · Parking
Heritage Harbour · 2,702 sq.ft · 3 Bedrooms · 3 Baths · Townhouse · Garden · Deck · Fireplace · Equipped kitchen · Parking
Welcome to this beautifully maintained end-unit townhome in the highly desirable South River Colony, offering three finished levels, a garage, and a thoughtful blend of updates throughout. Recent improvements include a new roof (2024), fenced backyard (2024), kitchen appliances (2022), water heater (2020), HVAC system (2022), and Trex Deck (2025) providing added peace of mind for years to come. Inside, a spacious main-level living room showcases hardwood flooring and crown molding, with a flexible layout that can easily function as a combined living and dining space. A tray ceiling adds architectural interest and offers a natural division between areas. The kitchen features Corian countertops, a center island, 42-inch cabinetry, and stainless steel appliances, flowing seamlessly into a casual dining area. Just beyond, the adjacent family room is anchored by a cozy fireplace and provides direct access to the Trex deck, perfect for indoor-outdoor living. Upstairs, three bedrooms include
USD 605,000
2005 Rosetta Way
View photo
House · for sale
USD 2,365,000
USD 433/sq.ft
2005 Rosetta Way
Heritage Harbour
· 5,457 sq.ft · 5 Bedrooms · 5 Baths · House
· Patio · Fireplace · Equipped kitchen · Parking
Heritage Harbour · 5,457 sq.ft · 5 Bedrooms · 5 Baths · House · Patio · Fireplace · Equipped kitchen · Parking
2005 Rosetta Way brings spacious luxury living to Davidsonville, Maryland. Featuring Laine Street Homes ACL3 floor plan with a Modern Farmhouse elevation, this thoughtfully designed home offers 5 bedrooms, 5 full bathrooms, 1 half bathroom, and 5,461 square feet of finished living space on approximately 7.48 acres, complete with a three-car garage. The main level welcomes you with a dramatic two-story foyer and an open-concept living area anchored by a fireplace. At the heart of the home, the spacious kitchen features a large center island and pantry and flows seamlessly into the living room and morning room. A separate dining room provides an inviting space for more formal gatherings, while the covered rear porch and patio extend the living and entertaining spaces outdoors. The main-level owners suite offers a private retreat with a generous walk-in closet and a spacious en-suite bath featuring dual vanities, a separate soaking tub, and shower. A conveniently located main-level laundr
USD 2,365,000
685 Loch Haven Road
View photo
House · for sale
USD 1,250,000
USD 188/sq.ft
685 Loch Haven Road
Heritage Harbour
· 6,641 sq.ft · 5 Bedrooms · 4 Baths · House
· Office room · Fireplace · Equipped kitchen · Parking
Heritage Harbour · 6,641 sq.ft · 5 Bedrooms · 4 Baths · House · Office room · Fireplace · Equipped kitchen · Parking
Welcome to 685 Loch Haven, an impressive five-bedroom, four-and-a-half-bath residence where generous living spaces, thoughtful luxury, and a private wooded setting come together to create a true retreat in Edgewater. From the charming front porch, step inside to discover an expansive, beautifully appointed interior designed for both everyday comfort and effortless entertaining. Vaulted and tray ceilings, recessed lighting, three thoughtfully designed bump-outs, and two fireplaces add architectural interest throughout, while two dedicated offices provide exceptional flexibility for working from home. At the heart of the home is a chef's gourmet kitchen with abundant workspace, a built-in desk area, and plenty of room to gather. From here, the home flows into spacious living and entertaining areas, including a welcoming family room anchored by one of the home's two fireplaces. A mudroom with its own exterior entrance provides a convenient transition from the oversized three-car garage an
USD 1,250,000
124 Seahawk Lane
View photo
House · for sale
USD 1,200,000
USD 218/sq.ft
124 Seahawk Lane
Heritage Harbour
· 5,490 sq.ft · 4 Bedrooms · 3 Baths · House
· Fireplace · Equipped kitchen
Heritage Harbour · 5,490 sq.ft · 4 Bedrooms · 3 Baths · House · Fireplace · Equipped kitchen
Welcome to exceptional living in the highly sought-after South River Colony community. Offering more than 5,400 square feet of beautifully designed living space, this impressive home combines generous room sizes, thoughtful updates, incredible versatility, and a premier golf-course setting. A grand two-story foyer welcomes you inside, where youll find a private first-floor study, formal living and dining rooms, and an expansive conservatory with three walls of windows and a tray ceiling. The oversized family room features a cozy gas fireplace and flows seamlessly into the gourmet kitchen, complete with beautiful white cabinetry, stainless steel appliances, abundant workspace, and a walk-in pantryperfect for everyday living and entertaining. A convenient first-floor mudroom/laundry room provides the perfect everyday drop zone just off the main living areas. Upstairs, the spacious primary suite feels like a private retreat with a separate sitting area, two walk-in closets, and a beautifu
USD 1,200,000
1430 Catlyn Place
View photo
House · for sale
USD 629,900
USD 292/sq.ft
1430 Catlyn Place
Heritage Harbour
· 2,153 sq.ft · 4 Bedrooms · 2 Baths · House
· Garden · Deck
Heritage Harbour · 2,153 sq.ft · 4 Bedrooms · 2 Baths · House · Garden · Deck
Seller is offering 6,300 in a SELLER CREDIT to assist in a rate buy down! You Will Fall In Love with this Huge, 4 Bedroom 2.5 Bath home in the Wonderful Sought after Heritage Community! 2 Family Rooms, Dining Room, Custom Tile bath, just re-sanded Stunning Hardwood Floors throughout the main level, Master Bedroom with an ensuite bath and walk-in custom shower, New Beautiful Flooring in the lower-level Family Room, Great Rear Deck overlooking the large, fenced backyard and so much more! The Heritage Community features a community pool is off Forest Dr. There is no HOA, just a Special Taxing district. The special taxes cover the pool. You just pay for the pool passes. Heritage. Hoaspace. Com be in your new home in just 2 weeks using preferred lenders!
USD 629,900

Get email alerts

Don't miss out: be the first to know about new properties

The alert was correctly created

On subscribing you accept the conditions of use and the privacy policy
Alert
Receive new ads in your inbox
Save this search
Receive alerts for new listings

We'll send you an email when we have new properties for: "Houses for sale in Heritage Harbour"

The alert was correctly created

Sylmac
Lusby Crossroads
Get email alerts and be the first to see new listings
Required field
On subscribing I accept the terms of the privacy policy
Perfect! You'll soon start receiving new listings via email
Alert
Receive an email when we have new ads for Houses for sale in Heritage Harbour
Save this search
Filters

Bedrooms

Size (sq.ft)

sq.ft
sq.ft

Price

USD
USD

Property type

Bathrooms

Clear all filters
Receive notifications when new entries are published.