422 houses for sale in Heritage Harbour

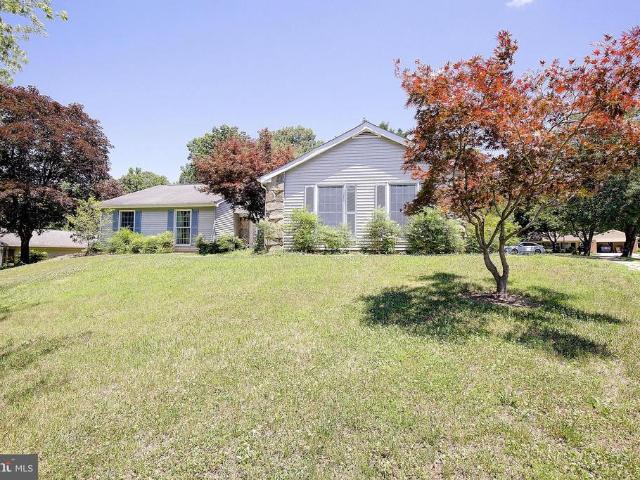
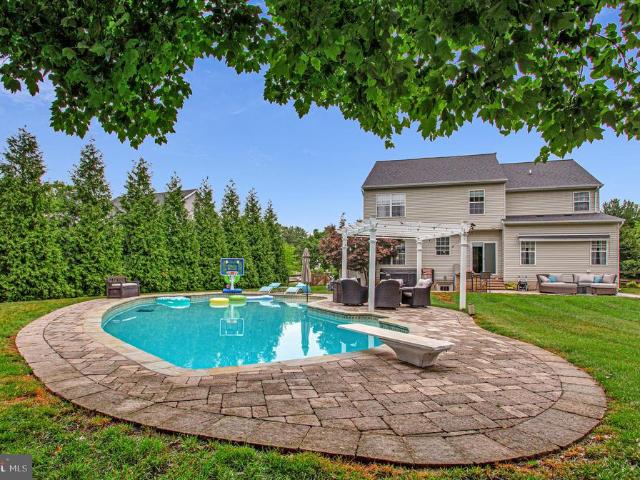
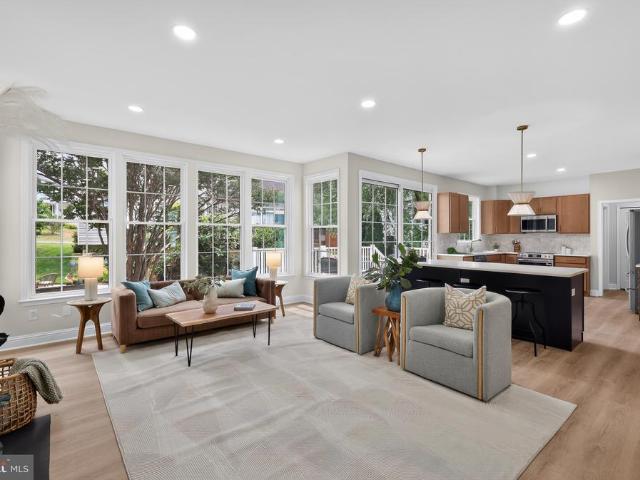
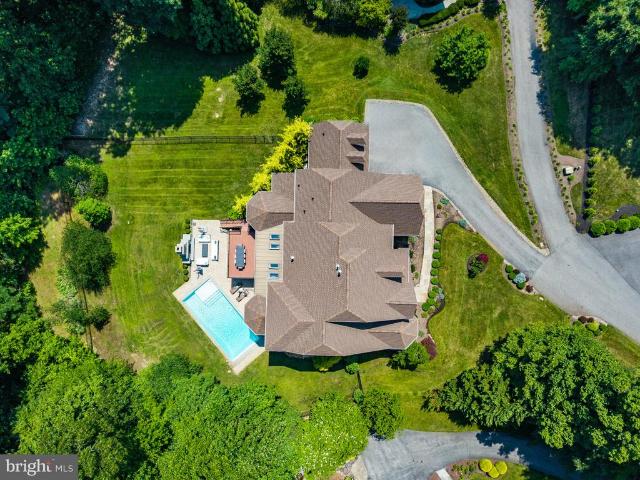
1614 Annesley Court
View photo
House · for sale
USD 2,250,000
USD 271/sq.ft
1614 Annesley Court
Heritage Harbour
· 8,277 sq.ft · 5 Bedrooms · 5 Baths · House
· Office room · Fireplace · Equipped kitchen
Heritage Harbour · 8,277 sq.ft · 5 Bedrooms · 5 Baths · House · Office room · Fireplace · Equipped kitchen
Welcome to this exceptional custom-built estate set on 3.1 acres in Wyatts Hill community. Offering three finished levels of thoughtfully designed living space, this five-bedroom, seven-bathroom home combines timeless architecture, modern updates, and resort-inspired outdoor living. A grand two-story foyer welcomes you with a sweeping curved staircase and soaring ceilings. The main level is designed for both everyday living and entertaining, featuring a formal dining room, private office, dramatic two-story family room with a fireplace, and a sunroom connected by French doors that fills the home with natural light. The gourmet kitchen serves as the heart of the home with an oversized center island, custom cabinetry, granite countertops, a spacious breakfast area, and a butlers pantry, creating an ideal space for gatherings large and small. The main level also features a spacious primary suite with an en-suite bath, providing flexibility for a variety of living arrangements. An addition
USD 2,250,000
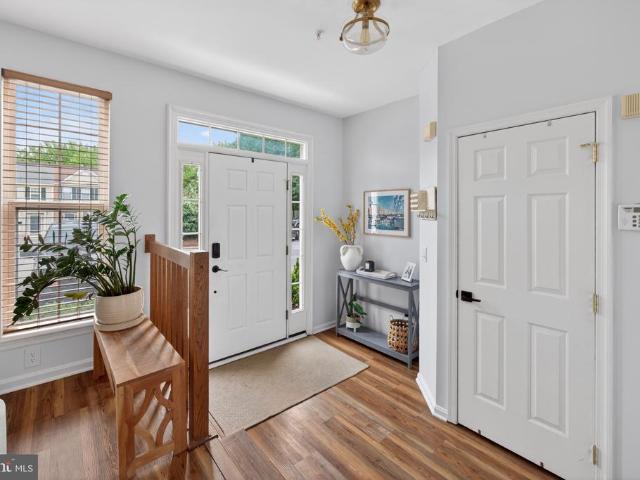
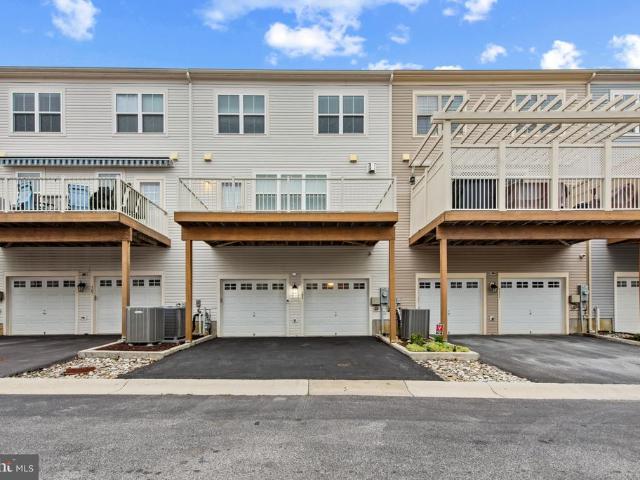
149 Quiet Waters Place
View photo
Townhouse · for sale
USD 455,000
USD 262/sq.ft
149 Quiet Waters Place
Heritage Harbour
· 1,733 sq.ft · 2 Bedrooms · 2 Baths · Townhouse
· Office room · Deck · Equipped kitchen
Heritage Harbour · 1,733 sq.ft · 2 Bedrooms · 2 Baths · Townhouse · Office room · Deck · Equipped kitchen
Major price reduction! Beautifully updated by the current owners, this move-in ready home offers a fresh, modern feel with stylish finishes throughout and a rare opportunity to own in Annapolis at this price point, just minutes from Eastport, Downtown Annapolis, and Quiet Waters Park. Boasting over 2,000 square feet, the spacious floor plan features a large living area, separate dining space, expansive kitchen, and walk-out deck perfect for entertaining. Upstairs offers two generously sized bedrooms, including a spacious primary suite. The beautifully finished lower level provides flexible living space with the potential for a third bedroom, home office, or guest suite. Ideally located near waterfront dining, shopping, marinas, and scenic trails, this home combines modern updates, exceptional value, and one of Annapolis most convenient locations. Whether youre looking for a primary residence, weekend retreat, or investment opportunity, this is Annapolis living at an increasingly hard-t
USD 455,000
19 Old Solomons Island Road
View photo
House · for sale
USD 1,150,000
USD 980/sq.ft
19 Old Solomons Island Road
Heritage Harbour
· 1,173 sq.ft · 4 Bedrooms · 1 Bath · House
Heritage Harbour · 1,173 sq.ft · 4 Bedrooms · 1 Bath · House
Incredible opportunity to purchase two adjoining properties. One vacant commercial parcel and one residential property with an existing home. Situated on over half an acre combined in Annapolis, this unique offering has been owned by the same family for generations and presents endless possibilities for its next owner. The commercial parcel provides a blank slate for future development or investment, while the residential property features a 4-bedroom, 1.5-bath home with numerous updates, including a roof less than 10 years old and recently replaced HVAC system and hot water heater. Whether you're looking to develop, invest, or create your own vision, this is a rare opportunity you won't want to miss. Commercial Tax ID: 020600003497- Residential Tax ID: 020600003498
USD 1,150,000
144 Riverton Place
View photo
Townhouse · for sale
USD 599,900
USD 241/sq.ft
144 Riverton Place
Heritage Harbour
· 2,486 sq.ft · 3 Bedrooms · 2 Baths · Townhouse
· Patio · Deck · Fireplace · Equipped kitchen · Parking
Heritage Harbour · 2,486 sq.ft · 3 Bedrooms · 2 Baths · Townhouse · Patio · Deck · Fireplace · Equipped kitchen · Parking
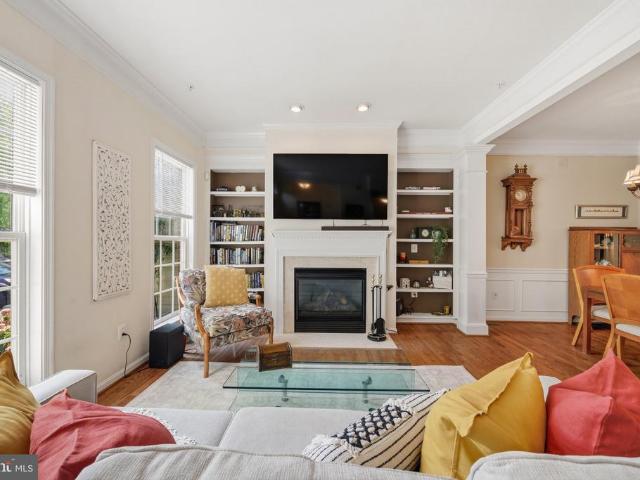
Move-in Ready, 3 bedroom, 2 full/2 half bath, Garage Townhome in the sought-after Greens Community in SOUTH RIVER COLONY with large deck that backs to trees and the beautiful pond. All 3 levels are finished with a 4' bump out. Gleaming hardwood floors, open concept kitchen with large center island and granite countertops with recessed lighting. Large Primary Bedroom with walk-in closet and vaulted ceilings. Ensuite primary bath features a separate shower and soaking tub and lots of cabinetry. Lower level is perfect for hosting your Superbowl parties with a spacious Recreation Room with cozy gas fireplace featuring marble surround and built-in bookcases. Paver stone patio is located under the large deck that has a view of the community pond with walking trails. Newer roof and freshly painted in most of the home. New carpet. South River Colony is a premier community in Edgewater featuring the award-winning South River Golf Course (call for membership information), 2 sets of Tennis/Pickle
USD 599,900
406 Silver Run Road
View photo
House · for sale
USD 524,000
USD 250/sq.ft
406 Silver Run Road
Heritage Harbour
· 2,088 sq.ft · 4 Bedrooms · 3 Baths · House
· Patio · Garden · Office room · Balcony · Equipped kitchen
Heritage Harbour · 2,088 sq.ft · 4 Bedrooms · 3 Baths · House · Patio · Garden · Office room · Balcony · Equipped kitchen
Tastefully updated Edgewater home for Sale. This Beautiful 4 bedroom 3 bathroom house will deliver on all your needs. Located at one of the most sought after water oriented communities Woodland Beach. This unique home offers the type of living where your main living area is elevated on the 2nd floor adjacent to a full front covered balcony for maximum comfort and ease. Large updated kitchen with quartz countertops, oversized island peninsula for 3-4 people and stainless steel appliances. Designated dining room area adjacent to large living room. Main owners bedroom with an en-suite bathroom with a walk in shower. Another 2nd bedroom and a 2nd full bath completes this level. The 1st level greets you with an open floor plan family room 2 more bedrooms, a custom 3rd full bath and plenty of storage. Designated Laundry area and utility room. Additional Den/Office area of the laundry room. Nice back patio and fully fenced in yard ideal for many uses. Privileged access to local beaches, piers
USD 524,000
1501 Ritchie Street
View photo
House · for sale
USD 1,425,000
USD 354/sq.ft
1501 Ritchie Street
Heritage Harbour
· 4,015 sq.ft · 3 Bedrooms · 3 Baths · House
· Equipped kitchen
Heritage Harbour · 4,015 sq.ft · 3 Bedrooms · 3 Baths · House · Equipped kitchen
Welcome to this impeccably maintained and extensively updated ranch-style residence, offering an exceptional blend of luxury, comfort, and resort-inspired living just minutes from historic Annapolis. From the moment you arrive, the quality craftsmanship and meticulous attention to detail are evident throughout. At the heart of the home is a beautifully appointed gourmet kitchen featuring premium Wolf appliances, abundant custom cabinetry, granite countertops, a beverage refrigerator, and generous space for both everyday living and entertaining. Recent renovations have enhanced the home's appeal, highlighted by a spectacular oversized primary suite designed as a private retreat. The suite features a spacious walk-in closet and a spa-inspired bath complete with heated floors, instant hot water, and integrated Bluetooth speakers. The fully finished lower level offers remarkable flexibility with luxury vinyl plank flooring, a custom bar with wine refrigerator, a full bath, and a private ex
USD 1,425,000
1731 Tacoma Road
View photo
House · for sale
USD 1,200,000
USD 960/sq.ft
1731 Tacoma Road
Heritage Harbour
· 1,249 sq.ft · 3 Bedrooms · 1 Bath · House
· Patio · Garden · Equipped kitchen
Heritage Harbour · 1,249 sq.ft · 3 Bedrooms · 1 Bath · House · Patio · Garden · Equipped kitchen
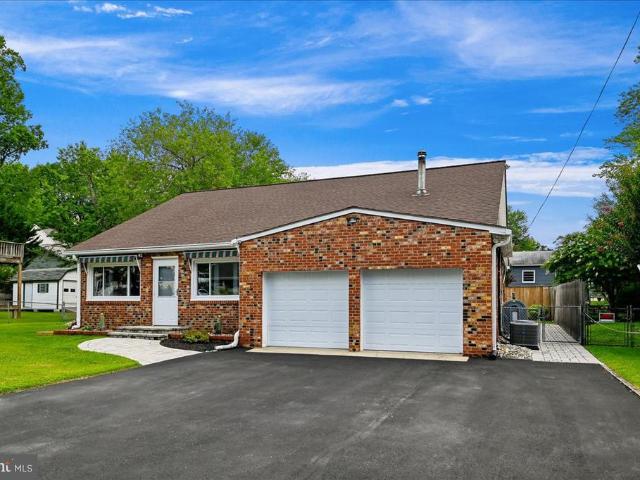
Nestled in the charming water privileged community of Woodland Beach, this delightful ranch-style home, with tremendous curb appeal, offers a perfect blend of comfort with single-level living. Built in 1930 and thoughtfully renovated with a new roofline in 2000, this residence features three bedrooms and a well-appointed full bathroom, making it an ideal retreat for those seeking a cozy atmosphere. There have been many newer updates and upgrades, too many to mention here, but are listed with the disclosures. The heart of the home boasts a functional kitchen equipped with essential appliances, including a propane gas oven/range, brand new refrigerator, and free standing microwave. The inviting layout includes an enclosed side porch and provides ample space for relaxation and gatherings. Set on a generous 8,000 square foot lot, the well manicured property includes a quaint paved patio seating area in the rear and a large side yard. The property includes a large shed/shop with electric (a
USD 1,200,000
140 Spa Drive
View photo
House · for sale
USD 4,600,000
USD 903/sq.ft
140 Spa Drive
Heritage Harbour
· 5,091 sq.ft · 5 Bedrooms · 3 Baths · House
· Garden · Terrace · Balcony · Parking
Heritage Harbour · 5,091 sq.ft · 5 Bedrooms · 3 Baths · House · Garden · Terrace · Balcony · Parking
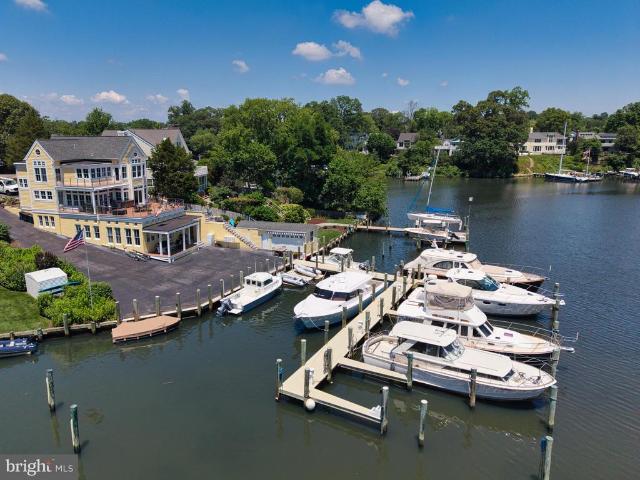
An extraordinary opportunity to own one of Annapolis most distinctive waterfront properties, offering some of the finest views on Spa Creek and the rare privilege of owning your own private marina in your backyard with dockside parking. Perfectly positioned to capture breathtaking panoramic vistas, this elegant Nantucket-inspired residence is filled with natural light, featuring walls of glass that showcase the ever-changing waterfront from nearly every room. Multiple balconies and an expansive waterside terrace invite effortless indoor-outdoor living, creating exceptional spaces for entertaining or simply enjoying the beauty of life on the water. A dockside workshop is a great opportunity to work and enjoy waterfront living. The thoughtfully designed floor plan includes spacious living areas, a versatile 1800 square feet (approximate) lower level with an in-law suite or private guest accommodations, and endless opportunities to personalize the home to suit your lifestyle. This home ev
USD 4,600,000
1002 Granda Flora Court
View photo
House · for sale
USD 1,399,900
USD 198/sq.ft
1002 Granda Flora Court
Heritage Harbour
· 7,040 sq.ft · 5 Bedrooms · 3 Baths · House
· Garden · Fireplace · Equipped kitchen
Heritage Harbour · 7,040 sq.ft · 5 Bedrooms · 3 Baths · House · Garden · Fireplace · Equipped kitchen
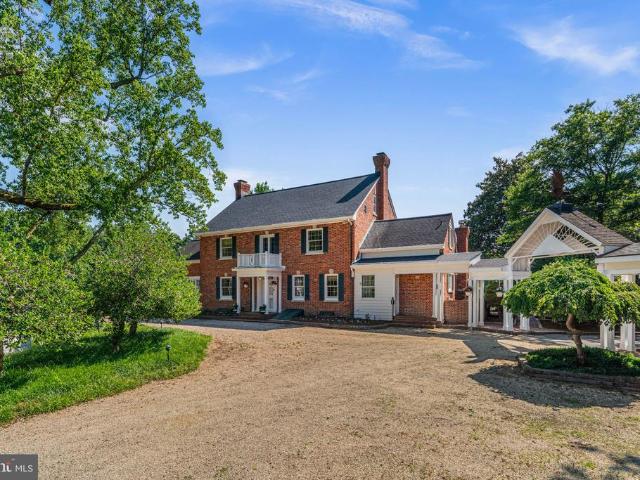
Welcome to a timeless estate where historic charm meets exceptional craftsmanship and modern comfort. Originally built in 1930, this stately all-brick Colonial is surrounded with beautifully landscaped grounds with mature trees, lush gardens, and peaceful green space, creating a truly private retreat. Rich in architectural detail and character, this remarkable four-level home offers five spacious bedrooms, four and a half baths, and endless flexibility. Original pine hardwood floors, intricate moldings, and custom built-ins are complemented by updates that preserve the home's timeless elegance. At the heart of the home, the expansive eat-in kitchen is designed for gathering, featuring granite countertops, professional-grade appliances, a charming breakfast area framed by an oversized bow window, and a cozy wood-burning fireplace. Entertain with ease in the elegant formal dining room, complete with exquisite millwork, built-in china cabinets, and an adjoining Butler's pantry. The formal
USD 1,399,900
1102 August Drive
View photo
Townhouse · for sale
USD 575,000
USD 234/sq.ft
1102 August Drive
Heritage Harbour
· 2,454 sq.ft · 4 Bedrooms · 3 Baths · Townhouse
· Patio · Garden · Deck · Fireplace · Equipped kitchen
Heritage Harbour · 2,454 sq.ft · 4 Bedrooms · 3 Baths · Townhouse · Patio · Garden · Deck · Fireplace · Equipped kitchen
Location. Layout. Lifestyle. A well-cared-for home. Thats what todays buyers are looking forand thats exactly what youll find here. Backing to Truxtun Park and surrounded by a private wooded backdrop, this inviting Annapolis home offers approx. 2,700 square feet with thoughtfully designed bump-outs on all three levels. The expanded floor plan creates a bright sunroom off the kitchen, a spacious primary suite, and a versatile lower levelproviding the space and flexibility you will appreciate. The main level features hardwood flooring, a welcoming living room with custom built-in bookcases surrounding the gas fireplace, and a bright sunroom overlooking the backyard. The spacious kitchen and breakfast area offers a center island, pantry, abundant workspace, and easy access to the deck, making it the perfect place to gather with family and friends. Step outside to enjoy the private wooded setting from the deck above or the beautiful stone patio belowideal for relaxing, entertaining, or sim
USD 575,000
2209 Jacob Way
View photo
House · for sale
USD 120,000
USD 96/sq.ft
2209 Jacob Way
Heritage Harbour
· 1,249 sq.ft · 5 Bedrooms · 4 Baths · House
· Patio · Garden · Equipped kitchen
Heritage Harbour · 1,249 sq.ft · 5 Bedrooms · 4 Baths · House · Patio · Garden · Equipped kitchen
Welcome to this beautifully maintained, 8-year-young home in the sought-after Wilson's Grove community, offering 5 bedrooms, 4 full bathrooms, and 1 half bath. Designed for both everyday living and effortless entertaining, this home features hardwood flooring throughout the main level, 9-foot ceilings, and an open-concept layout centered around a spacious kitchen with a large center island, stainless steel appliances, a generous pantry, abundant cabinetry, and ample counter space. The renovated formal living and dining rooms provide elegant spaces for hosting family and friends, while the finished lower level offers a spacious recreation room complete with a large bar areaperfect for entertaining, game nights, or relaxing. Step outside to the inviting patio overlooking the professionally landscaped backyard, creating the ideal setting for outdoor gatherings or peaceful evenings at home. Upstairs, the expansive primary suiteserves as a private retreat with a luxurious en-suite bath. Two
USD 120,000
1452 Grandview Road
View photo
House · for sale
USD 750,000
USD 338/sq.ft
1452 Grandview Road
Heritage Harbour
· 2,217 sq.ft · 5 Bedrooms · 3 Baths · House
· Office room · Equipped kitchen · Parking · Air conditioning
Heritage Harbour · 2,217 sq.ft · 5 Bedrooms · 3 Baths · House · Office room · Equipped kitchen · Parking · Air conditioning
Move-in ready! Beautifully renovated 5BR/3BA home in the sought-after, water-privileged Pines on the Severn community. This turnkey home offers over three finished levels with quality updates throughout. The main level features restored hardwood floors, a bright living room, formal dining room with chair rail, two bedrooms, a full bath, and a dedicated home office. The designer kitchen showcases new cabinetry, quartz countertops, stainless steel appliances, and opens to a brand-new Trex deckperfect for entertaining. Upstairs offers two spacious bedrooms connected by a fully renovated bath. The finished walkout lower level includes a fifth bedroom, full bath, recreation room, and separate laundry area, providing excellent flexibility for guests, in-laws, or additional living space. Major updates include a new roof, new plumbing, new electrical, brand-new HVAC (A/C), new two-car garage, new asphalt driveway, and new steel garage access door for lasting peace of mind. Enjoy exceptional co
USD 750,000
3622 Edgemont Street
View photo
House · for sale
USD 799,900
USD 278/sq.ft
3622 Edgemont Street
Heritage Harbour
· 2,874 sq.ft · 4 Bedrooms · 2 Baths · House
· Parking · Equipped kitchen · Cellar
Heritage Harbour · 2,874 sq.ft · 4 Bedrooms · 2 Baths · House · Parking · Equipped kitchen · Cellar
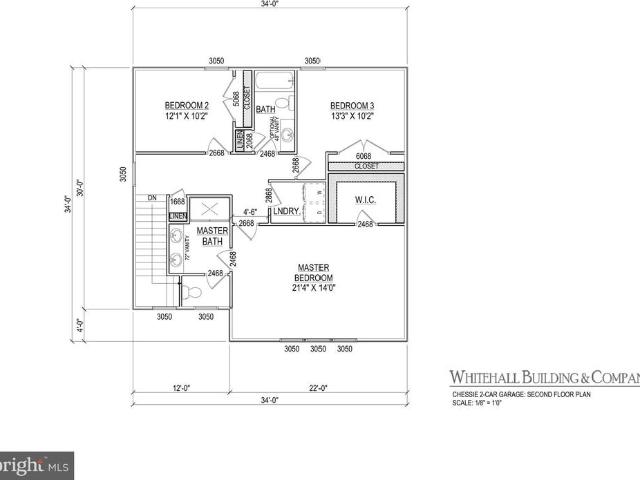
This to be built Chessie model has the perfect blend of the Southern Coastal feel meshed with Craftsman style. The photos show buyers previous builds and the gorgeous representation of the work they can do! Great standard features to include wood floors, ceramic tile baths, Granite counters, maple cabinets and Whirlpool kitchen appliances, two car garage and multiple porches. Buyer can choose their own finishes and upgrades too! Extra bonus. Builder will be finishing the basement! Selby on the Bay is a close knit community known for its beautiful clubhouse, beach, playground, basketball, kayak storage, boat ramp and the many marinas in the neighborhood to store you boat for a fee!
USD 799,900
317 Kenmore Avenue
View photo
House · for sale
USD 574,900
USD 284/sq.ft
317 Kenmore Avenue
Heritage Harbour
· 2,024 sq.ft · 4 Bedrooms · 2 Baths · House
· Equipped kitchen
Heritage Harbour · 2,024 sq.ft · 4 Bedrooms · 2 Baths · House · Equipped kitchen
Welcome to 317 Kenmore Avenue, where thoughtful modern design meets the relaxed Chesapeake Bay lifestyle in the sought-after water-privileged community of Pine Whiff Beach. Perfectly situated on a spacious corner lot just one block from the water, this beautifully updated four-bedroom, two-and-a-half-bath home offers over 2,000 square feet of thoughtfully designed living space that blends style, comfort, and functionality. At the heart of the home is a stunning, renovated and expanded custom kitchen inspired by modern Montessori principles and designed around the way people truly live. Rich custom cabinetry, expansive butcher block countertops, abundant storage, open shelving, and generous prep space create an inviting gathering place where family and friends naturally come together. Whether preparing weeknight dinners, hosting holiday celebrations, or baking with little helpers, this kitchen was intentionally designed to make everyday living both beautiful and functional. The open-con
USD 574,900
1589 Crofton Parkway
View photo
House · for sale
USD 799,999
USD 355/sq.ft
1589 Crofton Parkway
Heritage Harbour
· 2,250 sq.ft · 4 Bedrooms · 3 Baths · House
· Equipped kitchen
Heritage Harbour · 2,250 sq.ft · 4 Bedrooms · 3 Baths · House · Equipped kitchen
VA assumable loan at 5.75%, with approval. The owners have a baby and need an hour's advance notice for showings. Charming Home on the Crofton Parkway A Must-See Gem! 1589 Crofton Pkwy is located in the Georgetown/Williamsburg-inspired section of Old Crofton and is one of the communitys original Crawford Corporation-built homes. Set on the 2nd fairway of the Crofton Country Club, this home offers timeless curb appeal, a spacious layout, and modern updates throughoutperfectly blending charm and convenience. Step into the inviting foyer with original hardwood floors that extend through the main and upper levels. The spacious living room offers abundant natural light, with the rear being all windows with stunning and endless golf course views. The dining room sits between the kitchen and living room, making it ideal for entertaining. The recently remodeled kitchen features quartz countertops, a marble backsplash, three-year-old stainless-steel appliancesincluding a drawer microwavea walk-
USD 799,999
1710 Bargers Rd, Gambrills, MD 21054 | MLS #MDAA2135
View photo
House · for sale
USD 950,000
USD 555/sq.ft
1710 Bargers Rd, Gambrills, MD 21054 | MLS #MDAA2135
Heritage Harbour
· 1,711 sq.ft · 4 Bedrooms · 4 Baths · House
Heritage Harbour · 1,711 sq.ft · 4 Bedrooms · 4 Baths · House
House was completely renovated in 2022. Public record shows old photos. 4 bed rooms, 3.5 baths. Detached single family colonial. Sale includes unimproved lot at the rear. Property shows great
USD 950,000
1589 Crofton Parkway
View photo
House · for sale
USD 819,000
USD 364/sq.ft
1589 Crofton Parkway
Heritage Harbour
· 2,250 sq.ft · 4 Bedrooms · 3 Baths · House
· Equipped kitchen
Heritage Harbour · 2,250 sq.ft · 4 Bedrooms · 3 Baths · House · Equipped kitchen
VA assumable loan at 5.75%, with approval. Charming Home on the Crofton Parkway A Must-See Gem! 1589 Crofton Pkwy is located in the Georgetown/Williamsburg-inspired section of Old Crofton and is one of the communitys original Crawford Corporation-built homes. Set on the 2nd fairway of the Crofton Country Club, this home offers timeless curb appeal, a spacious layout, and modern updates throughoutperfectly blending charm and convenience. Step into the inviting foyer with original hardwood floors that extend through the main and upper levels. The spacious living room offers abundant natural light, with the rear being all windows with stunning and endless golf course views. The dining room sits between the kitchen and living room, making it ideal for entertaining. The recently remodeled kitchen features quartz countertops, a marble backsplash, three-year-old stainless-steel appliancesincluding a drawer microwavea walk-in pantry, and a large island that seats four, all surrounded by beauti
USD 819,000
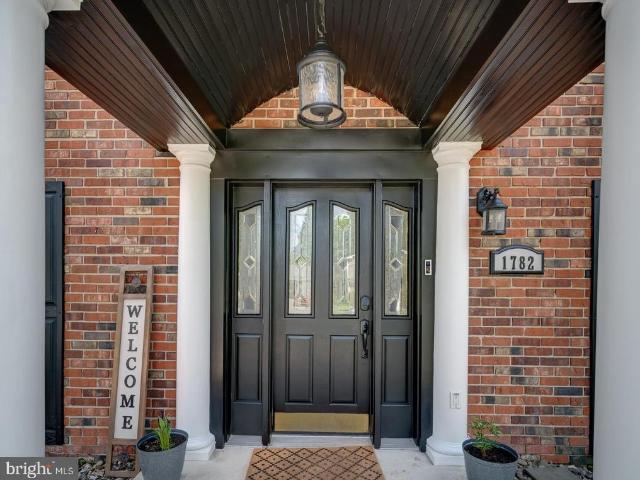
1782 Shaftsbury Avenue
View photo
House · for sale
USD 755,000
USD 306/sq.ft
1782 Shaftsbury Avenue
Heritage Harbour
· 2,465 sq.ft · 4 Bedrooms · 2 Baths · House
· Equipped kitchen
Heritage Harbour · 2,465 sq.ft · 4 Bedrooms · 2 Baths · House · Equipped kitchen
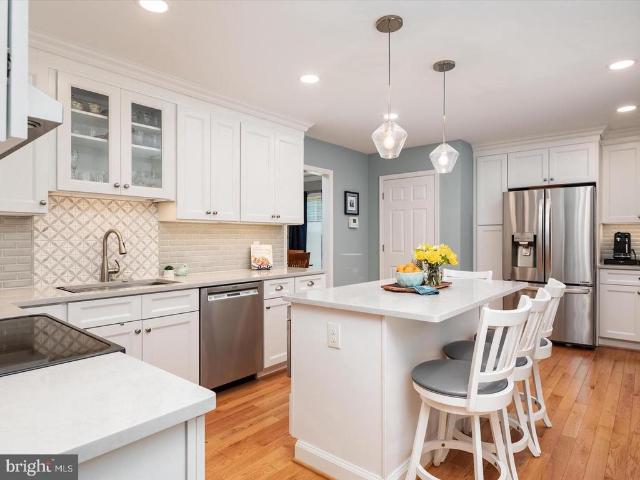
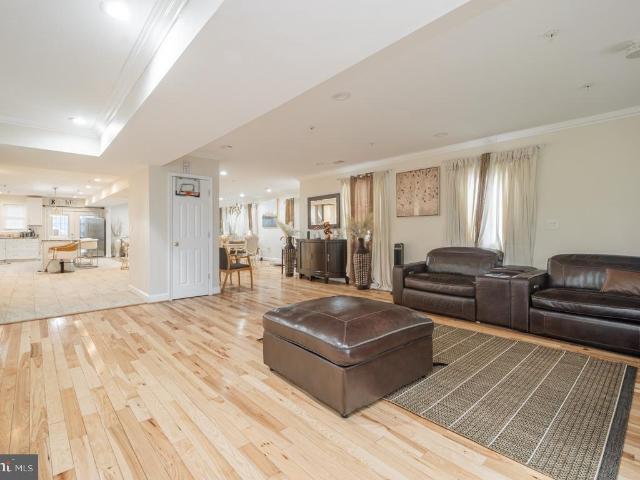
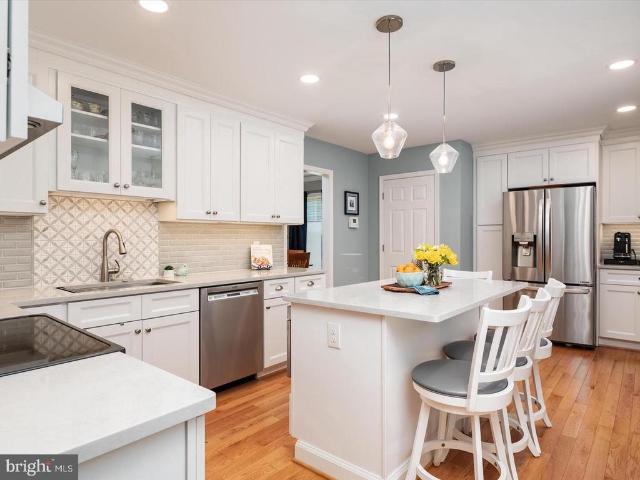
Amazing Opportunity to purchase a fully leased income producing property! Fully Updated, High End, Designers Chefs Kitchen! Welcome to this beautifully updated Colonial nestled in the heart of Crofton Park. A perfect harmony of traditional style and modern comforts. This expanded open-concept home is an entertainers dream, featuring a newly renovated chefs kitchen complete with a massive quartz island, top-of-the-line Fisher & Paykel 48' gas and electric stove with Smart Oven, double oven space, and dual dishwashers. The meticulously crafted Wellborn cabinetry, brass-accented lighting, and sleek Caf refrigerator provide sophisticated details that unify the space with timeless appeal. New Luxury Mirage engineered hardwood floors span the main level, and new luxury vinyl plank (LVP) flooring enhances the upper level. Natural light floods the home through a newly installed bay window and updated vinyl windows, finished with clean, modern lines of LED recessed lighting. Retreat to the newl
USD 755,000
848 Deerwood Court
View photo
House · for sale
USD 605,000
USD 319/sq.ft
848 Deerwood Court
Heritage Harbour
· 1,894 sq.ft · 3 Bedrooms · 2 Baths · House
· Parking
Heritage Harbour · 1,894 sq.ft · 3 Bedrooms · 2 Baths · House · Parking
848 Deerwood Court offers a wonderful opportunity to enjoy life in Heritage Harbour, one of Annapolis' most sought-after active adult communities. Situated on a desirable corner lot at the end of a quiet cul-de-sac, this well-designed ranch-style home features three bedrooms, two full bathrooms, a spacious side addition, and a two-car garage. The home has been lovingly maintained over the years and offers a comfortable floor plan with generous living spaces, abundant natural light, and excellent flow for both everyday living and entertaining. The side addition provides valuable extra living space rarely found in many homes of this size, while the corner lot setting offers attractive curb appeal and additional privacy. This property presents an excellent opportunity for buyers to personalize a home to their own tastes and style while enjoying all that Heritage Harbour has to offer. Whether you're looking to make updates immediately or over time, the solid layout and desirable location p
USD 605,000
3207 Breckenridge Way
View photo
House · for sale
USD 1,175,000
USD 299/sq.ft
3207 Breckenridge Way
Heritage Harbour
· 3,929 sq.ft · 5 Bedrooms · 3 Baths · House
· Equipped kitchen · Swimming pool · Cellar
Heritage Harbour · 3,929 sq.ft · 5 Bedrooms · 3 Baths · House · Equipped kitchen · Swimming pool · Cellar
Coming Soon! Nestled in the desirable water-oriented community of Riva, this beautifully maintained 5-bedroom, 3.5-bath home offers the perfect blend of comfort, updates, and outdoor living. The freshly painted interior creates a bright, inviting atmosphere, while the updated kitchen serves as the heart of the home for everyday living and entertaining. A fully finished basement, completed in 2020, provides versatile additional living space. Major updates include a new roof (2020), HVAC system (2018), and hot water heater. Outside, enjoy your own private retreat featuring a built-in grill and a stunning 10,000-gallon saltwater pool. Residents also enjoy access to a community pier and playground, all within a neighborhood served by top-rated schools
USD 1,175,000
1424 Regent Street
View photo
House · for sale
USD 575,000
USD 370/sq.ft
1424 Regent Street
Heritage Harbour
· 1,550 sq.ft · 4 Bedrooms · 3 Baths · House
· Garden · Equipped kitchen
Heritage Harbour · 1,550 sq.ft · 4 Bedrooms · 3 Baths · House · Garden · Equipped kitchen
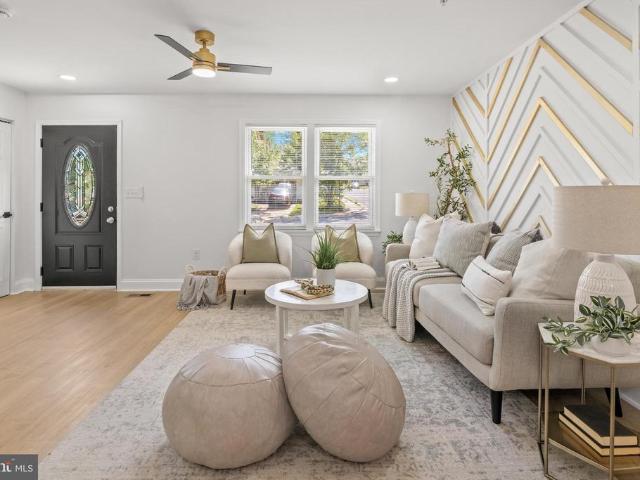
Welcome to 1424 Regent Street, where modern style meets everyday comfort. This beautifully updated home offers exceptional curb appeal with a spacious driveway, a brand-new sprinkler system, and a fully fenced backyard featuring a large deckperfect for entertaining, relaxing, or enjoying outdoor living. Step inside to discover a stunning custom-designed living room highlighted by a striking gold and white accent wall that creates a warm, sophisticated focal point. The adjoining dining area flows seamlessly into the show-stopping custom kitchen, complete with stylish cabinetry, gorgeous quartz countertops, and designer finishes that make cooking and gathering a true pleasure. The spacious primary suite features its own en-suite bathroom featuring custom designer finishes. An additional beautifully renovated full bathroom upstairs offers both style and convenience for family and guests. Throughout the home, you'll find thoughtfully designed custom bathrooms and quality updates that creat
USD 575,000
2907 Middle Bridge Court
View photo
House · for sale
USD 870,000
USD 310/sq.ft
2907 Middle Bridge Court
Heritage Harbour
· 2,799 sq.ft · 5 Bedrooms · 3 Baths · House
· Deck · Equipped kitchen · Parking
Heritage Harbour · 2,799 sq.ft · 5 Bedrooms · 3 Baths · House · Deck · Equipped kitchen · Parking
Fully remodeled 5-bedroom, 3-full-bath Colonial-style home featuring a brand-new roof (architectural shingles and a transferrable warranty to buyer), brand new energy efficient double hung vinyl windows throughout, gutters, soffit, and fascia board, shutters and front door and storm door and a brand-new composite deck with vinyl railings for a pristine, low-maintenance exterior. The interior showcases a stunning new kitchen with quartz countertops, soft-close cabinets, a large island with pendant lighting, brand new Gallery and Samsung s/s appliances with a convection oven. Perfect for both everyday meals and entertaining guests. The master bathroom offers a luxurious, expansive walk-in shower, large double sink vanity and a sit-down vanity area. Enjoy modern comfort throughout the home with new LVP flooring throughout the home, complemented by new carpet in the 5 bedrooms for a cozy, soft feel underfoot. The 2-car garage has epoxy seal flooring, with a garage door opener and new garag
USD 870,000
709 Skippers Lane
View photo
Townhouse · for sale
USD 595,000
USD 197/sq.ft
709 Skippers Lane
Heritage Harbour
· 3,014 sq.ft · 3 Bedrooms · 2 Baths · Townhouse
· Office room · Deck · Fireplace · Equipped kitchen
Heritage Harbour · 3,014 sq.ft · 3 Bedrooms · 2 Baths · Townhouse · Office room · Deck · Fireplace · Equipped kitchen
Experience Ultimate Flexibility with this Versatile and Spacious Contemporary Townhome offering Unique Zoning flexibility, 3 Finished levels with 3,016sf, and a Rare Live/Work Opportunity in Village Greens of Annapolis! Operate a boutique business, studio, or professional office right from your street-level commercial space with no commute. Previously a boutique shop. With a convenient Kitchenette/Wet Bar area and Half Bath. Upstairs on the Main Living Level, discover an upscale, open-concept layout flooded with natural light and fabulous Designer Touches, Crown Molding, Plantation Shutters, Gorgeous Wood Floors and a Half Bath. The Beautiful Gourmet Kitchen features a large Island, Bright White Cabinets, Stainless Appliances and Quartz Counters in addition to the Spacious Dining area, and Inviting Living Room, Cozy Gas Fireplace and Deck create the perfect hub for Entertaining! Retreat to the Upper Level offering a Serene Primary Suite with Amazing Attached Bath and Walk-in Closet in
USD 595,000
3873 Birdsville Road
View photo
House · for sale
USD 724,900
USD 350/sq.ft
3873 Birdsville Road
Heritage Harbour
· 2,067 sq.ft · 3 Bedrooms · 2 Baths · House
· Equipped kitchen
Heritage Harbour · 2,067 sq.ft · 3 Bedrooms · 2 Baths · House · Equipped kitchen
Welcome to 3873 Birdsville Road, a lovingly maintained home nestled in the heart of Davidsonville offering the perfect blend of space, functionality and outdoor enjoyment. Set on a lovely 3+ acre lot this property offers a rare opportunity to enjoy both privacy and room to spread out in one of Anne Arundel Countys most sought-after locations. The homesite consists of 1.104 unencumbered acres, the additional 2.870 acres falls within a BGE ROW which restricts building permanent structures within the easement but many other uses are still permitted (see disclosures for details). Inside, youll find over 2,500 square feet of finished living space thoughtfully spread across four finished levels. The home features 3 bedrooms, 2.5 bathrooms, laminate wood-look flooring, an updated kitchen and multiple living and recreation spaces ideal for everyday living and entertaining alike. The expansive lower level rec room with cozy wood-burning stove provides the perfect flex space for movie nights, ga
USD 724,900
1906 Ridgeville Road
View photo
House · for sale
USD 435,000
USD 336/sq.ft
1906 Ridgeville Road
Heritage Harbour
· 1,292 sq.ft · 2 Bedrooms · 2 Baths · House
· Equipped kitchen · Parking
Heritage Harbour · 1,292 sq.ft · 2 Bedrooms · 2 Baths · House · Equipped kitchen · Parking
Welcome to 1906 Ridgeville Road, a meticulously cared for Cape Cod in the heart of Woodland Beach, one of Edgewater's most sought-after waterfront communities. Here, you'll enjoy a unique Chesapeake Bay lifestyle with access to multiple community beaches, a boat ramp, parks, kayak access, fishing piers, and waterfront recreationall while remaining conveniently close to Annapolis, shopping, dining, and commuter routes. Situated on a rare double lot totaling approximately 8,000 square feet, this well-maintained home offers exceptional indoor and outdoor living. A front gate, fresh stone walkway, and oversized driveway provide ample parking and space for boats, RVs, and trailers, complete with a 50-amp electric hookup. Inside, the open-concept layout is designed for both everyday comfort and entertaining. The spacious kitchen features abundant workspace, breakfast bar seating, and dual sinks. The main level includes a bedroom and full bath, while the private upper-level primary suite offe
USD 435,000

Get email alerts

Don't miss out: be the first to know about new properties

The alert was correctly created

On subscribing you accept the conditions of use and the privacy policy
Alert
Receive new ads in your inbox
Save this search
Receive alerts for new listings

We'll send you an email when we have new properties for: "Houses for sale in Heritage Harbour"

The alert was correctly created

Sylmac
Lusby Crossroads
Get email alerts and be the first to see new listings
Required field
On subscribing I accept the terms of the privacy policy
Perfect! You'll soon start receiving new listings via email
Alert
Receive an email when we have new ads for Houses for sale in Heritage Harbour
Save this search
Filters

Bedrooms

Size (sq.ft)

sq.ft
sq.ft

Price

USD
USD

Property type

Bathrooms

Clear all filters
Receive notifications when new entries are published.