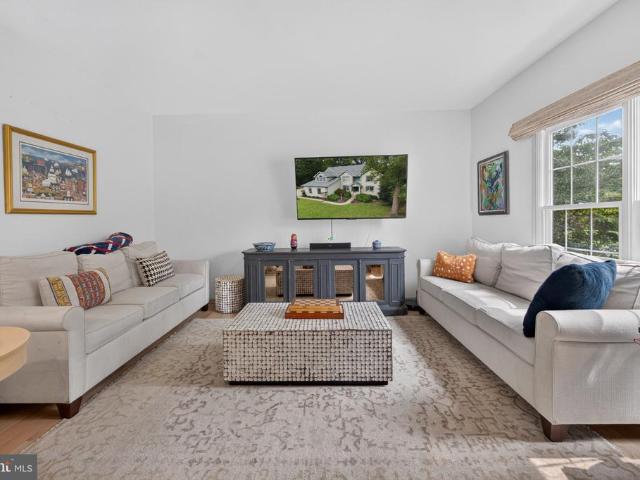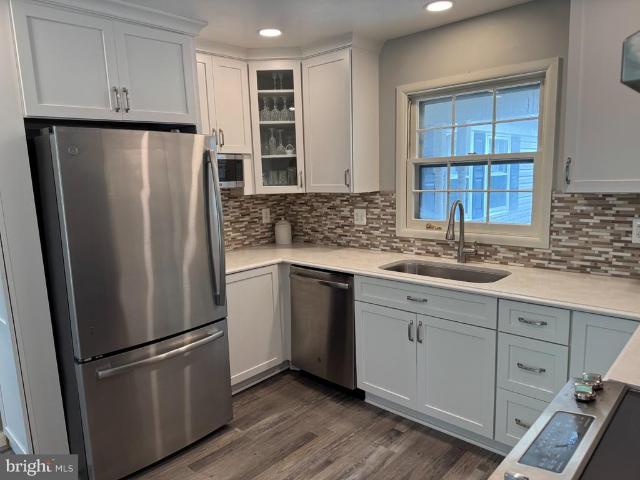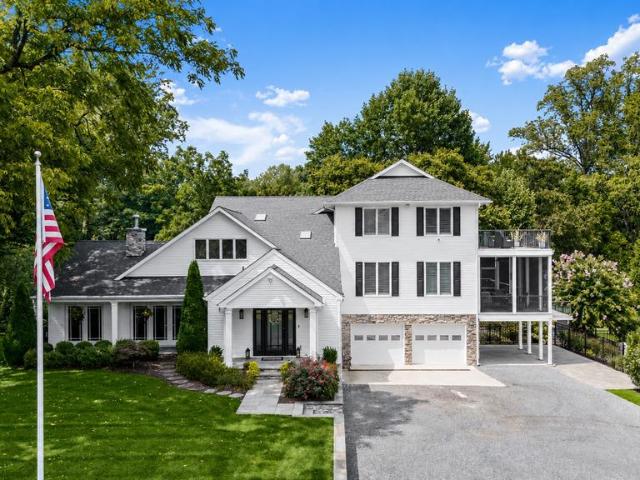
222 houses for sale in Heritage Harbour

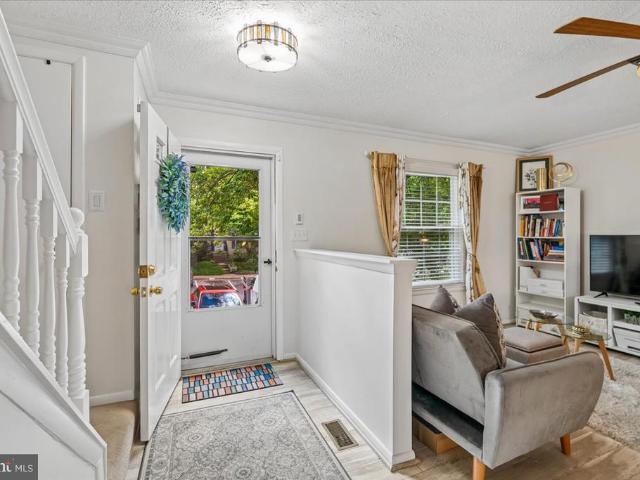
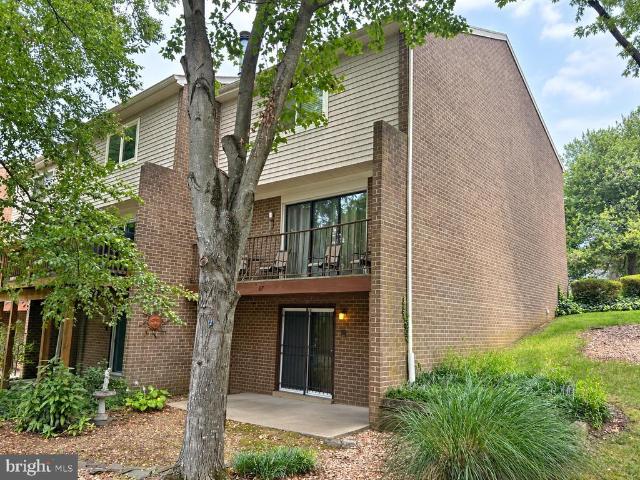
57 Gentry Court
View photo
Townhouse · for sale
USD 309,900
USD 158/sq.ft
57 Gentry Court
Heritage Harbour
· 1,959 sq.ft · 3 Bedrooms · 3 Baths · Townhouse
· Garden · Deck · Fireplace · Equipped kitchen
Heritage Harbour · 1,959 sq.ft · 3 Bedrooms · 3 Baths · Townhouse · Garden · Deck · Fireplace · Equipped kitchen
Price reduction! Bring your vision and unlock the potential of this spacious three-level end-unit townhome in the sought-after community of The Gentry, just off Spa Road. Set amid a wooded landscape, the property features mature trees along the side and rear yard, with the community pool nestled down a small hill and a backdrop of additional trees beyond. This unique setting offers a wonderful sense of privacy and a peaceful backdrop while still being close to everything Annapolis has to offer. The home is being sold'as is' and requires repairs and updating. It is priced accordingly, offering an excellent opportunity for a buyer ready to bring their vision to life and build equity. The main level features hardwood flooring, full kitchen, convenient half bath, wood-burning fireplace, and a bright living area opening to a rear deck overlooking the natural surroundings and pool area; a perfect place to have your morning coffee to start your day. Upstairs, you'll find three bedrooms, inclu
USD 309,900
135 Conduit Street
View photo
House · for sale
USD 1,300,000
USD 511/sq.ft
135 Conduit Street
Heritage Harbour
· 2,540 sq.ft · 5 Bedrooms · 4 Baths · House
· Equipped kitchen
Heritage Harbour · 2,540 sq.ft · 5 Bedrooms · 4 Baths · House · Equipped kitchen
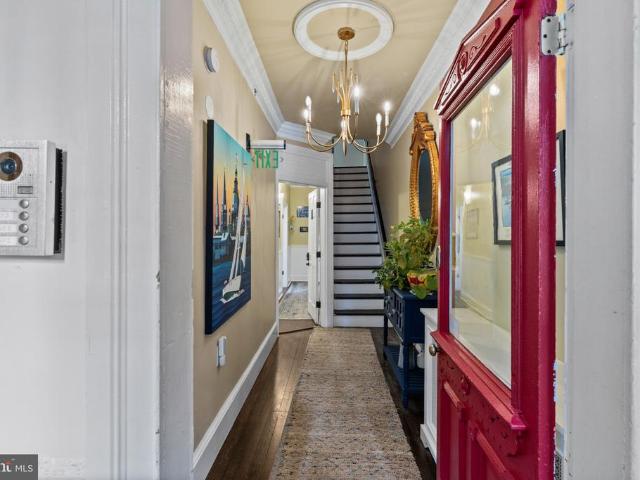
A rare opportunity to own a fully metered triplex in the heart of Downtown Annapolis where historic charm, prime location, and remarkable versatility come together. Steeped in character and offering exceptional flexibility, this distinctive property presents an array of possibilities for both lifestyle and investment. With separately metered electricity, the property can be enjoyed as a multigenerational residence, with each family member having their own private space; an owner-occupied home with additional rental income from the remaining units; or a pure investment property with multiple income producing residences. For those envisioning something truly extraordinary, the entire building could be transformed back into a stunning single-family home. With original architecture and showcasing hardwood floors throughout, this property strikes the perfect balance between historic character and modern livability. The first floor features two bedrooms, each with an en-suite bath, kitchen,
USD 1,300,000
1309 President Street
View photo
House · for sale
USD 550,000
USD 321/sq.ft
1309 President Street
Heritage Harbour
· 1,711 sq.ft · 3 Bedrooms · 2 Baths · House
· Garden · Parking · Equipped kitchen
Heritage Harbour · 1,711 sq.ft · 3 Bedrooms · 2 Baths · House · Garden · Parking · Equipped kitchen
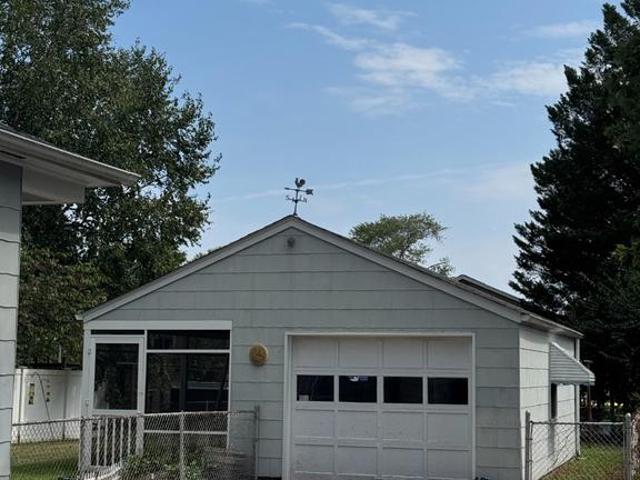
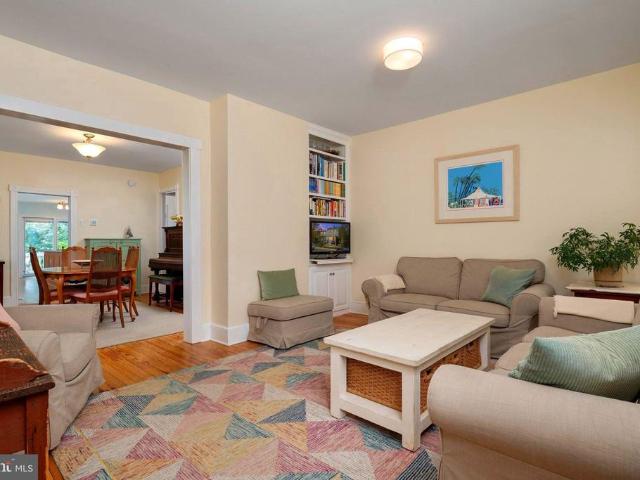
There's history here. In the 1940s, the Meade family built a number of homes on President Street and in Hillsmere Meade Street bears their name. For the first time, the family will be passing on this home, one of the last one still in family hands, to new owners. Original wood trim, high ceilings, and wood floors pair with a surprisingly open floor plan for its age. The third bedroom and kitchen were added in the 1960's. The daughters' bedroom was the upper level for many years. A detached garage with an attached screened porch is perfectly positioned for outdoor entertaining. The yard is large and fenced. This home only needs the new owner's personal touches to make it once again a forever home!
USD 550,000
3285 Harness Creek Road
View photo
House · for sale
USD 9,500,000
USD 884/sq.ft
3285 Harness Creek Road
Heritage Harbour
· 10,742 sq.ft · 6 Bedrooms · 7 Baths · House
· Deck · Equipped kitchen · Swimming pool · Lift
Heritage Harbour · 10,742 sq.ft · 6 Bedrooms · 7 Baths · House · Deck · Equipped kitchen · Swimming pool · Lift
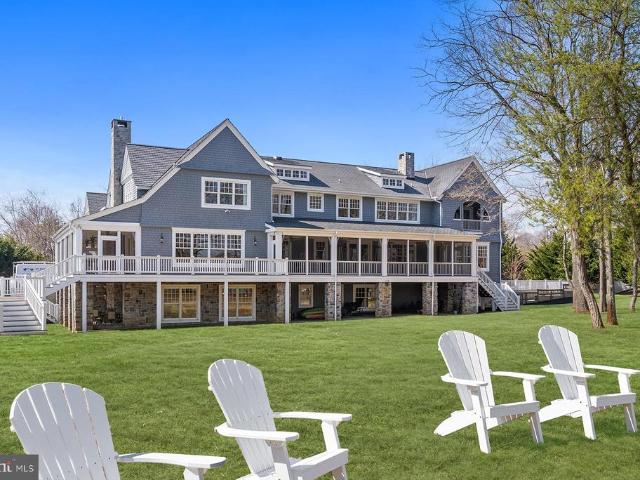
Located on a private 2.5-acre lot in Wimbledon Farms, this waterfront estate home, designed by Cathy Purple Cherry and constructed by West River Builders, is truly a masterpiece in design and quality. The 3-level home complete with elevator. Takes full advantage of its waterfront setting that includes 400 ft of shoreline. Facing Quiet Waters Park, the ever-changing view includes brilliant fall foliage, deer by the waters edge, and osprey circling overhead. Stroll down to the 100 ft private pier with deep-water slips. Theres 7 ft water depth at the dock; Harness Creek is a recognized hurricane hole so this is the perfect spot for boats to ride out a storm. The 20 ft x 40 ft saltwater pool has a spacious ipe deck and two Hanso pergolas provide shade with wonderful water views. Six bedrooms, each with a private ensuite bath, a gourmet kitchen, and wrap-around screen porches and decks provide space for both casual living and grand entertaining. Upon entering, there is a gracious paneled fo
USD 9,500,000
2024 Old Willow Way
View photo
House · for sale
USD 879,900
USD 240/sq.ft
2024 Old Willow Way
Heritage Harbour
· 3,660 sq.ft · 5 Bedrooms · 3 Baths · House
· Garden · Office room · Deck · Equipped kitchen · Parking
Heritage Harbour · 3,660 sq.ft · 5 Bedrooms · 3 Baths · House · Garden · Office room · Deck · Equipped kitchen · Parking
Welcome to 2024 Old Willow Way, a move-in-ready 5-bedroom, 3.5-bath home offering approximately 4,075 square feet on a cul-de-sac in Crofton. Updates include a newer roof, HVAC system, water heater, renovated bathrooms, and hardwood floors on the main level. The main level features an updated open-concept kitchen, dedicated home office, and distinctive dining room perfect for entertaining or family gatherings. Upstairs are four bedrooms, including a spacious primary suite with a renovated private bath, plus an additional updated full bath. The finished lower level offers excellent potential for an in-law suite, complete with the fifth bedroom, full bath, kitchenette, recreation room, flex space, ample storage, and direct backyard access. Enjoy the deck overlooking the backyard and wooded common area. An attached two-car garage completes the home. Conveniently located near shopping, dining, recreation, and major commuter routes
USD 879,900
1007 Harbor Drive
View photo
House · for sale
USD 800,000
USD 215/sq.ft
Updated
1007 Harbor Drive
Heritage Harbour
· 3,714 sq.ft · 4 Bedrooms · 3 Baths · House
· Patio · Garden · Office room · Swimming pool · Deck · Equipped kitchen · Parking
Heritage Harbour · 3,714 sq.ft · 4 Bedrooms · 3 Baths · House · Patio · Garden · Office room · Swimming pool · Deck · Equipped kitchen · Parking
Room to spread out, space to entertain, and the Annapolis water-oriented lifestyle! Welcome to 1007 Harbor Drive in sought-after Annapolis Roads, offering 3,722 finished square feet, four bedrooms, three full and two half baths, a two-car garage, and a versatile floor plan designed for today's lifestyles. One of this home's standout features is the finished walkout lower level, complete with a recreation room, kitchenette, full bath, bonus room, and private entrance. Whether you need space for guests, a home office, hobbies, or additional living and entertaining areas, this home offers exceptional flexibility. Outdoor living is just as impressive! Enjoy the screened porch, deck, 10-person hot tub, and newly built fire pit with custom paver patio overlooking the level, fenced backyard. The extra-wide driveway provides additional parking for vehicles, a boat, or an RV, while the two-car garage offers extensive storage with a floored attic, shelving, and cabinets. Inside, hardwood and lux
USD 800,000
730 Crisfield Way
View photo
House · for sale
USD 850,000
USD 237/sq.ft
730 Crisfield Way
Heritage Harbour
· 3,584 sq.ft · 4 Bedrooms · 4 Baths · House
· Office room · Fireplace · Equipped kitchen
Heritage Harbour · 3,584 sq.ft · 4 Bedrooms · 4 Baths · House · Office room · Fireplace · Equipped kitchen
Welcome to Kingsportwhere timeless elegance meets waterfront living. Nestled within this coveted, water-privileged community, this exceptional 4. Bedroom, 4.5-bath residence offers a seamless blend of sophistication, comfort, and everyday luxury. A grand entry welcomes you with rich hardwoods (installed 2024) and graceful architectural details, leading to a large formal hexagon dining room, refined living room, and a private main-level Bedroom/Office perfect for todays lifestyle. The heart of the home is a beautifully appointed gourmet kitchen(renovated 2024), featuring a custom center island with cooktop, dual wall ovens, gleaming granite countertops, and extensive cabinetry. The space flows effortlessly into a dramatic family room, highlighted by soaring vaulted ceilings, plantation shutters, and a warm gas fireplace. Upstairs, the primary suite is a true retreat, offering a spa-inspired bath, hardwood floors and oversized dual walk-in closets. Three additional bedrooms, two with a s
USD 850,000
3 Rusty Red Drive
View photo
House · for sale
USD 1,350,000
USD 462/sq.ft
3 Rusty Red Drive
Heritage Harbour
· 2,917 sq.ft · 6 Bedrooms · 5 Baths · House
· Office room
Heritage Harbour · 2,917 sq.ft · 6 Bedrooms · 5 Baths · House · Office room
New construction from acclaimed local builder, Sturbridge Homes! This spectacular home offers over 3,900 square feet of finished space in the heart of Annapolis's Homewood neighborhood, close to all of the entertainment and enjoyment available in our historic town. Located near the new Annapolis Public Library, Maryland Hall, Annapolis Town Center, and the Naval Academy Stadium, this home is situated for you to enjoy the best of in-town life, yet relax in a tree-lined neighborhood environment. This home is excellently upgraded with 9-foot ceilings on all three levels, quartz countertops, ceramic tile, stainless appliances, and more! The main level features a flexible den/office/bedroom with an attached full bathroom, so guests and family can have private space. The primary suite is a luxurious oasis with plenty of space to enjoy with a huge customizable walk-in closet. The lower level features a separate entrance, a bedroom and a full bathroom, and a large rec room, making it perfect f
USD 1,350,000
400 Jefferson Street
View photo
House · for sale
USD 1,900,000
USD 464/sq.ft
400 Jefferson Street
Heritage Harbour
· 4,090 sq.ft · 4 Bedrooms · 4 Baths · House
· Office room
Heritage Harbour · 4,090 sq.ft · 4 Bedrooms · 4 Baths · House · Office room
Owner financing available at 6%*. Experience the best of the Annapolis lifestyle from this beautifully reimagined coastal Craftsman in the heart of Eastport. Ideally located within walking distance of downtown Annapolis, the waterfront, restaurants, shops, yacht clubs, marinas, and the many neighborhood amenities that make Eastport one of the area's most desirable communities, this extensively renovated home offers an exceptional combination of location, character, and modern comfort. Offering approximately 4,099 square feet of finished living space, the home features three bedrooms, a dedicated office, four bathrooms, and a versatile floor plan designed for both everyday living and entertaining. A welcoming front porch sets the tone, while James Hardie siding, Andersen 400 Series windows, low-maintenance exterior materials, and extensive improvements provide the benefits of a thoughtfully updated home while preserving its classic Eastport character. Inside, hardwood floors, high ceili
USD 1,900,000
5 Bristol Circle
View photo
House · for sale
USD 825,000
USD 298/sq.ft
5 Bristol Circle
Heritage Harbour
· 2,766 sq.ft · 4 Bedrooms · 3 Baths · House
· Garden · Fireplace · Equipped kitchen
Heritage Harbour · 2,766 sq.ft · 4 Bedrooms · 3 Baths · House · Garden · Fireplace · Equipped kitchen
Open house canceled*. Annapolis living at it's best with this turn key home located on a quiet Cul-De-Sac in water privileged Admiral Heights. Thoughtfully updated with $175k in recent upgrades, this exceptional one level home offers effortless living and is sure to impress. The new kitchen features custom cabinetry, Quartz countertops, new tile floors and top of the line KitchenAid appliances. Off the kitchen is an oversized family room with wood burning fireplace. 4 main level bedrooms include a generous sized Primary bedroom with ensuite full bathroom. The lower level was recently finished off and features a new full bathroom, laundry room and built ins. The huge screened in porch overlooks the fully fenced backyard. Roof was replaced in 2022, HVAC was replaced in 2023, all new PEX water lines throughout the house. All interior doors were replaced with solid core doors. Arguably the best location in the neighborhood, 1 block to the water access on Weems Creek (multiple Kayak racks a
USD 825,000
412 Third Street
View photo
House · for sale
USD 995,000
USD 705/sq.ft
412 Third Street
Heritage Harbour
· 1,410 sq.ft · 2 Bedrooms · 2 Baths · House
· Garden · Equipped kitchen
Heritage Harbour · 1,410 sq.ft · 2 Bedrooms · 2 Baths · House · Garden · Equipped kitchen
Highly Desirable Eastport Peninsula! Experience the best of the Eastport lifestyle in this charming home, ideally located in the heart of the peninsula. Relax on the inviting front porch and watch the world go by, or step out your door and walk to Eastports renowned restaurants, lively bars, boutique shopping, marinas, yacht clubs, and the water taxi to historic downtown Annapolis. Inside, beautiful heart pine floors add warmth and character. The spacious rear yard is a rare find in Eastport and offers plenty of room for entertaining, gardening, pets, or simply enjoying your own private outdoor retreat. The chefs kitchen features Viking refrigerator and stainless steel appliances, creating a wonderful space for both everyday cooking and entertaining. Thoughtful improvements and major updates throughout the years make this home truly move-in ready while still offering the opportunity to add your own personal touches. Notable improvements include: Pella rear sliding glass door 2025. Carr
USD 995,000
700 Miller Road
View photo
House · for sale
USD 1,250,000
USD 523/sq.ft
700 Miller Road
Heritage Harbour
· 2,390 sq.ft · 4 Bedrooms · 4 Baths · House
· Garden
Heritage Harbour · 2,390 sq.ft · 4 Bedrooms · 4 Baths · House · Garden
Welcome to 700 Miller Road. Discover a truly special property tucked away on a private road, yet just minutes away from historic downtown Annapolis. Located less than a 5-minute walk from the Naval Academy Marine Corps Stadium, this beautifully renovated 2026 home offers the rare combination of privacy, convenience and Annapolis charm. Set on a generous. 598-acre tract, the property backs-up to Tawes Gardens, that gives the home a tranquil and private setting. The home has been completely renovated in 2026, both inside and out, offering thoughtful updates while maintaining the integrity of the community. Enjoy the best of Annapolis, all within walking distance or true city living just a short drive away. Welcome home to 700 Miller Road. Ask about great below market seller financing
USD 1,250,000
1576 Chickasaw Road
View photo
House · for sale
USD 674,900
USD 119/sq.ft
1576 Chickasaw Road
Heritage Harbour
· 5,630 sq.ft · 4 Bedrooms · 3 Baths · House
· Fireplace
Heritage Harbour · 5,630 sq.ft · 4 Bedrooms · 3 Baths · House · Fireplace
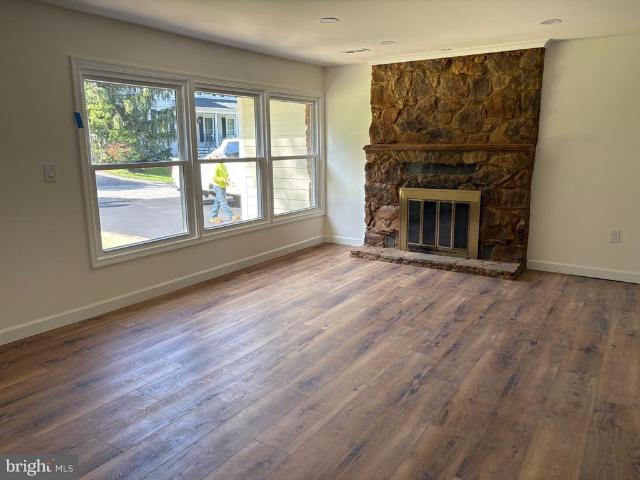
This home wont disappoint! Welcome to 1576 Chickasaw Road, a distinctive 4-bedroom, 3-full-bath home tucked away on a private lot in the desirable Community of Indian Hills in Winchester Estates. Filled with warmth, character, and personality, this home offers details you simply dont find everywhere, from the striking stone fireplace and beautiful hardwood floors to the natural log and wood accents that give the home its inviting, rustic charm. The spacious interior offers plenty of room to spread out, while the homes unique architectural details provide a wonderful foundation for you to add your own touches and truly make it your own. Embrace its warm, lodge-inspired character or blend the existing features with fresh updates to create a style that is uniquely yours. Outside, enjoy the privacy and peaceful surroundings with space to relax, entertain, or simply unwind. All of this in a desirable Arnold location convenient to Annapolis, the Chesapeake Bay, parks, marinas, shopping, dini
USD 674,900
2407 Lawndale Court
View photo
House · for sale
USD 930,000
USD 311/sq.ft
2407 Lawndale Court
Heritage Harbour
· 2,982 sq.ft · 5 Bedrooms · 3 Baths · House
· Garden · Deck · Fireplace · Equipped kitchen
Heritage Harbour · 2,982 sq.ft · 5 Bedrooms · 3 Baths · House · Garden · Deck · Fireplace · Equipped kitchen
Tucked away on a quiet cul-de-sac, this beautifully maintained home offers the perfect blend of comfort, functionality, and style. Step inside to an open floorplan filled with natural light throughout, creating a bright, airy feel across the main living spaces. Rich hardwood floors span the entire first level, adding warmth and elegance underfoot. The kitchen is a true showstopper, featuring stainless steel appliances, a double oven, and gleaming granite countertops ideal for everyday living and entertaining alike. Cozy up by the gas fireplace, enjoy movie nights with the built-in surround sound system in the family room, and take advantage of custom built-ins in the study. This property also offers a rare opportunity for multi-generational living, giving flexibility for extended family or guests. Outside, the oversized backyard is full of possibilities relax or entertain on the Trex decking, or bring your vision to life with the hardscaping and irrigation system already in place. A wh
USD 930,000
1724 Jones Falls Court
View photo
Townhouse · for sale
USD 395,000
USD 239/sq.ft
Updated
1724 Jones Falls Court
Heritage Harbour
· 1,647 sq.ft · 2 Bedrooms · 2 Baths · Townhouse
· Patio · Deck · Equipped kitchen
Heritage Harbour · 1,647 sq.ft · 2 Bedrooms · 2 Baths · Townhouse · Patio · Deck · Equipped kitchen
Welcome home to 1724 Jones Falls Court, a beautifully refreshed townhome in the heart of the sought-after Crofton Meadows community, where modern updates and move-in-ready convenience come together. Picture morning coffee on the private deck overlooking the woods and easy weekdays in a light-filled living, dining and kitchen flow. The kitchen shines with brand-new quartz counters (2025) and stainless steel appliances (2023), with fresh, tasteful updates carried throughout. Upstairs, two oversized bedrooms each enjoy their own full bath for true dual-primary living. The walk-out lower level adds a cozy family room, half bath and updated laundry (new Maytag dryer, 2025) with direct access to a covered patio. Big-ticket peace of mind: a BRAND-NEW ROOF installed (August 2026), updated HVAC (2023), elevated curb appeal and a freshly repainted deck (2024). Move right in and enjoy all Crofton Meadows has to offer. Zoned to the Crofton Elementary/Crofton Middle/Crofton High School feeder: a ra
USD 395,000
109 Sellew Road
View photo
Townhouse · for sale
USD 1,275,000
USD 387/sq.ft
109 Sellew Road
Heritage Harbour
· 3,294 sq.ft · 3 Bedrooms · 3 Baths · Townhouse
· Terrace · Equipped kitchen · Parking · Lift
Heritage Harbour · 3,294 sq.ft · 3 Bedrooms · 3 Baths · Townhouse · Terrace · Equipped kitchen · Parking · Lift
Private Tours are now available by appointment! Delivery expected to begin December 2026. This listing is for an interior home on Lot 16. Sturbridge Homes is offering a generous pre-completion incentive package for early buyers. Submit your deposit now to lock in current pricing! Sales Center appointments are available now. Welcome to Towne Row. A community of 18 Luxury Townhomes in the Annapolis Town Center Corridor. A Towne Row home is superior in every way. The craftsmanship and expansive spaces are apparent immediately. Notice the contemporary exterior, rooftop terrace for entertaining and stargazing, and two-car garage. Savor the spacious kitchen and luxurious owner's suite, privately situated on its own level, and the high-end materials and fixtures throughout. Live graciously and vertically on four generous levels, whisked up and down by your private elevator. This is Towne Row, your haven, your showplace, your new home. It's like none other in Annapolis. Features include: 3,100
USD 1,275,000
3517 Castle Way
View photo
House · for sale
USD 1,290,000
USD 355/sq.ft
3517 Castle Way
Heritage Harbour
· 3,627 sq.ft · 3 Bedrooms · 2 Baths · House
· Deck · Fireplace · Equipped kitchen
Heritage Harbour · 3,627 sq.ft · 3 Bedrooms · 2 Baths · House · Deck · Fireplace · Equipped kitchen
Escape to this idyllic 3-acre private setting surrounded by mature woods and a picturesque stream, where peace and privacy meet everyday convenience. This meticulously maintained home offers over 3,500 square feet of one-level living, all while being just minutes from shopping, dining, everyday essentials, and major commuter routes. At the heart of the home is a gorgeous gourmet kitchen featuring a spacious island, granite countertops, stainless steel finishes, and high-end appliances, including a Sub-Zero refrigerator and 6-burner Viking cooktop with downdraft. The kitchen flows easily into the living spaces, making it ideal for both everyday living and entertaining. Retreat to the spacious primary suite, complete with a beautifully renovated, spa-inspired bath featuring heated floors and a heated towel rack. Sliding glass doors provide direct access to the oversized deck for enjoying your morning coffee. The inviting family room is highlighted by a striking stone fireplace with custo
USD 1,290,000
208 Sellew Road
View photo
Townhouse · for sale
USD 1,375,000
USD 443/sq.ft
208 Sellew Road
Heritage Harbour
· 3,100 sq.ft · 3 Bedrooms · 3 Baths · Townhouse
· Terrace · Equipped kitchen · Parking
Heritage Harbour · 3,100 sq.ft · 3 Bedrooms · 3 Baths · Townhouse · Terrace · Equipped kitchen · Parking
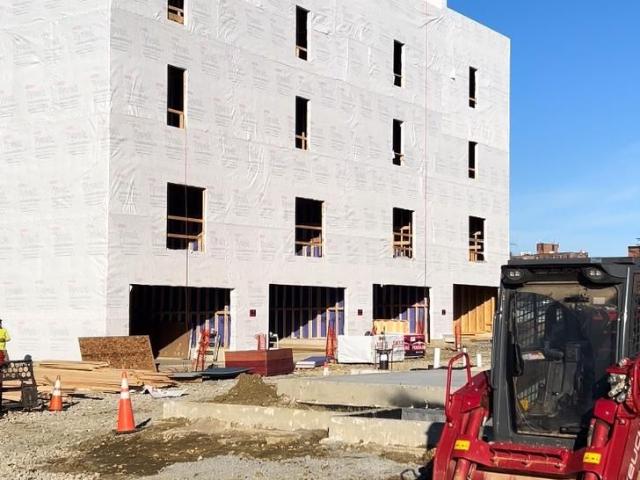
Hard Hat Tours are now available by appointment! Early buyers have the opportunity to customize their home's finish colors and materials. Don't wait! Construction is moving along and the builder will make selections for any unreserved homes. This listing is for an End Unit at the standard price, however, Sturbridge Homes is offering a generous pre-construction incentive package for early buyers. Submit your deposit now to lock in current pricing and have the ability to customize your home! Sales Center appointments are available now. Welcome to Towne Row. A community of 18 Luxury Townhomes in the Annapolis Town Center Corridor. A Towne Row home is superior in every way. The craftsmanship and expansive spaces are apparent immediately. Notice the contemporary exterior, rooftop terrace for entertaining and stargazing, and two-car garage. Savor the spacious kitchen and luxurious owner's suite, privately situated on its own level, and the high-end materials and fixtures throughout. Live gra
USD 1,375,000
3283 Mulberry Street
View photo
House · for sale
USD 969,900
USD 180/sq.ft
3283 Mulberry Street
Heritage Harbour
· 5,360 sq.ft · 5 Bedrooms · 4 Baths · House
· Office room · Fireplace · Equipped kitchen · Parking
Heritage Harbour · 5,360 sq.ft · 5 Bedrooms · 4 Baths · House · Office room · Fireplace · Equipped kitchen · Parking
Welcome Home to 3283 Mulberry Street South Down Shores, Edgewater, MD Sellers have found their home of choice! Tucked into the sought-after South Down Shores subdivision with no HOA, this beautifully maintained 4/5-bedroom, 4.5-bath home offers the space, style, and location today's buyers are looking for. Step inside to hardwood floors that flow throughout the main and upper levels, setting an elegant tone from the moment you arrive. A formal living room and dining room provide the perfect setting for entertaining, while a private main-level office/bedroom makes working from home effortless. The two-story family room is the true showstopper bright and airy with two stories of windows and a cozy fireplace, it's an inviting space for everyday living. The eat-in kitchen features quartz countertops, a large center island, crisp white cabinetry, a charming brick backsplash, and refined crown molding throughout. A mudroom off the two-car garage and a full bath on the main level round out th
USD 969,900
100 Market Street
View photo
House · for sale
USD 1,545,000
USD 690/sq.ft
100 Market Street
Heritage Harbour
· 2,239 sq.ft · 2 Bedrooms · 2 Baths · House
· Equipped kitchen
Heritage Harbour · 2,239 sq.ft · 2 Bedrooms · 2 Baths · House · Equipped kitchen
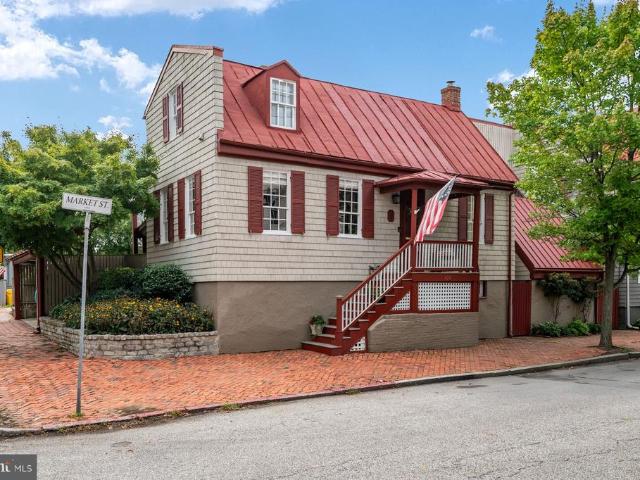
Just reduced and open sunday 11-1pm! Rarely does a home of this historical significance become available in the heart of Historic Annapolis. Believed to date to the late 17th century, the extraordinary residence is among the city's oldest surviving homes, seamlessly blending centuries of architectural heritage with sophisticated modern living. Perched at the water end of Market St overlooking Spa Creek, this home is instantly recognizable by its iconic red standing-seam roof and timeless presence. Rich in character, the interior showcases exposed original beams, soaring ceilings, abundant natural light, and thoughtfully designed living spaces that honor the home's remarkable past while embracing contemporary comfort. A nationally recognized renovation in 1977 by Gate One Builders, transformed the residence into a one of a kind masterpiece, preserving its historic integrity while creating an open, light filled floor plan unlike any other in Annapolis. The beautifully appointed Kitchen,
USD 1,545,000
1153 Saint Stephens Church Road
View photo
House · for sale
USD 575,000
USD 485/sq.ft
1153 Saint Stephens Church Road
Heritage Harbour
· 1,184 sq.ft · 3 Bedrooms · 2 Baths · House
· Office room · Fireplace · Equipped kitchen
Heritage Harbour · 1,184 sq.ft · 3 Bedrooms · 2 Baths · House · Office room · Fireplace · Equipped kitchen
Charming conventional-style residence with 3 bedrooms, 2 full bathrooms, and 1,194 finished square feet, nestled on a tranquil wooded lot in desirable Crownsville. Brimming with character, the interior features beautiful hardwood floors and exposed beams throughout. The inviting living room showcases ample windows and a brick-accented fireplace, flowing seamlessly into the formal dining room with a chair rail and convenient side exterior access. Open to the dining room, the kitchen features stainless steel appliances, generous counter space with a butcher block section, abundant teal cabinetry with charming floral detailing, and convenient access to the rear exterior. The spacious primary bedroom offers a private ensuite bathroom, while two additional bedrooms provide comfortable accommodations and could also serve as private home offices. A second full bathroom completes the main level. The partially finished walk-out lower level offers a recreation room, an unfinished storage room wi
USD 575,000
1378 Kinloch Circle
View photo
House · for sale
USD 1,799,000
USD 326/sq.ft
1378 Kinloch Circle
Heritage Harbour
· 5,511 sq.ft · 5 Bedrooms · 4 Baths · House
· Patio · Equipped kitchen · Parking
Heritage Harbour · 5,511 sq.ft · 5 Bedrooms · 4 Baths · House · Patio · Equipped kitchen · Parking
Welcome to 1378 Kinloch Circle Glen Oban's Finest Nestled in the highly sought-after Glen Oban community, this address offers a rare combination of top-tier amenities: 10/10 school ratings, a marina with deep MLW, a brand-new playground, basketball and tennis courts, a community pool, and an active association hosting year-round events. Finding a few of these features in one neighborhood is uncommon finding all of them is what makes Glen Oban truly exceptional. This beautifully updated mid-century modern home elevates that already-desirable setting into a genuine buyer's dream. As you approach, the sheer scale of the nearly 2-acre lot comes into view plenty of room for kids to play, pets to roam, or even a future pool. The U-shaped driveway and two-car garage provide generous parking for family and guests alike. You can enter through the formal front door into a striking entryway, or through the newly renovated patio directly into the beautifully remodeled kitchen. Inside, the main lev
USD 1,799,000
1207 Asquithpines Place
View photo
House · for sale
USD 1,149,000
USD 359/sq.ft
1207 Asquithpines Place
Heritage Harbour
· 3,197 sq.ft · 4 Bedrooms · 3 Baths · House
· Office room · Equipped kitchen · Parking
Heritage Harbour · 3,197 sq.ft · 4 Bedrooms · 3 Baths · House · Office room · Equipped kitchen · Parking
Open House Sunday Sept. 27th, 1-3PM! New price. Exceptional value at $1,149,000.00! Deeded boat slip #27! A rare opportunity in the highly sought-after, water-privileged community of Severn View! Offering a deeded boat slip in the nearby community marina, this beautifully updated estate combines the boating lifestyle with nearly an acre of property, approximately 5,000 sq. Ft. of finished living space and a 3-car garage. Ideally located in Arnold with convenient access to Severna Park, Annapolis and major commuter routes, and situated within the highly regarded Severna Park Blue Ribbon School District. Thoughtfully improved by the current owners, the home has undergone an impressive list of updates, including new hardwood flooring, a beautifully renovated kitchen, updated bathrooms, fresh interior paint, new lighting and a new HVAC system. The main level offers a spacious and functional layout with a formal dining room, private office/library, expansive family room and renovated kitche
USD 1,149,000
1735 Trent Street
View photo
House · for sale
USD 634,900
USD 329/sq.ft
1735 Trent Street
Heritage Harbour
· 1,927 sq.ft · 4 Bedrooms · 2 Baths · House
· Fireplace · Parking
Heritage Harbour · 1,927 sq.ft · 4 Bedrooms · 2 Baths · House · Fireplace · Parking
Welcome to this inviting four-bedroom home featuring a spacious open floor plan designed for comfortable living and entertaining. The large sunroom provides a bright, versatile space to relax and enjoy year-round views, while the gas fireplace creates a warm and welcoming atmosphere. A skylight with a retractable shade adds natural light and flexibility to the living space. The owners suite offers a private ensuite bathroom with a convenient shower. Additional features include vinyl flooring throughout for easy maintenance and a one-car garage. With generous living space and a thoughtful layout, this home offers comfort, convenience, and plenty of room to make it your own
USD 634,900
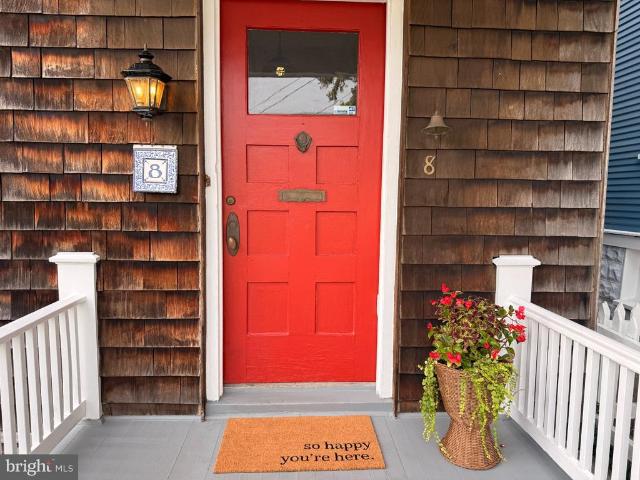
8 Revell Street
View photo
House · for sale
USD 1,249,000
USD 481/sq.ft
8 Revell Street
Heritage Harbour
· 2,594 sq.ft · 5 Bedrooms · 2 Baths · House
· Garden
Heritage Harbour · 2,594 sq.ft · 5 Bedrooms · 2 Baths · House · Garden
NOW $1,249,000a $100,000 price improvement. This distinctive Historic Annapolis home offers buyers an opportunity to put that difference toward updates tailored to their own vision. Just steps from Spa Creek in the Annapolis Historic District, 8 Revell Street is a 1903 home offering more than 3,600 square feet across three finished levels, with 5 bedrooms and 2 full baths. Beautiful original character, mature gardens and an exceptional downtown location set the stage. With its classic wood-shingle exterior, recently resurfaced standing-seam metal roof and freshly painted interior, the home presents an opportunity to thoughtfully update its spaces while preserving the details that make it so memorable. An elevated front porch sits above the street and offers a charming glimpse of Spa Creeka lovely perch for enjoying breezes off the water. Inside, hardwood floors, generous room sizes, original built-ins, distinctive tile work, classic radiators and an unforgettable stained-glass window g
USD 1,249,000
222 S River Clubhouse Road
View photo
House · for sale
USD 3,600,000
USD 550/sq.ft
222 S River Clubhouse Road
Heritage Harbour
· 6,534 sq.ft · 5 Bedrooms · 4 Baths · House
Heritage Harbour · 6,534 sq.ft · 5 Bedrooms · 4 Baths · House
Set on over 57 acres and just minutes from Edgewater and Annapolis, this extraordinary equestrian estate seamlessly blends refined craftsmanship, sophisticated amenities, and an exceptional equestrian lifestyle. At the heart of the farm is a 2019-built 16-stall barn and 172 x 72 indoor arena with custom-blend footing, fans, automatic fly spray system, and LED lights, creating an exceptional year-round environment for riding and training. Thoughtfully designed with both horses and equestrians in mind, each stall is equipped with a Nelson automatic waterer, fan, and electrical outlet. The barn also features a lounge overlooking the arena, utility room with washer and dryer, powder room, dedicated feed room, spacious tack room, and a wash stall with hot water and an infrared heater. Overlooking the main barn is a 2022-built caretakers cottage, offering comfortable accommodations with a convenient vantage point of the equestrian facilities. The cottage features an open floor plan, 2 bedroo
USD 3,600,000
820 Bay Ridge Avenue
View photo
House · for sale
USD 1,799,000
USD 461/sq.ft
820 Bay Ridge Avenue
Heritage Harbour
· 3,897 sq.ft · 4 Bedrooms · 4 Baths · House
· Equipped kitchen
Heritage Harbour · 3,897 sq.ft · 4 Bedrooms · 4 Baths · House · Equipped kitchen
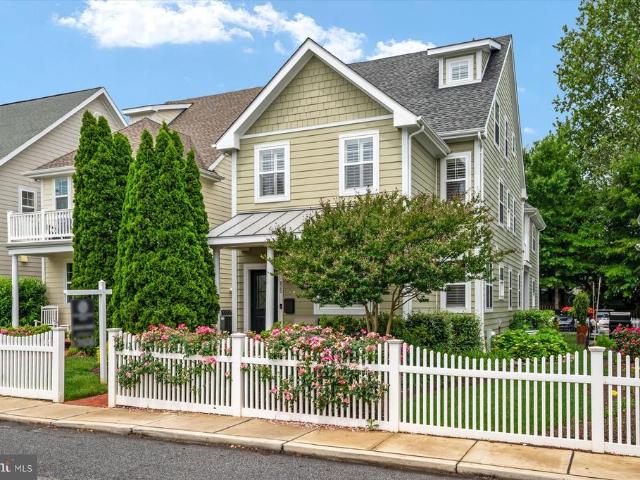
Ooh la la, Eastport. There is something unmistakably special about life hereand 820 Bay Ridge Avenue captures it beautifully. Set within coveted Sailors Quay, this exceptional residence delivers the rare combination of space, sophistication, outdoor living, and walkability, all just moments from the heart of Annapolis. Behind the white picket fence, manicured landscaping and a gracious brick front porch create a picture-perfect welcome. Step inside to more than 4,000 square feet of beautifully finished living across FOUR levels, where rich hardwood floors, 9-foot ceilings, elegant millwork, tray ceilings, and plantation shutters create a home that feels polished without ever feeling fussy. Thoughtfully customized during construction, the residence includes numerous builder upgrades, enhanced electrical features, and details designed to make everyday living as effortless as the home is beautiful. At its heart is a fabulous kitchen with honed granite countertops, premium appliances, abun
USD 1,799,000
1311 President Street
View photo
House · for sale
USD 550,000
USD 359/sq.ft
1311 President Street
Heritage Harbour
· 1,528 sq.ft · 3 Bedrooms · 1 Bath · House
· Garden · Equipped kitchen · Parking
Heritage Harbour · 1,528 sq.ft · 3 Bedrooms · 1 Bath · House · Garden · Equipped kitchen · Parking
Open House Sunday 11/01/26. 1 pm to 3 pm. This charming Cape Cod home in the desirable Eastport neighborhood offers a perfect blend of comfort and convenience. With 1,532 sq. ft. Of well-maintained living space, this delightful residence features three spacious bedrooms and a full bath, ideal for relaxation. The kitchen is equipped with modern appliances, including a built-in microwave, range, and dishwasher, making meal prep a breeze. Set on a generous 0.21-acre corner lot, the property boasts a cleared, level yard, perfect for outdoor gatherings or gardening. Enjoy the serene street view while being just moments away from local parks and community amenities. The neighborhood is known for its friendly atmosphere and proximity to excellent schools, ensuring a nurturing environment for all. With convenient parking options and easy access to public services, this home is a wonderful opportunity to embrace a vibrant lifestyle in a welcoming community. Experience the warmth and charm of Ea
USD 550,000
2113 Crossgate Drive
View photo
House · for sale
USD 829,000
USD 258/sq.ft
2113 Crossgate Drive
Heritage Harbour
· 3,208 sq.ft · 4 Bedrooms · 3 Baths · House
· Fireplace · Equipped kitchen
Heritage Harbour · 3,208 sq.ft · 4 Bedrooms · 3 Baths · House · Fireplace · Equipped kitchen
Welcome to 2113 Crossgate Drive, a spacious Colonial in sought-after Crofton Woods offering over 3,200 square feet of living space across three finished levels. Hardwood floors extend throughout the main level, where a traditional floor plan provides a comfortable mix of gathering spaces and everyday functionality. The front living room features a wood-burning fireplace. The kitchen offers a large island, stainless steel appliances, wall oven, downdraft cooktop, pantry and plenty of space for casual dining. Just off the kitchen, the family room features a gas fireplace, vaulted ceiling and two skylights that fill the space with natural light, creating an inviting place to relax or entertain. A separate dinning room, library, half bathroom and laundry room completes the main level. Upstairs, the spacious primary suite features a large walk-in closet and private bath with a soaking tub, separate shower and dual vanities. Three additional bedrooms and a recently updated full hall bath pro
USD 829,000
108 Sellew Road, Annapolis, US, MD
View photo
Townhouse · for sale
USD 1,315,925
108 Sellew Road, Annapolis, US, MD
Heritage Harbour
· 3 Bedrooms · 5 Baths · Townhouse
· Terrace · Equipped kitchen · Parking · Lift
Heritage Harbour · 3 Bedrooms · 5 Baths · Townhouse · Terrace · Equipped kitchen · Parking · Lift
Private tours are available! Delivery expected to begin December of 2026. This listing is for an interior home on Lot 6. Sturbridge Homes is offering a generous pre-completion incentive package for early buyers. Submit your deposit now to lock in current pricing! Sales Center appointments are available now. Welcome to Towne Row. A community of 18 Luxury Townhomes in the Annapolis Town Center Corridor. A Towne Row home is superior in every way. The craftsmanship and expansive spaces are apparent immediately. Notice the contemporary exterior, rooftop terrace for entertaining and stargazing, and two-car garage. Savor the spacious kitchen and luxurious owner's suite, privately situated on its own level, and the high-end materials and fixtures throughout. Live graciously and vertically on four generous levels, whisked up and down by your private elevator. This is Towne Row, your haven, your showplace, your new home. It's like none other in Annapolis. Features include: 3,100 Square Feet of L
USD 1,315,925

Get email alerts

Don't miss out: be the first to know about new properties

The alert was correctly created

On subscribing you accept the conditions of use and the privacy policy
Alert
Receive new ads in your inbox
Save this search
Receive alerts for new listings

We'll send you an email when we have new properties for: "Houses for sale in Heritage Harbour"

The alert was correctly created

Sylmac
North River Forest
Get email alerts and be the first to see new listings
Required field
On subscribing I accept the terms of the privacy policy
Perfect! You'll soon start receiving new listings via email
Alert
Receive an email when we have new ads for Houses for sale in Heritage Harbour
Save this search
Filters

Bedrooms

Size (sq.ft)

sq.ft
sq.ft

Price

USD
USD

Property type

Bathrooms

Clear all filters
Receive notifications when new entries are published.