317 properties for sale in Hiestand

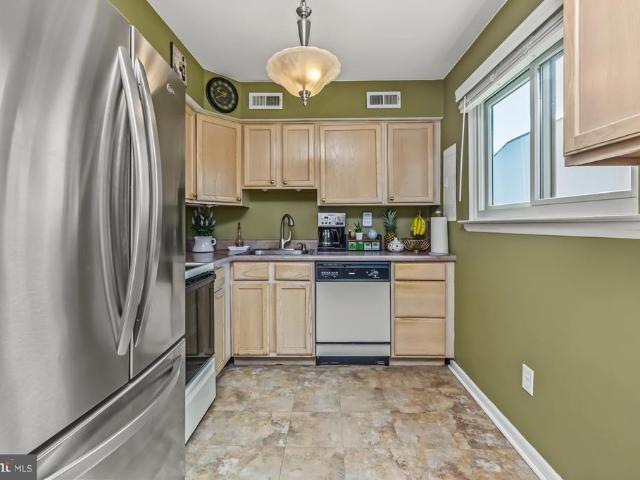
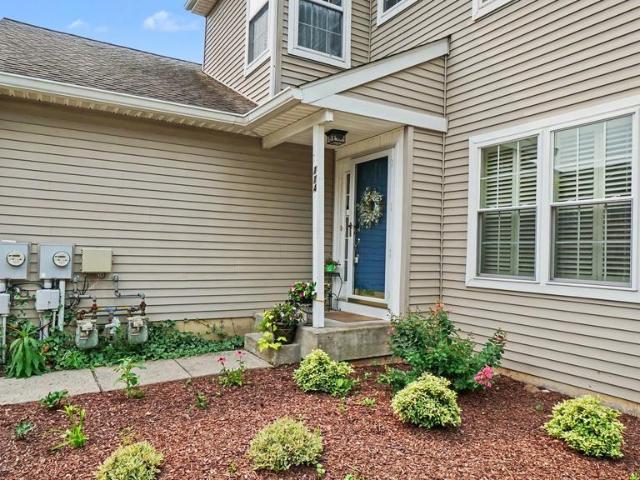
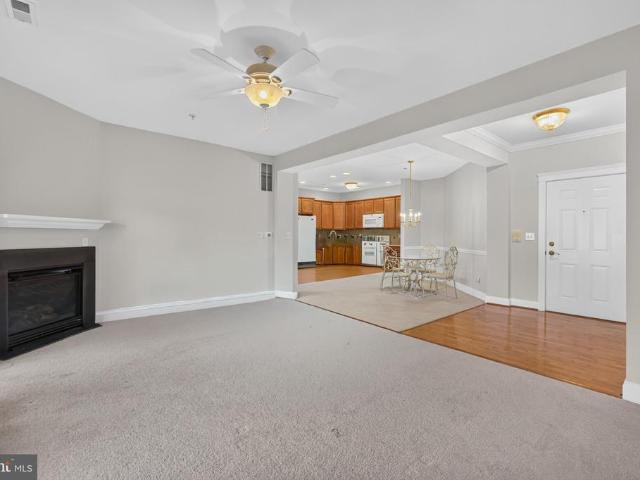
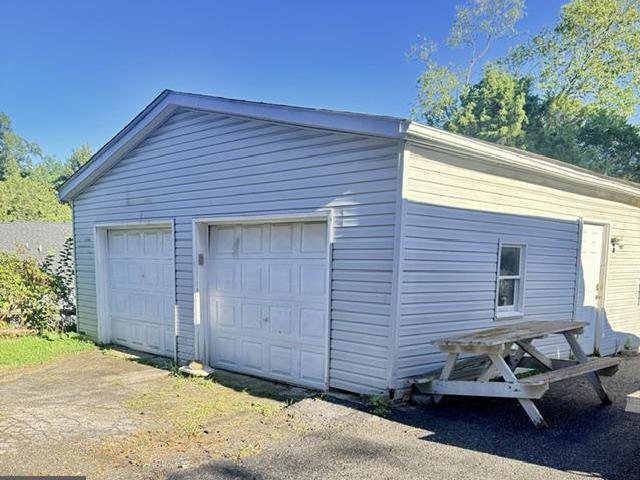
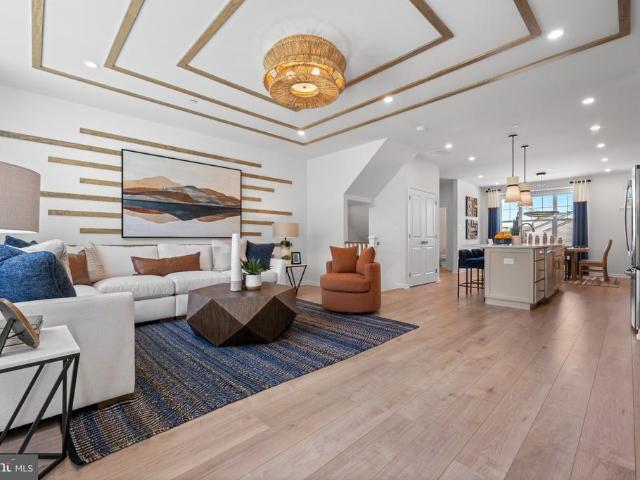
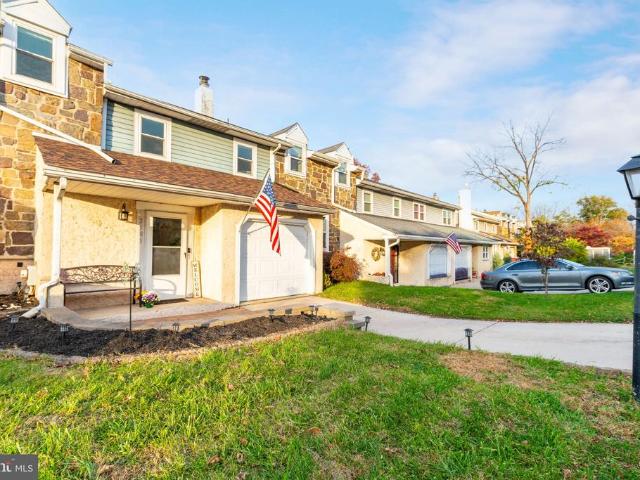
2585 Terraced Hill Court
View photo
Townhouse · for sale
USD 309,900
USD 219/sq.ft
2585 Terraced Hill Court
Hiestand
· 1,410 sq.ft · 3 Bedrooms · 2 Baths · Townhouse
· Garden · Deck · Fireplace · Equipped kitchen · Parking
Hiestand · 1,410 sq.ft · 3 Bedrooms · 2 Baths · Townhouse · Garden · Deck · Fireplace · Equipped kitchen · Parking
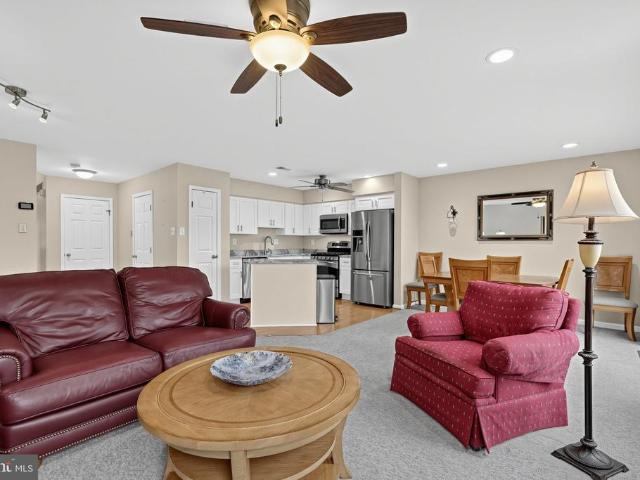
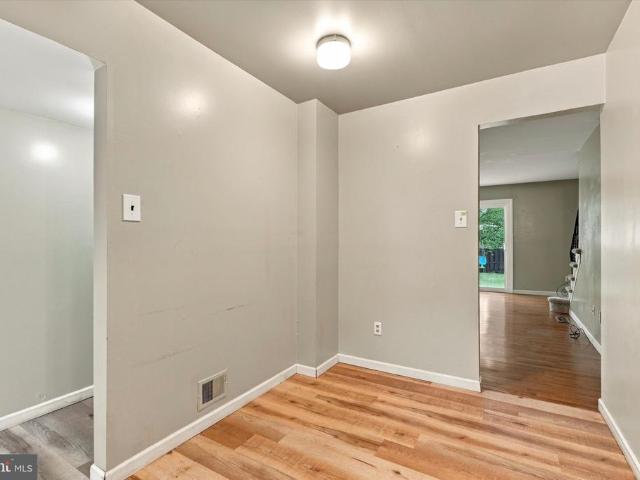
Welcome to this 3-bedroom, 2.5-bath townhome offering over 1,400 square feet of living space plus a finished lower level. The main floor features a bright living room with a fireplace, a spacious kitchen, dining room with access to the rear deck, and a convenient powder room. The second level includes a generously sized bedroom and a full hall bath, while the upper level offers the primary suite with a walk-in closet and private bath, along with an additional bedroom. The finished lower level provides flexible living space with access to the rear deck and fenced rear yard, plus a laundry area, mechanicals, and additional storage. An attached garage and private driveway provide off-street parking. A brand-new roof was recently installed. Conveniently located in Lower Pottsgrove Township within the Pottsgrove School District, with easy access to shopping, dining, parks, and major commuter routes. Schedule your private tour today!
USD 309,900
392 Hallman Mill Road
View photo
House · for sale
USD 399,000
USD 343/sq.ft
392 Hallman Mill Road
Hiestand
· 1,163 sq.ft · 3 Bedrooms · 2 Baths · House
· Garden · Deck · Equipped kitchen
Hiestand · 1,163 sq.ft · 3 Bedrooms · 2 Baths · House · Garden · Deck · Equipped kitchen
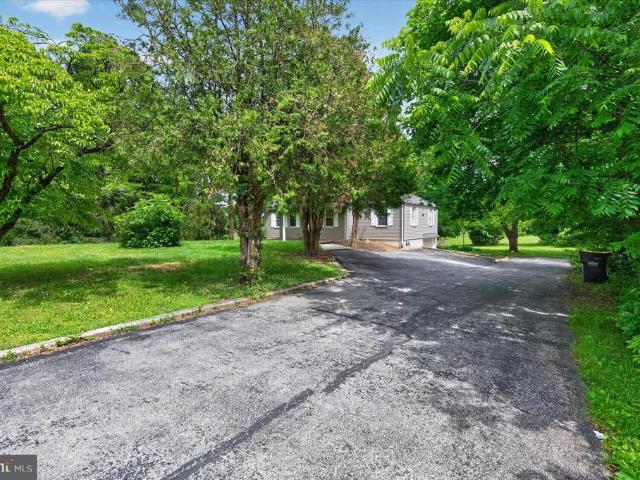
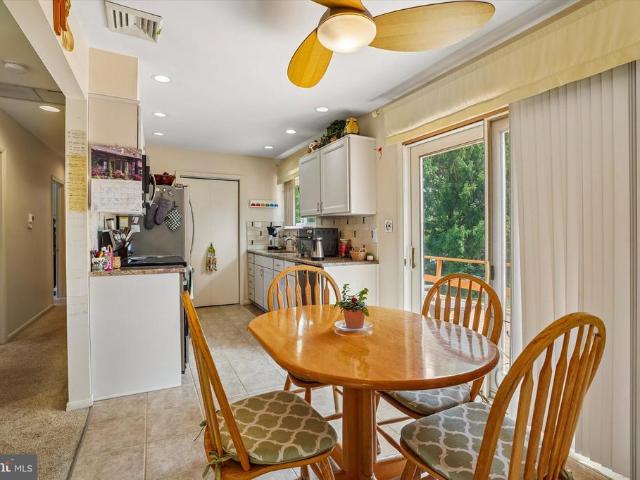
Welcome to 392 Hallman Mill Road, where space, privacy and versatility come together on approximately 1.85 acres in the Owen J. Roberts School District. From the moment you pull in, its easy to picture life here with room to spread out both inside and out. This bi-level home offers 3 bedrooms and 2 full bathrooms, along with an updated kitchen and updated baths that make the home comfortable and ready to enjoy while still giving you the opportunity to add your own style. The main living spaces flow easily from one room to the next, with large windows bringing in plenty of natural light. Outside is where this property really stands apart. Step onto the large rear deck and take in the expansive backyard, mature trees and peaceful surroundings. There is plenty of room for entertaining, gardening, outdoor hobbies or simply enjoying the extra breathing room that nearly two acres provides. A small barn and additional shed offer valuable storage for equipment, tools and recreational gear. The
USD 399,000
2680 Charlestown Road
View photo
House · for sale
USD 499,888
USD 299/sq.ft
2680 Charlestown Road
Hiestand
· 1,668 sq.ft · 3 Bedrooms · 2 Baths · House
Hiestand · 1,668 sq.ft · 3 Bedrooms · 2 Baths · House
This is your sign! A Significant Price Reduction makes this property a true great value! Welcome to a truly exceptional opportunity in Charlestown Township. Situated on a picturesque 1.2-Acre Lot and set well back from the road, this beautifully updated 3-bedroom, 2-bath home offers Privacy, Charm, and a Peaceful setting in the Award-Winning Great Valley School District. Possible Opportunity to subdivide this Large Lot. Extensively updated in 2019, the home is move-in ready while also offering incredible future potential. Whether you're looking for a comfortable home to enjoy today or the perfect location to build your dream home, this property provides endless possibilities. The location is Prime to Build your Dream Home! Adding to its appeal are the remarkably low property taxes, offering significant savings compared to many similar properties in the area. With a Phoenixville mailing address, a desirable Charlestown Township location, and a beautiful lot that must be seen in person t
USD 499,888
2461 E High Street # LI
View photo
Townhouse · for sale
USD 143,000
USD 210/sq.ft
2461 E High Street # LI
Hiestand
· 678 sq.ft · 1 Bedroom · 1 Bath · Townhouse
· Patio · Equipped kitchen
Hiestand · 678 sq.ft · 1 Bedroom · 1 Bath · Townhouse · Patio · Equipped kitchen
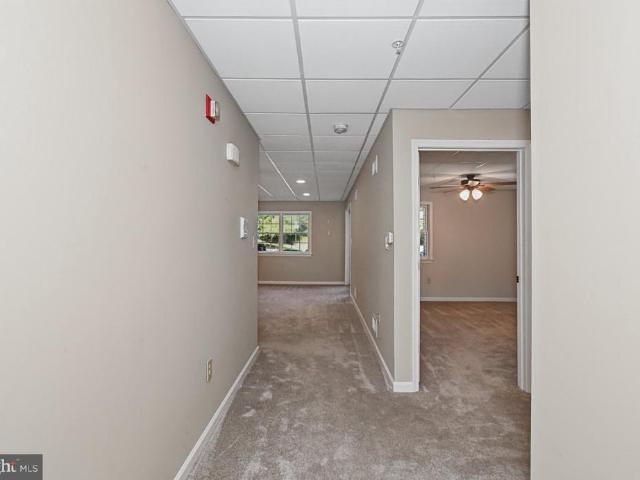
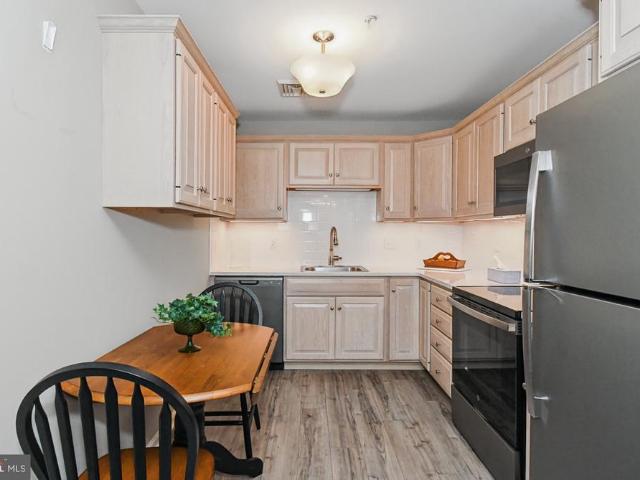
Welcome to Carefree Living at Sanatoga Ridge Community! Discover the perfect blend of comfort and convenience in this beautifully updated Longwood Model, a 1 bedroom, 1 bath floor plan located within the highly sought-after Sanatoga Ridge independent senior living community. Designed for easy, single-floor living with absolutely no steps, or stair climbing required throughout the entire campus, this home offers the ultimate maintenance-free lifestyle. Step inside to find a freshly painted, light-filled open layout featuring contemporary neutral tones, a modern kitchen, and convenient in-unit laundry. Enjoy your morning coffee on the inviting front porch, or relax in your private back patio or sunroom. Unmatched Community Amenities: Say goodbye to the burdens of homeownership! Comprehensive maintenance covers all lawn care, landscaping, external upkeep, and snow removalthe dedicated staff will even clear the snow off your vehicle and change your hard-to-reach lightbulbs. Plus, a 24/7 on
USD 143,000
129 Hall Street
View photo
House · for sale
USD 325,000
129 Hall Street
Hiestand
· 5 Bedrooms · House
· Office room · Equipped kitchen
Hiestand · 5 Bedrooms · House · Office room · Equipped kitchen
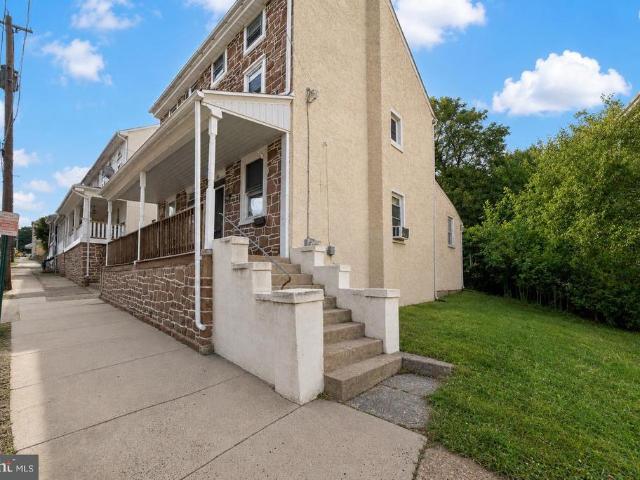
This single property is configured as two separate units, offering flexibility for investors and owner-occupants alike and creating an excellent investment opportunity! Both units are currently tenant-occupied on month-to-month leases at $1,100 per unit, with tenants responsible for all utilities. Continue with the existing tenants or consider living in one unit while generating rental income from the other. The property has benefited from several important improvements, including a newer roof and newer heating systems in both units. Interior features include hardwood flooring on the main levels along with updated kitchen cabinetry and countertops in both units. 129 Hall offers two full bathrooms, while 131 Hall features one full bathroom plus a convenient first-floor laundry room. Each unit's second floor includes two bedrooms and a full bath, while the third floor adds an extra bedroom plus an office or sitting room for flexible living space. Both units have separate outdoor access t
USD 325,000
2461 E High Street # LII
View photo
Townhouse · for sale
USD 158,000
USD 143/sq.ft
2461 E High Street # LII
Hiestand
· 1,098 sq.ft · 2 Bedrooms · 1 Bath · Townhouse
· Patio · Equipped kitchen
Hiestand · 1,098 sq.ft · 2 Bedrooms · 1 Bath · Townhouse · Patio · Equipped kitchen
Welcome to Carefree Living at Sanatoga Ridge Community! Discover the perfect blend of comfort and convenience in this beautifully updated Longwood II Model, a two bedroom, 1 bath floor plan located within the highly sought-after Sanatoga Ridge independent senior living community. Designed for easy, single-floor living with absolutely no steps, or stair climbing required throughout the entire campus, this home offers the ultimate maintenance-free lifestyle. Step inside to find a freshly painted, light-filled open layout featuring contemporary neutral tones, a modern kitchen, and convenient in-unit laundry. Enjoy your morning coffee on the inviting front porch, or relax in your private back patio or sunroom. Unmatched Community Amenities: Say goodbye to the burdens of homeownership! Comprehensive maintenance covers all lawn care, landscaping, external upkeep, and snow removalthe dedicated staff will even clear the snow off your vehicle and change your hard-to-reach lightbulbs. Plus, a 24
USD 158,000
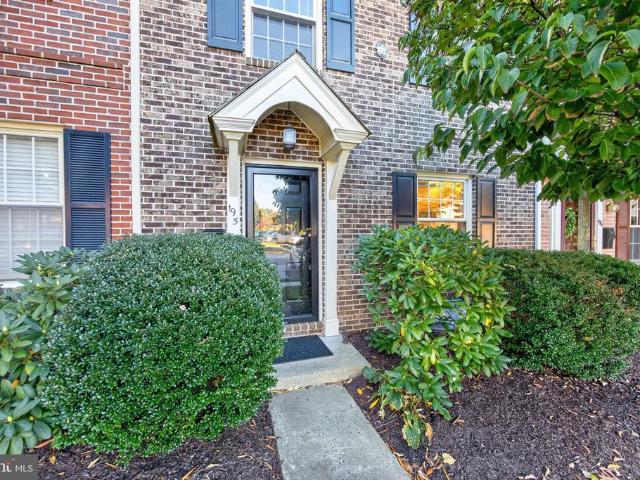
195 Roboda Boulevard
View photo
Townhouse · for sale
USD 360,000
USD 257/sq.ft
195 Roboda Boulevard
Hiestand
· 1,399 sq.ft · 3 Bedrooms · 1 Bath · Townhouse
· Equipped kitchen
Hiestand · 1,399 sq.ft · 3 Bedrooms · 1 Bath · Townhouse · Equipped kitchen
Welcome to this beautifully updated 3-bedroom, 1.5-bath townhouse in the desirable Spring-Ford School District! Fully remodeled in 2017, this home blends modern updates with timeless decorative touches. The interior features engineered wood flooring, updated kitchen cabinetry, granite countertops, and stainless steel appliances, creating a stylish and functional space for everyday living and entertaining. The dining room stands out with elegant wainscoting and a tray ceiling, adding character and charm. Both bathrooms have been updated, including a full bath featuring a tiled shower with dual showerheads and body sprayers for a spa-like experience, plus the added comfort of a towel warmer. The primary bedroom closet has been enhanced with organizers to maximize storage and keep everything neatly arranged. Major improvements provide additional peace of mind, including a. *new roof in 2019, heat pump replaced in 2017, and a new sewer lateral and water heater in 2026*. With its appealing
USD 360,000
238 Brown Street
View photo
House · for sale
USD 599,000
USD 169/sq.ft
238 Brown Street
Hiestand
· 3,531 sq.ft · 7 Bedrooms · 4 Baths · House
· Cellar
Hiestand · 3,531 sq.ft · 7 Bedrooms · 4 Baths · House · Cellar
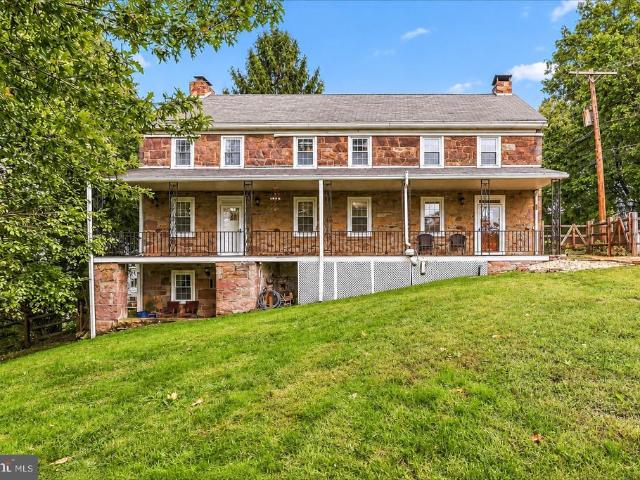
Welcome to 238 Brown Street A Unique Opportunity for Multi-Generational Living, Extended Family, or Investment! Discover the incredible space, versatility, and possibilities this expansive property has to offer! Currently zoned as a two-unit property with an additional basement efficiency unit, 238 Brown Street provides a unique opportunity for multi-generational living, families seeking separate living spaces for loved ones, or buyers looking for a home that can adapt to their changing needs. Enjoy the flexibility of having multiple living spaces under one roof, this property offers an exceptional opportunity. The home is currently configured with a spacious four-bedroom unit and a separate two-bedroom unit, offering plenty of room for extended family while allowing everyone to enjoy their own privacy and independence. The flexible layout provides opportunities to customize the living arrangements to suit your needs. The finished lower level adds even more versatility, featuring its o
USD 599,000
510 S Main Street
View photo
Townhouse · for sale
USD 350,000
USD 194/sq.ft
510 S Main Street
Hiestand
· 1,798 sq.ft · 4 Bedrooms · 1 Bath · Townhouse
· Patio · Garden · Equipped kitchen
Hiestand · 1,798 sq.ft · 4 Bedrooms · 1 Bath · Townhouse · Patio · Garden · Equipped kitchen
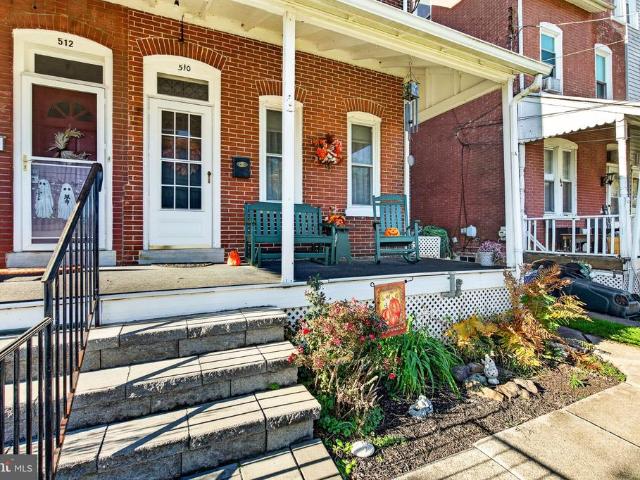
WELCOME HOME to 510 S Main St in the highly desirable Spring Ford School District! You can move right into this beautifully maintained twin in the heart of Spring City, offering timeless character, flexible living space, and a finished third-floor walk-up offering 1-2 more bedrooms making it a 4-5 bedroom home. This solidly built home combines original craftsmanship with thoughtful updates. A welcoming paver block steps and new front porch set the tone. Inside, the living room and dining room feature a charming ceiling finish and new carpet. The kitchen is fully renovated with new cabinets, island, granite countertops and a tile backsplash, electric range, oversized sink, and new windows that bring in natural light. A recently remodeled enclosed mudroom, half bath and laundry with new windows and a yard entrance creates a convenient transition space for rear patio and yard. The second floor includes three comfortable bedrooms and a full hall bath. The newly finished third floor walk-up
USD 350,000
1037 Colin Drive
View photo
Townhouse · for sale
USD 434,900
USD 286/sq.ft
1037 Colin Drive
Hiestand
· 1,518 sq.ft · 3 Bedrooms · 2 Baths · Townhouse
· Deck · Equipped kitchen
Hiestand · 1,518 sq.ft · 3 Bedrooms · 2 Baths · Townhouse · Deck · Equipped kitchen
Welcome to 1037 Collin Drive, nestled in the popular Indian Creek community within the highly sought-after Spring-Ford Area School District. Offering a beautifully updated interior, generous living spaces, picturesque wooded views, and the convenience of low-maintenance living, this home combines comfort, style, and an exceptional location. Step inside the impressive two-story foyer with hardwood flooring and discover a bright, open-concept main level designed for everyday living and effortless entertaining. The brand-new kitchen is the heart of the home, showcasing beautiful new cabinetry, granite countertops, stainless steel appliances, a center island, and a convenient pantry. The kitchen flows seamlessly into the spacious living and dining areas, creating an inviting atmosphere for gathering with family and friends. A generous coat closet provides additional storage. One of the home's most appealing features is the beautiful composite deck overlooking a peaceful, tree-lined backdro
USD 434,900
21 Rosewood Lane
View photo
House · for sale
USD 85,000
USD 95/sq.ft
21 Rosewood Lane
Hiestand
· 893 sq.ft · 2 Bedrooms · 1 Bath · House
· Garden · Equipped kitchen · Parking
Hiestand · 893 sq.ft · 2 Bedrooms · 1 Bath · House · Garden · Equipped kitchen · Parking
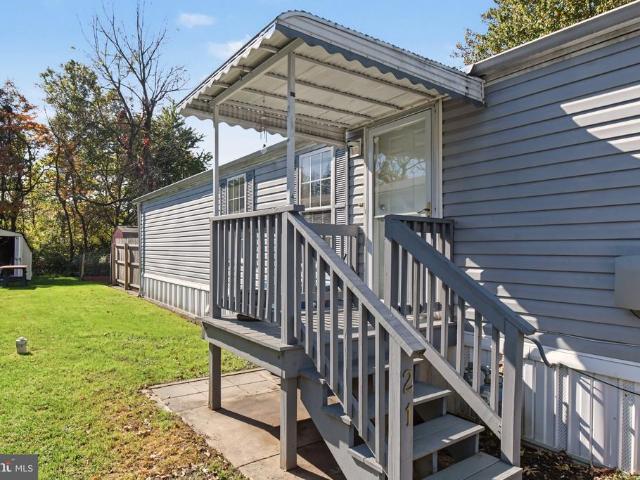
Plenty of opportunity in this Spring Meadows Mobile Home! Built in 2002, this home offers an open floor plan, kitchen with stainless steel appliances, and a hookup for in-unit laundry. Both bedrooms are nicely sized and share a full hall bathroom with tub. Location is everything in this Phoenixville community, and you are just a short drive away from downtown, shopping, major routes and more! Exterior of home features driveway parking, storage shed, and private yard area. Home is being sold as-is
USD 85,000
2318 E High Street
View photo
House · for sale
USD 370,000
2318 E High Street
Hiestand
· 3 Bedrooms · House
· Equipped kitchen
Hiestand · 3 Bedrooms · House · Equipped kitchen
Unlock versatility and income potential with this fully updated, two-unit duplex, perfect for a savvy investor or an owner-occupant looking to live in one unit and rent the other. This features two distinct, modernized floor plans under one roof. The ground-floor unit offers effortless, one-level living with a spacious one-bedroom layout, while the upper unit spans the second and third floors, boasting a dynamic multi-level design with two bedrooms. Blending timeless exterior charmcomplete with a deep, welcoming covered front porchand sleek, open-concept interiors featuring updated kitchens, this turn-key property is primed for modern living. Unit One, first floor, rear porch entry: This renovated 1-bedroom home effortlessly blends historic architectural character with sleek, modern enhancements. Inside offers open-concept living with a spacious living room flowing seamlessly into the kitchen, anchored by durable, contemporary wood-look laminate flooring that runs throughout the entire
USD 370,000
454 Church Street
View photo
House · for sale
USD 299,900
USD 268/sq.ft
454 Church Street
Hiestand
· 1,119 sq.ft · 2 Bedrooms · 2 Baths · House
· Garden · Equipped kitchen · Cellar
Hiestand · 1,119 sq.ft · 2 Bedrooms · 2 Baths · House · Garden · Equipped kitchen · Cellar
Renovated in 2025/2026. Beautifully renovated 2 bedroom 2.5 full bathrooms. Large Eat In Kitchen with white shaker style cabinets, granite countertops, recessed lights, stainless steel appliance package that includes the microwave, dishwasher, electric oven/range. Refrigerator(negotiable). Additional features include pantry cabinet, separate laundry closet with option for a washer & electric dryer. Bedrooms are on the 1st floor and 2nd floor. Luxury Vinyl plank floor in Kitchen. Carpets in bedrooms. All bathrooms are tile walled showers and floors, upgraded fixtures with vanities and linen storage. New doors and trim throughout. Entire interior painted throughout. Full unfinished basement used mostly for storage and utility. Reconditioned oil heater with newer duct systems completely redesigned in 2026. New c/a. Large fenced yard. Conveniently located and walking distance to local parks/recreation, Royersford/Spring City shops, & local eateries. Short drive to the Limerick Outlets & Pr
USD 299,900
230 Beacon Drive
View photo
House · for sale
USD 617,000
USD 311/sq.ft
230 Beacon Drive
Hiestand
· 1,981 sq.ft · 4 Bedrooms · 2 Baths · House
· Equipped kitchen
Hiestand · 1,981 sq.ft · 4 Bedrooms · 2 Baths · House · Equipped kitchen
Nestled in the serene enclave of Merlin Hills in Kimberton, this Colonial-style residence offers a harmonious blend of comfort, perfect for those seeking a family lifestyle. Built in 1984 and meticulously maintained, this home boasts a wealth of features that cater to both relaxation and entertaining. Step inside to discover a warm and inviting interior, where new carpeting and tasteful vinyl flooring create a cozy atmosphere throughout. The heart of the home is the family room, seamlessly connected to the kitchen, making it ideal for gatherings. The upgraded countertops in the eat-in kitchen are complemented by modern appliances, including a built-in microwave, dishwasher, and a range hood, ensuring culinary adventures are a delight. A formal dining room provides a setting for special occasions, while the breakfast area invites casual meals bathed in natural light. The home features four generously sized bedrooms, providing ample space for rest and rejuvenation. The master suite is a
USD 617,000
20 Fords Edge
View photo
Townhouse · for sale
USD 237,500
USD 220/sq.ft
20 Fords Edge
Hiestand
· 1,076 sq.ft · 2 Bedrooms · 1 Bath · Townhouse
· Equipped kitchen
Hiestand · 1,076 sq.ft · 2 Bedrooms · 1 Bath · Townhouse · Equipped kitchen
Welcome to 20 Fords Edge, a beautifully maintained 2-bedroom, 1.5-bath townhome offering comfortable, low-maintenance living in a convenient location. Clean, cozy, and move-in ready, this inviting home has been thoughtfully cared for and features all-new Andersen windows and doors, installed in February 2026a terrific recent upgrade for both comfort and efficiency. Step inside to a nicely designed main level with an easy, functional flow. The kitchen is conveniently located just off the entry, while the dining room beyond opens to a spacious living area, with a half wall providing just the right amount of separation between the two spaces. French doors from the living room bring in natural light and lead to the rear patioa great spot for morning coffee, outdoor dining, or simply relaxing. Tucked conveniently to the side are a powder room, main-floor laundry with a full-size washer and dryer, and utility space. Upstairs, the spacious primary bedroom is nestled at the rear of the home an
USD 237,500
114 Lewisville Court # 2907
View photo
Condo · for sale
USD 412,000
USD 256/sq.ft
114 Lewisville Court # 2907
Hiestand
· 1,604 sq.ft · 3 Bedrooms · 2 Baths · Condo
· Equipped kitchen
Hiestand · 1,604 sq.ft · 3 Bedrooms · 2 Baths · Condo · Equipped kitchen
10,000 Seller Assist available! Welcome to this spacious and light-filled second-floor condo in the highly desirable Charlestown Hunt community. Nestled among mature trees and beautifully landscaped grounds, this home offers the perfect balance of peaceful surroundings and convenient access to the vibrant downtowns of Phoenixville and Malvern. Step inside to discover an inviting open floor plan enhanced by vaulted ceilings in the living and dining rooms, oversized windows that fill the home with natural light, and durable luxury vinyl plank flooring throughout the main living areas and hallways. The spacious living and dining areas flow seamlessly together, creating an ideal setting for both everyday living and entertaining. The eat-in kitchen features stainless steel appliances, abundant cabinetry, and ample workspace for meal preparation. The private primary suite is a relaxing retreat with a vaulted ceiling, generous walk-in closet, and an ensuite bathroom featuring a walk-in shower
USD 412,000
80 Bucktown Xing # 2 1 A
View photo
Condo · for sale
USD 325,000
USD 282/sq.ft
New
80 Bucktown Xing # 2 1 A
Hiestand
· 1,152 sq.ft · 2 Bedrooms · 2 Baths · Condo
· Patio · Office room · Fireplace · Equipped kitchen · Swimming pool
Hiestand · 1,152 sq.ft · 2 Bedrooms · 2 Baths · Condo · Patio · Office room · Fireplace · Equipped kitchen · Swimming pool
Welcome to Bucktown Crossing, a desirable 55+ community offering comfortable, low-maintenance living with fantastic amenities! This beautifully laid-out 2-bedroom, 2-bath condo features an open floor plan designed for easy living and entertaining. The spacious living room offers a cozy gas fireplace and flows seamlessly into the dining area and kitchen. The kitchen provides ample cabinet space and a convenient center island, perfect for meal preparation and casual dining. A full-size laundry closet adds everyday convenience. The primary suite features a private full bathroom and walk-in closet, while the second spacious bedroom and full hall bathroom provide additional flexibility for guests or a home office. Enjoy your own outdoor covered patio, perfect for relaxing and enjoying the fresh air. Residents of Bucktown Crossing can take advantage of an impressive selection of community amenities, including a clubhouse, swimming pool, exercise room, and tennis court. Enjoy the ease of cond
USD 325,000
238 Brown Street
View photo
House · for sale
USD 650,000
238 Brown Street
Hiestand
· 6 Bedrooms · House
· Fireplace · Equipped kitchen · Cellar
Hiestand · 6 Bedrooms · House · Fireplace · Equipped kitchen · Cellar
Excellent investment opportunity at 238 Brown Street! Currently zoned as a duplex with an additional basement efficiency unit, this expansive property offers tremendous flexibility for an investor looking to add a multi-unit property to their portfolio. The property is currently configured with a 4-bedroom unit and a 2-bedroom unit, with the layout offering the potential to be reconfigured. The finished lower level provides even more versatility with its own private entrance, full bathroom, kitchenette area, fireplace, and finished living space, making it an attractive additional component of the property. Many of the major mechanical systems have already been updated, helping take some of the larger improvement expenses off the table for the next owner. Upgrades include 14 mini-split units providing heating and cooling throughout the property, a propane heating system, an on-demand hot water heater, and three keyless entry systems. Additional features include multiple private entrance
USD 650,000
308 East Sawyer Court
View photo
Townhouse · for sale
USD 499,447
USD 230/sq.ft
308 East Sawyer Court
Hiestand
· 2,164 sq.ft · 3 Bedrooms · 2 Baths · Townhouse
· Office room · Equipped kitchen · Parking
Hiestand · 2,164 sq.ft · 3 Bedrooms · 2 Baths · Townhouse · Office room · Equipped kitchen · Parking
Our NEW Decorated Westerly Model Home is now available to tour! Visit the Alderwood Run community to take a look! Quick Move-In Ready Home! Available Nowthis Quick Delivery Westerly Home at Alderwood Run is fully selected, upgraded, and ready for you to settle. Be in before the new school year. Built by Rouse Chamberlin Homes, this luxury townhome community offers a peaceful setting with green space, just minutes from Royersford, Phoenixville, and King of Prussia. This 3-bedroom, 2.5-bath home features three levels of thoughtfully designed living, including a 1-car garage, a bright open main level, and a versatile lower-level flex space ideal for a home office or additional living area. The kitchen with a large island opens to the dining and great room, perfect for everyday living and entertaining. Upstairs, the primary suite includes a spacious bath and two closets, along with two additional bedrooms, a hall bath, and convenient laundry. Energy-efficient construction and a low-mainten
USD 499,447
163 Hillcrest Avenue
View photo
House · for sale
USD 800,000
USD 211/sq.ft
163 Hillcrest Avenue
Hiestand
· 3,789 sq.ft · 4 Bedrooms · 2 Baths · House
· Deck
Hiestand · 3,789 sq.ft · 4 Bedrooms · 2 Baths · House · Deck
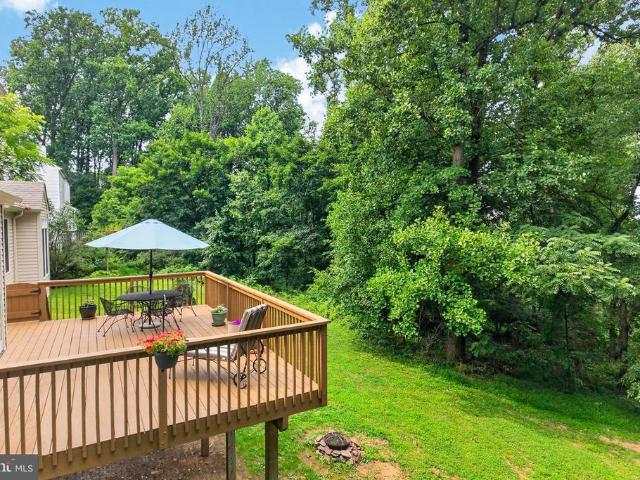
Perched at the top of a hill in the Village of Kimberton, this custom built 4 bedroom, 2.5 bath home offers a rare combination of privacy, beautiful natural surroundings, and an exceptional location in East Pikeland Township, within the highly regarded Phoenixville School District. Tucked among mature trees, on almost an acre, the home enjoys peaceful, elevated views from the over-sized rear deck where, during the summer and fall, you feel like youre on a nature retreat. Spend mornings with a cup of coffee watching the wildlife, enjoy evenings dining outdoors, or simply relax. While the setting feels worlds away, you're just minutes from Kimberton Village, approximately 15 minutes to the Pennsylvania Turnpike, 20 minutes to the train station, about 45 minutes to Center City Philadelphia, and only a short drive to the vibrant shops, restaurants, breweries, farmers market, and year-round events that make nearby Phoenixville such a sought-after destination. Designed with both everyday liv
USD 800,000
1045 Balfour Circle
View photo
Townhouse · for sale
USD 620,000
USD 255/sq.ft
1045 Balfour Circle
Hiestand
· 2,422 sq.ft · 2 Bedrooms · 2 Baths · Townhouse
· Equipped kitchen
Hiestand · 2,422 sq.ft · 2 Bedrooms · 2 Baths · Townhouse · Equipped kitchen
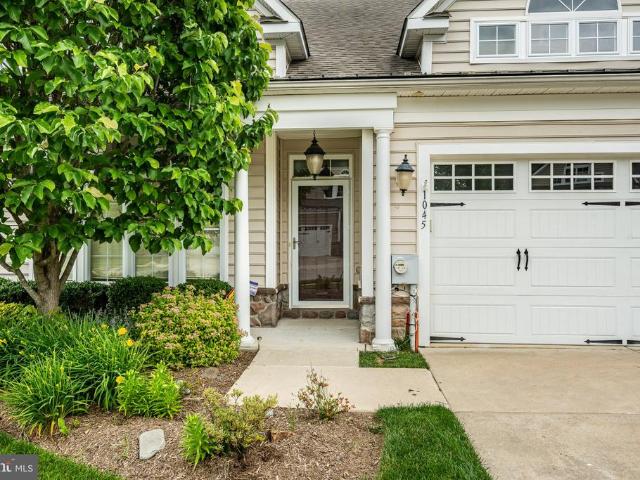
Welcome to Coldstream Crossing, where the comforts of home meet the freedom to enjoy more of what life has to offer. Imagine spending less time maintaining your home and more time enjoying the people and activities you love, without sacrificing the space and elegance you've come to appreciate. This beautifully appointed end-unit carriage home in East Pikeland Township offers just that, in a desirable 55+ community minutes from Downtown Phoenixville. With approximately 2,424 square feet of thoughtfully designed living space, this home combines convenient first-floor living with the flexibility of a much larger home. Crown moldings, beautiful architectural details, and abundant natural light create a warm welcome. At the heart of the home, the open kitchen, dining area, and family room make everyday living and entertaining effortless. The kitchen features generous cabinetry, a center island, and ample workspace, while the adjoining family room invites you to relax beside the gas fireplac
USD 620,000
345 Bridge Street
View photo
Townhouse · for sale
USD 199,000
USD 80/sq.ft
345 Bridge Street
Hiestand
· 2,486 sq.ft · 5 Bedrooms · 2 Baths · Townhouse
Hiestand · 2,486 sq.ft · 5 Bedrooms · 2 Baths · Townhouse
Property is being sold strictly AS-IS. Seller has never occupied the Property and has no knowledge of its condition. Buyer acknowledges that Buyer has had the opportunity to conduct any and all inspections deemed necessary and accepts the Property in its present AS-IS condition. Buyer shall be solely responsible, at Buyer's sole cost and expense, for obtaining and complying with any municipal Use & Occupancy Certificate, resale certificate, inspections, repairs, permits, certifications, or any other municipal requirements necessary for settlement, transfer of title, or occupancy, unless otherwise required by law. Buyer is responsible for all transfer tax
USD 199,000
826 Church Street
View photo
House · for sale
USD 549,000
USD 316/sq.ft
826 Church Street
Hiestand
· 1,733 sq.ft · 3 Bedrooms · 1 Bath · House
· Deck · Balcony · Equipped kitchen
Hiestand · 1,733 sq.ft · 3 Bedrooms · 1 Bath · House · Deck · Balcony · Equipped kitchen
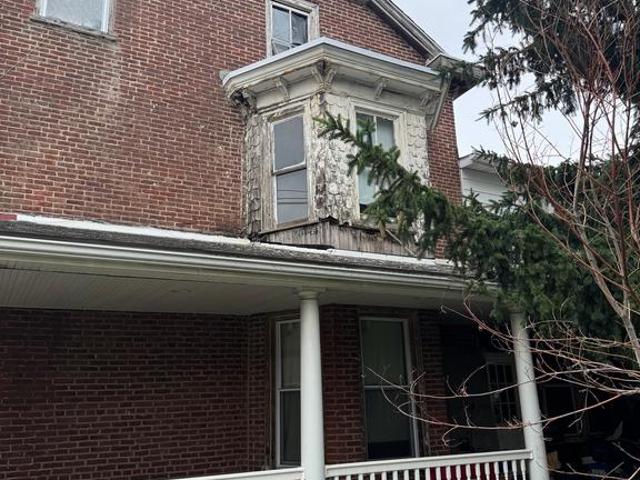
OPEN HOUSE on Saturday, Oct 24, from 11am. 1pm. New price improvement on this amazing home. Welcome to 826 Church Street where historic charm meets modern farmhouse living! Beautifully and completely renovated in 2026, this distinctive corner brick home offers the character of a home built in 1920 with the comfort, style, and systems of a new home. Located in the heart of Royersford Borough and within the award-winning Spring-Ford Area School District, this former mayors residence is a rare blend of history, craftsmanship, thoughtful design, and modern convenience. The extensive renovation thoughtfully preserved many of the home's original architectural details while opening the floor plan for today's lifestyle. Major improvements include new electrical, modern lighting fixtures, new plumbing, gas line, HVAC, water heater, windows, roof, siding, kitchen, bathrooms, flooring, deck, balcony, and more. With so many major components updated, this energy-efficient home offers the peace of m
USD 549,000
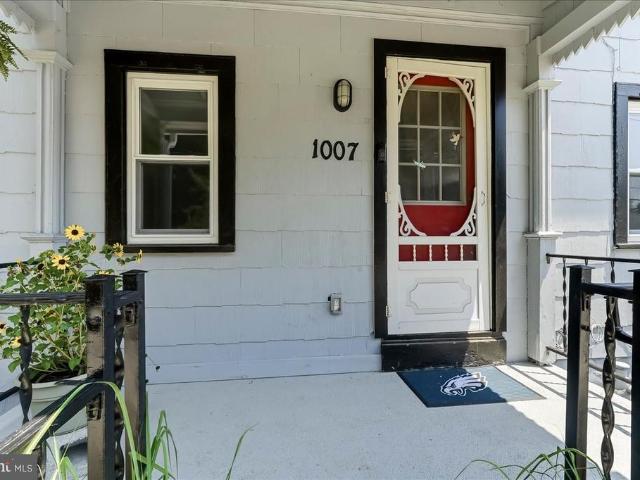
1007 Livingston Avenue
View photo
House · for sale
USD 349,000
USD 317/sq.ft
1007 Livingston Avenue
Hiestand
· 1,098 sq.ft · 2 Bedrooms · 1 Bath · House
· Office room · Deck · Equipped kitchen
Hiestand · 1,098 sq.ft · 2 Bedrooms · 1 Bath · House · Office room · Deck · Equipped kitchen
Welcome to the Village of Wilmer in Schuylkill Township are you looking for simple cottage style living in an updated home? Send your Kids to Schuylkill elementary and Phoenixville Schools! A well-located charming reminder of smallcommunity living. Step inside 1007 Livingston Ave and immediately feel at home. This freshly renovated Phoenixville School District gem offers a bright, airy layout perfect for relaxing indoors or entertaining outside on the brandnew deck and firepit area. The spacious 1317 living room provides plenty of room for gathering. It flows into a versatile 1217 room that can serve as a dining room, bonus living space, or home office flexible enough to fit your lifestyle. The refreshed kitchen, stretching the full width of the rear of the home, features a breakfast counter and is ready for your next gettogether. A mudroom connects the kitchen to the new half bath and laundry area designed for a stackable washer/dryer, with direct access to the deck and awesome backya
USD 349,000
147 Nelson Lane #
View photo
Townhouse · for sale
USD 329,900
USD 251/sq.ft
147 Nelson Lane #
Hiestand
· 1,313 sq.ft · 3 Bedrooms · 2 Baths · Townhouse
· Deck · Equipped kitchen
Hiestand · 1,313 sq.ft · 3 Bedrooms · 2 Baths · Townhouse · Deck · Equipped kitchen
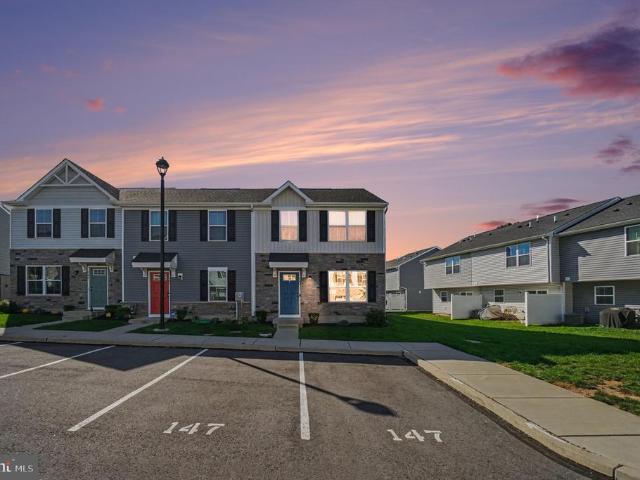
Enjoy the benefits of newer construction and low-maintenance living at 147 Nelson Lane! Welcome to this beautifully maintained end-unit townhome in the desirable Sanatoga Crossing community! Built in 2022, this 3-bedroom, 2-full-bath home features an upgraded open-concept floor plan designed to provide enhanced living space and a seamless flow throughout the main level. Unlike more traditional layouts, this thoughtfully designed model offers an expansive, connected living room, kitchen, and dining area, creating a bright and inviting atmosphere for everyday living and entertaining. The living room features recessed lighting and abundant natural light, while the spacious kitchen offers stainless steel appliances and ample cabinetry. Sliding glass doors from the dining area lead to a generously sized Trex deck overlooking a large, open common area, providing a wonderful setting for morning coffee, outdoor dining, or simply relaxing while enjoying the surrounding green space. Upstairs, yo
USD 329,900
2917 E High Street # 56
View photo
House · for sale
USD 149,900
USD 81/sq.ft
2917 E High Street # 56
Hiestand
· 1,841 sq.ft · 3 Bedrooms · 2 Baths · House
· Office room · Deck · Equipped kitchen
Hiestand · 1,841 sq.ft · 3 Bedrooms · 2 Baths · House · Office room · Deck · Equipped kitchen
Welcome to this beautiful 3-bedroom, 2-bath home in a 55+ community in Lower Pottsgrove Township! Offering more than 1,800 square feet of living space, this home sits on a spacious large lot backing up to serene woods and mature trees, creating a peaceful, private setting you'll love year-round. Ideal for those looking to downsize without sacrificing space, this home is designed for both comfortable everyday living and entertaining. The home features a spacious family room, a separate dining area perfect for hosting family gatherings and holiday celebrations, and a generously sized primary suite complete with a private ensuite bath. Two additional bedrooms and a second full bath provide plenty of space for guests, hobbies, or a home office. The well-appointed kitchen features solid wood cabinetry, stainless steel appliances, a gourmet gas stove, double wall ovens, and ample workspace for preparing meals and entertaining with ease. Step outside to the expansive wrap-around deck, where y
USD 149,900
631 Village Lane
View photo
Condo · for sale
USD 235,000
USD 229/sq.ft
631 Village Lane
Hiestand
· 1,023 sq.ft · 3 Bedrooms · 1 Bath · Condo
· Garden · Equipped kitchen · Cellar · Parking
Hiestand · 1,023 sq.ft · 3 Bedrooms · 1 Bath · Condo · Garden · Equipped kitchen · Cellar · Parking
This charming townhouse in Sanatoga Village offers an ideal blend of comfort, functionality, and low-maintenance living. This home features a traditional layout with a mix of carpet, laminate plank, and ceramic tile flooring. The spacious living room is filled with natural light and includes sliding glass doors leading to a quiet backyard area. The well appointed kitchen features a stainless steel appliance package, while three bedrooms and one-and-a-half bathrooms provide plenty of space for everyday living. An unfinished basement offers additional storage and the potential for future customization. Recent upgrades include a newer heat pump with oil backup for improved efficiency and a newer water heater, both installed in 2024. The association covers exterior building maintenance, lawn care, snow removal, trash service, and the roof, helping provide a convenient, low-maintenance lifestyle. Designated parking spaces offer added convenience. Ideally situated near local amenities and ma
USD 235,000
29 Cochise Lane
View photo
House · for sale
USD 409,000
USD 243/sq.ft
29 Cochise Lane
Hiestand
· 1,679 sq.ft · 3 Bedrooms · 2 Baths · House
· Garden
Hiestand · 1,679 sq.ft · 3 Bedrooms · 2 Baths · House · Garden
Handyman Special! Incredible Opportunity to Add Value! Instant Equity to Be Earned! Welcome to 29 Cochise Ln, Royersford PA, offering a fantastic opportunity for a homebuyer looking to create a home that fits their vision. Why buy a townhome when you can enjoy the privacy, space, and many benefits of owning your own single-family home? This home offers a functional layout with spacious living areas, generously sized bedrooms, and plenty of room to customize and renovate. Outside, enjoy your own private yard with space for entertaining, gardening, recreation, or relaxing. Located in highly sought-after Upper Providence Township and the Spring-Ford School District, this home offers sidewalks throughout the neighborhood, no HOA, and convenient access to shopping, dining, parks, and major commuter routes. The property is being sold as-is. With the right updates and personal touches, this home offers an excellent opportunity to build instant equity while creating a home of your own. Schedul
USD 409,000
401 Pikeland Avenue
View photo
House · for sale
USD 497,000
USD 244/sq.ft
401 Pikeland Avenue
Hiestand
· 2,034 sq.ft · 3 Bedrooms · 2 Baths · House
· Patio · Garden · Deck · Equipped kitchen · Swimming pool
Hiestand · 2,034 sq.ft · 3 Bedrooms · 2 Baths · House · Patio · Garden · Deck · Equipped kitchen · Swimming pool
Welcome to a home that's anything but ordinary! Situated on a beautifully landscaped corner lot in the award-winning Spring-Ford Area School District, this unique 3-bedroom, 2.5-bath home offers an abundance of living and entertaining space, both indoors and out. From the mature shade trees and colorful perennial gardens to the inviting in-ground pool, expansive deck, and covered patio, this property offers your own backyard retreat! Extensive renovations in 1985 and 1986 expanded the kitchen and living room, transformed and enlarged the second floor, and added the concrete patio and spacious second-floor deck, creating a distinctive home with plenty of room to spread out. The main level includes a bedroom and full bathroom, offering flexibility and convenience, while the second floor features two additional bedrooms and another full bathroom. The spacious primary bedroom is a true retreat, featuring a vaulted ceiling, walk-in closet, and sliding glass doors leading directly to the imp
USD 497,000
675 S 5Th Avenue #
View photo
Townhouse · for sale
USD 399,900
USD 239/sq.ft
675 S 5Th Avenue #
Hiestand
· 1,668 sq.ft · 3 Bedrooms · 2 Baths · Townhouse
· Equipped kitchen
Hiestand · 1,668 sq.ft · 3 Bedrooms · 2 Baths · Townhouse · Equipped kitchen
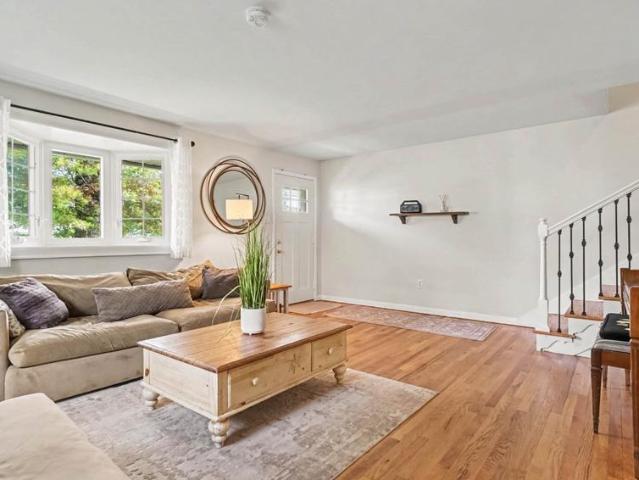
Welcome to 675 S 5th. Located in a quiet residential neighborhood, this move-in ready twin home has so much to offer. This is an absolutely lovely home with a well maintained exterior, newer roof and full view storm door to let in the light! The moment you enter this home you simply will feel this is it. Gleaming hardwood floors and fresh neutral pain extend throughout the main level. The spacious living room has a bay window and a beautifully refinished staircase with hardwood treads and wrought iron balusters. A cased opening leads to the dining room, with hardwood floors, chandelier and chair rail and this space opens to a kitchen with plenty of storage and cooking space. There are raised panel oak cabinets with glass front accents, Corian counters, tiled backsplash, an oversized ceramic sink with disposal and gooseneck faucet, tiled floor, recessed lighting and a ceiling fan. All matching black appliances: NEW GE dishwasher, NEW GE electric range, built-in microwave and refrigerato
USD 399,900

Get email alerts

Don't miss out: be the first to know about new properties

The alert was correctly created

On subscribing you accept the conditions of use and the privacy policy
Alert
Receive new ads in your inbox
Save this search
Receive alerts for new listings

We'll send you an email when we have new properties for: "Properties for sale in Hiestand"

The alert was correctly created

Barlow Heights, Limerick township Montgomery County Pennsylvania
Terrace Hill, Sanatoga Lower Pottsgrove township Montgomery County Pennsylvania
Get email alerts and be the first to see new listings
Required field
On subscribing I accept the terms of the privacy policy
Perfect! You'll soon start receiving new listings via email
Alert
Receive an email when we have new ads for Properties for sale in Hiestand
Save this search
Filters

Bedrooms

Size (sq.ft)

sq.ft
sq.ft

Price

USD
USD

Property type

Bathrooms

Clear all filters
Receive notifications when new entries are published.