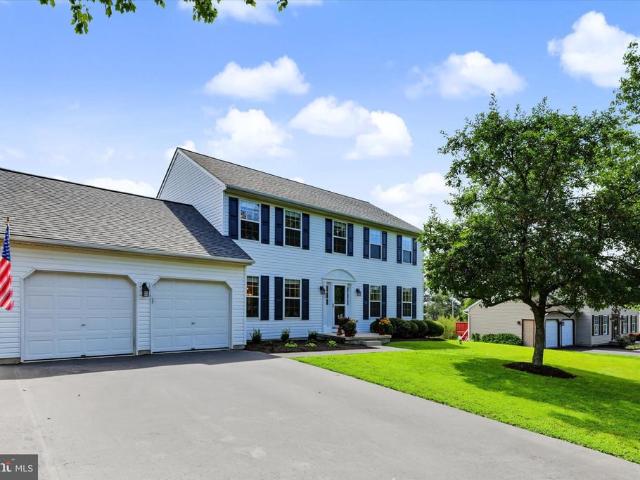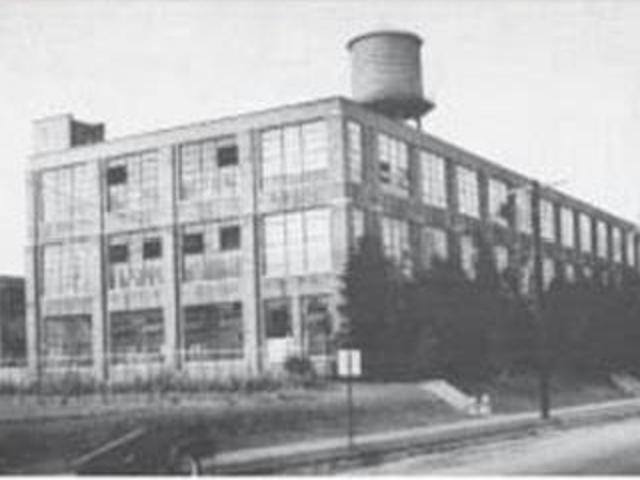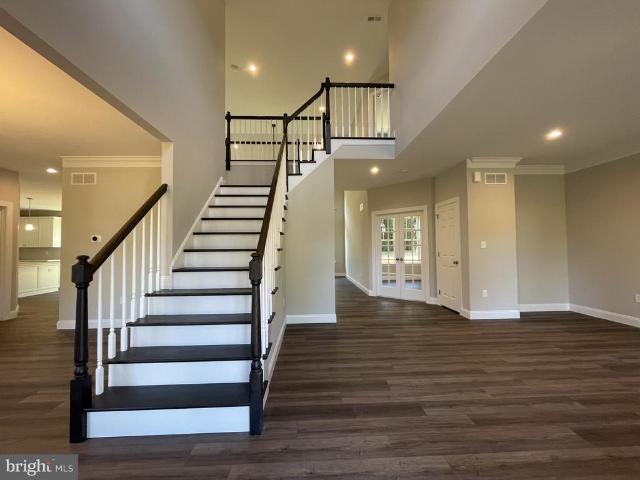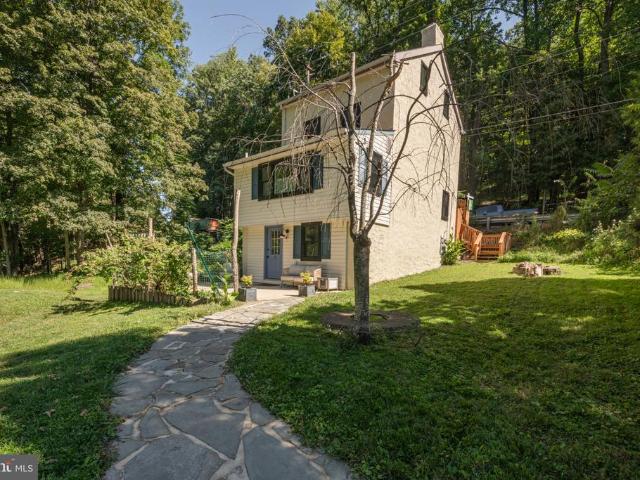
313 properties for sale in Hiestand

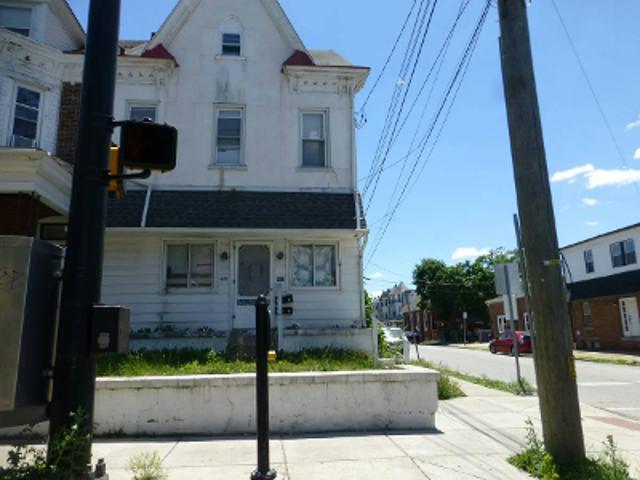
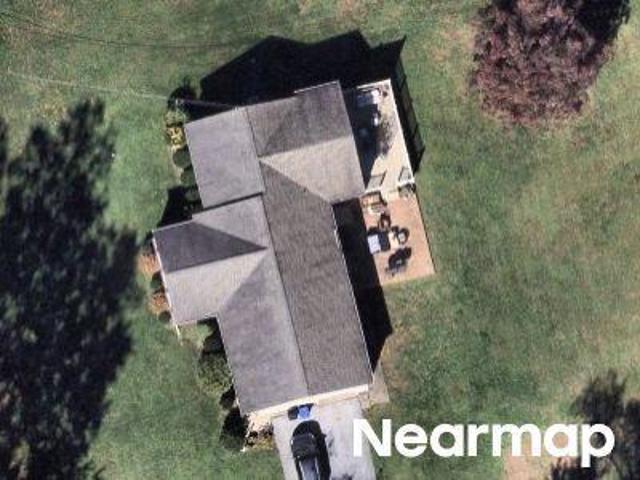
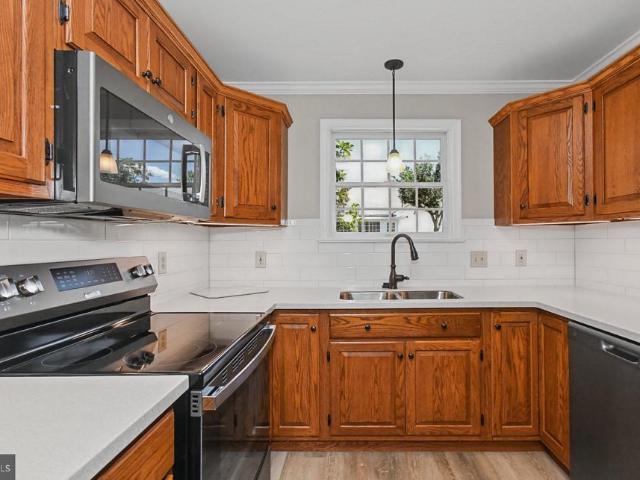
2461 E High Street # CH
View photo
Townhouse · for sale
USD 157,900
USD 219/sq.ft
2461 E High Street # CH
Hiestand
· 721 sq.ft · 1 Bedroom · 1 Bath · Townhouse
· Patio · Equipped kitchen
Hiestand · 721 sq.ft · 1 Bedroom · 1 Bath · Townhouse · Patio · Equipped kitchen
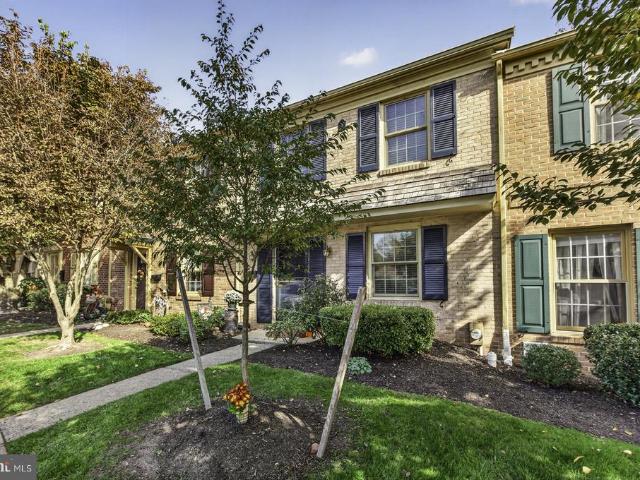
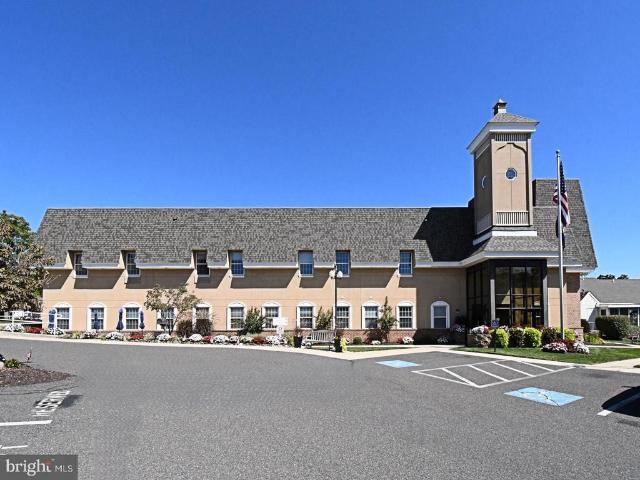
Welcome to Carefree Living at Sanatoga Ridge Community! Discover the perfect blend of comfort and convenience in this beautifully updated Chateau Model, a 1 bedroom, 1 bath floor plan located within the highly sought-after Sanatoga Ridge independent senior living community. Designed for easy, single-floor living with absolutely no steps, or stair climbing required throughout the entire campus, this home offers the ultimate maintenance-free lifestyle. Step inside to find a freshly painted, light-filled open layout featuring contemporary neutral tones, a modern kitchen, and convenient in-unit laundry. Enjoy your morning coffee on the inviting front porch, or relax in your private back patio or sunroom. Unmatched Community Amenities: Say goodbye to the burdens of homeownership! Comprehensive maintenance covers all lawn care, landscaping, external upkeep, and snow removalthe dedicated staff will even clear the snow off your vehicle and change your hard-to-reach lightbulbs. Plus, a 24/7 on-
USD 157,900
29 Cochise Lane
View photo
House · for sale
USD 405,000
Updated
29 Cochise Lane
Hiestand
· 3 Bedrooms · 2 Baths · House
· Garden
Hiestand · 3 Bedrooms · 2 Baths · House · Garden
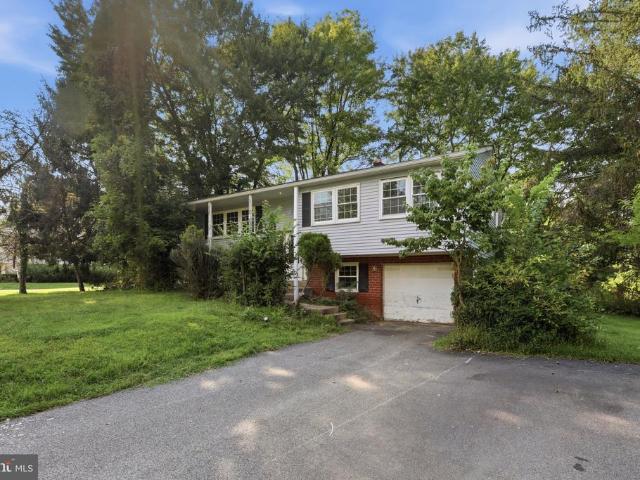
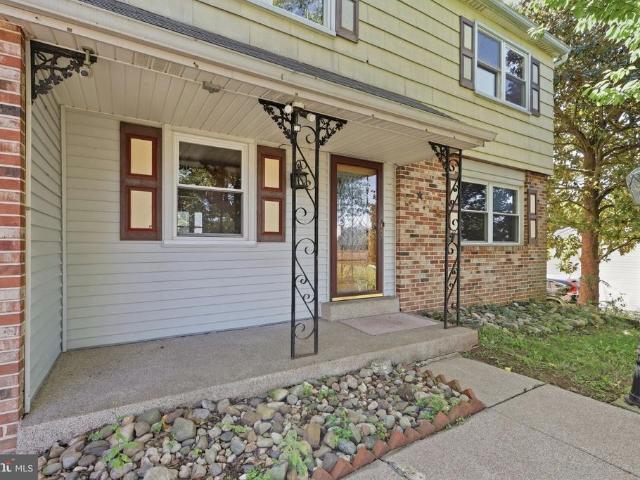
Handyman Special! Incredible Opportunity to Add Value! Instant Equity to Be Earned! Welcome to 29 Cochise Ln, Royersford PA, offering a fantastic opportunity for a homebuyer looking to create a home that fits their vision. Why buy a townhome when you can enjoy the privacy, space, and many benefits of owning your own single-family home? This home offers a functional layout with spacious living areas, generously sized bedrooms, and plenty of room to customize and renovate. Outside, enjoy your own private yard with space for entertaining, gardening, recreation, or relaxing. Located in highly sought-after Upper Providence Township and the Spring-Ford School District, this home offers sidewalks throughout the neighborhood, no HOA, and convenient access to shopping, dining, parks, and major commuter routes. The property is being sold as-is. With the right updates and personal touches, this home offers an excellent opportunity to build instant equity while creating a home of your own. Schedul
USD 405,000
135 Pikeland Avenue
View photo
House · for sale
USD 375,000
USD 258/sq.ft
135 Pikeland Avenue
Hiestand
· 1,453 sq.ft · 3 Bedrooms · 1 Bath · House
· Patio · Garden · Office room · Gym · Equipped kitchen · Parking
Hiestand · 1,453 sq.ft · 3 Bedrooms · 1 Bath · House · Patio · Garden · Office room · Gym · Equipped kitchen · Parking
Welcome to 135 Pikeland Avenue, located in Spring-Ford Area School District, where nearly every inch has been thoughtfully refreshed and reimagined. This move-in-ready 3-bedroom home pairs classic character with crisp, modern updates, including new windows throughout, beautifully refinished hardwood floors, and a completely renovated kitchen featuring quartz countertops, stainless steel appliances, tile backsplash, and stylish black accents. The full bathroom has also been completely updated with timeless finishes and a beautifully tiled tub surround. The finished walkout lower level adds an impressive amount of flexible living space, complete with new LVP flooring, recessed lighting, half bath, and dedicated laundry room. Create the family room, home office, gym, playroom, or entertaining space that fits your lifestyle. Outside, enjoy a covered patio, spacious yard with mature trees, driveway parking, and an attached garage. Fully renovated, surprisingly spacious, and truly move-in re
USD 375,000
327 Summer Street
View photo
Townhouse · for sale
USD 239,900
USD 181/sq.ft
327 Summer Street
Hiestand
· 1,324 sq.ft · 3 Bedrooms · 1 Bath · Townhouse
· Equipped kitchen
Hiestand · 1,324 sq.ft · 3 Bedrooms · 1 Bath · Townhouse · Equipped kitchen
Make the light-filled home on Summer Street your next home. Blending timeless charm with spacious living areas and an unbeatable walkable location, this inviting end-unit Colonial offers the best of Royersford Borough living. Featuring 3 bedrooms, 1.5 bathrooms, and a warm, welcoming atmosphere, this home is perfectly situated just 0.3 miles from Royersford Elementary School and less than a mile from sought-after Spring-Ford High School. Step inside to beautiful hardwood floors that flow throughout the main living areas. The updated kitchen is both stylish and functional, featuring granite countertops, shaker-style cabinetry, a gas range, newer appliances, and generous prep space for everything from weeknight dinners to holiday gatherings. Just beyond the kitchen, the formal dining room is ready to host family meals, celebrations, and memorable evenings with friends. A convenient first-floor powder room adds everyday functionality. Upstairs, you'll find three comfortable bedrooms and a
USD 239,900
2309 Periwinkle Court
View photo
Townhouse · for sale
USD 450,000
USD 193/sq.ft
2309 Periwinkle Court
Hiestand
· 2,325 sq.ft · 3 Bedrooms · 2 Baths · Townhouse
· Fireplace · Equipped kitchen · Parking
Hiestand · 2,325 sq.ft · 3 Bedrooms · 2 Baths · Townhouse · Fireplace · Equipped kitchen · Parking
Welcome to 2309 Periwinkle Ct, a desirable end-unit in the serene Kimberton Greene community. This spacious home provides over 2,300 sq ft of finished living space. The first floor is bathed in natural light, each room seamlessly folding into the next. To the left of the foyer, you'll find a welcoming family room, big enough for the cozy setup of your choosing and accented by wall sconces and a large bay window. To the right, a dining area with its own bay window and statement chandelier. Just beyond you'll find a carpeted two-story living room with fireplace and floor to ceiling windows, that casually connects to an eat-in kitchen. The kitchen offers its own bay window, skylights, newer dishwasher (2022), newer fridge & microwave (2025), pantry, tile floors, and rear egress. A recently refreshed powder room (2024), and stylishly updated laundry room (New Washer & Dryer. 2023) complete the first floor, and provide access to a two-car garage (a luxury in this community! ). Hardwoods spa
USD 450,000
851 Pecan Road
View photo
Townhouse · for sale
USD 529,900
USD 199/sq.ft
851 Pecan Road
Hiestand
· 2,659 sq.ft · 3 Bedrooms · 2 Baths · Townhouse
· Deck · Fireplace · Equipped kitchen
Hiestand · 2,659 sq.ft · 3 Bedrooms · 2 Baths · Townhouse · Deck · Fireplace · Equipped kitchen
Welcome to 851 Pecan Road, where nearly-new construction, thoughtful upgrades and an exceptional setting come together in the desirable Villages at Spring Hill. Built in 2023, this beautifully maintained twin offers the opportunity to enjoy the benefits of newer construction without the wait. Step inside to a bright, open-concept main level designed for both everyday living and entertaining. The spacious kitchen features crisp white cabinetry, quartz countertops, stainless steel appliances, and a large center island with seating, all flowing seamlessly into the dining and family rooms. A gas fireplace anchors the living space, while large windows and a sliding glass door fill the home with natural light. Just beyond the dining area, step onto the Trex deck and take in the incredible elevated views overlooking the surrounding landscape and treetopsa standout feature that creates the perfect backdrop for morning coffee, outdoor dining or unwinding at the end of the day. Upstairs, the gen
USD 529,900
2415 Chester Springs Road
View photo
House · for sale
USD 2,150,000
USD 372/sq.ft
2415 Chester Springs Road
Hiestand
· 5,769 sq.ft · 5 Bedrooms · 4 Baths · House
Hiestand · 5,769 sq.ft · 5 Bedrooms · 4 Baths · House
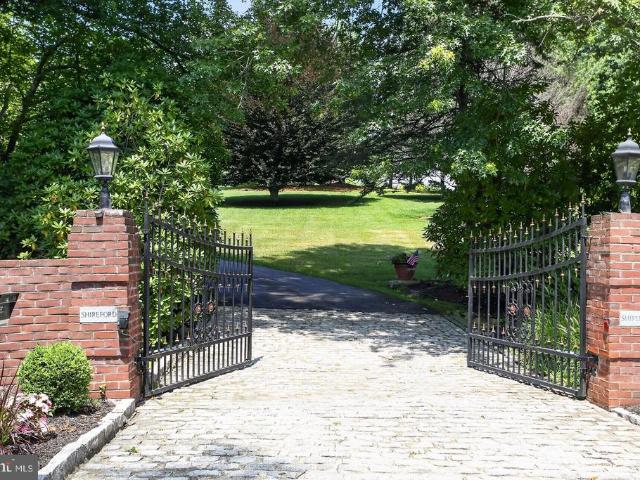
Proudly introducing Shireford, a truly extraordinary estate nestled in a coveted Chester Springs setting, where privacy, scenic beauty, and timeless Chester County character converge. Encompassing five plus breathtaking acres. This remarkable property offers a rare opportunity to own a legacy estate of exceptional scale, quality, and versatility. Arrival at formal gated entry framed by magnificent shrub beds and seasonal flowers and with first sighting of main house at a prominent elevation constructed of enduring solid brick masonry, the nearly 6,000-square-foot residence showcases enduring craftsmanship, architectural distinction, and a level of quality seldom found in todays newer homes. A grand two-story foyer adorned with lustrous marble flooring and a spectacular Schonbek crystal chandelier sets the tone for the elegance that unfolds throughout. Designed for both grand-scale entertaining and comfortable everyday living, the home features a dramatic sunlit two-story great room hig
USD 2,150,000
127 Roboda Boulevard #
View photo
Townhouse · for sale
USD 372,900
USD 196/sq.ft
127 Roboda Boulevard #
Hiestand
· 1,894 sq.ft · 3 Bedrooms · 1 Bath · Townhouse
· Garden · Fireplace · Equipped kitchen
Hiestand · 1,894 sq.ft · 3 Bedrooms · 1 Bath · Townhouse · Garden · Fireplace · Equipped kitchen
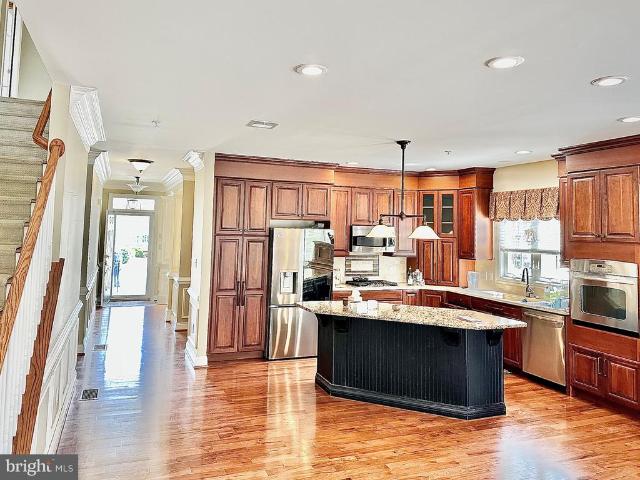
Spectacularly updated and beautifully appointed! Welcome to 127 Roboda Boulevard, Cobblestone Village, where an open, airy floor plan, beautiful finishes, and a spectacular natural setting come together to create a truly special home! The inviting first floor features a stunning kitchen with beautiful cherry cabinetry, Corian countertops, and stainless steel appliances, including a brand-new dishwasher and refrigerator. Rich wood-plank flooring flows throughout the first floor, complementing the homes warm and welcoming atmosphere. The formal dining room is enhanced by elegant wainscoting, while the spacious living room offers a charming wood-burning fireplace and double doors that open to a beautifully landscaped backyard. An upgraded powder room completes the first floor. Step outside to enjoy the thoughtfully designed outdoor space, featuring attractive stone accents, in-ground landscape lighting, and a lovely, low-maintenance garden area. Beyond the yard, the property backs to spec
USD 372,900
620 Pughtown Road
View photo
House · for sale
USD 899,000
USD 261/sq.ft
620 Pughtown Road
Hiestand
· 3,444 sq.ft · 4 Bedrooms · 3 Baths · House
· Garden · Equipped kitchen · Swimming pool
Hiestand · 3,444 sq.ft · 4 Bedrooms · 3 Baths · House · Garden · Equipped kitchen · Swimming pool
Your private Chester County retreat awaits! Set on 2.7 picturesque acres with peaceful views toward French Creek and a protected neighboring horse farm, 620 Pughtown Road offers nearly 5,000 square feet of living space, a first-floor primary suite, in-ground pool, finished lower level, and the space and privacy that are increasingly hard to find. Built in 2017 by Rotelle, this 4-bedroom, 3.5-bath home features bright, inviting living spaces, a spacious kitchen designed for entertaining, and energy-efficient geothermal heating and cooling. The finished lower level adds exceptional versatility with a fifth bedroom, full bathroom, and changing room, with French doors opening directly to a stone courtyard and access to the pool area. Outside, enjoy your own fully fenced in private oasis featuring an in-ground pool, stone fire pit with built-in gas line, expansive yard, open pasture, and picturesque views of horses and the surrounding countryside. The generous 2.7-acre lot also offers excit
USD 899,000
1230 Audrey Lane
View photo
House · for sale
USD 409,000
USD 213/sq.ft
1230 Audrey Lane
Hiestand
· 1,916 sq.ft · 5 Bedrooms · 3 Baths · House
· Garden
Hiestand · 1,916 sq.ft · 5 Bedrooms · 3 Baths · House · Garden
Handyman Special with Instant Equity in Schuylkill Township! Great opportunity in a highly desirable Phoenixville-area neighborhood! This 4-bedroom, 3-bath home offers a functional layout, spacious living areas, and a large private backyard. The property needs renovation but presents an excellent opportunity for an investor, contractor, or savvy buyer looking to build equity and create a home tailored to their vision. Located in a great neighborhood with convenient access to Phoenixville, shopping, dining, parks, and major roadways. Bring your ideas and transform this property into something special. A great value-add opportunity with plenty of upside! Property is being sold strictly AS IS
USD 409,000
308 Fox Trl
View photo
House · for sale
USD 619,900
USD 218/sq.ft
308 Fox Trl
Hiestand
· 2,842 sq.ft · 4 Bedrooms · 2 Baths · House
· Deck · Fireplace · Equipped kitchen
Hiestand · 2,842 sq.ft · 4 Bedrooms · 2 Baths · House · Deck · Fireplace · Equipped kitchen
Welcome to 308 Fox Trail, nestled in The Glen, a tucked-away neighborhood where comfort, privacy, and everyday living come together. Situated on approximately 0.46 acres, this traditional home offers four bedrooms, two and a half baths, and 2,352 square feet of living area, with inviting spaces designed for everyday living, entertaining, and relaxing on your brand-new deck. The living room features a fireplace and skylights, creating an inviting place to unwind. An eat-in kitchen with white cabinetry, a backsplash, pantry storage, and a reverse-osmosis drinking-water dispenser supports everyday meals, while the separate dining room provides space to gather. A first-floor office adds a dedicated place to work or study. Upstairs, youll find four bedrooms, including a spacious primary suite with a private en suite bathroom featuring a double vanity. The three additional bedrooms are generously sized, each offering ample closet space for storage and organization. The partially finished bas
USD 619,900
439 443 Main Street
View photo
House · for sale
USD 1,900,000
439 443 Main Street
Hiestand
· 7 Bedrooms · House
· Parking
Hiestand · 7 Bedrooms · House · Parking
Positioned in the heart of the Central Business District in Royersford Borough, 439 & 443 Main Street present a rare opportunity to acquire two multifamily assets totaling 12 residential units with a combined approximately 10,655 square feet of living space across both properties. The portfolio offers a diverse unit mix including studio, one-bedroom, two-bedroom, and three-bedroom apartments creating broad tenant appeal and multiple income streams. A major differentiator for the properties is the oversized private parking area accommodating approximately 2224 vehicles, an increasingly hard-to-find amenity within the borough setting. The properties are strategically located directly along Main Street, placing tenants within walking distance to local restaurants, coffee shops, boutique shopping, parks, and access to the Schuylkill River Trail. Royersford Borough continues to experience strong growth and revitalization throughout the borough, with convenient access to Route 422, Phoenixvi
USD 1,900,000
3071 Coventryville Road
View photo
House · for sale
USD 450,000
USD 247/sq.ft
3071 Coventryville Road
Hiestand
· 1,819 sq.ft · 4 Bedrooms · 2 Baths · House
· Patio · Garden · Equipped kitchen
Hiestand · 1,819 sq.ft · 4 Bedrooms · 2 Baths · House · Patio · Garden · Equipped kitchen
OFFER RECEIVED / Offer deadline 5:30 PM Sunday 10/11/26 Welcome home 3071 Coventryville Road, your private country retreat nestled on 0.72 scenic acres along a tranquil road in South Coventry. This spacious ranch-style home combines peaceful rural living with effortless, single-level functionality. As you turn down the private driveway, youre greeted by a picturesque setting surrounded by woods and nature. The classic ranch layout opens up inside to a bright, airy open-concept floor plan designed for comfortable daily living and seamless entertaining. The warm living room serves as the heart of the home, centered around a cozy fireplaceperfect for chilly evenings. Flowing seamlessly from the main living area is a separate dining area, offering a dedicated space for family meals and holiday gatherings. At the center of the home is a country kitchen complete with an island, a bright breakfast area, and sliding glass doors that open directly to the patio and backyard. Your main-floor sanc
USD 450,000
A Newport West Sawyer Court
View photo
Townhouse · for sale
USD 479,990
USD 221/sq.ft
A Newport West Sawyer Court
Hiestand
· 2,164 sq.ft · 3 Bedrooms · 2 Baths · Townhouse
· Office room · Equipped kitchen · Parking
Hiestand · 2,164 sq.ft · 3 Bedrooms · 2 Baths · Townhouse · Office room · Equipped kitchen · Parking
Visit the Alderwood Run community to take a look! If you're looking for the right price, location, and school district, check out the Alderwood Run community by Rouse Chamberlin Homes. The time is right to build your home and choose all the finishes. Built by Rouse Chamberlin Homes, this luxury townhome community offers a peaceful setting with green space, just minutes from Rt 422, offering access to Royersford, Phoenixville, and King of Prussia. This 3-bedroom townhome, 2.5-bath townhome features three levels of thoughtfully designed living, including a 1-car garage, a bright open main level, and a versatile lower-level flex space ideal for a home office, exercise, movie room or additional living area. The kitchen with a large island opens to the dining and great room, perfect for everyday living and entertaining. Upstairs, the primary suite includes a spacious bath and two closets, along with two additional bedrooms, a hall bath, and convenient laundry. Energy-efficient construction
USD 479,990
1225 Calista Lane
View photo
Townhouse · for sale
USD 795,000
USD 265/sq.ft
1225 Calista Lane
Hiestand
· 2,992 sq.ft · 4 Bedrooms · 2 Baths · Townhouse
· Office room · Deck · Fireplace · Equipped kitchen · Lift
Hiestand · 2,992 sq.ft · 4 Bedrooms · 2 Baths · Townhouse · Office room · Deck · Fireplace · Equipped kitchen · Lift
Immediate Possession Available for this upgraded carriage home with a three stop elevator in Coldstream Crossing! Combining convenience with luxury, the main floor is comprised of an office or formal living room with wainscoting and crown molding, elevator access, powder room, laundry room, gourmet kitchen with a large island with granite countertop, soft-close cherry cabinets, stainless appliances, dining area, a huge great room, sunroom and a large master suite. Hickory flooring, wainscoting, crown molding, a custom, stacked stone gas fireplace flanked by built-ins, coffered ceiling in the master bedroom and two walk-in closets, are just a few of the upgrades. The large deck off of the sunroom overlooks a lovely greenspace and has a retractable awning for shade and privacy. Take the elevator or wide staircase to the second floor for three more bedrooms, plus a partially finished storage room, which could easily be another bedroom, office or studio. A full, tiled bath serves the secon
USD 795,000
7 Orchard Alley
View photo
Townhouse · for sale
USD 487,500
USD 203/sq.ft
7 Orchard Alley
Hiestand
· 2,390 sq.ft · 3 Bedrooms · 2 Baths · Townhouse
· Garden · Deck · Equipped kitchen
Hiestand · 2,390 sq.ft · 3 Bedrooms · 2 Baths · Townhouse · Garden · Deck · Equipped kitchen
Be the first one to live here! Brand new and ready to move in, 7 Orchard Alley is situated in the Spring-Ford Area School District. This elegantly designed, newly constructed twin home boasts approximately 2,400 square feet of finished living space spread across three levels, featuring three bedrooms, two and a half baths, and contemporary finishes throughout. A charming covered front porch invites you into the bright, open-concept main level, which includes a spacious living and dining area adorned with luxury vinyl plank flooring and nine-foot ceilings. The stunning kitchen is equipped with sleek white cabinetry, quartz countertops, stainless steel appliances, pendant lighting, and a breakfast area that offers pantry storage and access to the rear deck overlooking the private backyard. On the upper level, the primary suite features a walk-in bay window, ample closet space, and a private ceramic-tile bathroom complete with a stall shower. This level also includes two additional bedroo
USD 487,500
258 S Wall Street
View photo
House · for sale
USD 430,000
USD 192/sq.ft
258 S Wall Street
Hiestand
· 2,228 sq.ft · 4 Bedrooms · 2 Baths · House
· Office room · Equipped kitchen · Parking · Air conditioning
Hiestand · 2,228 sq.ft · 4 Bedrooms · 2 Baths · House · Office room · Equipped kitchen · Parking · Air conditioning
Welcome to this spacious 4-bedroom, 2-full-bath home situated on a quiet street in the desirable Owen J. Roberts School District. Set on. 46 acres, this property offers plenty of space, flexibility, and potential to make it your own. The main level features a bright and inviting living room filled with natural light, a separate dining room, and a spacious kitchen. Three bedrooms and a full hall bath complete this level. Downstairs, the walkout lower level offers even more living space with a large family room, fourth bedroom, and second full bathroomideal for guests, a home office, or additional living space. Car enthusiasts, hobbyists, or anyone needing extra storage will appreciate the one-car attached garage, separate two-car detached garage, and large driveway. Many of the major big-ticket improvements have already been completed, including new roofs on both the home and detached garage, upgraded 200-amp electrical service, and central air added by the current owners. While the hom
USD 430,000
2461 E High Street
View photo
Townhouse · for sale
USD 157,900
USD 219/sq.ft
2461 E High Street
Hiestand
· 721 sq.ft · 1 Bedroom · 1 Bath · Townhouse
· Patio · Equipped kitchen
Hiestand · 721 sq.ft · 1 Bedroom · 1 Bath · Townhouse · Patio · Equipped kitchen
Welcome to Carefree Living at Sanatoga Ridge Community! Discover the perfect blend of comfort and convenience in this beautifully updated Chateau Model, a 1 bedroom, 1 full bath floor plan located within the highly sought-after Sanatoga Ridge independent senior living community. Designed for easy, single-floor living with absolutely no steps, or stair climbing required throughout the entire campus, this home offers the ultimate maintenance-free lifestyle. Step inside to find a freshly painted, light-filled open layout featuring contemporary neutral tones, a modern kitchen, and convenient in-unit laundry. Enjoy your morning coffee on the inviting front porch, or relax in your private back patio or sunroom. Unmatched Community Amenities: Say goodbye to the burdens of homeownership! Comprehensive maintenance covers all lawn care, landscaping, external upkeep, and snow removalthe dedicated staff will even clear the snow off your vehicle and change your hard-to-reach lightbulbs. Plus, a 24/
USD 157,900
77 Autumn Lane
View photo
House · for sale
USD 669,900
USD 196/sq.ft
77 Autumn Lane
Hiestand
· 3,412 sq.ft · 4 Bedrooms · 2 Baths · House
· Office room · Parking · Deck · Equipped kitchen
Hiestand · 3,412 sq.ft · 4 Bedrooms · 2 Baths · House · Office room · Parking · Deck · Equipped kitchen
77 Autumn Lane is situated on an EXTRAORDINARY lot within the Crosswinds Community in Spring-Ford School District. The view from the raised rear deck is breathtaking! This rare, almost 1 ACRE of LEVEL land, provides a feeling of peace and tranquility rarely found in a community of over 20 homes. Step inside to find gorgeous, recently re-finished hardwood floors throughout the office with french doors, formal dining room and kitchen. Kitchen amenities include: sparkling quartz countertops, solid (locally made) custom raised panel oak cabinetry and stainless steel appliances. The first floor laundry room with GE gas washer & dryer and laundry tub is just off the kitchen with access to the 2 car garage. The family room is open to the kitchen and features brand new carpeting, which also flows throughout the 2nd floor. The main bedroom suite with walk-in closet features a full bath with separate soaking tub and shower. Three additional bedrooms with an updated full bath complete this level.
USD 669,900
735 Washington Street # 204
View photo
Condo · for sale
USD 279,550
USD 249/sq.ft
735 Washington Street # 204
Hiestand
· 1,119 sq.ft · 2 Bedrooms · 1 Bath · Condo
Hiestand · 1,119 sq.ft · 2 Bedrooms · 1 Bath · Condo
A tremendous opportunity for 1st time home buyers, move downers or those having homes in other states and wanting to keep a presence in their hometown of the Royersford and Limerick Area awaits. The Developer/Declarant has secured favorable low down payment financing for qualified buyers, including, if this is your 1st home. The Boro of Royersford is the hot spot in Montgomery County given it walkability, its hometown community feel and placement along the Schuylkill River. Just off Rt. 422 bypass, Royersford has been experiencing the rebirth of its Main Street business district with quaint breakfast establishments, coffee shoppes, restaurants, and the very popular Handles Creamery. Your just a short walk or bike ride to the Schuylkill River trail accessing Pottstown to the west and communities along the trail to the east ending in the City of Philadelphia. The Needleworks Lofts, a historic former mill building that formerly manufactured Needles for womens silk stockings. Has been tran
USD 279,550
Lot 1b Iroquois Dr
View photo
House · for sale
USD 945,177
USD 345/sq.ft
Lot 1b Iroquois Dr
Hiestand
· 2,734 sq.ft · 4 Bedrooms · 2 Baths · House
· Equipped kitchen
Hiestand · 2,734 sq.ft · 4 Bedrooms · 2 Baths · House · Equipped kitchen
Home To Be Built! Create the home you've always envisioned on a desirable homesite along Iroquois Drive. This unique property combines the serenity of a country-like setting with easy access to everyday conveniences. Bring your plans and personal style to life while enjoying the charm, space, and tranquility that make this location so appealing. The Carnegie offers an open floor plan designed for effortless entertaining. This stunning four-bedroom home features a soaring volume ceiling in the family room, a spacious eat-in kitchen, formal living and dining rooms, and a first-floor study. The luxurious owners suite, complete with his and her walk-in closets and a large bathroom, provides a serene retreat for homeowners. Don't miss this chance to build the home you've always imagined schedule your consultation today! Note: Builder tie-in; must use Rotelle as builder. See MLS PAMC219222, PAMC2192-, PAMC2192- for same lot
USD 945,177
2 Hartman Run
View photo
House · for sale
USD 325,000
USD 260/sq.ft
2 Hartman Run
Hiestand
· 1,249 sq.ft · 2 Bedrooms · 2 Baths · House
Hiestand · 1,249 sq.ft · 2 Bedrooms · 2 Baths · House
Some homes give you a place to live. Others give you a story. Tucked away in a breathtaking, park-like setting in Charlestown Township, 2 Hartman Run Drive offers the opportunity to own a piece of Chester County history dating back to the late 1700s. Surrounded by mature trees, beautiful lawns, wooded views, a peaceful stream and two walking trails, this is a home for the buyer looking for something truly different. If UNIQUE is on your list of MUST HAVES, this may be the one. One of just four homes sharing 5.4 acres of gorgeous grounds, this property feels like a private escape where nature is quite literally outside your door. Walk the trails. Follow the stream. Sit beneath the trees. Enjoy your morning coffee surrounded by woods and watch the landscape change with every season. And then there is the house itself. Enter from the front or rear and discover a home that doesn't try to erase its historyit embraces it. The lower level welcomes you with a cozy family room centered around a
USD 325,000
862 Walnut Street
View photo
House · for sale
USD 474,900
USD 232/sq.ft
862 Walnut Street
Hiestand
· 2,045 sq.ft · 3 Bedrooms · 1 Bath · House
Hiestand · 2,045 sq.ft · 3 Bedrooms · 1 Bath · House
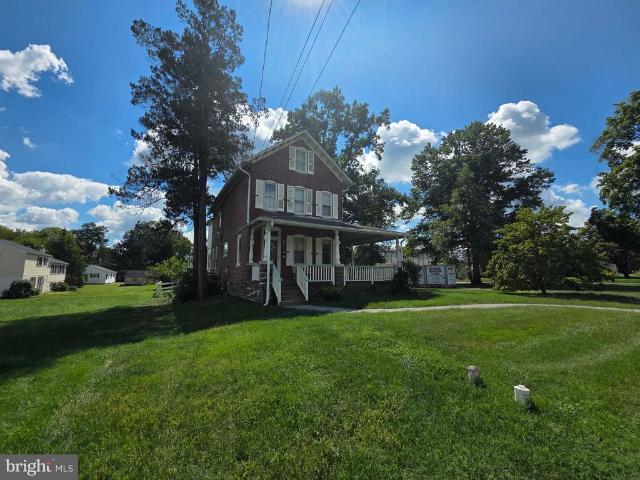
Built around 1900, 862 Walnut Street dates back to one of the most transformative periods in Royersfords history. Just 21 years after Royersford officially became a borough, the community was booming. Between 1880 and 1900, its population grew nearly fivefold as the railroad, manufacturing, and commerce transformed this once-small Schuylkill River community. And right there at the turn of the century was 862 Walnut Streeta classic brick home whose original woodwork and old-world character provide a tangible connection to that remarkable era while offering the space and conveniences desired today. Located in the award-winning Spring-Ford School District, this charming home welcomes you from its charismatic covered wraparound front porch into a spacious living room with plenty of room for entertaining or simply unwinding at the end of the day. The living room flows naturally into the formal dining room, where large windows fill the space with natural light. Continue into the expansive up
USD 474,900
1003 Livingston Avenue
View photo
Townhouse · for sale
USD 189,900
USD 183/sq.ft
1003 Livingston Avenue
Hiestand
· 1,033 sq.ft · 2 Bedrooms · 1 Bath · Townhouse
· Garden · Deck · Equipped kitchen · Cellar
Hiestand · 1,033 sq.ft · 2 Bedrooms · 1 Bath · Townhouse · Garden · Deck · Equipped kitchen · Cellar
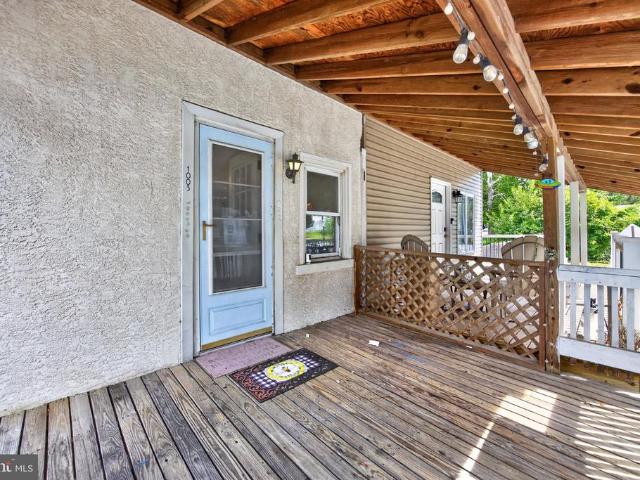
Opportunity awaits with this 2-bedroom, 1-bath twin in desirable Schuylkill Township! Priced to sell, this property offers tremendous potential for an investor, renovator, or buyer ready to add some sweat equity and make it their own. A welcoming front porch/deck and fenced side yard provide great outdoor space. Inside, the spacious family room flows into a large dining room and eat-in kitchen. Just off the kitchen is a convenient first-floor laundry room that also serves as a pantry, providing valuable additional storage. A full bath completes the main level, while two bedrooms are located upstairs. The unfinished basement offers additional storage and houses the utilities, hot water heater, and oil-fired heating system. With plenty of potential to renovate, personalize, and build equity, this property is a great opportunity in the Phoenixville area. Bring your ideas and vision and make this home your own!
USD 189,900
Oaktree Ct
View photo
House · for sale
Request Details
New
Oaktree Ct
Hiestand
· 1,356 sq.ft · 3 Bedrooms · 1 Bath · House
Hiestand · 1,356 sq.ft · 3 Bedrooms · 1 Bath · House
This is a Real Estate-Owned (REO)/post-foreclosure home owned or managed by a bank. All offers are considered; however, the highest and best will most likely be accepted
Request Details
Meadowview Ln
View photo
Condo · for sale
Request Details
New
Meadowview Ln
Hiestand
· 980 sq.ft · 2 Bedrooms · 1 Bath · Condo
Hiestand · 980 sq.ft · 2 Bedrooms · 1 Bath · Condo
This home is in preforeclosure, which means the homeowner is in default (missed payments). Therefore, there could be an opportunity to strike a great deal with the owner and the bank
Request Details
N Charlotte St
View photo
House · for sale
Request Details
New
N Charlotte St
Hiestand
· 2,594 sq.ft · 6 Bedrooms · 3 Baths · House
Hiestand · 2,594 sq.ft · 6 Bedrooms · 3 Baths · House
This is a Real Estate-Owned (REO)/post-foreclosure home owned or managed by a bank. All offers are considered; however, the highest and best will most likely be accepted
Request Details
W Hoffecker Rd
View photo
House · for sale
Request Details
Updated
W Hoffecker Rd
Hiestand
· 1,464 sq.ft · 4 Bedrooms · 3 Baths · House
Hiestand · 1,464 sq.ft · 4 Bedrooms · 3 Baths · House
This home is in preforeclosure, which means the homeowner is in default (missed payments). Therefore, there could be an opportunity to strike a great deal with the owner and the bank
Request Details
Walnut Ridge Est
View photo
House · for sale
Request Details
Updated
Walnut Ridge Est
Hiestand
· 1,367 sq.ft · 3 Bedrooms · 1 Bath · House
Hiestand · 1,367 sq.ft · 3 Bedrooms · 1 Bath · House
This home is in preforeclosure, which means the homeowner is in default (missed payments). Therefore, there could be an opportunity to strike a great deal with the owner and the bank
Request Details
N Evans St
View photo
House · for sale
Request Details
Updated
N Evans St
Hiestand
· 1,744 sq.ft · 3 Bedrooms · 1 Bath · House
Hiestand · 1,744 sq.ft · 3 Bedrooms · 1 Bath · House
This home is in preforeclosure, which means the homeowner is in default (missed payments). Therefore, there could be an opportunity to strike a great deal with the owner and the bank
Request Details

Get email alerts

Don't miss out: be the first to know about new properties

The alert was correctly created

On subscribing you accept the conditions of use and the privacy policy
Alert
Receive new ads in your inbox
Save this search
Receive alerts for new listings

We'll send you an email when we have new properties for: "Properties for sale in Hiestand"

The alert was correctly created

Barlow Heights, Limerick township Montgomery County Pennsylvania
Terrace Hill, Sanatoga Lower Pottsgrove township Montgomery County Pennsylvania
Get email alerts and be the first to see new listings
Required field
On subscribing I accept the terms of the privacy policy
Perfect! You'll soon start receiving new listings via email
Alert
Receive an email when we have new ads for Properties for sale in Hiestand
Save this search
Filters

Bedrooms

Size (sq.ft)

sq.ft
sq.ft

Price

USD
USD

Property type

Bathrooms

Clear all filters
Receive notifications when new entries are published.