471 houses for sale in Hillcrest at Irongate and Wexford at Irongate

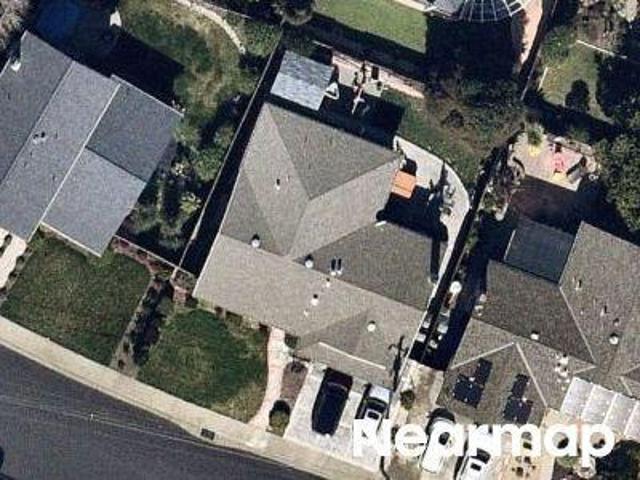
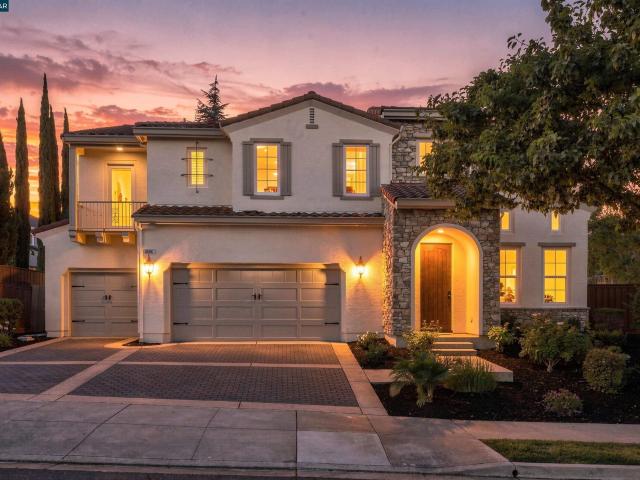
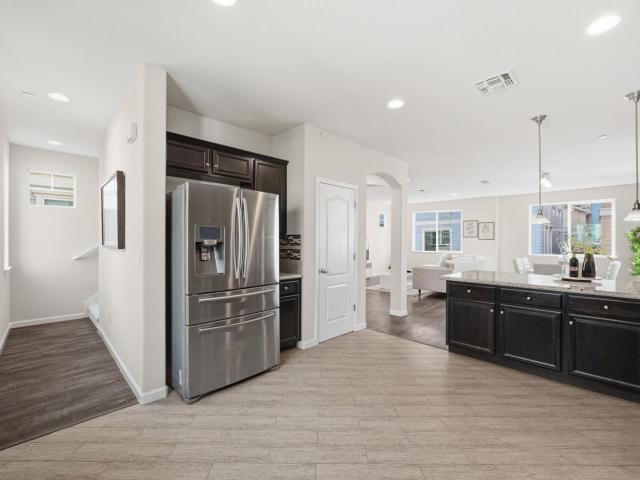
2792 Alliston Loop
View photo
House · for sale
USD 1,574,888
USD 746/sq.ft
2792 Alliston Loop
Hillcrest at Irongate and Wexford at Irongate
· 2,110 sq.ft · 4 Bedrooms · 3 Baths · House
· Office room · Equipped kitchen
Hillcrest at Irongate and Wexford at Irongate · 2,110 sq.ft · 4 Bedrooms · 3 Baths · House · Office room · Equipped kitchen
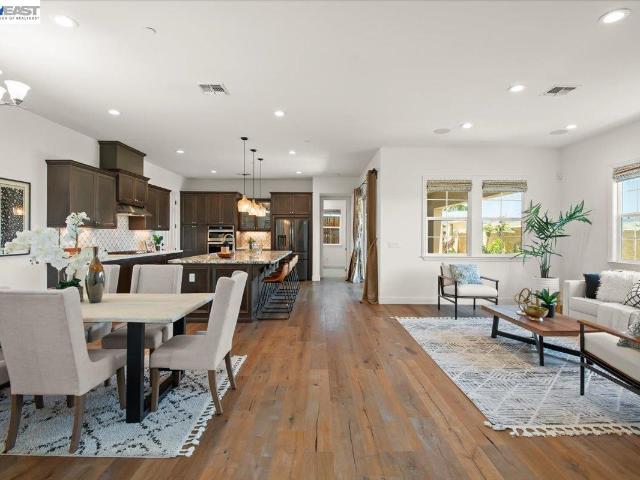
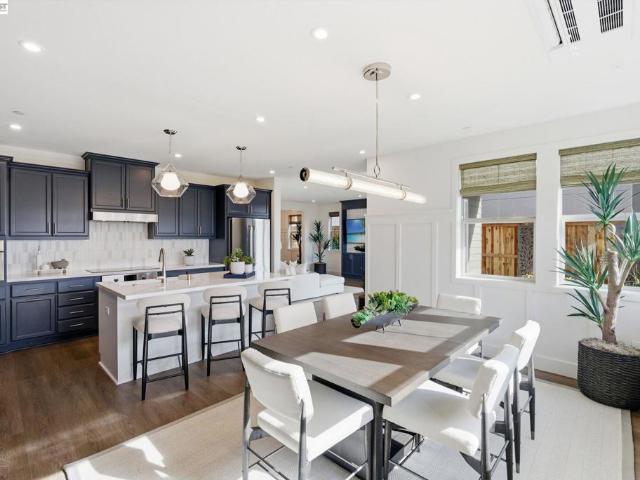
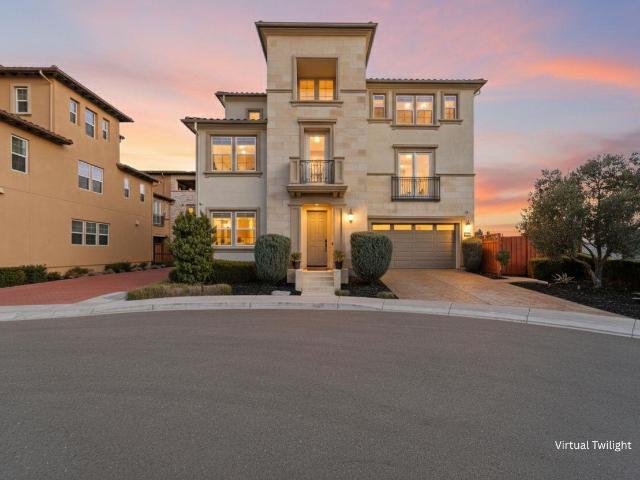
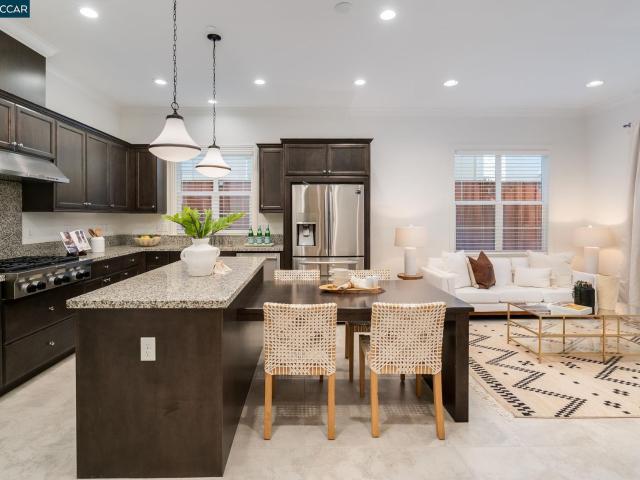
2792 Alliston Loop is where luxury, comfort, and convenience come together in one exceptional home. Located in Dublin's highly desirable Irongate community, this beautifully upgraded 4-bedroom, 3-bath residence offers 2,114 square feet of thoughtfully designed living space, including a highly sought-after first-floor bedroom and full bath, ideal for guests, multigenerational living, or a private home office. Approximately $160,000 in builder and owner upgrades elevate every space, from the bright, open floor plan and fresh interior paint to the elegant finishes and chef-inspired kitchen featuring premium gas cooking. Beyond its beauty, this home delivers lasting value with owned solar panels, an EV charger, and no Mello-Roos, helping reduce monthly ownership costs while supporting a modern lifestyle. The location is equally impressive. Enjoy a short walk to Cottonwood Creek TK-8, Emerald High School, Fallon Sports Park, neighborhood parks, Target, Starbucks, and other everyday convenie
USD 1,574,888
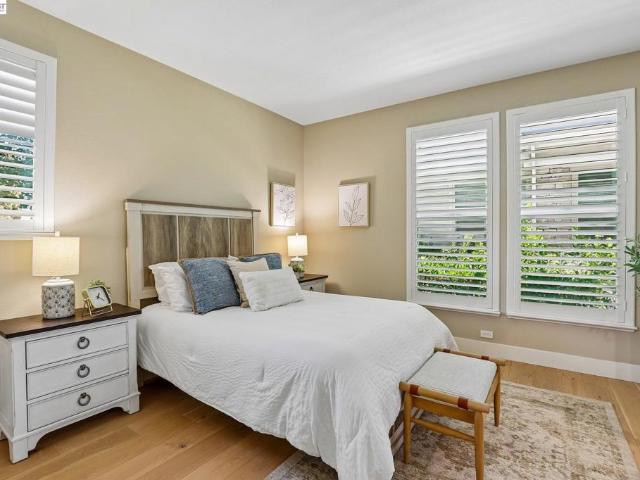
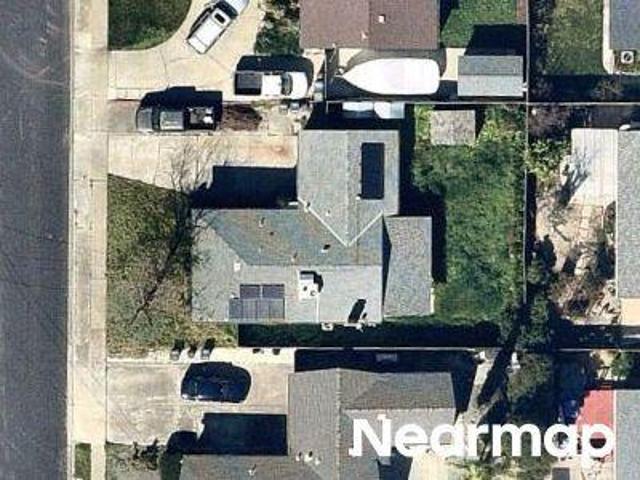
2836 Stringham Way
View photo
House · for sale
USD 1,398,000
USD 615/sq.ft
2836 Stringham Way
Hillcrest at Irongate and Wexford at Irongate
· 2,271 sq.ft · 4 Bedrooms · 4 Baths · House
· Garden · Office room · Equipped kitchen · Parking
Hillcrest at Irongate and Wexford at Irongate · 2,271 sq.ft · 4 Bedrooms · 4 Baths · House · Garden · Office room · Equipped kitchen · Parking
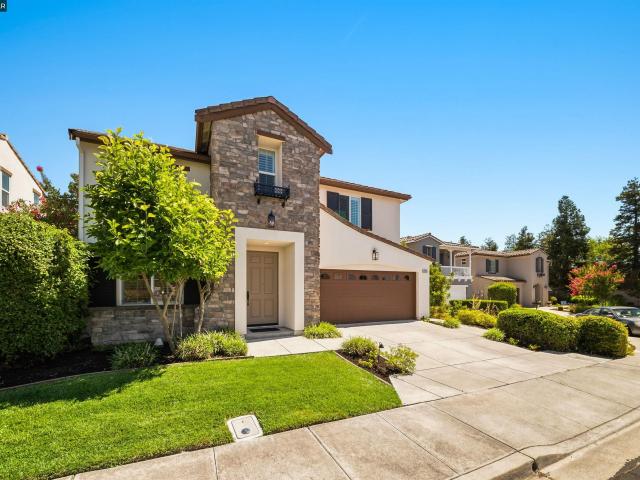
Welcome to this stunning Northeast-facing home in the desirable Irongate community of East Dublin, ideally situated on a premium corner lot. This beautifully upgraded 4-bedroom, 4-bathroom, approximately 2,280 sq. Ft. home offers exceptional flexibility, with a bedroom and full bath on each level—perfect for multi-generational living, guests, or a private home office. The open-concept main level features a spacious living area and gourmet kitchen with designer cabinetry, granite countertops, stylish backsplash, stainless steel appliances, and a large center island. The luxurious primary suite boasts high ceilings, a spa-like bath with soaking tub and glass-enclosed shower, and an oversized walk-in closet. Additional highlights include hardwood flooring, recessed lighting, window shutters, tankless water heater, separate laundry room with storage, two-car attached garage, private side yard, and owned solar panels for energy efficiency. Enjoy easy access to top-rated Cottonwood Creek K-8
USD 1,398,000
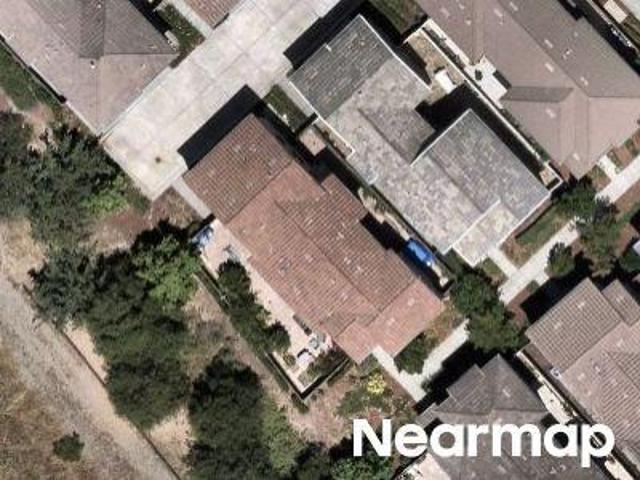
Spruce Ln
View photo
House · for sale
Request Details
Updated
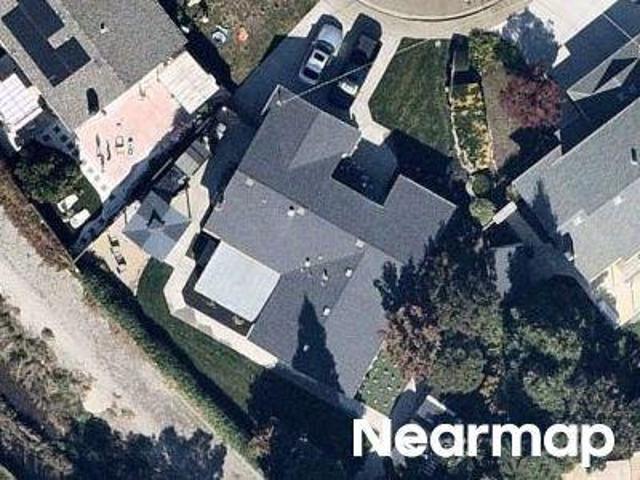
Spruce Ln
Hillcrest at Irongate and Wexford at Irongate
· 1,593 sq.ft · 4 Bedrooms · 2 Baths · House
Hillcrest at Irongate and Wexford at Irongate · 1,593 sq.ft · 4 Bedrooms · 2 Baths · House
This home is in preforeclosure, which means the homeowner is in default (missed payments). Therefore, there could be an opportunity to strike a great deal with the owner and the bank
Request Details
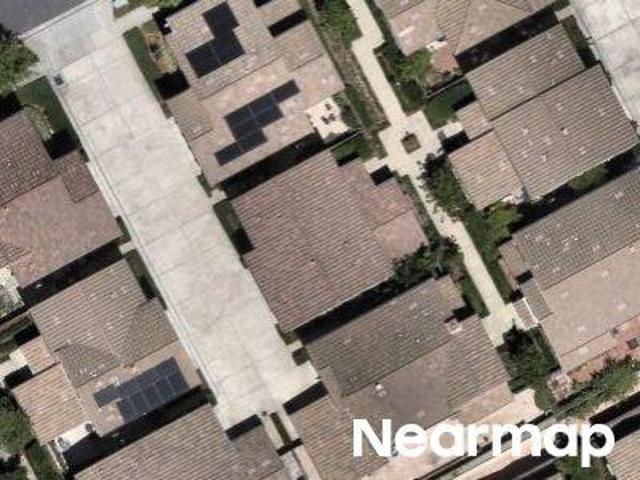
Clarke Ave
View photo
House · for sale
Request Details
Updated
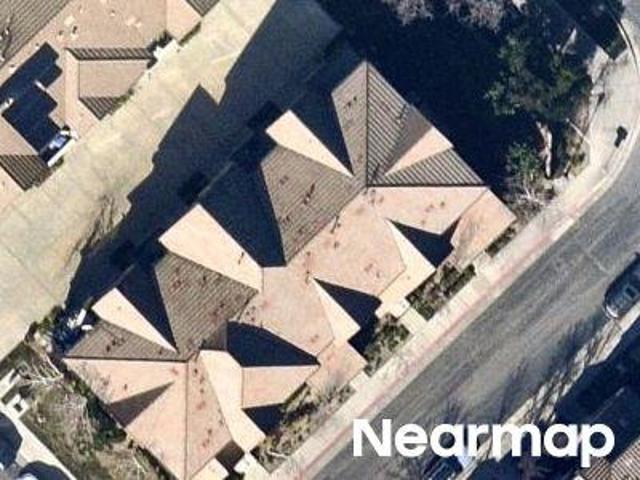
Clarke Ave
Hillcrest at Irongate and Wexford at Irongate
· 1,119 sq.ft · 3 Bedrooms · 1 Bath · House
Hillcrest at Irongate and Wexford at Irongate · 1,119 sq.ft · 3 Bedrooms · 1 Bath · House
This home is in preforeclosure, which means the homeowner is in default (missed payments). Therefore, there could be an opportunity to strike a great deal with the owner and the bank
Request Details
Dover Ct
View photo
House · for sale
Request Details
Updated
Dover Ct
Hillcrest at Irongate and Wexford at Irongate
· 1,496 sq.ft · 4 Bedrooms · 2 Baths · House
Hillcrest at Irongate and Wexford at Irongate · 1,496 sq.ft · 4 Bedrooms · 2 Baths · House
This home is in preforeclosure, which means the homeowner is in default (missed payments). Therefore, there could be an opportunity to strike a great deal with the owner and the bank
Request Details
Byron Ln
View photo
House · for sale
Request Details
Updated
Byron Ln
Hillcrest at Irongate and Wexford at Irongate
· 2,174 sq.ft · 3 Bedrooms · 2 Baths · House
Hillcrest at Irongate and Wexford at Irongate · 2,174 sq.ft · 3 Bedrooms · 2 Baths · House
This home is in preforeclosure, which means the homeowner is in default (missed payments). Therefore, there could be an opportunity to strike a great deal with the owner and the bank
Request Details
Poinsettia St
View photo
House · for sale
Request Details
Updated
Poinsettia St
Hillcrest at Irongate and Wexford at Irongate
· House
Hillcrest at Irongate and Wexford at Irongate · House
This home is in preforeclosure, which means the homeowner is in default (missed payments). Therefore, there could be an opportunity to strike a great deal with the owner and the bank
Request Details
Blackberry Ave
View photo
House · for sale
Request Details
Updated
Blackberry Ave
Hillcrest at Irongate and Wexford at Irongate
· House
Hillcrest at Irongate and Wexford at Irongate · House
This home is in preforeclosure, which means the homeowner is in default (missed payments). Therefore, there could be an opportunity to strike a great deal with the owner and the bank
Request Details
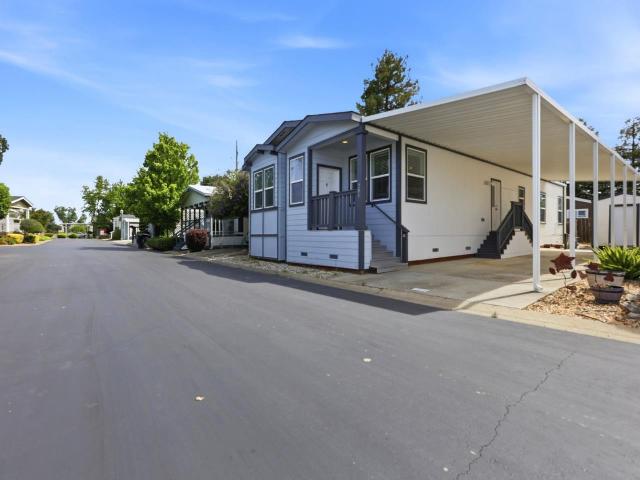
3263 Vineyard 205
View photo
House · for sale
USD 299,000
USD 223/sq.ft
3263 Vineyard 205
Hillcrest at Irongate and Wexford at Irongate
· 1,335 sq.ft · 3 Bedrooms · 2 Baths · House
· Office room · Equipped kitchen
Hillcrest at Irongate and Wexford at Irongate · 1,335 sq.ft · 3 Bedrooms · 2 Baths · House · Office room · Equipped kitchen
Property Description OPEN HOUSE | Sunday August 16th 1:00pm to 4:00pm | Host Agent: Brett Olsen Updated and move-in ready, this charming 3 bedroom, 2 bathroom home is located in the peaceful 55+ Vineyard Estates senior community in Pleasanton. The open floor plan seamlessly connects the living room and kitchen, creating a bright and inviting space for everyday living and entertaining. The spacious primary suite features a ceiling fan and a private bathroom with dual sinks, a soaking tub, and a convenient step-in shower. Two additional guest bedrooms offer comfortable space for visitors, hobbies, or a home office. Ideally situated near Downtown Pleasanton, shopping, dining, and Livermore wine country, Vineyard Estates offers a desirable location with easy access to local amenities and recreation
USD 299,000
3086 Hastings Way
View photo
House · for sale
USD 2,598,800
USD 749/sq.ft
3086 Hastings Way
Hillcrest at Irongate and Wexford at Irongate
· 3,466 sq.ft · 5 Bedrooms · 4 Baths · House
· Garden · Office room · Fireplace · Equipped kitchen
Hillcrest at Irongate and Wexford at Irongate · 3,466 sq.ft · 5 Bedrooms · 4 Baths · House · Garden · Office room · Fireplace · Equipped kitchen
Exceptional north-facing home in the heart of San Ramon’s dynamic Windemere neighborhood near amazing parks, scenic walking paths, top-rated SRVUSD schools, abundant open space. Beautifully crafted with timeless architectural detailing and a fresh contemporary ambiance. 3474+/. SF on 2 levels on 8319+/. SF lot. 4 bedrooms. 4 bathrooms. Executive office/main-level guest suite. Chef’s kitchen. Formal living & dining with soaring ceiling & fireplace. Striking curb appeal with elegant stone façade accents, manicured front landscaping. Peaceful & private backyard sanctuary under canopies of mature evergreens with landscaped garden beds, pergola, fire pit, stone retaining walls, multiple entertaining, dining, retreat spaces. Richly stained engineered hardwood flooring, upper-level carpeting, recessed lighting, decorative wainscoting, abundant natural light. Granite kitchen counters with beveled subway tile backsplash, upper glass-faced cabinets, island with pendant lighting, dual ovens, micr
USD 2,598,800
7026 N Mariposa Ln, Dublin, CA 94568 | MLS #ML82040
View photo
House · for sale
USD 1,250,000
USD 617/sq.ft
7026 N Mariposa Ln, Dublin, CA 94568 | MLS #ML82040
Hillcrest at Irongate and Wexford at Irongate
· 2,024 sq.ft · 3 Bedrooms · 4 Baths · House
· Garden · Office room
Hillcrest at Irongate and Wexford at Irongate · 2,024 sq.ft · 3 Bedrooms · 4 Baths · House · Garden · Office room
Experience modern Single Family in this stunning 2,024 sq. Ft. residence, perfectly positioned in Dublin's sought-after Amador Pointe at Emerald Vista community. Built in 2013, this 3-bedroom, 4-bathroom home, plus a Bonus room in the ground floor, sun-drenched layout and a low-maintenance side yard perfect for outdoor relaxation. Fully paid-off solar system. The ground floor features a private bonus room with an ensuite bath-ideal as a guest suite, home office, or the fourth bedroom. The heart of the home features a massive center island, gas range, and under-sink water purification system. It flows seamlessly into the airy living and dining areas, anchored by gleaming hardwood floors. Third-Floor Sanctuary: Retreat to a lavish primary suite featuring a spa-like bath with a sunken tub, dual vanities, and a walk-in closet. A large, dedicated laundry room adds ultimate convenience. Eco-Friendly & Efficient: Save big with a fully paid-off 22kWu002Fday solar system, a whole-house water so
USD 1,250,000
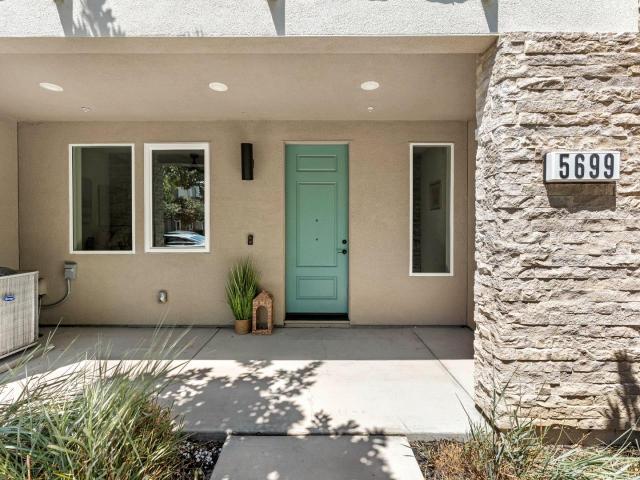
5699 El Dorado Lane
View photo
Townhouse · for sale
USD 1,050,000
USD 532/sq.ft
5699 El Dorado Lane
Hillcrest at Irongate and Wexford at Irongate
· 1,970 sq.ft · 3 Bedrooms · 3 Baths · Townhouse
· Gym · Balcony · Equipped kitchen · Swimming pool
Hillcrest at Irongate and Wexford at Irongate · 1,970 sq.ft · 3 Bedrooms · 3 Baths · Townhouse · Gym · Balcony · Equipped kitchen · Swimming pool
Welcome to 5699 El Dorado Ln, a stylish Dublin residence offering modern finishes and an airy, open-concept design. The expansive main living level is filled with natural light and features wide-plank flooring, recessed lighting, and seamless living and dining spaces. The kitchen impresses with rich cabinetry, granite counters, stainless steel appliances, a large breakfast island, pendant lighting, and access to a covered balcony overlooking the neighborhood. Comfortable bedrooms offer versatile living space, while the spacious primary bath features dual sinks, a soaking tub, separate glass-enclosed shower, and generous storage. Contemporary architecture, multiple outdoor balconies, and tree-lined surroundings complete the setting, with convenient access to Dublin shopping, dining, parks, and commuter routes. Community offers numerous parks and recreational areas, and provides to state of the art Recreational Center with regular and kiddle pool, kitchen, self space, and full scale gym.
USD 1,050,000
1234 N P St
View photo
House · for sale
USD 824,950
USD 589/sq.ft
1234 N P St
Hillcrest at Irongate and Wexford at Irongate
· 1,399 sq.ft · 3 Bedrooms · 2 Baths · House
· Patio · Garden · Office room · Fireplace · Equipped kitchen · Parking · Air conditioning · Swimming pool · Heating
Hillcrest at Irongate and Wexford at Irongate · 1,399 sq.ft · 3 Bedrooms · 2 Baths · House · Patio · Garden · Office room · Fireplace · Equipped kitchen · Parking · Air conditioning · Swimming pool · Heating
Charming home with resort style pool living! This beautifully maintained home offers comfortable living space designed to fit today’s lifestyle. Step inside to a freshly painted interior, warm wood floors, abundant natural light & a cozy fireplace that anchors to enjoy. A floor plan highlight is the large FULL BEDROOM AND BATHROOM ON MAIN LEVEL—perfect for guests, extended family, or a private home office. The updated kitchen features granite countertops, stainless steel appliances, and a breakfast bar that opens up to the dining and living areas. Additional highlights: central heat & A/C, copper plumbing, newer water heater & 2-car garage with pull down ladder to over head storage. Refrigerator, washer, dryer, multiple tv’s, outdoor BBQ, storage shed and most of the furniture in & outside the home can stay for the new buyers to enjoy! The expansive yard features a large sparkling pool surrounded by palm trees and a lush grass area. A covered patio with ceiling fan provides the perfect
USD 824,950
3263 Vineyard Ave # 58
View photo
House · for sale
USD 275,000
USD 140/sq.ft
New
3263 Vineyard Ave # 58
Hillcrest at Irongate and Wexford at Irongate
· 1,959 sq.ft · 3 Bedrooms · 2 Baths · House
· Equipped kitchen
Hillcrest at Irongate and Wexford at Irongate · 1,959 sq.ft · 3 Bedrooms · 2 Baths · House · Equipped kitchen
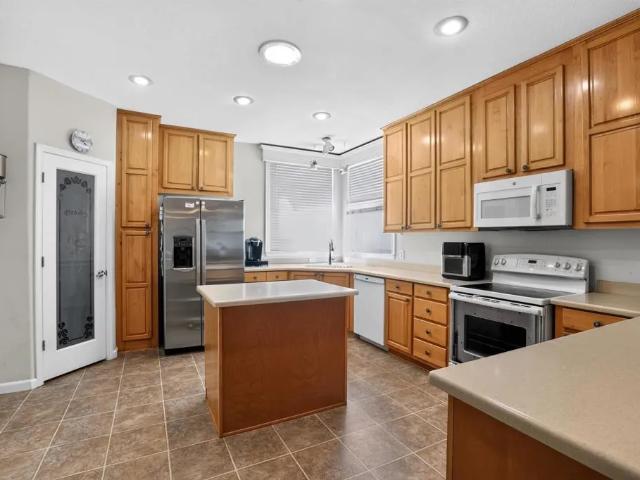
Welcome home to Vineyard Estates, one of Pleasantons premier 55+ communities. This spacious 3-bedroom, 2-bath home offers a thoughtfully designed layout, generous living spaces, and an abundance of natural light throughout. The kitchen is truly an entertainers dream, featuring ample counter space, warm oak cabinetry, and a center island perfect for meal prep, casual dining, or gathering with family and friends. The kitchen flows seamlessly into the spacious living room, creating an open and inviting atmosphere where everyone can stay connected while entertaining. Tray ceilings and an abundance of natural light add an elegant touch to the living space, while the separate dining room provides the perfect setting for more formal meals and special occasions. The primary suite offers a peaceful retreat with a tray ceiling, plenty of space, and a private en-suite bathroom featuring a walk-in shower. Two additional generously sized bedrooms and a second full bathroom provide plenty of room fo
USD 275,000
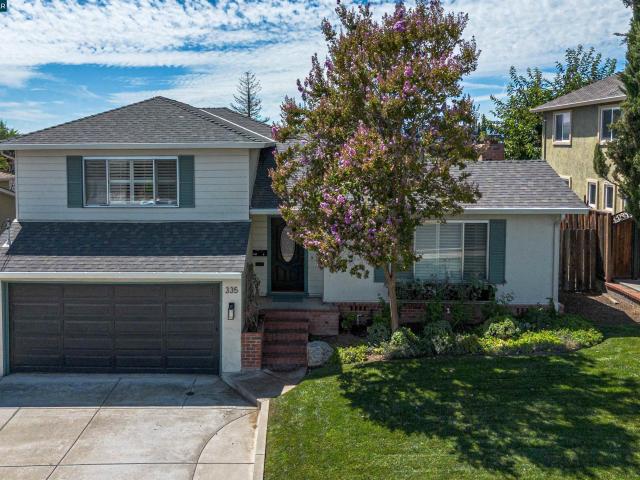
335 Scott St
View photo
House · for sale
USD 950,000
USD 457/sq.ft
New
335 Scott St
Hillcrest at Irongate and Wexford at Irongate
· 2,077 sq.ft · 4 Bedrooms · 2 Baths · House
· Office room · Equipped kitchen · Parking
Hillcrest at Irongate and Wexford at Irongate · 2,077 sq.ft · 4 Bedrooms · 2 Baths · House · Office room · Equipped kitchen · Parking
Welcome to 335 Scott Street in Livermore’s Leland Heights neighborhood. One of the home’s standout features is the flexible downstairs suite, complete with a private bedroom, living area, and kitchen. With convenient first-level access from the garage, the space is ideal for guests, extended living, a home office, or other flexible uses. It also offers potential for a separate income-producing space. The location offers easy access to both Downtown Livermore and Highway 580. Story Coffee and the Livermore ACE Train station are approximately one mile away, while shopping, dining, entertainment, and freeway access are all just minutes from home. With a versatile floor plan and convenient Livermore location, 335 Scott Street offers plenty of possibilities for its next owner
USD 950,000
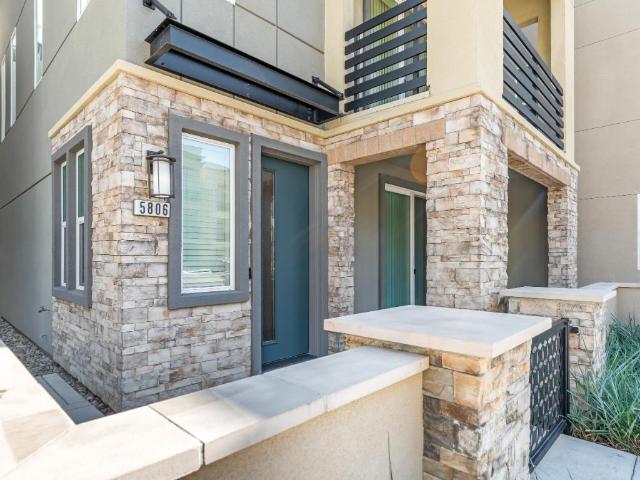
5806 Huntley Avenue
View photo
House · for sale
USD 1,360,000
USD 535/sq.ft
5806 Huntley Avenue
Hillcrest at Irongate and Wexford at Irongate
· 2,540 sq.ft · 4 Bedrooms · 3 Baths · House
· Office room · Balcony · Equipped kitchen · Swimming pool
Hillcrest at Irongate and Wexford at Irongate · 2,540 sq.ft · 4 Bedrooms · 3 Baths · House · Office room · Balcony · Equipped kitchen · Swimming pool
Nestled in Dublin's most sought-after neighborhood, steps from Don Biddle Park, this elegant 4-bedroom, 3.5-bath single-family home blends modern luxury with everyday convenience. The entry opens to a private first-floor bedroom suite with full bathideal for guests, multigenerational living, or a home office. Upstairs, a bright open-concept great room is anchored by a chef's kitchen with premium Bosch stainless appliances, gas cooktop, granite counters, an island, and walk-in pantrybuilt for casual dining and entertaining. The luxurious primary suite offers a sprawling walk-in closet and private balcony for morning coffee or evening relaxation. Enjoy sleek modern design with abundant natural light, brand-new carpet throughout, and eco-friendly systems including heat pump heating, multi-zone cooling, and a tankless water heater. Residents access a private Recreation Centre with pool, fitness facilities, and clubhouse. With top-rated schools, minutes to the freeway and BART, and ample sh
USD 1,360,000
3963 Veritas Way
View photo
House · for sale
USD 1,900,000
USD 848/sq.ft
3963 Veritas Way
Hillcrest at Irongate and Wexford at Irongate
· 2,239 sq.ft · 4 Bedrooms · 2 Baths · House
· Garden · Equipped kitchen
Hillcrest at Irongate and Wexford at Irongate · 2,239 sq.ft · 4 Bedrooms · 2 Baths · House · Garden · Equipped kitchen
Welcome to this beautifully maintained original-owner home nestled in the San Ramon foothills. This 4-bedroom, 2.5-bath home offers 2,246 sq. Ft. of thoughtfully designed living space on a 4,140 sq. Ft. lot, with no rear neighbors and beautiful views toward the Diablo Foothills. The light-filled interior features soaring 20-ft ceilings, fresh interior paint, and an inviting floor plan with a spacious dining room, dedicated laundry room, and a gorgeous updated kitchen featuring granite countertops, a large center island, new stainless steel dishwasher and refrigerator, and seamless flow into the family room. The spacious primary suite offers a large ensuite bath with granite countertops, jetted tub, and an oversized walk-in closet. Step outside to your private backyard retreat featuring a new gazebo, gas fire pit, water feature, mature palm trees, and low-maintenance landscaping, perfect for enjoying beautiful west-facing sunset views. The east-facing front entry welcomes you with morni
USD 1,900,000
3923 Jamie Place
View photo
House · for sale
USD 3,068,500
USD 756/sq.ft
3923 Jamie Place
Hillcrest at Irongate and Wexford at Irongate
· 4,058 sq.ft · 6 Bedrooms · 5 Baths · House
· Office room · Equipped kitchen
Hillcrest at Irongate and Wexford at Irongate · 4,058 sq.ft · 6 Bedrooms · 5 Baths · House · Office room · Equipped kitchen
Luxury Living in the Heart of San Ramon – Walk to Top-Rated Schools! Welcome to 3923 Jamie Place, San Ramon, where luxury, comfort, and an unbeatable location come together to create the perfect place to call home. Nestled in one of San Ramon's most sought-after neighborhoods, this exceptional residence is within walking distance to award-winning schools, beautiful parks, scenic walking and biking trails, shopping, restaurants, and everyday conveniences, while offering quick access to major freeways for an effortless commute. Designed with today's lifestyle in mind, this stunning home features a detached casita—an ideal space for multigenerational living, visiting guests, a private home office, fitness studio, or creative workspace. Complete with high-speed internet connectivity, it provides endless possibilities to fit your family's evolving needs. At the heart of the home is a beautifully appointed gourmet kitchen featuring stainless steel appliances, abundant cabinetry, generous cou
USD 3,068,500
764 Roseum Ct
View photo
House · for sale
USD 2,099,000
USD 679/sq.ft
764 Roseum Ct
Hillcrest at Irongate and Wexford at Irongate
· 3,089 sq.ft · 4 Bedrooms · 4 Baths · House
· Parking
Hillcrest at Irongate and Wexford at Irongate · 3,089 sq.ft · 4 Bedrooms · 4 Baths · House · Parking
Nestled on a tranquil court in the prestigious Gale Ranch community, this exquisitely upgraded residence showcases breathtaking hillside views and an exceptional blend of luxury, comfort, and modern efficiency. Designed with one of the area's most sought-after floor plans, the home features a desirable main-level secondary primary suite, ideal for guests, extended family, or multigenerational living. Thoughtfully appointed throughout, the elegant interior boasts engineered wood flooring, custom cabinetry, plantation shutters, recessed lighting, and surround sound prewiring. The expansive open-concept layout seamlessly connects the living spaces to a beautifully appointed California room, creating the perfect setting for effortless indoor-outdoor living and entertaining. Modern sustainability meets everyday convenience with owned Tesla solar, a Tesla Powerwall, EV charging, water softening and filtration systems, and an epoxy-finished garage. Combining scenic vistas, designer upgrades,
USD 2,099,000
467 Knottingham Circle
View photo
House · for sale
USD 1,599,000
USD 632/sq.ft
467 Knottingham Circle
Hillcrest at Irongate and Wexford at Irongate
· 2,530 sq.ft · 4 Bedrooms · 3 Baths · House
· Patio · Garden · Deck · Fireplace · Equipped kitchen
Hillcrest at Irongate and Wexford at Irongate · 2,530 sq.ft · 4 Bedrooms · 3 Baths · House · Patio · Garden · Deck · Fireplace · Equipped kitchen
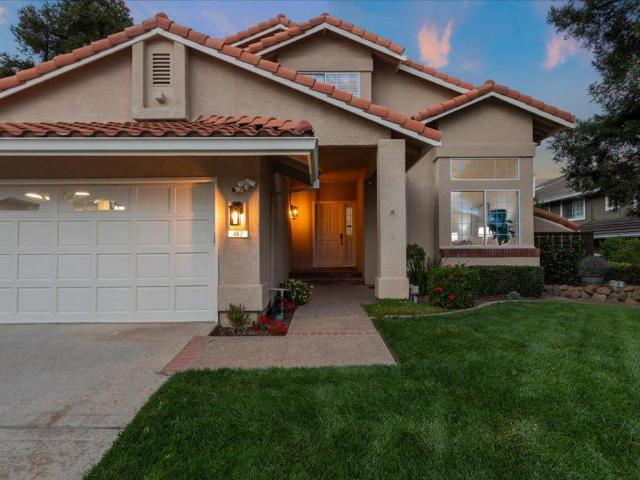
Discover a Portola Glen Vintage Collection home in one of Livermore's most beautiful neighborhoods. Featuring brand new Gaia luxury vinyl plank flooring, soaring vaulted ceilings, an elegant staircase, and abundant natural light. The formal living room is open and inviting. The dining area overlooks the backyard with modern chandelier lighting, ideal for casual meals or entertaining. The kitchen features fresh white soft close cabinetry, a double wall oven, gas cooktop, reverse osmosis system that supplies the LG refrigerator and instant hot water feature at the sink. The family room provides a wood-burning fireplace and built-in shelving for those cozy evenings. The downstairs bedroom offers a full bath nearby ideal for family and guests. Upstairs, new luxurious Shaw carpet leads to a primary suite with vaulted ceilings and two large walk-in closets. The third and fourth bedrooms share a Jack-and-Jill bath. Outside the open deck, lush lawn, and garden patio are surrounded by mature tr
USD 1,599,000
1273 Andreas Way
View photo
House · for sale
USD 2,290,000
USD 695/sq.ft
1273 Andreas Way
Hillcrest at Irongate and Wexford at Irongate
· 3,294 sq.ft · 5 Bedrooms · 4 Baths · House
· Fireplace · Equipped kitchen
Hillcrest at Irongate and Wexford at Irongate · 3,294 sq.ft · 5 Bedrooms · 4 Baths · House · Fireplace · Equipped kitchen
Thoughtfully Designed. Nestled on a quiet court in San Ramon's sought-after Windemere community, this beautifully maintained Northwest-facing home is just a short walk to top-rated Dougherty Valley High School. Offering one of the neighborhood's most spacious and functional floor plans, the home features 3,296± square feet, 5 bedrooms plus a versatile loft, 4.5 bathrooms, and a highly desirable main-level bedroom with a private ensuite. Ideal for guests, extended family, or multigenerational living. Designed for comfortable everyday living and effortless entertaining, the open-concept floor plan showcases a light-filled interior with a spacious kitchen featuring granite countertops, stainless appliances, a center island with seating, and seamless flow into the inviting family room with a fireplace and custom built-in entertainment center. Meticulously cared for and thoughtfully updated, recent 2026 improvements include a new HVAC system, new water heater, fresh interior paint throughou
USD 2,290,000
3968 Viggo Way
View photo
House · for sale
USD 1,647,577
USD 686/sq.ft
3968 Viggo Way
Hillcrest at Irongate and Wexford at Irongate
· 2,400 sq.ft · 4 Bedrooms · 3 Baths · House
· Equipped kitchen
Hillcrest at Irongate and Wexford at Irongate · 2,400 sq.ft · 4 Bedrooms · 3 Baths · House · Equipped kitchen
Welcome to Homesite 11 at Parkton, a beautifully designed two-story home offering 4 bedrooms, 3 bathrooms, and approximately 2,411 square feet of thoughtfully crafted living space that will be move-in ready by September. Designed for both comfort and functionality, this home features a first-floor bedroom with an adjacent full bathroom, perfect for guests or multigenerational living. The open-concept first floor seamlessly connects the living, dining, and kitchen areas, creating an inviting space for everyday living and entertaining. The well-appointed kitchen showcases beech shaker-style cabinetry with soft-close drawers, quartz slab countertops, a center island, and a spacious walk-in pantry. Throughout the home, soaring 9-foot ceilings with select architectural variations add to the bright and airy feel. Upstairs, the spacious primary suite offers a relaxing retreat with a large walk-in closet, separate tub and shower, and a Sterling 32” x 60” freestanding soaking tub. Two additiona
USD 1,647,577
600 Thyme Way, San Ramon, CA 94582 | MLS #41137
View photo
House · for sale
USD 2,600,000
USD 710/sq.ft
600 Thyme Way, San Ramon, CA 94582 | MLS #41137
Hillcrest at Irongate and Wexford at Irongate
· 3,660 sq.ft · 4 Bedrooms · 5 Baths · House
· Patio · Garden · Balcony · Fireplace · Equipped kitchen
Hillcrest at Irongate and Wexford at Irongate · 3,660 sq.ft · 4 Bedrooms · 5 Baths · House · Patio · Garden · Balcony · Fireplace · Equipped kitchen
Rising above the rest. Toll Brothers Former Model. Newer Gale Ranch. Move-In Ready. Stunning Upgrades & Fabulous Features. Tesla solar owned incl 3 new power walls. Adjacent to green belt with sweeping hill views. Interior & outdoor spaces flow together with multiple “al fresco” options including the patio with outdoor kitchen, fireplace & TV. Enjoy the views from the serene side yard with peach tree and maintenance-free turf. Relax on the balcony off the primary suite. And socialize with friends & family on the expansive upper deck. Newer built Toll Brothers home features their famous open design concept with a gourmet kitchen with waterfall island, high-end appliances and custom cabinetry. Adjacent to the kitchen is a gorgeous dining area and comfortable family room for the ultimate entertainer’s lifestyle. The floor plan is connected yet offers ample spaces to retreat and find solitude too. This exceptional home has 4 bedrooms (one on main level) and 4 ½ bathrooms. PLUS a loft, PLUS
USD 2,600,000
5130 Rowan Dr, San Ramon, US, CA
View photo
House · for sale
USD 1,525,000
5130 Rowan Dr, San Ramon, US, CA
Hillcrest at Irongate and Wexford at Irongate
· 4 Bedrooms · 2 Baths · House
· Patio · Equipped kitchen
Hillcrest at Irongate and Wexford at Irongate · 4 Bedrooms · 2 Baths · House · Patio · Equipped kitchen
Beautifully appointed 4 bed, 2 full & 2 half baths home in the highly desirable Gale Ranch community of San Ramon! Offering 2,171 square feet of thoughtfully designed living space, this light-filled residence blends comfort, style, & functionality. The open main level features a stunning chef's kitchen with rich dark cabinetry, granite countertops, stainless steel appliances, gas cooktop, double ovens, & a generous center island with bar seating, perfect for casual dining & entertaining. The kitchen flows seamlessly into the dining & living areas, creating an inviting space for gatherings of all sizes. Large windows, recessed lighting, & neutral finishes enhance the bright & airy feel throughout. Upstairs, a versatile loft provides additional flexible living space or home office. The loft opens directly to a covered patio, creating a seamless indoor-outdoor extension. The spacious primary suite serves as a private retreat, complete with a spa-inspired bathroom featuring dual vanities,
USD 1,525,000
6132 Alpine Blue Dr
View photo
House · for sale
USD 1,995,000
USD 673/sq.ft
6132 Alpine Blue Dr
Hillcrest at Irongate and Wexford at Irongate
· 2,960 sq.ft · 4 Bedrooms · 3 Baths · House
· Patio · Garden · Equipped kitchen
Hillcrest at Irongate and Wexford at Irongate · 2,960 sq.ft · 4 Bedrooms · 3 Baths · House · Patio · Garden · Equipped kitchen
Sophistication and grace abound in coveted Gale Ranch. This exceptional residence truly has it all, enhanced by hundreds of thousands of dollars in thoughtfully curated, high-end upgrades throughout. Rich hardwood flooring, custom carpeting and refined finishes create an atmosphere of timeless elegance and comfort. At the heart of the home is a spectacular chef’s kitchen, beautifully appointed with premium JennAir appliances, Sub-Zero refrigerator, striking waterfall island and remarkable custom cabinetry. Upstairs, a spa-like primary suite offers unparallelled elegance. An inviting patio and yard offer a rare sense of openness and tranquility, showcasing wide, unobstructed views with no direct rear neighbors. Ideal for relaxed outdoor living and memorable entertaining. Located within the top-rated San Ramon Valley Unified School District, this home enjoys exceptional convenience to shopping, dining and everyday amenities. Low HOA dues provide outstanding community features, including
USD 1,995,000

Get email alerts

Don't miss out: be the first to know about new properties

The alert was correctly created

On subscribing you accept the conditions of use and the privacy policy
Alert
Receive new ads in your inbox
Save this search
Receive alerts for new listings

We'll send you an email when we have new properties for: "Houses for sale in Hillcrest at Irongate and Wexford at Irongate"

The alert was correctly created

Easthampton, San Ramon city Central Contra Costa CCD Contra Costa County California
94588
Get email alerts and be the first to see new listings
Required field
On subscribing I accept the terms of the privacy policy
Perfect! You'll soon start receiving new listings via email
Alert
Receive an email when we have new ads for Houses for sale in Hillcrest at Irongate and Wexford at Irongate
Save this search
Filters

Bedrooms

Size (sq.ft)

sq.ft
sq.ft

Price

USD
USD

Property type

Bathrooms

Clear all filters
Receive notifications when new entries are published.