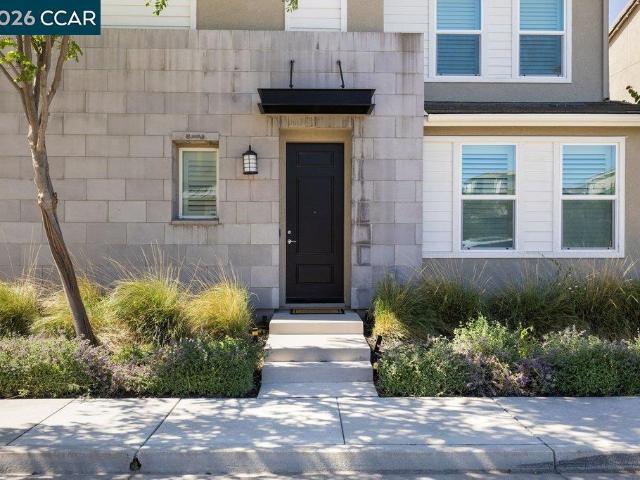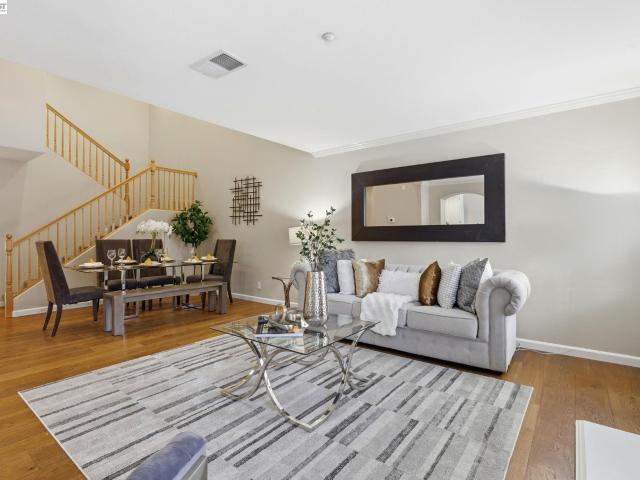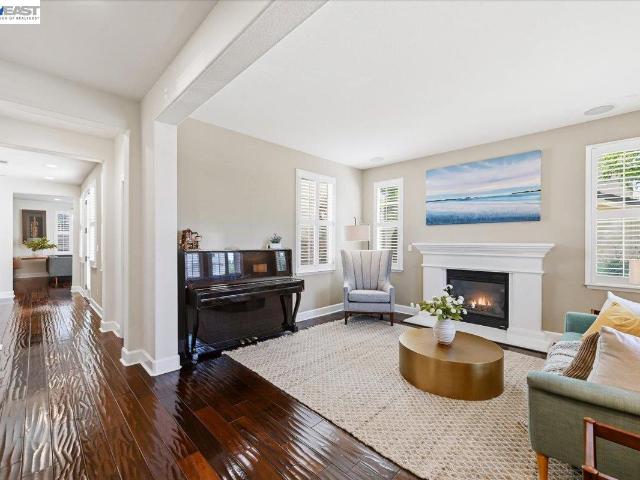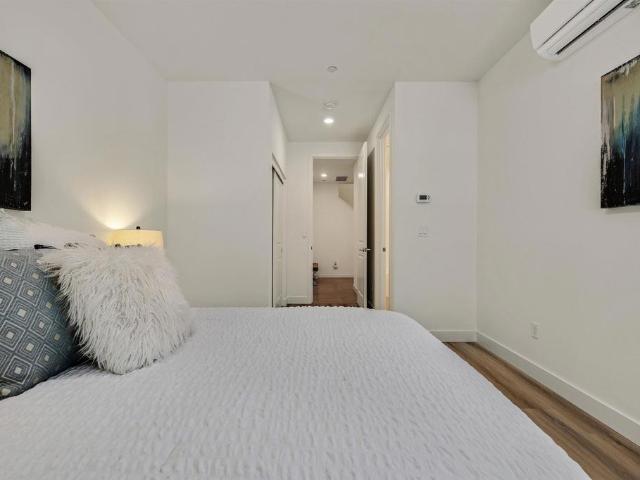
471 houses for sale in Hillcrest at Irongate and Wexford at Irongate

748 Roseum Ct
View photo
House · for sale
USD 2,200,000
USD 597/sq.ft
748 Roseum Ct
Hillcrest at Irongate and Wexford at Irongate
· 3,681 sq.ft · 4 Bedrooms · 4 Baths · House
· Equipped kitchen · Parking
Hillcrest at Irongate and Wexford at Irongate · 3,681 sq.ft · 4 Bedrooms · 4 Baths · House · Equipped kitchen · Parking
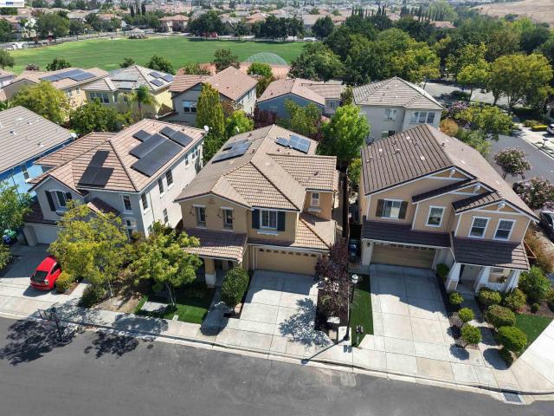
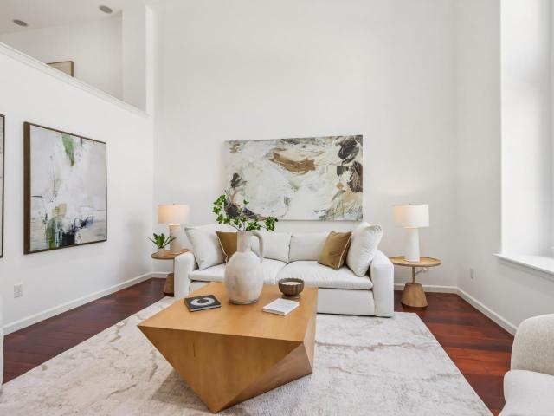
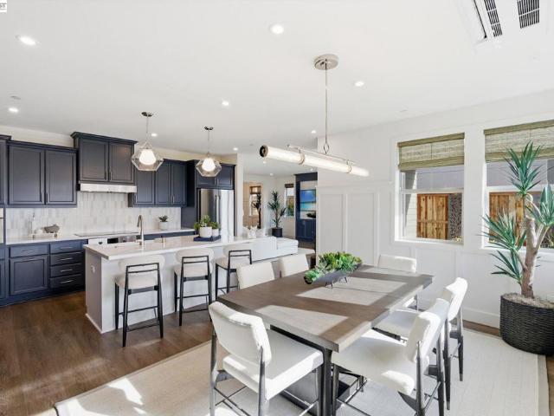
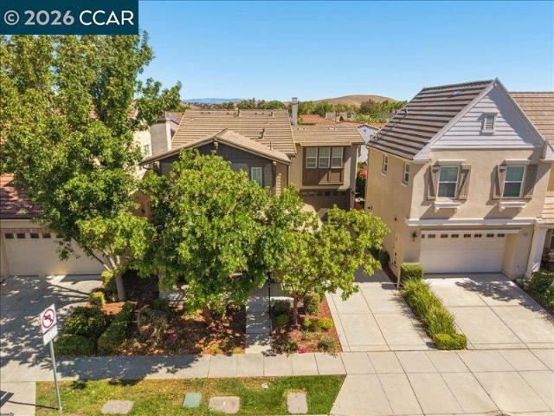
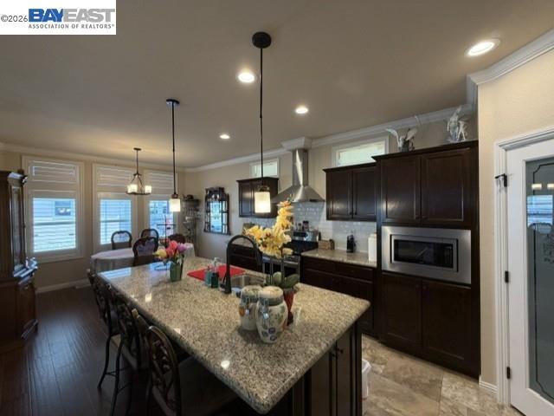
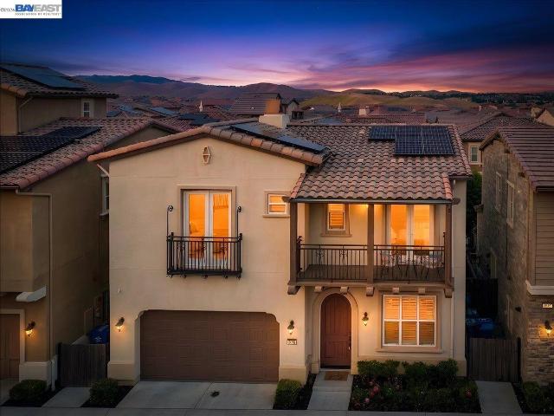
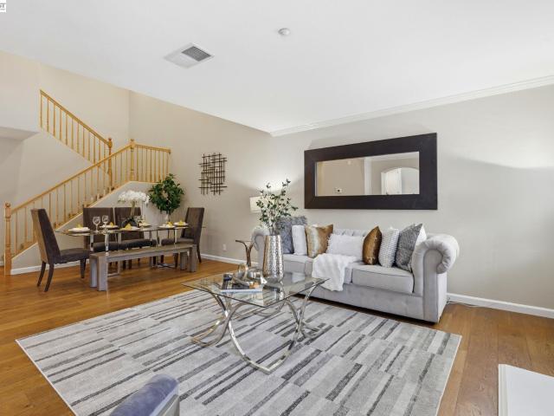
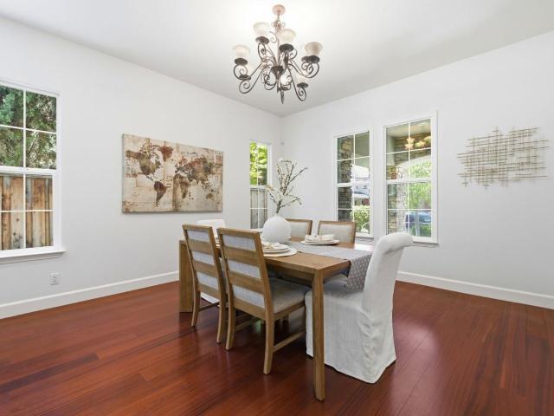
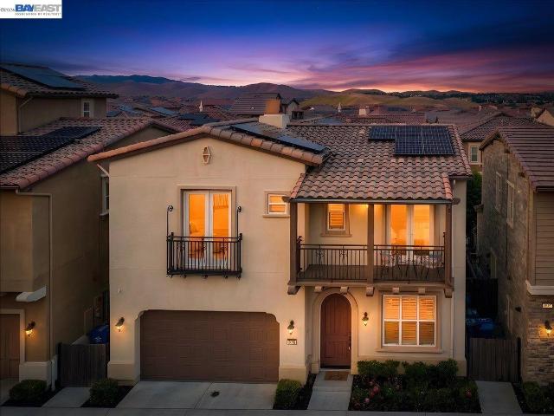
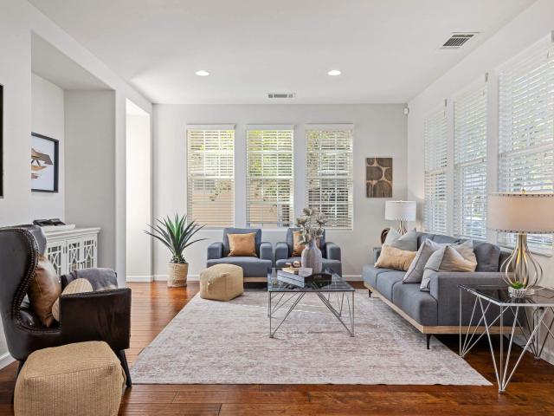
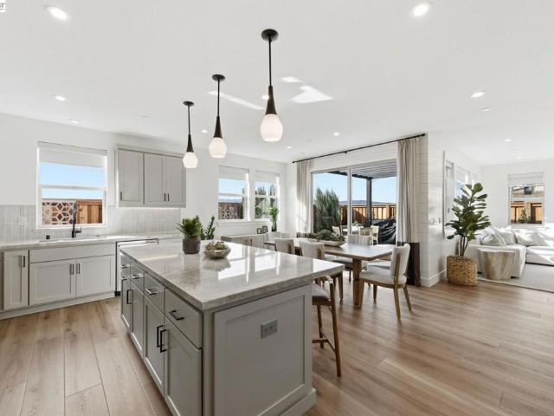
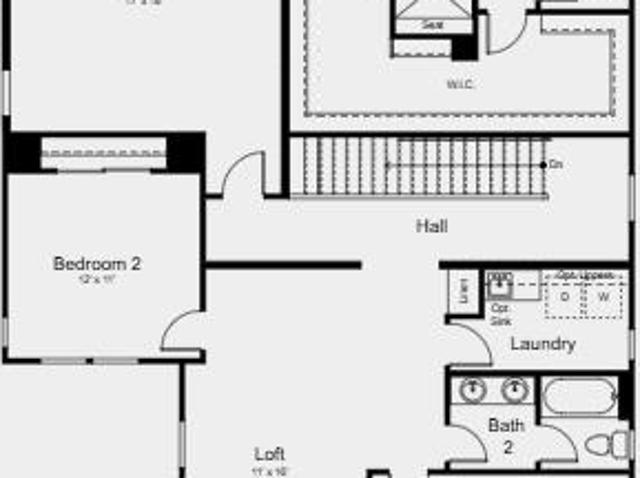
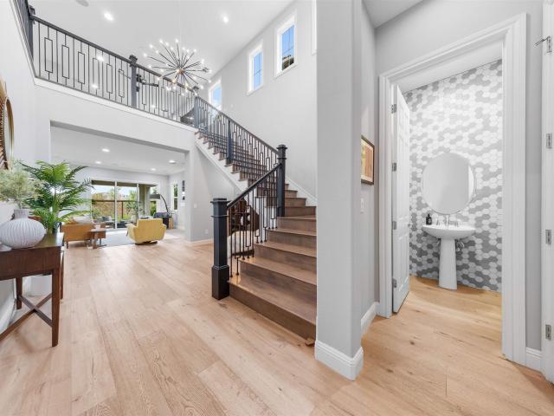
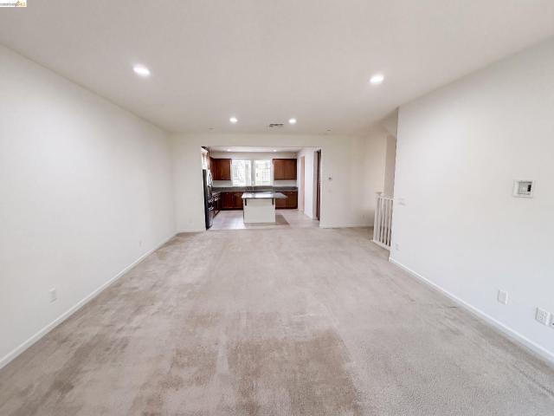
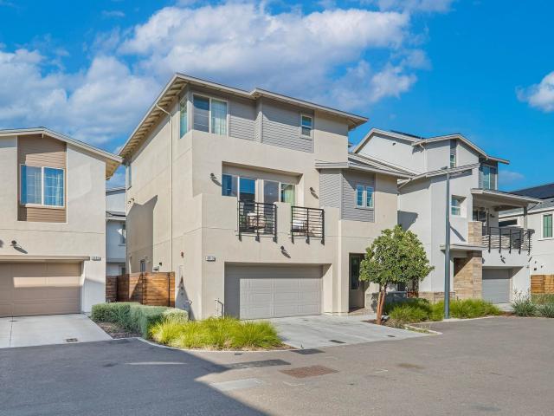
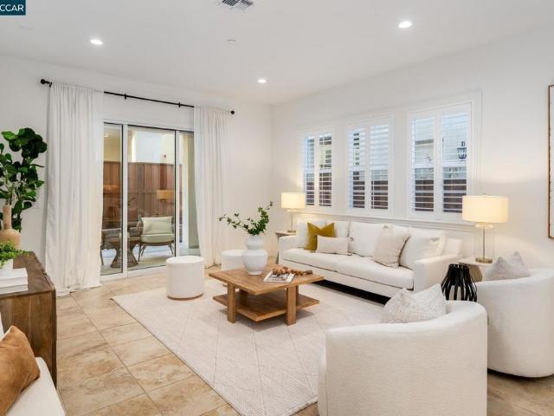
Stunning Toll Brothers residence in the highly sought-after Gale Ranch community of San Ramon. This newer-construction home offers 3,691 sqft of thoughtfully designed living space with 4 beds, 4.5 baths, & a versatile loft. High ceilings, hardwood & engineered wood floors, plantation shutters, & a built-in surround sound system elevate the interior. Desirable main-level bedroom with full bath, along with a junior suite, provides flexibility for guests or multigenerational living. Additional features include solar system, water softener, EV prewire outlet, & epoxy-finished garage flooring. The chef’s kitchen showcases newly painted cabinetry, granite countertops, oversized island with bar seating, & built-in stainless steel appliances. An open-concept layout flows seamlessly into the family & dining rooms, while stackable sliding doors open to a California room for effortless indoor-outdoor living. Private primary retreat with an oversized bedroom, large walk-in closet, & spa-like bath
USD 2,200,000
6042 W Branch Road
View photo
House · for sale
USD 49,900,000
USD 40,668/sq.ft
6042 W Branch Road
Hillcrest at Irongate and Wexford at Irongate
· 1,227 sq.ft · 4 Bedrooms · 3 Baths · House
· Equipped kitchen · Parking
Hillcrest at Irongate and Wexford at Irongate · 1,227 sq.ft · 4 Bedrooms · 3 Baths · House · Equipped kitchen · Parking
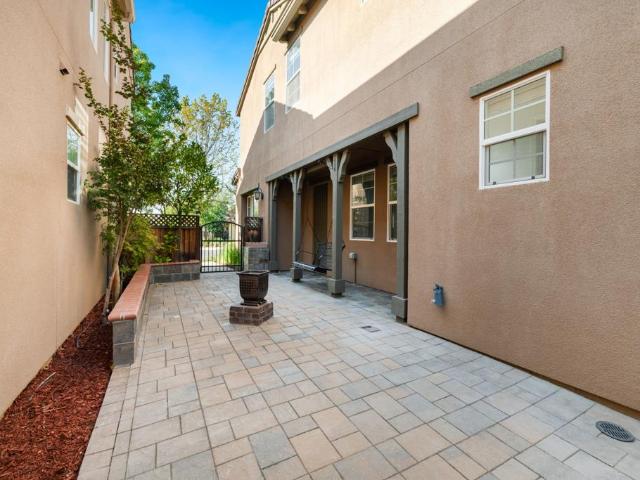
Beautifully maintained 2-story home in the sought-after Tessera community at Gale Ranch, built by Shapell Homes. This 4-bedroom, 2.5-bath residence offers 2,231 sq ft of bright, open living space with rich hardwood flooring and arched interior doorways throughout the main level. The chef's kitchen features slab granite countertops, a full tile backsplash, stainless steel appliances, glass-front display cabinetry, and a large center island. The primary suite includes vaulted ceilings, a dual-vanity granite bath, soaking tub, separate glass shower, and a spacious walk-in closet. Three additional bedrooms provide flexible space for an office or guests. A private paver-stone courtyard with a fire feature offers a serene outdoor retreat, complemented by drought-friendly landscaping. Additional features include a dedicated laundry room, half bath on the main level, attached two-car garage access and Solar Electric Panels. Move-in ready
USD 49,900,000
108 Jasper Hill Ct
View photo
House · for sale
USD 1,769,000
USD 702/sq.ft
108 Jasper Hill Ct
Hillcrest at Irongate and Wexford at Irongate
· 2,519 sq.ft · 4 Bedrooms · 3 Baths · House
· Office room · Equipped kitchen
Hillcrest at Irongate and Wexford at Irongate · 2,519 sq.ft · 4 Bedrooms · 3 Baths · House · Office room · Equipped kitchen
Welcome to this HIGHLY UPGRADED, WEST-FACING, SOLAR-POWERED home in desirable Windemere, ideally located within walking distance to top-rated schools! Offering 4 bedrooms, 3 full bathrooms and approximately 2,520 sq. Ft. this move-in-ready home features a spacious and highly functional floor plan rarely found at this price point. Step inside to BREATHTAKING VAULTED CEILINGS that create an immediate sense of openness and natural light. The home features a SEPARATE FORMAL LIVING ROOM, DINING AREA and FAMILY ROOM, providing distinct spaces for entertaining, relaxing and everyday living. A FULL BEDROOM AND FULL BATHROOM DOWNSTAIRS is perfect for guests, extended family, a home office or multi-generational living. Beautifully refreshed throughout with NEW hardwood flooring, NEW carpet, fresh interior and exterior paint, freshly painted white cabinetry and NEW recessed LED lighting. The kitchen features granite countertops, a large center island and pantry, and opens to the family room for e
USD 1,769,000
6373 Byron Lane
View photo
Townhouse · for sale
USD 1,048,000
USD 482/sq.ft
6373 Byron Lane
Hillcrest at Irongate and Wexford at Irongate
· 2,174 sq.ft · 3 Bedrooms · 2 Baths · Townhouse
· Patio · Balcony · Equipped kitchen · Heating
Hillcrest at Irongate and Wexford at Irongate · 2,174 sq.ft · 3 Bedrooms · 2 Baths · Townhouse · Patio · Balcony · Equipped kitchen · Heating
Welcome to this beautifully updated home, where soaring ceilings, abundant natural light, and a distinctive open floor plan create a sophisticated living environment. An inviting front patio opens to a dramatic lounge-style living room with an airy ambiance, adding architectural depth while maintaining an open connection to the home. The thoughtfully designed layout flows into the dining area, family room, and gourmet kitchen, featuring a generous island, abundant cabinetry, stainless-steel appliances, gas range, and large breakfast nook with access to a versatile balcony for morning coffee. Upstairs, the spacious primary suite offers a walk-in closet and spa-like bath with soaking tub and separate shower, plus two additional bedrooms and a full bath with enjoying energy-efficient dual-zone central heat and cooling. Thoughtful upgrades include hardwood floors in main living areas, soft carpeting with premium padding, designer paint, modern lighting, surround-sound wiring. Embrace the c
USD 1,048,000
3960 Viggo Way
View photo
House · for sale
USD 1,649,463
USD 687/sq.ft
3960 Viggo Way
Hillcrest at Irongate and Wexford at Irongate
· 2,400 sq.ft · 4 Bedrooms · 3 Baths · House
· Patio · Equipped kitchen · Parking
Hillcrest at Irongate and Wexford at Irongate · 2,400 sq.ft · 4 Bedrooms · 3 Baths · House · Patio · Equipped kitchen · Parking
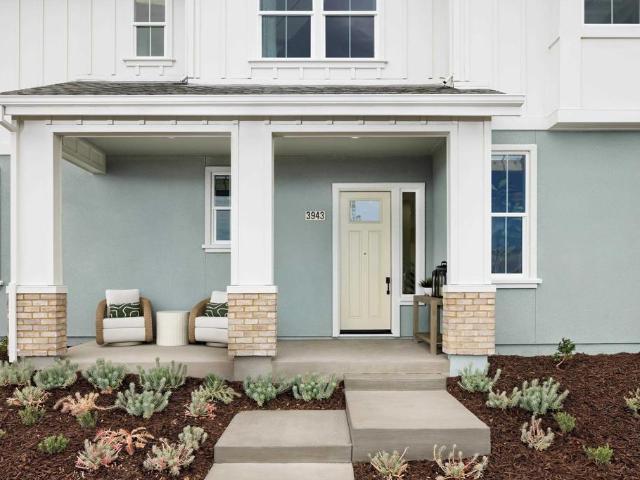
Welcome to Homesite 10, a beautifully designed two-story home that is move-in ready! The home features a beautifully appointed kitchen with crisp white cabinetry and matching countertops, stylish LVP flooring throughout the main living areas, and plush carpet in all bedrooms. With thoughtfully selected upgrades, plus a charming built-in coffee bar conveniently located just outside the primary suite, this home offers both style and functionality. The first floor features an open-concept living, dining, and kitchen area with a center island, walk-in pantry, and patio access. A first-floor bedroom with an adjacent full bath is ideal for guests, while a two-car garage and additional storage add convenience. Upstairs, the primary suite includes a spacious bedroom, large bath with a separate tub and shower, and walk-in closet. Two additional bedrooms feature their own walk-in closets, along with a secondary bath with dual sinks, a centrally located laundry room, and multiple linen storage ar
USD 1,649,463
3263 Vineyard Ave SPC 84
View photo
House · for sale
USD 298,000
USD 230/sq.ft
3263 Vineyard Ave SPC 84
Hillcrest at Irongate and Wexford at Irongate
· 1,292 sq.ft · 3 Bedrooms · 2 Baths · House
· Equipped kitchen · Parking
Hillcrest at Irongate and Wexford at Irongate · 1,292 sq.ft · 3 Bedrooms · 2 Baths · House · Equipped kitchen · Parking
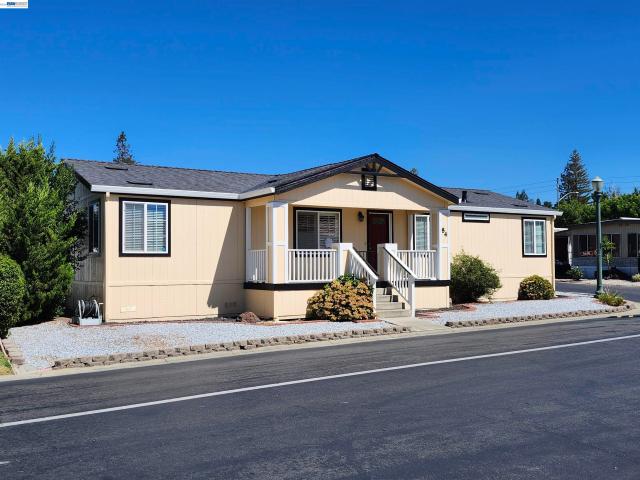
Great unit in perfect location! Only steps away from clubhouse. Enjoy 1-story living in this beautiful double wide unit with 3 bedrooms and 2 bath and extra family room. Open floor plan, light and bright. Featuring unique floor plan with living room, kitchen and family room, with master bedroom on one side and two extra bedrooms with guest bath on other side. Master bathroom with walk-in shower, linen closet. Front porch facing the clubhouse. Covered carport with roll up garage door, very private. Low maintenance, drought friendly landscaping
USD 298,000
4454 Irisview Pl
View photo
House · for sale
USD 1,679,800
USD 772/sq.ft
4454 Irisview Pl
Hillcrest at Irongate and Wexford at Irongate
· 2,174 sq.ft · 4 Bedrooms · 3 Baths · House
· Garden · Fireplace · Equipped kitchen
Hillcrest at Irongate and Wexford at Irongate · 2,174 sq.ft · 4 Bedrooms · 3 Baths · House · Garden · Fireplace · Equipped kitchen
OPEN 8/1, 1PM-3PM & 8/2, 3PM-5PM! Welcome to this fully updated NORTH FACING home in Iriana at Mosaic in Gale Ranch. It offers a versatile floor plan and a great location. Move In Ready! This home has 4 bedrooms and 3 full bathrooms, including a Full bedroom AND bathroom on the Main Level. That makes it a great fit for guests, multigenerational living, or a home office. Inside you'll find NEW hardwood flooring on the main level, new carpet upstairs, fresh paint, updated recessed lighting, and refinished cabinetry. The open layout works well for everyday living and entertaining, with a covered front porch, extended driveway, and plenty of natural light. The kitchen has slab granite countertops, stainless steel appliances, a gas range, a pantry, a reverse osmosis system, and bar seating that flows into the dining and family room. Plantation shutters, a built in media center, and backyard access make this an easy space to gather in. The main level bedroom also has a gas fireplace, making
USD 1,679,800
3263 Vineyard Ave #207
View photo
House · for sale
USD 399,888
USD 265/sq.ft
3263 Vineyard Ave #207
Hillcrest at Irongate and Wexford at Irongate
· 1,507 sq.ft · 3 Bedrooms · 2 Baths · House
· Equipped kitchen · Parking
Hillcrest at Irongate and Wexford at Irongate · 1,507 sq.ft · 3 Bedrooms · 2 Baths · House · Equipped kitchen · Parking
Lovely, newer manufactured home in Vineyard Estates (adult community) features: 3 bedrooms; 2 full baths; laminate flooring in living areas and lino in wet areas; shutters and crown molding throughout; kitchen with granite counter tops, walk in pantry, and stainless steel appliances; primary suite with private glamour bath featuring shower and separate soaking tub, two walk in closets, front porch; side by side carport, air condition, custom matching shed & more
USD 399,888
2006 Trefoil Rd
View photo
House · for sale
USD 1,799,000
USD 766/sq.ft
2006 Trefoil Rd
Hillcrest at Irongate and Wexford at Irongate
· 2,347 sq.ft · 4 Bedrooms · 3 Baths · House
· Equipped kitchen
Hillcrest at Irongate and Wexford at Irongate · 2,347 sq.ft · 4 Bedrooms · 3 Baths · House · Equipped kitchen
The ultimate smart home experience in this meticulously curated former toll brothers model home located in the highly sought-after gale ranch community. Fully owned solar panels, ev charger, whole-house water softener, and reverse osmosis water filtration system. Showcasing OVER $550,000 IN BUILDER+SELLER UPGRADES, this exceptional residence combines luxury, technology, and functionality with a highly desirable floor plan featuring a DOWNSTAIRS BEDROOM AND FULL BATHROOM, ideal for guests, multigenerational living, or a private home office. Designed for modern living, the home features a CONTROL4 SMART HOME SYSTEM, 5.1 home theater, whole-home audio system with built-in speakers throughout the bedrooms, kitchen, and primary bath, integrated security system, and dual-zone nest thermostats. Designer cabinetry enhances the kitchen, primary bath, bonus room, and laundry room, while the primary suite offers a CUSTOM WALK-IN CLOSET. Step outside to a beautifully landscaped, LOW-MAINTENANCE BA
USD 1,799,000
1510 Corte Reina Cmn
View photo
Townhouse · for sale
USD 925,000
USD 505/sq.ft
1510 Corte Reina Cmn
Hillcrest at Irongate and Wexford at Irongate
· 1,830 sq.ft · 3 Bedrooms · 2 Baths · Townhouse
· Garden · Office room · Parking
Hillcrest at Irongate and Wexford at Irongate · 1,830 sq.ft · 3 Bedrooms · 2 Baths · Townhouse · Garden · Office room · Parking
Beautiful court-location townhome in the sought-after Portola Meadows community. This spacious home offers 3 bedrooms, 2.5 baths, and a versatile Loft ideal for a home office, reading area, playroom, or potential 4th bedroom. Vaulted ceilings, hardwood flooring, granite countertops, plantation shutters, indoor laundry, and abundant storage enhances everyday living. The spacious primary suite features a walk-in closet, dual sinks, and an updated oversized tile shower. Enjoy a private low-maintenance backyard, attached 2-car garage, and oversized driveway with parking for 4 additional vehicles. Community pool near home. Prime location near downtown and many Livermore wineries. Shopping, dining, commuter routes, ACE Train, I-580 and Livermore Downs Park nearby
USD 925,000
115 Macedon Court
View photo
House · for sale
USD 2,699,000
USD 585/sq.ft
115 Macedon Court
Hillcrest at Irongate and Wexford at Irongate
· 4,607 sq.ft · 5 Bedrooms · 4 Baths · House
· Office room · Equipped kitchen
Hillcrest at Irongate and Wexford at Irongate · 4,607 sq.ft · 5 Bedrooms · 4 Baths · House · Office room · Equipped kitchen
Not to be missed! Welcome to one of Centex Homes' largest and most sought-after floor plans built in 2004 in Windemere. This stately 4,610 sq. Ft. home features a substantial, open-concept design anchored by a gourmet kitchen and adjacent family room. Perfect for the home chef; the kitchen features an expansive central prep island, stone counters, and a walk-in pantry. The main level is incredibly functional, featuring a spacious library/office, a guest powder room, and a full downstairs bedroom with ensuite bath (1.5 baths on main level). Thoughtful custom upgrades shine throughout, includg custom wood built-ins and a built-in desk. The second floor expands into a massive bonus room/loft area. The luxurious primary suite includes a dedicated sitting area and a massive walk-in closet. Three additional upstairs bedrooms are serviced by two well-appointed full bathrooms. For convenience, a dedicated upper-level laundry room includes built-in cabinets and a utility sink. Features a 3-car
USD 2,699,000
2006 Trefoil Rd
View photo
House · for sale
USD 1,788,000
USD 761/sq.ft
2006 Trefoil Rd
Hillcrest at Irongate and Wexford at Irongate
· 2,347 sq.ft · 4 Bedrooms · 3 Baths · House
· Equipped kitchen
Hillcrest at Irongate and Wexford at Irongate · 2,347 sq.ft · 4 Bedrooms · 3 Baths · House · Equipped kitchen
The ultimate smart home experience in this meticulously curated former toll brothers model home located in the highly sought-after gale ranch community. Fully owned solar panels, ev charger, whole-house water softener, and reverse osmosis water filtration system. Showcasing OVER $550,000 IN BUILDER+SELLER UPGRADES, this exceptional residence combines luxury, technology, and functionality with a highly desirable floor plan featuring a DOWNSTAIRS BEDROOM AND FULL BATHROOM, ideal for guests, multigenerational living, or a private home office. Designed for modern living, the home features a CONTROL4 SMART HOME SYSTEM, 5.1 home theater, whole-home audio system with built-in speakers throughout the bedrooms, kitchen, and primary bath, integrated security system, and dual-zone nest thermostats. Designer cabinetry enhances the kitchen, primary bath, bonus room, and laundry room, while the primary suite offers a CUSTOM WALK-IN CLOSET. Step outside to a beautifully landscaped, LOW-MAINTENANCE BA
USD 1,788,000
6751 Aberdale Cir
View photo
House · for sale
USD 1,325,000
USD 794/sq.ft
6751 Aberdale Cir
Hillcrest at Irongate and Wexford at Irongate
· 1,668 sq.ft · 3 Bedrooms · 2 Baths · House
· Garden · Fireplace · Equipped kitchen
Hillcrest at Irongate and Wexford at Irongate · 1,668 sq.ft · 3 Bedrooms · 2 Baths · House · Garden · Fireplace · Equipped kitchen
East-facing windemere gem with a fresh coat of paint, move-in ready! A premium lot with unobstructed valley views and no rear neighbors obstructing the view. Welcome to this beautiful 3-BEDROOM, 2.5-bath home in san ramon's highly sought-after windemere community, just a short 5-minute drive from top-rated live oak elementary school. This home offers the perfect blend of comfort, style, and location, thoughtfully designed for modern living and effortless entertaining. Step inside to a warm living room featuring a cozy fireplace with direct access to the backyard, perfect for indoor-outdoor living. The gourmet kitchen boasts stainless steel appliances, granite countertops, ample cabinetry, generous counter space, and a closet pantry. The open flow between the kitchen and living room makes it ideal for everyday living and entertaining. Upstairs, enjoy the convenience of an upper-level laundry room and generously sized bedrooms, each with ceiling fans. The primary suite is a true retreat,
USD 1,325,000
4731 Malayan St
View photo
House · for sale
USD 1,350,000
USD 700/sq.ft
4731 Malayan St
Hillcrest at Irongate and Wexford at Irongate
· 1,927 sq.ft · 3 Bedrooms · 2 Baths · House
· Parking · Swimming pool
Hillcrest at Irongate and Wexford at Irongate · 1,927 sq.ft · 3 Bedrooms · 2 Baths · House · Parking · Swimming pool
Welcome to this beautiful 3-bedroom, 2.5-bathroom home in the highly desirable Gale Ranch community of San Ramon! Thoughtfully designed with comfortable living and everyday convenience in mind, this home features a spacious layout, a generously sized laundry room, and an attached 2-car garage. Enjoy an exceptional location within walking distance to Quail Run Elementary School and just a short distance from Gale Ranch Middle School. Enjoy access to community amenities as well, including a clubhouse and swimming pool, perfect for relaxing and enjoying the neighborhood lifestyle. Ideally situated near parks, schools, shopping, dining, and all that Gale Ranch has to offer, this home is a wonderful opportunity to enjoy one of San Ramon's most sought-after communities
USD 1,350,000
3976 Viggo Way
View photo
House · for sale
USD 1,666,055
USD 687/sq.ft
3976 Viggo Way
Hillcrest at Irongate and Wexford at Irongate
· 2,422 sq.ft · 4 Bedrooms · 3 Baths · House
· Patio · Equipped kitchen
Hillcrest at Irongate and Wexford at Irongate · 2,422 sq.ft · 4 Bedrooms · 3 Baths · House · Patio · Equipped kitchen
Welcome to Homesite 12 at Parkton, a thoughtfully designed two-story home offering flexibility, comfort, and modern living, scheduled for move-in this October. This residence is the last home featuring a desirable covered back patio. The gourmet kitchen showcases Bosch stainless steel appliances, quartz slab countertops, and Beech Shaker-style cabinetry with soft-close doors. The first floor includes an inviting entry that opens into an open-concept layout where the kitchen, dining, and living areas flow seamlessly together, along with a fourth bedroom and adjacent full bath ideal for guests. Upstairs, the primary suite features a walk-in closet and a well-appointed bath, complemented by two additional bedrooms that offer versatile living options. A full secondary bath, multiple linen storage areas, and a centrally located laundry room enhance everyday convenience. Representative photos added
USD 1,666,055
5772 Juniper Way
View photo
House · for sale
USD 2,120,000
USD 672/sq.ft
5772 Juniper Way
Hillcrest at Irongate and Wexford at Irongate
· 3,154 sq.ft · 5 Bedrooms · 4 Baths · House
· Garden · Office room · Equipped kitchen
Hillcrest at Irongate and Wexford at Irongate · 3,154 sq.ft · 5 Bedrooms · 4 Baths · House · Garden · Office room · Equipped kitchen
Nestled in Dublin’s coveted Lincoln enclave of the Boulevard community, this beautifully appointed 5-bedroom, 4-bath north-facing residence offers 3,164± sq ft of thoughtfully designed living space, blending timeless style with modern convenience. The light-filled open floor plan showcases engineered hardwood flooring, custom window coverings, quartz countertops, premium stainless steel appliances, a gas cooktop, smart double ovens, a smart dishwasher, and a spacious walk-in pantry. A desirable main-level bedroom and full bath provide flexibility for guests or multigenerational living. The second level features the luxurious primary suite and two additional bedrooms—all with custom closet systems—along with a full bath and a versatile loft. The private third level offers an additional bedroom, full bath, and loft—ideal for guests, a home office, or bonus living space. The professionally landscaped backyard with low-maintenance artificial turf is designed for effortless indoor-outdoor l
USD 2,120,000
1510 Corte Reina Cmn
View photo
Townhouse · for sale
USD 915,000
USD 500/sq.ft
New
1510 Corte Reina Cmn
Hillcrest at Irongate and Wexford at Irongate
· 1,830 sq.ft · 3 Bedrooms · 2 Baths · Townhouse
· Garden · Office room · Parking
Hillcrest at Irongate and Wexford at Irongate · 1,830 sq.ft · 3 Bedrooms · 2 Baths · Townhouse · Garden · Office room · Parking
Beautiful court-location townhome in sought-after Portola Meadows offering the space, flexibility, and lifestyle you've been looking for. This spacious 3-bedroom, 2.5-bath home features a versatile loft—perfect for a home office, reading retreat, playroom, or additional living space. Soaring vaulted ceilings, warm hardwood floors, granite countertops, plantation shutters, indoor laundry, and abundant storage create a comfortable and inviting home. The spacious primary suite offers a walk-in closet, dual sinks, and an updated oversized tile shower for a relaxing retreat. Step outside to your private, low-maintenance backyard, ideal for morning coffee, entertaining, or simply enjoying your own outdoor space. The attached 2-car garage plus an oversized driveway with room for approximately 4 additional vehicles provides exceptional parking and storage. Enjoy the convenience of a community pool just steps from the home, while being minutes from downtown Livermore's dining, shopping, enterta
USD 915,000
2838 Vernon Way
View photo
House · for sale
USD 1,900,000
USD 700/sq.ft
2838 Vernon Way
Hillcrest at Irongate and Wexford at Irongate
· 2,713 sq.ft · 4 Bedrooms · 2 Baths · House
· Patio · Garden · Fireplace · Equipped kitchen · Parking
Hillcrest at Irongate and Wexford at Irongate · 2,713 sq.ft · 4 Bedrooms · 2 Baths · House · Patio · Garden · Fireplace · Equipped kitchen · Parking
Nestled in San Ramon's highly desirable Windemere community. Walking distance to the Live Oak Elementary School. It features an open-concept kitchen with granite countertops and stainless steel appliances, a cozy family room fireplace, and a mix of hardwood, tile, and carpet floorings throughout. Professionally landscaped backyard with a concrete patio and a wooden pergola perfect for entertaining, alongside a spacious 3-car attached garage and NO HOA. Situated near top-rated schools, parks, trails, shopping at Bishop Ranch and Gale Ranch, and convenient commuter routes, the property combines upscale suburban living with excellent access to amenities, making it a standout home in one of San Ramon’s most sought-after communities!
USD 1,900,000
5885 Cadence Ave
View photo
Townhouse · for sale
USD 998,888
USD 471/sq.ft
5885 Cadence Ave
Hillcrest at Irongate and Wexford at Irongate
· 2,120 sq.ft · 5 Bedrooms · 4 Baths · Townhouse
· Balcony · Equipped kitchen
Hillcrest at Irongate and Wexford at Irongate · 2,120 sq.ft · 5 Bedrooms · 4 Baths · Townhouse · Balcony · Equipped kitchen
Stunning new pricing! Welcome to 5885 Cadence Avenue, nestled in the heart of Dublin's highly sought-after Boulevard community. Tucked away on a quiet, desirable court, this beautifully upgraded 5-bedroom, 4-bathroom home offers 2,129 square feet of thoughtfully designed living space and is truly move-in ready. Boasting nearly $40,000 in recent upgrades, this exceptional residence features fresh interior paint, stylish luxury vinyl plank flooring throughout, brand-new appliances, and beautifully updated bathrooms. Abundant natural light fills the home, creating a bright and inviting atmosphere. The spacious living room opens to a private balcony through sliding glass doors—perfect for enjoying your morning coffee or unwinding after a long day. At the heart of the home, the expansive kitchen is designed for both everyday living and entertaining, featuring a large center island, generous counter space, ample cabinetry, and a cozy breakfast nook ideal for gathering with family and friends
USD 998,888
1650 Margaret Way
View photo
House · for sale
USD 2,300,000
USD 657/sq.ft
1650 Margaret Way
Hillcrest at Irongate and Wexford at Irongate
· 3,498 sq.ft · 5 Bedrooms · 4 Baths · House
· Equipped kitchen · Parking
Hillcrest at Irongate and Wexford at Irongate · 3,498 sq.ft · 5 Bedrooms · 4 Baths · House · Equipped kitchen · Parking
What's Special: Flat Lot | Close to Park | North Facing Lot | Multi-Gen Suite | Loft. New Construction. September Completion! Built by America's Most Trusted Home Builder. Welcome to the Plan 2 at 1650 Margaret Way in Larkspur at Francis Ranch! A beautifully designed home filled with warmth, light, and inviting spaces for everyday living. The spacious great room flows effortlessly into the kitchen and dining areas, creating a cozy yet open setting perfect for gathering. A convenient first floor bedroom offers flexibility for guests, a home office, or multi-generational living, along with an additional private bedroom suite nearby. Upstairs, the primary suite feels like a peaceful retreat with a generous walk-in closet and a spa-inspired bath. A versatile loft and two additional bedrooms provide room to relax, work, and play. Thoughtful touches like a dedicated laundry, ample storage, and a two-car garage make this home both comfortable and practical. This community puts the best of the
USD 2,300,000
3816 Hereford Road
View photo
House · for sale
USD 1,827,210
USD 698/sq.ft
3816 Hereford Road
Hillcrest at Irongate and Wexford at Irongate
· 2,616 sq.ft · 4 Bedrooms · 3 Baths · House
· Office room · Equipped kitchen
Hillcrest at Irongate and Wexford at Irongate · 2,616 sq.ft · 4 Bedrooms · 3 Baths · House · Office room · Equipped kitchen
Welcome to Homesite 84 at Marigold, offering well-balanced living across two stories and scheduled to be move-in ready by July. This home features soaring 10-foot ceilings at the entry and throughout the first floor, with 9-foot ceilings upstairs that create a bright, open feel. The kitchen showcases Dove Gray cabinetry with brushed satin nickel hardware, an upgraded electrical package with recessed lighting, ceiling light and fan prewires, and pendant-light prewires for added style and flexibility. A first-floor bedroom provides convenience for guests, multigenerational living, or a private home office, and the location places you close to neighborhood parks and local schools for an easy, connected lifestyle. A welcoming front porch leads into an open entry that flows directly into the great room and dining area. The kitchen sits at the center of the home and includes a walk-in pantry, a built-in oven and microwave wall, designated refrigerator space, and a dishwasher. Bedroom 4 is lo
USD 1,827,210
6132 Alpine Blue Dr, San Ramon, US, CA
View photo
House · for sale
USD 2,299,888
6132 Alpine Blue Dr, San Ramon, US, CA
Hillcrest at Irongate and Wexford at Irongate
· 4 Bedrooms · 3 Baths · House
· Gym · Fireplace · Equipped kitchen · Swimming pool
Hillcrest at Irongate and Wexford at Irongate · 4 Bedrooms · 3 Baths · House · Gym · Fireplace · Equipped kitchen · Swimming pool
Elegant Toll Brothers Home in Gale Ranch. More than $270K upgrades from builder! This beautifully upgraded 4-bed, 3.5-bath residence includes a convenient first-floor guest suite. The open floor plan features a chef's kitchen with premium cabinetry, granite counters, Sub-Zero refrigerator, full JenAir appliance package (oven combo, cooktop, dual dishwashers, and beverage center), plus a walk-in pantry. The bright great room seamlessly flows to a California room and a luxury covered deck-perfect for entertaining-while capturing breathtaking San Ramon hill views. Additional upgrades include wide-plank hardwood floors, custom fireplaces, wrought-iron staircase, enhanced windows and doors, and a whole-home water softener. Upstairs, enjoy a spacious loft, laundry room, and a spa-inspired primary suite featuring a freestanding tub, oversized shower, and dual walk-in closets. Community amenities include a resort-style pool, spa, gym, and clubhouse. Conveniently located near top-rated San Ramo
USD 2,299,888
3132 Ashbrook Ln
View photo
House · for sale
USD 1,999,999
USD 631/sq.ft
3132 Ashbrook Ln
Hillcrest at Irongate and Wexford at Irongate
· 3,165 sq.ft · 5 Bedrooms · 3 Baths · House
· Fireplace · Equipped kitchen
Hillcrest at Irongate and Wexford at Irongate · 3,165 sq.ft · 5 Bedrooms · 3 Baths · House · Fireplace · Equipped kitchen
Motivated Sellers! Beautifully Updated Brookfield Home in Windemere with Downstairs Bedroom and Full Bathroom! Close to top-rated Hidden Hills Elementary School & Dougherty Valley High School. Designed for entertaining with hardwood flooring in the Formal Living Room w/gas burning fireplace, Large Dining Room w/alcove for furniture, elegant chandelier & built-in speakers, 2nd Dining Area w/built-in cabinets & desk for everyday living, light-filled Family Room w/built-in media cabinets, gas burning fireplace w/tiled surround & raised hearth & built-in speakers. Gourmet kitchen is the heart of the home w/large granite island w/breakfast bar, abundant cabinetry, 5-burner gas range, built-in microwave & oven. Primary Suite has double-door entry, built-in cabinets in the foyer area, an oversized bedroom w/ceiling fan & spa-like bathroom w/jetted soaking tub, walk-in shower w/bench, dual vanities & large walk-in closet. Three additional bedrooms each have ceiling fans. One has hardwood floor
USD 1,999,999
5731 El Dorado Ln
View photo
Townhouse · for sale
USD 1,100,000
USD 518/sq.ft
5731 El Dorado Ln
Hillcrest at Irongate and Wexford at Irongate
· 2,120 sq.ft · 4 Bedrooms · 2 Baths · Townhouse
· Equipped kitchen · Parking
Hillcrest at Irongate and Wexford at Irongate · 2,120 sq.ft · 4 Bedrooms · 2 Baths · Townhouse · Equipped kitchen · Parking
5731 El Dorado Ln is a three-story Dublin home built in 2019 with modern finishes and a well-designed layout throughout. The kitchen features a center island, stainless steel appliances, granite countertops, and abundant cabinet storage, creating a fully equipped space for cooking and entertaining. The primary bedroom includes a walk-in closet for convenient storage and organization, while the primary bathroom features double sinks alongside a separate tub and shower for everyday convenience. A two-car garage completes this well-maintained residence with practical amenities and comfortable living spaces throughout every room
USD 1,100,000
6013 Basaltina Pl, Dublin, US, CA
View photo
House · for sale
USD 1,588,000
6013 Basaltina Pl, Dublin, US, CA
Hillcrest at Irongate and Wexford at Irongate
· 4 Bedrooms · 3 Baths · House
· Garden · Office room · Deck · Equipped kitchen
Hillcrest at Irongate and Wexford at Irongate · 4 Bedrooms · 3 Baths · House · Garden · Office room · Deck · Equipped kitchen
Built in 2022 and showcasing an array of designer-selected upgrades, this stunning detached home offers the perfect blend of modern comfort, style, and functionality in the highly desirable Boulevard master-planned community of Dublin. Boasting 4 bedrooms, 3.5 bathrooms, and a private driveway, this home is thoughtfully designed for today's lifestyle. Nestled on a quiet court, it features a bedroom suite with a full bath on the first floor-ideal for guests, extended family, or a home office. The suite opens to a private outdoor room and yard, perfect for morning coffee or evening gatherings. Upstairs, the open-concept second floor shines with a spacious great room, bright dining area, and large deck ideal for indoor-outdoor living. The chef-inspired kitchen features sleek cabinetry, premium countertops, and high-end finishes throughout, creating an inviting space for both everyday living and entertaining. Retreat to the upper level, where the luxurious primary suite offers comfort and
USD 1,588,000

Get email alerts

Don't miss out: be the first to know about new properties

The alert was correctly created

On subscribing you accept the conditions of use and the privacy policy
Alert
Receive new ads in your inbox
Save this search
Receive alerts for new listings

We'll send you an email when we have new properties for: "Houses for sale in Hillcrest at Irongate and Wexford at Irongate"

The alert was correctly created

Easthampton, San Ramon city Central Contra Costa CCD Contra Costa County California
94588
Get email alerts and be the first to see new listings
Required field
On subscribing I accept the terms of the privacy policy
Perfect! You'll soon start receiving new listings via email
Alert
Receive an email when we have new ads for Houses for sale in Hillcrest at Irongate and Wexford at Irongate
Save this search
Filters

Bedrooms

Size (sq.ft)

sq.ft
sq.ft

Price

USD
USD

Property type

Bathrooms

Clear all filters
Receive notifications when new entries are published.