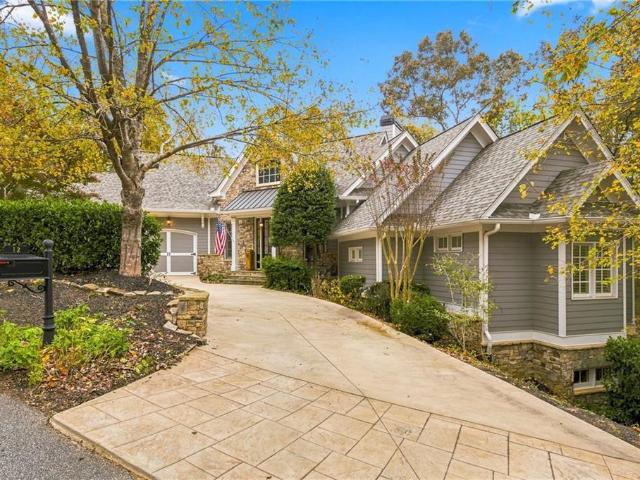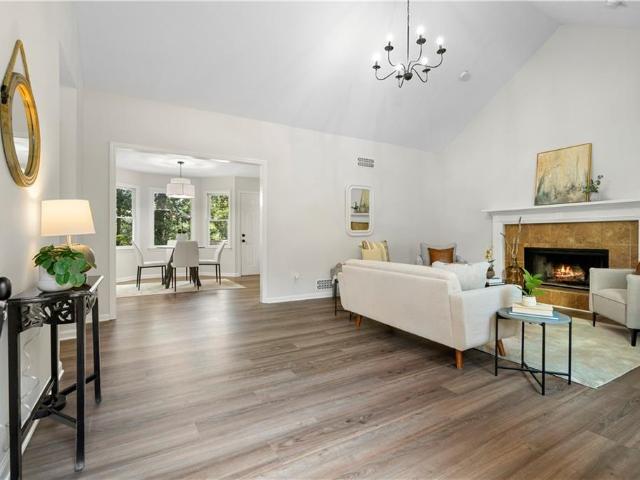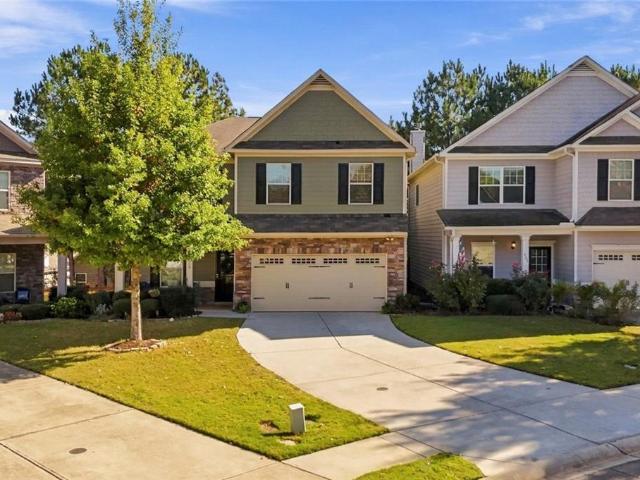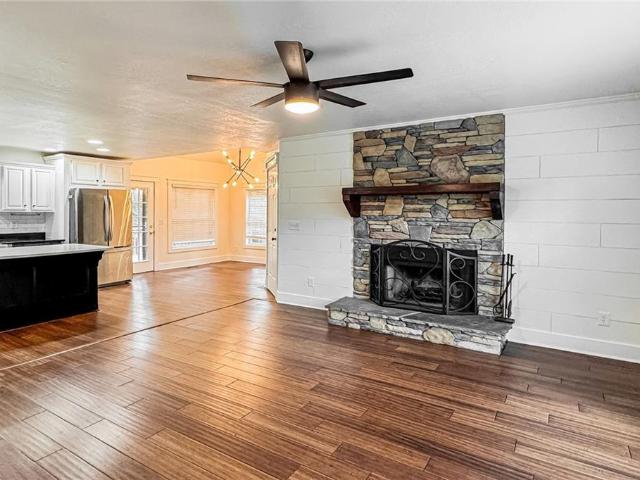
439 houses for sale in Hills-A-Rolling

1295 Tinderbox Lane NW
View photo
House · for sale
USD 419,900
USD 240/sq.ft
1295 Tinderbox Lane NW
Hills-A-Rolling
· 1,744 sq.ft · 3 Bedrooms · 2 Baths · House
· Equipped kitchen
Hills-A-Rolling · 1,744 sq.ft · 3 Bedrooms · 2 Baths · House · Equipped kitchen
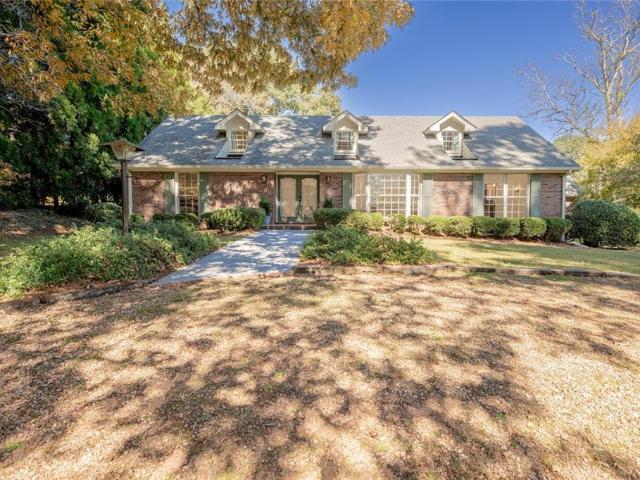
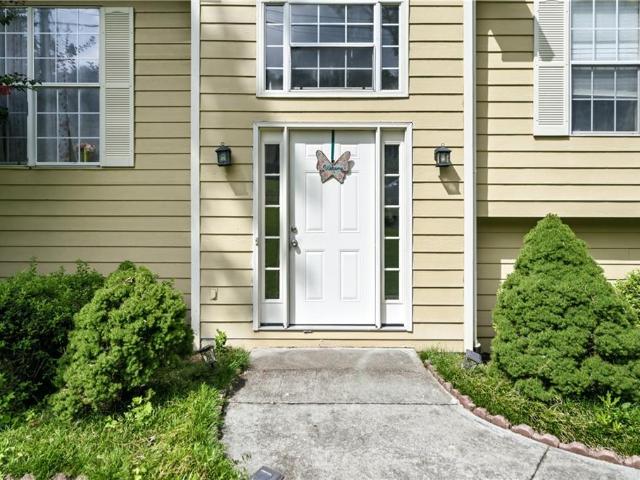
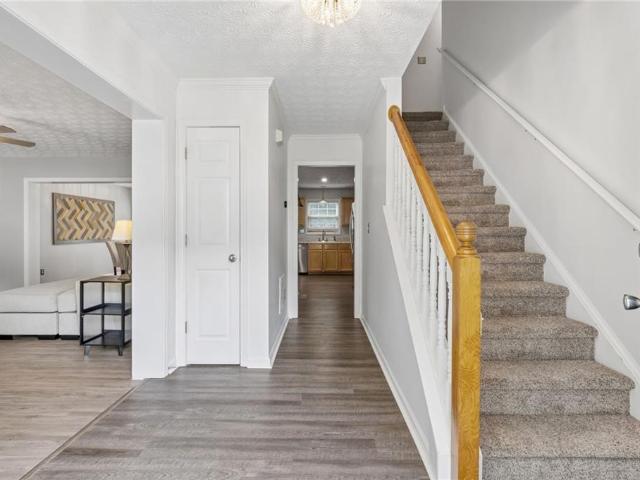
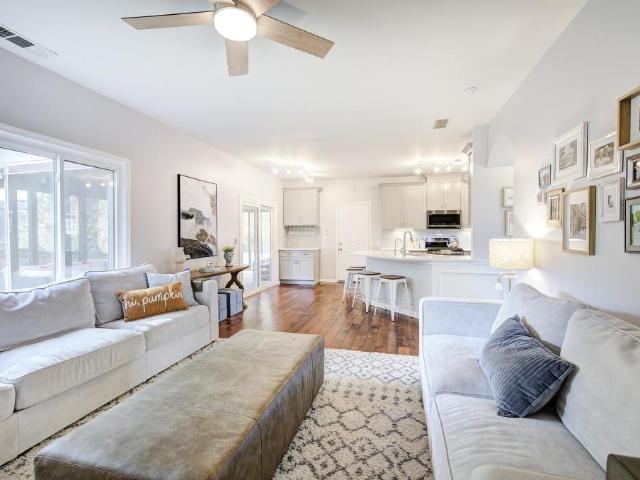
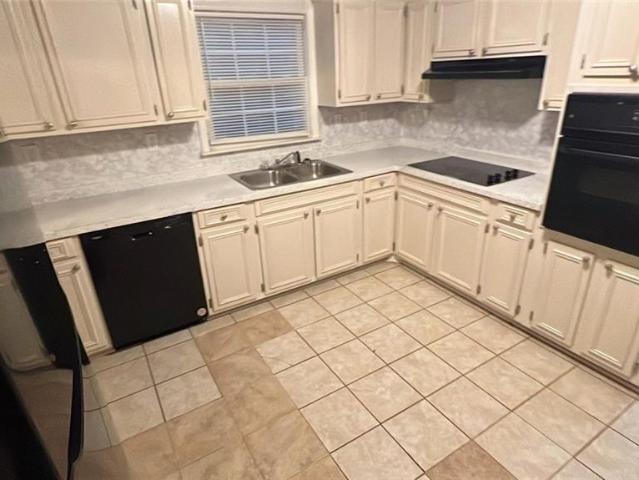
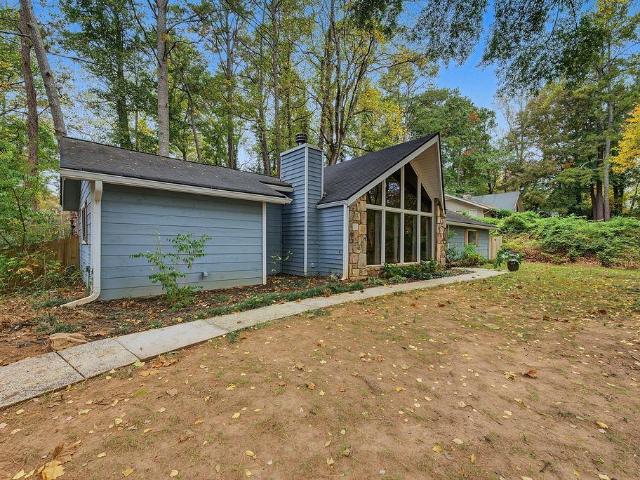
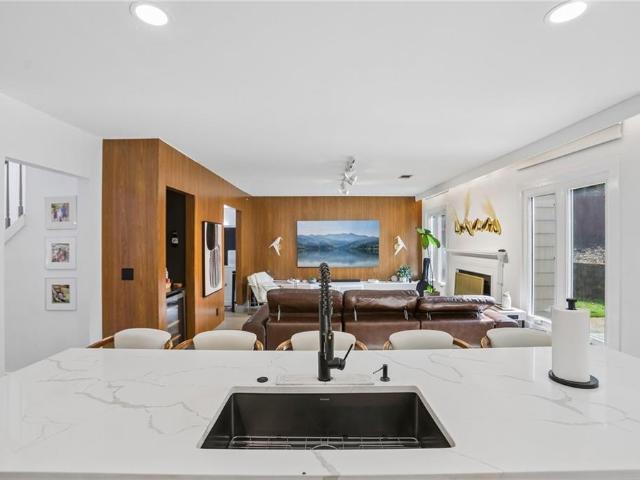
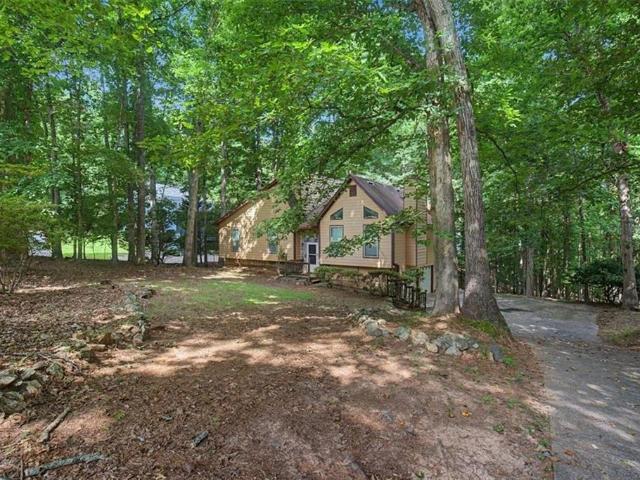
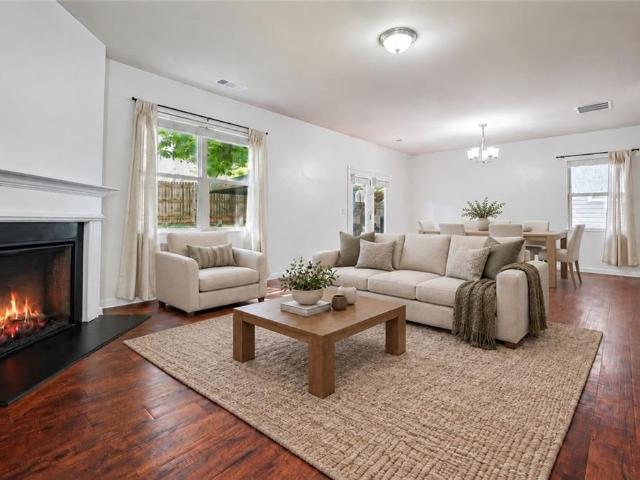
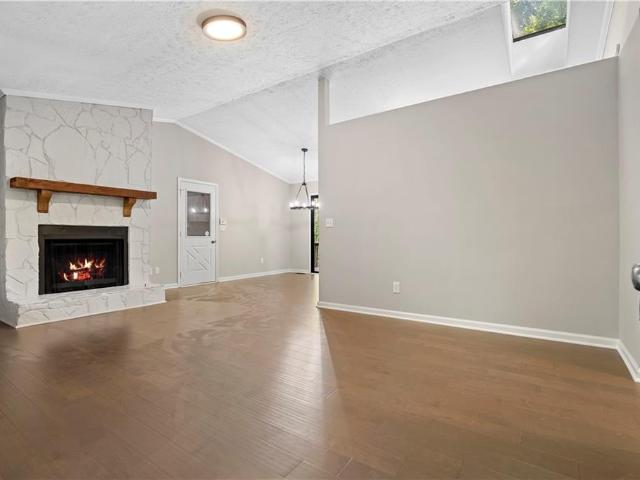
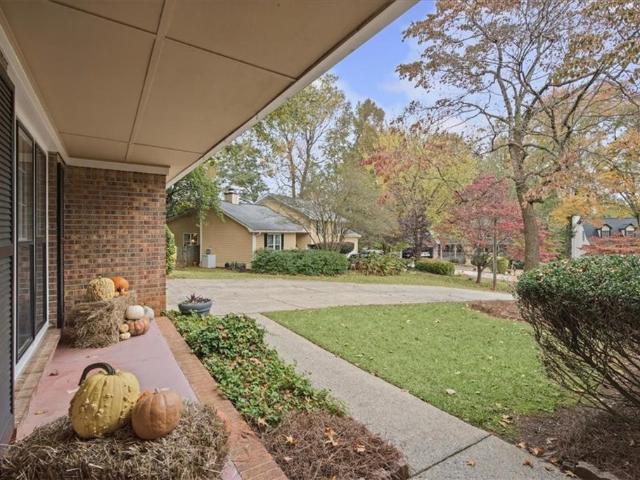
Ranch living (check! )On a cul-de-sac (check! )Near a golf course but without the ridiculous HOA fees (unless you want to join said golf club) (check! )Don't press snooze on this 3 bedroom / 2 bathroom ranch home which is Pinetree Country Club-adjacent. Will you have wildly easy access to 75, KSU, and all that Kennesaw has to offer? Yes! Are you shielded from city life in a cozy neighborhood and large, woodsy lot? Also yes! This house is literally the best of both worlds. Fresh full-interior paint and new flooring so you can move right in and get set up for the holidays. Yep. the holidays are bearing down but there IS time to close and move in before the mayhem. The kitchen is so big (how big is it? ). The kitchen is so big there's room to prepare a full holiday spread AND hangout with everyone who insists on'helping' you. The open concept layout supports conversations with the folks in the family room who know better than to get in your way in the kitchen. The dining room is ginormous
USD 419,900
224 Madison Avenue
View photo
Townhouse · for sale
USD 130,000
224 Madison Avenue
Hills-A-Rolling
· 3 Bedrooms · 2 Baths · Townhouse
· Patio · Equipped kitchen · Swimming pool
Hills-A-Rolling · 3 Bedrooms · 2 Baths · Townhouse · Patio · Equipped kitchen · Swimming pool
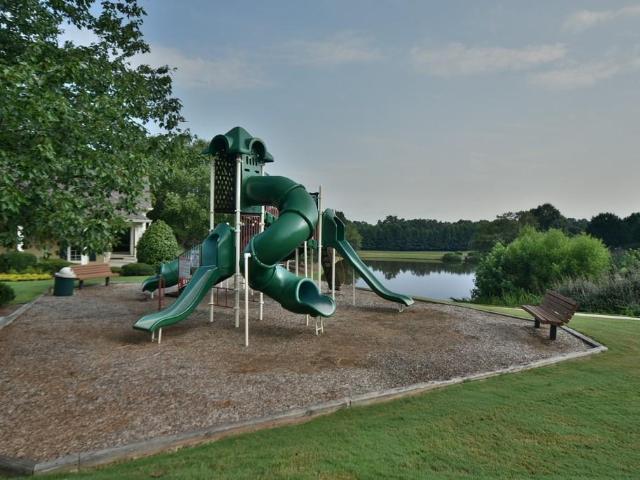
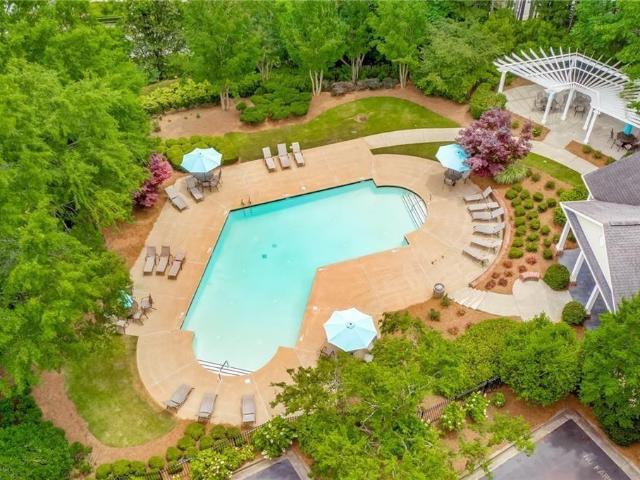
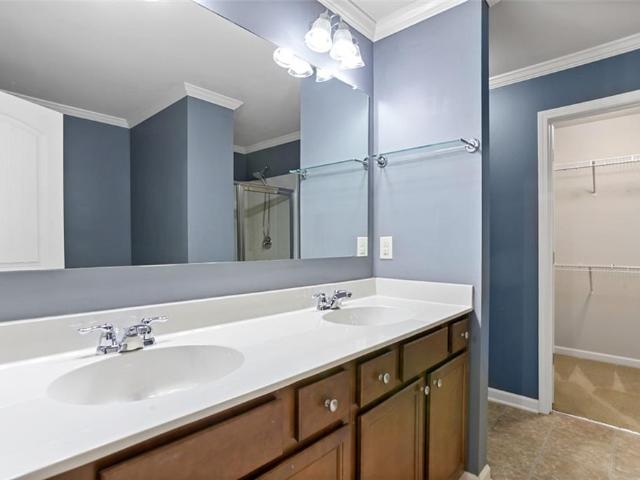
Beautiful townhouse. Backs up to greenspace! Close to I-75. Fantastic amenities-lake, pool, tennis, park, trails. Don't miss this opportunity to be part of this wonderful neighborhood. HOA dues paid through the end of the year! 3 bedroom/2 bath townhome with easy access to Kennesaw, Marietta, and Woodstock. Spacious home features an open floor plan with covered rear patio overlooking neighborhood trails and greenspace. Perfect for everyday living and entertaining. The main level seamlessly connects the kitchen, dining, and living areas. Upstairs, the thoughtfully designed layout includes a private owner's suite, two secondary bedrooms, and a convenient second-floor laundry room. Enjoy resort-style community amenities including swim, tennis, and walking trails, along with low-maintenance living. Conveniently located near shopping, dining, and everyday essentials, this home offers the perfect blend of comfort, convenience, and community
USD 130,000
4962 Dewberry Circle
View photo
House · for sale
USD 675,000
USD 199/sq.ft
4962 Dewberry Circle
Hills-A-Rolling
· 3,391 sq.ft · 5 Bedrooms · 3 Baths · House
· Garden · Office room
Hills-A-Rolling · 3,391 sq.ft · 5 Bedrooms · 3 Baths · House · Garden · Office room
Located within walking distance of Dallas Landing Park and Dallas Beach, this property offers the best of Acworth lake life in a golf cart-friendly district. Enjoy a short golf cart ride to Downtown Acworth, Main Street, 1885 Grill, Henry's, and Logan Farm Park for festivals, concerts, picnics, and relaxing afternoons. Situated on a large, peaceful corner lot with mature trees and beautifully maintained landscaping, this fully renovated 5-bedroom, 3-bath Cape Cod-style home offers privacy and everyday convenience. A natural deer path runs through the backyard, creating a quiet setting that feels tucked away while still being close to everything Acworth has to offer. Step inside to a bright, updated interior with an easy-flowing layout designed for comfortable living and entertaining. The spacious floor plan includes 3 bedrooms and two bathrooms on the main floor and two bedrooms and 1 bathroom on the second level. Perfect flexibility for guests, a home office, multigenerational living,
USD 675,000
260 Brighton Bend Lane
View photo
House · for sale
USD 515,000
USD 213/sq.ft
260 Brighton Bend Lane
Hills-A-Rolling
· 2,411 sq.ft · 4 Bedrooms · 3 Baths · House
· Office room · Equipped kitchen
Hills-A-Rolling · 2,411 sq.ft · 4 Bedrooms · 3 Baths · House · Office room · Equipped kitchen
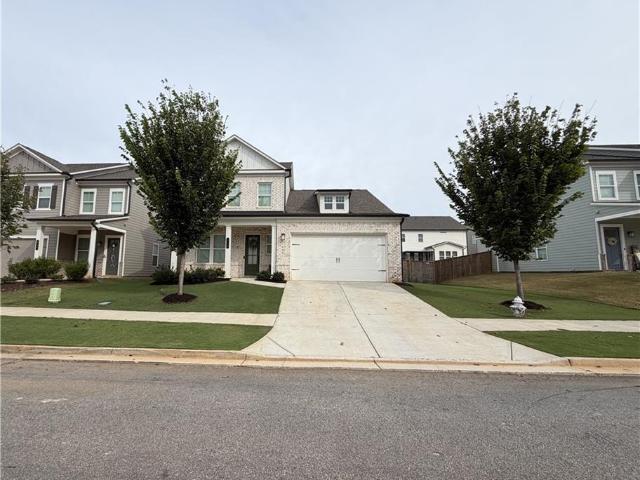
Beautifully Maintained 4-Bedroom Home with Primary Suite on the Main Level – $515,000! Welcome home to this gorgeous, 3-year-new home offering the perfect blend of modern style, comfort, and functionality! Featuring a charming brick front with durable hardie-style siding, this thoughtfully designed 4-bedroom, 3-bath home offers a versatile floor plan with room for everyone. The main level features a spacious primary suite, a second bedroom, and a full bathroom, making it ideal for guests or convenient one-level living. You'll also love the open-concept living spaces, beautifully appointed kitchen with crisp white cabinetry, stainless steel appliances, and a large island overlooking the inviting living area. The spacious living and dining areas create the perfect setting for entertaining or everyday living. Upstairs, you'll find two additional bedrooms, a full bathroom with a double vanity, and a generous bonus room offering endless possibilities for a media room, home office, playroom,
USD 515,000
445 Madison Lakeview Drive
View photo
House · for sale
USD 499,900
USD 195/sq.ft
445 Madison Lakeview Drive
Hills-A-Rolling
· 2,551 sq.ft · 4 Bedrooms · 3 Baths · House
· Office room · Equipped kitchen
Hills-A-Rolling · 2,551 sq.ft · 4 Bedrooms · 3 Baths · House · Office room · Equipped kitchen
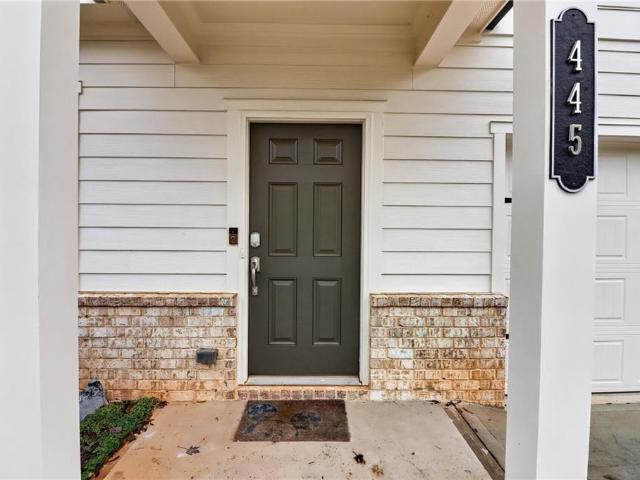
Nearly New Construction, Spacious Living, and a Fantastic Location! Built in 2024, this light-filled 4-bedroom, 3.5-bath home offers a thoughtfully designed floor plan with flexible living spaces and modern finishes and new designer paint throughout. The main level features attractive LVP flooring, a separate flex room just off the entry—ideal for a home office, sitting room, or bonus space—and an open-concept family room, dining area, and kitchen designed for everyday living and entertaining. The spacious kitchen features granite countertops, stainless steel appliances, a large center island, and ample cabinetry. Upstairs, the generous primary suite offers a private bath with dual sinks, an expansive vanity with drawer storage, and a large walk-in closet. A secondary bedroom with its own private ensuite bath provides added comfort and privacy for guests, while two additional bedrooms share a full bath. A spacious open loft provides the perfect additional living area for a media room,
USD 499,900
718 Larkspur Boulevard NW
View photo
House · for sale
USD 585,000
USD 134/sq.ft
718 Larkspur Boulevard NW
Hills-A-Rolling
· 4,359 sq.ft · 5 Bedrooms · 2 Baths · House
· Garden · Swimming pool
Hills-A-Rolling · 4,359 sq.ft · 5 Bedrooms · 2 Baths · House · Garden · Swimming pool
Welcome home to classic style, thoughtful updates, and exceptional community living in sought-after Chestnut Hill! This lovingly maintained home reflects true pride of ownership and offers timeless appeal with the peace of mind of major improvements, including a NEW roof, NEW HardiePlank siding, newer Pella windows, and upgraded HVAC. A standout feature is the beautiful cedar screened porch, the perfect spot to enjoy your morning coffee, unwind, or entertain family and friends. The outbuilding offers endless possibilities for hobbies, a workshop, storage, or additional flex space. Step outside to enjoy the large, level backyard with plenty of room for play, entertaining, gardening, or even add the pool you've always wanted! And the lifestyle doesn't stop at home! Chestnut Hill boasts some of the area's best neighborhood amenities, including 8 tennis courts, pickleball courts, a large swimming pool with swim team, gazebo, playground, clubhouse, and lake. Enjoy an active social calendar
USD 585,000
3941 Memorial Parkway NW
View photo
House · for sale
USD 365,000
USD 156/sq.ft
3941 Memorial Parkway NW
Hills-A-Rolling
· 2,336 sq.ft · 5 Bedrooms · 3 Baths · House
· Office room · Equipped kitchen · Cellar
Hills-A-Rolling · 2,336 sq.ft · 5 Bedrooms · 3 Baths · House · Office room · Equipped kitchen · Cellar
Welcome to this spacious and versatile split-level home in Kennesaw, offering 5 bedrooms, 3 full bathrooms, and no HOA. The main level features a comfortable living room, dining area, kitchen, three bedrooms, and two full bathrooms, with hardwood flooring throughout the main living areas. The finished basement offers additional living space with two bedrooms, a full bathroom, and a separate laundry area. This versatile lower level provides excellent flexibility for guests, a home office, recreation space, or additional living arrangements. Situated on approximately 0.46 acres, the property offers plenty of outdoor space along with a detached storage shed for tools, equipment, and additional storage needs. Conveniently located in Kennesaw with easy access to major roads, shopping, dining, parks, and everyday amenities. With no HOA, the property offers added flexibility and fewer restrictions for its next owner. This is a great opportunity for buyers looking for a spacious home with a fl
USD 365,000
610 Eagle Glen Trace
View photo
House · for sale
USD 454,000
USD 178/sq.ft
610 Eagle Glen Trace
Hills-A-Rolling
· 2,540 sq.ft · 4 Bedrooms · 3 Baths · House
· Garden · Office room · Terrace · Gym · Cellar
Hills-A-Rolling · 2,540 sq.ft · 4 Bedrooms · 3 Baths · House · Garden · Office room · Terrace · Gym · Cellar
Welcome to 610 Eagle Glen Trace, a beautifully maintained 4-bedroom home located on a quiet cul-de-sac in the desirable Eagle Glen swim and tennis community in Woodstock, GA. Offering a spacious floor plan, finished terrace level, private backyard, and fantastic neighborhood amenities, this home provides comfortable living with plenty of flexibility for today’s lifestyle. The main level features four spacious bedrooms, providing room for family, guests, or a home office. The fully finished terrace level adds valuable additional living space and can easily accommodate a media room, recreation room, home gym, guest suite, hobby room, or multi-generational living area. The flexible finished basement/terrace-level space provides endless possibilities for entertaining, relaxing, working, and everyday living. Enjoy outdoor living in the private backyard, with plenty of room for pets, children, gardening, outdoor entertaining, or creating your own backyard retreat. The cul-de-sac location add
USD 454,000
3144 Brookeview Lane NW
View photo
House · for sale
USD 475,000
USD 203/sq.ft
3144 Brookeview Lane NW
Hills-A-Rolling
· 2,336 sq.ft · 4 Bedrooms · 2 Baths · House
· Fireplace · Equipped kitchen
Hills-A-Rolling · 2,336 sq.ft · 4 Bedrooms · 2 Baths · House · Fireplace · Equipped kitchen
Updated to a Level Rarely Found at This Price Point! Prepare to be impressed! This beautifully renovated 4-bedroom, 2.5-bath home offers an exceptional level of updates and improvements that is truly hard to find. From the new architectural roof and complete interior lighting package to the stunning new kitchen and completely redesigned owner's suite, this home delivers the look, feel, and comfort of something brand new. Simply move in, unpack, and enjoy! As you step inside, you'll immediately appreciate the bright, airy atmosphere and thoughtfully designed open floor plan. The main living areas flow seamlessly together, creating the open-concept feel today's buyers love. The kitchen offers a wonderful view into the inviting great room, complete with a wood-burning fireplace that creates the perfect gathering space for family and friends. The living and dining areas connect effortlessly, making everyday living and entertaining a pleasure. The completely updated kitchen is sure to impre
USD 475,000
2636 Allyn Way NW
View photo
House · for sale
USD 329,900
USD 121/sq.ft
2636 Allyn Way NW
Hills-A-Rolling
· 2,723 sq.ft · 3 Bedrooms · 2 Baths · House
· Office room · Deck · Fireplace · Equipped kitchen · Parking
Hills-A-Rolling · 2,723 sq.ft · 3 Bedrooms · 2 Baths · House · Office room · Deck · Fireplace · Equipped kitchen · Parking
This 3-bedroom, 2-bathroom two-story home features a functional multi-level layout paired with an attached 2-car garage. The inviting living room is centered around a cozy fireplace, while the practical kitchen is equipped with durable Formica countertops and appliances in good condition. Upstairs, a versatile loft area provides flexible space for a home office, play zone, or second media lounge, leading to the private sleeping quarters with comfortable carpeting in the bedrooms. Outdoors, the home opens up to a private back porch deck, providing an ideal setting for open-air dining, morning coffee, and relaxing in the fresh air. Combining classic two-story living, bonus second-floor living space, and enjoyable outdoor deck comfort, this home is built for functional, easy living
USD 329,900
12 Somerset Lane
View photo
House · for sale
USD 769,980
USD 207/sq.ft
12 Somerset Lane
Hills-A-Rolling
· 3,703 sq.ft · 4 Bedrooms · 3 Baths · House
· Deck · Fireplace · Equipped kitchen
Hills-A-Rolling · 3,703 sq.ft · 4 Bedrooms · 3 Baths · House · Deck · Fireplace · Equipped kitchen
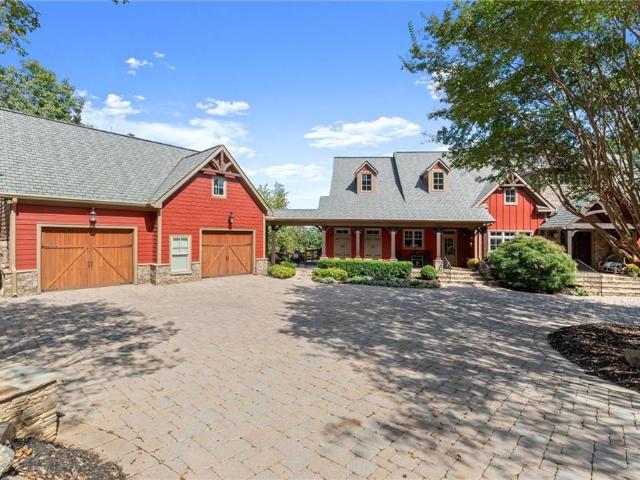
If you're looking for cookie-cutter, this is NOT it! This incredible, one-of-a-kind home was literally built into the side of a mountain, offering multiple levels of unique living space, beautiful architectural details, and peaceful wooded views on nearly an acre! From the moment you enter, you'll appreciate the soaring ceilings, gorgeous exposed wood beams, extensive crown molding, wood-burning stone fireplace, and open living and dining areas. The spacious kitchen features beautiful wood cabinetry, granite countertops, an island with sink and breakfast bar, double ovens, separate cooktop, and walk-in pantry. A bright breakfast room opens to an amazing screened-in porch, perfect for morning coffee while enjoying the peaceful wooded views! The porch connects to an expansive deck wrapping around the back of the home, overlooking the woods and adjoining Corps of Engineers property. A beautifully designed half bath and spacious laundry room with utility sink complete the main level. Now,
USD 769,980
182 Shallow Ridge Lane NE
View photo
House · for sale
USD 365,000
USD 201/sq.ft
182 Shallow Ridge Lane NE
Hills-A-Rolling
· 1,808 sq.ft · 4 Bedrooms · 2 Baths · House
· Fireplace · Equipped kitchen · Cellar
Hills-A-Rolling · 1,808 sq.ft · 4 Bedrooms · 2 Baths · House · Fireplace · Equipped kitchen · Cellar
Beautifully renovated and move in ready, this home combines modern updates with a spacious, functional layout in a convenient location just minutes from I 575, shopping, dining, and Lake Allatoona. Step inside to a bright and inviting living room featuring soaring vaulted ceilings, a cozy fireplace, and plenty of natural light. The newly renovated kitchen has been completely refreshed with beautiful new flooring, crisp white cabinetry, stone countertops, a stylish tiled backsplash, and stainless steel appliances. The eat in layout provides plenty of space for everyday meals and entertaining. The main level primary suite has also been thoughtfully updated, featuring a new vanity, trendy black fixtures, and a beautiful standalone tiled shower. The additional bathrooms have been updated in a similar style, giving the home a cohesive, modern feel. Two additional bedrooms complete the main level. The partially finished basement adds valuable flexibility with a fourth bedroom and half bathro
USD 365,000
919 Hollytree Place
View photo
House · for sale
USD 425,000
USD 163/sq.ft
919 Hollytree Place
Hills-A-Rolling
· 2,594 sq.ft · 4 Bedrooms · 3 Baths · House
· Office room · Fireplace · Equipped kitchen
Hills-A-Rolling · 2,594 sq.ft · 4 Bedrooms · 3 Baths · House · Office room · Fireplace · Equipped kitchen
Enjoy low-maintenance living in this well-maintained Craftsman-style home, built in 2015, featuring an open floor plan, thoughtful details, and HOA-maintained landscaping. Inside, hardwood floors and crown molding carry throughout the main living areas. Just off the entry, a dedicated home office with French doors provides a private workspace before the home opens into a bright gathering area with a fireplace and plenty of room to relax or entertain. The kitchen features granite countertops, dark-stained cabinetry, stainless steel appliances, and a large center island with a built-in sink and breakfast bar seating. A separate coffee bar adds convenience to your morning routine, while the adjoining dining area keeps the kitchen and living spaces connected. Upstairs, the oversized primary suite features a tray ceiling and plenty of room for a sitting area. The ensuite bathroom includes a soaking tub, separate glass-enclosed shower, and walk-in closet. Additional bedrooms provide flexibil
USD 425,000
1108 Cool Springs Drive NW
View photo
House · for sale
USD 389,900
USD 131/sq.ft
1108 Cool Springs Drive NW
Hills-A-Rolling
· 2,971 sq.ft · 5 Bedrooms · 2 Baths · House
· Patio · Garden · Deck · Fireplace · Equipped kitchen · Swimming pool · Cellar
Hills-A-Rolling · 2,971 sq.ft · 5 Bedrooms · 2 Baths · House · Patio · Garden · Deck · Fireplace · Equipped kitchen · Swimming pool · Cellar
Room to grow in Blue Springs! This 5-bedroom, 2.5-bath home offers nearly 3,000 square feet on a wooded 0.29-acre lot in one of Kennesaw’s active swim and tennis communities. Inside, a fresh coat of interior paint and wood-look flooring carry through bright living spaces, including a family room with a stone fireplace and a separate dining room. The updated kitchen features white cabinetry, a large island, and stainless steel appliances. Upstairs, a split bedroom plan gives everyone their own space, while the finished basement adds a bonus room and a fifth bedroom. Outside, a deck and stone patio overlook a private, tree-lined backyard. Residents enjoy the neighborhood pool, tennis courts, playground, and clubhouse. You’re minutes from downtown Kennesaw, Acworth, and Kennesaw Mountain National Battlefield Park, with quick access to Cobb Parkway, I-75, Town Center at Cobb, and Kennesaw State University. A great fit for growing families and first-time buyers alike!
USD 389,900
5205 Legendary Tarn
View photo
House · for sale
USD 425,000
USD 240/sq.ft
5205 Legendary Tarn
Hills-A-Rolling
· 1,765 sq.ft · 3 Bedrooms · 2 Baths · House
· Garden · Fireplace · Equipped kitchen
Hills-A-Rolling · 1,765 sq.ft · 3 Bedrooms · 2 Baths · House · Garden · Fireplace · Equipped kitchen
Tired of the same old cookie cutter homes? Longing for a mid century modern unique ranch? Then this adorable home is ready for its next owner! This 3 bedroom/2 bath homes sits on a level lot towards the end of a quiet cul de sac street and features views of the neighborhood lake in the winter from the front yard. Walking into the stepless entry you are greeted with a cozy separate foyer where you can drop your days troubles and baggage! The stunning large family room features stone stacked fireplace, tongue and groove vaulted ceilings, and large floor to ceiling windows. The kitchen features wood cabinets painted white, with granite counters and plenty of space to add a large kitchen island or more cabinets if desired. Kitchen has an open view to the family room but also has a feel of being a separate area. Kitchen windows allow light and woodland beauty into the home. Off to the side of the kitchen as a separate dining area but could also be used as an office, play room or sitting are
USD 425,000
2541 Gabriel Way NW
View photo
House · for sale
USD 425,000
USD 188/sq.ft
2541 Gabriel Way NW
Hills-A-Rolling
· 2,250 sq.ft · 4 Bedrooms · 2 Baths · House
· Garden · Office room · Fireplace · Equipped kitchen
Hills-A-Rolling · 2,250 sq.ft · 4 Bedrooms · 2 Baths · House · Garden · Office room · Fireplace · Equipped kitchen
The renovated main level is where this Kennesaw home immediately stands out. A bright, updated kitchen anchors the space with crisp white cabinetry, an expansive island with plenty of seating, gas cooking, stainless appliances and modern finishes, opening directly into the living room for an easy, connected layout. The living room brings in a completely different layer of character with warm wood-paneled walls, a fireplace and built-in beverage bar. Just beyond it, a separate flex space with built-in cabinetry can shift easily between a home office, media room, playroom or second living area. Upstairs, the spacious primary suite features a vaulted ceiling and room for a sitting area, along with a bath offering a jetted tub and oversized glass-enclosed shower. Throughout the home, updated lighting and distinctive design choices keep the interior feeling fresh without losing warmth. Outside, the corner lot provides additional separation, while the fenced backyard offers usable outdoor sp
USD 425,000
380 N Victoria Road
View photo
House · for sale
USD 3,550,000
USD 2,243/sq.ft
380 N Victoria Road
Hills-A-Rolling
· 1,582 sq.ft · 3 Bedrooms · 2 Baths · House
· Garden · Deck · Equipped kitchen · Parking
Hills-A-Rolling · 1,582 sq.ft · 3 Bedrooms · 2 Baths · House · Garden · Deck · Equipped kitchen · Parking
5,000 towards Buyer Concessions! Just completed adding new roof, new carpet, new paint, new deck area and other repairs. This split-foyer home offers 3 bedrooms and 2 bathrooms, living room, kitchen, and dining area on the main level. The lower level includes a large bonus room, a separate laundry room, and a drive-under garage. Large screened-in porch off Kitchen/Dining Room verlooking the wooded backyard. A lower-level deck offers additional entertaining space. Conveniently located just 1.6 miles from Victoria Campground and Lake Allatoona, you'll have easy access to boating, fishing, camping, hiking, and other outdoor recreation
USD 3,550,000
3501 Donamire Way NW
View photo
House · for sale
USD 470,000
USD 200/sq.ft
3501 Donamire Way NW
Hills-A-Rolling
· 2,347 sq.ft · 4 Bedrooms · 2 Baths · House
· Fireplace · Equipped kitchen
Hills-A-Rolling · 2,347 sq.ft · 4 Bedrooms · 2 Baths · House · Fireplace · Equipped kitchen
Stunning fully renovated home in a fantastic kennesaw location! Welcome to this absolutely beautiful, fully renovated 4-bedroom, 2-bathroom home, where modern elegance, quality finishes, and comfortable living come together! From the moment you step inside, you’ll fall in love with the attention to detail, spacious open layout, and gorgeous upgrades throughout. The heart of this home is the stunning, modern kitchen, featuring beautiful white cabinetry, elegant countertops, stainless steel appliances, a stylish designer backsplash, modern pendant lighting, and a spacious center island with seating. Perfect for everyday living and entertaining, the kitchen flows seamlessly into the inviting family room, creating a bright and open living space. The spacious family room features an impressive floor-to-ceiling stone-accented fireplace, large windows that bring in plenty of natural light, beautiful flooring, and recessed lighting, creating a warm and sophisticated atmosphere. The beautifully
USD 470,000
608 Villa Estates Lane
View photo
House · for sale
USD 575,000
USD 282/sq.ft
608 Villa Estates Lane
Hills-A-Rolling
· 2,034 sq.ft · 3 Bedrooms · 2 Baths · House
· Cellar
Hills-A-Rolling · 2,034 sq.ft · 3 Bedrooms · 2 Baths · House · Cellar
Check all your boxes and then pack them! Ranch home, full basement, golf course lot, amazing amenities, prime location! This inviting home offers the convenience of a single-level main floor, plus a full unfinished basement with room to bring your vision to life. Whether you envision additional living space, a home office, recreation area, or generous storage, the basement offers exciting possibilities for future expansion. Main floor offers very spacious rooms with a great, functional floor plan. Enjoy a golf course setting along with great community amenities and a location that keeps everyday conveniences within easy reach. A wonderful opportunity to enjoy the home today and create the space you need for tomorrow!
USD 575,000
402 Wilshire Court
View photo
House · for sale
USD 375,000
USD 167/sq.ft
402 Wilshire Court
Hills-A-Rolling
· 2,239 sq.ft · 4 Bedrooms · 2 Baths · House
· Office room · Equipped kitchen
Hills-A-Rolling · 2,239 sq.ft · 4 Bedrooms · 2 Baths · House · Office room · Equipped kitchen
Seller offering $5,000 toward buyer's closing costs! *. If getting into your next home before the holidays is on your list, this is one you don't want to miss! Four bedrooms, a fantastic location, and the extra space you've been looking for, all in a home designed to make everyday life a little easier. Located in Cherokee County with convenient access to both I-575 and I-75, you're just minutes from Woodstock, Towne Lake, shopping, dining, parks, and everything you need for your daily routine. Inside, the open main level brings together the living room, dining area, and kitchen, featuring stone countertops, stainless steel appliances, an oversized walk-in pantry, and a spacious island with bar seating. Upstairs, you'll find all four bedrooms and the laundry room conveniently located on the same level. Need a home office, playroom, guest room, or simply more space to spread out? That fourth bedroom gives you the flexibility you've been missing! The primary suite offers a generous walk-i
USD 375,000
3975 Abernathy Farm Way
View photo
House · for sale
USD 374,900
USD 159/sq.ft
3975 Abernathy Farm Way
Hills-A-Rolling
· 2,347 sq.ft · 3 Bedrooms · 2 Baths · House
· Garden · Equipped kitchen
Hills-A-Rolling · 2,347 sq.ft · 3 Bedrooms · 2 Baths · House · Garden · Equipped kitchen
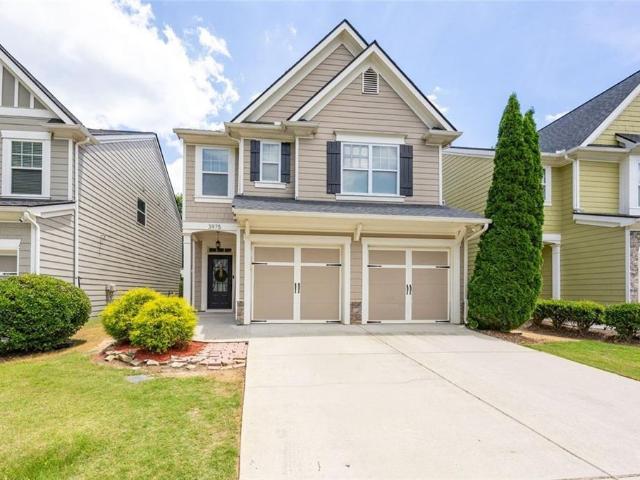
Craftsman charm, beautiful updates & low-maintenance living just minutes from lake allatoona! Looking for a move-in-ready home in a FANTASTIC Acworth location? This is it! This beautifully maintained 3-bedroom, 2.5-bath Craftsman-style home offers the perfect combination of comfort, style, convenience, and outdoor living! Best of all, the hoa includes lawn care and water service! Spend less time on maintenance and more time enjoying life! Step inside and FALL IN LOVE with the bright, spacious, open-concept floor plan! The oversized family room offers plenty of space to relax, entertain, and gather with friends and family. The beautifully REMODELED KITCHEN is sure to impress, featuring stylish finishes, upgraded appliances, abundant cabinetry, and generous counter space! Whether you're preparing everyday meals or hosting a crowd, this kitchen is the HEART OF THE HOME! Upstairs, you'll discover a wonderful PRIMARY SUITE featuring a spacious bedroom, double vanities, a relaxing garden tub
USD 374,900
5012 Oak Hollow Drive NW
View photo
House · for sale
USD 475,000
USD 144/sq.ft
5012 Oak Hollow Drive NW
Hills-A-Rolling
· 3,294 sq.ft · 5 Bedrooms · 3 Baths · House
· Office room · Deck · Equipped kitchen · Cellar
Hills-A-Rolling · 3,294 sq.ft · 5 Bedrooms · 3 Baths · House · Office room · Deck · Equipped kitchen · Cellar
Grand curb appeal, impressive space, and so much more than meets the eye! *. Welcome to this beautiful Acworth home, where the stunning exterior is just the beginning! Featuring. *5 bedrooms, 3.5 bathrooms, and additional bonus rooms*, this beautifully maintained and updated home offers generous living spaces, plenty of room to entertain, and a fully covered rear deck. *What truly sets this home apart is the fully finished basement, designed as an incredible in-law suite-style living space! *. Complete with its own full kitchen, living room, dining area, bedroom, office, laundry area, and private side entrance, plus direct access from the main home, this versatile space offers wonderful flexibility for extended guests, multigenerational living, or simply enjoying additional privacy and room to spread out. Conveniently located near shopping, dining, parks, and recreation. *One impressive home, exceptional space, and a bonus living area that makes it truly special. Come see it for yourse
USD 475,000
2758 Willowtree Circle
View photo
Townhouse · for sale
USD 469,000
USD 270/sq.ft
2758 Willowtree Circle
Hills-A-Rolling
· 1,733 sq.ft · 4 Bedrooms · 2 Baths · Townhouse
· Equipped kitchen · Parking
Hills-A-Rolling · 1,733 sq.ft · 4 Bedrooms · 2 Baths · Townhouse · Equipped kitchen · Parking
Be one of the first to own in this new community! New construction townhomes. Discover the Brookline floorplan with a loft feature at The Townes at Cantrell, a distinctive townhome designed with flexible living spaces and architectural character. The open-concept main level features a modern kitchen overlooking the dining and family areas, making it easy to entertain or stay connected throughout the day. Upstairs, generously sized bedrooms and a private primary suite offer room to relax and recharge. Select Brookline elevations showcase distinctive exterior details, including charming gables, board-and-batten siding, and covered entry features. Complete with contemporary finishes, a two-car garage, and convenient access to Kennesaw’s shopping, dining, recreation, and major travel routes, the Brookline blends comfort, style, and everyday convenience. Ask about builder incentives. Other floorplans available and move-in ready in December. Future units available for options and selections
USD 469,000
2260 Long Bow Chse NW
View photo
House · for sale
USD 450,000
USD 138/sq.ft
2260 Long Bow Chse NW
Hills-A-Rolling
· 3,240 sq.ft · 4 Bedrooms · 3 Baths · House
· Office room · Equipped kitchen
Hills-A-Rolling · 3,240 sq.ft · 4 Bedrooms · 3 Baths · House · Office room · Equipped kitchen
Enjoy comfortable living in this 4-bedroom, 3-bath home situated on a level lot in an active adult community. The kitchen features granite countertops, stainless steel appliances while the flexible layout offers three bedrooms and two bathrooms on the main level. An additional bedroom and full bathroom upstairs provide a private space for guests, hobbies, or a home office. Discover a home with room to relax, entertain, and make your own
USD 450,000
4817 Ridgewood Creek Drive NW
View photo
House · for sale
USD 437,500
USD 158/sq.ft
4817 Ridgewood Creek Drive NW
Hills-A-Rolling
· 2,756 sq.ft · 5 Bedrooms · 3 Baths · House
· Equipped kitchen
Hills-A-Rolling · 2,756 sq.ft · 5 Bedrooms · 3 Baths · House · Equipped kitchen
Beautifully renovated home in Kell High School District featuring refinished hardwood floors, granite countertops, new paint, newer appliances, and updated fixtures throughout. The kitchen offers a stylish tile backsplash, and elegant iron balusters add a touch of charm. Enjoy the convenience of a spacious master suite on the main level with a beautifully remodeled bathroom including a tranquil tub-in-shower design. Relax or entertain at the dry bar on the screened-in porch, with a view of the manicured landscaping and waterfall feature. Conveniently located near Interstate 75 with easy access to Atlanta, shopping, dining, and outdoor recreation at Lake Allatoona. Don't miss your chance to own this beautiful home. Schedule your private showing today!
USD 437,500
3813 Tidewater Way NW
View photo
House · for sale
USD 349,900
USD 230/sq.ft
3813 Tidewater Way NW
Hills-A-Rolling
· 1,518 sq.ft · 3 Bedrooms · 2 Baths · House
· Garden · Office room · Fireplace · Equipped kitchen · Parking
Hills-A-Rolling · 1,518 sq.ft · 3 Bedrooms · 2 Baths · House · Garden · Office room · Fireplace · Equipped kitchen · Parking
Welcome to this 3-bedroom, 2.5-bath home nestled in the desirable Summerfield community of Acworth! Offering a comfortable and functional layout, this home features a formal dining room, an inviting family room with a cozy fireplace, and beautiful laminate flooring throughout the main level. The spacious kitchen offers granite countertops, ample cabinet space, a pantry, and a gas range, making everyday cooking and entertaining a breeze. Upstairs, the generously sized primary suite features a private bathroom and walk-in closet, while two additional bedrooms provide flexibility for family, guests, or a home office. The conveniently located upstairs laundry adds to the home's practicality. Step outside to enjoy a spacious, fully fenced backyard, perfect for outdoor gatherings, pets, or simply relaxing. Additional highlights include a two-car garage and a convenient powder room on the main level. Residents can enjoy community amenities, including swimming and tennis, along with easy acces
USD 349,900
59 Waterside Drive SE
View photo
House · for sale
USD 2,000,000
USD 260/sq.ft
59 Waterside Drive SE
Hills-A-Rolling
· 7,664 sq.ft · 5 Bedrooms · 4 Baths · House
· Deck · Fireplace · Equipped kitchen
Hills-A-Rolling · 7,664 sq.ft · 5 Bedrooms · 4 Baths · House · Deck · Fireplace · Equipped kitchen
Perched on Red Top Mountain, this stunning custom-built home offers an extraordinary combination of luxury, privacy, and breathtaking views of the surrounding mountains and Lake Allatoona. Situated on 4.5 acres, this one-of-a-kind property welcomes you with a beautiful circular paver driveway leading to an impressive double-door entry. Step inside to soaring ceilings and an open-concept design that seamlessly connects the dining room, gourmet kitchen, and vaulted family room. Stunning stone columns and a magnificent stone fireplace add warmth and architectural character, while expansive windows showcase the incredible views beyond. Two levels of outdoor decking and a screened porch with a second fireplace provide the perfect setting to relax, entertain, and enjoy the beauty of the surrounding landscape. The main-level primary suite offers a private retreat with direct access to the back deck, a spacious primary bathroom, custom closets, and convenient access to the laundry room. Two ad
USD 2,000,000
4006 Lake Acworth Drive NW
View photo
House · for sale
USD 525,000
USD 162/sq.ft
4006 Lake Acworth Drive NW
Hills-A-Rolling
· 3,240 sq.ft · 2 Bedrooms · 2 Baths · House
· Garden · Deck · Fireplace · Equipped kitchen
Hills-A-Rolling · 3,240 sq.ft · 2 Bedrooms · 2 Baths · House · Garden · Deck · Fireplace · Equipped kitchen
Remodeled 2 bedroom, 2 bathroom ranch situated on over an acre of land and tucked among mature trees in Acworth! A covered front porch welcomes you into a bright, updated interior featuring hardwood flooring and a spacious living room centered around a stone hearth fireplace. The open layout flows into the dining area and updated kitchen, featuring white cabinetry, stainless steel appliances, and a gorgeous tile backsplash. Sliding glass doors lead to the large rear deck overlooking the wooded backyard, creating a great space for relaxing or entertaining. The spacious primary suite features a large walk in closet and an updated ensuite bathroom with double vanities and an oversized tiled shower with glass doors. A secondary bedroom and additional full bathroom complete the one level layout. Outside, enjoy over an acre surrounded by mature trees, with the property directly backing up to the wooded area surrounding Lake Acworth, offering a beautiful natural setting right in your backyard
USD 525,000
3500 Brandywine Road NW
View photo
House · for sale
USD 525,000
USD 185/sq.ft
3500 Brandywine Road NW
Hills-A-Rolling
· 2,831 sq.ft · 5 Bedrooms · 3 Baths · House
· Patio · Equipped kitchen · Swimming pool
Hills-A-Rolling · 2,831 sq.ft · 5 Bedrooms · 3 Baths · House · Patio · Equipped kitchen · Swimming pool
The first thing people say when they turn onto this street is that they didn’t know it was back here. That’s the cul-de-sac doing its job. Last house, back of the neighborhood, woods behind it, no through traffic and nobody turning around in the driveway. Deer on the tree line most mornings, a fox that’s convinced it’s invisible, owls after dark. Summer is the loud season and most of it happens away from the house — four pools and a splash pad, ten tennis courts, four pickleball courts, a baseball field, sand volleyball, eighteen holes of disc golf, and a Fourth of July fireworks show people plan their summer around. When you come home, plug your car into the Tesla charger and head to the patio out back under the trees. Fall moves indoors. The kitchen is where that happens: white cabinets, stone counters, a pantry that holds a real grocery run, and a breakfast bar everybody ends up standing at anyway. It’s open to the family room, so whoever’s cooking isn’t off in the next room missing
USD 525,000
3508 Village Park Way NW
View photo
Townhouse · for sale
USD 449,000
USD 164/sq.ft
3508 Village Park Way NW
Hills-A-Rolling
· 2,734 sq.ft · 2 Bedrooms · 3 Baths · Townhouse
· Equipped kitchen
Hills-A-Rolling · 2,734 sq.ft · 2 Bedrooms · 3 Baths · Townhouse · Equipped kitchen
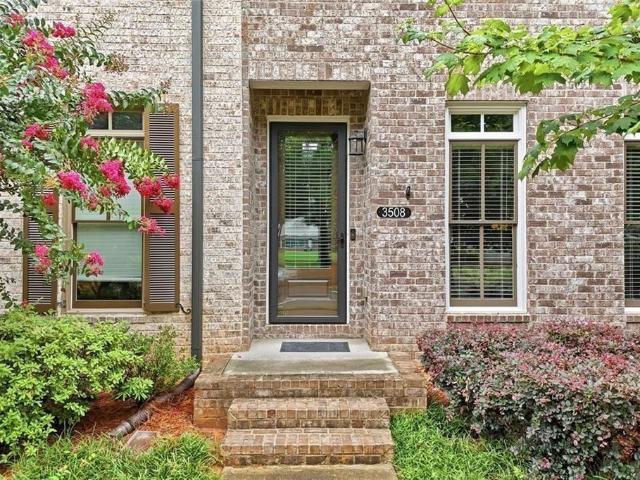
Seller offering $10k in closing costs or rate buydown + up to 1% lender credit +appraisal credit with preferred lender! *. 2,738 Sq. Ft. Two Primary Suites + Private Lower-Level Guest/Flex Space With Full Bath! ' Welcome to this beautifully appointed luxury townhome located in a sought-after gated community just minutes from Kennesaw State University, I-575, shopping, dining, and entertainment. This spacious home offers a highly desirable and flexible floor plan featuring two oversized primary suites, each with its own private ensuite bath-perfect for roommates, guests, or anyone looking for additional privacy. The main living level features a bright, open-concept design highlighted by an elegant coffered ceiling, extensive crown molding, and abundant natural light. At the heart of the home is the beautifully designed kitchen featuring stainless steel appliances, a large center island with seating, ample cabinetry, and generous counter space. The kitchen flows seamlessly into the spaci
USD 449,000

Get email alerts

Don't miss out: be the first to know about new properties

The alert was correctly created

On subscribing you accept the conditions of use and the privacy policy
Alert
Receive new ads in your inbox
Save this search
Receive alerts for new listings

We'll send you an email when we have new properties for: "Houses for sale in Hills-A-Rolling"

The alert was correctly created

Oak Grove Estates, Woodstock CCD Cherokee County Georgia
Gibson Acres
Get email alerts and be the first to see new listings
Required field
On subscribing I accept the terms of the privacy policy
Perfect! You'll soon start receiving new listings via email
Alert
Receive an email when we have new ads for Houses for sale in Hills-A-Rolling
Save this search
Filters

Bedrooms

Size (sq.ft)

sq.ft
sq.ft

Price

USD
USD

Property type

Bathrooms

Clear all filters
Receive notifications when new entries are published.