3,667 houses for sale in Hiram city

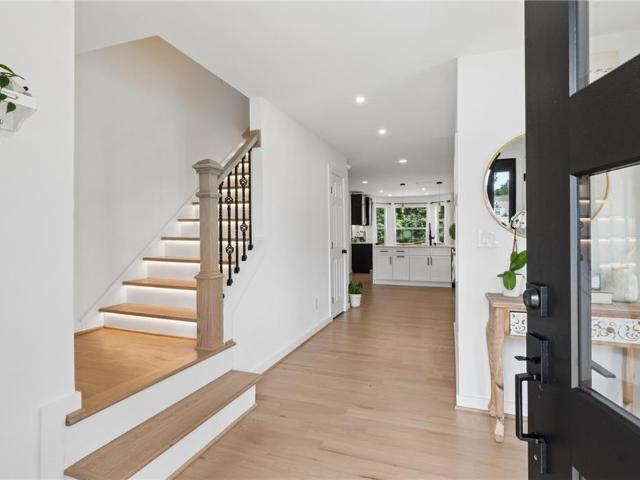
Tucson Way
View photo
House · for sale
Request Details
Updated
Tucson Way
Hiram city
· 1,776 sq.ft · 3 Bedrooms · 2 Baths · House
Hiram city · 1,776 sq.ft · 3 Bedrooms · 2 Baths · House
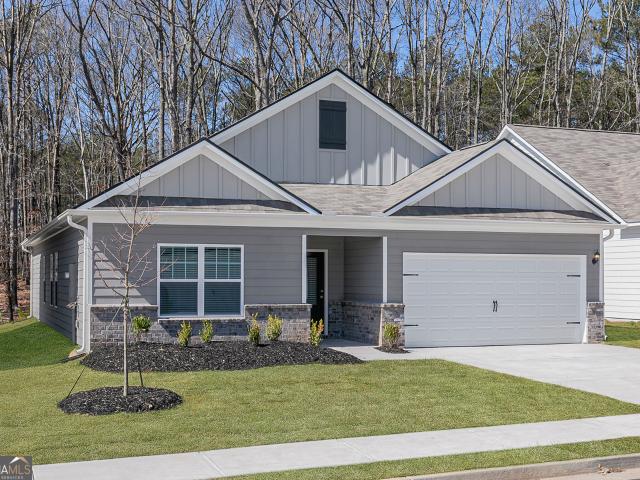
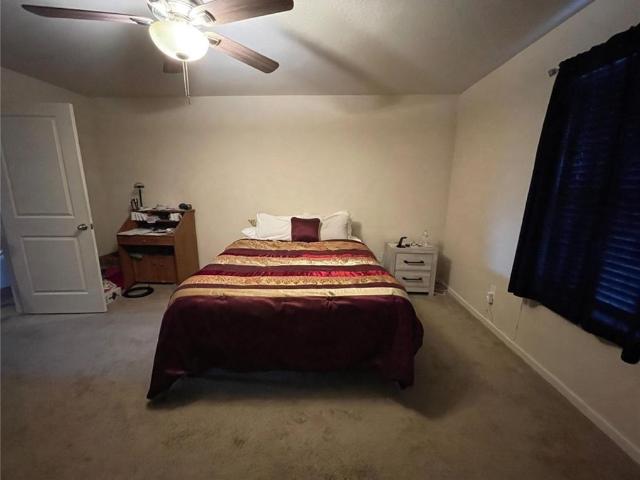
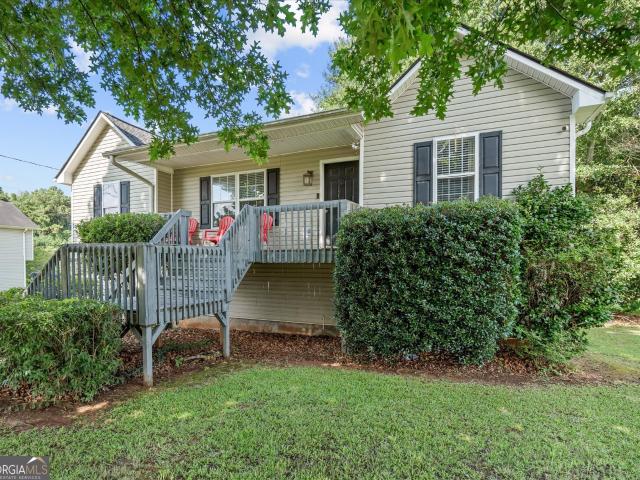
This is a Real Estate-Owned (REO)/post-foreclosure home owned or managed by a bank. All offers are considered; however, the highest and best will most likely be accepted
Request Details
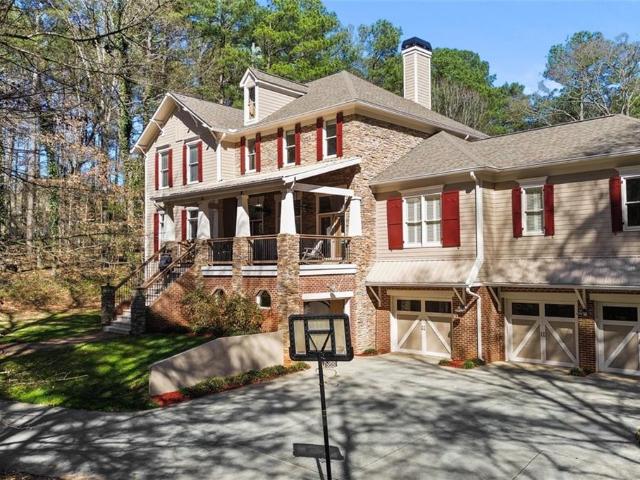
3 bedroom, Mableton GA 30126 103500623
View photo
House · for sale
USD 377,535
USD 209/sq.ft
3 bedroom, Mableton GA 30126 103500623
Hiram city
· 1,798 sq.ft · 3 Bedrooms · 3 Baths · House
· Equipped kitchen
Hiram city · 1,798 sq.ft · 3 Bedrooms · 3 Baths · House · Equipped kitchen
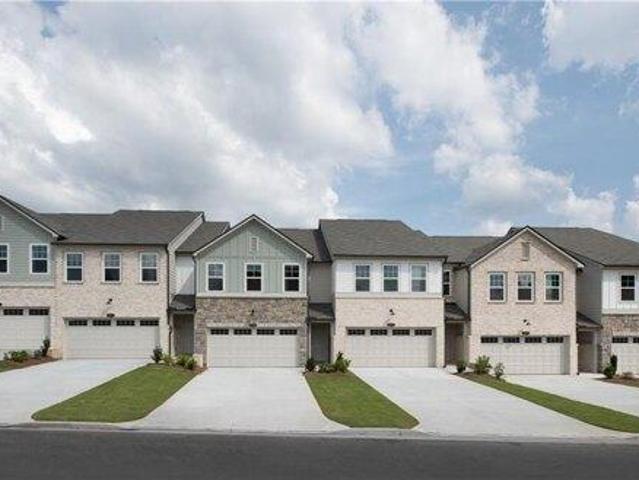
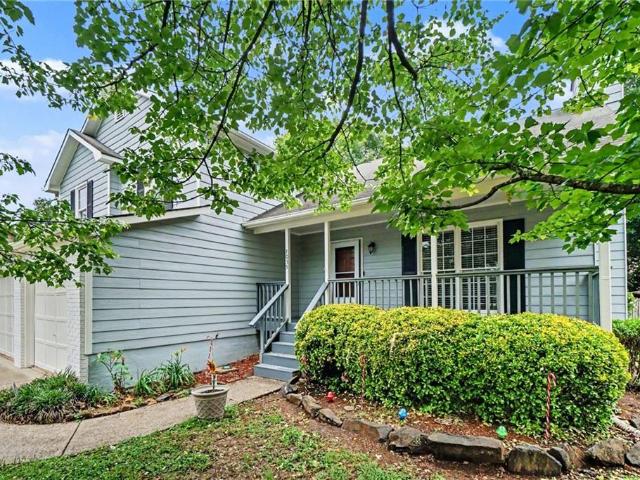
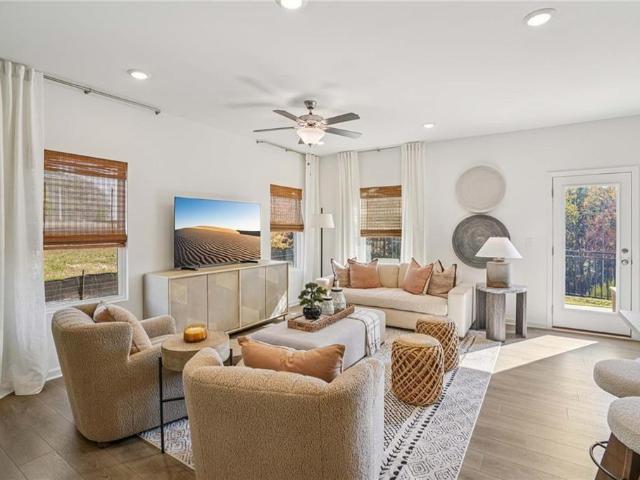
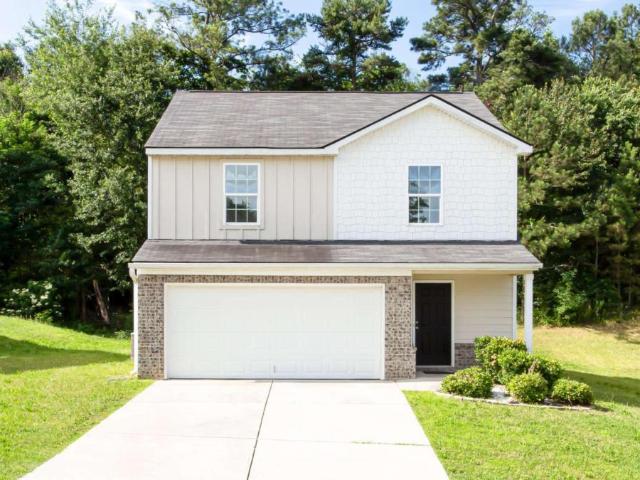
The Foxglove Plan features an open-concept main floor, anchored by a gourmet kitchen with stainless-steel appliances and a spacious island. The kitchen flows effortlessly into the dining and family rooms, creating a warm and inviting atmosphere-perfect for everyday living and special gatherings. This thoughtfully designed home showcases Ashton Woods' Serene Design Collection, blending style and comfort. With three bedrooms and two-and-a-half baths, with an open Loft space offers ample space for relaxation. Upstairs, you'll find the expansive Primary Suite, complete with a large walk-in closet and a sophisticated en-suite bathroom featuring a double vanity and private water closet. Two additional bedrooms, a full bath, and a convenient walk-in laundry room complete the second floor, providing functionality and ease at every turn. Conveniently located just off Mableton Parkway, the community provides a quiet retreat from the city. Residents will enjoy easy access to major highways, inclu
USD 377,535
3 bedroom, Powder Springs GA 30127 103501452
View photo
House · for sale
USD 219,000
USD 166/sq.ft
3 bedroom, Powder Springs GA 30127 103501452
Hiram city
· 1,313 sq.ft · 3 Bedrooms · 3 Baths · House
· Patio · Fireplace · Equipped kitchen
Hiram city · 1,313 sq.ft · 3 Bedrooms · 3 Baths · House · Patio · Fireplace · Equipped kitchen
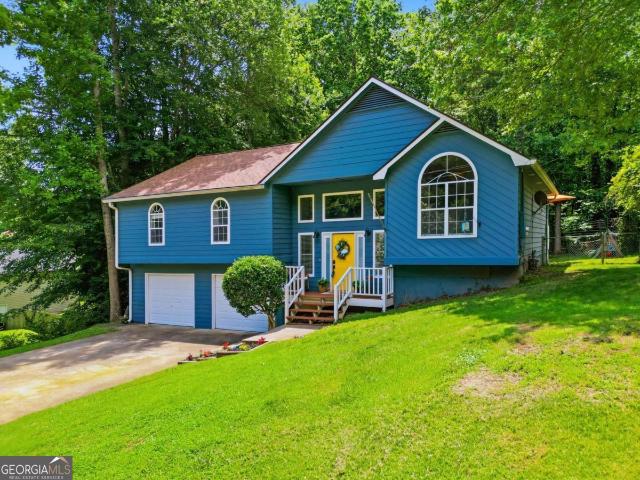
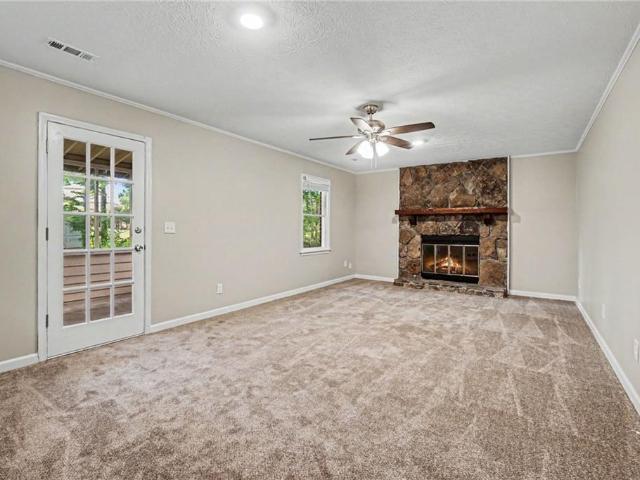
Excellent investment opportunity, with upside potential! The current tenant pays below market rent. This 3 bedroom 2.5 bath townhome is located in the Whispering Glen Neighborhood near downtown Powder Springs, Silver Comet Trial, the East-West Connector, shopping and Hopkins Park. The eat-in kitchen features a ton of storage, gas range, and plenty of countertop space. The laundry room is also conveniently located on the main level. The family room offers a cozy fireplace. Upstairs you will find the primary bedroom with a walk-in closet and a full bath with tub/shower combo. There are 2 additional bedrooms upstairs and a full bath. The home has its own driveway, privacy fence, and back patio ideal for grilling and enjoying time outside with family and friends. Storage room outside for additional space. New interior paint 2023 and exterior paint 2022. Cobb County schools. No HOA or rental restrictions
USD 219,000
407 Ward Farm Dr, Powder Springs, GA 30127 | MLS #7785
View photo
House · for sale
USD 665,000
USD 147/sq.ft
407 Ward Farm Dr, Powder Springs, GA 30127 | MLS #7785
Hiram city
· 4,499 sq.ft · 6 Bedrooms · 4 Baths · House
· Office room · Equipped kitchen
Hiram city · 4,499 sq.ft · 6 Bedrooms · 4 Baths · House · Office room · Equipped kitchen
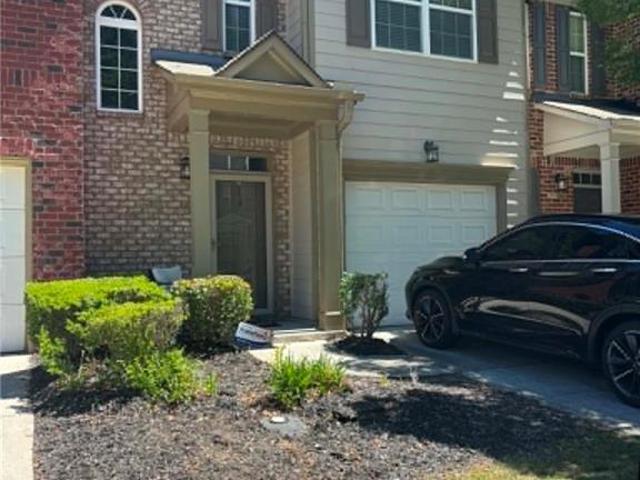
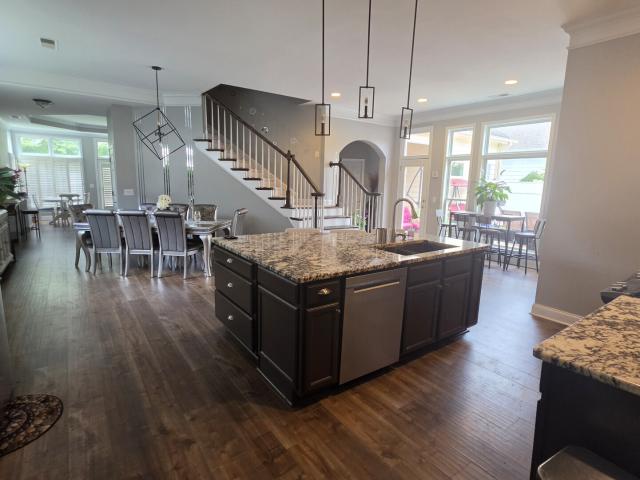
Discover elevated living in this beautifully appointed 6-bedroom, 4-bath residence nestled in one of West Cobb’s most sought-after communities. Thoughtfully designed with a perfect balance of sophistication and everyday comfort, this home offers an abundance of living space, stylish updates, and exceptional functionality throughout. Step inside to find rich hardwood floors, classic plantation shutters, and a flowing floor plan designed for both entertaining and daily living. The main level features a formal dining room, a flexible sitting room that can easily serve as a home office, and a highly desirable guest bedroom with a full private bath—ideal for overnight visitors or multigenerational living. The dramatic two-story great room is filled with natural light and enhanced by energy-efficient tinted windows, creating a bright yet comfortable gathering space. The heart of the home is the impressive chef’s kitchen, showcasing a large granite island, updated LG stainless steel appliance
USD 665,000
5637 Owens Dr, Austell, GA 30106 | MLS #7738
View photo
House · for sale
USD 250,000
USD 217/sq.ft
5637 Owens Dr, Austell, GA 30106 | MLS #7738
Hiram city
· 1,152 sq.ft · 3 Bedrooms · 2 Baths · House
· Deck · Equipped kitchen
Hiram city · 1,152 sq.ft · 3 Bedrooms · 2 Baths · House · Deck · Equipped kitchen
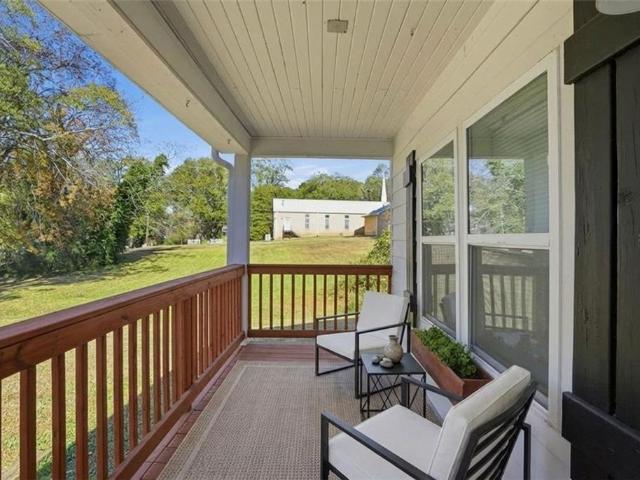
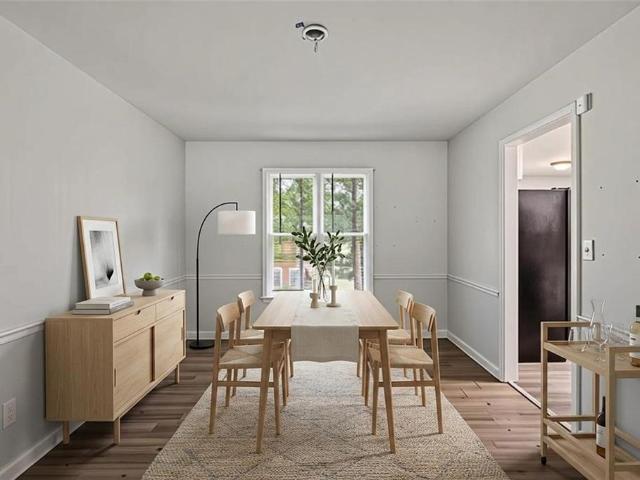
Beautifully Renovated Ranchu002FBungalow in Charming Austell! Handcrafted Farmhouse Exterior with Board and Batten, Charming Window Boxes, and a Delightful Covered Front Porch. Ceiling Trim and LVP Hardwood Floors Throughout. Open Living Room with Wood Beaded Light. Amazing Chef’s Kitchen wu002FMosaic Tiled Backsplash, Herringbone Butcher Block Counters, and Retro-styled Appliances including Galanz Fridge & Microwave will Ignite Your Inner Chef. Cafe-style Dining Area with Built-In Seating & Eye Catching Accent Wall. Large Owner’s Bedroom with Double Door Closets. Modern Bathroom with Sleek Black Matte Fixtures, Vanity with Designer Mirror, and a Glass-and-Tile Showeru002FTub. Artistic Secondary Bedroom with 3-Blade Ceiling Fan & Double Door Closet. Laundry Nook with Washeru002FDryer Included. Sit and Sip Beside Your Very Own Firepit with Views of Mature Trees. Inviting Wooden Deck Walkway Connects the Main House toa Bonus Roomu002FStudio (3rd Bedroom) Complete with a Kitchenette and B
USD 250,000
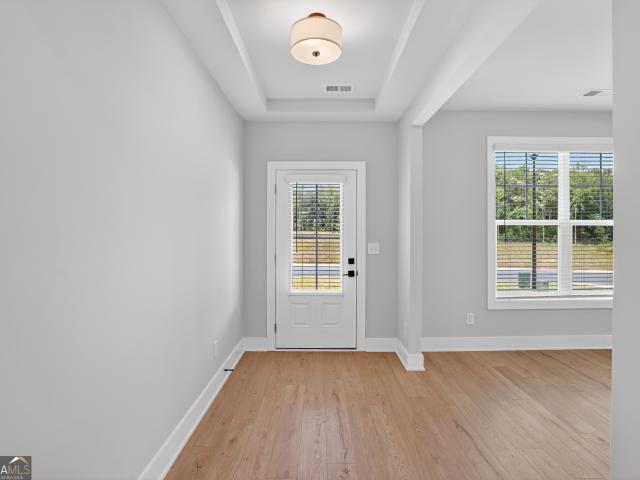
204 Katelyn Way
View photo
House · for sale
USD 345,900
USD 185/sq.ft
204 Katelyn Way
Hiram city
· 1,862 sq.ft · 3 Bedrooms · 2 Baths · House
· Office room · Equipped kitchen · Parking
Hiram city · 1,862 sq.ft · 3 Bedrooms · 2 Baths · House · Office room · Equipped kitchen · Parking
The Burton at Conners Landing at Mirror Lake is an exceptional 3-bedroom, 2-bathroom home that combines style, comfort, and practicality. This thoughtfully designed floor plan includes a spacious 2-car garage, providing both convenience and ample storage. The master suite serves as the perfect retreat, offering a private and serene space to unwind after a long day. Its generous layout ensures plenty of room for relaxation, creating an ideal escape within the home. The two additional bedrooms are equally well-appointed, providing ample space for your growing family, guests, or a home office. The heart of the home lies in its open-concept layout, which seamlessly connects the spacious family room with the kitchen and dining areas. The chef-ready kitchen is a standout feature, complete with an island that overlooks the living and dining spaces, allowing for easy interaction and entertaining. Whether preparing a meal, hosting a gathering, or enjoying a quiet evening, the Burton offers the
USD 345,900
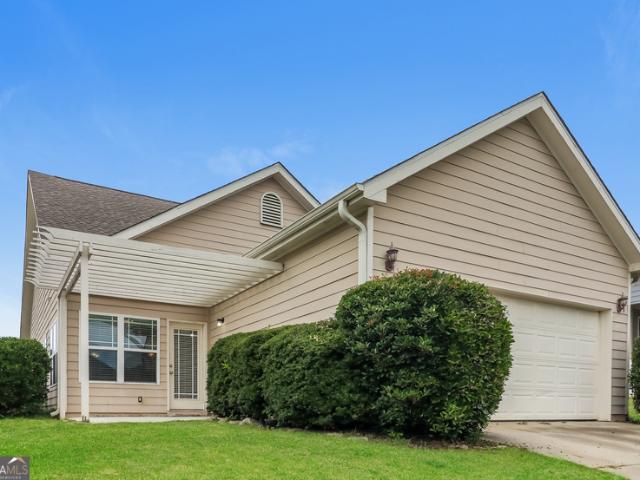
5035 Mickleton Way
View photo
House · for sale
USD 339,000
USD 174/sq.ft
5035 Mickleton Way
Hiram city
· 1,948 sq.ft · 3 Bedrooms · 3 Baths · House
· Equipped kitchen
Hiram city · 1,948 sq.ft · 3 Bedrooms · 3 Baths · House · Equipped kitchen
Stop the car! Fully remodeled & under $350k! This isn't just a'refresh'—it's a total 2026 transformation. Coming Mid-May: A stunning 3BD/3BA masterpiece featuring BRAND NEW LVP flooring (no carpet! ), glistening Granite countertops, and a full stainless appliance package. From the fresh designer paint (interior & exterior) to the professional landscaping, every inch of this home has been revitalized. Modern fixtures, new electrical plates, new painted kitchen cabinets, and custom tile backsplash make this the best value in Cobb County. Coming soon. No showings until Go-Live date. Get your financing ready; this will be gone in hours!
USD 339,000
3397 Creekside Plantation Drive
View photo
House · for sale
USD 279,900
3397 Creekside Plantation Drive
Hiram city
· 3 Bedrooms · 2 Baths · House
· Gym · Equipped kitchen · Cellar
Hiram city · 3 Bedrooms · 2 Baths · House · Gym · Equipped kitchen · Cellar
Fall in love with this adorable, light-filled split-level home offering the perfect blend of comfort and convenience. The airy main living area features a seamless open layout, beautifully connecting the spacious living room-anchored by a cozy fireplace-to the dedicated dining area. The heart of the home is a cheerful kitchen complete with a functional breakfast bar and a gas range, ideal for morning coffee or casual entertaining. Durable vinyl flooring flows through the main spaces, offering a clean and modern touch. Retire to the oversized primary suite, which serves as a true sanctuary with its two spacious closets and a lovely en suite bath featuring a soothing soaking tub, a separate walk-in shower, and an expansive vanity with plenty of storage. Two additional bright secondary bedrooms offer excellent closet space and share a well-appointed second bath. Downstairs, the unfinished basement provides a blank canvas, ready to be transformed into a home gym or media room. Outside, enj
USD 279,900
3358 Thornbridge Drive
View photo
Townhouse · for sale
USD 260,000
USD 163/sq.ft
3358 Thornbridge Drive
Hiram city
· 1,593 sq.ft · 3 Bedrooms · 2 Baths · Townhouse
· Equipped kitchen
Hiram city · 1,593 sq.ft · 3 Bedrooms · 2 Baths · Townhouse · Equipped kitchen
Location truly matters-and this is your opportunity to own instead of rent. This move-in ready townhome offers an open-concept main level in a quiet, highly desirable community. The main floor features new LVP flooring throughout the downstairs, a spacious kitchen with breakfast bar, dining area, powder room, and a fireside family room with gas logs that opens to a private patio-perfect for relaxing or entertaining. Recent updates also include a new kitchen faucet and new overhead lighting in both the pantry and coat closet. Upstairs, you'll find three bedrooms and two full baths, including a generous primary suite with vaulted ceilings, a walk-in closet, and an ensuite bath featuring double vanities, a soaking tub, and an oversized shower. The conveniently located upper-level laundry room includes a washer and dryer. Two additional bedrooms share a well-appointed hall bath. Additional improvements include a brand-new HVAC system (2025), new toilets in all bathrooms, and a new sink in
USD 260,000
5741 Crystal Springs Way
View photo
House · for sale
USD 439,995
USD 166/sq.ft
5741 Crystal Springs Way
Hiram city
· 2,648 sq.ft · 4 Bedrooms · 2 Baths · House
· Fireplace · Equipped kitchen
Hiram city · 2,648 sq.ft · 4 Bedrooms · 2 Baths · House · Fireplace · Equipped kitchen
Welcome home to this beautifully renovated Powder Springs gem where timeless design, quality craftsmanship, and modern comfort come together. Situated on approximately half an acre, this stunning 4 bedroom, 2 bathroom home offers 2,654 square feet of thoughtfully updated living space with premium finishes throughout. Step inside to find gorgeous hardwood floors flowing throughout the entire home, fresh interior and exterior paint, updated lighting, and an inviting floor plan designed for both everyday living and entertaining. The completely renovated kitchen features shaker cabinetry, stainless steel appliances, a spacious peninsula overlooking the family room, and a dedicated coffee bar that creates the perfect spot to start your day. A separate formal dining room provides additional space for gatherings and special occasions. The spacious family room is anchored by a beautifully updated fireplace, while every bedroom features vaulted ceilings that create an open, airy feel. The prima
USD 439,995
950 Casteel Rd, Powder Springs, GA 30127 | MLS #7736
View photo
House · for sale
USD 1,150,000
USD 201/sq.ft
950 Casteel Rd, Powder Springs, GA 30127 | MLS #7736
Hiram city
· 5,716 sq.ft · 5 Bedrooms · 5 Baths · House
· Office room · Fireplace · Equipped kitchen
Hiram city · 5,716 sq.ft · 5 Bedrooms · 5 Baths · House · Office room · Fireplace · Equipped kitchen
Some homes you see online. This one you have to experience. Tucked behind a canopy of mature trees on 3.27 private acres, 950 Casteel Road is the kind of property that stops you mid-scroll and then takes your breath when you pull into the driveway. In the highly coveted Hillgrove school district, this stunning Craftsman estate delivers something increasingly rare: true seclusion, without compromising on luxury. From the moment you step inside, the scale of this home announces itself. Soaring windows flood the open-concept main level with natural light, and the generous room sizes simply cannot be conveyed in photos. The kitchen is built for gathering by featuring an island, breakfast bar, 60” gas range with double convection ovens, and a dining room that seats 14 or more. Four fireplaces throughout the home create warmth and ambiance at every turn. The oversized owner's suite is its own world: a private attached office with fireplace, a dedicated sitting area, dual walk-in closets, and
USD 1,150,000
222 Villa Rica Spgs, Lot 14, Villa Rica, GA 30180 | MLS #10733
View photo
House · for sale
USD 492,575
USD 184/sq.ft
Updated
222 Villa Rica Spgs, Lot 14, Villa Rica, GA 30180 | MLS #10733
Hiram city
· 2,669 sq.ft · 5 Bedrooms · 3 Baths · House
· Fireplace · Equipped kitchen · Parking · Swimming pool
Hiram city · 2,669 sq.ft · 5 Bedrooms · 3 Baths · House · Fireplace · Equipped kitchen · Parking · Swimming pool
Open door sales event! Kathleen Floor Plan. Lot 14 | MOVE-IN READY| New Construction Home. This Beautiful 5 bed, 3 bath home on a in Mirror Lake! This open-concept layout features a spacious kitchen with stainless steel appliances, double oven, granite countertops, and a large island overlooking the family room with a modern fireplace. Enjoy a main-level guest suite with full bath, plus a generous upstairs primary suite with soaking tub, tiled shower, dual vanities, and two walk-in closets. A versatile loft and second-floor laundry add everyday convenience. Luxury vinyl plank flooring throughout, plus a large covered back porch-perfect for relaxing or entertaining. Includes a 2-car garage with separate golf cart garage. Located in the Mirror Lake golf community with pools, tennis, pickleball, and walking trails. Convenient to shopping, dining, and downtown Villa Rica
USD 492,575
2986 Dungeness Drive
View photo
House · for sale
USD 310,000
USD 193/sq.ft
2986 Dungeness Drive
Hiram city
· 1,604 sq.ft · 3 Bedrooms · 2 Baths · House
· Garden · Office room · Fireplace · Equipped kitchen
Hiram city · 1,604 sq.ft · 3 Bedrooms · 2 Baths · House · Garden · Office room · Fireplace · Equipped kitchen
Welcome home to this charming and well-maintained ranch-style residence in the sought-after The Villages at Brookmont community! Featuring 3 bedrooms, 2 bathrooms, and approximately 1,605 square feet of thoughtfully designed living space, this charming home offers comfort, convenience, and easy one-level living. The inviting family room showcases built-in bookcases, a cozy fireplace, and an open layout perfect for everyday living and entertaining. The spacious kitchen is equipped with abundant cabinetry, a center island, breakfast bar, pantry, and seamless flow into the dining and living areas. Retreat to the oversized owner's suite featuring a tray ceiling, sitting area, walk-in closet, double vanity, garden tub, and separate shower for a true spa-like experience. Secondary bedrooms offer ample space and versatility for family, guests, or a home office. Hardwood flooring, vaulted and tray ceilings, and abundant natural light add warmth and character throughout. Situated on a desirable
USD 310,000
1018 Nandina Ct, Villa Rica, GA 30180 | MLS #7802
View photo
House · for sale
USD 299,900
USD 138/sq.ft
1018 Nandina Ct, Villa Rica, GA 30180 | MLS #7802
Hiram city
· 2,164 sq.ft · 3 Bedrooms · 3 Baths · House
· Garden · Office room · Parking · Deck · Equipped kitchen
Hiram city · 2,164 sq.ft · 3 Bedrooms · 3 Baths · House · Garden · Office room · Parking · Deck · Equipped kitchen
Traditional 2 story home located on a cul-de-sac lot in the highly sought-after Augusta Woods subdivision! This stunning 2020-built, 2-story home offers 3 beds, 2 full and 1 half baths. Features include, bright and open floor plan, great rm, kitchen & dining area, luxury vinyl plank flooring. Modern kitchen with black appliance package and granite counter tops, 1u002F2 bath on the mail level. Back deck leading to a private fenced back yard that is perfect for a cook out. Upstairs you will discover, 3 bedrooms, 2 full baths, and a bonus roomu002Floft area perfect for a home office or 2ndary living room. 2 car garage with garage door opener, front and back Bermuda sodded lawn, 6 ft wooden privacy fence. Do not miss this one!
USD 299,900
6772 Armonia Drive SW
View photo
Townhouse · for sale
USD 374,900
USD 208/sq.ft
6772 Armonia Drive SW
Hiram city
· 1,798 sq.ft · 3 Bedrooms · 2 Baths · Townhouse
· Equipped kitchen
Hiram city · 1,798 sq.ft · 3 Bedrooms · 2 Baths · Townhouse · Equipped kitchen
Crafted with Ashton Woods’ Artisan Contemporary Clean Design Collection, the Marigold Plan showcases a bright, open-concept main level anchored by a spacious island kitchen featuring sleek stainless-steel appliances. The kitchen flows seamlessly into the dining and family areas, creating a warm and inviting space perfect for entertaining. This thoughtfully designed home offers three bedrooms and two and a half bathrooms, providing both comfort and functionality. Upstairs, the expansive primary suite serves as a private retreat, complete with a generous walk-in closet and a contemporary en-suite bath with dual vanities. Two additional bedrooms and a well-appointed secondary bath complete the upper level. Conveniently located just off Mableton Parkway, the community provides a quiet retreat from the city. Residents will enjoy easy access to major highways, including Highway 78, I-20, and I-285, making commuting simple. Nearby shopping and everyday conveniences are also just minutes away.
USD 374,900
9602 Coastal Pointe Drive
View photo
House · for sale
USD 479,000
USD 156/sq.ft
9602 Coastal Pointe Drive
Hiram city
· 3,057 sq.ft · 3 Bedrooms · 3 Baths · House
· Office room · Parking
Hiram city · 3,057 sq.ft · 3 Bedrooms · 3 Baths · House · Office room · Parking
Rare golf course home in the sought-after Mirror Lake community offering more than 3,000 square feet of flexible living space, a private interior courtyard, 3-car garage, and beautiful golf course views near the 11th hole. This unique floor plan offers exceptional privacy and versatility for multigenerational living, overnight guests, working from home, or simply enjoying room to spread out. The main level features a spacious primary suite with a dramatic tray ceiling, direct courtyard access, and a generous primary bath with a jetted soaking tub, oversized tiled shower, and large walk-in closet. A second private main-level guest suite includes its own full bath, providing privacy and convenience for family or overnight guests, while a separate half bath is conveniently available for visitors. Need a fourth bedroom? The large, light-filled main-level office offers the flexibility to serve as a fourth bedroom, home office, study, or additional living space. Upstairs, an oversized privat
USD 479,000
3132 Cling Stone Place
View photo
House · for sale
USD 375,000
USD 219/sq.ft
Updated
3132 Cling Stone Place
Hiram city
· 1,711 sq.ft · 4 Bedrooms · 2 Baths · House
· Garden · Fireplace · Equipped kitchen
Hiram city · 1,711 sq.ft · 4 Bedrooms · 2 Baths · House · Garden · Fireplace · Equipped kitchen
Why settle for someone else's renovation compromises when you can move into a beautifully updated home that offers the features buyers struggle to find? 3132 Cling Stone Place combines a rare main-level owner's suite, a stunning renovated kitchen, spa-inspired primary bath, private fenced backyard, and direct access to the Silver Comet Trail—all tucked away on a friendly cul-de-sac in one of Powder Springs' most desirable swim and tennis communities Offering the perfect combination of style, comfort, and convenience, this move-in ready home is ideal for first-time home buyers, VA and FHA buyers, growing families needing more space, empty nesters looking to downsize, or anyone relocating to Metro Atlanta. Step inside to discover a bright, open floor plan featuring brand-new luxury vinyl plank flooring, soaring vaulted ceilings, abundant natural light, and a spacious family room centered around a cozy fireplace. The heart of the home is the completely remodeled kitchen, showcasing new wh
USD 375,000
486 Benson Hurst Drive SW
View photo
House · for sale
USD 339,000
USD 135/sq.ft
486 Benson Hurst Drive SW
Hiram city
· 2,508 sq.ft · 5 Bedrooms · 3 Baths · House
· Garden · Equipped kitchen
Hiram city · 2,508 sq.ft · 5 Bedrooms · 3 Baths · House · Garden · Equipped kitchen
This 5-bedroom, 3-bathroom two-story home is an ideal investor special for those looking for a high-potential project. The property features a desirable open floorplan that provides a modern, airy feel through the main living areas, which are finished with a mix of laminate flooring and carpeting. The kitchen is equipped with durable Formica countertops and leads toward a private backyard, offering plenty of space for outdoor improvements. With five full bedrooms and three bathrooms, this home has the structural layout and square footage to become a high-value asset once the necessary renovations are completed
USD 339,000
104 Pine Needle Trail
View photo
House · for sale
USD 245,000
USD 137/sq.ft
Updated
104 Pine Needle Trail
Hiram city
· 1,787 sq.ft · 3 Bedrooms · 2 Baths · House
· Garden · Deck · Equipped kitchen · Cellar
Hiram city · 1,787 sq.ft · 3 Bedrooms · 2 Baths · House · Garden · Deck · Equipped kitchen · Cellar
Say hello to a raised ranch that is quietly tucked away on a comfortable half-acre in the heart of Villa Rica. This three-bedroom, two-bathroom home is ready to welcome its next chapter with plenty of room to stretch out and settle in. The generous living area sets the tone the moment you step inside, offering space for movie marathons, game nights, or simply unwinding after a long day. Luxury vinyl plank flooring flows through the living areas and bathrooms, keeping cleanup easy, while the bedrooms wear cozy carpet underfoot. The kitchen adds a splash of personality with painted blue cabinets and a handy pantry that keeps clutter out of sight and snacks within reach. Step out to the large back deck, where a flat, wide-open backyard stretches before you-prime real estate for weekend cookouts, garden dreams, or letting the dog run wild. Downstairs, a finished partial basement waits with a sink already in place, practically begging to become the wet bar and hangout zone you have been pic
USD 245,000
226 Indian Lake Trail
View photo
House · for sale
USD 285,000
USD 177/sq.ft
226 Indian Lake Trail
Hiram city
· 1,604 sq.ft · 3 Bedrooms · 2 Baths · House
· Office room
Hiram city · 1,604 sq.ft · 3 Bedrooms · 2 Baths · House · Office room
Built in 2020 and recently refreshed to feel brand new, this beautiful modern home at 226 Indian Lake Trail offers the perfect blend of updated comfort and freedom with absolutely no HOA! The interior features a spacious, open-concept main floor ideal for entertaining, while the upstairs boasts three comfortable bedrooms, two full bathrooms, and a versatile loft area ideal for an office, playroom, or additional living room. Situated in an unbeatable, highly convenient location, you are less than 10 minutes away from charming downtown Villa Rica, local shopping, dining, and the area hospital, with easy access to I-20 for effortless commuting
USD 285,000
6426 Ivey SE
View photo
House · for sale
USD 329,999
USD 161/sq.ft
6426 Ivey SE
Hiram city
· 2,045 sq.ft · 3 Bedrooms · 2 Baths · House
Hiram city · 2,045 sq.ft · 3 Bedrooms · 2 Baths · House
Discover the potential of this Mableton home offering a great opportunity for buyers looking to add their own personal touches. This residence features a functional floor plan with spacious living areas and a layout that provides a solid foundation for future updates and improvements. With some refreshing and modernizing, this home can be transformed into a wonderful space tailored to your style and vision. Conveniently located in Cobb County near shopping, dining, parks, and major roadways, this property offers both opportunity and location for those looking to create value
USD 329,999
3273 Thornecreek Drive
View photo
House · for sale
USD 569,000
3273 Thornecreek Drive
Hiram city
· 7 Bedrooms · 3 Baths · House
· Office room · Fireplace · Parking
Hiram city · 7 Bedrooms · 3 Baths · House · Office room · Fireplace · Parking
Welcome to this six-bedroom brick home in the established Greystone community of Douglasville. The owner's suite is on the main level. Oversized, with two walk-in closets and room to breathe. Keeping daily living easy and grounded. A fireplace anchors the main living area, and three-sided brick construction gives the exterior lasting curb appeal. With three full baths and two half baths across six bedrooms, plus a garage, there's room for home offices, guests, hobbies, and quiet corners. The location does real work here. You're minutes from downtown Douglasville and an easy I-20 drive. Roughly 20 miles. To downtown Atlanta. Weekends are simple: Sweetwater Creek State Park, with its wooded trails, reservoir, and historic mill ruins, is a short drive away, and Arbor Place Mall and the surrounding retail sit right off I-20 when the shopping list calls. Space, solid structure, and a position that balances city access with outdoor calm. Schedule your private showing
USD 569,000
49 Old Mountain Road NW
View photo
House · for sale
USD 775,000
USD 157/sq.ft
49 Old Mountain Road NW
Hiram city
· 4,919 sq.ft · 4 Bedrooms · 4 Baths · House
· Fireplace · Equipped kitchen
Hiram city · 4,919 sq.ft · 4 Bedrooms · 4 Baths · House · Fireplace · Equipped kitchen
One of West Cobb's most distinguished Communities! Step into a home that truly exemplifies luxurious living, where exceptional design meets quality craftsmanship and thoughtful updates throughout. From the moment you enter, you’re welcomed by an inviting living space rich in character, featuring elegant crown molding, a warm and welcoming fireplace, and a striking wood accent wall that adds depth and sophistication. The heart of the home is the beautifully updated kitchen, designed to impress and built for both everyday living and entertaining. Showcasing expansive stone countertops, a stylish backsplash, an integrated stovetop, and a generously sized island, this space brings people together effortlessly while maintaining a refined, upscale feel. The open-concept floor plan flows seamlessly, creating a bright and spacious environment ideal for gatherings, while also offering the comfort and functionality today’s buyers are looking for. With four spacious bedrooms and four and a half b
USD 775,000
139 Manchester Lane
View photo
House · for sale
USD 599,000
USD 152/sq.ft
139 Manchester Lane
Hiram city
· 3,929 sq.ft · 5 Bedrooms · 4 Baths · House
· Patio · Garden · Office room · Swimming pool · Fireplace · Equipped kitchen · Parking
Hiram city · 3,929 sq.ft · 5 Bedrooms · 4 Baths · House · Patio · Garden · Office room · Swimming pool · Fireplace · Equipped kitchen · Parking
Need something compelling to make a move? Look at this new price! This home has exceptional beauty & style and offers a gracious, open floorplan with office, formal dining room. Dressed up with a coffered ceiling, a family room with beautiful light and cozy fireplace open to an inviting kitchen with a large island, granite counters, stainless steel appliances, and subway tile backsplash. Beyond the main living space, you'll find 5 bedrooms, including a private guest suite on the main level, an oversized primary suite, 4 full bathrooms, and powder room. A wall of contemporary sliding doors opens to a private, fenced backyard. Level and manicured. And a covered patio with gas grill, heating above, and pavers below your feet. A 240 line is already installed for your future pool or hot tub! Plenty of space to relax inside or out. A three-car garage and additional parking pad provides plenty of parking for you & your guests. Perhaps a golf cart for your next round or for heading over to the
USD 599,000
500 Vandenburg Drive
View photo
Townhouse · for sale
USD 270,000
500 Vandenburg Drive
Hiram city
· 2 Bedrooms · 2 Baths · Townhouse
· Patio · Garden · Office room · Equipped kitchen
Hiram city · 2 Bedrooms · 2 Baths · Townhouse · Patio · Garden · Office room · Equipped kitchen
Welcome to easy, low-maintenance living in the heart of Villa Rica! This beautifully maintained home offers the perfect blend of comfort, style, and convenience with an inviting open-concept design that's filled with natural light and thoughtfully designed for everyday living. The bright kitchen features crisp white cabinetry, granite countertops, stainless steel appliances, a classic subway tile backsplash, and plenty of cabinet space-ideal for preparing meals or gathering with family and friends. The spacious living area boasts soaring ceilings, durable luxury vinyl plank flooring, and seamless access to the covered back patio, creating the perfect space for both relaxing and entertaining. The generously sized primary suite provides a peaceful retreat with ample space and privacy, while additional bedrooms offer flexibility for guests, a home office, or hobbies. Outside, enjoy a beautifully maintained lawn and covered front porch that welcomes you home, along with a private backyard
USD 270,000

Get email alerts

Don't miss out: be the first to know about new properties

The alert was correctly created

On subscribing you accept the conditions of use and the privacy policy
Alert
Receive new ads in your inbox
Save this search
Receive alerts for new listings

We'll send you an email when we have new properties for: "Houses for sale in Hiram city"

The alert was correctly created

Indian Lake, Hiram city Hiram CCD Paulding County Georgia
Echo Ridge, Hiram city Hiram CCD Paulding County Georgia
Get email alerts and be the first to see new listings
Required field
On subscribing I accept the terms of the privacy policy
Perfect! You'll soon start receiving new listings via email
Alert
Receive an email when we have new ads for Houses for sale in Hiram city
Save this search
Filters

Bedrooms

Size (sq.ft)

sq.ft
sq.ft

Price

USD
USD

Property type

Bathrooms

Clear all filters
Receive notifications when new entries are published.