3,596 houses for sale in Hiram city

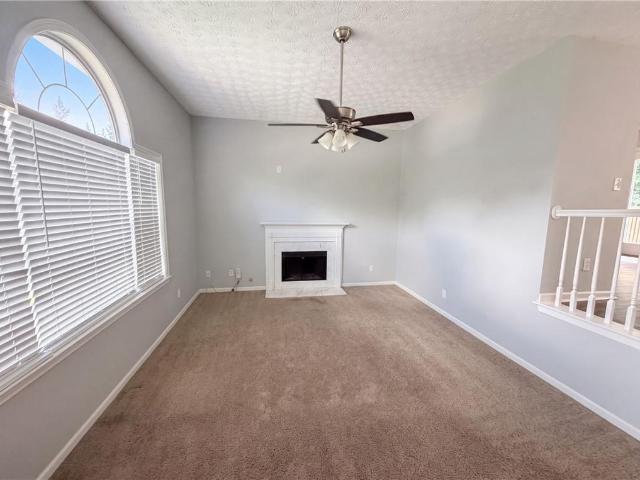
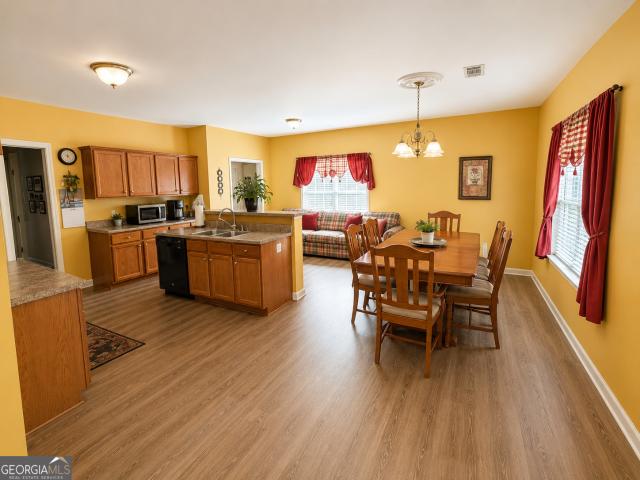
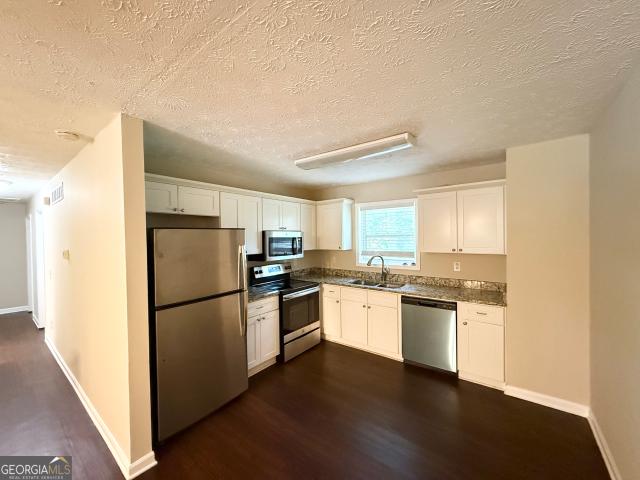
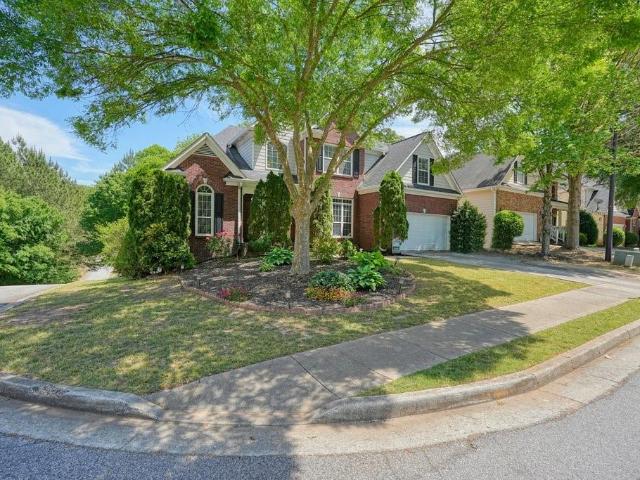
2087 Pecan Drive
View photo
House · for sale
USD 399,950
2087 Pecan Drive
Hiram city
· 4 Bedrooms · 2 Baths · House
· Equipped kitchen
Hiram city · 4 Bedrooms · 2 Baths · House · Equipped kitchen
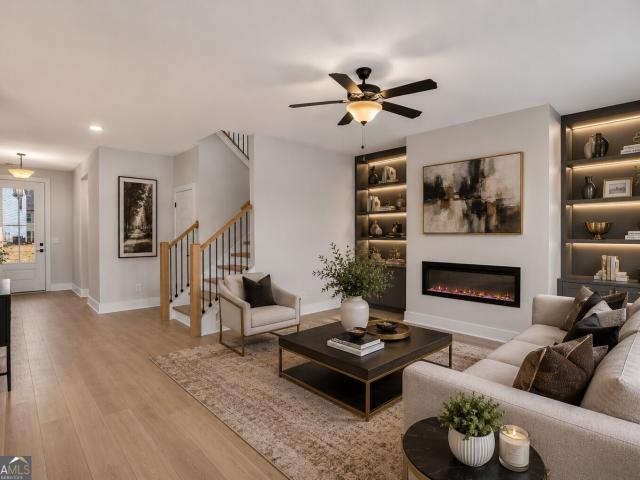
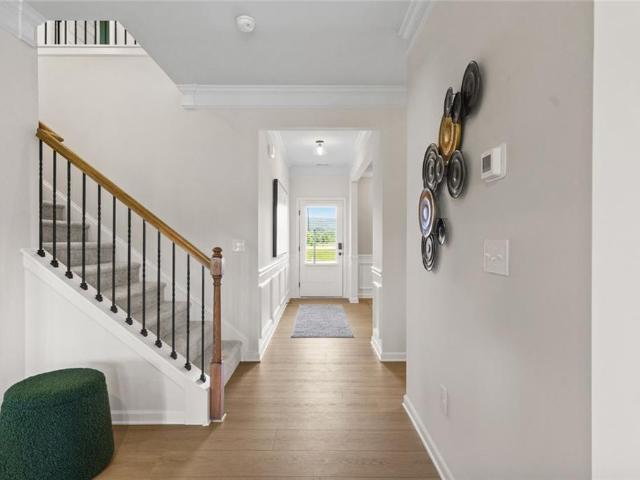
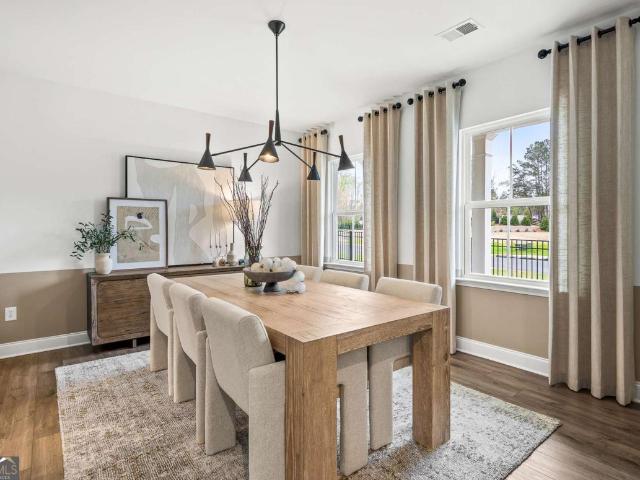
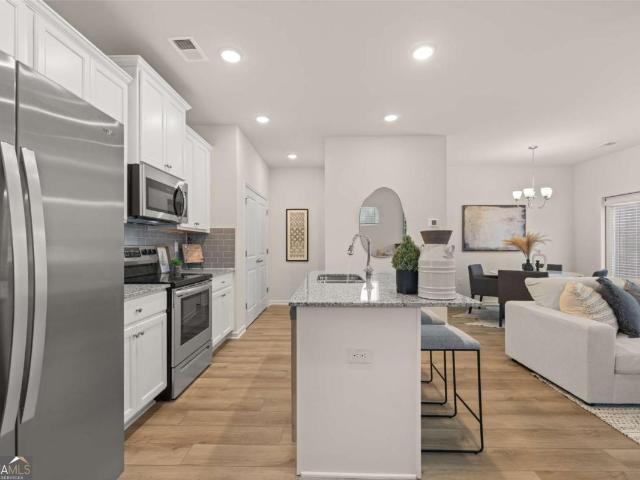
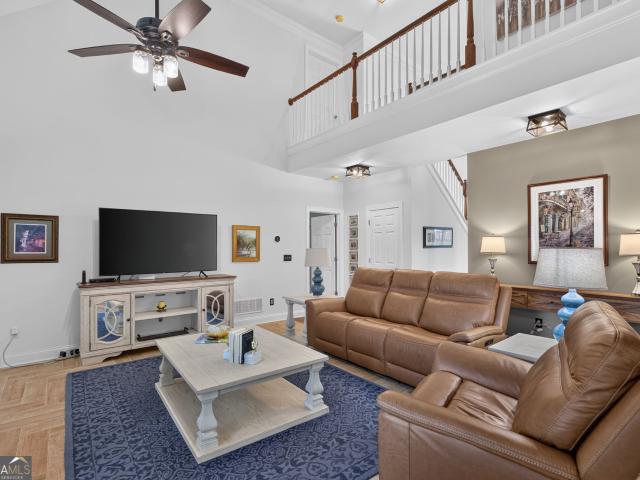
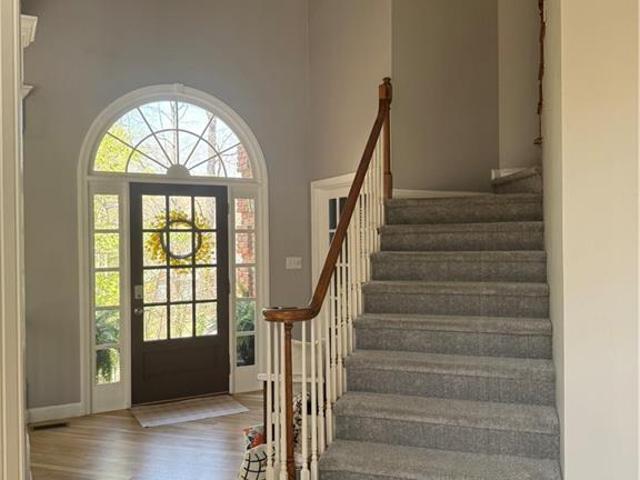
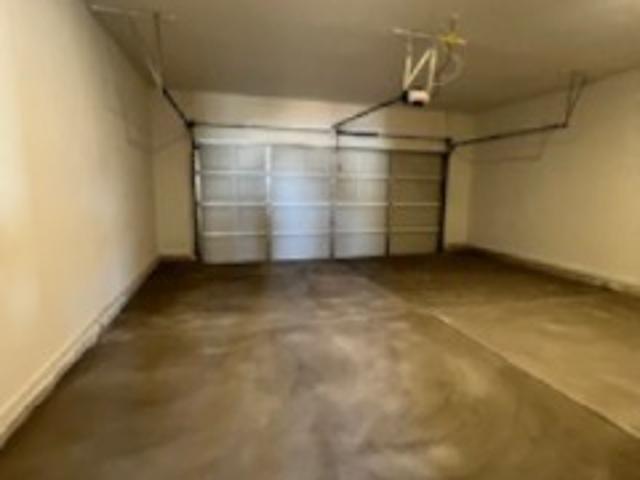
Welcome to the stunning Atlanta Floor Plan, a former community model home that has never been occupied and showcases exceptional design and modern functionality throughout. Thoughtfully crafted with today's lifestyle in mind, this home blends style, comfort, and convenience in every detail. The main level features a bright and airy open-concept layout, seamlessly connecting the kitchen, dining area, and living room-perfect for both everyday living and effortless entertaining. The designer kitchen flows beautifully into the main living spaces, creating a warm and inviting atmosphere ideal for gatherings of any size. Upstairs, you'll find an open loft for additional living, four spacious bedrooms, including a luxurious owner's suite designed to be your private retreat. Enjoy a generously sized walk-in closet and a spa-inspired en-suite bath that offers both comfort and elegance. The conveniently located second-floor laundry room adds ease and practicality to your daily routine
USD 399,950
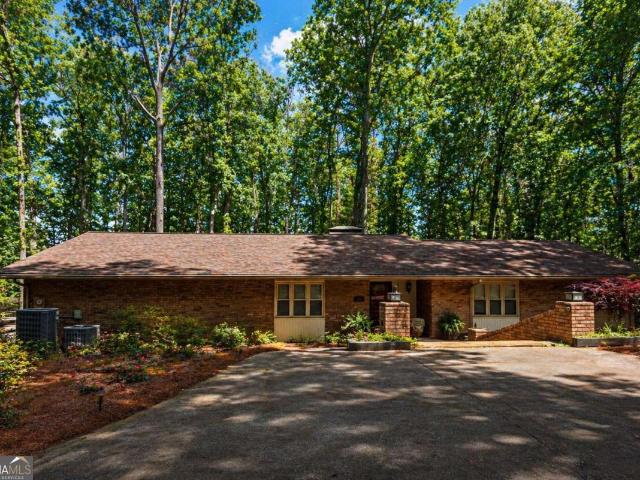
253 Augusta Woods Drive
View photo
House · for sale
USD 273,000
USD 144/sq.ft
253 Augusta Woods Drive
Hiram city
· 1,884 sq.ft · 3 Bedrooms · 2 Baths · House
· Garden · Equipped kitchen
Hiram city · 1,884 sq.ft · 3 Bedrooms · 2 Baths · House · Garden · Equipped kitchen
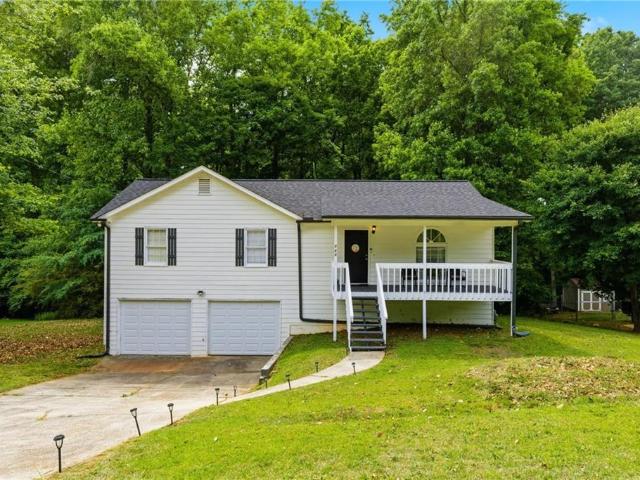
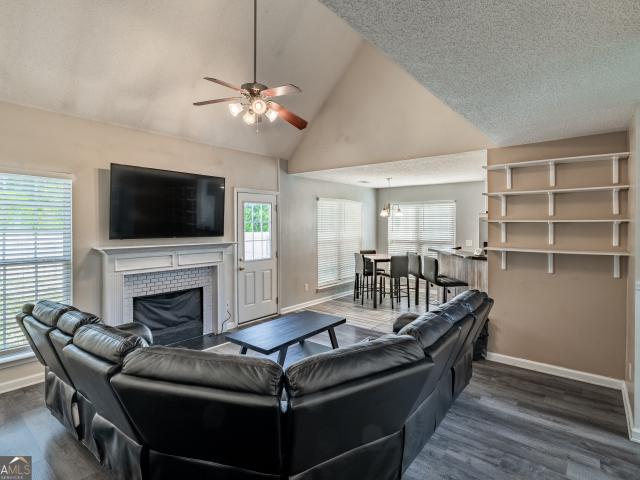
Need a great family home? Say no more! Move-in ready 3 Bed 2 Bath home (with possible 4th bedroom! )just 2 minutes from I-20-tucked into a quiet neighborhood but still close to everything you need, including shopping, restaurants, and home improvement stores! A big plus here is the new architectural roof installed in 2021, giving peace of mind right out of the gate. From the moment you pull up, the stone-accented facade and manicured front yard stand out and set the tone. Walking in, you're greeted by a 2-story foyer with a bay window pouring in natural light over the picture frame molding and durable LVP flooring. Just off the entry is a separate dining room overlooking the front yard, perfect for gatherings or everyday use. The layout flows exactly how you want it to. The kitchen features stainless steel appliances, a gas stove, breakfast bar, and a dedicated breakfast area, all with a clear view into the living room so you're never cut off from what's going on. The living room is ce
USD 273,000
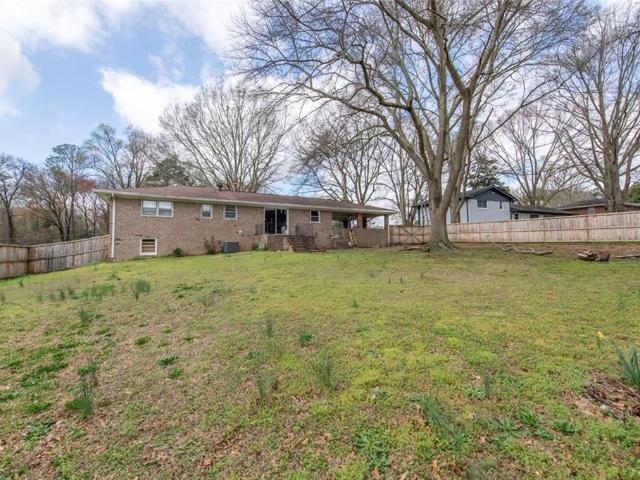
59 Paradise Circle
View photo
House · for sale
USD 295,000
USD 128/sq.ft
59 Paradise Circle
Hiram city
· 2,293 sq.ft · 3 Bedrooms · 2 Baths · House
· Deck · Fireplace · Equipped kitchen
Hiram city · 2,293 sq.ft · 3 Bedrooms · 2 Baths · House · Deck · Fireplace · Equipped kitchen
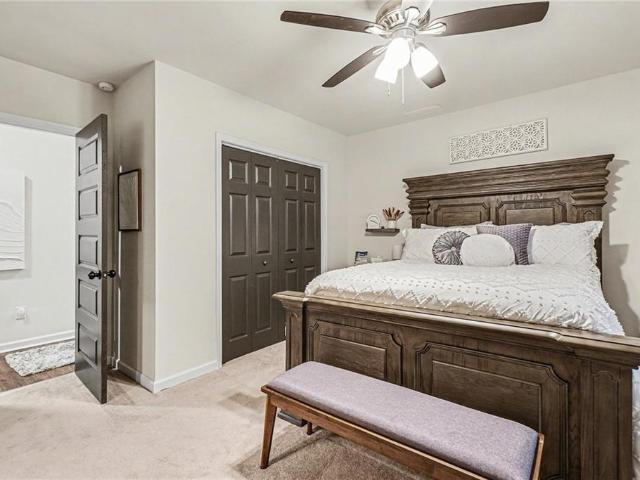
Incredible buyer incentives: $6,000 mortgage concession. Seller will pay $6,000 of your mortgage if you qualify with seller's preferred lender. Check out 59 Paradise Cir, a well-arranged residence featuring a welcoming fireplace. The kitchen is equipped with stainless steel appliances, enhancing functionality. The primary bathroom provides convenience with double sinks and a separate tub and shower setup. A spacious deck extends the living area outdoors. This home combines comfort and modern amenities for relaxed living. Included 100-Day Home Warranty with buyer activation
USD 295,000
207 Millpond Parkway
View photo
House · for sale
USD 465,000
USD 79/sq.ft
207 Millpond Parkway
Hiram city
· 5,877 sq.ft · 6 Bedrooms · 5 Baths · House
· Office room · Equipped kitchen · Cellar
Hiram city · 5,877 sq.ft · 6 Bedrooms · 5 Baths · House · Office room · Equipped kitchen · Cellar
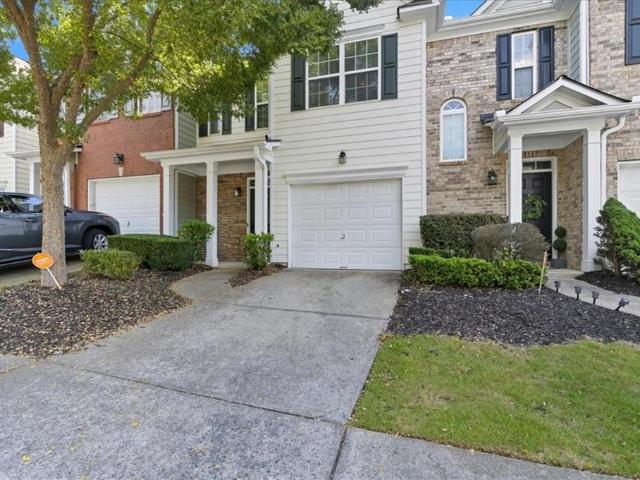
Welcome home to this exceptional property offering abundant space, flexibility, and thoughtful design for today's lifestyle. The main level is ideal for both everyday living and entertaining, featuring an oversized family room, a chef-inspired kitchen with breakfast area, formal dining room, private home office, and a convenient guest bedroom. Upstairs, retreat to the expansive owner's suite and enjoy the additional loft area-perfect as a media room, playroom, or secondary family room. Three additional bedrooms and three full bathrooms provide ample space and privacy for family members and guests alike. The fully finished basement offers a rare opportunity for multi-generational living, featuring a complete in-law suite with its own full kitchen, living room, bedroom, private laundry area, and a handicap-accessible bathroom. Whether accommodating extended family, long-term guests, or creating a private living space, this area offers incredible versatility. A 3D Matterport virtual tour
USD 465,000
4239 Midway Dr, Douglasville, GA 30134 | MLS #10778
View photo
House · for sale
USD 245,600
USD 109/sq.ft
4239 Midway Dr, Douglasville, GA 30134 | MLS #10778
Hiram city
· 2,239 sq.ft · 3 Bedrooms · 2 Baths · House
· Equipped kitchen
Hiram city · 2,239 sq.ft · 3 Bedrooms · 2 Baths · House · Equipped kitchen
A beautifully renovated 3-bedroom, 2-bathroom home. This home features stylish updates including stainless steel kitchen appliances, granite countertops, and updated flooring throughout. Situated on a large level lot. Conveniently located near shopping, dining, and more! Do not miss this great opportunity!
USD 245,600
3108 Chapel Hill Rd, Douglasville, GA 30135 | MLS #7801
View photo
House · for sale
USD 529,900
USD 126/sq.ft
3108 Chapel Hill Rd, Douglasville, GA 30135 | MLS #7801
Hiram city
· 4,198 sq.ft · 4 Bedrooms · 3 Baths · House
· Patio · Equipped kitchen
Hiram city · 4,198 sq.ft · 4 Bedrooms · 3 Baths · House · Patio · Equipped kitchen
Located just minutes from I-20 and only 30 minutes to Atlanta and the airport, this property delivers a rare combination; complete privacy while everyday conveniences is just minutes away. Set between lake views on one side and a rolling wooded landscape on the other, the property is designed around how you want to live. Spend mornings overlooking the water, afternoons enjoying the surrounding land, and evenings casting a line into the lake. At the center of the home is a large, open kitchen with a professional 36-inch BlueStar gas range with a vented hood. Perfect for someone who loves to cook or enjoys entertaining with lake views in the background. The kitchen also features exposed wood beams, farmhouse cabinetry, and a generous island. The scale of the kitchen and its connection to the outdoor spaces make it a natural gathering place. The kitchen also leads to wonderful outdoor amenities with a brick patio and a boardwalk leading towards the lake. While the other side of the house
USD 529,900
3483 Pinemont Drive
View photo
House · for sale
USD 399,900
USD 196/sq.ft
3483 Pinemont Drive
Hiram city
· 2,034 sq.ft · 3 Bedrooms · 2 Baths · House
· Patio · Garden · Parking · Gym · Deck · Swimming pool · Cellar
Hiram city · 2,034 sq.ft · 3 Bedrooms · 2 Baths · House · Patio · Garden · Parking · Gym · Deck · Swimming pool · Cellar
This home is eligible for Special 100% financing with NO PMI. Searching for a ranch home in Douglasville with space, amenities, and commuter convenience? Welcome to 3483 Pinemont Drive in the highly desirable Chapel Hills golf course community. This well-maintained ranch on a basement, 3 car garage, covered patio with view to the deck and large a back yard. Flexible living space designed for today's lifestyle. The appeal starts with primary main-level suite, giving buyers the comfort and convenience of ranch-style design, while the basement adds valuable bonus flexibility ideal for a home gym, recreation space, workshop, storage, hobby area, future expansion, or the extra room buyers always wish they had. Recent updates including a newer roof and newer water heater add practical peace of mind. Step outside and enjoy the lifestyle Chapel Hills is known for. Residents enjoy access to two separate amenity centers featuring swimming pools, tennis courts, playgrounds, and the scenic backdro
USD 399,900
295 Whitby Drive
View photo
House · for sale
USD 400,000
USD 155/sq.ft
295 Whitby Drive
Hiram city
· 2,573 sq.ft · 3 Bedrooms · 2 Baths · House
· Parking · Cellar
Hiram city · 2,573 sq.ft · 3 Bedrooms · 2 Baths · House · Parking · Cellar
47k+ in recent updates | master on main with covered porch | full basement | wrap-around front porch | 17-foot living room ceilings + wall of windows | huge 996 sf side-load garage | quiet 1/2+ acre lot | hardwood floors | $6k+ in bonuses for the buyer: 85' sony tv, samsung & lg appliances, gorgeous pool table, samsung washer & dryer, 65' panasonic tv with sony/bose sound system. ALL LESS THAN A YEAR OLD| This is the kind of home buyers picture when they think about peaceful suburban living-large lots, mature neighborhoods, quiet evenings on the porch, and enough space to truly spread out both inside and out. Located in a beautiful Douglasville community filled with well-kept homes on spacious 1/2+ ACRE LOTS, this 3 BEDROOM / 2.5 BATH home blends privacy, charm, and major recent updates with a layout that's increasingly difficult to find. From the moment you arrive, the WRAP-AROUND FRONT PORCH WITH TWO-SEATER SWING creates the kind of curb appeal and atmosphere that instantly feels wel
USD 400,000
3311 Thornbridge Drive
View photo
Townhouse · for sale
USD 250,000
USD 159/sq.ft
3311 Thornbridge Drive
Hiram city
· 1,572 sq.ft · 3 Bedrooms · 2 Baths · Townhouse
· Office room · Equipped kitchen · Swimming pool
Hiram city · 1,572 sq.ft · 3 Bedrooms · 2 Baths · Townhouse · Office room · Equipped kitchen · Swimming pool
New price. Sellers motivated! It's hard to find a better home in powder springs priced this well! Discover the perfect blend of comfort, convenience, and lifestyle in this beautifully updated 3-bedroom, 2.5-bath townhouse. Located in a vibrant community with a swimming pool and direct access to multiple entry points of the scenic Silver Comet Trail, this home offers active living right at your doorstep. Step inside to find a freshly painted interior with hardwood floors on the main level, a spacious family room, and an upgraded kitchen featuring brand-new granite countertops, new stainless steel appliances, and a RainSoft water purification system for pure, fresh water throughout the entire home. Upstairs, the primary suite is a true retreat with double vanities, a soaking tub, and a separate shower, providing the perfect space to relax and recharge. Two additional bedrooms and a full bath complete the upper level, offering flexibility for guests, or a home office. Enjoy being just min
USD 250,000
129 Harlan Trace
View photo
House · for sale
USD 439,000
USD 245/sq.ft
129 Harlan Trace
Hiram city
· 1,787 sq.ft · 4 Bedrooms · 3 Baths · House
· Deck · Fireplace · Equipped kitchen · Cellar
Hiram city · 1,787 sq.ft · 4 Bedrooms · 3 Baths · House · Deck · Fireplace · Equipped kitchen · Cellar
Must see this farm style home in the heart of the desired Harlan Trace Community. Walk into your spacious family room featuring hardwood floors & views to the kitchen w/a cozy fireplace. The chef kitchen brings ceiling-height upgraded cabinets, granite countertops, stainless steel appliances, and a vast island. The main-level owner's suite provides comfort w/a complete spa-like bathroom w/a separate soaking tub, separate shower, & a private entry leading to the wraparound porch perfect for that morning coffee. Stroll upstairs to find two additional bedrooms w/a full bath, providing flexibility for guests. Take pleasure in the spacious deck off the kitchen w/privacy. Great for entertaining and hosting. The finished basement adds versatility with that extra needed space w/an additional bedroom & full bath ideal for guest or in-laws. The detached 4 car is amazing for the Car enthusiasts & hobbyists equipped with power, water, and its own heating and air conditioning w/endless possibilitie
USD 439,000
2737 John Petree Rd, Powder Springs, GA 30127 | MLS #7756
View photo
House · for sale
USD 649,900
USD 106/sq.ft
2737 John Petree Rd, Powder Springs, GA 30127 | MLS #7756
Hiram city
· 6,125 sq.ft · 6 Bedrooms · 6 Baths · House
· Fireplace · Equipped kitchen · Cellar
Hiram city · 6,125 sq.ft · 6 Bedrooms · 6 Baths · House · Fireplace · Equipped kitchen · Cellar
Rare opportunity—4-sides brick farmhouse on 2 picturesque, level acres! This spacious home offers a large open floor plan in a peaceful setting just minutes from town. The family room features a stacked-stone fireplace, vaulted beamed ceilings, and built-ins. A separate dining room provides room for hosting any occasion. The spacious kitchen includes granite countertops, updated cabinetry, stainless steel appliances, and a bright breakfast room. The main-level primary suite offers comfort and privacy with a tray ceiling, two separate full bathrooms, and direct access to an oversized sunroom. Two additional bedrooms share a full bath, and a powder room completes the main level. The fully finished basement adds incredible flexibility, featuring a second kitchen, stone fireplace, officeu002Fcraft room, two full baths, and multiple sleeping areas, along with walk-out access—perfect for guests, multi-generational living, or extended stays. Upstairs, a large unfinished attic space offers the
USD 649,900
6285 Vinings Vintage Drive
View photo
House · for sale
USD 490,000
USD 141/sq.ft
6285 Vinings Vintage Drive
Hiram city
· 3,466 sq.ft · 4 Bedrooms · 2 Baths · House
· Office room · Fireplace · Equipped kitchen · Cellar
Hiram city · 3,466 sq.ft · 4 Bedrooms · 2 Baths · House · Office room · Fireplace · Equipped kitchen · Cellar
Welcome to 6285 Vinings Vintage Drive—where updates, layout, and location come together. Enjoy peace of mind with a newer roof, new HVAC, and water heater, along with beautiful flooring and an open, light-filled interior. The main level features a highly desirable primary suite on the main, while the kitchen flows into a cozy keeping room with fireplace—perfect for everyday living. Upstairs offers spacious secondary bedrooms plus a versatile bonus room ideal for a bedroom, office, or flex space. The unfinished basement provides endless potential—ready to be customized to fit your lifestyle or used for ample storage. Step outside and enjoy the convenience of walking to community amenities, all within a welcoming neighborhood setting. Location is a standout—just 20 minutes to Truist Park, 25 minutes to the Georgia Aquarium in downtown Atlanta, and only 7 minutes to Six Flags Over Georgia. This home offers the perfect blend of comfort, flexibility, and access—don’t miss it
USD 490,000
3108 Chapel Hill Road
View photo
House · for sale
USD 529,900
USD 126/sq.ft
Updated
3108 Chapel Hill Road
Hiram city
· 4,198 sq.ft · 4 Bedrooms · 3 Baths · House
· Patio · Equipped kitchen
Hiram city · 4,198 sq.ft · 4 Bedrooms · 3 Baths · House · Patio · Equipped kitchen
Located just minutes from I-20 and only 30 minutes to Atlanta and the airport, this property delivers a rare combination; complete privacy while everyday conveniences is just minutes away. Set between lake views on one side and a rolling wooded landscape on the other, the property is designed around how you want to live. Spend mornings overlooking the water, afternoons enjoying the surrounding land, and evenings casting a line into the lake. At the center of the home is a large, open kitchen with a professional 36-inch BlueStar gas range with a vented hood. Perfect for someone who loves to cook or enjoys entertaining with lake views in the background. The kitchen also features exposed wood beams, farmhouse cabinetry, and a generous island. The scale of the kitchen and its connection to the outdoor spaces make it a natural gathering place. The kitchen also leads to wonderful outdoor amenities with a brick patio and a boardwalk leading towards the lake. While the other side of the house
USD 529,900
850 Briarwood Trail, Douglasville, GA 30134 | MLS #7801
View photo
House · for sale
USD 277,000
USD 105/sq.ft
850 Briarwood Trail, Douglasville, GA 30134 | MLS #7801
Hiram city
· 2,616 sq.ft · 3 Bedrooms · 2 Baths · House
· Patio · Garden · Equipped kitchen · Cellar
Hiram city · 2,616 sq.ft · 3 Bedrooms · 2 Baths · House · Patio · Garden · Equipped kitchen · Cellar
3-bedroom, 2-bath brick ranch with no HOA, offering comfort, convenience, and room to grow. Inside, the kitchen features durable tile flooring, solid surface countertops, a large island perfect for gathering, and plenty of cabinet storage to keep everything organized. The kitchen also offers an open view to the living room, creating a great space for both everyday living and entertaining. The rest of the home features beautiful hardwood floors that add warmth and character throughout. Step outside to enjoy the lovely patio overlooking a beautiful fenced backyard, perfect for relaxing, grilling, or entertaining guests. The yard also includes a shed for tools and extra storage. The unfinished basement provides excellent potential for future expansion, whether you envision a workshop, media room, or additional living space. Schedule a showing and make this your own!
USD 277,000
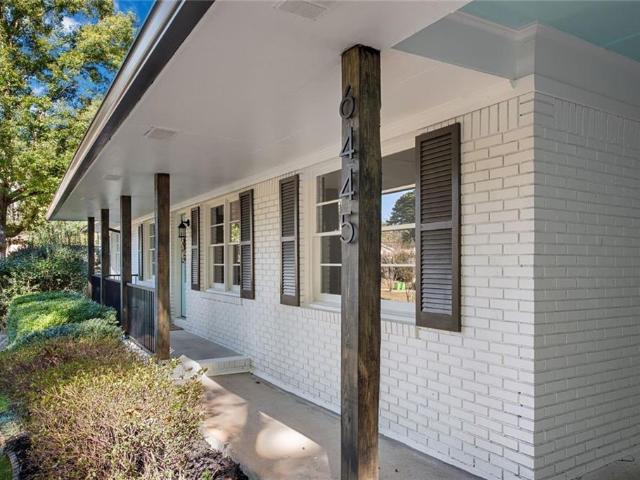
6445 Sherwood Trail, Austell, GA 30168 | MLS #7780
View photo
House · for sale
USD 359,900
USD 190/sq.ft
Updated
6445 Sherwood Trail, Austell, GA 30168 | MLS #7780
Hiram city
· 1,894 sq.ft · 3 Bedrooms · 2 Baths · House
· Patio · Garden · Fireplace · Equipped kitchen · Cellar · Parking
Hiram city · 1,894 sq.ft · 3 Bedrooms · 2 Baths · House · Patio · Garden · Fireplace · Equipped kitchen · Cellar · Parking
Charming updated 4-sided brick ranch home with 3 bedrooms, 2 full bathrooms, a finished basement bonus room, tons of storage, 2 fireplaces, and 2 car carport on a large lush lot with a NEW ROOF, & in-home generator! Stylish updates inside & out that you must see! Curb appeal shows off a large matured grassy front yard, covered front porch, fresh landscaping, dark painted shuttersu002Fguttersu002Fdownspouts, & new front door! Welcoming front entry foyer leads you to a bright living room with picture windows and connects to the separate dining room with an entry directly into the kitchen! Beautiful brick walled fireplace in keeping room with wood mantle is the perfect place to gather and is completely open to the kitchen! Exterior door leads outside to a massive walk-out brick party patio perfect for grilling out & entertaining with views of the huge grassy backyard that has endless flowers & shrubs that will bloom in the spring with a stone walkway connecting to the driveway! Beautiful
USD 359,900
417 Bass Circle LOT 31
View photo
House · for sale
USD 442,990
USD 172/sq.ft
417 Bass Circle LOT 31
Hiram city
· 2,573 sq.ft · 5 Bedrooms · 4 Baths · House
· Patio · Equipped kitchen
Hiram city · 2,573 sq.ft · 5 Bedrooms · 4 Baths · House · Patio · Equipped kitchen
Welcome to the Auburn Floor plan on Lot 31, designed with space, comfort, and modern living in mind. This stunning 5-bedroom, 4-bath home features an open-concept layout with luxury vinyl flooring throughout the main level and a covered front porch and back patio perfect for relaxing. The gourmet kitchen is the heart of the home, showcasing a large island, 42' soft-close cabinets, elegant Black Pearl granite countertops, and a full stainless steel appliance package including a gas stovetop, double ovens, dishwasher, and microwave ideal for both everyday living and entertaining. A main-level bedroom with a full bath offers the perfect setup for guests or an in-law suite. Upstairs, you'll find a spacious primary suite, generously sized secondary bedrooms, and a convenient layout including one bedroom with its own private bath-perfect for a teenager or guest. The oversized laundry room is also located on the second floor for added convenience, along with a hall bath featuring a double van
USD 442,990
134 Landing Lane
View photo
House · for sale
USD 274,500
USD 166/sq.ft
134 Landing Lane
Hiram city
· 1,647 sq.ft · 4 Bedrooms · 2 Baths · House
· Equipped kitchen · Cellar
Hiram city · 1,647 sq.ft · 4 Bedrooms · 2 Baths · House · Equipped kitchen · Cellar
PRICED BELOW MARKET VALUE – Don't miss this incredible opportunity to own in Powder Springs! Welcome to 134 Landing Lane, where exceptional value meets peace of mind. Competitively priced below market value, this beautifully updated 4-bedroom raised ranch with a full basement offers the perfect combination of modern upgrades, spacious living, and major system improvements already completed for the next owner. Step inside to discover new luxury vinyl plank flooring, fresh carpet, quartz countertops, and freshly painted cabinetry, creating a bright, stylish, and move-in ready interior. The thoughtfully updated kitchen serves as the heart of the home, while the resurfaced primary shower and refreshed cabinetry throughout provide a clean, modern feel from room to room. Beyond the cosmetic updates, this home offers something buyers truly value—confidence in the condition of the property. Major improvements include a roof less than 5 years old, a 4-year-old HVAC system, a 4-year-old water he
USD 274,500
3450 W County Line Rd, Douglasville, GA 30135 | MLS #7701
View photo
House · for sale
USD 259,500
USD 217/sq.ft
3450 W County Line Rd, Douglasville, GA 30135 | MLS #7701
Hiram city
· 1,195 sq.ft · 3 Bedrooms · 2 Baths · House
· Office room · Equipped kitchen · Parking
Hiram city · 1,195 sq.ft · 3 Bedrooms · 2 Baths · House · Office room · Equipped kitchen · Parking
Completely renovated 3 bedroom, 2 bathroom home offering a bright, open-concept kitchen and living area with vaulted ceilings, creating an inviting and spacious atmosphere. All updates were completed in 2022, providing modern finishes and move-in-ready comfort throughout. The primary suite features a beautifully updated bathroom with double vanities, a separate shower, and a charming claw-foot soaking tub. An additional highlight is the renovated outdoor shed with over 200 sq ft of finished space, complete with flooring, drywall, and recessed lighting—ideal for a home office, studio, or flex space. No HOA and ample parking space add convenience and flexibility. This thoughtfully updated property offers both style and versatility
USD 259,500
3311 Thornbridge Dr, Powder Springs, GA 30127 | MLS #7760
View photo
Townhouse · for sale
USD 250,000
USD 159/sq.ft
3311 Thornbridge Dr, Powder Springs, GA 30127 | MLS #7760
Hiram city
· 1,572 sq.ft · 3 Bedrooms · 3 Baths · Townhouse
· Office room · Equipped kitchen · Swimming pool
Hiram city · 1,572 sq.ft · 3 Bedrooms · 3 Baths · Townhouse · Office room · Equipped kitchen · Swimming pool
New price. Sellers motivated! It's hard to find a better home in powder springs priced this well! Discover the perfect blend of comfort, convenience, and lifestyle in this beautifully updated 3-bedroom, 2.5-bath townhouse. Located in a vibrant community with a swimming pool and direct access to multiple entry points of the scenic Silver Comet Trail, this home offers active living right at your doorstep. Step inside to find a freshly painted interior with hardwood floors on the main level, a spacious family room, and an upgraded kitchen featuring brand-new granite countertops, new stainless steel appliances, and a RainSoft water purification system for pure, fresh water throughout the entire home. Upstairs, the primary suite is a true retreat with double vanities, a soaking tub, and a separate shower, providing the perfect space to relax and recharge. Two additional bedrooms and a full bath complete the upper level, offering flexibility for guests, or a home office. Enjoy being just min
USD 250,000
123 Any Street
View photo
House · for sale
USD 449,900
USD 175/sq.ft
123 Any Street
Hiram city
· 2,562 sq.ft · 4 Bedrooms · 2 Baths · House
· Fireplace · Equipped kitchen
Hiram city · 2,562 sq.ft · 4 Bedrooms · 2 Baths · House · Fireplace · Equipped kitchen
Move in Ready October! The Harrington plan by Smith Douglas Homes! Be in Your New Home by the Holidays! Welcome to Sagebrook community, where the popular Harrington floorplan blends style, comfort, and modern living in one stunning new construction home in Powder Springs, GA. This beautifully designed Farmhouse style home features an open-concept layout with 9-foot ceilings on both levels, creating a bright and spacious feel throughout. The kitchen is the heart of the home, showcasing quartz countertops, upgraded 42” cabinetry, deep single-bowl sink, pendant lighting, and a large island—perfect for entertaining and everyday living. Gather in the inviting family room with a gas log fireplace or enjoy the elevated design details like open iron railings on both floors for a light, airy look. Extra windows have been added to the family room & top of stairs creating a light-filled home. Upstairs, retreat to the luxurious primary suite with enhanced with a tray ceiling plus a spa-like bath f
USD 449,900
806 Tupelo Way
View photo
House · for sale
USD 465,350
USD 152/sq.ft
806 Tupelo Way
Hiram city
· 3,046 sq.ft · 5 Bedrooms · 3 Baths · House
· Garden · Equipped kitchen · Parking · Swimming pool
Hiram city · 3,046 sq.ft · 5 Bedrooms · 3 Baths · House · Garden · Equipped kitchen · Parking · Swimming pool
Experience lakeside living at its finest in Watermist at Mirror Lake, an amenity-rich community nestled along the southern shore of the 96-acre Mirror Lake. This beautifully designed five-bedroom, three-bath home offers an open-concept floor plan perfectly suited for today's modern lifestyle. The chef-inspired kitchen features elegant quartz countertops and stainless-steel appliances, flowing seamlessly into the spacious family room and private owner's suite-ideal for both everyday living and entertaining. Upstairs, a generous game room provides flexible space for relaxation or hosting guests. The home also includes a two-car garage and a private backyard complete with a sunroom creating a peaceful retreat. Residents of Watermist enjoy an exceptional array of amenities, including a resort-style swimming pool, clubhouse, playground, scenic sidewalks throughout the community, and convenient access to I-20. Each homeowner receives a one-year full golf membership to Chapel Hill and Mirror
USD 465,350
3115 Country Lake Drive
View photo
House · for sale
USD 385,000
USD 194/sq.ft
New
3115 Country Lake Drive
Hiram city
· 1,981 sq.ft · 3 Bedrooms · 2 Baths · House
· Garden · Fireplace · Equipped kitchen
Hiram city · 1,981 sq.ft · 3 Bedrooms · 2 Baths · House · Garden · Fireplace · Equipped kitchen
Gorgeous lake lot ranch right here in Cobb county! Featuring 103' lakefront footage on a private lake with no responsibility to maintain! Big, gentle sloping yard, with a beautiful tree in front. Ranch features a hip roof with architectural shingles and vertical vinyl board and batten siding. Inside the open plan layout features a cathedral living room ceiling with a gas log fireplace. Kitchen on the right with a small bar and breakfast area with lake view! 3 Bedrooms off to the left, laundry, and 2 bathrooms. The dining room is front right and boasts a bay window in addition to a dry bar to the left with a sink and counter. Several rooms view the lake. Quiet neighborhood with long time residents and a fenced back yard make this one a great'catch. In addition, and at this selling price, owner is installing a new HVAC system at closing. Dallas Hwy. Lost Mountain, and downtown Powder Springs are close by and home is in the McEachern High School district. Showings by appointment please
USD 385,000
1057 Merritt Drive 83
View photo
Townhouse · for sale
USD 259,990
USD 153/sq.ft
1057 Merritt Drive 83
Hiram city
· 1,690 sq.ft · 3 Bedrooms · 2 Baths · Townhouse
· Equipped kitchen
Hiram city · 1,690 sq.ft · 3 Bedrooms · 2 Baths · Townhouse · Equipped kitchen
Modern Luxury Meets Everyday Convenience in the Edmund Plan at Rivershire Place! This beautifully designed townhome offers a bright, open-concept layout with high ceilings and a full smart home technology package, delivering both style and functionality. The chef-inspired kitchen is the heart of the home, featuring 42' white cabinetry, granite countertops, a sleek tile backsplash, stainless steel appliances, a spacious pantry, and a large center island-perfect for entertaining or casual dining. Upstairs, the oversized owner's suite provides a relaxing retreat with a generous walk-in closet and a spa-like ensuite bath complete with an oversized tiled shower. All rooms include 2' faux wood blinds, adding both comfort and privacy throughout the home. Ideally located just minutes from I-20 and downtown Villa Rica, Rivershire Place offers convenient access to shopping, dining, and outdoor recreation, including Sweetwater Creek State Park and Arbor Place Mall. Please note: Interior photos ar
USD 259,990
362 Hanover Drive
View photo
House · for sale
USD 489,000
USD 155/sq.ft
362 Hanover Drive
Hiram city
· 3,143 sq.ft · 5 Bedrooms · 2 Baths · House
· Garden · Fireplace · Equipped kitchen
Hiram city · 3,143 sq.ft · 5 Bedrooms · 2 Baths · House · Garden · Fireplace · Equipped kitchen
Designed for the way people truly live, this beautifully crafted home blends timeless style, quality craftsmanship, and exceptional indoor-outdoor living in one of The Georgian's most desirable settings. Step inside to soaring ceilings, rich hardwood floors, elegant crown molding, and an abundance of natural light that fills the dramatic two-story great room. A stunning stacked stone fireplace creates a warm focal point, while the open floor plan offers the perfect balance of comfortable everyday living and effortless entertaining. The heart of the home is the beautifully appointed kitchen, featuring custom white cabinetry, granite countertops, stainless steel appliances, a gas cooktop, a spacious center island, walk-in pantry, and a sunny breakfast area overlooking the backyard. Whether you're hosting holiday dinners or enjoying a quiet evening at home, this space was designed to bring people together. The main-level owner's suite provides a peaceful retreat with tray ceilings and a s
USD 489,000
415 Collegiate Drive
View photo
House · for sale
USD 724,900
USD 183/sq.ft
415 Collegiate Drive
Hiram city
· 3,961 sq.ft · 5 Bedrooms · 3 Baths · House
· Office room · Deck · Equipped kitchen · Cellar
Hiram city · 3,961 sq.ft · 5 Bedrooms · 3 Baths · House · Office room · Deck · Equipped kitchen · Cellar
Tired of the cookie-cutter home? Small dining room to the left, small living room to the right? Kitchen nothing to write home about? All 4 bedrooms upstairs? Only one front entrance? Prepared to be WOWED in this CUSTOM estate! Set far off from the road for maximum privacy, this custom home features soaring 20-ft ceilings, grand columns, rich molding, transom windows, and French doors. Large family? No problem! There's room for everybody. And then some! Convenience at it's finest with a master-on-main owner’s suite WITH PRIVATE COVERED DECK AND ENTRANCE OFF OF DRIVEWAY, an additional main-level bedroom ideal for guests, nursery, home office, or additional bedroom, two generous-sized upstairs bedrooms WITH large loft-sized landing, one basement bedroom complete with closet and double exterior doors, and in case all that is not enough-there's two partially unfinished bedrooms with their own private staircase and hallway just waiting for drop-ceiling and flooring! Did I mention the show-st
USD 724,900

Get email alerts

Don't miss out: be the first to know about new properties

The alert was correctly created

On subscribing you accept the conditions of use and the privacy policy
Alert
Receive new ads in your inbox
Save this search
Receive alerts for new listings

We'll send you an email when we have new properties for: "Houses for sale in Hiram city"

The alert was correctly created

Indian Lake, Hiram city Hiram CCD Paulding County Georgia
Echo Ridge, Hiram city Hiram CCD Paulding County Georgia
Get email alerts and be the first to see new listings
Required field
On subscribing I accept the terms of the privacy policy
Perfect! You'll soon start receiving new listings via email
Alert
Receive an email when we have new ads for Houses for sale in Hiram city
Save this search
Filters

Bedrooms

Size (sq.ft)

sq.ft
sq.ft

Price

USD
USD

Property type

Bathrooms

Clear all filters
Receive notifications when new entries are published.