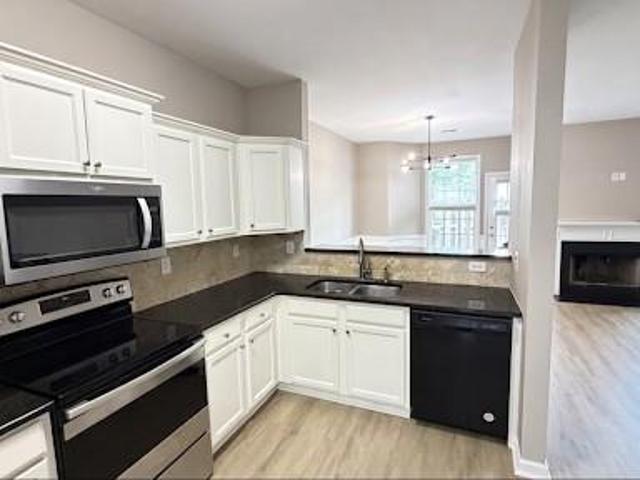
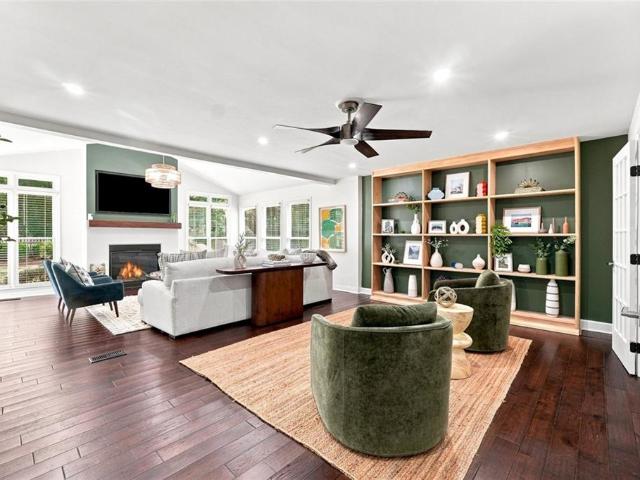
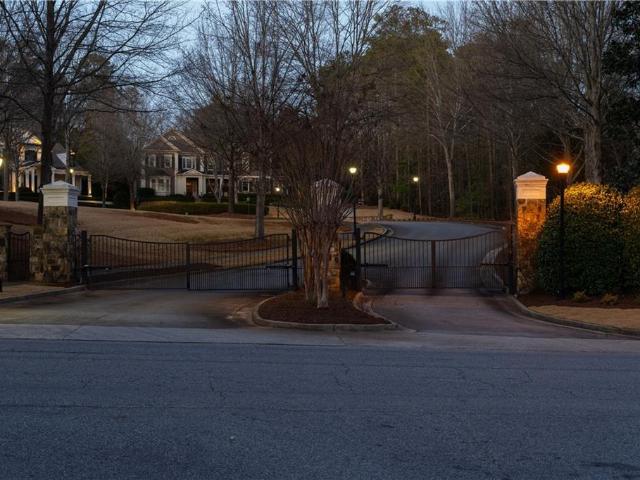
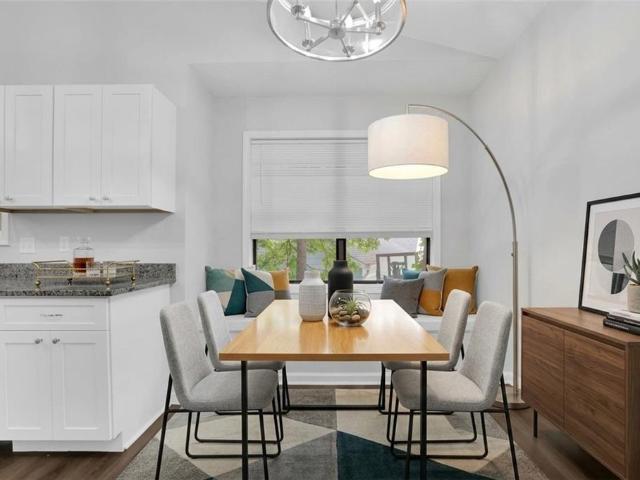
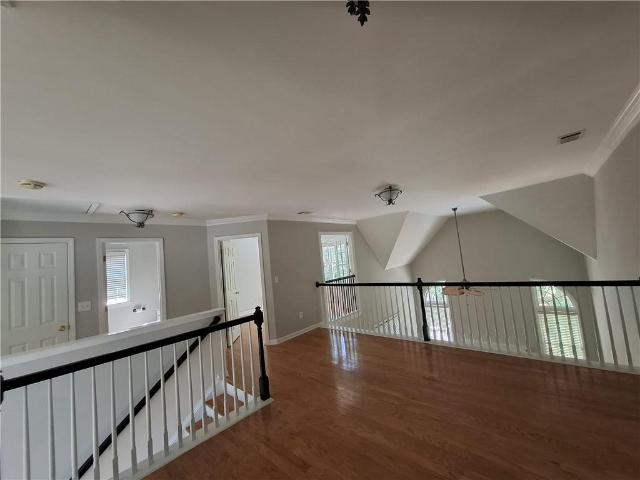
800 properties for sale in Holcomb Springs

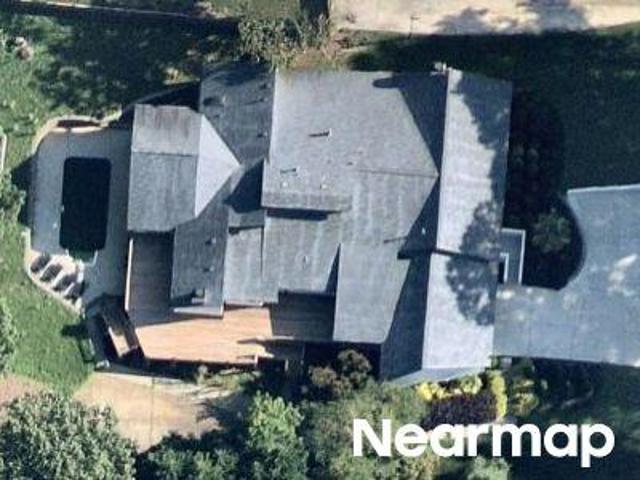
Rainbow Row Ct # I
View photo
House · for sale
Request Details
Updated
Rainbow Row Ct # I
Holcomb Springs
· 2,713 sq.ft · 4 Bedrooms · 2 Baths · House
Holcomb Springs · 2,713 sq.ft · 4 Bedrooms · 2 Baths · House
This home is in preforeclosure, which means the homeowner is in default (missed payments). Therefore, there could be an opportunity to strike a great deal with the owner and the bank
Request Details
Little Ridge Rd
View photo
House · for sale
Request Details
Updated
Little Ridge Rd
Holcomb Springs
· 2,314 sq.ft · 4 Bedrooms · 3 Baths · House
Holcomb Springs · 2,314 sq.ft · 4 Bedrooms · 3 Baths · House
This home is in preforeclosure, which means the homeowner is in default (missed payments). Therefore, there could be an opportunity to strike a great deal with the owner and the bank
Request Details
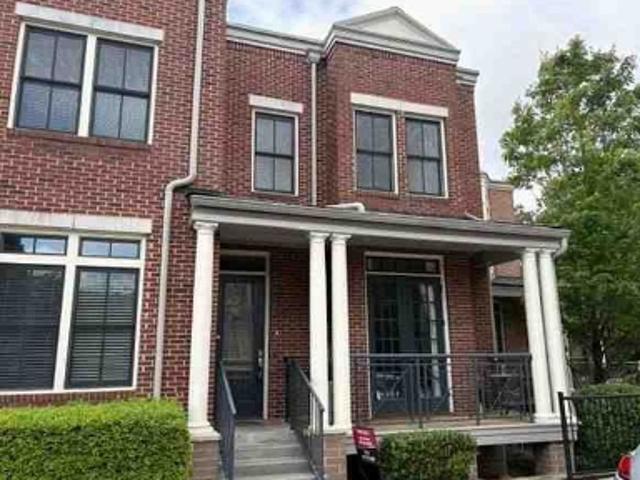
Woodcliff Dr
View photo
Condo · for sale
Request Details
Updated
Woodcliff Dr
Holcomb Springs
· 1,130 sq.ft · 2 Bedrooms · 2 Baths · Condo
Holcomb Springs · 1,130 sq.ft · 2 Bedrooms · 2 Baths · Condo
This is a Real Estate-Owned (REO)/post-foreclosure home owned or managed by a bank. All offers are considered; however, the highest and best will most likely be accepted
Request Details
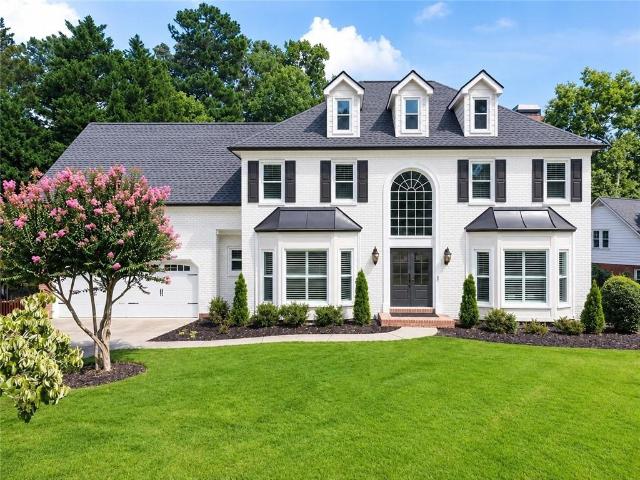
Magnolia Cmns
View photo
House · for sale
Request Details
Updated
Magnolia Cmns
Holcomb Springs
· 1,496 sq.ft · 2 Bedrooms · 2 Baths · House
Holcomb Springs · 1,496 sq.ft · 2 Bedrooms · 2 Baths · House
This home is in preforeclosure, which means the homeowner is in default (missed payments). Therefore, there could be an opportunity to strike a great deal with the owner and the bank
Request Details
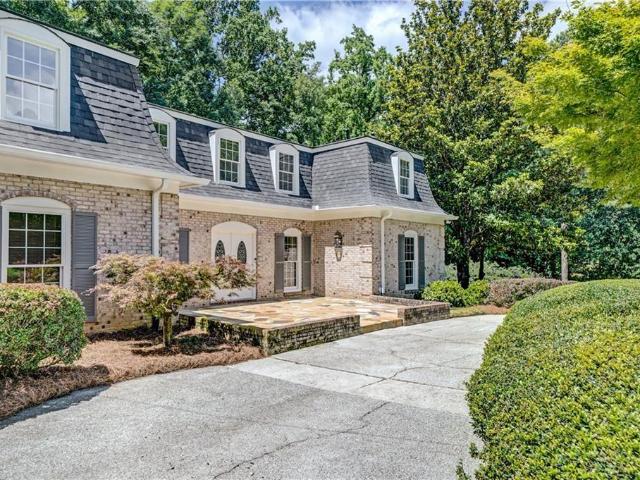
Glisten Ave
View photo
Condo · for sale
Request Details
Updated
Glisten Ave
Holcomb Springs
· 1,905 sq.ft · 3 Bedrooms · 3 Baths · Condo
Holcomb Springs · 1,905 sq.ft · 3 Bedrooms · 3 Baths · Condo
This home is in preforeclosure, which means the homeowner is in default (missed payments). Therefore, there could be an opportunity to strike a great deal with the owner and the bank
Request Details
Northgreen Dr
View photo
House · for sale
Request Details
Updated
Northgreen Dr
Holcomb Springs
· 7,007 sq.ft · 4 Bedrooms · 4 Baths · House
Holcomb Springs · 7,007 sq.ft · 4 Bedrooms · 4 Baths · House
This home is in preforeclosure, which means the homeowner is in default (missed payments). Therefore, there could be an opportunity to strike a great deal with the owner and the bank
Request Details
Overlook Rd
View photo
Condo · for sale
USD 154,900
USD 159/sq.ft
Updated
Overlook Rd
Holcomb Springs
· 969 sq.ft · 2 Bedrooms · 1 Bath · Condo
Holcomb Springs · 969 sq.ft · 2 Bedrooms · 1 Bath · Condo
This is a Real Estate-Owned (REO)/post-foreclosure home owned or managed by a bank. All offers are considered; however, the highest and best will most likely be accepted
USD 154,900
8325 Riverbirch Drive
View photo
House · for sale
USD 850,000
USD 203/sq.ft
New
8325 Riverbirch Drive
Holcomb Springs
· 4,176 sq.ft · 5 Bedrooms · 3 Baths · House
· Garden · Terrace · Equipped kitchen
Holcomb Springs · 4,176 sq.ft · 5 Bedrooms · 3 Baths · House · Garden · Terrace · Equipped kitchen
RESORT-STYLE LIVING meets beautifully updated interiors and exceptional outdoor space in the heart of Roswell. Tucked into sought-after Horseshoe Bend, 8325 Riverbirch Drive brings together the space, flexibility and indoor-outdoor living that make a home truly special—with five bedrooms, a finished terrace level and a backyard designed to be enjoyed in every season. At the heart of the main level is an oversized, beautifully updated kitchen featuring a grand center island, generous cabinetry and an open connection to the family room and dining room. The layout creates an effortless flow for both quiet mornings and evenings spent hosting family and friends. Plantation shutters, built-in cabinetry, beautiful flooring and thoughtful updates add warmth and character throughout. Upstairs, the spacious primary suite offers a peaceful retreat with a brand-new spa-inspired bathroom featuring natural wood cabinetry, marble tile and a large soaking tub. Three additional generously sized bedroom
USD 850,000
8180 Tynecastle Drive
View photo
House · for sale
USD 995,000
USD 206/sq.ft
New
8180 Tynecastle Drive
Holcomb Springs
· 4,811 sq.ft · 5 Bedrooms · 4 Baths · House
· Garden · Deck · Parking · Swimming pool
Holcomb Springs · 4,811 sq.ft · 5 Bedrooms · 4 Baths · House · Garden · Deck · Parking · Swimming pool
Welcome to this exceptional French Provincial estate, perfectly situated on a private 1.13-acre lot in the sought-after Tynecastle community. Meticulously maintained and thoughtfully updated, this impressive 5-bedroom, 4 full bathroom, and 2 half bathroom residence offers 4,815 finished square feet plus 1,664 square feet of unfinished space, including a two-car garage. From the moment you arrive, you'll be captivated by the elegant half-circle driveway, charming front courtyard, separate garage entrance, and stately double French door entry. Professionally landscaped grounds provide outstanding curb appeal and exceptional privacy. The backyard is a true resort-style retreat featuring a sparkling saltwater pool with a diving board, a covered cabana with a wet bar already plumbed and wired for electricity, and a fully fenced backyard. An expansive Trex deck overlooks the wooded property where deer and wildlife are frequent visitors. A peaceful natural creek winds through the rear of the
USD 995,000
3116 Garrard Place 7
View photo
Townhouse · for sale
USD 345,000
USD 222/sq.ft
New
3116 Garrard Place 7
Holcomb Springs
· 1,550 sq.ft · 3 Bedrooms · 2 Baths · Townhouse
· Equipped kitchen · Parking
Holcomb Springs · 1,550 sq.ft · 3 Bedrooms · 2 Baths · Townhouse · Equipped kitchen · Parking
This beautifully renovated Dunwoody townhome features three bedrooms, a garage, and access to top-rated schools. Recent upgrades include fresh paint, new quartz countertops, new flooring throughout, and brand-new carpet. New light fixtures and Plumbing Trim, this is a Must See! Move-In Ready! Located in a highly sought-after school district, this beautifully updated townhome offers exceptional value in one of Dunwoody's most desirable neighborhoods. This hard-to-find gem is fully loaded with gleaming hardwood floors, fresh paint, quartz countertops, tumbled tile backsplash, and plantation blinds throughout. The stylish kitchen features stainless steel appliances and elegant finishes, perfect for both everyday living and entertaining. Enjoy the comfort and security of a private one-car garage, all within a vibrant and welcoming community. Highly rated schools. Great location near shopping & parks. Stylish, move-in ready interior. At this price and condition, it won't last long! Schedule
USD 345,000
4978 Heatherdale Lane
View photo
House · for sale
USD 813,000
USD 283/sq.ft
New
4978 Heatherdale Lane
Holcomb Springs
· 2,863 sq.ft · 4 Bedrooms · 3 Baths · House
· Equipped kitchen
Holcomb Springs · 2,863 sq.ft · 4 Bedrooms · 3 Baths · House · Equipped kitchen
Classic Dunwoody on the outside, anything but traditional once you step inside. Behind its timeless brick exterior, this home opens into a open, bright, expansive floor plan designed for the way you actually live. The heart of the home is the oversized fireside living space, where the former sunroom has been opened to create one seamless room filled with windows, natural light, custom built-ins, shelving, and plenty of space to gather, entertain, or simply spread out. The renovated kitchen pairs clean, timeless finishes with serious functionality, featuring abundant cabinetry, generous counter space, a center island, stainless appliances, and an easy connection to the rest of the main level. A separate dining room and flexible front room provide just enough definition without taking away from the home's open feel. Upstairs, the primary suite has become a destination of its own. The reimagined bath and oversized walk-in closet feel more like something you'd expect in a luxury hotel, wit
USD 813,000
980 Fenimore Circle
View photo
House · for sale
USD 3,795,000
New
980 Fenimore Circle
Holcomb Springs
· 5 Bedrooms · 6 Baths · House
· Equipped kitchen
Holcomb Springs · 5 Bedrooms · 6 Baths · House · Equipped kitchen
Exceptional value in Sandy Springs luxury living. Tucked inside an exclusive gated enclave of just four residences, this beautifully appointed estate offers an extraordinary amount of finished living space across three expansive levels, delivering exceptional scale, privacy, and amenities rarely found together in this market. Ideally located near GA-400, premier shopping, dining, and entertainment, this home offers tremendous space and versatility without sacrificing location or elevated design. Brazilian Cherry hardwood floors and 10-foot ceilings create a warm, refined entry, while the main-level primary suite provides both comfort and convenience. The open-concept layout features a dramatic beamed family room and a chef’s kitchen anchored by a 10-foot quartz island, complete with a full Thermador appliance suite, built-in coffee system, custom cabinetry, and butler’s pantry. A formal banquet dining room and dual staircases enhance both flow and functionality. Upstairs offers four sp
USD 3,795,000
10650 Colony Glen Drive
View photo
House · for sale
USD 464,900
USD 302/sq.ft
New
10650 Colony Glen Drive
Holcomb Springs
· 1,539 sq.ft · 3 Bedrooms · 2 Baths · House
· Deck · Fireplace · Equipped kitchen
Holcomb Springs · 1,539 sq.ft · 3 Bedrooms · 2 Baths · House · Deck · Fireplace · Equipped kitchen
Welcome home to this beautifully updated 3-bedroom, 2-bath ranch nestled on a quiet cul-de-sac in desirable Johns Creek High School District! A charming rocking-chair front porch welcomes you into this move-in-ready home, thoughtfully updated throughout. Inside, the spacious family room features soaring vaulted ceilings and an updated fireplace, creating a warm and inviting gathering space. The beautifully renovated kitchen offers shaker-style cabinetry, granite countertops, an updated suite of appliances, ample storage, and plenty of workspace for everyday living and entertaining. Down the hall are three spacious bedrooms, including two secondary bedrooms with generous closet space and access to an updated secondary bathroom. The private primary suite features vaulted ceilings and an updated ensuite bath complete with a beautifully tiled shower. Enjoy convenient access from the primary suite directly to the back deck—the perfect spot to unwind and enjoy the peaceful surroundings. Outs
USD 464,900
4880 Haydens Walk Drive
View photo
House · for sale
USD 725,000
USD 220/sq.ft
New
4880 Haydens Walk Drive
Holcomb Springs
· 3,294 sq.ft · 4 Bedrooms · 3 Baths · House
· Garden · Office room · Equipped kitchen · Parking
Holcomb Springs · 3,294 sq.ft · 4 Bedrooms · 3 Baths · House · Garden · Office room · Equipped kitchen · Parking
There is something special about a home that gives you both connection and a place to get away from it all. Set on approximately half an acre in the friendly, established Hayden’s Walk neighborhood, this Johns Creek home offers comfortable everyday living, thoughtful updates, room to grow, and a backyard that may quickly become your favorite part of the property. Inside, much of the work has already been done. Fresh interior and exterior paint, a new roof in 2025, HVAC and water heater updates, and all-new stainless steel kitchen appliances make this a home you can settle into and simply enjoy. Hardwood floors extend throughout the main level, where you’ll find the primary suite, a dedicated office with built-in cabinetry and shelving, and inviting living spaces. The kitchen features white cabinetry with abundant storage, granite countertops, a downdraft electric range, and anappliance garage. Just beyond, the large breakfast room is filled with natural light, overlooks the backyard, a
USD 725,000
5327 Claridge Square
View photo
House · for sale
USD 1,095,000
USD 261/sq.ft
New
5327 Claridge Square
Holcomb Springs
· 4,187 sq.ft · 5 Bedrooms · 5 Baths · House
· Office room · Terrace · Equipped kitchen · Parking
Holcomb Springs · 4,187 sq.ft · 5 Bedrooms · 5 Baths · House · Office room · Terrace · Equipped kitchen · Parking
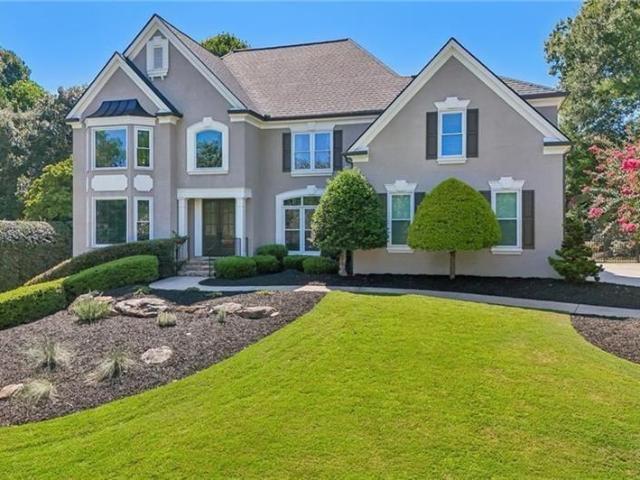
This home is a refined, traditional single-family residence, on a 0.0-acre lot, within a quiet, established cluster home enclave. Orignally constructed in 1991, this sophisticated multi-level home features a low-maintenance hard-coat stucco exterior for an easy lifestyle. Interior is fully appointed with magnificent finishes designed for comfortable suburban living. The bright and open concept rooms are arranged in a highly functional floor plan for living or entertaining. Main level has hardwood floors, (marble floors in two-story entry & main spa bath). Primary bedroom suite has a marble shower w/gorgeous free-standing soaking tub on main level. Phenomenal, renovated kitchen features custom cabinetry and moldings, high-end appliances, over-sized marble counter tops w/coffee bar. Second level features three guest rooms, each w/ensuite bath & walk-in closet. Terrace level has work-out room, office, sitting area, and boat garage. Home equipped with 25KW generator, to keep all systems op
USD 1,095,000
5356 Brooke Ridge Drive
View photo
Condo · for sale
USD 400,000
USD 196/sq.ft
New
5356 Brooke Ridge Drive
Holcomb Springs
· 2,034 sq.ft · 2 Bedrooms · 2 Baths · Condo
· Balcony · Equipped kitchen
Holcomb Springs · 2,034 sq.ft · 2 Bedrooms · 2 Baths · Condo · Balcony · Equipped kitchen
Gorgeous townhome-style condo with a spacious floor plan, abundant natural light, and an exceptional location in the sought-after gated Brooke Ridge community. This beautifully maintained upper-level 2-bedroom, 2.5-bath residence combines timeless style, comfort, and privacy with soaring vaulted ceilings in the living room and peaceful views of the beautifully landscaped, tree-lined courtyard. Designed for effortless everyday living and entertaining, the spacious kitchen features stainless steel appliances and opens seamlessly to the dining and living areas, creating a warm and inviting gathering space. Upstairs, the expansive primary suite offers a true retreat with a large walk-in closet, private en-suite bath, and a secluded balcony nestled among the trees-perfect for a morning coffee or afternoon relaxing at the end of the day. The second bedroom also features its own private en-suite bath, offering comfort and privacy for family and visitors alike. A generously sized loft-style fl
USD 400,000
990 Ramsden Run
View photo
House · for sale
USD 912,000
USD 265/sq.ft
New
990 Ramsden Run
Holcomb Springs
· 3,434 sq.ft · 6 Bedrooms · 5 Baths · House
· Fireplace · Cellar
Holcomb Springs · 3,434 sq.ft · 6 Bedrooms · 5 Baths · House · Fireplace · Cellar
There’s a lot to love about the space and potential this Alpharetta home has to offer. With 6 bedrooms, 4 baths, and nearly 3,500 square feet with an additional 840 sqft in the basement, there’s room to spread out, entertain, work from home, and create spaces that fit your lifestyle. The main level offers multiple gathering areas, a fireplace, separate dining space, and plenty of room to bring your own ideas to life. Upstairs, the generous bedroom layout gives everyone their own space, while the home’s overall size gives you options that are hard to find at this price point. And then there’s the location. You’re close to the shopping, dining, entertainment and outdoor spaces that make Alpharetta such a sought-after area, with easy access to Downtown Alpharetta, Avalon, North Point and major roads. If you’ve been waiting for the right opportunity to get into Alpharetta and don’t need someone else’s finishes, this is one you’ll want to see. Bring your vision, make it your own, and turn t
USD 912,000
305 Norcross Street
View photo
House · for sale
USD 600,000
USD 348/sq.ft
New
305 Norcross Street
Holcomb Springs
· 1,722 sq.ft · 3 Bedrooms · 2 Baths · House
· Garden · Equipped kitchen
Holcomb Springs · 1,722 sq.ft · 3 Bedrooms · 2 Baths · House · Garden · Equipped kitchen
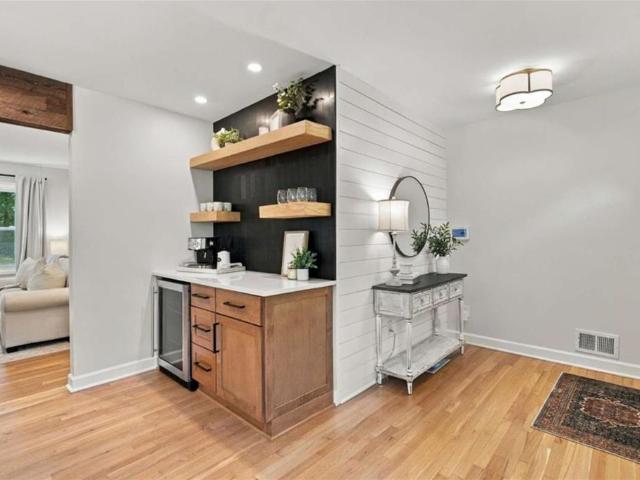
Here’s your chance to WALK to Canton Street while enjoying true ONE-LEVEL living! This beautifully updated ranch is tucked back from the road and just steps from everything Historic Downtown Roswell has to offer. Step inside to a light-filled, open floor plan featuring a stunning chef’s kitchen with quartz countertops, soft-close cabinetry, custom vent hood, floating shelves, shiplap accents, and a fabulous coffee/cocktail bar with built-in wine cooler. The kitchen opens seamlessly to the spacious great room and dining area, making it perfect for everyday living and entertaining. All new windows, refinished hardwood floors, stylish finishes, and abundant natural light run throughout the home. The generous master suite offers TWO closets and a private ensuite bath, while two additional well sized bedrooms share a second full bath. Even the laundry room has been thoughtfully updated with plenty of storage and a chic modern barn door. The backyard may be one of the best features of all! S
USD 600,000
3458 Lockmed Drive
View photo
Townhouse · for sale
USD 525,000
USD 199/sq.ft
New
3458 Lockmed Drive
Holcomb Springs
· 2,626 sq.ft · 5 Bedrooms · 3 Baths · Townhouse
· Equipped kitchen
Holcomb Springs · 2,626 sq.ft · 5 Bedrooms · 3 Baths · Townhouse · Equipped kitchen
Beautifully RENOVATED and MOVE-IN READY, this exceptional townhome offers nearly 2,700 SQUARE FEET of stylish, thoughtfully designed living space in a desirable GATED COMMUNITY in the heart of PEACHTREE CORNERS. Just minutes from the forum peachtree corners, this spacious residence combines modern updates, elegant finishes, and everyday convenience in one of the area's most sought-after locations. With five bedrooms, three and a half baths, and multiple flexible living spaces, this home is designed to accommodate both comfortable everyday living and effortless entertaining. Step inside to a LIGHT-FILLED, OPEN-CONCEPT MAIN LEVEL where timeless finishes and modern functionality create an inviting atmosphere. The spacious family room flows seamlessly into a CHEF-INSPIRED KITCHEN featuring a GENEROUSLY SIZED ISLAND, creating the perfect setting for entertaining guests, gathering with family, or enjoying a quiet morning at home. Thoughtful updates throughout give the home a refined, contemp
USD 525,000
65 Sloan Street 3
View photo
Townhouse · for sale
USD 1,250,000
New
65 Sloan Street 3
Holcomb Springs
· 3 Bedrooms · 3 Baths · Townhouse
Holcomb Springs · 3 Bedrooms · 3 Baths · Townhouse
Step into History stay for the LIFESTYLE. This property is where Roswell's rich history meets sophisticated modern living. Originally designed in 2006 by renowned architect Lew Oliver, founder of Serenbe and one of the Southeast's celebrated architects, this distinctive residence served as his personal home and beautifully blends historic character with thoughtful modern updates. Rich in architectural detail yet remarkably open and livable, this is a home that is as unique as its location. From the moment you enter, soaring ceilings, abundant natural light and an incredible sense of openness make an immediate impression. Floor-to-ceiling windows and doors bring the outdoors in, while a striking spiral architectural staircase creates an unforgettable focal point and adds an artistic element to the home's design. The connection to history is beautifully woven throughout the residence. Reclaimed heart pine flooring, historic brick, antique hardware and reclaimed 1840s tin roof tiles thoug
USD 1,250,000
425 Cullingworth Drive
View photo
House · for sale
USD 1,075,000
USD 202/sq.ft
New
425 Cullingworth Drive
Holcomb Springs
· 5,296 sq.ft · 5 Bedrooms · 4 Baths · House
· Garden
Holcomb Springs · 5,296 sq.ft · 5 Bedrooms · 4 Baths · House · Garden
Welcome to 425 Cullingworth Drive in the Highly Sought After Doublegate Community! This Fabulous, Hard-coat Stucco Home is located on a Quiet Cul-de-Sac in a Newer Section of the neighborhood and Features a Brand New 40 Yr Designer Roof installed in August 2026. The nearly Half-acre Beautiful Property has Thriving, Professionally Landscaped Grounds, a very Private, Level and Fenced Backyard and Incredible Outdoor Living features! This Lovely 5 Bedroom, 4 Bathroom Home blends timeless architecture with sophisticated finishes. When you enter the home, you will see New Designer Light Fixtures, New Modern Levers on all Interior Doors as well as beautiful Hardwood Flooring throughout the first floor – as well as soaring ceilings with custom crown molding usually only seen in the newer homes in the neighborhood. The many Updates and Renovations have added even more Luxury, Warmth and Functionality throughout the open flow of this home. The approximately $400K in improvements are evident in a
USD 1,075,000
880 Bridge Pointe Court
View photo
House · for sale
USD 475,000
USD 184/sq.ft
New
880 Bridge Pointe Court
Holcomb Springs
· 2,573 sq.ft · 3 Bedrooms · 3 Baths · House
· Gym · Equipped kitchen · Cellar
Holcomb Springs · 2,573 sq.ft · 3 Bedrooms · 3 Baths · House · Gym · Equipped kitchen · Cellar
Location, Location, Location! If convenience is important to you, this Alpharetta home puts you just minutes from everything you need, but the location is only the beginning! This home offers a hard-to-find combination of a primary suite on the main level, a finished basement, multiple living spaces, and a layout that gives you plenty of room to grow. The main level welcomes you with a living room and separate dining room, along with an updated kitchen featuring quartz countertops, stainless steel appliances, and a wine cooler. The primary suite is also located on the main level with its own private bath, while a half bath and laundry room add even more convenience on this level. Upstairs, you'll find two additional bedrooms and a full bathroom. Downstairs is where this home really opens up, with a finished basement featuring a kitchenette, full bathroom, large open living area, and an additional room that could be used as an office, gym, guest space, or potential fourth bedroom. With
USD 475,000
300 Villa Magnolia Lane
View photo
House · for sale
USD 885,000
USD 373/sq.ft
New
300 Villa Magnolia Lane
Holcomb Springs
· 2,368 sq.ft · 4 Bedrooms · 3 Baths · House
· Office room · Gym · Swimming pool
Holcomb Springs · 2,368 sq.ft · 4 Bedrooms · 3 Baths · House · Office room · Gym · Swimming pool
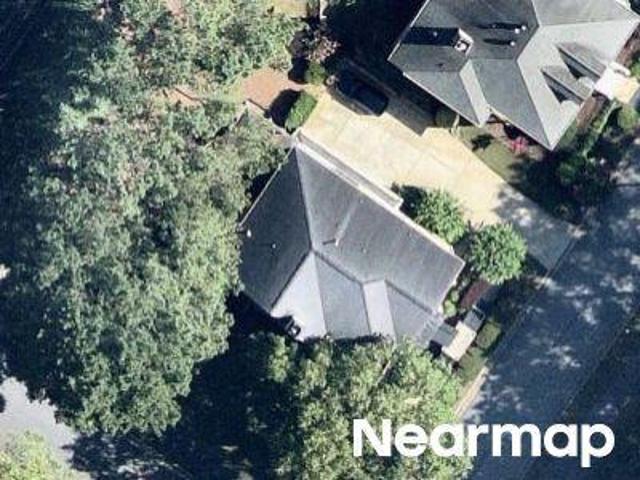
Welcome to 300 Villa Magnolia Lane, an exceptional residence in the sought-after Villa Magnolia community, ideally located in the heart of Alpharetta. Thoughtfully designed with elegant finishes and sophisticated upgrades, this home offers the perfect blend of style, comfort, and convenience. Residents enjoy direct access to Wills Park, featuring scenic walking trails, a dog park, tennis and pickleball courts, a swimming pool, playgrounds, and more. The home is also just a short stroll from The Maxwell and Downtown Alpharetta, placing acclaimed dining, shopping, entertainment, and the popular Alpharetta Farmers Market within easy reach. The lower level provides versatile space that can be tailored as a guest suite, home office, fitness room, or additional living area. On the open-concept main level, soaring ceilings, hardwood floors, and abundant natural light create an inviting atmosphere, while a brick accent wall adds warmth and character. At the heart of the home, the chef's kitche
USD 885,000
3832 Whitney Place
View photo
House · for sale
USD 559,000
USD 216/sq.ft
New
3832 Whitney Place
Holcomb Springs
· 2,583 sq.ft · 4 Bedrooms · 2 Baths · House
· Garden · Office room · Deck · Fireplace · Equipped kitchen
Holcomb Springs · 2,583 sq.ft · 4 Bedrooms · 2 Baths · House · Garden · Office room · Deck · Fireplace · Equipped kitchen
Enjoy the Fall Season in this beautifully updated four-bedroom, two-and-a-half-bath brick home nestled on a private, wooded lot of more than half an acre in Duluth. Set back in a peaceful setting, this spacious home offers a versatile floor plan, thoughtful renovations, and more than $102,000 in custom upgrades and energy-efficient improvements completed by the current owner: all new windows, attic insulation, and multiple exterior doors. The main level features a welcoming family room with fireplace, along with flexible living and dining areas that can easily be adapted to suit your lifestyle, including a dedicated home office. The large eat-in kitchen features crisp white cabinetry, granite countertops, stainless appliances, custom backsplash and a distinctive raw-edge wood breakfast bar. An adjacent bright sunroom extends the living space and provides a wonderful connection to the outdoors, while the expansive deck overlooks the private, wooded backyard; an enormous bonus for entert
USD 559,000
5148 N Peachtree Road
View photo
House · for sale
USD 585,000
USD 243/sq.ft
5148 N Peachtree Road
Holcomb Springs
· 2,400 sq.ft · 4 Bedrooms · 2 Baths · House
· Equipped kitchen
Holcomb Springs · 2,400 sq.ft · 4 Bedrooms · 2 Baths · House · Equipped kitchen
Listing going Live this Thursday with first tour starting Friday morning. Home is priced to sell, recently appraised over $600k. This exceptional 4 bed, 2.5 bath, over 2,400 square feet, four sided brick home has one of the largest and most desirable backyards you will find in Dunwoody under $600k! From the moment you pull up, the four sided brick exterior gives the home a timeless, substantial feel, surrounded by thoughtfully maintained landscaping and a large front lawn. You enter into the foyer and immediately notice how much natural light fills the home. To the right is a large and bright living room with a huge bay window that brings in plenty of natural light. The living room opens into a separate dining room that is perfect for more formal occasions or simply dining in regularly. The dining room flows into the kitchen, where the layout was designed to keep you connected to both the people inside and everything happening outside. The kitchen features warm wood cabinetry, stone co
USD 585,000
145 Victoria Way
View photo
Condo · for sale
USD 374,900
USD 316/sq.ft
New
145 Victoria Way
Holcomb Springs
· 1,184 sq.ft · 2 Bedrooms · 2 Baths · Condo
· Patio · Office room
Holcomb Springs · 1,184 sq.ft · 2 Bedrooms · 2 Baths · Condo · Patio · Office room
Charming Roswell Patio Home seeking'The One. Let's just get this out of the way: I've been renovated, I know what I want, and I'm not interested in wasting anyone's time. I'm looking for someone ready for real, grown-up, one-level living — no games, no stairs. A little about me: I'm low-key but not boring. I live tucked into the Cottages of Roswell, one of the most beloved little communities in town — intimate, quiet, easy to love. I'm off Crabapple Road, so I'm close to everything without being in the middle of everything, which I think says a lot about my values. I've done the work on myself: fresh finishes, updated bathrooms, thoughtful details throughout. I look brand new, but I haven't lost the warmth that made me a cottage in the first place. I'm not trying to be someone I'm not. My best feature — and I'll be humble about it for exactly one sentence — is my sunroom. Light pours in all day. It's where I imagine slow mornings with coffee, or a home office for someone building somet
USD 374,900
11 Perimeter Center E 1306
View photo
Condo · for sale
USD 235,000
11 Perimeter Center E 1306
Holcomb Springs
· 1 Bedroom · 1 Bath · Condo
· Patio · Fireplace · Equipped kitchen · Security · Swimming pool · Lift · Parking
Holcomb Springs · 1 Bedroom · 1 Bath · Condo · Patio · Fireplace · Equipped kitchen · Security · Swimming pool · Lift · Parking
Luxury 1-bedroom condo in the heart of Perimeter Center with soaring ceilings and beautiful hardwood floors. The kitchen features granite counters, generous cabinet space, a pantry, stainless-steel appliances, a new garbage disposal, and a large island with seating; it opens to a spacious living room with a wall of windows and an updated gas-log fireplace. The master suite features a large walk-in closet and a renovated en-suite bathroom with a spacious vanity, top-of-the-line fixtures, Italian porcelain tile floors, and a glass-door shower. The unit has been freshly painted. The private covered rear patio is perfect for morning coffee. Prescott at Park Place is located within walking distance of restaurants, coffee shops, and Perimeter Mall, and homeowners have access to community amenities, including a pool, fitness center, concierge, and elevator service. The unit includes its own private storage closet and a reserved parking space. The unit includes a refrigerator, washer/dryer, an
USD 235,000
4049 Green Oak Drive
View photo
House · for sale
USD 390,000
USD 140/sq.ft
4049 Green Oak Drive
Holcomb Springs
· 2,777 sq.ft · 5 Bedrooms · 3 Baths · House
· Deck · Equipped kitchen · Cellar
Holcomb Springs · 2,777 sq.ft · 5 Bedrooms · 3 Baths · House · Deck · Equipped kitchen · Cellar
Doraville charming 3 bed, 2 bath ranch home. Full basement has completely finished with additional 2 bedrooms and a bathroom! Brand New Vinyl flooring on main level. New paint throughout the whole house. Brand New Kitchen and Bathroom-All upgrades in 2026 summer! All new roof and decking upgraded in 2023. Vinyl Insulated Windows throughout home. New Gas Hot Water Heater in 2022. New Amana Gas HVAC within 7 years. The stove, dishwasher and newer Sears Kenmore refrigerator will stay in the home. Large. 40-acre lot and flowing stream at the back of the property line is as close as you can get to being just OTP (outside the perimeter)! No hoa! Conveniently close to Buford Hwy, 85 N/S and 285 within the City of Doraville. House sold'AS IS' but move-in ready with the perfect upgrades. Available for a quick close. To live in this established and thriving community that is conveniently located to all that the City of Atlanta and surrounding communities have to offer!
USD 390,000
1826 Forest Springs Court
View photo
House · for sale
USD 1,050,000
USD 216/sq.ft
1826 Forest Springs Court
Holcomb Springs
· 4,844 sq.ft · 5 Bedrooms · 4 Baths · House
· Garden · Office room · Deck · Equipped kitchen
Holcomb Springs · 4,844 sq.ft · 5 Bedrooms · 4 Baths · House · Garden · Office room · Deck · Equipped kitchen
Primary on main in dunwoody club forest! This is one of those homes that just feels good the minute you walk in. Beautifully renovated yet full of warmth and character, it pairs heart pine floors and exposed beams with a rare main-level primary suite and a floor plan that offers incredible space and flexibility. The vaulted kitchen is a showstopper, opening to spacious family and dining areas and creating an easy flow for everyday living and entertaining. A separate office on the main provides a quiet place to work. Plus, there is a flex room for additional office/hobby/homework space and a cozy family room and updated full bath. The outdoor setting may be one of the best parts. Just off the kitchen, the charming screened porch opens to a large deck with plenty of room to gather and a built-in grilling area complete with grill, cooktop and dedicated space for a Green Egg. Beyond it is a serene, picturesque backyard designed to be low maintenance while offering total privacy. The main-l
USD 1,050,000
585 Oak Alley Way
View photo
House · for sale
USD 775,000
USD 191/sq.ft
585 Oak Alley Way
Holcomb Springs
· 4,047 sq.ft · 7 Bedrooms · 3 Baths · House
· Patio · Garden
Holcomb Springs · 4,047 sq.ft · 7 Bedrooms · 3 Baths · House · Patio · Garden
Exceptional 7-Bedroom Home with a Private Park-Like Backyard on a Cul-de-Sac Experience the perfect balance of luxury, comfort, and convenience in this beautifully maintained 7-bedroom, 3.5-bath home, ideally situated on a quiet cul-de-sac. Set on a 3/4-acre lot, this property offers one of its most impressive features—a spectacular private, park-like backyard that backs to approximately seven acres of mature woods, providing breathtaking views, abundant wildlife, and year-round privacy. The professionally designed stone patio creates the perfect outdoor living space for entertaining, relaxing, or enjoying the peaceful natural surroundings. Step inside through the dramatic two-story foyer and discover an inviting open floor plan with 9-foot ceilings on the main level, a stunning two-story family room, beautiful hardwood floors throughout the main and upper levels, and elegant crown molding throughout the home. Expansive windows fill the living spaces with natural light while showcasing
USD 775,000

Get email alerts

Don't miss out: be the first to know about new properties

The alert was correctly created

On subscribing you accept the conditions of use and the privacy policy
Alert
Receive new ads in your inbox
Save this search
Receive alerts for new listings

We'll send you an email when we have new properties for: "Properties for sale in Holcomb Springs"

The alert was correctly created

Rivergate, Sandy Springs city Atlanta CCD Fulton County Georgia
Fontainbleau Forest
Get email alerts and be the first to see new listings
Required field
On subscribing I accept the terms of the privacy policy
Perfect! You'll soon start receiving new listings via email
Alert
Receive an email when we have new ads for Properties for sale in Holcomb Springs
Save this search
Filters

Bedrooms

Size (sq.ft)

sq.ft
sq.ft

Price

USD
USD

Property type

Bathrooms

Clear all filters
Receive notifications when new entries are published.