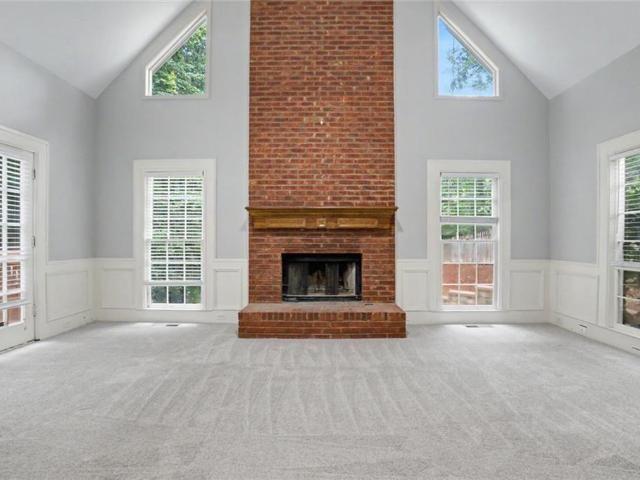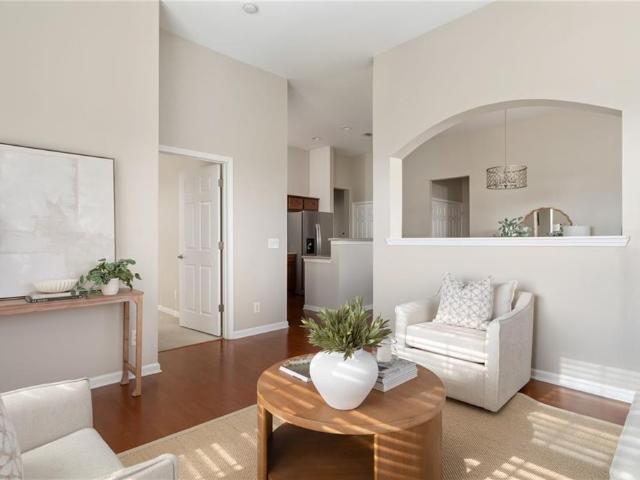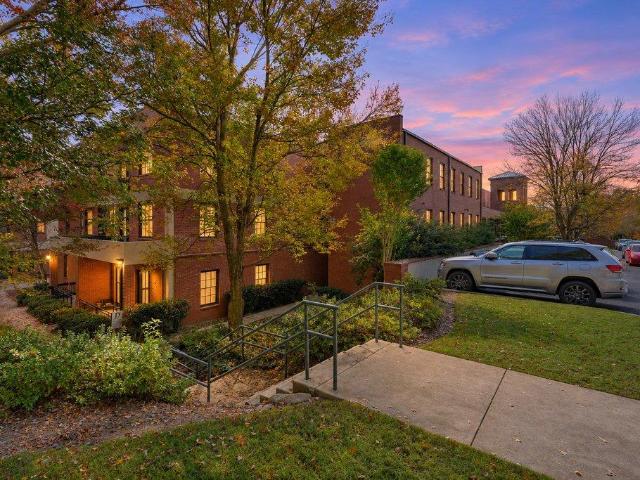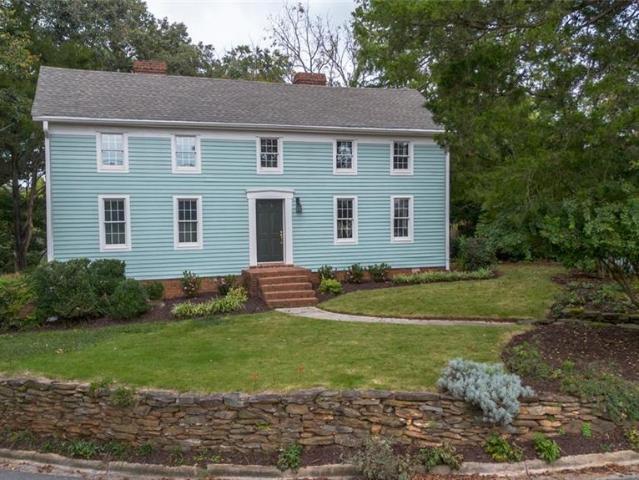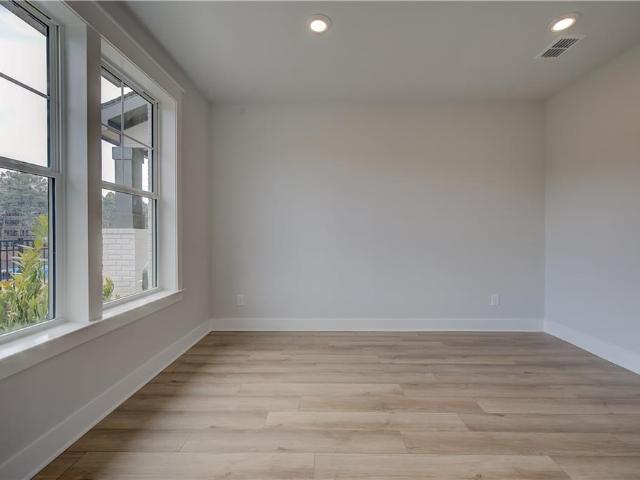
703 properties for sale in Holcomb Springs

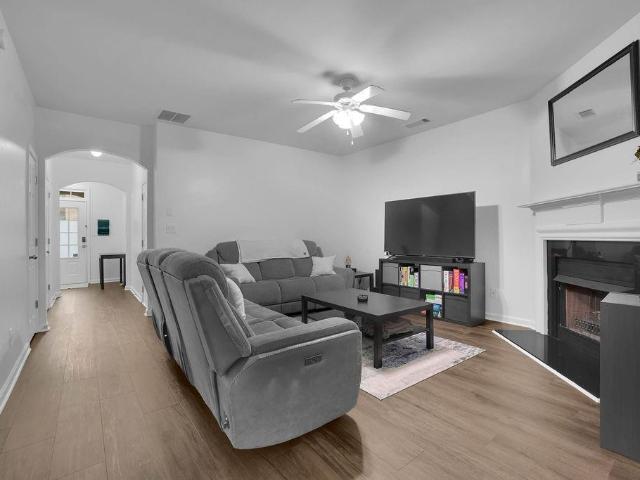
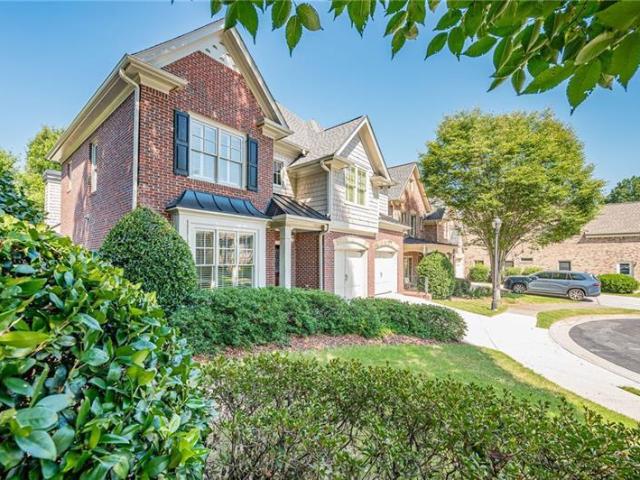
1080 Ascent Place
View photo
Townhouse · for sale
USD 699,993
USD 378/sq.ft
1080 Ascent Place
Holcomb Springs
· 1,851 sq.ft · 3 Bedrooms · 3 Baths · Townhouse
· Office room · Equipped kitchen · Parking
Holcomb Springs · 1,851 sq.ft · 3 Bedrooms · 3 Baths · Townhouse · Office room · Equipped kitchen · Parking
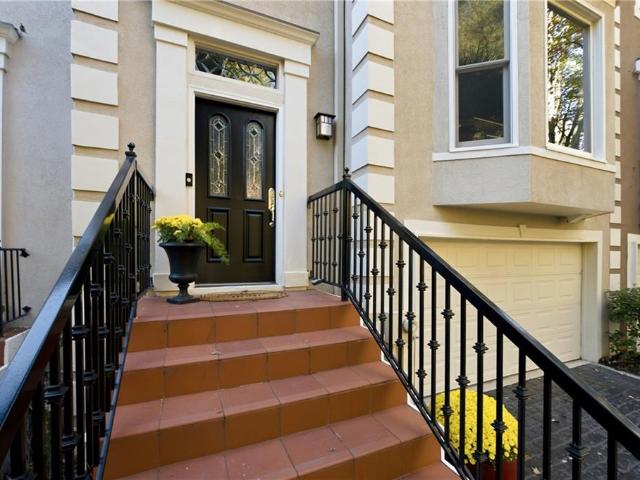
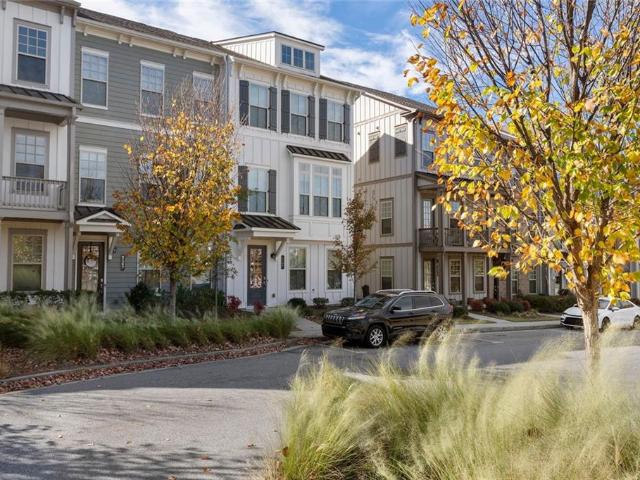
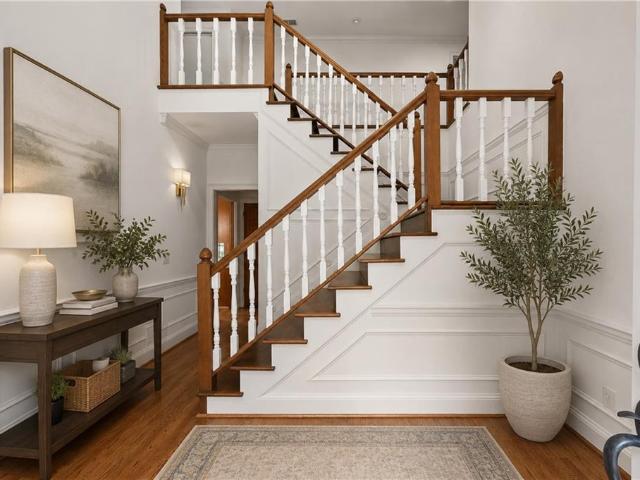
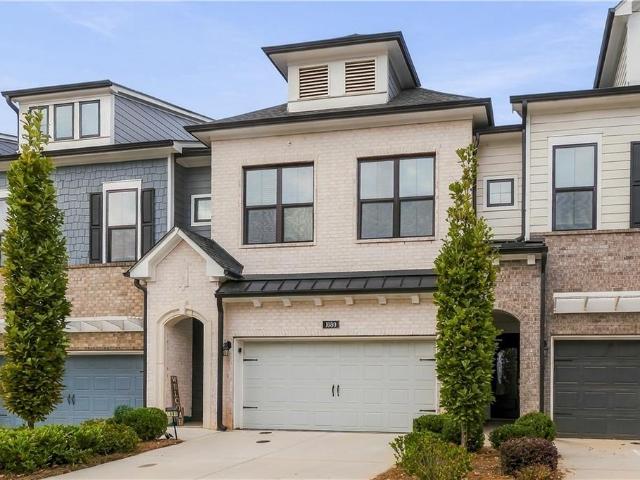
Welcome to The Eighteen, an exclusive collection of luxury new townhomes in Sandy Springs, featuring the Seaton floorplan at Homesite 16. This thoughtfully designed three-story townhome offers 3 bedrooms, 3.5 bathrooms, an attached 2-car garage, and modern finishes throughout, all within a boutique community of only 18 homes. The lower level provides both privacy and flexibility with a spacious bedroom and full bathroom, making it the perfect space for guests, a roommate, or a private home office. Convenient entry from both the front door and attached 2-car garage adds everyday ease and functionality. The main living level is designed for entertaining and comfortable daily living, featuring a bright open-concept layout that seamlessly connects the family room, dining area, and gourmet kitchen. The kitchen showcases an oversized island, quartz countertops, GE Profile stainless steel appliances, and abundant cabinetry. Natural light fills the space, creating a warm and inviting atmospher
USD 699,993
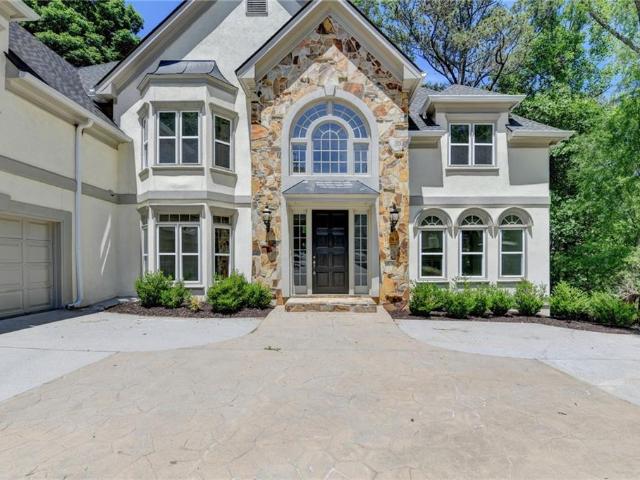
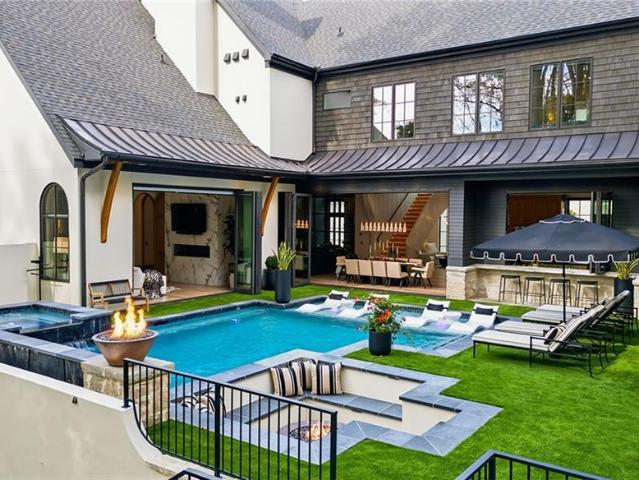
545 Slane Trace
View photo
House · for sale
USD 11,550,000
USD 1,840/sq.ft
545 Slane Trace
Holcomb Springs
· 6,275 sq.ft · 4 Bedrooms · 4 Baths · House
· Equipped kitchen · Cellar
Holcomb Springs · 6,275 sq.ft · 4 Bedrooms · 4 Baths · House · Equipped kitchen · Cellar
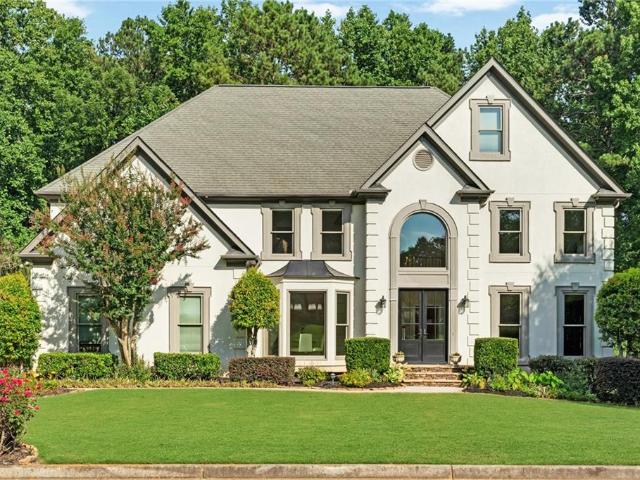
Welcome to 545 Slane Trace, a stunning Roswell retreat where expansive living meets endless potential. From the moment you step inside, you are greeted by an impressive sense of scale featuring soaring ceilings and a thoughtfully designed open-concept floor plan tailored for both grand entertaining and effortless everyday living. The dramatic two-story great room serves as the light-filled centerpiece of the home, flowing seamlessly into a gourmet kitchen built to impress with endless cabinet space, generous prep areas, and an effortless layout for gatherings of any size. Offering exceptional comfort and privacy, the home features four spacious bedrooms, four full baths, and two half baths, with every bedroom intentionally designed as a private ensuite. The crown jewel is the sprawling primary sanctuary—an oversized retreat with room for a sitting area or office, paired with a spa-inspired bath. Downstairs, the expansive unfinished basement boasts rare ceiling height and scale, present
USD 11,550,000
3011 Wingate Way
View photo
Condo · for sale
USD 189,900
USD 180/sq.ft
3011 Wingate Way
Holcomb Springs
· 1,055 sq.ft · 2 Bedrooms · 2 Baths · Condo
· Office room · Swimming pool · Parking
Holcomb Springs · 1,055 sq.ft · 2 Bedrooms · 2 Baths · Condo · Office room · Swimming pool · Parking
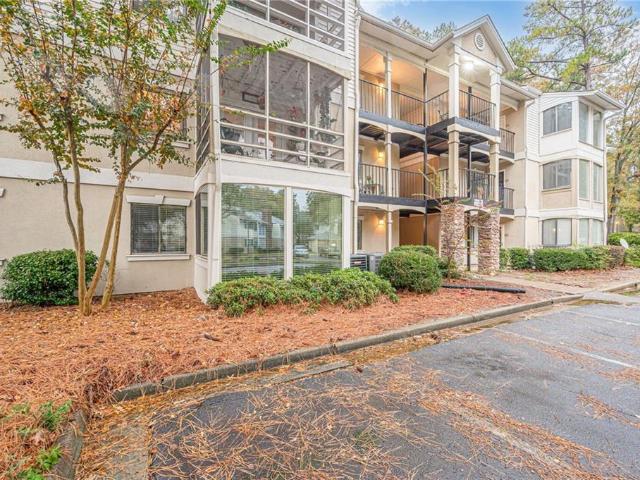
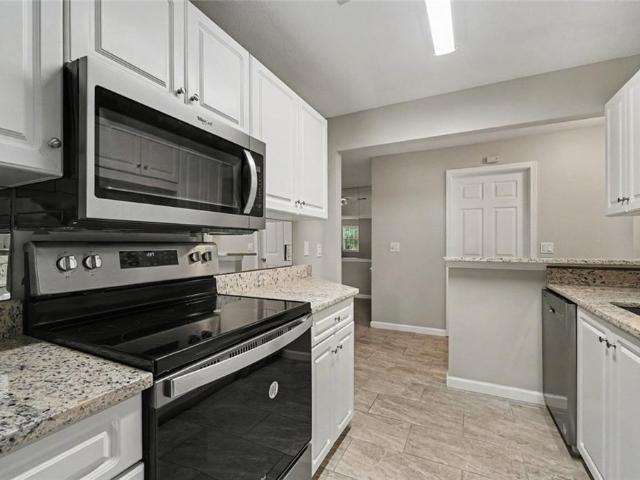
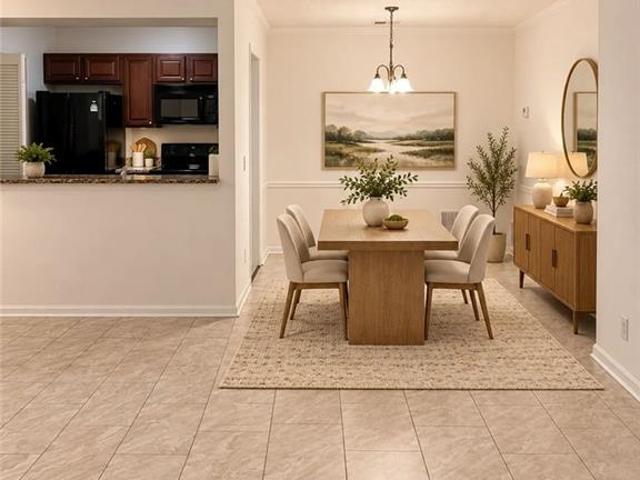
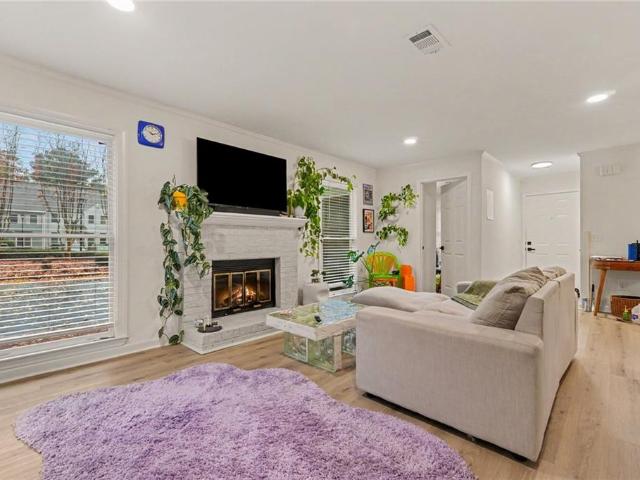
Welcome to 3011 Wingate Way! Freshly updated ground floor condo offering 2 bedrooms, 2 bathrooms, and 1,060 square feet of comfortable living space. With only one step from the parking area to the front entry, this home offers convenient and easy access. Step inside to find fresh interior paint and newly installed luxury vinyl plank flooring throughout the main living areas, bedrooms, and closets, creating a clean and inviting foundation for its next owner. The functional split bedroom floor plan includes a spacious living area, two well proportioned bedrooms, two full baths, and an enclosed sunroom that provides additional flexible space for a home office, sitting area, or hobby room. Located within the gated Stonepark community, residents enjoy access to a swimming pool, fitness center, tennis court, dog parks, playground, EV charging stations, and clubhouse. Whether you're looking for a primary residence or a home you can continue updating and making your own, 3011 Wingate Way offer
USD 189,900
1068 Winding Branch Lane
View photo
House · for sale
USD 2,395,000
USD 775/sq.ft
1068 Winding Branch Lane
Holcomb Springs
· 3,089 sq.ft · 5 Bedrooms · 5 Baths · House
· Fireplace · Equipped kitchen · Parking · Cellar
Holcomb Springs · 3,089 sq.ft · 5 Bedrooms · 5 Baths · House · Fireplace · Equipped kitchen · Parking · Cellar
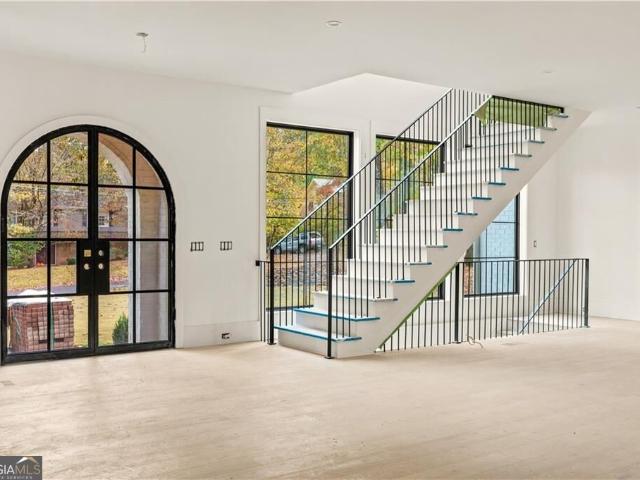
The best moments at home are the ones you never want to end. Designed for memorable gatherings and effortless everyday living, this exceptional new construction home in Sandy Springs' Hidden Branches community offers 5 bedrooms, 5.5 bathrooms, a 3-car garage, and an unfinished basement. Striking rooflines, painted brick, and an arched entry create a distinctive first impression, while 10' ceilings and an inviting foyer introduce the beautifully designed interiors. At the heart of the home, a showpiece kitchen pairs warm wood cabinetry with dramatic stone countertops and backsplash, a statement range hood, 48' range, and a generously sized island ideal for gathering. A seamlessly integrated, cabinet-paneled refrigerator preserves the kitchen's sophisticated design, while a walk-in pantry and separate scullery provide exceptional functionality. Overlooking the spacious family room with fireplace, the kitchen creates an effortless connection between cooking, entertaining, and relaxing. A
USD 2,395,000
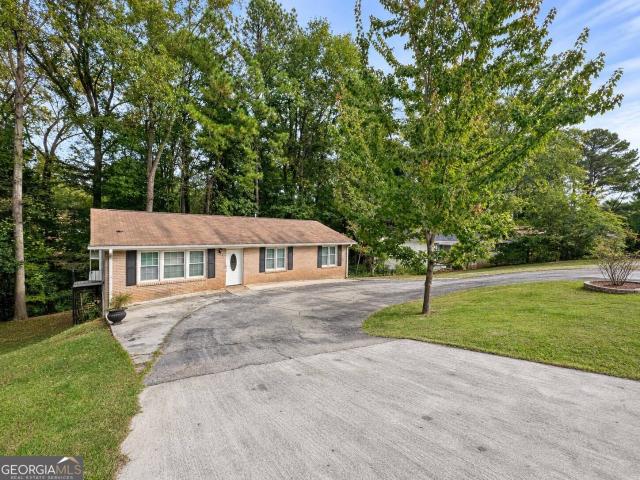
10085 Old Woodland Entry
View photo
House · for sale
USD 489,900
USD 261/sq.ft
10085 Old Woodland Entry
Holcomb Springs
· 1,873 sq.ft · 3 Bedrooms · 2 Baths · House
· Garden · Deck · Equipped kitchen
Holcomb Springs · 1,873 sq.ft · 3 Bedrooms · 2 Baths · House · Garden · Deck · Equipped kitchen
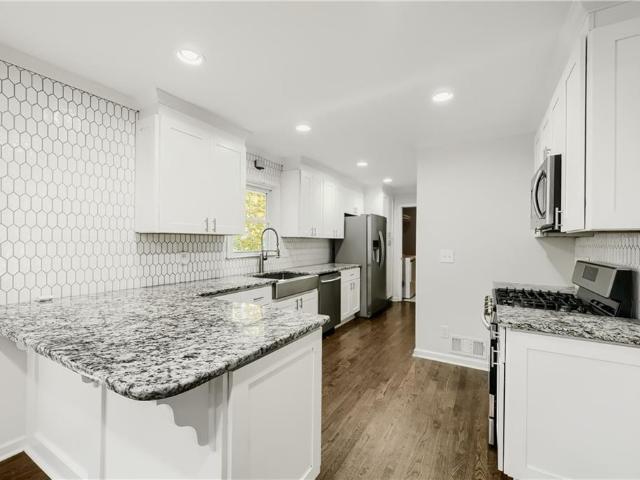
Beautifully renovated 3-bedroom, 2-bath home featuring new windows and flooring throughout. The home offers a completely updated kitchen with white shaker cabinets, white granite countertops, and easy access to the backyard—perfect for everyday living or entertaining. Both bathrooms have been fully renovated with modern finishes. Additional updates include a new water heater for energy efficiency. Enjoy a private backyard with a spacious deck, ideal for relaxing or hosting gatherings. The listing agent is a principal of the entity that owns the property and will sign on its behalf. Closing to be handled by Weissman Law Firm
USD 489,900
1068 Winding Branch Lane
View photo
House · for sale
USD 2,395,000
USD 510/sq.ft
1068 Winding Branch Lane
Holcomb Springs
· 4,693 sq.ft · 5 Bedrooms · 5 Baths · House
· Fireplace · Equipped kitchen · Parking · Cellar
Holcomb Springs · 4,693 sq.ft · 5 Bedrooms · 5 Baths · House · Fireplace · Equipped kitchen · Parking · Cellar
The best moments at home are the ones you never want to end. Designed for memorable gatherings and effortless everyday living, this exceptional new construction home in the Dunwoody'Hidden Branches' community. This home offers 5 bedrooms, 5.5 bathrooms, a 3-car garage, and an unfinished basement. Striking rooflines, painted brick, and an arched entry create a distinctive first impression, while 10' ceilings and an inviting foyer introduce the beautifully designed interiors. At the heart of the home, a showpiece kitchen pairs warm wood cabinetry with dramatic stone countertops and backsplash, a statement range hood, 48' range, and a generously sized island ideal for gathering. A seamlessly integrated, cabinet-paneled refrigerator preserves the kitchen's sophisticated design, while a walk-in pantry and separate scullery provide exceptional functionality. Overlooking the spacious family room with fireplace, the kitchen creates an effortless connection between cooking, entertaining, and re
USD 2,395,000
8890 Niblick Drive
View photo
Townhouse · for sale
USD 495,000
USD 252/sq.ft
8890 Niblick Drive
Holcomb Springs
· 1,959 sq.ft · 3 Bedrooms · 3 Baths · Townhouse
· Office room · Equipped kitchen
Holcomb Springs · 1,959 sq.ft · 3 Bedrooms · 3 Baths · Townhouse · Office room · Equipped kitchen
Sunshine and a golf course setting! This 3BR/3.5BA River Ridge townhome set alongside Rivermont Golf Course stands apart with a 208 sq ft skylit sunroom addition that brings it to 1,962 sq ft. Walls of windows, a plank ceiling with twin skylights and its own ductless mini-split make it the spot for morning coffee, a home office or movie night in any season. Arched French doors open to the fireside living room with built-ins, and hardwoods, crown molding and a separate dining room with wainscoting carry through the main level. The kitchen has granite counters, a stone farmhouse sink, a wall oven/microwave combo, a wine cooler, a built-in hutch with an arched glass display cabinet, an island and a sunny bay-window breakfast area. A sweeping staircase leads up to the primary suite with a tray ceiling, sliding barn door and two walk-in closets, plus a renovated spa bath with a frameless glass shower, soaking tub and granite double vanity. A roomy second bedroom and full bath complete the u
USD 495,000
5065 Spruce Bluff Drive
View photo
House · for sale
USD 995,000
USD 314/sq.ft
5065 Spruce Bluff Drive
Holcomb Springs
· 3,165 sq.ft · 3 Bedrooms · 2 Baths · House
· Fireplace · Equipped kitchen
Holcomb Springs · 3,165 sq.ft · 3 Bedrooms · 2 Baths · House · Fireplace · Equipped kitchen
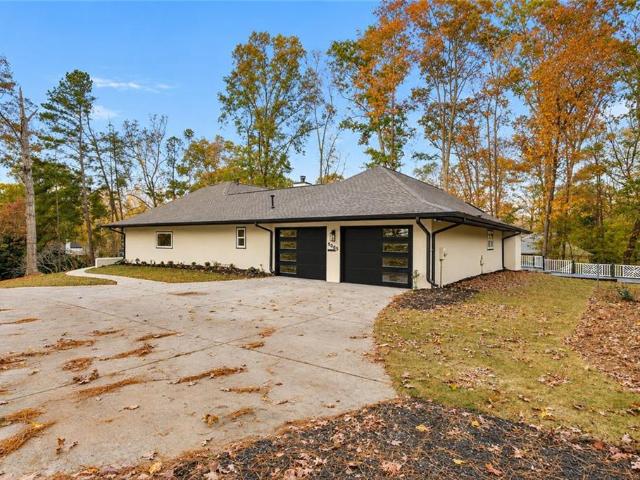
Completely renovated and thoughtfully reimagined, this beautiful Sandy Springs ranch blends timeless appeal with modern luxury and effortless one-level living. Featuring designer finishes, an inviting open-concept floor plan, and beautifully curated spaces throughout, this exceptional home offers the perfect balance of style, comfort, and functionality. At the heart of the home is a stunning gourmet kitchen featuring custom imported European cabinetry, elegant glass-front display cabinets, premium stainless steel appliances, a gas range, and an impressive waterfall island that serves as the perfect gathering place. The kitchen flows seamlessly into the breakfast room and spacious living room, where a beautiful fireplace creates a warm and inviting focal point. A separate dining space offers an ideal setting for hosting family and friends and is complemented by a thoughtfully designed built-in bar area. Just beyond, a charming courtyard, accessible from both the dining area and primary
USD 995,000
3945 River Hollow Run
View photo
House · for sale
USD 1,145,000
3945 River Hollow Run
Holcomb Springs
· 5 Bedrooms · 4 Baths · House
· Garden · Deck · Equipped kitchen · Cellar
Holcomb Springs · 5 Bedrooms · 4 Baths · House · Garden · Deck · Equipped kitchen · Cellar
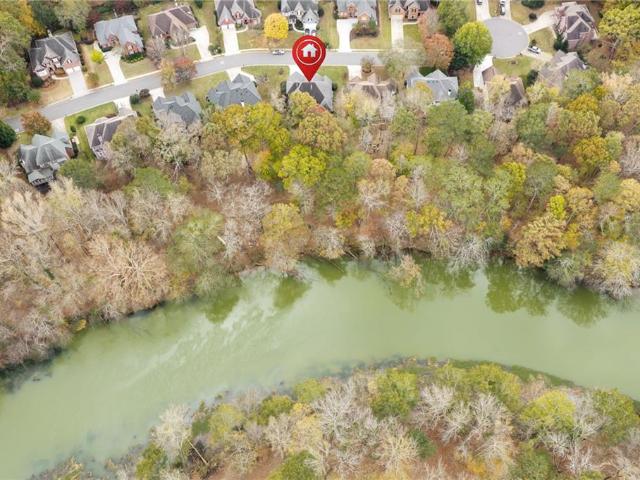
Some homes have a backyard. This one has the Chattahoochee River! Imagine starting your morning with coffee on the deck, listening to the river and watching the trees change with the seasons. A short, easy walk through your own backyard takes you right to the water's edge. It's hard to believe you're in the heart of Peachtree Corners! This five bedroom, four and a half bath home has plenty to love inside, too. The main level primary suite features a beautifully renovated bathroom, while hardwood floors carry through much of the main living area. The kitchen opens to the family room and breakfast area, keeping everyone connected whether you're preparing dinner, catching up on the day, or hosting friends. A four season porch offers another favorite spot to enjoy the backyard views, and the adjoining deck brings you even closer to the outdoors. Downstairs, the fully finished basement is ready for fun! There's room for movie nights, games, and gathering with friends, plus a wet bar to keep
USD 1,145,000
5218 Fox Hill Court
View photo
House · for sale
USD 710,000
USD 182/sq.ft
5218 Fox Hill Court
Holcomb Springs
· 3,886 sq.ft · 4 Bedrooms · 3 Baths · House
· Garden · Fireplace · Equipped kitchen
Holcomb Springs · 3,886 sq.ft · 4 Bedrooms · 3 Baths · House · Garden · Fireplace · Equipped kitchen
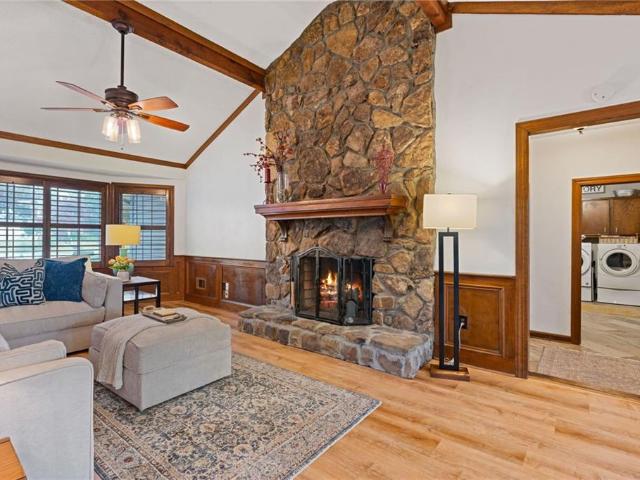
What makes a house a place you love coming home to? Maybe it's a kitchen where everyone naturally gathers, a favorite chair by the window, or a backyard that makes you want to stay outside just a little longer. At 5218 Fox Hill Court in Peachtree Corners, there's joy to be found in all of it! This 4 bedroom, 3 full bath traditional home sits at the top of a cul-de-sac, with inviting spaces, distinctive character, and updates that make it ready for its next chapter. The kitchen brings plenty of personality with its rich blue cabinetry, white countertops, breakfast bar peninsula, and generous storage. Just beyond is a cozy keeping room surrounded by windows, the perfect spot for morning coffee or catching up at the end of the day. The adjoining dining room is wrapped in windows, bringing in natural light and beautiful views of the backyard. The vaulted family room is a favorite gathering place, with exposed beams, warm wood accents, and a dramatic floor-to-ceiling stone fireplace that gi
USD 710,000
10785 Tuxford Drive
View photo
House · for sale
USD 735,000
USD 238/sq.ft
10785 Tuxford Drive
Holcomb Springs
· 3,078 sq.ft · 5 Bedrooms · 3 Baths · House
· Garden · Office room
Holcomb Springs · 3,078 sq.ft · 5 Bedrooms · 3 Baths · House · Garden · Office room
Incredible value in tuxford! Move-in ready and beautifully refreshed, this spacious 5-bedroom, 3-bath home offers an exceptional opportunity in one of Alpharetta's sought-after swim and tennis communities! Priced more than $50,000 below appraised value, this home delivers outstanding value along with a fresh new look. Buyers can also receive up to $7,000 toward an interest rate buydown when financing through the seller's preferred lender, subject to lender terms and eligibility. Step inside to discover fresh interior paint, beautifully refinished hardwood floors, brand-new carpet, and updated light fixtures throughout. The flexible floor plan features a highly desirable main-level bedroom and full bath, ideal for guests, multigenerational living, or a private home office. Upstairs, four additional bedrooms provide plenty of room for everyone. The renovated primary bathroom is a standout, featuring elegant finishes and spa-inspired touches. The fully fenced backyard offers the perfect s
USD 735,000
1955 Nocturne Drive 3410
View photo
Condo · for sale
USD 299,000
USD 239/sq.ft
1955 Nocturne Drive 3410
Holcomb Springs
· 1,249 sq.ft · 2 Bedrooms · 2 Baths · Condo
· Patio · Parking
Holcomb Springs · 1,249 sq.ft · 2 Bedrooms · 2 Baths · Condo · Patio · Parking
Welcome to this light-filled, top-floor corner condo featuring 2 bedrooms and 2 bathrooms, both with their own private ensuites! The open-concept layout, tall ceilings, and abundance of natural light create a bright and inviting living space. The condo also features a private outdoor patio. Additional perks include assigned parking, plenty of guest parking, and access to the community pool. Conveniently located just minutes from Avalon, Downtown Alpharetta, Downtown Roswell, Ameris Bank Amphitheatre, North Point Mall, and GA-400, offering easy access to some of the area's best shopping, dining, and entertainment!
USD 299,000
1841 Liberty Lane
View photo
Condo · for sale
USD 350,000
USD 331/sq.ft
1841 Liberty Lane
Holcomb Springs
· 1,055 sq.ft · 1 Bedroom · 1 Bath · Condo
· Office room · Gym · Equipped kitchen
Holcomb Springs · 1,055 sq.ft · 1 Bedroom · 1 Bath · Condo · Office room · Gym · Equipped kitchen
Historic character meets modern convenience at 1841 Liberty Lane, a one-bedroom, one-bathroom loft condo in Liberty Lofts, a gated community near downtown Roswell, GA. Located in the former Roswell High School Gymnasium, this top-floor residence offers 1,063 square feet of living space, with soaring wood ceilings, hardwood floors, tall double-hung windows, and an open-concept layout filled with natural light. The spacious living and dining areas offer flexibility for everyday living and entertaining. A dedicated home office sits on a raised hardwood platform beside the tall windows, creating a distinct workspace while maintaining the loft's open, airy feel. The kitchen features stainless steel appliances, solid-surface countertops, and a walk-in pantry for added storage. French doors with glass panels lead to the bedroom, where a generous walk-in closet provides additional storage. The full bathroom was renovated in November 2025 with new floor and wall tile, bathtub, vanity, sink, lig
USD 350,000
152 Sloan Street
View photo
House · for sale
USD 1,100,000
USD 561/sq.ft
152 Sloan Street
Holcomb Springs
· 1,959 sq.ft · 3 Bedrooms · 2 Baths · House
· Fireplace
Holcomb Springs · 1,959 sq.ft · 3 Bedrooms · 2 Baths · House · Fireplace
Tucked along one of Historic Roswell's most treasured streets, 152 Sloan Street offers a rare opportunity to experience the charm, character, and timeless appeal of Roswell's beloved Mill Village. Dating back to approximately 1850 and believed to have once been home to workers of the historic Roswell Mill, this distinctive residence beautifully reflects the area's rich heritage. Sloan Street is truly something special, where historic cottages, mature trees, neighbors out for leisurely strolls, and a welcoming sense of community create a quaint village atmosphere that feels worlds away from the everyday, yet is just steps from some of Roswell's most beloved destinations. The home showcases original exposed wood beams, two functional wood-burning fireplaces, and distinctive cypress siding, each contributing to its warmth and timeless appeal. Inside, inviting living spaces blend historic charm with modern comforts, including a primary suite conveniently located on the main level with a lu
USD 1,100,000
703 Peachtree Forest Avenue
View photo
Condo · for sale
USD 250,000
USD 192/sq.ft
703 Peachtree Forest Avenue
Holcomb Springs
· 1,302 sq.ft · 2 Bedrooms · 2 Baths · Condo
· Balcony · Equipped kitchen · Swimming pool · Parking
Holcomb Springs · 1,302 sq.ft · 2 Bedrooms · 2 Baths · Condo · Balcony · Equipped kitchen · Swimming pool · Parking
This is the one. And in the perfect location! Enjoy one-level living in this 2 bedroom 2 bathroom condo in highly sought-after Peachtree Corners. Directly adjacent to Lifetime tennis/fitness club, 2 mi. To the Forum & Town Center, great restaurants, shopping & concerts. Kitchen features granite countertops and new Whirlpool stainless appliances including an electric range, built-in microwave, upgraded dishwasher & refrigerator. Mirrored backsplash, custom ceramic tile flooring and new carpeting complete the look. HVAC is newer. New tankless water heater! 2 full bathrooms feature granite countertops, tile flooring, new lighting, new toilets & fixtures. Both bedrooms feature walk-in closets, new carpet and paint throughout. Private balcony. 2 parking spots and ample guest parking. Great community amenities including a beautiful pool
USD 250,000
602 Barrington Hills Drive
View photo
Condo · for sale
USD 175,000
USD 250/sq.ft
602 Barrington Hills Drive
Holcomb Springs
· 700 sq.ft · 1 Bedroom · 1 Bath · Condo
· Air conditioning · Swimming pool · Heating · Parking
Holcomb Springs · 700 sq.ft · 1 Bedroom · 1 Bath · Condo · Air conditioning · Swimming pool · Heating · Parking
Welcome to Barrington Hills! Discover this charming and spacious 1-bedroom, 1-bathroom condo located in the desirable Sandy Springs area! This ground-floor unit provides convenient, step-free access with no stairs, making everyday living easy and accessible. The home features a bright and inviting sunroom, a recently renovated bathroom, central heating and air conditioning, and washer/dryer hookups. Enjoy easy parking and wonderful community amenities, including a swimming pool, dog-walking areas, beautifully maintained grounds, and street lighting. Conveniently located near shopping, dining, parks, public transportation, and major highways. Whether you're a first-time buyer, looking to downsize, or simply seeking low-maintenance living, this condo offers comfort and convenience in a fantastic location. Don't miss this opportunity to own in Barrington Hills! Schedule your private showing today!
USD 175,000
10645 Oxford Mill Circle
View photo
House · for sale
USD 1,125,000
USD 204/sq.ft
10645 Oxford Mill Circle
Holcomb Springs
· 5,500 sq.ft · 6 Bedrooms · 5 Baths · House
· Office room · Fireplace · Equipped kitchen · Cellar
Holcomb Springs · 5,500 sq.ft · 6 Bedrooms · 5 Baths · House · Office room · Fireplace · Equipped kitchen · Cellar
Nestled on one of the best lots in Oxford Mill, this recently updated home is large enough to accommodate the largest of families. This 6 bedroom, 5.5 bath home has been recently updated throughout, including, but not limited to: new interior paint, new wide plank light hardwoods, new carpet, lighting, and appliances. Gather everyone in the 2 story family room with stacked stone fireplace that's open to the large kitchen and breakfast area. Kitchen includes white cabinetry, INDUCTION cooktop, wall oven and convection/microwave. Also featured on the first floor is a guest suite and full bath. Rounding out the main floor is a large formal living and dining room. Front and rear staircases lead upstairs to 4 large bedrooms, 3 full baths. The primary suite features a flex space that can be an office, nursery, or exercise room. One secondary bedroom has a private bath, the other 2 share a Jack and Jill bath. The basement features an office, living room with second fireplace, rec room with ba
USD 1,125,000
2569 Morehead Street
View photo
Townhouse · for sale
USD 520,000
USD 196/sq.ft
2569 Morehead Street
Holcomb Springs
· 2,648 sq.ft · 3 Bedrooms · 3 Baths · Townhouse
· Office room · Terrace · Deck · Fireplace · Equipped kitchen · Parking
Holcomb Springs · 2,648 sq.ft · 3 Bedrooms · 3 Baths · Townhouse · Office room · Terrace · Deck · Fireplace · Equipped kitchen · Parking
Tucked into Towns at the Junction, a small Lennar community just a short walk from the shops, restaurants and parks of Historic Downtown Norcross, this Lainston townhome was upgraded from the day it was built. Oak stairs connect all three levels. The main floor has wide-plank luxury vinyl flooring, a great room with a fireplace and custom built-ins, and a kitchen with Moonlight granite, stainless appliances, a staggered tile backsplash and a butler’s pantry that makes entertaining easy. Upstairs, two private bedroom suites each have their own full bath, with the laundry room on the same floor. The terrace level adds a guest bedroom with its own full bath, a good fit for visitors, a home office or a quiet retreat. The board-and-batten exterior with metal roof accents gives the home real curb appeal. A rear-entry two-car garage, a deck, and a security system installed by the builder round it out. You’re minutes from Peachtree Corners, I-85 and the rest of Gwinnett
USD 520,000
9335 Huntcliff Trace
View photo
House · for sale
USD 999,950
USD 151/sq.ft
9335 Huntcliff Trace
Holcomb Springs
· 6,609 sq.ft · 5 Bedrooms · 5 Baths · House
· Equipped kitchen
Holcomb Springs · 6,609 sq.ft · 5 Bedrooms · 5 Baths · House · Equipped kitchen
Enjoy this turnkey, unique Huntcliff beauty that has been thoughtfully maintained and updated w/quality improvements throughout! Nestled on a gorgeous. 99 acre corner lot w/lush vegetation/privacy/seasonal Chattahoochee River views, enjoy multiple/functional living spaces for live/work/play for family and friends. Welcoming entry to an impressive home w/lovely hardwoods on both the main and upper levels. Fantastic views via multiple walls of windows highlight tranquil surroundings. Chef’s will delight in a centralized expansive kitchen w/huge island/high end appliances (new LG Fridge) + 6 burner cooktop and ample amount of cabinet and countertop space. Oversized dining/den/living and my favorite-the enclosed light-filled sunroom, allow for hours of entertaining, or down time. Head upstairs to the fireside primary suite w/hardwoods/fresh paint/and gorgeous spa-inspired bath. Oversized secondary bedrooms to include one w/ensuite updated bath. Massive closet space. Another fabulous additi
USD 999,950
4561 Olde Perimeter Way 2509
View photo
Condo · for sale
USD 519,000
USD 422/sq.ft
4561 Olde Perimeter Way 2509
Holcomb Springs
· 1,227 sq.ft · 2 Bedrooms · 2 Baths · Condo
· Deck · Equipped kitchen · Parking
Holcomb Springs · 1,227 sq.ft · 2 Bedrooms · 2 Baths · Condo · Deck · Equipped kitchen · Parking
Experience Elevated Living: 25th-Floor Sanctuary with Sweeping Mountain Views. Welcome to luxury high-rise living at its finest. Perched on the 25th floor of one of the area's most sought-after buildings, this tastefully remodeled 2-bedroom residence offers an unmatched blend of modern sophistication, resort-style amenities, and breathtaking scenery. Comes with deeded storage unit on the same floor, and 2 covered parking spaces. Step out onto your expansive wrap-around deck and take in panoramic mountain views, featuring a clear sightline directly to Stone Mountain-the ultimate backdrop for morning coffee or sunset entertaining. Inside, every detail has been thoughtfully updated for effortless comfort and style: Beautifully remodeled Chef-Inspired Kitchen with sleek new cabinetry and stunning quartz countertops. Unit has been equipped with a new furnace for peace of mind and Includes a private storage room located right on the 25h floor, plus two dedicated covered parking spaces. Beyon
USD 519,000
222 Perimeter Walk
View photo
Townhouse · for sale
USD 567,000
222 Perimeter Walk
Holcomb Springs
· 3 Bedrooms · 3 Baths · Townhouse
· Office room · Fireplace · Equipped kitchen
Holcomb Springs · 3 Bedrooms · 3 Baths · Townhouse · Office room · Fireplace · Equipped kitchen
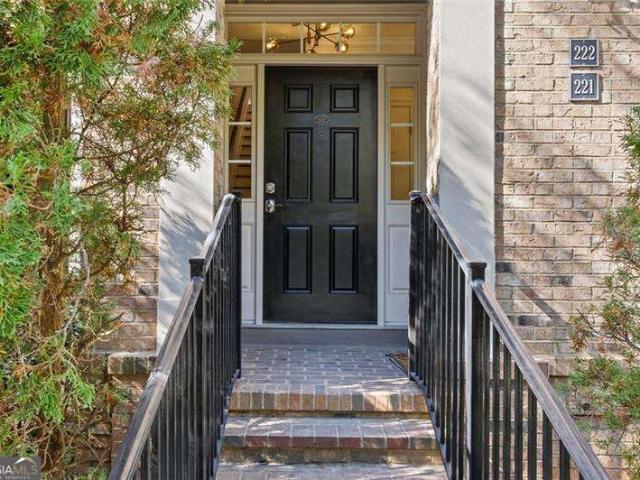
This one, you've just got to see for yourself! Brick charm, designer finishes, and a location that puts the best of Dunwoody within walking distance. Tucked inside a gated community, this beautifully renovated 3-bedroom, 3.5-bathroom home blends timeless character with modern style. The heart of the home is the brand-new eat-in kitchen, featuring gorgeous quartz countertops with a waterfall edge, a striking gunmetal farmhouse sink, soft-close drawers, gas range, and walk in pantry. With 9 foot ceilings, all new paint and designer lighting, new wide-plank luxury vinyl flooring throughout, this home feels elevated right when you walk in the door. Love entertaining? The living room features Bose in-ceiling speakers for an elevated listening experience and cozy fireplace. And when itCOs time to unwind, the light-filled primary suite is a true retreat, complete with a bonus space perfect for a home office, reading nook, or private sitting area. The spa-inspired primary bath takes it up anot
USD 567,000
209 Abingdon Way
View photo
Condo · for sale
USD 260,000
USD 232/sq.ft
209 Abingdon Way
Holcomb Springs
· 1,119 sq.ft · 2 Bedrooms · 1 Bath · Condo
· Fireplace · Equipped kitchen
Holcomb Springs · 1,119 sq.ft · 2 Bedrooms · 1 Bath · Condo · Fireplace · Equipped kitchen
Welcome to this fully renovated two-bedroom, ground-floor condo in the desirable Sandy Springs/ Perimeter area. This modern home features a completely updated kitchen with soft-close shaker-style cabinetry, quartz countertops, new stainless steel appliances, and custom shelving. Luxury vinyl plank flooring is installed throughout. The bathroom is beautifully updated with a new 60” custom vanity, quartz countertops, a metal-framed mirror, an LED vanity light, and a stand-up shower with designer tile, glass shower door, and valves, along with a new low flow toilet. Primary suite features a large wall in closet with custom built in shelving. The condo also boasts all-new plumbing, energy-efficient LED fixtures, and high-tech fans throughout. Newer hot water heater and energy efficient HVAC system with a WiFi enabled thermostat. The living room offers a cozy brick fireplace, a dedicated dining area with a glass chandelier. The well maintained complex has recently been painted and benefits
USD 260,000
7064 Murphy Joy Lane NW
View photo
Townhouse · for sale
USD 375,000
USD 207/sq.ft
7064 Murphy Joy Lane NW
Holcomb Springs
· 1,808 sq.ft · 3 Bedrooms · 2 Baths · Townhouse
· Equipped kitchen · Parking
Holcomb Springs · 1,808 sq.ft · 3 Bedrooms · 2 Baths · Townhouse · Equipped kitchen · Parking
Welcome to this beautifully updated 3-bedroom, 2.5-bath townhome in the desirable Peachtree Corners area! Offering a blend of modern updates, comfort, and convenience, this move-in-ready home provides peace of mind with several recent improvements, including a new roof (2025), new water heater and HVAC system (2024), and all-new flooring completed within the past year. The kitchen has also been refreshed with freshly painted cabinets, creating a clean and inviting space. Enjoy the convenience of an upstairs laundry area, along with guest parking located directly across from the home. Ideally situated near shopping, dining, and major roadways, this home makes everyday living easy and convenient. With its thoughtful updates and desirable location, this is an opportunity you won't want to miss. Schedule your showing today!
USD 375,000
235 Cricket Lane
View photo
House · for sale
USD 10,000,000
USD 787/sq.ft
235 Cricket Lane
Holcomb Springs
· 12,691 sq.ft · 5 Bedrooms · 6 Baths · House
· Fireplace
Holcomb Springs · 12,691 sq.ft · 5 Bedrooms · 6 Baths · House · Fireplace
A breathtaking architectural triumph within walking distance of Downtown Alpharetta and minutes to Avalon, this gated modern English manor commands. *12,700 square feet*. Of peerless custom craftsmanship and world-class design positioned on 1.25 acres with 3/4 acre of wooded privacy. The arrival sets an immediate tone of grandeur with a walled private courtyard and an arched wood entrance opening into a luminous gallery foyer lined in high-gloss checkerboard marble tile and soaring ceilings. Inside, transitional drama unfolds through cathedral ceilings with exposed timber beams, designer brass statement chandeliers, and monumental arched black-steel and glass French doors that frame an olive-toned hearth room anchored by a towering floor-to-ceiling stone fireplace. For high-level entertaining, a sun-drenched, glass-enclosed billiards solarium pairs with a museum-caliber culinary wing boasting dual islands, highlighted by a show-stopping waterfall island with custom under-lighting that
USD 10,000,000
4787 Lakeway Place
View photo
House · for sale
USD 849,900
USD 254/sq.ft
4787 Lakeway Place
Holcomb Springs
· 3,337 sq.ft · 4 Bedrooms · 3 Baths · House
Holcomb Springs · 3,337 sq.ft · 4 Bedrooms · 3 Baths · House
Welcome to this beautifully crafted 4-bedroom, 3 full bath and 1 half bath custom John Willis home, ideally situated on a quiet cul-de-sac in a highly sought-after location. Featuring timeless four-sided brick construction, this home reflects quality construction, exceptional craftsmanship, and thoughtful upgrades throughout. Inside, you'll find real, on-site finished hardwood floors, upgraded cabinetry, plantation shutters throughout, and a spacious main-level owner's suite with a custom-designed closet system. Additional features, including double-door access to attic storage, provide both convenience and functionality. One of the home's standout features is its exceptional access to Webb Bridge Park. Just a couple of houses away, a neighborhood path leads directly to the park, offering miles of walking trails, soccer and baseball fields, tennis courts, playgrounds, and more. The location is equally impressive, with grocery stores, shopping, and a wide variety of restaurants within w
USD 849,900
4053 Green Oak Drive
View photo
House · for sale
USD 380,000
USD 273/sq.ft
4053 Green Oak Drive
Holcomb Springs
· 1,389 sq.ft · 3 Bedrooms · 2 Baths · House
· Garden · Cellar
Holcomb Springs · 1,389 sq.ft · 3 Bedrooms · 2 Baths · House · Garden · Cellar
Discover this beautifully updated single-family home in the highly desirable Doraville area! Centrally located with convenient access to major highways, shopping, dining, and entertainment, this property offers an excellent opportunity for both homeowners and investors. Since purchasing the property, the current owners have completed several improvements, including a finished basement with new flooring, replacement of carpeting with hardwood flooring, and the addition of an attractive circular driveway for improved accessibility and curb appeal. The home features a functional, versatile layout, a spacious, level backyard, and convenient outdoor access from both levels, including a separate basement exit and stairs leading from the main level to the backyard. Currently tenant-occupied with rental income of $2,800 per month, the property offers immediate income potential. Tenants are flexible and may remain in place or vacate, depending on the buyer's needs and mutually agreed-upon terms
USD 380,000
320 Skyridge Drive
View photo
House · for sale
USD 990,000
USD 188/sq.ft
320 Skyridge Drive
Holcomb Springs
· 5,253 sq.ft · 4 Bedrooms · 5 Baths · House
· Garden · Terrace · Deck · Equipped kitchen · Swimming pool
Holcomb Springs · 5,253 sq.ft · 4 Bedrooms · 5 Baths · House · Garden · Terrace · Deck · Equipped kitchen · Swimming pool
What an amazing opportunity! Live in the heart of Dunwoody in a well-established neighborhood. This home offers the right buyer a great chance to make the well-maintained home your own. House is in good condition but needs to be updated. Roof is cedar shake. Features 4 bedrooms and 5 full baths on 1+ acre lot with in-ground gunite pool. Back yard includes large entertaining area with gazebo and 2 decks as well as pool house/wet bar. Kitchen has stained cabinets and granite counter tops complete with all appliances. Master suite is on 2nd floor along with 2 additional bedrooms and 3 full baths. Main floor includes bedroom and full bath for guests. Terrace level features additional full bath, exercise room and storage space. Home is located in the heart of Dunwoody and is easily accessible to shopping, schools, entertainment, transportation and recreation. Owner has recently moved to a smaller home and is ready to sell
USD 990,000
1320 Atherton Park
View photo
House · for sale
USD 1,199,999
USD 253/sq.ft
1320 Atherton Park
Holcomb Springs
· 4,736 sq.ft · 5 Bedrooms · 4 Baths · House
· Office room · Equipped kitchen
Holcomb Springs · 4,736 sq.ft · 5 Bedrooms · 4 Baths · House · Office room · Equipped kitchen
Welcome to 1320 Atherton Park, a beautifully maintained brick residence nestled within one of Roswell’s few gated communities at this price point. Built in 2015 and located in an intimate enclave of just 24 homes, this exceptional property combines timeless design, upscale finishes, and the convenience of low-maintenance living. Freshly painted throughout and move-in ready, the home offers a thoughtfully designed floor plan with the highly desirable primary suite on the main level. A dedicated home office and elegant formal dining room welcome you inside, while the light-filled family room features coffered ceilings and custom built-in bookcases. The spacious primary retreat showcases beautiful beamed ceilings, a spa-inspired bath with soaking tub, and an expansive walk-in closet. At the heart of the home, the well-appointed kitchen features granite countertops, a generous center island, and GE Profile appliances. Open to the breakfast room and family room, this inviting space is ideal
USD 1,199,999
1165 Saratoga Road
View photo
House · for sale
USD 625,000
USD 297/sq.ft
1165 Saratoga Road
Holcomb Springs
· 2,099 sq.ft · 4 Bedrooms · 3 Baths · House
· Garden · Terrace · Deck · Fireplace · Equipped kitchen
Holcomb Springs · 2,099 sq.ft · 4 Bedrooms · 3 Baths · House · Garden · Terrace · Deck · Fireplace · Equipped kitchen
Welcome home to this inviting all-brick, four-bedroom, three-full-bath home with an open floor plan, gleaming hardwood floors, and an updated kitchen with stainless steel appliances, granite countertops, and a breakfast bar. The dining and living areas offer a cozy fireplace, while the deck overlooks peaceful wooded views. The owner's suite features hardwood floors and a spa-inspired bath, with two additional bedrooms and a convenient hall bath. A spacious laundry room offers plenty of storage. The finished terrace level adds even more living space, with a living/playroom, second fireplace, a guest bedroom with a walk-in closet, and a full bath. The unfinished section provides endless possibilities for additional storage, hobbies, or future expansion. Enjoy the fenced backyard with raised planter boxes, perfect for your herb garden and pets. Cul-de-sac street and a hard-to-find level lot and driveway, too. Just minutes from Downtown Historic Roswell's fabulous restaurants, shopping, an
USD 625,000
1080 Harper
View photo
Townhouse · for sale
USD 725,000
USD 269/sq.ft
1080 Harper
Holcomb Springs
· 2,691 sq.ft · 4 Bedrooms · 3 Baths · Townhouse
· Garden · Office room · Parking · Swimming pool
Holcomb Springs · 2,691 sq.ft · 4 Bedrooms · 3 Baths · Townhouse · Garden · Office room · Parking · Swimming pool
Conveniently located on the border of Roswell and Alpharetta, this townhome is one of the few that has 4 bedrooms and offers multiple, sought-after upgrades. The garage has a custom epoxy floor and its own EV charger. There are custom closets in the master, a Phoenix Systems smart home provider, a manicured backyard, and is quietly located at the back of the neighborhood. Other features include 10 foot ceilings, hardwood floors, a butler’s bar area, and open and spacious living that leads to a beautiful, level back yard with covered porch. The primary suite boasts 2 walk-in closets, double vanities, a soaking tub, and a separate shower. On this same level are 2 secondary bedrooms and a full bath. The third level hosts the fourth bedroom & full bath, leaving room for guests, a home office, or extra flex space. You will find two stairlifts that have been installed for ease and comfort. These can be removed if desired. This gated community offers a pool & dog park and is close to downtown
USD 725,000

Get email alerts

Don't miss out: be the first to know about new properties

The alert was correctly created

On subscribing you accept the conditions of use and the privacy policy
Alert
Receive new ads in your inbox
Save this search
Receive alerts for new listings

We'll send you an email when we have new properties for: "Properties for sale in Holcomb Springs"

The alert was correctly created

Fox Hollow, Dunwoody city Chamblee-Doraville CCD DeKalb County Georgia
Littlebrooke Farm
Get email alerts and be the first to see new listings
Required field
On subscribing I accept the terms of the privacy policy
Perfect! You'll soon start receiving new listings via email
Alert
Receive an email when we have new ads for Properties for sale in Holcomb Springs
Save this search
Filters

Bedrooms

Size (sq.ft)

sq.ft
sq.ft

Price

USD
USD

Property type

Bathrooms

Clear all filters
Receive notifications when new entries are published.