703 properties for sale in Holcomb Springs

1110 Tuxedo Court
View photo
House · for sale
USD 650,000
USD 443/sq.ft
1110 Tuxedo Court
Holcomb Springs
· 1,464 sq.ft · 3 Bedrooms · 2 Baths · House
· Fireplace
Holcomb Springs · 1,464 sq.ft · 3 Bedrooms · 2 Baths · House · Fireplace
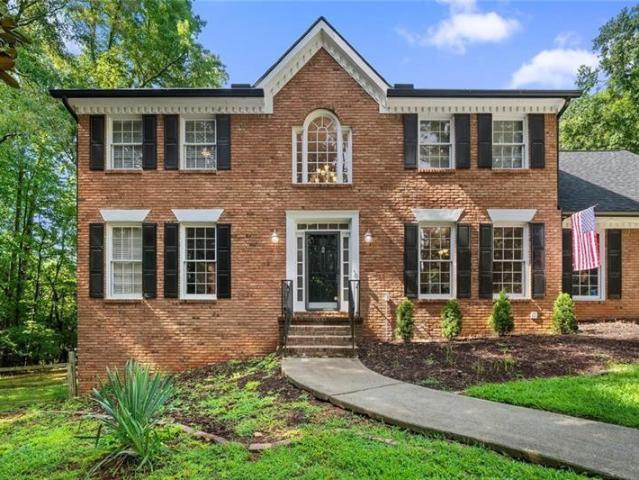
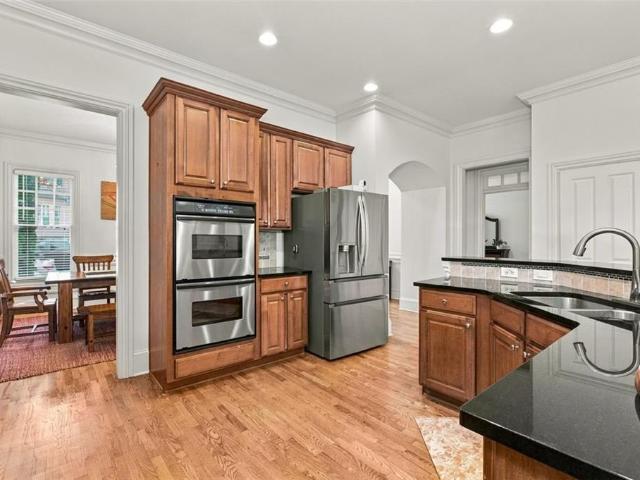
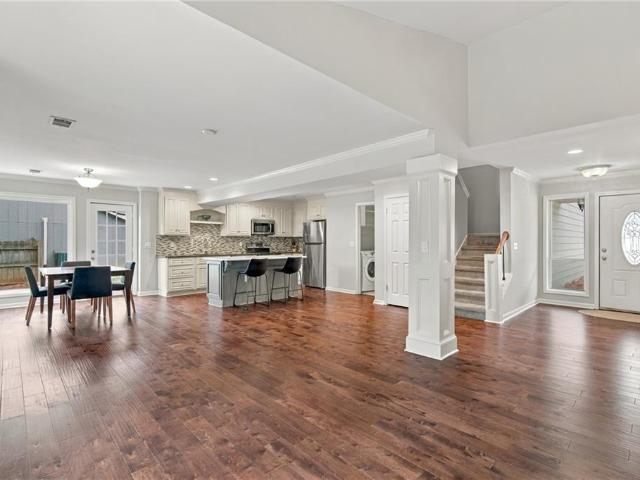
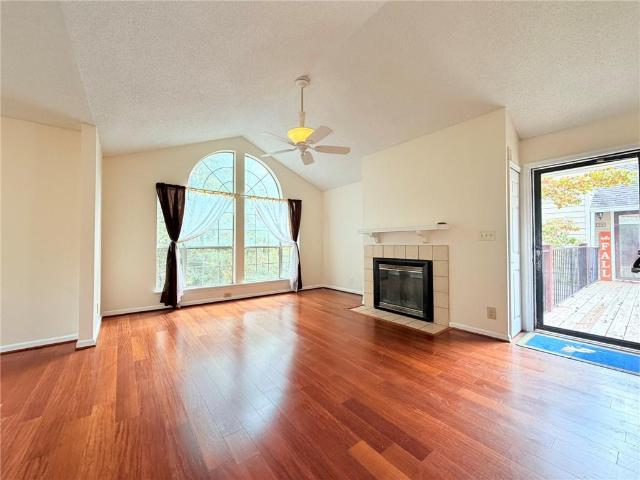
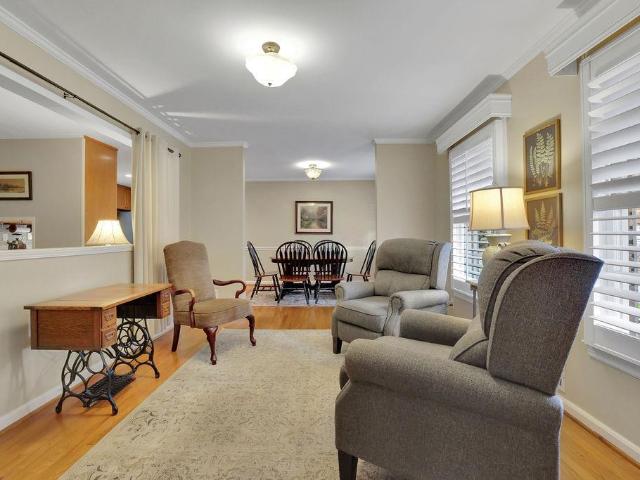
Enjoy the best of Roswell living just 1.5 miles from the shops, restaurants, and charm of Historic Downtown Roswell’s Canton Street! With no HOA and plenty of room to spread out, this property offers a rare combination of space, convenience, and potential in a highly desirable location. Inside, you’ll find timeless character and inviting features, including a brick fireplace, hardwood floors, neutral paint, stainless steel appliances, and a sunroom perfect for relaxing or enjoying your morning coffee. Move-in ready, this home also offers the opportunity to add your own personal touches over time. Recent updates provide added peace of mind, including a roof approximately 4 years old, trim approximately 4 years old, a water heater approximately 5 years old, and attic insulation updated just 1 year ago. Ideally located just minutes from GA-400, this home puts you close to everything Downtown Roswell has to offer, from local dining and shopping to entertainment and outdoor recreation. No h
USD 650,000
3400 Brookside Drive
View photo
House · for sale
USD 1,195,000
USD 315/sq.ft
Updated
3400 Brookside Drive
Holcomb Springs
· 3,789 sq.ft · 4 Bedrooms · 3 Baths · House
Holcomb Springs · 3,789 sq.ft · 4 Bedrooms · 3 Baths · House
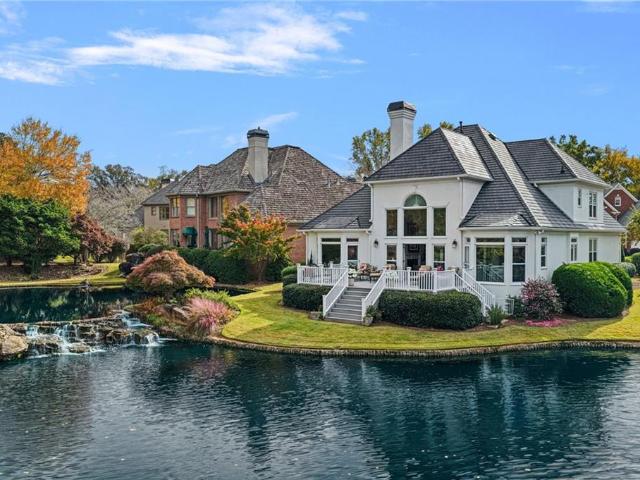
RARE LAKEFRONT OPPORTUNITY IN BROOKSIDE AT HORSESHOE BEND | PANORAMIC 180-DEGREE LAKE VIEWS | MAIN-LEVEL PRIMARY SUITE | EXTENSIVE RECENT IMPROVEMENTS Experience an exceptional combination of breathtaking lake views, remarkable privacy, elegant architecture, and low-maintenance living in the highly desirable Brookside community of Horseshoe Bend. Perfectly positioned on a premium, pie-shaped waterfront lot, this beautiful residence enjoys approximately 180-degree panoramic views across the larger lake. Its unusually wide rear setting creates a wonderful sense of openness and privacy, with peaceful water views rather than neighboring homes dominating the scenery. This is a truly special setting that is difficult to duplicate. Offering approximately 3,790 square feet, the home features four spacious bedrooms, three full bathrooms, one half bathroom, and a highly desirable primary suite on the main level. Soaring ceilings, abundant natural light, elegant architectural details, and generou
USD 1,195,000
10560 Haynes Bridge Road
View photo
House · for sale
USD 650,000
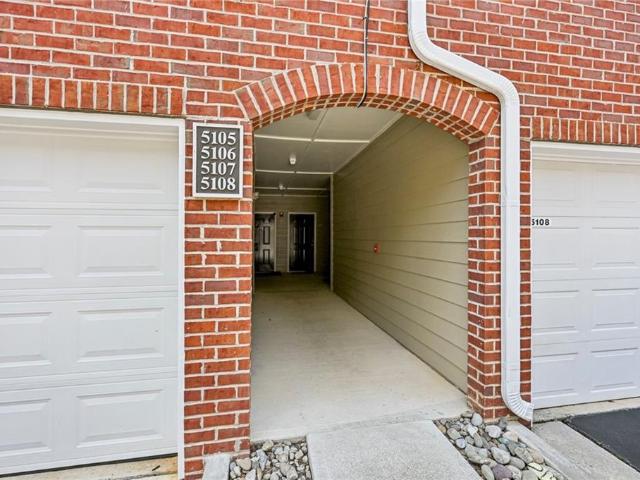
USD 198/sq.ft
10560 Haynes Bridge Road
Holcomb Springs
· 3,272 sq.ft · 6 Bedrooms · 3 Baths · House
Holcomb Springs · 3,272 sq.ft · 6 Bedrooms · 3 Baths · House
Awesome Alpharetta Home for sale or trade! Buy this home and We'll buy yours at a price acceptable to you! Ready for Move In! Plus, enjoy peace of mind with our 12-month Home Warranty and a 24-month Satisfaction Guarantee: Love this home, or we will buy it back or sell it for free! First responders and military members-ask about our appreciation discount! Don't get stuck owning two homes-Buy This Home, I Will Buy Yours! Ready to discuss this incredible opportunity? Call the listing agent or visit our website for a free report on how this exclusive offer works. Move up to anyone of our listings and we'll buy yours for cash at a price acceptable. Our exclusive list includes bank foreclosures, off-market and other distress sales. Save up to 10K on your next purchase guaranteed. Free home warranty included cover up to 25k in repairs provided for FREE. (To be ordered by listing broker)
USD 650,000
5685 Broad River View
View photo
Townhouse · for sale
USD 1,050,000
USD 347/sq.ft
5685 Broad River View
Holcomb Springs
· 3,025 sq.ft · 4 Bedrooms · 3 Baths · Townhouse
· Fireplace · Equipped kitchen · Lift
Holcomb Springs · 3,025 sq.ft · 4 Bedrooms · 3 Baths · Townhouse · Fireplace · Equipped kitchen · Lift
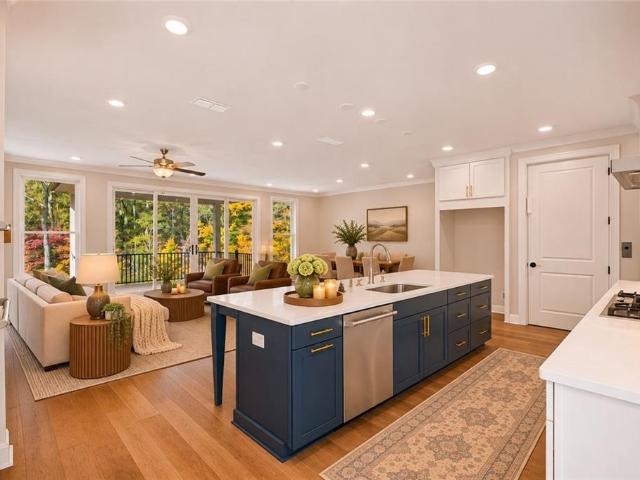
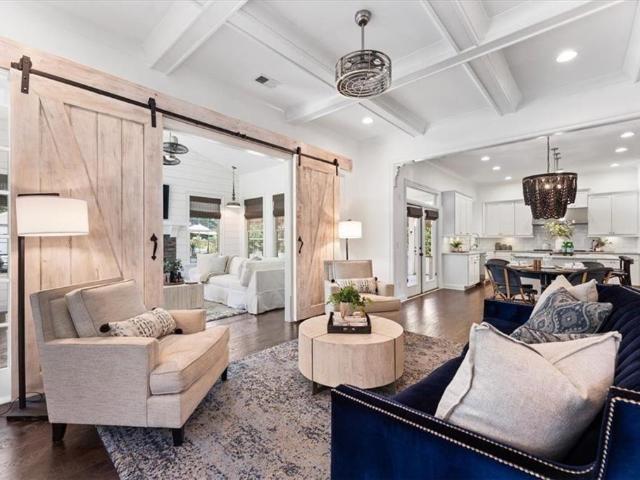
Welcome to Waterside, where luxury, low-maintenance living meets the natural beauty of the Chattahoochee River! This brand-new, never-lived-in Ellington townhome offers an incredible opportunity to enjoy a beautifully upgraded home in one of Peachtree Corners' most exciting communities without the wait. Situated on a desirable end unit with a brick side exterior, this home stands out with thoughtful upgrades, flexible living spaces, and the added convenience of a private elevator. Inside, the open floor plan is designed for both everyday living and entertaining, with a gorgeous kitchen featuring quartz countertops, a spacious island, stainless steel appliances, and beautiful cabinetry. The kitchen flows effortlessly into the main living area, where a ventless fireplace with mantel creates a warm and inviting gathering space. A sliding glass door adds natural light and connects the interior to the outdoor living space. The primary suite offers a beautiful retreat with a well-appointed b
USD 1,050,000
3165 Paley Drive 23
View photo
Townhouse · for sale
USD 972,600
USD 463/sq.ft
3165 Paley Drive 23
Holcomb Springs
· 2,099 sq.ft · 3 Bedrooms · 3 Baths · Townhouse
· Terrace · Deck · Equipped kitchen
Holcomb Springs · 2,099 sq.ft · 3 Bedrooms · 3 Baths · Townhouse · Terrace · Deck · Equipped kitchen
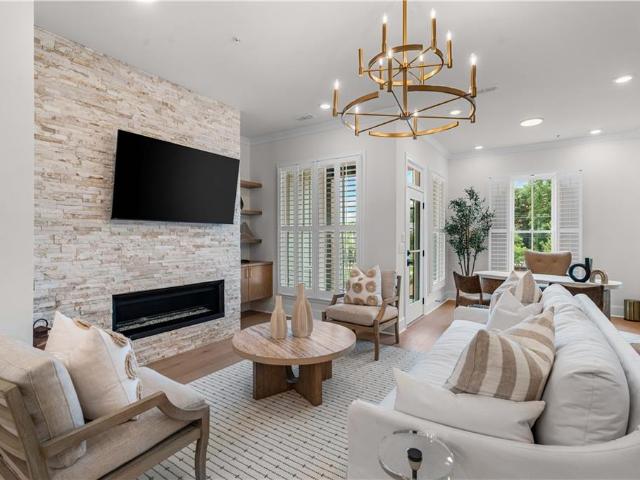
Elevate your new home experience in the heart of Downtown Alpharetta. Brand new townhomes at Park Walke II as you fall in love with everything the city has to offer. For a limited time, you can choose your own personal interior selections on this END UNIT RESIDENCE! Enjoy the finest finishes and luxurious details without all of the responsibility of single family living. The Chamberlain townhome offers stylish modern eloquence with tons of charm. Your 10' ceilings on the main level offers natural light flooding wide open spaces, a Kitchen worthy of gatherings big or small and double decks allowing a breath of fresh air anytime. Cozy up by the fireside Family Room to Netflix & Chill. Enjoy complete relaxation upstairs in the oversized Owner’s Suite with Sitting Room and outdoor space to sit and gaze at the stars. A vaulted Owner’s spa retreat with separate shower and freestanding tub is the icing on the cake. Secondary Bedrooms are on the top floor and terrace level provide privacy and
USD 972,600
908 Woodcliff Drive
View photo
Condo · for sale
USD 215,500
USD 190/sq.ft
908 Woodcliff Drive
Holcomb Springs
· 1,130 sq.ft · 2 Bedrooms · 2 Baths · Condo
· Fireplace · Swimming pool
Holcomb Springs · 1,130 sq.ft · 2 Bedrooms · 2 Baths · Condo · Fireplace · Swimming pool
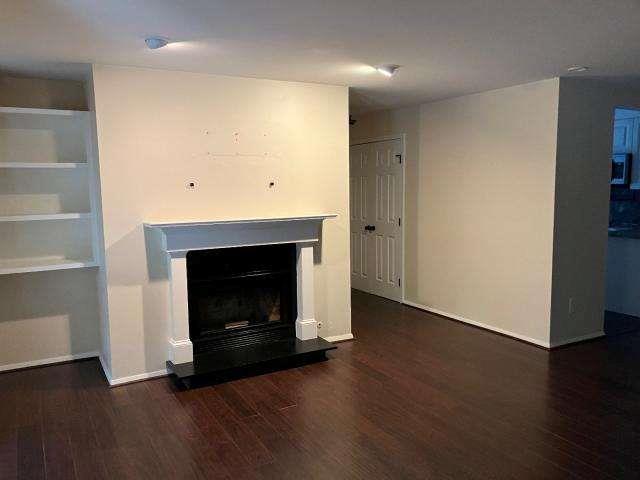
Welcome to 909 Woodcliff Drive, a spacious 2-bedroom, 2-bath condo with 1,131 sq ft in a convenient Sandy Springs location. The inviting interior features rich, dark-toned flooring, with an open concept living and dining area anchored by a cozy fireplace with built-in shelving-creating a comfortable space for relaxing or entertaining. French doors bring in natural light and lead to the outdoor living area, where the surrounding trees provide a peaceful, private environment. The bedrooms are generously sized, with large windows offering additional natural light and wooded views. Both full baths feature tile tub/shower surrounds, including decorative tile accents. Community amenities include a swimming pool and tennis courts Whether you're a first-time buyer, downsizing, or simply looking for an affordable opportunity in the sought-after Sandy Springs community, 909 Woodcliff Drive offers space, convenience, and location all in one. Make your appointment today
USD 215,500
3561 Dunwoody Club Drive
View photo
House · for sale
USD 525,000
USD 245/sq.ft
3561 Dunwoody Club Drive
Holcomb Springs
· 2,142 sq.ft · 4 Bedrooms · 2 Baths · House
· Garden · Equipped kitchen · Parking · Cellar
Holcomb Springs · 2,142 sq.ft · 4 Bedrooms · 2 Baths · House · Garden · Equipped kitchen · Parking · Cellar
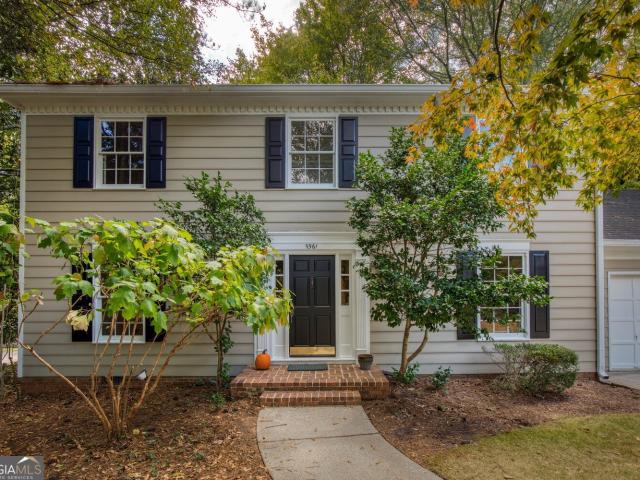
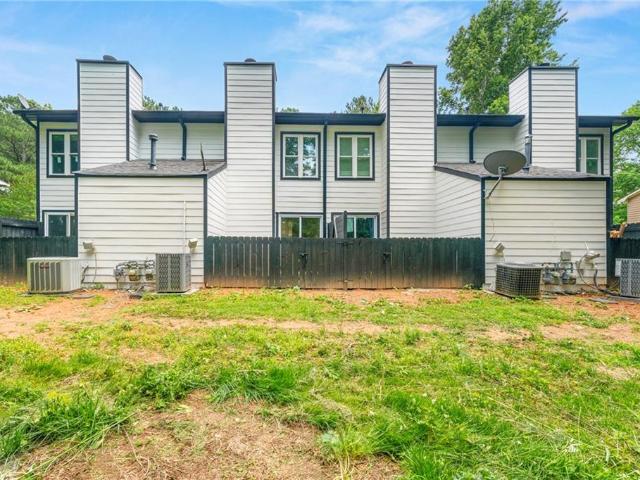
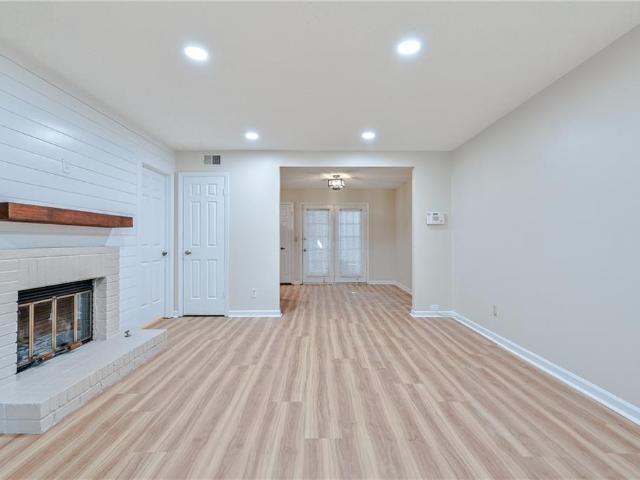
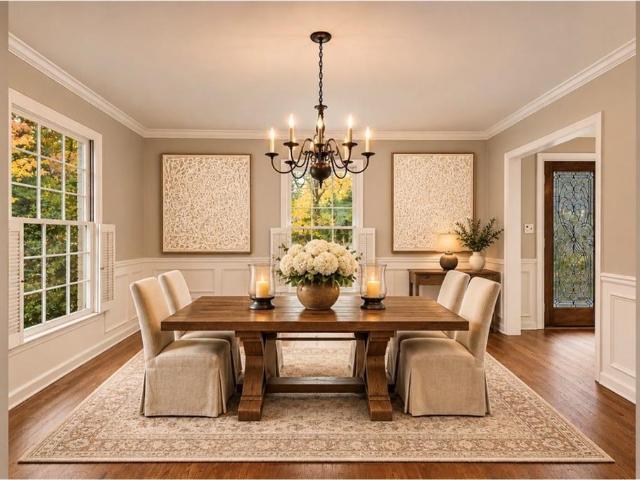
Tucked away in a desirable Dunwoody location just moments from Dunwoody Country Club, this charming traditional home offers a rare opportunity to create something truly special. Beyond its classic exterior lies the property's most captivating feature: an expansive, wonderfully private backyard with the enchanting feel of a hidden forest. Surrounded by mature trees and lush greenery, this peaceful setting feels worlds away from the nearby conveniences of everyday life, offering a beautiful natural backdrop and endless possibilities for outdoor living. Inside, the home features a traditional floor plan with formal living and dining rooms, a cozy den, galley kitchen with adjoining breakfast area, laundry room, and powder room on the main level. Upstairs, four bedrooms and two full bathrooms provide comfortable accommodations, complemented by hardwood flooring throughout the upper level. An unfinished basement with garage access offers additional space and flexibility. The home's interior
USD 525,000
6375 Mceachern Way
View photo
House · for sale
USD 929,000
6375 Mceachern Way
Holcomb Springs
· House
· Patio · Garden · Equipped kitchen
Holcomb Springs · House · Patio · Garden · Equipped kitchen
Four units. One investment. Multiple income opportunities! Discover this fully renovated quadruplex in the heart of Peachtree Corners! Each of the four identical units offers 2 bedrooms, 2.5 bathrooms, a private front porch, and a fenced backyard patio. Extensive improvements include a new roof, siding, windows, plumbing, sewer line, individual water meters, updated kitchens and bathrooms, flooring, and more! With projected rental income of approximately $7,800 per month at $1,950 per unit, this property offers an attractive opportunity for investors looking to expand their portfolio. One unit is available for an owner-occupant buyer interested in exploring FHA financing—live in one unit while generating rental income from the others! Conveniently located near The Forum, Peachtree Corners Town Center, I-285, and Highway 141. A rare opportunity to own four renovated income-producing units in one location!
USD 929,000
1036 Old Holcomb Bridge Road
View photo
Townhouse · for sale
USD 235,000
USD 189/sq.ft
1036 Old Holcomb Bridge Road
Holcomb Springs
· 1,238 sq.ft · 2 Bedrooms · 2 Baths · Townhouse
· Fireplace · Equipped kitchen · Parking
Holcomb Springs · 1,238 sq.ft · 2 Bedrooms · 2 Baths · Townhouse · Fireplace · Equipped kitchen · Parking
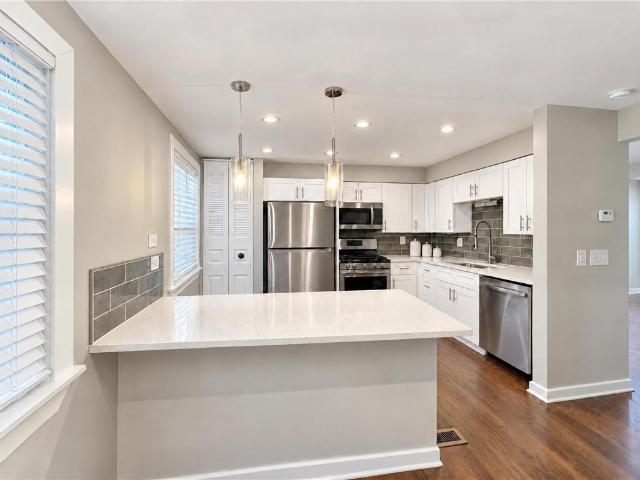
Beautifully renovated and perfectly situated in the heart of Roswell, this stunning 2-bedroom, 2.5-bathroom townhome offers the perfect blend of modern style, comfort, and convenience! Thoughtfully designed with spacious living areas and two generously sized bedrooms, each featuring its own en-suite bathroom and walk-in closet, this home offers an ideal roommate-style floor plan or comfortable living for a small family. The 2 car carport off the kitchen offers convenience and covered parking, rain or shine! The main level features beautiful, light-toned LVP flooring throughout, creating a bright and inviting atmosphere. The well-appointed galley kitchen boasts granite countertops and stainless steel appliances and opens seamlessly to the family room, where a modern shiplap fireplace serves as a stylish focal point. Upstairs, you'll find two spacious bedrooms with recently replaced carpet. The primary suite features a walk-in closet, and a spacious, newly renovated en-suite bathroom. Th
USD 235,000
8280 Riverbirch Drive
View photo
House · for sale
USD 739,900
USD 242/sq.ft
8280 Riverbirch Drive
Holcomb Springs
· 3,046 sq.ft · 4 Bedrooms · 2 Baths · House
· Deck · Fireplace · Equipped kitchen
Holcomb Springs · 3,046 sq.ft · 4 Bedrooms · 2 Baths · House · Deck · Fireplace · Equipped kitchen
Set within one of Roswell’s premier golf course communities Horseshoe Bend, this beautifully updated home offers space, style, and flexibility for every chapter of life. From the moment you enter, the home’s thoughtful layout and soaring ceilings create a bright, open atmosphere. A formal dining room just off the entry sets the stage for dinner parties and holidays. The new remodel kitchen (2023) kitchen is a true centerpiece, featuring a large Wolf Gas Stove Cooktop, high-end appliances, Quartzite Countertop and white custom Cabinets and generous space for gathering. An additional seating area off the kitchen provides the perfect spot for casual mornings, and with direct access to the main-level deck, it’s ideal for effortless indoor-outdoor entertaining. From there you connect to large Den Area with high wooden ceilings. Next is a large Living room with a Fireplace. Upstairs, the primary suite feels like a private retreat with a bath and generous closets. Two additional bedrooms offe
USD 739,900
1075 Ambrose Avenue
View photo
House · for sale
USD 1,150,000
USD 372/sq.ft
1075 Ambrose Avenue
Holcomb Springs
· 3,089 sq.ft · 3 Bedrooms · 3 Baths · House
· Equipped kitchen
Holcomb Springs · 3,089 sq.ft · 3 Bedrooms · 3 Baths · House · Equipped kitchen
Nestled in the highly sought-after Palisades at Milton Park community, this four-sided brick, primary-on-main home offers the epitome of a peaceful, low-maintenance lifestyle in a convenient location. Featuring three bedrooms and three and one-half bathrooms, the thoughtful two-story layout showcases gorgeous hardwood floors, recessed lighting, and large windows that fill the open-concept living spaces with an abundance of natural light. Architectural interest abounds with a beautifully coffered ceiling in the main living areas, complemented by a fresh, neutral palette. The well-appointed kitchen features warm wood cabinetry, granite countertops, and sleek stainless steel appliances, while the private main-level primary suite boasts a tranquil tray ceiling, a walk-in closet with custom built-ins, and a pristine en-suite bath with a double vanity, soaking tub, and walk-in shower. Upstairs, the additional bedrooms provide bright, airy retreats with ample storage. Ideally situated just mi
USD 1,150,000
5048 Dinant Drive
View photo
House · for sale
USD 1,265,000
USD 306/sq.ft
5048 Dinant Drive
Holcomb Springs
· 4,133 sq.ft · 6 Bedrooms · 5 Baths · House
· Garden · Office room · Gym · Equipped kitchen
Holcomb Springs · 4,133 sq.ft · 6 Bedrooms · 5 Baths · House · Garden · Office room · Gym · Equipped kitchen
Motivated seller! Home for the holidays! Ready to move in! Exceptional value in prestigious GATED Bayard, formerly Dean Gardens, in Johns Creek! Why settle for an older home or one with unfinished space, four-sided brick, and MORE FINISHED LIVING SPACE? This impressive home features soaring ceilings, abundant natural light, hardwood floors throughout (NO CARPET), and an open floor plan ideal for entertaining. The gourmet kitchen offers expansive quartz islands, custom cabinetry, and upscale finishes. Spacious owner's suite with spa-inspired bath and generous walk-in closet. Secondary bedrooms offer flexibility for family, guests, or a home office. A standout feature is the FULLY FINISHED THIRD LEVEL with a bonus room and FULL BATH, perfect for a media room, guest suite, office, gym, or additional living space. Enjoy a private, level backyard and HOA-covered lawn care. Located in a beautiful gated community with preserved green space, private lake, and Chattahoochee River access. Newer
USD 1,265,000
519 Granite Ridge Place
View photo
Townhouse · for sale
USD 249,900
USD 170/sq.ft
519 Granite Ridge Place
Holcomb Springs
· 1,464 sq.ft · 2 Bedrooms · 2 Baths · Townhouse
· Office room · Equipped kitchen
Holcomb Springs · 1,464 sq.ft · 2 Bedrooms · 2 Baths · Townhouse · Office room · Equipped kitchen
Welcome home to this beautifully maintained townhome. This move-in-ready home features brand-new luxury vinyl plank flooring throughout the main level and carpet upstairs. Step inside to a spacious Family room that provides the perfect setting for relaxing or entertaining. The open layout flows seamlessly into the separate dining area and a well-appointed kitchen featuring granite countertops, stainless steel appliances, and abundant cabinet space. Upstairs, the oversized primary suite offers a peaceful retreat and a private ensuite bathroom. Two generously sized secondary bedrooms provide flexible space for guests, a home office, or hobbies. With no rental restrictions, it presents an excellent opportunity for both homeowners and investors. Conveniently located near shopping, dining, and major commuter routes, this home combines comfort, style, and exceptional value
USD 249,900
173 Roswell Commons Way
View photo
Townhouse · for sale
USD 370,000
USD 210/sq.ft
173 Roswell Commons Way
Holcomb Springs
· 1,755 sq.ft · 3 Bedrooms · 2 Baths · Townhouse
· Patio · Garden · Fireplace · Equipped kitchen
Holcomb Springs · 1,755 sq.ft · 3 Bedrooms · 2 Baths · Townhouse · Patio · Garden · Fireplace · Equipped kitchen
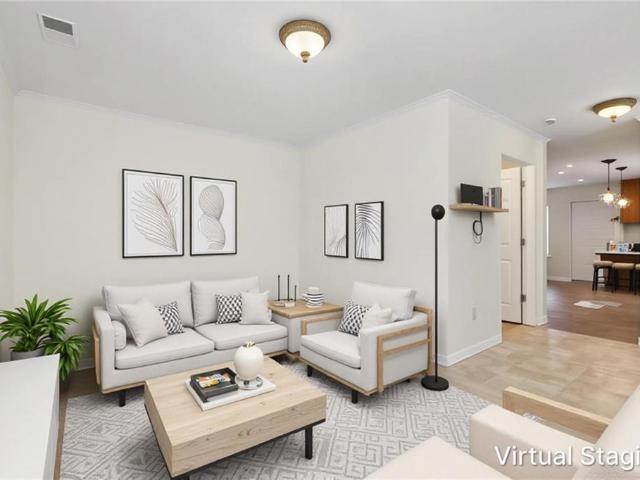
Incredible buyer incentives: $5,000 mortgage concession. Opendoor Home Loans will contribute up to $5,000 towards a permanent interest rate buy-down if you finance with Opendoor Home Loans LLC. This Roswell Commons townhome combines a brick-front exterior with a covered patio and fenced backyard. Built-in shelving adds character to the main living area, and the kitchen features white cabinetry, stainless steel appliances, and a peninsula overlooking the adjoining dining area. A fireplace anchors the lower level, while a double vanity and glass-enclosed shower add practical appeal. The outdoor setting provides a leafy backdrop to the home. Included 100-Day Home Warranty. One or more photo(s) was virtually staged
USD 370,000
105 Cottage Gate Lane
View photo
House · for sale
USD 789,000
USD 320/sq.ft
105 Cottage Gate Lane
Holcomb Springs
· 2,465 sq.ft · 4 Bedrooms · 4 Baths · House
· Equipped kitchen
Holcomb Springs · 2,465 sq.ft · 4 Bedrooms · 4 Baths · House · Equipped kitchen
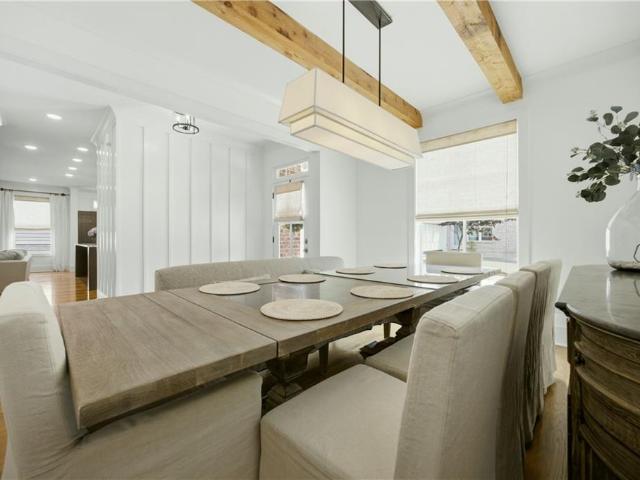
Immaculate and move-in ready, this semi-custom residence offers luxury living in Roswell’s newest 19-lot enclave within the storied Horseshoe Bend community. With the community now sold out, this is the only remaining home available, making it a truly rare opportunity for buyers seeking new construction quality in an established neighborhood setting. Thoughtfully designed for both everyday living and elevated entertaining, the home offers four bedrooms, four bathrooms, and a versatile bonus room. A standout feature is the main-level primary suite and guest bedroom, a layout that sets this home apart from nearly everything in the area. An expansive dining room anchored by cedar beams and seating for 12 or more flows seamlessly into a generous living area and a chef’s kitchen featuring a large island, premium Bertazzoni appliances, and quartz countertops. Finishes throughout reflect genuine attention to detail: hardwood floors on every level, custom trim work, woven wood shades, and two
USD 789,000
945 Club Chase Court
View photo
House · for sale
USD 489,900
USD 205/sq.ft
945 Club Chase Court
Holcomb Springs
· 2,379 sq.ft · 4 Bedrooms · 3 Baths · House
· Patio · Garden · Office room · Terrace · Deck · Fireplace · Equipped kitchen · Parking · Swimming pool
Holcomb Springs · 2,379 sq.ft · 4 Bedrooms · 3 Baths · House · Patio · Garden · Office room · Terrace · Deck · Fireplace · Equipped kitchen · Parking · Swimming pool
Tucked away on a quiet court in Roswell’s River Terrace, this home pairs a long, usable driveway and a private, wooded lot with two spaces you will use all year: a four-season sunroom with vaulted ceiling and skylight, and a 26-ft screened porch overlooking a backyard where deer are regular visitors. The main level offers a vaulted living room with fireplace, formal dining room, granite kitchen with stainless appliances and breakfast nook, a home office, and an owner’s suite with tray ceiling, walk-in closet and a bath with double vanity, garden tub and separate shower. The lower level adds a family room with a second fireplace and built-ins, a bedroom, full bath, laundry and storage. Deck, covered patio, 2-car garage, HVAC 2022 and water heater 2024. Neighborhood pool. Right beside River Eves Elementary in the Centennial cluster, minutes to GA-400, Holcomb Bridge Road shopping, Canton Street dining and the Chattahoochee River
USD 489,900
36104 Harvest Ridge Lane 36
View photo
Condo · for sale
USD 499,900
USD 295/sq.ft
36104 Harvest Ridge Lane 36
Holcomb Springs
· 1,690 sq.ft · 3 Bedrooms · 2 Baths · Condo
· Fireplace · Parking
Holcomb Springs · 1,690 sq.ft · 3 Bedrooms · 2 Baths · Condo · Fireplace · Parking
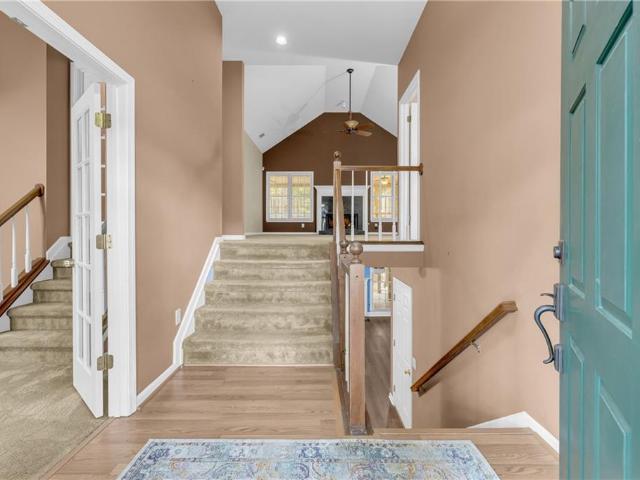
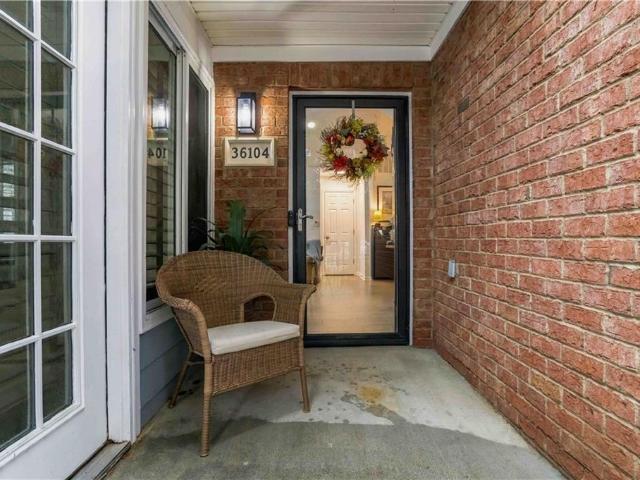
Beautifully updated, 1,700 square feet, 3 bedrooms, 2 baths, and a 2-car garage! Welcome to 36104 Harvest Ridge Lane, where single-level living meets stylish updates, inviting spaces, and a wonderful community lifestyle in sought-after Johns Creek! This home has been refreshed from top to bottom with new flooring throughout, fresh paint, smooth ceilings replacing the original popcorn finish, new heating and air, a new water heater, and all-new lighting and door hardware. Simply move in and enjoy! The vaulted great room makes a fabulous first impression with its arched transom window, new recessed lighting, and corner stacked-stone fireplace with rustic wood mantel. Built-in bookshelves add character, while French doors open to a spectacular sunroom featuring a vaulted shiplap ceiling and walls of windows. Whether enjoying morning coffee, entertaining friends, or simply relaxing, this light-filled retreat is sure to become a favorite! Plantation shutters throughout and solar tinting on
USD 499,900
235 truehedge trace
View photo
House · for sale
USD 500,000
USD 260/sq.ft
235 truehedge trace
Holcomb Springs
· 1,916 sq.ft · 4 Bedrooms · 3 Baths · House
· Fireplace · Equipped kitchen
Holcomb Springs · 1,916 sq.ft · 4 Bedrooms · 3 Baths · House · Fireplace · Equipped kitchen
Charming 4-bedroom, 3.5-bath home featuring a spacious, open-concept floor plan, tastefully updated interiors, and a desirable main-level owner's suite in sought-after Martin’s Landing! From the moment you enter, a welcoming foyer leads into a spacious fireside great room that flows seamlessly into the dining area and kitchen. This inviting, open-concept layout is perfect for everyday living and effortless entertaining. Whether gathering around the kitchen island, enjoying meals with family and friends, or relaxing by the fireplace, the thoughtfully designed main level offers exceptional flow, comfort, and versatility. The updated kitchen features white and grey cabinetry, a center island, granite and marble countertops, stainless steel appliances, recessed lighting, and abundant cabinet and prep space. Conveniently located on the main level, the owner's suite offers a peaceful retreat with a renovated bathroom featuring a double-sink vanity with granite countertops, a spacious tiled d
USD 500,000
504 Tune Row
View photo
House · for sale
USD 1,485,900
USD 3,733/sq.ft
504 Tune Row
Holcomb Springs
· 398 sq.ft · 4 Bedrooms · 3 Baths · House
· Terrace · Fireplace · Equipped kitchen · Lift
Holcomb Springs · 398 sq.ft · 4 Bedrooms · 3 Baths · House · Terrace · Fireplace · Equipped kitchen · Lift
The Emery Gable offers luxury, flexibility, and incredible outdoor living in The Gathering. This 4-bedroom, 3.5-bath home features a private elevator, open-concept living, and an impressive rooftop terrace with fireplace and space for a future outdoor kitchen. Located minutes from Downtown Alpharetta, Avalon, and the Alpha Loop, The Gathering offers resort-style amenities, future planned retail, dining, and an unmatched lifestyle. This home will be ready by end of September 2026! Agent on-site 7 days a week. Floorplan: Emery Gable
USD 1,485,900
427 Mezzo Lane 78
View photo
Townhouse · for sale
USD 791,900
USD 367/sq.ft
427 Mezzo Lane 78
Holcomb Springs
· 2,153 sq.ft · 4 Bedrooms · 3 Baths · Townhouse
· Office room · Equipped kitchen · Parking
Holcomb Springs · 2,153 sq.ft · 4 Bedrooms · 3 Baths · Townhouse · Office room · Equipped kitchen · Parking
Introducing the Adeline, a Contemporary style townhome boasting 2,160 square feet of luxurious living space. With 4 bedrooms, 3.5 bathrooms, and three stories of thoughtfully designed interiors, this home offers the perfect blend of modern style and comfort. As you enter the first floor, you'll find a spacious guest suite complete with its own private bathroom, ideal for visitors or a home office. The entryway also provides access to the attached two-car garage, ensuring convenience. Ascend to the second floor to experience the heart of the home, an open concept living area designed for both relaxation and entertainment. The expansive living room, featuring 10 ft ceilings and large windows, seamlessly flows into the dining area and gourmet kitchen. The kitchen is a chef's dream, boasting Kitchen Aid stainless steel appliances, quartz countertops, sleek cabinetry and a generous island. The third floor is dedicated to privacy and tranquility housing the primary suite and additional bedro
USD 791,900
421 Mezzo Lane 75
View photo
Townhouse · for sale
USD 824,900
USD 383/sq.ft
421 Mezzo Lane 75
Holcomb Springs
· 2,153 sq.ft · 4 Bedrooms · 3 Baths · Townhouse
· Office room · Equipped kitchen · Parking
Holcomb Springs · 2,153 sq.ft · 4 Bedrooms · 3 Baths · Townhouse · Office room · Equipped kitchen · Parking
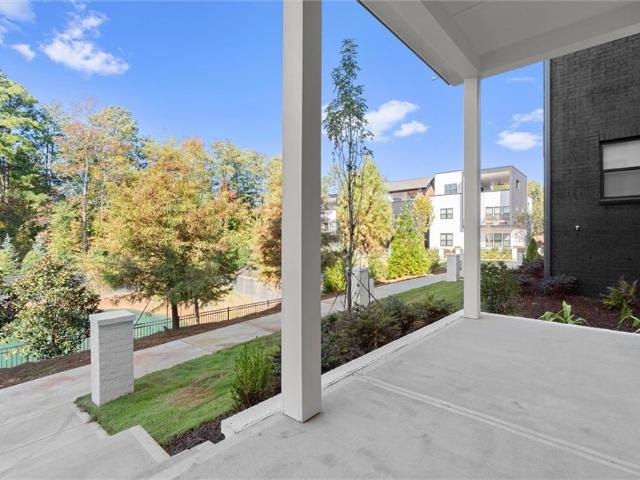
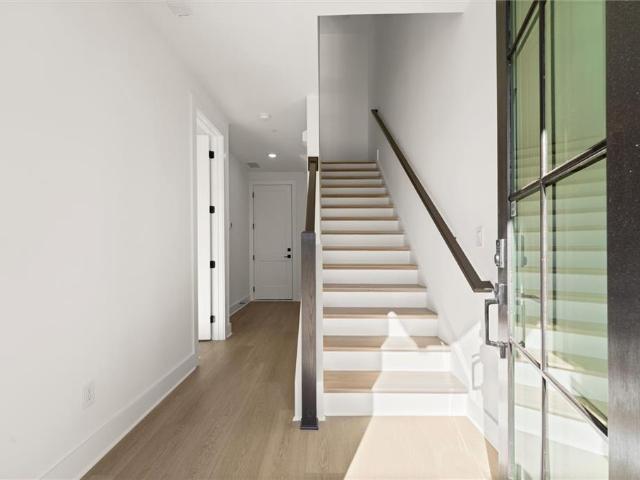
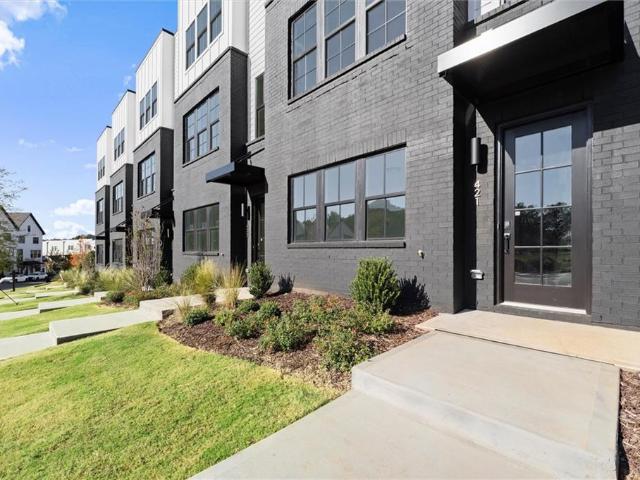
Introducing the Adeline, a Contemporary style townhome boasting 2,160 square feet of luxurious living space. With 4 bedrooms, 3.5 bathrooms, and three stories of thoughtfully designed interiors, this home offers the perfect blend of modern style and comfort. As you enter the first floor, you'll find a spacious guest suite complete with its own private bathroom, ideal for visitors or a home office. The entryway also provides access to the attached two-car garage, ensuring convenience. Ascend to the second floor to experience the heart of the home, an open concept living area designed for both relaxation and entertainment. The expansive living room, featuring 10 ft ceilings and large windows, seamlessly flows into the dining area and gourmet kitchen. The kitchen is a chef's dream, boasting Kitchen Aid stainless steel appliances, quartz countertops, sleek cabinetry and a generous island. The third floor is dedicated to privacy and tranquility housing the primary suite and additional bedro
USD 824,900
518 Cypress Pointe Street
View photo
Condo · for sale
USD 235,000
USD 248/sq.ft
518 Cypress Pointe Street
Holcomb Springs
· 947 sq.ft · 3 Bedrooms · 2 Baths · Condo
· Office room · Balcony · Fireplace · Equipped kitchen
Holcomb Springs · 947 sq.ft · 3 Bedrooms · 2 Baths · Condo · Office room · Balcony · Fireplace · Equipped kitchen
Welcome to this beautiful top-floor condominium in the highly desirable Rivermont Village community of Johns Creek! Offering the appeal of top-floor living, this light-filled 3-bedroom, 2-bath home features soaring vaulted ceilings and an impressive wall of windows that flood the interior with abundant natural light, creating a bright, open, and airy atmosphere. Freshly painted and thoughtfully designed, the open-concept floor plan seamlessly connects the spacious living room, dining area, and kitchen, making everyday living and entertaining effortless. Enjoy relaxing by the cozy fireplace, surrounded by peaceful, tree-lined views, or step through the French doors onto your private balcony for morning coffee or a quiet evening outdoors. The open kitchen flows naturally into the main living areas, while the spacious primary suite offers a comfortable private retreat with an ensuite bath and generous closet space. Two additional bedrooms provide flexibility for guests, a home office, or
USD 235,000
4525 Dunwoody Club Drive
View photo
House · for sale
USD 1,065,000
USD 193/sq.ft
4525 Dunwoody Club Drive
Holcomb Springs
· 5,500 sq.ft · 5 Bedrooms · 5 Baths · House
· Garden · Terrace · Deck · Fireplace · Equipped kitchen
Holcomb Springs · 5,500 sq.ft · 5 Bedrooms · 5 Baths · House · Garden · Terrace · Deck · Fireplace · Equipped kitchen
Stunning Brick Estate in Prime Dunwoody Location! Nestled behind a private gated entrance and surrounded by beautiful mature landscaping, this elegant home offers exceptional privacy, comfort, and timeless charm. The bright, open floor plan features spacious living areas, floor-to-ceiling windows, a stacked-stone fireplace, and a gourmet kitchen with quartz countertops, stainless steel appliances, and custom cabinetry. The luxurious primary suite includes a sitting area, custom closets, and a spa-inspired bathroom. Generously sized secondary bedrooms feature updated private baths. The finished terrace level offers additional living space with a kitchenette, wet bar, game room, bedroom, and full bath. Enjoy outdoor entertaining on the spacious deck overlooking lush gardens and a private backyard with a walking trail. Beautiful hardwood floors, plantation shutters, and quality finishes throughout. No hoa! Conveniently located minutes from Dunwoody Country Club, Dunwoody Village, Northsid
USD 1,065,000
2515 The Fifth Fairway
View photo
House · for sale
USD 849,000
USD 213/sq.ft
2515 The Fifth Fairway
Holcomb Springs
· 3,983 sq.ft · 4 Bedrooms · 3 Baths · House
· Terrace
Holcomb Springs · 3,983 sq.ft · 4 Bedrooms · 3 Baths · House · Terrace
Perched along the emerald expanse of the fifth fairway, 2515 The Fifth Fairway offers a lifestyle defined by elegance and an unrivaled connection to the landscape. In fact, many say this home has the best golf course view of all the homes in Horseshoe Bend. We don’t know. Come and see for yourself. Located within the storied Horseshoe Bend community in Roswell, this residence captures the very essence of sophisticated golf course living. From the moment you arrive, the beauty of the fairway serves as a breathtaking backdrop, creating an atmosphere of serenity that is increasingly rare to find. The home itself is a study in timeless style, designed to bridge the gap between grand entertaining and everyday comfort. Expansive windows frame the rolling greens, inviting the outdoors in and bathing the interiors in soft, natural light. Whether you’re hosting a sunset gathering on the terrace or enjoying a quiet morning coffee while watching the mist rise off the course, the connection to the
USD 849,000
9 Spoon Court
View photo
Townhouse · for sale
USD 489,000
USD 296/sq.ft
9 Spoon Court
Holcomb Springs
· 1,647 sq.ft · 3 Bedrooms · 2 Baths · Townhouse
· Equipped kitchen
Holcomb Springs · 1,647 sq.ft · 3 Bedrooms · 2 Baths · Townhouse · Equipped kitchen
Discover a truly one-of-a-kind ranch-style home in Johns Creek — ranked #1 Best Place to Live in Georgia and #5 in the nation by U. S. News & World Report — offering beautiful design, thoughtful updates, and the ease of step-less, one-level living. Hardwood floors run throughout, while skylights, expansive windows, distinctive ceiling details, and soaring 12-foot ceilings in the living room create a bright, airy feel. The open layout seamlessly connects the living room, dining area, and kitchen, making the home equally suited to everyday living and entertaining. The kitchen blends style and function with quartz countertops, soft-close cabinetry, a striking teal geometric starburst tile backsplash, a gas range with pot filler, a deep sink, and a spacious island with seating and a built-in wine fridge. A butler’s pantry with glass-front cabinets provides excellent storage and workspace, and a new roof adds peace of mind, and a tankless hot water heater ensures endless hot water. Stainles
USD 489,000
423 Jefferson Circle
View photo
Townhouse · for sale
USD 599,500
USD 278/sq.ft
423 Jefferson Circle
Holcomb Springs
· 2,153 sq.ft · 3 Bedrooms · 2 Baths · Townhouse
· Patio · Garden · Office room · Terrace · Parking · Deck · Fireplace · Equipped kitchen · Air conditioning
Holcomb Springs · 2,153 sq.ft · 3 Bedrooms · 2 Baths · Townhouse · Patio · Garden · Office room · Terrace · Parking · Deck · Fireplace · Equipped kitchen · Air conditioning
This one is a solid 10 on the Charm Scale! Definitely not your average cookie cutter townhome. Private, quiet, green. Parklike. Ideal Sandy Springs location. Transitional modern white renovated kitchen with quartz and stainless. Dramatic, vaulted master bathroom bigger than most secondary bedrooms. Fireplace in the Master. Fabulous outdoor spaces including a private front patio off the dining room. Exposed brick rounded stairs. A brand new deck in enclosed rear yard with just enough planting area and a firepit. A gate leading to beautiful green space ideal for pets and/or kids. Perfect home office space on the terrace level. New ductwork, AC Compressor, thermostat. Two car garage with some good storage
USD 599,500
9500 Riverclub Parkway
View photo
House · for sale
USD 2,000,000
USD 265/sq.ft
9500 Riverclub Parkway
Holcomb Springs
· 7,524 sq.ft · 7 Bedrooms · 5 Baths · House
Holcomb Springs · 7,524 sq.ft · 7 Bedrooms · 5 Baths · House
Imagine coming home to your very own private resort! This extraordinary Johns Creek estate, with the breathtaking architectural details, sophisticated finishes, and extraordinary entertaining spaces, creates an unforgettable living experience. From the moment you enter the dramatic two-story foyer, the home's grandeur is unmistakable. Gleaming marble floors with striking veining, an elegant sweeping staircase adorned with intricate wrought-iron balustrades, soaring ceilings, exquisite millwork, and dazzling designer lighting establish an atmosphere of timeless sophistication. Bathed in natural light, the elegant formal living room features graceful architectural detailing, beautiful windows, and an inviting ambiance ideal for intimate gatherings. The home's expansive, open-concept living areas flow effortlessly into an extraordinary family room, where graceful archways, decorative columns, and luxurious finishes create the perfect balance of elegance and comfort. At the heart of the ho
USD 2,000,000
3155 Paley Drive 24
View photo
Townhouse · for sale
USD 1,094,695
USD 521/sq.ft
3155 Paley Drive 24
Holcomb Springs
· 2,099 sq.ft · 3 Bedrooms · 3 Baths · Townhouse
· Equipped kitchen
Holcomb Springs · 2,099 sq.ft · 3 Bedrooms · 3 Baths · Townhouse · Equipped kitchen
Elevate your new home experience. Brand new townhome at Park Walke II just steps from the heart of what Awesome Alpharetta has to offer. The Chamberlain by The Providence Group. Move-in-ready! ~ Experience the pinnacle of Downtown Alpharetta living in this upscale custom townhome where luxury, craftsmanship, and convenience come together in perfect harmony. Every detail has been thoughtfully curated to deliver an elevated lifestyle just steps from premier dining, boutique shopping, and vibrant city energy. Inside, the open-concept design showcases wide-plank white oak flooring and stairs, creating a warm, modern backdrop throughout all levels of the home. The designer kitchen exudes sophistication with quartz waterfall counters, full-height quartz backsplash, and a built-in paneled refrigerator that blends seamlessly into the custom cabinetry. Extensive wainscotting paneling, refined trim work, and architectural details add depth, character, and timeless elegance. Crafted for comfort a
USD 1,094,695
5106 Woodland Lane
View photo
Condo · for sale
USD 366,000
USD 265/sq.ft
5106 Woodland Lane
Holcomb Springs
· 1,378 sq.ft · 2 Bedrooms · 2 Baths · Condo
· Balcony · Equipped kitchen · Air conditioning
Holcomb Springs · 1,378 sq.ft · 2 Bedrooms · 2 Baths · Condo · Balcony · Equipped kitchen · Air conditioning
Welcome to 5106 Woodland Ln, a beautifully maintained townhome located in the desirable gated Woodlands at Webb Bridge community in the heart of Alpharetta! Featuring a NEW AC UNIT, NEW WATER HEATER, and UPDATED BATHROOMS, this move-in-ready home offers comfort, convenience, and exceptional value just 1.1 miles from Avalon and minutes from Downtown Alpharetta. Enjoy an unbeatable location with easy access to premier shopping, restaurants, entertainment, the Alpha Loop, parks, concerts, and the Alpharetta Farmers Market. Everything you love about Alpharetta is just minutes away! Step inside to a bright, welcoming foyer that opens to a spacious open-concept floor plan, perfect for everyday living and entertaining. The inviting family room flows seamlessly onto a private balcony, an ideal spot for morning coffee or relaxing in the evening. The well-appointed kitchen features beautiful stone countertops, abundant cabinetry, and a functional layout. A full-size laundry area and convenient p
USD 366,000
12170 Belvoir Lane
View photo
House · for sale
USD 1,699,000
USD 415/sq.ft
12170 Belvoir Lane
Holcomb Springs
· 4,090 sq.ft · 4 Bedrooms · 3 Baths · House
· Garden · Office room · Equipped kitchen · Swimming pool
Holcomb Springs · 4,090 sq.ft · 4 Bedrooms · 3 Baths · House · Garden · Office room · Equipped kitchen · Swimming pool
Exceptional Buyer Financial Incentive Available*A rare opportunity to live just minutes from Downtown Alpharetta’s Garden District, with a pool and so meticulously maintained it makes you wonder if this is new construction! This beautifully designed home combines exceptional quality, thoughtful details, and an impressive collection of indoor and outdoor living spaces. A covered front porch welcomes guests through double iron-and-glass doors into the two-story foyer, where hardwood floors and designer lighting introduce the home’s elevated interiors. The spacious dining room easily seats ten and offers access to the kitchen. A separate front sitting room provides flexibility as a private office, library, or wine/whiskey room. The main living spaces are open and inviting, with a large living room flowing naturally into the kitchen and fireside keeping room. A separate flex space provides an additional option for a home office or study. The keeping room is a standout, featuring hardwood f
USD 1,699,000

Get email alerts

Don't miss out: be the first to know about new properties

The alert was correctly created

On subscribing you accept the conditions of use and the privacy policy
Alert
Receive new ads in your inbox
Save this search
Receive alerts for new listings

We'll send you an email when we have new properties for: "Properties for sale in Holcomb Springs"

The alert was correctly created

Fox Hollow, Dunwoody city Chamblee-Doraville CCD DeKalb County Georgia
Littlebrooke Farm
Get email alerts and be the first to see new listings
Required field
On subscribing I accept the terms of the privacy policy
Perfect! You'll soon start receiving new listings via email
Alert
Receive an email when we have new ads for Properties for sale in Holcomb Springs
Save this search
Filters

Bedrooms

Size (sq.ft)

sq.ft
sq.ft

Price

USD
USD

Property type

Bathrooms

Clear all filters
Receive notifications when new entries are published.