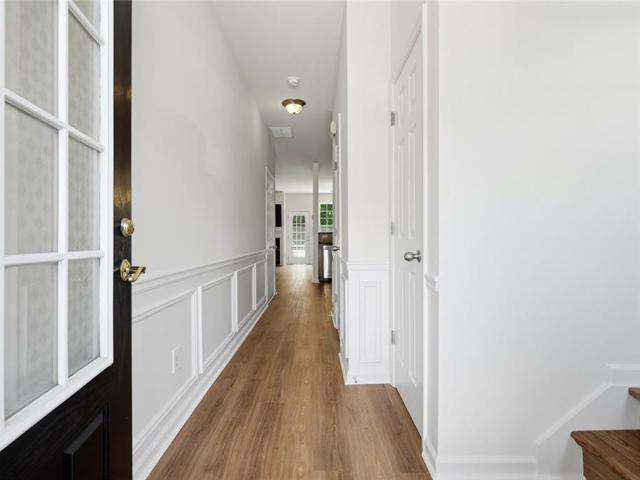
584 houses for sale in Holcomb Springs

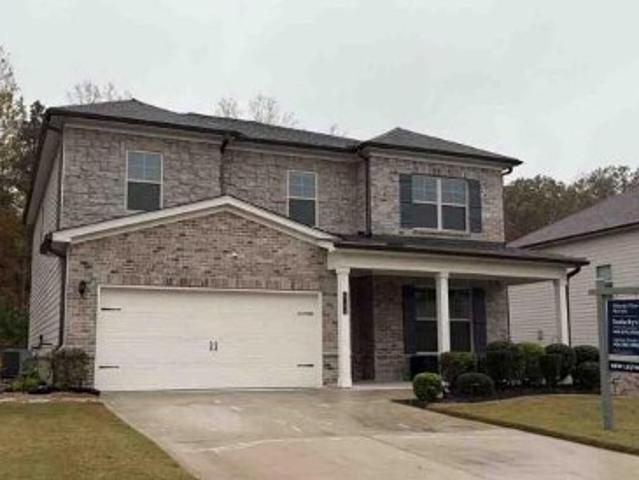
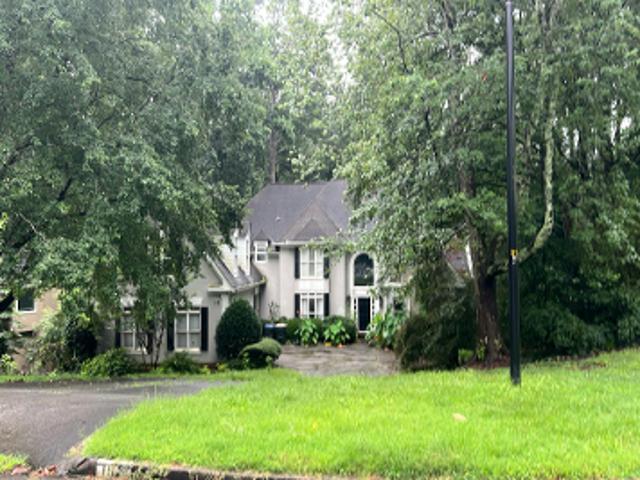
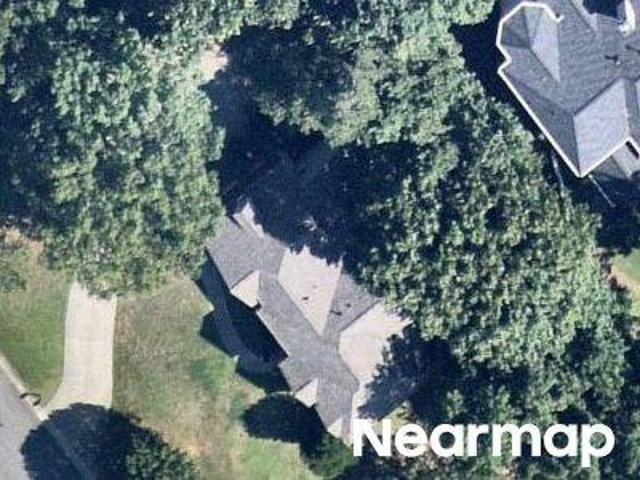
Darien Park Dr
View photo
House · for sale
Request Details
Updated
Darien Park Dr
Holcomb Springs
· 3,078 sq.ft · 3 Bedrooms · 3 Baths · House
Holcomb Springs · 3,078 sq.ft · 3 Bedrooms · 3 Baths · House
This home is in preforeclosure, which means the homeowner is in default (missed payments). Therefore, there could be an opportunity to strike a great deal with the owner and the bank
Request Details
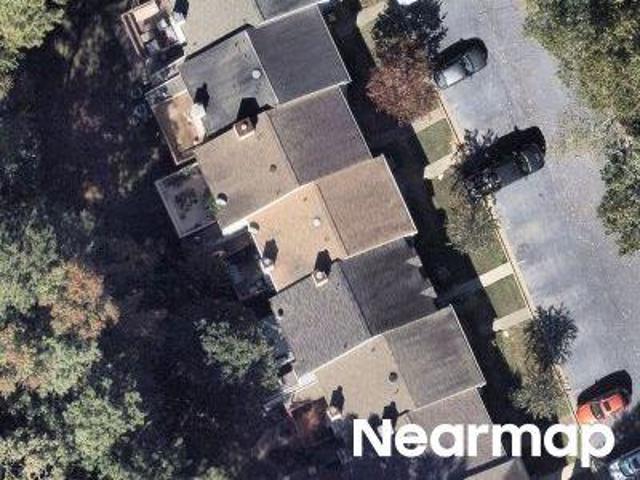
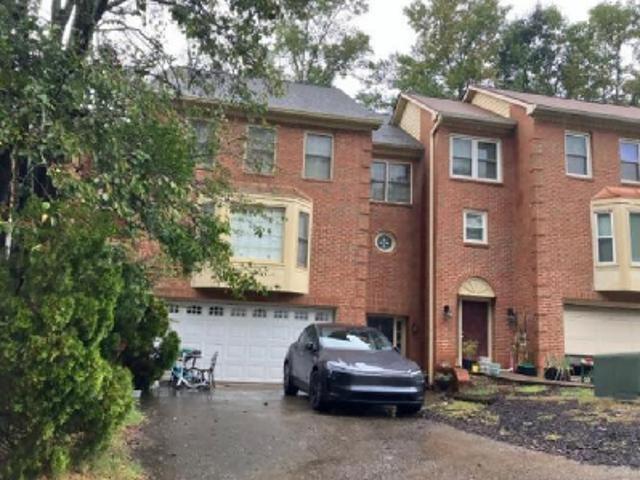
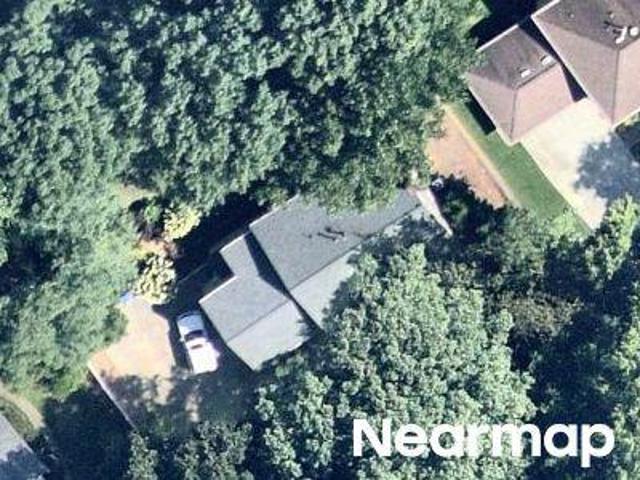
Holly Oak Pl
View photo
House · for sale
Request Details
Updated
Holly Oak Pl
Holcomb Springs
· 3,240 sq.ft · 4 Bedrooms · 3 Baths · House
Holcomb Springs · 3,240 sq.ft · 4 Bedrooms · 3 Baths · House
This home is in preforeclosure, which means the homeowner is in default (missed payments). Therefore, there could be an opportunity to strike a great deal with the owner and the bank
Request Details
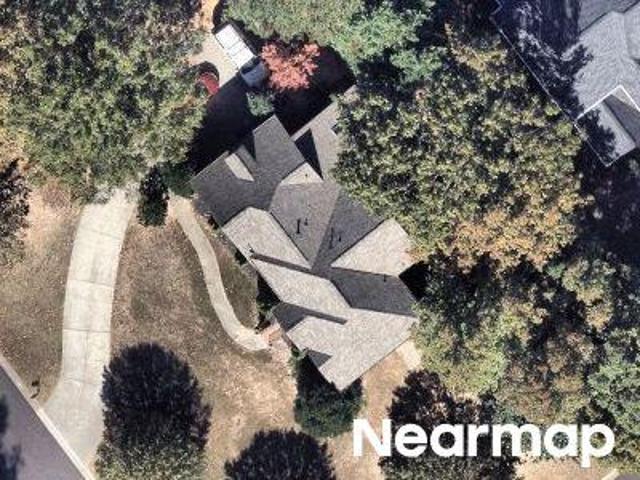
Centennial Sq
View photo
House · for sale
Request Details
Updated
Centennial Sq
Holcomb Springs
· 2,174 sq.ft · 2 Bedrooms · 2 Baths · House
Holcomb Springs · 2,174 sq.ft · 2 Bedrooms · 2 Baths · House
This home is in preforeclosure, which means the homeowner is in default (missed payments). Therefore, there could be an opportunity to strike a great deal with the owner and the bank
Request Details
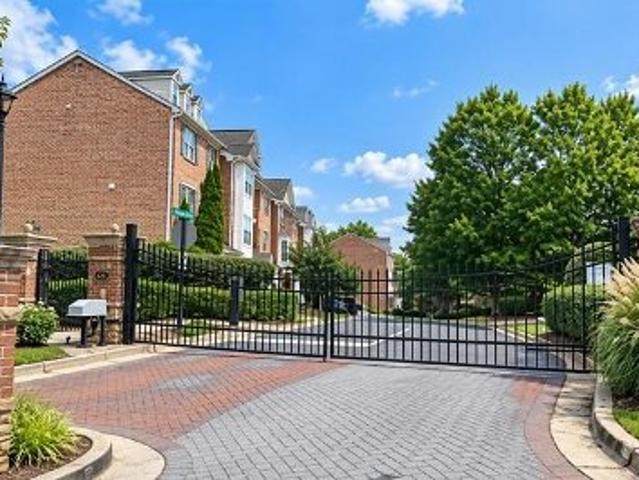
Duckpond Trce # 1
View photo
House · for sale
Request Details
Updated
Duckpond Trce # 1
Holcomb Springs
· 4,252 sq.ft · 4 Bedrooms · 4 Baths · House
Holcomb Springs · 4,252 sq.ft · 4 Bedrooms · 4 Baths · House
This home is in preforeclosure, which means the homeowner is in default (missed payments). Therefore, there could be an opportunity to strike a great deal with the owner and the bank
Request Details
Pember Pt
View photo
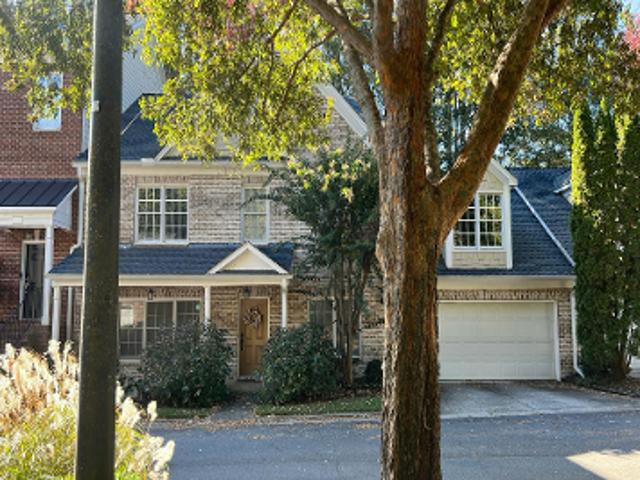
Townhouse · for sale
Request Details
Updated
Pember Pt
Holcomb Springs
· 1,722 sq.ft · 3 Bedrooms · 4 Baths · Townhouse
Holcomb Springs · 1,722 sq.ft · 3 Bedrooms · 4 Baths · Townhouse
This home is in preforeclosure, which means the homeowner is in default (missed payments). Therefore, there could be an opportunity to strike a great deal with the owner and the bank
Request Details
Jones Bridge Rd Unit 10
View photo
House · for sale
Request Details
Updated
Jones Bridge Rd Unit 10
Holcomb Springs
· 2,756 sq.ft · 3 Bedrooms · 2 Baths · House
Holcomb Springs · 2,756 sq.ft · 3 Bedrooms · 2 Baths · House
This home is in preforeclosure, which means the homeowner is in default (missed payments). Therefore, there could be an opportunity to strike a great deal with the owner and the bank
Request Details
Kilmington Ct # 91
View photo
House · for sale
Request Details
Updated
Kilmington Ct # 91
Holcomb Springs
· 1,367 sq.ft · 3 Bedrooms · 2 Baths · House
Holcomb Springs · 1,367 sq.ft · 3 Bedrooms · 2 Baths · House
This home is in preforeclosure, which means the homeowner is in default (missed payments). Therefore, there could be an opportunity to strike a great deal with the owner and the bank
Request Details
Bunratty Ct
View photo
House · for sale
Request Details
Updated
Bunratty Ct
Holcomb Springs
· 5,576 sq.ft · 4 Bedrooms · 2 Baths · House
Holcomb Springs · 5,576 sq.ft · 4 Bedrooms · 2 Baths · House
This home is in preforeclosure, which means the homeowner is in default (missed payments). Therefore, there could be an opportunity to strike a great deal with the owner and the bank
Request Details
Huntcliff
View photo
House · for sale
Request Details
Updated
Huntcliff
Holcomb Springs
· 1,905 sq.ft · 5 Bedrooms · 4 Baths · House
Holcomb Springs · 1,905 sq.ft · 5 Bedrooms · 4 Baths · House
This home is in preforeclosure, which means the homeowner is in default (missed payments). Therefore, there could be an opportunity to strike a great deal with the owner and the bank
Request Details
Grogans Lake Dr
View photo
House · for sale
Request Details
Updated
Grogans Lake Dr
Holcomb Springs
· 3,810 sq.ft · 4 Bedrooms · 4 Baths · House
Holcomb Springs · 3,810 sq.ft · 4 Bedrooms · 4 Baths · House
This home is in preforeclosure, which means the homeowner is in default (missed payments). Therefore, there could be an opportunity to strike a great deal with the owner and the bank
Request Details
Duckpond Trce
View photo
House · for sale
Request Details
Updated
Duckpond Trce
Holcomb Springs
· 4,252 sq.ft · 4 Bedrooms · 4 Baths · House
Holcomb Springs · 4,252 sq.ft · 4 Bedrooms · 4 Baths · House
This home is in preforeclosure, which means the homeowner is in default (missed payments). Therefore, there could be an opportunity to strike a great deal with the owner and the bank
Request Details
Dunwoody Creek Cir
View photo
Townhouse · for sale
Request Details
Updated
Dunwoody Creek Cir
Holcomb Springs
· 2,433 sq.ft · 2 Bedrooms · 3 Baths · Townhouse
Holcomb Springs · 2,433 sq.ft · 2 Bedrooms · 3 Baths · Townhouse
This home is in preforeclosure, which means the homeowner is in default (missed payments). Therefore, there could be an opportunity to strike a great deal with the owner and the bank
Request Details
Frederica Rd
View photo
House · for sale
Request Details
Updated
Frederica Rd
Holcomb Springs
· 3,014 sq.ft · 4 Bedrooms · 2 Baths · House
Holcomb Springs · 3,014 sq.ft · 4 Bedrooms · 2 Baths · House
This home is in preforeclosure, which means the homeowner is in default (missed payments). Therefore, there could be an opportunity to strike a great deal with the owner and the bank
Request Details
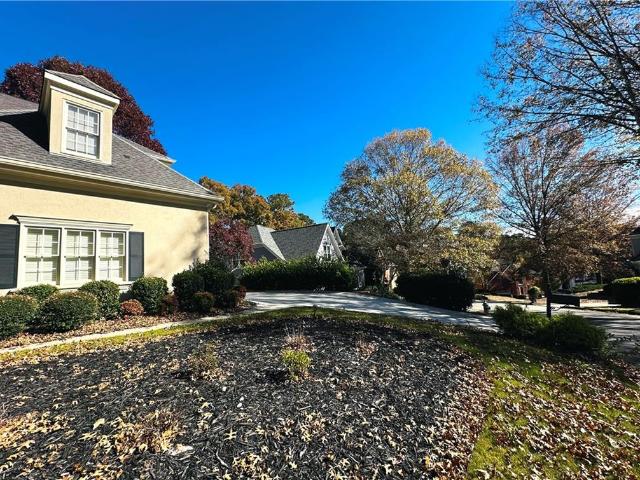
770 Glen Royal Drive
View photo
House · for sale
USD 768,000
USD 190/sq.ft
New
770 Glen Royal Drive
Holcomb Springs
· 4,036 sq.ft · 5 Bedrooms · 4 Baths · House
· Garden · Deck · Parking · Cellar
Holcomb Springs · 4,036 sq.ft · 5 Bedrooms · 4 Baths · House · Garden · Deck · Parking · Cellar
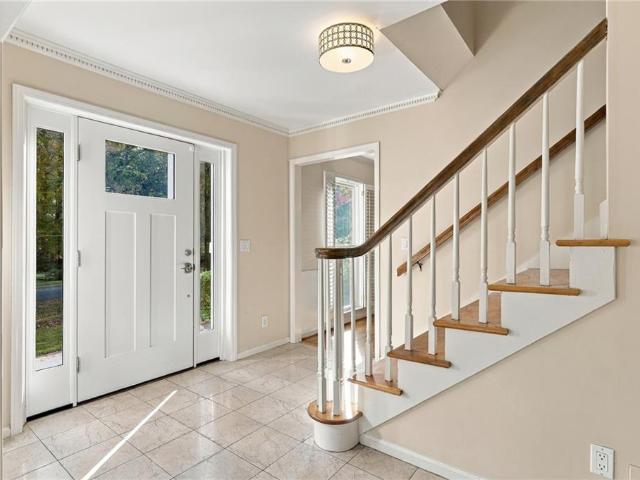
Location. Space. Lifestyle. Home for the holidays! A fresh new look! The sellers have taken the extra steps to enhance the home’s appearance and address buyers’ painting concerns, investing in professional-quality painting throughout the interior, including ceilings, as well as freshly painted decks. These thoughtful improvements give the home a refreshed, inviting feel just in time for the holidays! Welcome to this stunning 3-STORIES with FULL DAYLIGHT BASEMENT in sought-after HORSESHOE BEND, Roswell—where thoughtful design meets effortless entertaining! 5 bedrooms. 4.5 baths. 4,042+ SQ FT. Theater. Wet bar. Fenced yard. ABUNDANT PARKING from a rare extended side-entry long driveway + 2-car garage! This attractive 3 sided stucco exterior and dramatic 2-story foyer home creates a welcoming first impression. Inside, gleaming hardwood floors throughout, exquisite moldings, refined finishes, and abundant natural light from all wood blinds multiple windows that brighten the living spaces.
USD 768,000
8580 Colony Club Drive
View photo
House · for sale
USD 499,000
USD 222/sq.ft
New
8580 Colony Club Drive
Holcomb Springs
· 2,239 sq.ft · 4 Bedrooms · 2 Baths · House
· Fireplace · Equipped kitchen
Holcomb Springs · 2,239 sq.ft · 4 Bedrooms · 2 Baths · House · Fireplace · Equipped kitchen
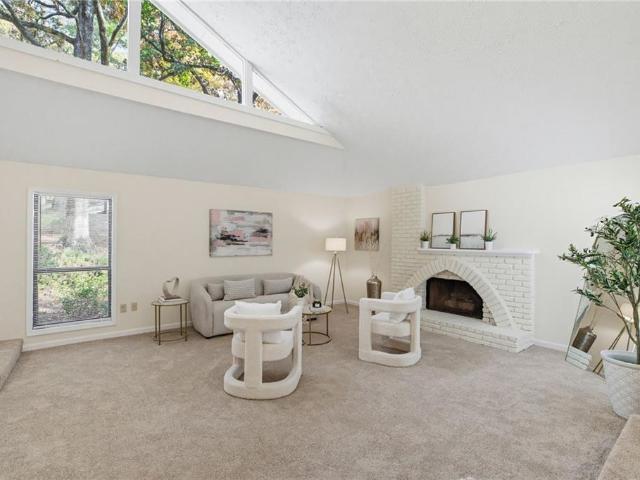
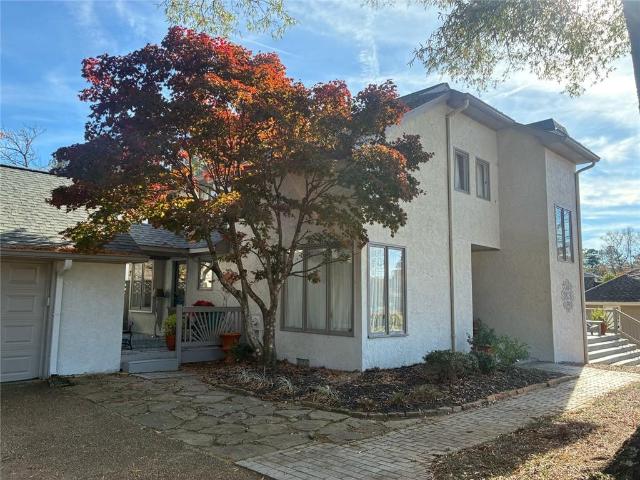
Looking for a unique postmodern contemporary that will be the envy of all your friends? Welcome to 8580 Colony Club Drive in Johns Creek, where great architecture, natural light, and a little personality come together in a home that's anything but ordinary. Situated on a peaceful corner lot in the established Rivermont community, this home has a fantastic floor plan with plenty of space to entertain or simply enjoy being home. Step through the front door and you'll immediately notice the natural light pouring in through the clerestory windows. The main level features a front living room with one of the coolest fireplaces we've seen, a formal dining room that flows into the kitchen, and a fabulous bonus room with a second fireplace. NEW CARPET and FRESH PAINT give it a refreshed feel throughout. The screened-in porch offers the perfect spot for morning coffee and evening conversations. The kitchen features stainless steel appliances, a gas range, refrigerator, dishwasher, and pantry. Yo
USD 499,000
2545 Links End
View photo
House · for sale
USD 650,000
USD 253/sq.ft
New
2545 Links End
Holcomb Springs
· 2,562 sq.ft · 3 Bedrooms · 3 Baths · House
· Fireplace
Holcomb Springs · 2,562 sq.ft · 3 Bedrooms · 3 Baths · House · Fireplace
Welcome to 2545 Links End in Roswell, Georgia. This property presents a refined residential opportunity. Constructed in 1983, this attractive property encompasses 2,564 square feet of well-maintained living space, offering a thoughtful layout that balances traditional character with functional design. The living room serves as the focal point of the home, defined by its expansive vaulted ceilings that create an immediate sense of volume and openness. Rich hardwood flooring flows throughout the space, providing a seamless aesthetic, while the integrated fireplace serves as a central element for gatherings. The high ceiling architecture elevates the atmosphere, ensuring the room remains both bright and comfortable for daily activities. With three bedrooms and three bathrooms, the floor plan provides versatile accommodations for residents and guests alike. Each space has been meticulously cared for, reflecting the overall excellent condition of the residence. Experience a lifestyle define
USD 650,000
1947 Trumbull Drive
View photo
House · for sale
USD 774,900
USD 315/sq.ft
New
1947 Trumbull Drive
Holcomb Springs
· 2,454 sq.ft · 4 Bedrooms · 3 Baths · House
· Office room · Gym · Fireplace · Equipped kitchen · Parking · Cellar
Holcomb Springs · 2,454 sq.ft · 4 Bedrooms · 3 Baths · House · Office room · Gym · Fireplace · Equipped kitchen · Parking · Cellar
Move-in ready! Meadowlake/Vanderlyn Elm! Set on a beautiful corner lot in Dunwoody’s coveted Meadowlake neighborhood, this four-sided brick Colonial pairs classic character with thoughtful updates. Built in 1971, the home offers 4 bedrooms, 3 full baths, 2,455 square feet, and hardwood floors throughout. The eat-in kitchen features wood cabinetry with soft-close doors and drawers, stainless steel appliances, a GE Café induction range with a stainless steel hood vented to the exterior, and a counter-height breakfast bar peninsula that opens to a bay-window breakfast area. The den is anchored by a brick fireplace flanked by built-in bookcases, and the upstairs bonus room offers flexibility for a home office, playroom, or second living area. Fresh paint and new lighting complement several recent upgrades, including: energy-efficient windows (2019), water heater (2022), and a new garage door (2024). The partially finished, daylight basement has interior and exterior access perfect for gym
USD 774,900
8900 Terrace Club Drive
View photo
House · for sale
USD 600,000
USD 153/sq.ft
New
8900 Terrace Club Drive
Holcomb Springs
· 3,907 sq.ft · 4 Bedrooms · 3 Baths · House
· Garden · Terrace · Deck · Fireplace · Equipped kitchen
Holcomb Springs · 3,907 sq.ft · 4 Bedrooms · 3 Baths · House · Garden · Terrace · Deck · Fireplace · Equipped kitchen
Be settled in your new home for the Holidays. Located in Roswell's River Terrace community, this 4-bedroom, 3.5 bath home offers flexibility that today's buyer is looking for. Upon entering, the vaulted 2 story great room with a stone fireplace welcomes you home. This room is ideal for hosting family gatherings, Holiday events or just relaxing in front of the fireplace. The kitchen features two-tone cabinetry, granite countertops, stainless steel appliances, a tile backsplash and opens to the dining room which allows for conversation to continue while dinner is underway. The den has built-in shelving, overlooks the great room and has French doors to the deck. The sunroom is a standout, with skylights and expansive windows overlooking the backyard, ideal for an inside garden or just enjoying your morning coffee. A dedicated laundry room and powder room complete this level. The upper level features a spacious primary suite with a tray ceiling, room for a sitting area, and a walk-in close
USD 600,000
665 Bittersweet Trail
View photo
House · for sale
USD 2,500,000
USD 305/sq.ft
New
665 Bittersweet Trail
Holcomb Springs
· 8,191 sq.ft · 5 Bedrooms · 5 Baths · House
· Garden · Fireplace · Equipped kitchen
Holcomb Springs · 8,191 sq.ft · 5 Bedrooms · 5 Baths · House · Garden · Fireplace · Equipped kitchen
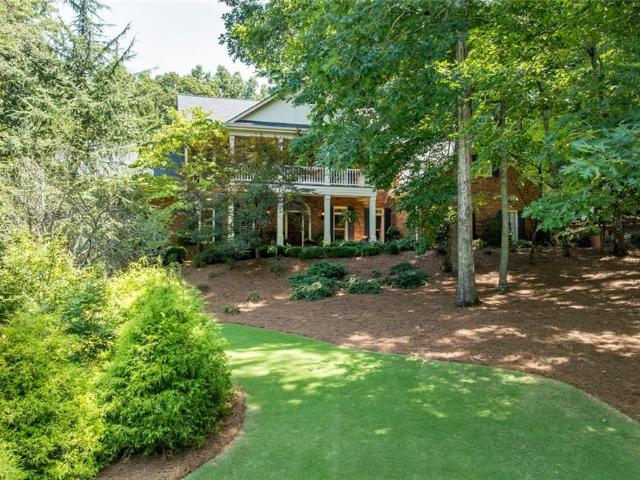
Welcome to a home that truly captures the charm and graciousness of the South. Custom built with exceptional attention to detail, this distinctive residence blends classic Southern architecture with beautiful craftsmanship, thoughtful finishes, and an incredible connection to its gardens and outdoor spaces. From the welcoming Charleston-inspired front porch to the custom architectural details throughout, the home offers warmth, character, and a sense of place that is hard to replicate. The two-story foyer makes a memorable first impression with a custom Palladium window and sidelights, along with cognac-colored marble flooring. The foyer was thoughtfully opened to extend the view through the family room and out to the backyard. Custom oak library paneling, Palladium windows above the French doors, and a fireplace with gas logs create a warm and inviting family room. The kitchen is truly the heart of the home. The approximately 800-square-foot space was thoughtfully renovated along with
USD 2,500,000
7810 Landowne Drive
View photo
House · for sale
USD 1,049,000
USD 173/sq.ft
New
7810 Landowne Drive
Holcomb Springs
· 6,039 sq.ft · 5 Bedrooms · 5 Baths · House
· Garden · Deck · Equipped kitchen
Holcomb Springs · 6,039 sq.ft · 5 Bedrooms · 5 Baths · House · Garden · Deck · Equipped kitchen
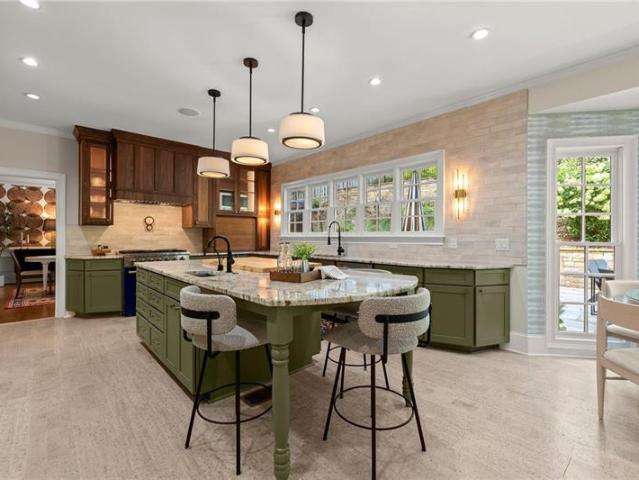
Move-in ready stunner in highly coveted swim/tennis Spalding Lake, in the heart of Sandy Springs! This spacious property with over 6000+/. Finished sq ft has undergone a total renovation anchored by a recent $100,000 landscaping and custom stonework investment that transformed the backyard, creating a 20 yards x 30 yards grassy play area within the fully fenced yard-a rare feature for this neighborhood. Inside, a newly renovated kitchen overlooking the sun deck offers brand new custom cabinetry, custom stone backsplash, new high-end stove and range, and white cork tile flooring. The interior has been freshly painted, and custom wallpapering has been added to the dining room, powder room, and an upstairs secondary bedroom, creating a bright, inviting, elevated atmosphere throughout. Step inside to beautiful hardwood floors and high ceilings that enhance each room. New upscale light fixtures and chandeliers illuminate the home, while shutters add sophistication, and impressive moldings h
USD 1,049,000
530 Clover Lane
View photo
Townhouse · for sale
USD 825,000
USD 383/sq.ft
New
530 Clover Lane
Holcomb Springs
· 2,153 sq.ft · 3 Bedrooms · 2 Baths · Townhouse
· Deck · Fireplace · Parking
Holcomb Springs · 2,153 sq.ft · 3 Bedrooms · 2 Baths · Townhouse · Deck · Fireplace · Parking
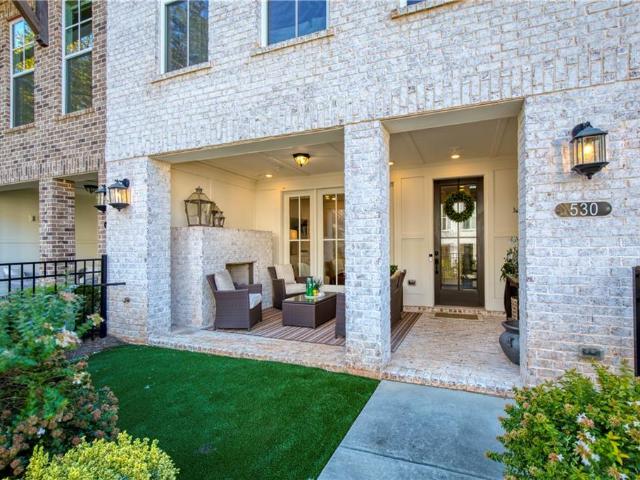
Love the energy of Downtown Alpharetta but want private outdoor space of your own? Welcome to 530 Clover Lane in Atley, a gated townhome community offering the perfect blend of sophisticated design, low-maintenance living, and an exceptional location. This beautifully appointed 3-bedroom, 2.5-bath residence stands out with three outdoor retreats: a covered fireside porch adjoining a rare, fenced turf courtyard, plus two additional decks. The lower level sets the tone with a versatile bonus room opening directly to the covered porch, where an outdoor fireplace creates the perfect setting for relaxed evenings or entertaining. The adjacent fenced turf courtyard is especially convenient for pet owners and the two-car garage plus driveway and plentiful visitor parking makes it easy to accommodate guests. Upstairs, soaring 10-foot ceilings, hardwood floors, custom shades and a wall of windows create a bright, inviting main living space. The fireside living room flows into the dining area and
USD 825,000
5440 Bridge Pointe Drive
View photo
House · for sale
USD 450,000
USD 248/sq.ft
New
5440 Bridge Pointe Drive
Holcomb Springs
· 1,808 sq.ft · 3 Bedrooms · 2 Baths · House
· Garden · Equipped kitchen
Holcomb Springs · 1,808 sq.ft · 3 Bedrooms · 2 Baths · House · Garden · Equipped kitchen
Looking for a great opportunity to own a home in Alpharetta? This is one you don't want to miss! Located in the desirable Bridge Pointe community and sought-after Alpharetta High School district, this home offers a convenient location just minutes from GA-400, Avalon shopping, and a variety of other shopping, dining, and entertainment options! This two-story home features 3 bedrooms, 2.5 bathrooms, and hardwood flooring throughout both levels. The main level offers a comfortable layout with a conveniently located half bathroom for guests. The kitchen is equipped with stainless steel appliances and ample counter space for cooking and meal preparation. Upstairs, you'll find three nicely sized bedrooms, including a spacious primary suite situated separately from the secondary bedrooms, providing an added sense of privacy. Enjoy a backyard with plenty of room for entertaining, hosting gatherings, or simply relaxing outdoors. As a resident of Bridge Pointe, you'll also enjoy access to commu
USD 450,000
685 Cranberry Place
View photo
House · for sale
USD 510,000
USD 256/sq.ft
New
685 Cranberry Place
Holcomb Springs
· 1,991 sq.ft · 4 Bedrooms · 2 Baths · House
· Garden · Office room · Deck · Fireplace · Equipped kitchen · Parking
Holcomb Springs · 1,991 sq.ft · 4 Bedrooms · 2 Baths · House · Garden · Office room · Deck · Fireplace · Equipped kitchen · Parking
This 4 bedroom, 2.5 bath home sits on a nearly half acre, fenced, cul-de-sac lot in Roswell's Barrington Farms. The interior has just been repainted throughout and the kitchen has a whole new look with new granite counters, a new backsplash and freshly painted cabinets, plus a walk-in pantry and a sunny eat-in area. New lighting brightens the entire main level, which also offers a separate dining room, a family room with a gas log fireplace, a convenient half bath and laundry, and a light-filled sunroom that works as a home office, playroom or reading spot. Upstairs, the primary suite features a walk-in closet and a bath with a double vanity and skylight. Three more bedrooms share an updated full bath. Outside, relax on the rocking chair front porch or entertain on the deck overlooking a private, fenced backyard with mature landscaping, a fire pit and a storage shed. A 2-car garage completes the package. Barrington Farms has an optional HOA, a playground and direct neighborhood access
USD 510,000
4257 Cranton Court NE
View photo
House · for sale
USD 600,000
USD 324/sq.ft
New
4257 Cranton Court NE
Holcomb Springs
· 1,851 sq.ft · 3 Bedrooms · 2 Baths · House
· Deck · Fireplace · Equipped kitchen
Holcomb Springs · 1,851 sq.ft · 3 Bedrooms · 2 Baths · House · Deck · Fireplace · Equipped kitchen
4257 Cranton Ct NE is a residence with a functional layout and comfortable living spaces throughout. The kitchen features white cabinetry, stainless steel appliances, and a range hood, creating a well-equipped space for cooking and entertaining. A fireplace anchors the main living area, adding warmth and ambiance to the central gathering space, with built-in shelving nearby. Bedrooms feature ceiling fans, closets, and windows that bring in natural light. The bathrooms include a glass-enclosed shower and a tub and shower combination with a dark vanity and black fixtures. A rear deck extends the living space outdoors, creating ample room for relaxation and entertaining. This residence combines practical design with comfortable living spaces, delivering functional amenities throughout every room. Incredible buyer incentives: $9,000 mortgage concession. Opendoor Home Loans will contribute up to $9,000 towards a permanent interest rate buy-down if you finance with Opendoor Home Loans LLC
USD 600,000
9370 Old Southwick Pass
View photo
House · for sale
USD 1,998,000
USD 253/sq.ft
New
9370 Old Southwick Pass
Holcomb Springs
· 7,879 sq.ft · 6 Bedrooms · 5 Baths · House
· Deck · Fireplace · Swimming pool
Holcomb Springs · 7,879 sq.ft · 6 Bedrooms · 5 Baths · House · Deck · Fireplace · Swimming pool
Discover the exceptional lifestyle awaiting in the acclaimed Country Club of the South, where privacy, recreation, and an extraordinary sense of community come together. Ideally situated on a private. 82-acre homesite just beyond the 5th green, this impressive stucco and stone residence offers a wonderful opportunity to enjoy the very best of North Atlanta living in the warmth of a home designed for family living! The home features thoughtfully updated interiors, generous living spaces, and a spectacular outdoor retreat. The dramatic two-story foyer welcomes you into light-filled interiors, where the spacious great room features a striking stacked-stone fireplace and new sliding doors that open to the deck and outdoor living spaces. Completely reimagined and transformed, the outdoor oasis features a gorgeous pool & spa with waterfall feature, expanded travertine deck, elegant walkway and steps, and all-new pool equipment creating a private resort-like escape. At the heart of the home,
USD 1,998,000
222 Perimeter Walk
View photo
Townhouse · for sale
USD 567,000
USD 263/sq.ft
New
222 Perimeter Walk
Holcomb Springs
· 2,153 sq.ft · 3 Bedrooms · 3 Baths · Townhouse
· Office room · Fireplace · Equipped kitchen
Holcomb Springs · 2,153 sq.ft · 3 Bedrooms · 3 Baths · Townhouse · Office room · Fireplace · Equipped kitchen
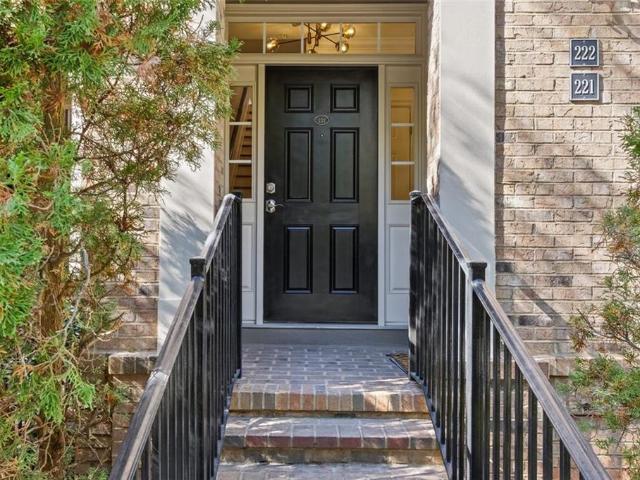
This one, you've just got to see for yourself! Brick charm, designer finishes, and a location that puts the best of Dunwoody within walking distance. Tucked inside a gated community, this beautifully renovated 3-bedroom, 3.5-bathroom home blends timeless character with modern style. The heart of the home is the brand-new eat-in kitchen, featuring gorgeous quartz countertops with a waterfall edge, a striking gunmetal farmhouse sink, soft-close drawers, gas range, and walk in pantry. With 9 foot ceilings, all new paint and designer lighting, new wide-plank luxury vinyl flooring throughout, this home feels elevated right when you walk in the door. Love entertaining? The living room features Bose in-ceiling speakers for an elevated listening experience and cozy fireplace. And when it’s time to unwind, the light-filled primary suite is a true retreat, complete with a bonus space perfect for a home office, reading nook, or private sitting area. The spa-inspired primary bath takes it up anoth
USD 567,000
4037 Ashentree Drive
View photo
House · for sale
USD 725,000
USD 271/sq.ft
New
4037 Ashentree Drive
Holcomb Springs
· 2,669 sq.ft · 5 Bedrooms · 3 Baths · House
· Office room · Fireplace · Equipped kitchen
Holcomb Springs · 2,669 sq.ft · 5 Bedrooms · 3 Baths · House · Office room · Fireplace · Equipped kitchen
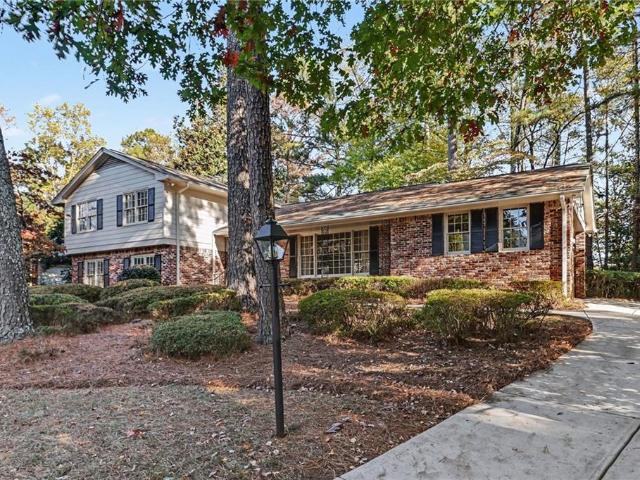
Classic Brick & Frame Traditional in Brookhaven's highly desirable Murphey Candler Park neighborhood. This charming, spacious five-bedroom, three-bath home features a rocking chair front porch, hardwood floors and well designed updates throughout. The main level welcomes you with an entrance foyer and coat closet, formal living room, and separate dining room. The gourmet kitchen features stone countertops, tile backsplash, recessed lighting, built-in desk, and a sunny breakfast area with a bay window overlooking the lower level family room which features a fireplace with gas logs and built-in bookshelves. A separate den, full bath, additional bedroom, and laundry room complete the lower level, offering flexibility for guests, a home office, or multigenerational living. Upstairs, the spacious master suite features a walk-in closet and renovated master bathroom. Three additional bedrooms and a full hall bath provide plenty of room for family and guests. Enjoy the outdoors in the private,
USD 725,000
1160 Pine Grove Drive
View photo
House · for sale
USD 725,000
USD 423/sq.ft
New
1160 Pine Grove Drive
Holcomb Springs
· 1,711 sq.ft · 3 Bedrooms · 2 Baths · House
· Garden · Deck · Fireplace · Equipped kitchen · Parking · Swimming pool
Holcomb Springs · 1,711 sq.ft · 3 Bedrooms · 2 Baths · House · Garden · Deck · Fireplace · Equipped kitchen · Parking · Swimming pool
Enjoy the best of Alpharetta living with an incredible combination of location, space, and outdoor living! Just a short walk from vibrant Downtown Alpharetta, this home offers convenient access to some of the area's best restaurants, shopping, entertainment, and community events while enjoying the privacy of a beautiful residential setting. Situated on just under an acre of beautifully landscaped, usable property, the home backs up to a beautiful pond, creating a peaceful backdrop and a wonderful setting to enjoy the outdoors. Inside, you'll find a welcoming layout featuring hardwood flooring, an open-concept kitchen with stone countertops, and a comfortable family room with a fireplace. Step outside to enjoy the brand-new deck, perfect for morning coffee, outdoor dining, and entertaining while taking in the scenic pond views. Additional highlights include a two-car garage, a fenced backyard, and access to the neighborhood pool. With its exceptional setting, expansive usable yard, and
USD 725,000
5250 N Peachtree Road
View photo
House · for sale
USD 599,000
USD 295/sq.ft
New
5250 N Peachtree Road
Holcomb Springs
· 2,024 sq.ft · 3 Bedrooms · 2 Baths · House
· Fireplace · Parking
Holcomb Springs · 2,024 sq.ft · 3 Bedrooms · 2 Baths · House · Fireplace · Parking
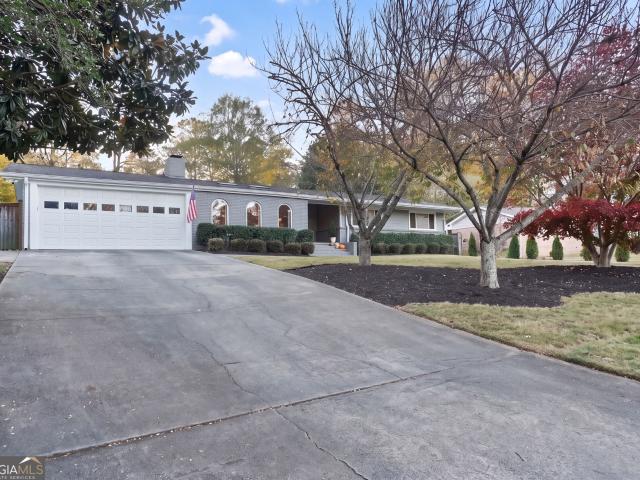
Move-In Ready Gem in Dunwoody's Kingsley Neighborhood! Updated inside and out, this 3-bedroom, 2-bath ranch sits on a spacious, level lot with major big-ticket upgrades already complete including a newer roof, newer HVAC with brand-new ductwork, spray-foam attic insulation, painted brick exterior, and durable HardiPlank siding. From the street, the home welcomes you with classic mid-century curb appeal, featuring distinctive arched front windows, 2-car garage, and a covered front porch with a charming pop-of-color front door. Inside, gleaming hardwood floors flow throughout sun-filled living spaces accented by crown molding, chair-rail trim, and updated lighting. The vaulted family room makes a bold statement with dual skylights and those signature arched windows that flood the space with natural light. Just beyond, the formal dining area centers around a brick fireplace with a rustic wood mantel and opens directly into a dedicated home office/flex room framed by French glass doors. Th
USD 599,000
2740 Tohenham Circle
View photo
Townhouse · for sale
USD 319,500
USD 209/sq.ft
New
2740 Tohenham Circle
Holcomb Springs
· 1,528 sq.ft · 3 Bedrooms · 2 Baths · Townhouse
· Patio · Fireplace · Equipped kitchen
Holcomb Springs · 1,528 sq.ft · 3 Bedrooms · 2 Baths · Townhouse · Patio · Fireplace · Equipped kitchen
Pristine end-unit townhome just minutes from Historic Norcross, with its charming shops, restaurants, and community events! Fresh paint and new LVP flooring welcome you into this three-bedroom, two and 1/2 bath townhome. The open-concept kitchen features stainless steel appliances, a tile backsplash, granite countertops, and a large pantry. The spacious dining room overlooks a private patio, perfect for cookouts, and flows into a large family room with a fireplace and ceiling fan. Upstairs, the oversized primary suite features high ceilings, a walk-in closet, and a private bath with a separate tub and shower. Two additional light-filled bedrooms share a full bath to complete the upper level. Run don’t walk to see this precious home before its gone!
USD 319,500

Get email alerts

Don't miss out: be the first to know about new properties

The alert was correctly created

On subscribing you accept the conditions of use and the privacy policy
Alert
Receive new ads in your inbox
Save this search
Receive alerts for new listings

We'll send you an email when we have new properties for: "Houses for sale in Holcomb Springs"

The alert was correctly created

Lockridge Forest
Fontainbleau Forest
Get email alerts and be the first to see new listings
Required field
On subscribing I accept the terms of the privacy policy
Perfect! You'll soon start receiving new listings via email
Alert
Receive an email when we have new ads for Houses for sale in Holcomb Springs
Save this search
Filters

Bedrooms

Size (sq.ft)

sq.ft
sq.ft

Price

USD
USD

Property type

Bathrooms

Clear all filters
Receive notifications when new entries are published.