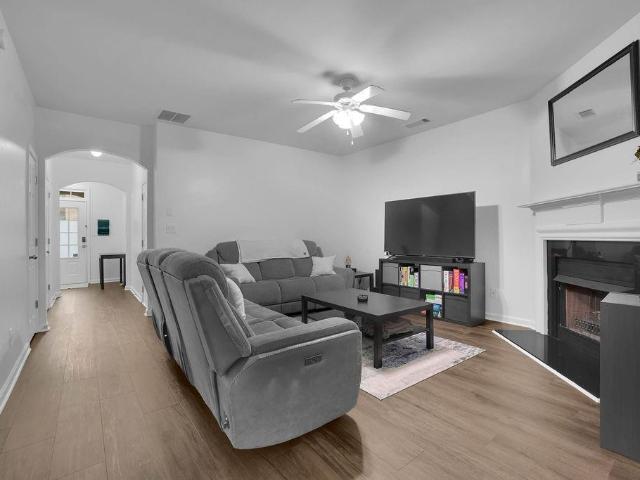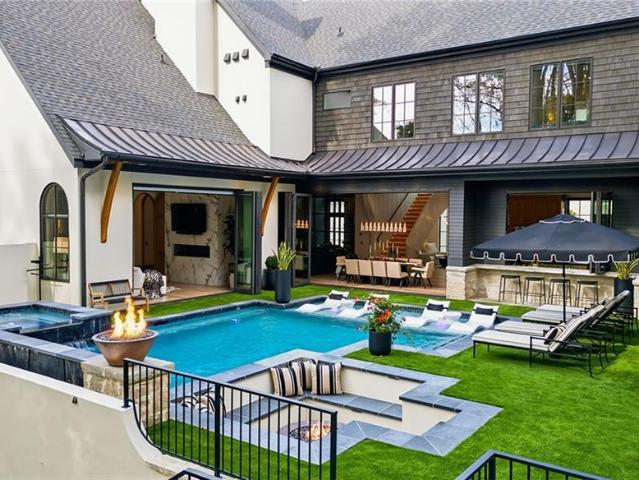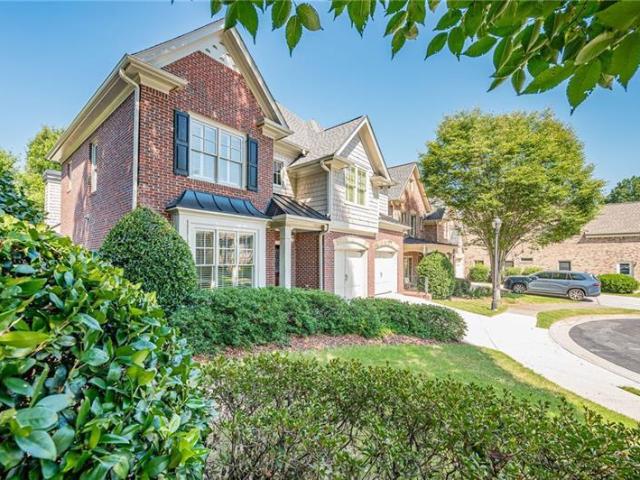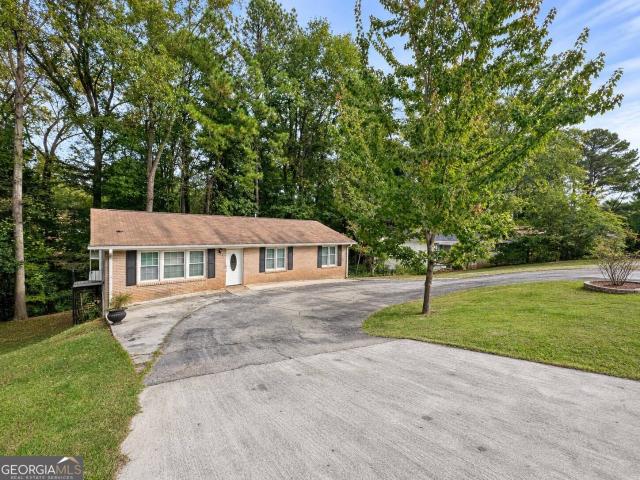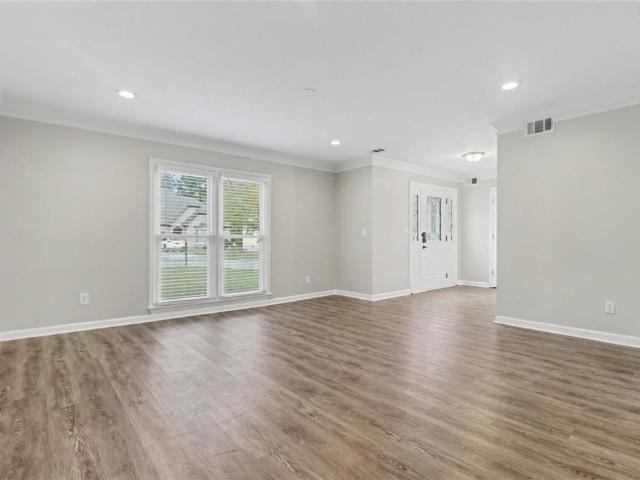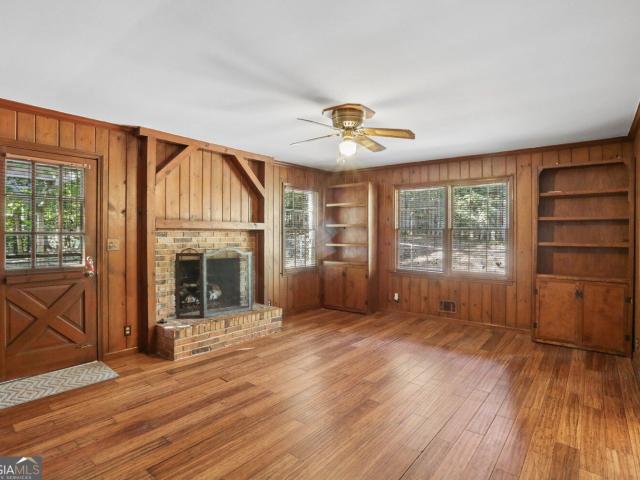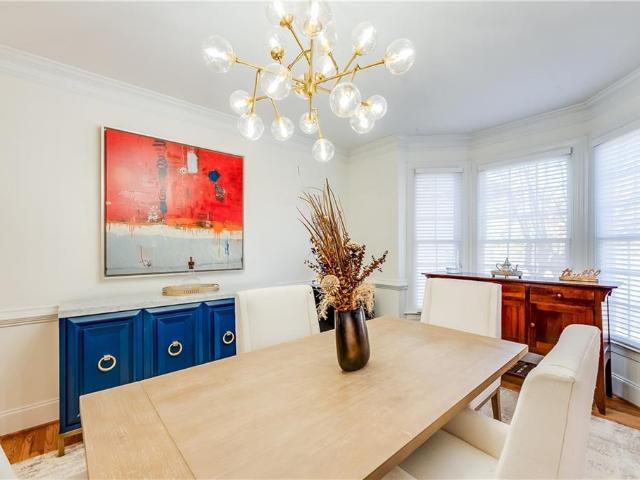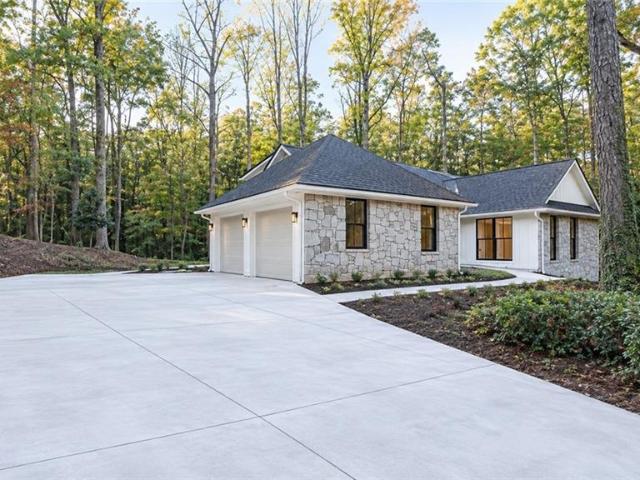
584 houses for sale in Holcomb Springs

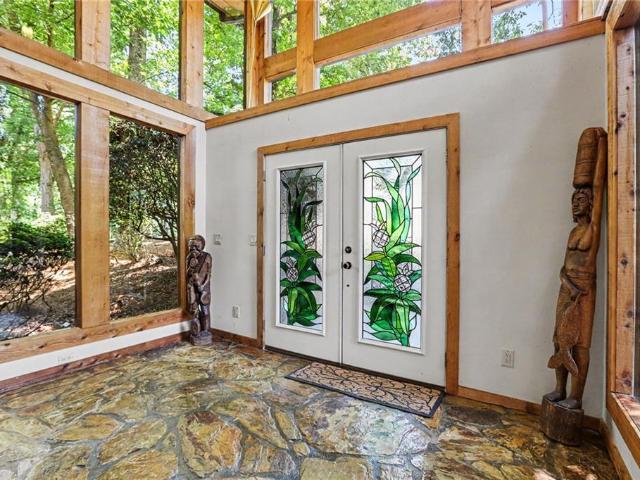
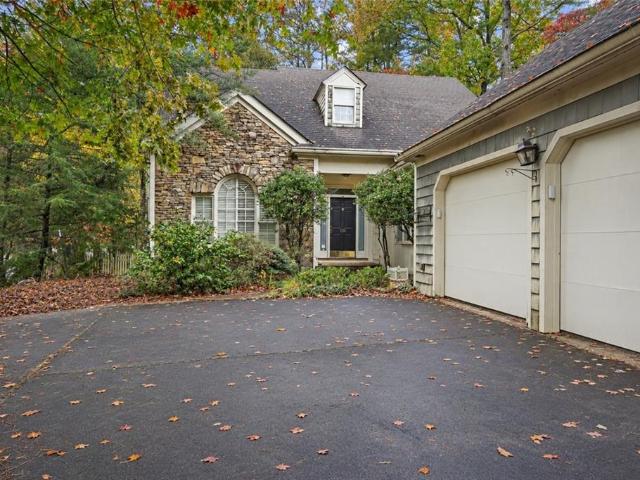
9335 Huntcliff Trace
View photo
House · for sale
USD 999,950
USD 151/sq.ft
9335 Huntcliff Trace
Holcomb Springs
· 6,609 sq.ft · 5 Bedrooms · 5 Baths · House
· Equipped kitchen
Holcomb Springs · 6,609 sq.ft · 5 Bedrooms · 5 Baths · House · Equipped kitchen
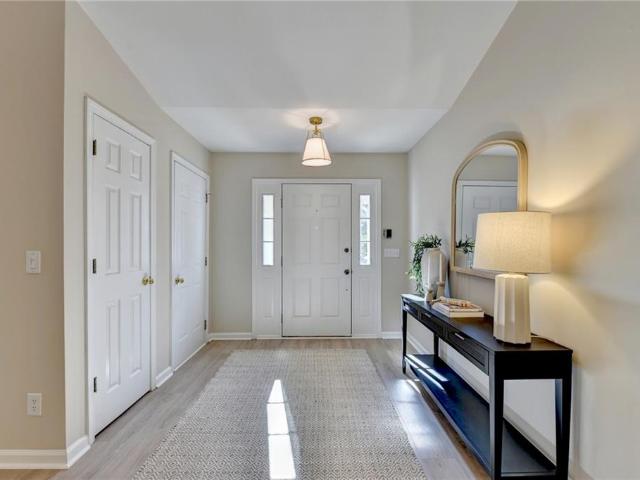
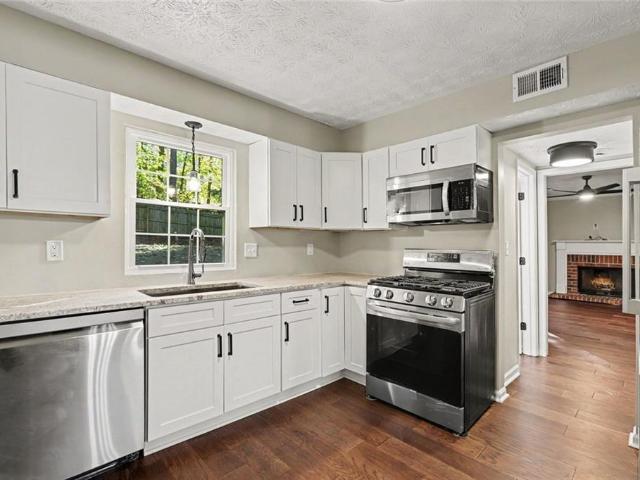
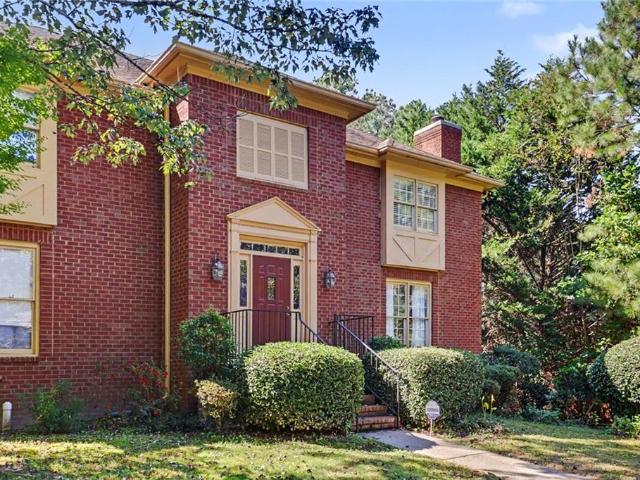
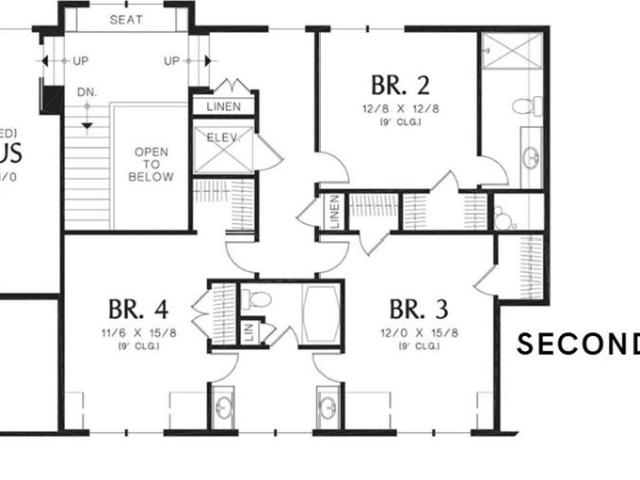
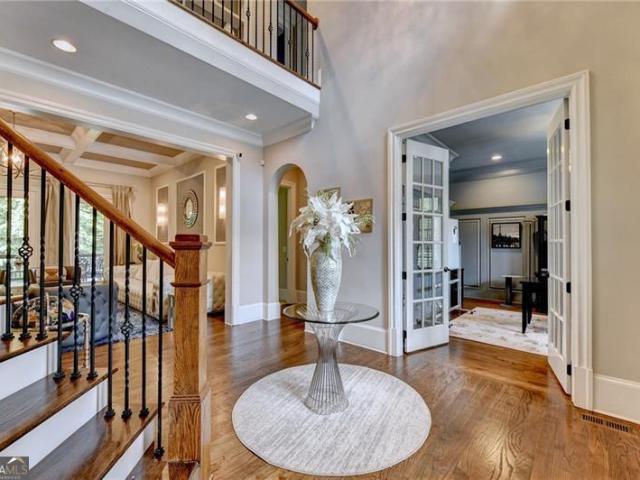
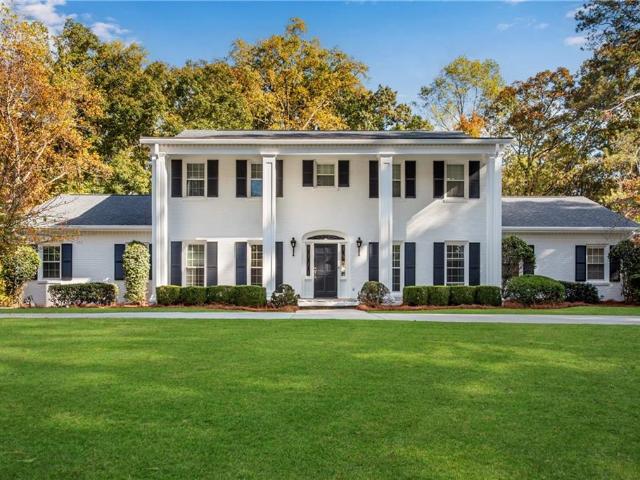
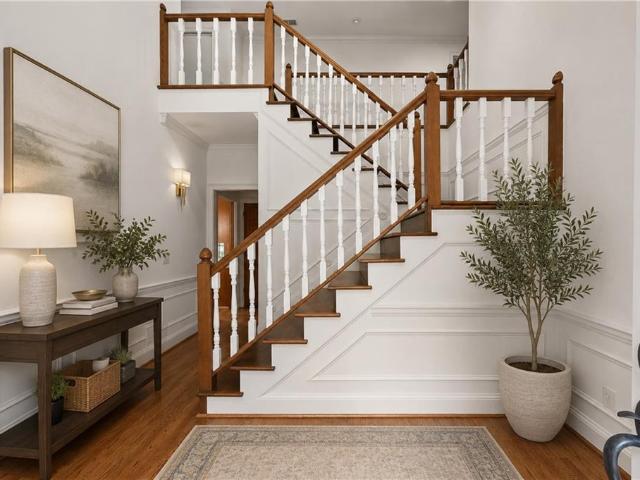
Enjoy this turnkey, unique Huntcliff beauty that has been thoughtfully maintained and updated w/quality improvements throughout! Nestled on a gorgeous. 99 acre corner lot w/lush vegetation/privacy/seasonal Chattahoochee River views, enjoy multiple/functional living spaces for live/work/play for family and friends. Welcoming entry to an impressive home w/lovely hardwoods on both the main and upper levels. Fantastic views via multiple walls of windows highlight tranquil surroundings. Chef’s will delight in a centralized expansive kitchen w/huge island/high end appliances (new LG Fridge) + 6 burner cooktop and ample amount of cabinet and countertop space. Oversized dining/den/living and my favorite-the enclosed light-filled sunroom, allow for hours of entertaining, or down time. Head upstairs to the fireside primary suite w/hardwoods/fresh paint/and gorgeous spa-inspired bath. Oversized secondary bedrooms to include one w/ensuite updated bath. Massive closet space. Another fabulous additi
USD 999,950
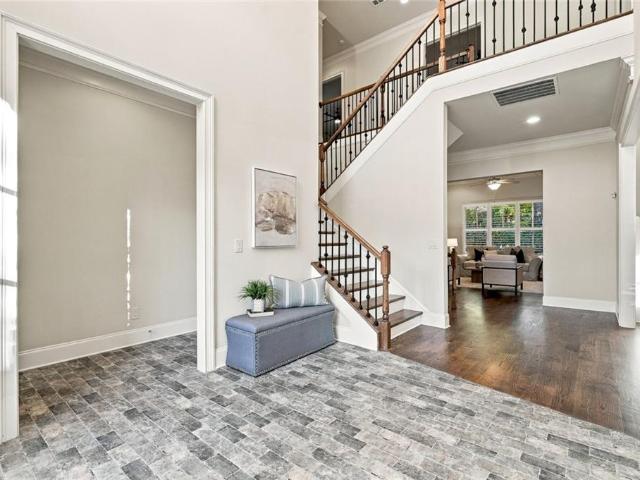
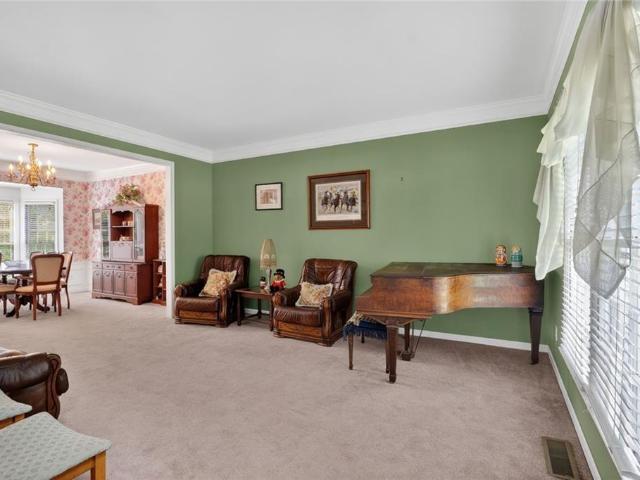
222 Perimeter Walk
View photo
Townhouse · for sale
USD 567,000
222 Perimeter Walk
Holcomb Springs
· 3 Bedrooms · 3 Baths · Townhouse
· Office room · Fireplace · Equipped kitchen
Holcomb Springs · 3 Bedrooms · 3 Baths · Townhouse · Office room · Fireplace · Equipped kitchen
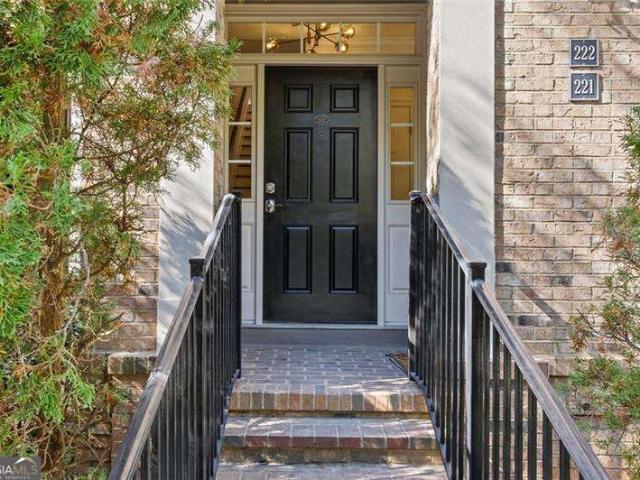
This one, you've just got to see for yourself! Brick charm, designer finishes, and a location that puts the best of Dunwoody within walking distance. Tucked inside a gated community, this beautifully renovated 3-bedroom, 3.5-bathroom home blends timeless character with modern style. The heart of the home is the brand-new eat-in kitchen, featuring gorgeous quartz countertops with a waterfall edge, a striking gunmetal farmhouse sink, soft-close drawers, gas range, and walk in pantry. With 9 foot ceilings, all new paint and designer lighting, new wide-plank luxury vinyl flooring throughout, this home feels elevated right when you walk in the door. Love entertaining? The living room features Bose in-ceiling speakers for an elevated listening experience and cozy fireplace. And when itCOs time to unwind, the light-filled primary suite is a true retreat, complete with a bonus space perfect for a home office, reading nook, or private sitting area. The spa-inspired primary bath takes it up anot
USD 567,000
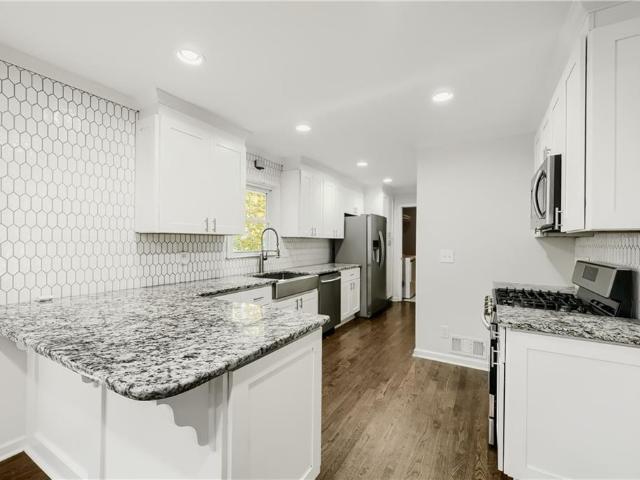
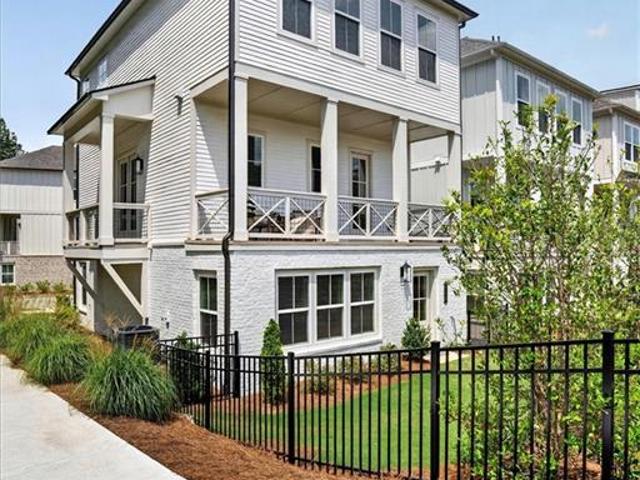
7064 Murphy Joy Lane NW
View photo
Townhouse · for sale
USD 375,000
USD 207/sq.ft
7064 Murphy Joy Lane NW
Holcomb Springs
· 1,808 sq.ft · 3 Bedrooms · 2 Baths · Townhouse
· Equipped kitchen · Parking
Holcomb Springs · 1,808 sq.ft · 3 Bedrooms · 2 Baths · Townhouse · Equipped kitchen · Parking
Welcome to this beautifully updated 3-bedroom, 2.5-bath townhome in the desirable Peachtree Corners area! Offering a blend of modern updates, comfort, and convenience, this move-in-ready home provides peace of mind with several recent improvements, including a new roof (2025), new water heater and HVAC system (2024), and all-new flooring completed within the past year. The kitchen has also been refreshed with freshly painted cabinets, creating a clean and inviting space. Enjoy the convenience of an upstairs laundry area, along with guest parking located directly across from the home. Ideally situated near shopping, dining, and major roadways, this home makes everyday living easy and convenient. With its thoughtful updates and desirable location, this is an opportunity you won't want to miss. Schedule your showing today!
USD 375,000
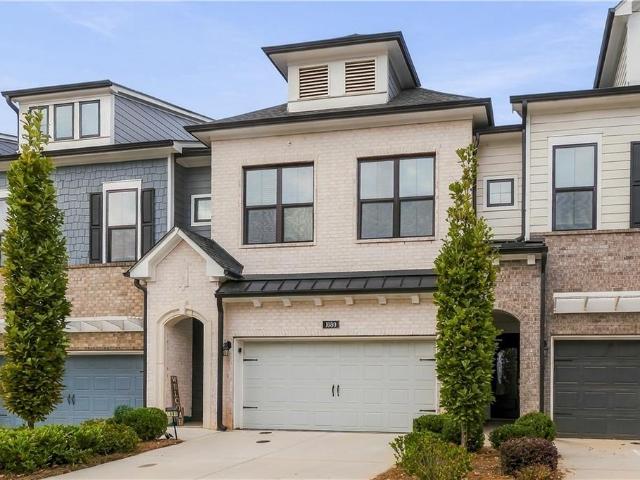
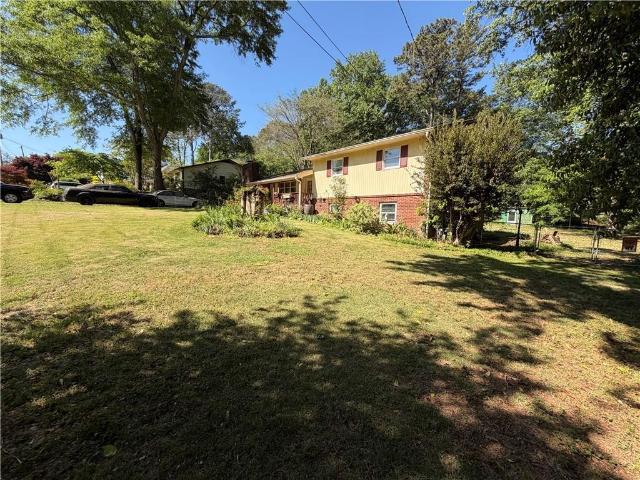
235 Cricket Lane
View photo
House · for sale
USD 10,000,000
USD 787/sq.ft
235 Cricket Lane
Holcomb Springs
· 12,691 sq.ft · 5 Bedrooms · 6 Baths · House
· Fireplace
Holcomb Springs · 12,691 sq.ft · 5 Bedrooms · 6 Baths · House · Fireplace
A breathtaking architectural triumph within walking distance of Downtown Alpharetta and minutes to Avalon, this gated modern English manor commands. *12,700 square feet*. Of peerless custom craftsmanship and world-class design positioned on 1.25 acres with 3/4 acre of wooded privacy. The arrival sets an immediate tone of grandeur with a walled private courtyard and an arched wood entrance opening into a luminous gallery foyer lined in high-gloss checkerboard marble tile and soaring ceilings. Inside, transitional drama unfolds through cathedral ceilings with exposed timber beams, designer brass statement chandeliers, and monumental arched black-steel and glass French doors that frame an olive-toned hearth room anchored by a towering floor-to-ceiling stone fireplace. For high-level entertaining, a sun-drenched, glass-enclosed billiards solarium pairs with a museum-caliber culinary wing boasting dual islands, highlighted by a show-stopping waterfall island with custom under-lighting that
USD 10,000,000
4787 Lakeway Place
View photo
House · for sale
USD 849,900
USD 254/sq.ft
4787 Lakeway Place
Holcomb Springs
· 3,337 sq.ft · 4 Bedrooms · 3 Baths · House
Holcomb Springs · 3,337 sq.ft · 4 Bedrooms · 3 Baths · House
Welcome to this beautifully crafted 4-bedroom, 3 full bath and 1 half bath custom John Willis home, ideally situated on a quiet cul-de-sac in a highly sought-after location. Featuring timeless four-sided brick construction, this home reflects quality construction, exceptional craftsmanship, and thoughtful upgrades throughout. Inside, you'll find real, on-site finished hardwood floors, upgraded cabinetry, plantation shutters throughout, and a spacious main-level owner's suite with a custom-designed closet system. Additional features, including double-door access to attic storage, provide both convenience and functionality. One of the home's standout features is its exceptional access to Webb Bridge Park. Just a couple of houses away, a neighborhood path leads directly to the park, offering miles of walking trails, soccer and baseball fields, tennis courts, playgrounds, and more. The location is equally impressive, with grocery stores, shopping, and a wide variety of restaurants within w
USD 849,900
4053 Green Oak Drive
View photo
House · for sale
USD 380,000
USD 273/sq.ft
4053 Green Oak Drive
Holcomb Springs
· 1,389 sq.ft · 3 Bedrooms · 2 Baths · House
· Garden · Cellar
Holcomb Springs · 1,389 sq.ft · 3 Bedrooms · 2 Baths · House · Garden · Cellar
Discover this beautifully updated single-family home in the highly desirable Doraville area! Centrally located with convenient access to major highways, shopping, dining, and entertainment, this property offers an excellent opportunity for both homeowners and investors. Since purchasing the property, the current owners have completed several improvements, including a finished basement with new flooring, replacement of carpeting with hardwood flooring, and the addition of an attractive circular driveway for improved accessibility and curb appeal. The home features a functional, versatile layout, a spacious, level backyard, and convenient outdoor access from both levels, including a separate basement exit and stairs leading from the main level to the backyard. Currently tenant-occupied with rental income of $2,800 per month, the property offers immediate income potential. Tenants are flexible and may remain in place or vacate, depending on the buyer's needs and mutually agreed-upon terms
USD 380,000
320 Skyridge Drive
View photo
House · for sale
USD 990,000
USD 188/sq.ft
320 Skyridge Drive
Holcomb Springs
· 5,253 sq.ft · 4 Bedrooms · 5 Baths · House
· Garden · Terrace · Deck · Equipped kitchen · Swimming pool
Holcomb Springs · 5,253 sq.ft · 4 Bedrooms · 5 Baths · House · Garden · Terrace · Deck · Equipped kitchen · Swimming pool
What an amazing opportunity! Live in the heart of Dunwoody in a well-established neighborhood. This home offers the right buyer a great chance to make the well-maintained home your own. House is in good condition but needs to be updated. Roof is cedar shake. Features 4 bedrooms and 5 full baths on 1+ acre lot with in-ground gunite pool. Back yard includes large entertaining area with gazebo and 2 decks as well as pool house/wet bar. Kitchen has stained cabinets and granite counter tops complete with all appliances. Master suite is on 2nd floor along with 2 additional bedrooms and 3 full baths. Main floor includes bedroom and full bath for guests. Terrace level features additional full bath, exercise room and storage space. Home is located in the heart of Dunwoody and is easily accessible to shopping, schools, entertainment, transportation and recreation. Owner has recently moved to a smaller home and is ready to sell
USD 990,000
1320 Atherton Park
View photo
House · for sale
USD 1,199,999
USD 253/sq.ft
1320 Atherton Park
Holcomb Springs
· 4,736 sq.ft · 5 Bedrooms · 4 Baths · House
· Office room · Equipped kitchen
Holcomb Springs · 4,736 sq.ft · 5 Bedrooms · 4 Baths · House · Office room · Equipped kitchen
Welcome to 1320 Atherton Park, a beautifully maintained brick residence nestled within one of Roswell’s few gated communities at this price point. Built in 2015 and located in an intimate enclave of just 24 homes, this exceptional property combines timeless design, upscale finishes, and the convenience of low-maintenance living. Freshly painted throughout and move-in ready, the home offers a thoughtfully designed floor plan with the highly desirable primary suite on the main level. A dedicated home office and elegant formal dining room welcome you inside, while the light-filled family room features coffered ceilings and custom built-in bookcases. The spacious primary retreat showcases beautiful beamed ceilings, a spa-inspired bath with soaking tub, and an expansive walk-in closet. At the heart of the home, the well-appointed kitchen features granite countertops, a generous center island, and GE Profile appliances. Open to the breakfast room and family room, this inviting space is ideal
USD 1,199,999
1165 Saratoga Road
View photo
House · for sale
USD 625,000
USD 297/sq.ft
1165 Saratoga Road
Holcomb Springs
· 2,099 sq.ft · 4 Bedrooms · 3 Baths · House
· Garden · Terrace · Deck · Fireplace · Equipped kitchen
Holcomb Springs · 2,099 sq.ft · 4 Bedrooms · 3 Baths · House · Garden · Terrace · Deck · Fireplace · Equipped kitchen
Welcome home to this inviting all-brick, four-bedroom, three-full-bath home with an open floor plan, gleaming hardwood floors, and an updated kitchen with stainless steel appliances, granite countertops, and a breakfast bar. The dining and living areas offer a cozy fireplace, while the deck overlooks peaceful wooded views. The owner's suite features hardwood floors and a spa-inspired bath, with two additional bedrooms and a convenient hall bath. A spacious laundry room offers plenty of storage. The finished terrace level adds even more living space, with a living/playroom, second fireplace, a guest bedroom with a walk-in closet, and a full bath. The unfinished section provides endless possibilities for additional storage, hobbies, or future expansion. Enjoy the fenced backyard with raised planter boxes, perfect for your herb garden and pets. Cul-de-sac street and a hard-to-find level lot and driveway, too. Just minutes from Downtown Historic Roswell's fabulous restaurants, shopping, an
USD 625,000
1080 Harper
View photo
Townhouse · for sale
USD 725,000
USD 269/sq.ft
1080 Harper
Holcomb Springs
· 2,691 sq.ft · 4 Bedrooms · 3 Baths · Townhouse
· Garden · Office room · Parking · Swimming pool
Holcomb Springs · 2,691 sq.ft · 4 Bedrooms · 3 Baths · Townhouse · Garden · Office room · Parking · Swimming pool
Conveniently located on the border of Roswell and Alpharetta, this townhome is one of the few that has 4 bedrooms and offers multiple, sought-after upgrades. The garage has a custom epoxy floor and its own EV charger. There are custom closets in the master, a Phoenix Systems smart home provider, a manicured backyard, and is quietly located at the back of the neighborhood. Other features include 10 foot ceilings, hardwood floors, a butler’s bar area, and open and spacious living that leads to a beautiful, level back yard with covered porch. The primary suite boasts 2 walk-in closets, double vanities, a soaking tub, and a separate shower. On this same level are 2 secondary bedrooms and a full bath. The third level hosts the fourth bedroom & full bath, leaving room for guests, a home office, or extra flex space. You will find two stairlifts that have been installed for ease and comfort. These can be removed if desired. This gated community offers a pool & dog park and is close to downtown
USD 725,000
10100 Lauren Hall Court
View photo
House · for sale
USD 625,000
USD 275/sq.ft
10100 Lauren Hall Court
Holcomb Springs
· 2,271 sq.ft · 3 Bedrooms · 2 Baths · House
· Garden · Equipped kitchen · Parking
Holcomb Springs · 2,271 sq.ft · 3 Bedrooms · 2 Baths · House · Garden · Equipped kitchen · Parking
Welcome home to this beautifully updated one-level ranch in the heart of Alpharetta, where easy living meets top-rated schools. Zoned for Dolvin Elementary, Autry Mill Middle, and Johns Creek High, this three-bedroom, two-bathroom home is completely move-in ready, with fresh paint, new flooring, and new lighting throughout. The kitchen is bright and inviting, featuring crisp white cabinetry and granite countertops, while the updated bathrooms add a clean, modern touch. With everything on one level, the layout is as practical as it is comfortable, and a two-car garage provides plenty of room for vehicles and storage. Step outside to a large fenced backyard, ideal for pets, play, gardening, or entertaining. Residents also enjoy the swim and tennis community amenities just moments from home. The location is hard to beat, with quick access to GA 400, Avalon, downtown Alpharetta for dining, shopping, and the Greenway trails nearby for outdoor recreation. Don’t miss this opportunity to make
USD 625,000
730 Crab Orchard Drive
View photo
House · for sale
USD 475,000
USD 292/sq.ft
730 Crab Orchard Drive
Holcomb Springs
· 1,625 sq.ft · 3 Bedrooms · 2 Baths · House
· Patio · Garden · Equipped kitchen · Parking
Holcomb Springs · 1,625 sq.ft · 3 Bedrooms · 2 Baths · House · Patio · Garden · Equipped kitchen · Parking
Thoughtfully updated from top to bottom, this charming traditional home in Roswell's Barrington Farms combines timeless appeal with the comfort and convenience of extensive recent improvements. Beautiful hardwood floors extend throughout both levels, complemented by fresh, neutral interiors, updated lighting, and classic architectural details. The main level offers a welcoming living room, separate dining room, and inviting fireside family room, creating distinct spaces for everyday living and entertaining. The beautifully updated kitchen features white cabinetry, stone countertops, stainless steel appliances, and a pantry, with convenient access to the two-car garage. French doors from the family room open to a patio overlooking the fenced backyard, offering a wonderful setting for outdoor dining, relaxing, or gathering with friends. Upstairs, the primary suite features a walk-in closet and updated private bath with a tiled, glass-enclosed shower. Two additional bedrooms and another b
USD 475,000
9110 Huntcliff Trace
View photo
House · for sale
USD 750,000
USD 183/sq.ft
9110 Huntcliff Trace
Holcomb Springs
· 4,080 sq.ft · 5 Bedrooms · 3 Baths · House
· Fireplace · Equipped kitchen
Holcomb Springs · 4,080 sq.ft · 5 Bedrooms · 3 Baths · House · Fireplace · Equipped kitchen
A private, wooded acre overlooking the 7th-hole green and 8th tee box sets the scene for this traditional home in Huntcliff, Sandy Springs. A long driveway leads through mature trees to a broad covered front porch, introducing a home with generous gathering spaces, four main-level bedrooms, and golf-course views woven into its setting. With approximately 4,090 square feet above grade, five bedrooms, and three-and-a-half baths, the layout offers room to gather and space to spread out. Separate living and dining rooms provide settings for conversation, dinner parties, or quieter pursuits. In the family room, wood paneling and a fireplace bring warmth and character, while windows connect the room to the screened porch and wooded surroundings. The kitchen features extensive wood cabinetry, double wall ovens, a peninsula, and an adjoining breakfast area with a bay window. Its traditional finishes offer an opportunity to introduce your own style over time. The main level also includes a laun
USD 750,000
8880 Carroll Manor Drive
View photo
Townhouse · for sale
USD 368,000
USD 217/sq.ft
8880 Carroll Manor Drive
Holcomb Springs
· 1,690 sq.ft · 3 Bedrooms · 2 Baths · Townhouse
· Equipped kitchen
Holcomb Springs · 1,690 sq.ft · 3 Bedrooms · 2 Baths · Townhouse · Equipped kitchen
Welcome to 8880 Carroll Manor Drive! This well-maintained 3-bedroom, 2.5-bath home offers a comfortable layout with spacious living areas and plenty of natural light. The kitchen provides ample cabinet and counter space and opens to the main living area, creating an inviting space for everyday living and entertaining. Enjoy generously sized bedrooms, convenient upper-level laundry, and a private outdoor space perfect for relaxing. Located in a desirable Sandy Springs/Atlanta area with convenient access to GA-400, shopping, dining, parks, and major roadways. A great opportunity to make this home your own!
USD 368,000
100 Hemmingwood Way
View photo
House · for sale
USD 450,000
USD 129/sq.ft
100 Hemmingwood Way
Holcomb Springs
· 3,466 sq.ft · 3 Bedrooms · 3 Baths · House
· Equipped kitchen
Holcomb Springs · 3,466 sq.ft · 3 Bedrooms · 3 Baths · House · Equipped kitchen
An opportunity for the buyer who sees potential where others see projects. Located on a cul-de-sac in Sandy Springs, GA 30350, just minutes from Dunwoody Country Club and Dunwoody Village, 100 Hemmingwood Way offers a unique renovation opportunity in an established neighborhood. Situated on a flat lot, the home features a primary suite on the main level, a generously sized kitchen and a floor plan with plenty of potential. For buyers looking for a fixer-upper in Sandy Springs, this is an opportunity to renovate and customize a home to their own tastes. This is not a cosmetic fixer-upper. The property has deferred maintenance and requires repairs and updating throughout. Recognizing the scope of work, the sellers proactively obtained a home inspection and have priced the property accordingly. The inspection report is available to prospective buyers to help them evaluate the condition and investment required. For the buyer with the vision and resources to take on a substantial renovation
USD 450,000
11145 Sea Lilly Drive
View photo
House · for sale
USD 639,900
USD 216/sq.ft
11145 Sea Lilly Drive
Holcomb Springs
· 2,960 sq.ft · 4 Bedrooms · 3 Baths · House
· Office room · Gym · Equipped kitchen · Cellar
Holcomb Springs · 2,960 sq.ft · 4 Bedrooms · 3 Baths · House · Office room · Gym · Equipped kitchen · Cellar
Nestled on a quiet cul-de-sac, this spacious 4-bedroom, 3.5-bath home is brimming with potential and ready for its next chapter! Featuring a NEW ROOF, a generous floor plan, and wonderful living spaces, this property offers the perfect opportunity to renovate, personalize, and create the home you've always envisioned. The main level offers an eat-in kitchen that flows seamlessly into the family room, a formal dining room with plenty of space to comfortably accommodate 12 guests, and an additional versatile room ideal for a home office, sitting room, or formal living area. Upstairs, you'll find generously proportioned bedrooms, including a spacious primary suite with endless possibilities to create your own private retreat. The fully finished basement adds even more flexibility, providing abundant space for a media room, recreation area, home gym, or guest accommodations. A screened-in back porch overlooks the private cul-de-sac lot, offering a peaceful setting to enjoy the outdoors. Wi
USD 639,900
200 Pinecone Place
View photo
House · for sale
USD 725,000
USD 358/sq.ft
200 Pinecone Place
Holcomb Springs
· 2,024 sq.ft · 4 Bedrooms · 3 Baths · House
· Deck · Balcony · Equipped kitchen
Holcomb Springs · 2,024 sq.ft · 4 Bedrooms · 3 Baths · House · Deck · Balcony · Equipped kitchen
No need to wait or settle on the builder basic model this better than new home features upgrades and is move in ready. Washer dryer, refrigerator and upgraded blinds included. Welcome Home to the Large 4 bedroom 3.5 bath Emaline floor plan. Featuring an open concept floor plan designed for modern living and entertaining. END UNIT overlooks the green space and has a private balcony to enjoy morning coffee or evening cocktails. Designer finishes large rooms and light filled living spaces. The chefs kitchen features all electric cooking, beautiful cabinetry stunning quartz countertops and refrigerator is included. Open kitchen flows to the dining area and family room making it the perfect spot for all to enjoy. Large deck off of the kitchen for relaxing. Upstairs you will find the primary suite and ensuite bathroom with dual vanities and large walk in shower. Second floor laundry is so convenient and washer and dryer are included. Large secondary bedrooms and bath complete the upper level
USD 725,000
232 Manning Drive
View photo
House · for sale
USD 1,250,000
USD 929/sq.ft
232 Manning Drive
Holcomb Springs
· 1,345 sq.ft · 3 Bedrooms · 2 Baths · House
Holcomb Springs · 1,345 sq.ft · 3 Bedrooms · 2 Baths · House
This Beautiful. 46-acre tract is situated in the heart of Downtown Alpharetta allowing you to WALK to all your favorite things. Whether it's enjoying live entertainment and/or numerous choices of fabulous food, cooling off in the Splash Pad @ Town Green, shopping @ the farmer's market or a quaint boutique, or just relaxing @ Brooke Street Park, Downtown Alpharetta offers this and so much more. The nearby Alpha Loop provides miles of 12ft. Walking paths connecting the Downtown area to the Avalon, the North Point Eco District & Northwinds. Wills Park is yet another favorite and the list goes on and on. This property is situated near the end of the street in a quiet neighborhood. This property will only be sold with Lot 12 (0 Manning Drive) allowing you to own almost an acre & have creek frontage for a reduced price of 1.25 mil for the combo. (See FMLS listing) for more info. Numerous homes in Manning Estate have been torn down & replaced with Gorgeous Estates over the last few years. Lot
USD 1,250,000
3869 Teesdale Court
View photo
House · for sale
USD 2,399,000
USD 504/sq.ft
3869 Teesdale Court
Holcomb Springs
· 4,758 sq.ft · 4 Bedrooms · 3 Baths · House
· Patio · Office room · Terrace · Fireplace · Equipped kitchen · Parking · Swimming pool · Lift
Holcomb Springs · 4,758 sq.ft · 4 Bedrooms · 3 Baths · House · Patio · Office room · Terrace · Fireplace · Equipped kitchen · Parking · Swimming pool · Lift
Built for the hillside, not just placed on it. Renner Homes designed this custom home for its 1.49-acre Sandy Springs lot, using the slope for a drive-under 3-car garage and a full terrace level. A $125,000 pool allowance is included in the price. The main level brings together a vaulted owner’s suite, a home office, a great room with an oversized gas fireplace, and an elevator. The kitchen features a stained island, quartz or granite counters, and a luxury appliance package. The terrace level adds a game room, wet bar, wine room, second fireplace, and covered patio. 4 bedrooms, 3 full and 2 half baths. Built with 2x6 walls, spray foam insulation, Hardie siding, a tankless water heater, and a StrucSure 1-2-10 warranty. Choose your finishes during design. Delivery is about 420 days from your first meeting with the builder. Home to be built. Renderings shown; selections subject to change at the builder's discretion
USD 2,399,000
215 Penrith Place
View photo
House · for sale
USD 2,225,000
USD 292/sq.ft
215 Penrith Place
Holcomb Springs
· 7,599 sq.ft · 6 Bedrooms · 6 Baths · House
· Office room · Cellar
Holcomb Springs · 7,599 sq.ft · 6 Bedrooms · 6 Baths · House · Office room · Cellar
This exceptional residence offers an impressive blend of luxury, space, and thoughtfully designed living areas-perfect for both everyday comfort and unforgettable entertaining. Upstairs features four spacious bedrooms, each with its own private bath, along with a beautiful sitting room off the primary suite and an additional bonus space ideal for a playroom, media lounge, or second home office. On the main level, enjoy an inviting keeping room, elegant living spaces, and a full bedroom with its own bath, providing the perfect setup for guests or multigenerational living. Step outside to a covered porch overlooking the sparkling pool, creating a private outdoor oasis ready for summer gatherings and quiet relaxation. The finished basement elevates this home even further with a dedicated exercise room, a finished bedroom, a full bath, and a fantastic entertainment zone complete with a bar, pool table area, and generous open space for hosting. With its thoughtful layout, upscale finishes,
USD 2,225,000
111 Nottaway Lane
View photo
Townhouse · for sale
USD 815,000
USD 369/sq.ft
111 Nottaway Lane
Holcomb Springs
· 2,207 sq.ft · 3 Bedrooms · 2 Baths · Townhouse
· Office room
Holcomb Springs · 2,207 sq.ft · 3 Bedrooms · 2 Baths · Townhouse · Office room
A rare opportunity in one of Alpharetta's best-kept secrets! Welcome to Haynes Park, an intimate, gated community of just 58 homes, tucked away in a beautifully maintained, private setting surrounded by expansive green space. Homes here are rarely available, and it's easy to see why! Meticulously maintained by the HOA, Haynes Park offers a truly carefree lifestyle with exterior maintenance, including roof and grounds maintenance, all handled for you. This beautifully appointed 3-bedroom, 2.5-bath home features a spacious loft offering the perfect flex space for a second living area, home office, or retreat. One of the three bedrooms is currently configured as a home office and can easily be converted back to a bedroom. Professionally decorated and move-in ready, the home reflects true pride of ownership, with thoughtful updates throughout, including fresh interior paint (2024), quartz countertops throughout (2024), a gas cooktop (2024), a new water heater (2024), custom cabinetry in th
USD 815,000
4312 Bethesda Trail
View photo
House · for sale
USD 415,000
USD 197/sq.ft
4312 Bethesda Trail
Holcomb Springs
· 2,099 sq.ft · 3 Bedrooms · 2 Baths · House
· Garden
Holcomb Springs · 2,099 sq.ft · 3 Bedrooms · 2 Baths · House · Garden
Under contract. Accepting backup offers! Seller will continue to consider qualified backup offers. Calling all investors, remodelers, and buyers with a vision! This spacious home, tucked away on a cul-de-sac in the desirable Georgetown subdivision, is ready for your imagination and updates to unlock its full potential. Features include hardwood floors on the main and upper levels, an ensuite primary bedroom on the second level with a walk-in closet, an enclosed porch, and a large fenced backyard on a half acre lot. Located in the Dunwoody High School district with convenient access to I-285, I-85, and GA-400, as well as Perimeter Mall, hospitals, trails, shopping, and dining. No hoa! A great opportunity to renovate, customize, and build equity in a convenient central location
USD 415,000
7555 Chaparral Drive
View photo
House · for sale
USD 875,000
USD 174/sq.ft
7555 Chaparral Drive
Holcomb Springs
· 5,005 sq.ft · 5 Bedrooms · 4 Baths · House
· Patio · Garden · Office room · Fireplace · Equipped kitchen · Parking · Cellar
Holcomb Springs · 5,005 sq.ft · 5 Bedrooms · 4 Baths · House · Patio · Garden · Office room · Fireplace · Equipped kitchen · Parking · Cellar
Spacious Traditional Home with Master on the Main in Chaparral Estates! Nestled on just over an acre of beautifully landscaped and irrigated grounds in an established neighborhood bordering Dunwoody Country Club, this 5-bedroom, 4.5-bath home offers more than 5,000 square feet of living space, privacy, and exceptional potential. Designed with entertaining in mind, the home features a formal spacious dining room, a family room with a fireplace, and a kitchen with double ovens and a pantry. A light-filled sunroom opens to a patio overlooking the private backyard, creating a peaceful setting for relaxing or gathering with friends and family. A dedicated home office and four additional bedrooms upstairs provide plenty of flexibility. The finished daylight basement features a second fireplace, full bathroom, and boat door, offering additional space for recreation, hobbies, or storage. Additional highlights include a four-car garage, zoned heating and cooling, central vacuum, and an intercom
USD 875,000
1045 Olde Roswell Grove
View photo
House · for sale
USD 649,000
USD 307/sq.ft
1045 Olde Roswell Grove
Holcomb Springs
· 2,110 sq.ft · 4 Bedrooms · 2 Baths · House
· Garden · Office room · Fireplace · Equipped kitchen
Holcomb Springs · 2,110 sq.ft · 4 Bedrooms · 2 Baths · House · Garden · Office room · Fireplace · Equipped kitchen
Welcome to 1045 Olde Roswell Grove! Nestled in a quiet Roswell neighborhood, this charming traditional home offers 4 spacious bedrooms and 2.5 baths, combining comfortable living with exceptional convenience. Step inside to discover a bright, open-concept main level featuring soaring 9-foot ceilings, beautiful wood and luxury vinyl flooring, and a cozy fireplace in the family room. The kitchen boasts classic white cabinetry and durable solid surface countertops, opening seamlessly to the dining and living spaces—perfect for everyday living and entertaining alike. Upstairs, the oversized primary suite serves as a true retreat, complete with high ceilings and a well-appointed primary bath featuring a double vanity and separate tub and shower. Three additional spacious upper-level bedrooms provide plenty of room for family, guests, or a home office. Enjoy outdoor living in your private, fenced backyard featuring a rear porch ideal for weekend relaxation or evening gatherings. Additional h
USD 649,000
3110 Birchton Street
View photo
House · for sale
USD 849,000
USD 170/sq.ft
3110 Birchton Street
Holcomb Springs
· 4,994 sq.ft · 4 Bedrooms · 2 Baths · House
· Garden · Equipped kitchen
Holcomb Springs · 4,994 sq.ft · 4 Bedrooms · 2 Baths · House · Garden · Equipped kitchen
Beautifully renovated primary on main home in the sought-after Wynbrook neighborhood of Johns Creek with over $142,000 in seller upgrades! The interior features soaring ceilings, refinished hardwood floors, and a fully updated kitchen with quartz countertops, white cabinetry, stainless steel appliances, plus a full wall of new cabinetry with glass front upper cabinets. The oversized primary suite features a fully renovated bathroom with lighted LED mirrors. Additional improvements throughout include fresh paint, updated lighting, custom plantation shutters, luxury remote-controlled window treatments, and added laundry room cabinetry. The transformed fenced in backyard is a showstopper! With 21 trees removed to create a sunny outdoor retreat, the yard features all new landscaping, retaining walls creating multiple level areas, Emerald Zoysia sod, front and backyard irrigation. Enjoy watching the deer who visit daily. Major improvements include a brand-new roof, water heater, gutters wit
USD 849,000
10555 Ash Rill Drive
View photo
House · for sale
USD 325,000
USD 243/sq.ft
Updated
10555 Ash Rill Drive
Holcomb Springs
· 1,335 sq.ft · 3 Bedrooms · 2 Baths · House
· Garden · Deck · Equipped kitchen
Holcomb Springs · 1,335 sq.ft · 3 Bedrooms · 2 Baths · House · Garden · Deck · Equipped kitchen
Highest & best due by sunday 11/15 at 5pm | no hoa + no rent restrictions | $20k in kitchen updates | newer furnace + siding | large deck (2023) | private backyard | investment potential | alpharetta location | opportunity meets flexibility in this 3 bedroom, 2 bath split-level home in alpharetta. With NO HOA AND NO RENT RESTRICTIONS, this property offers options for both homeowners and investors looking for a home they can improve and make their own. While the property DOES NEED SOME WORK AND IS BEING SOLD AS-IS, several meaningful improvements have already been completed, giving the next owner a starting point. The kitchen received approximately $20K IN UPDATES, while other improvements include NEW SIDING (2019), a new furnace (2020), and a large deck (2023). The split-level floor plan provides separation between living areas, offering flexibility for everyday living. Outside, the PRIVATE BACKYARD and spacious deck create room for entertaining, relaxing, or enjoying time outdoors. Wh
USD 325,000
10875 Pinehigh Drive
View photo
House · for sale
USD 515,000
USD 261/sq.ft
10875 Pinehigh Drive
Holcomb Springs
· 1,970 sq.ft · 4 Bedrooms · 2 Baths · House
· Garden · Equipped kitchen · Parking
Holcomb Springs · 1,970 sq.ft · 4 Bedrooms · 2 Baths · House · Garden · Equipped kitchen · Parking
This 4-bedroom, 2.5-bathroom two-story home features a functional multi-level layout paired with an attached 2-car garage. The modern kitchen is equipped with elegant granite countertops and sleek stainless steel appliances, creating an efficient and stylish space for everyday cooking and entertaining. Upstairs, the second floor thoughtfully houses all bedrooms, providing a quiet, private retreat separated from the main-level living areas. Outdoors, the property extends to a private backyard, offering plenty of space for outdoor activities, relaxation, gardening, or pets. Combining classic two-story living, dedicated upper-level sleeping quarters, and modern kitchen finishes, this home is built for comfortable, low-maintenance living
USD 515,000
5596 Glenrich Drive
View photo
House · for sale
USD 5,250,000
USD 2,075/sq.ft
5596 Glenrich Drive
Holcomb Springs
· 2,530 sq.ft · 4 Bedrooms · 2 Baths · House
· Garden · Deck · Fireplace · Equipped kitchen · Parking
Holcomb Springs · 2,530 sq.ft · 4 Bedrooms · 2 Baths · House · Garden · Deck · Fireplace · Equipped kitchen · Parking
Incredible opportunity in the sought-after Mill Glen neighborhood and coveted Austin Elementary School district! Situated on a Wooded Lot, this 4-Bedroom, 2.5-Bath home offers a traditional layout and plenty of opportunity to update, personalize, and make it your own. The home is being sold as-is and is ready for your ideas and improvements. Hardwood Floors and separate Living and Dining Rooms offer space for everyday living and entertaining. The Family Room includes wood paneling, Built-In Shelving, and a Brick Fireplace. The Kitchen offers wood cabinetry, Stainless Steel Appliances, a Gas Range, and a Breakfast Area. A convenient Half Bath and Laundry Room complete the main level. Upstairs are Four Bedrooms and Two Bathrooms. Outside, a Deck with a Vine-Covered Pergola overlooks the tree-lined Backyard. A Backyard Storage Shed, Two-Car Garage, and Large Driveway add everyday convenience. Residents have the option to join the highly desirable Mill Glen Swim & Tennis Club, featuring Te
USD 5,250,000
230 Westminister Place
View photo
House · for sale
USD 1,025,000
USD 254/sq.ft
230 Westminister Place
Holcomb Springs
· 4,026 sq.ft · 5 Bedrooms · 4 Baths · House
· Garden · Office room · Fireplace · Equipped kitchen
Holcomb Springs · 4,026 sq.ft · 5 Bedrooms · 4 Baths · House · Garden · Office room · Fireplace · Equipped kitchen
Welcome to 230 Westminster Place, nestled on a beautifully landscaped half-acre cul-de-sac lot in the sought-after Spalding Heights neighborhood of Sandy Springs. This exceptional five-bedroom, four-and-a-half-bath home is designed for comfortable living, family gatherings, and effortless entertaining. As you enter through the custom front doors, you are welcomed by a stunning two-story foyer with soaring ceilings, hardwood floors, and an abundance of natural light. The inviting main level flows beautifully into a well-appointed kitchen featuring quartz countertops, an oversized island, double ovens, and a professional Wolf six-burner gas range. The kitchen opens to a dramatic two-story family room with a fireplace and custom built-ins. A second fireside living room and spacious formal dining room provide additional gathering spaces. A main-level bedroom with an ensuite bath and French doors offers flexibility as a guest retreat or home office, with convenient access to the backyard. D
USD 1,025,000
1100 Huntcliff
View photo
House · for sale
USD 1,495,000
USD 338/sq.ft
1100 Huntcliff
Holcomb Springs
· 4,413 sq.ft · 5 Bedrooms · 4 Baths · House
· Deck · Equipped kitchen
Holcomb Springs · 4,413 sq.ft · 5 Bedrooms · 4 Baths · House · Deck · Equipped kitchen
A beautifully reimagined residence blending thoughtful design and craftsmanship, and warm, timeless character, set within Huntcliff, one of Atlanta's most distinctive riverfront communities. Situated on a nearly two-acre homesite, this home was thoughtfully designed for entertaining, relaxed living, and connection to the outdoors. From the moment you enter, the attention to detail is unmistakable, with new Pella windows, steel entry door, a 12-foot Panoramic Doors sliding glass system, Trex decking and handrail system, 5-inch red oak hardwood flooring, designer brass lighting, and a collection of custom finishes throughout. At the heart of the home, the kitchen combines functionality and style, creating an inviting gathering space for everyday living and entertaining. A premium ZLINE appliance package includes a 48-inch, seven-burner gas range with double ovens, built-in microwave drawer, and dishwasher. The main-level primary suite offers brass fixtures, large double shower, separate
USD 1,495,000

Get email alerts

Don't miss out: be the first to know about new properties

The alert was correctly created

On subscribing you accept the conditions of use and the privacy policy
Alert
Receive new ads in your inbox
Save this search
Receive alerts for new listings

We'll send you an email when we have new properties for: "Houses for sale in Holcomb Springs"

The alert was correctly created

Lockridge Forest
Fontainbleau Forest
Get email alerts and be the first to see new listings
Required field
On subscribing I accept the terms of the privacy policy
Perfect! You'll soon start receiving new listings via email
Alert
Receive an email when we have new ads for Houses for sale in Holcomb Springs
Save this search
Filters

Bedrooms

Size (sq.ft)

sq.ft
sq.ft

Price

USD
USD

Property type

Bathrooms

Clear all filters
Receive notifications when new entries are published.