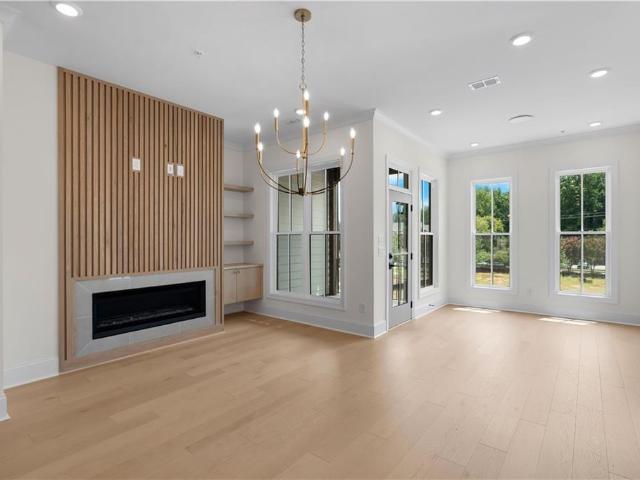
584 houses for sale in Holcomb Springs

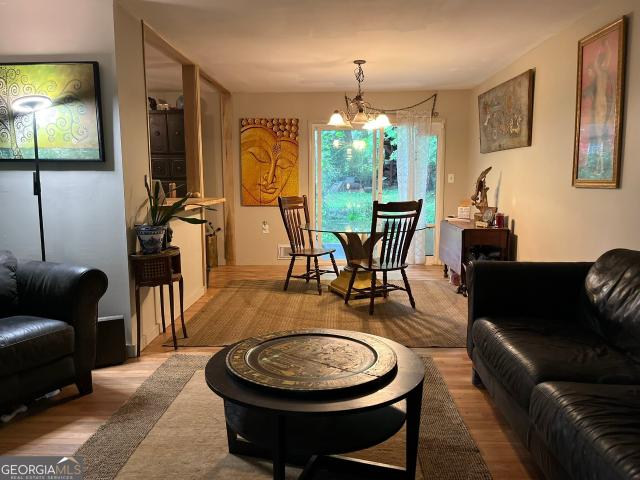
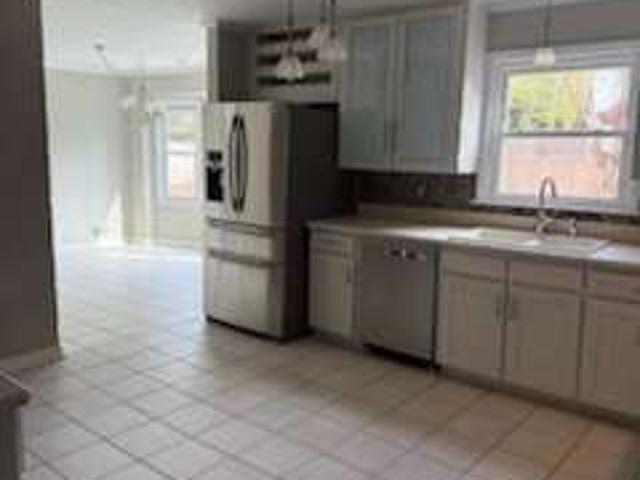
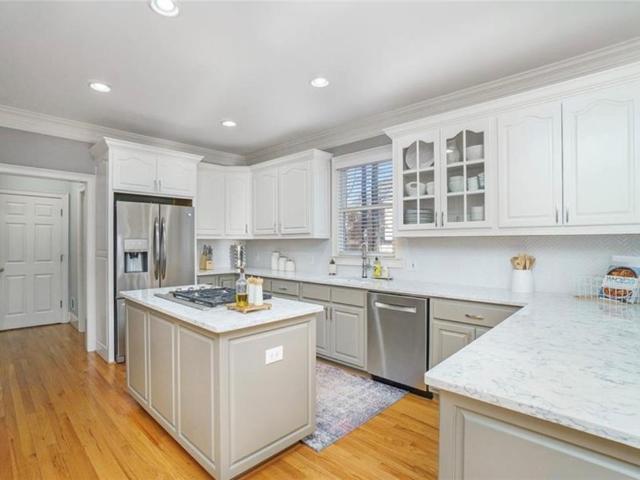
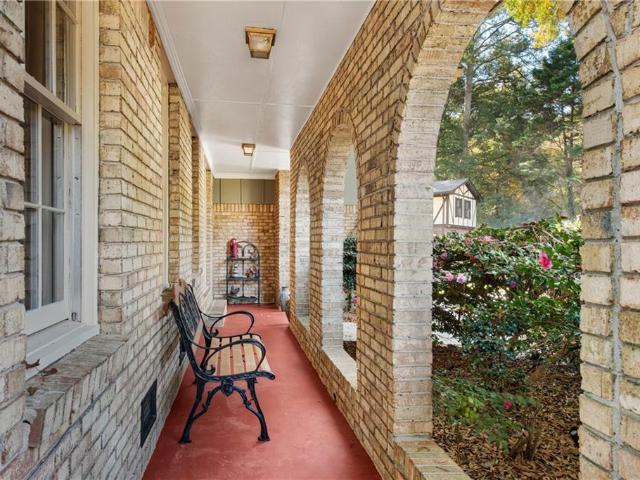
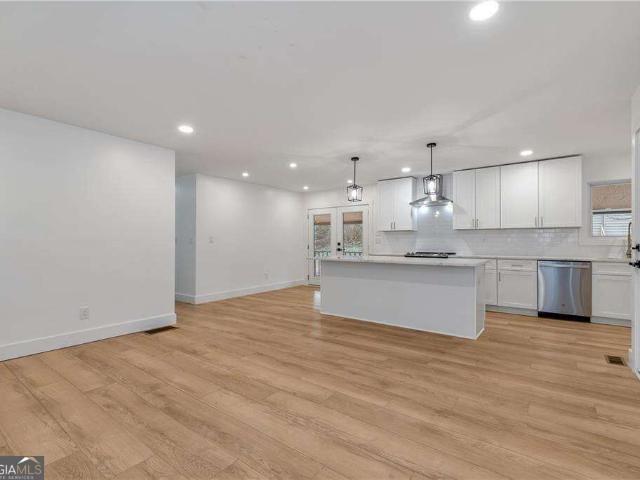
3155 Paley Drive 24
View photo
Townhouse · for sale
USD 1,094,695
USD 521/sq.ft
3155 Paley Drive 24
Holcomb Springs
· 2,099 sq.ft · 3 Bedrooms · 3 Baths · Townhouse
· Equipped kitchen
Holcomb Springs · 2,099 sq.ft · 3 Bedrooms · 3 Baths · Townhouse · Equipped kitchen
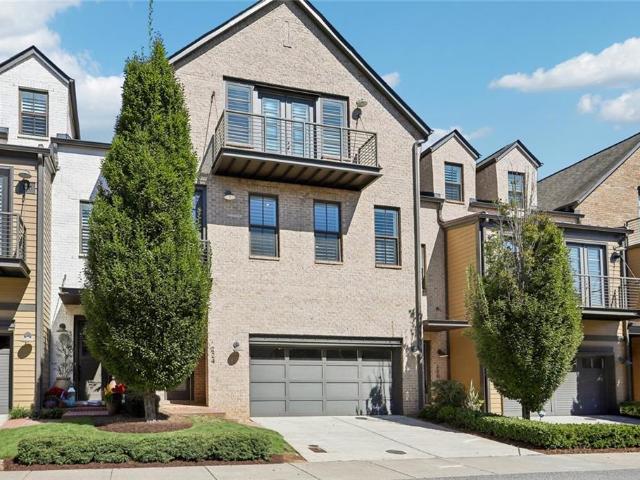
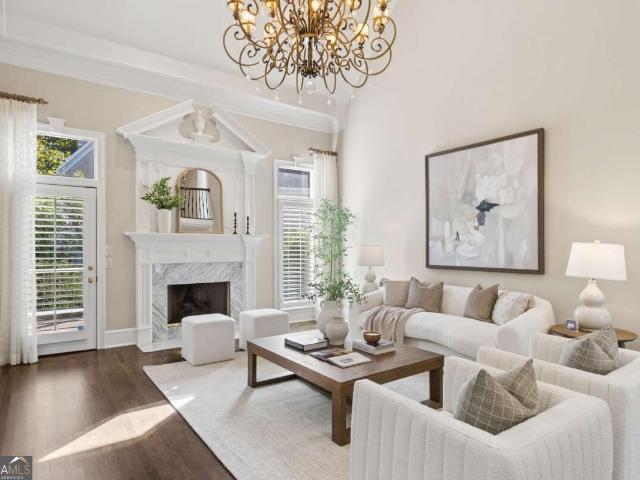
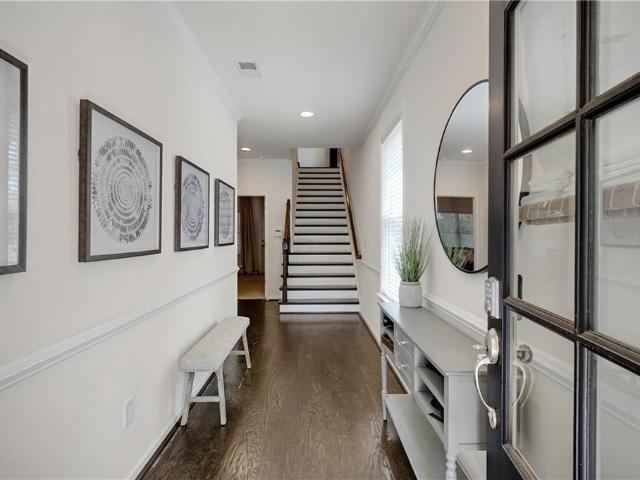
Elevate your new home experience. Brand new townhome at Park Walke II just steps from the heart of what Awesome Alpharetta has to offer. The Chamberlain by The Providence Group. Move-in-ready! ~ Experience the pinnacle of Downtown Alpharetta living in this upscale custom townhome where luxury, craftsmanship, and convenience come together in perfect harmony. Every detail has been thoughtfully curated to deliver an elevated lifestyle just steps from premier dining, boutique shopping, and vibrant city energy. Inside, the open-concept design showcases wide-plank white oak flooring and stairs, creating a warm, modern backdrop throughout all levels of the home. The designer kitchen exudes sophistication with quartz waterfall counters, full-height quartz backsplash, and a built-in paneled refrigerator that blends seamlessly into the custom cabinetry. Extensive wainscotting paneling, refined trim work, and architectural details add depth, character, and timeless elegance. Crafted for comfort a
USD 1,094,695
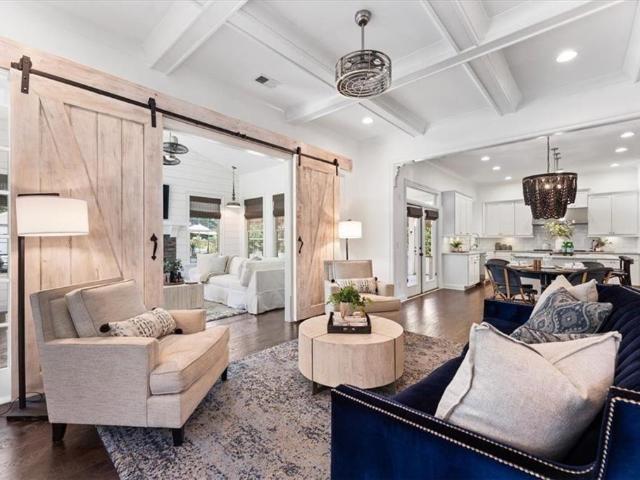
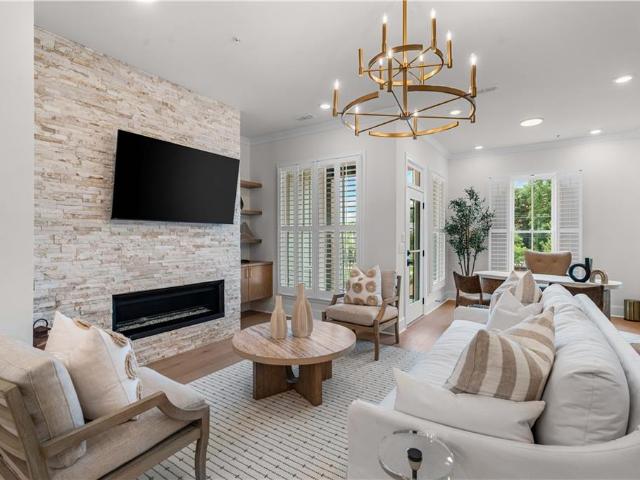
12170 Belvoir Lane
View photo
House · for sale
USD 1,699,000
USD 415/sq.ft
12170 Belvoir Lane
Holcomb Springs
· 4,090 sq.ft · 4 Bedrooms · 3 Baths · House
· Garden · Office room · Equipped kitchen · Swimming pool
Holcomb Springs · 4,090 sq.ft · 4 Bedrooms · 3 Baths · House · Garden · Office room · Equipped kitchen · Swimming pool
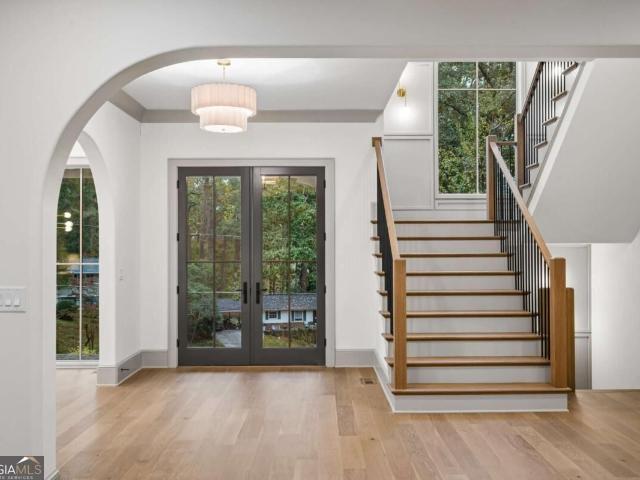
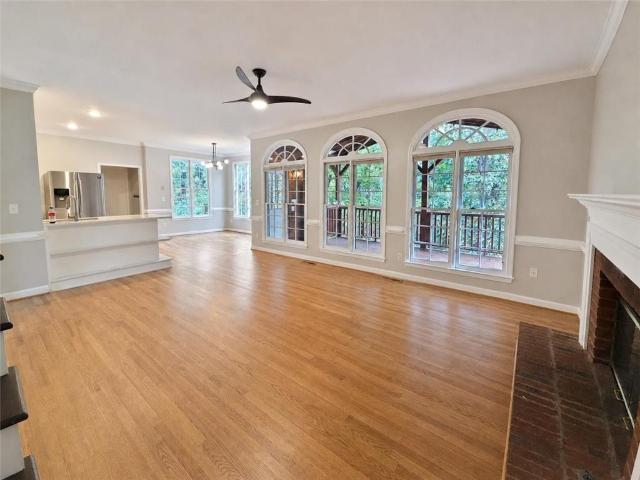
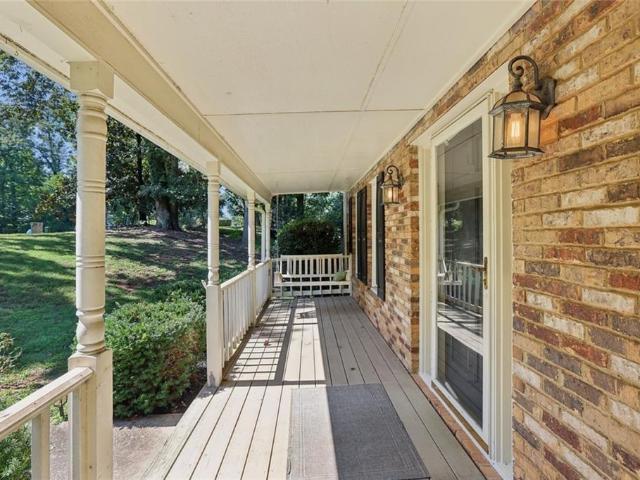
Exceptional Buyer Financial Incentive Available*A rare opportunity to live just minutes from Downtown Alpharetta’s Garden District, with a pool and so meticulously maintained it makes you wonder if this is new construction! This beautifully designed home combines exceptional quality, thoughtful details, and an impressive collection of indoor and outdoor living spaces. A covered front porch welcomes guests through double iron-and-glass doors into the two-story foyer, where hardwood floors and designer lighting introduce the home’s elevated interiors. The spacious dining room easily seats ten and offers access to the kitchen. A separate front sitting room provides flexibility as a private office, library, or wine/whiskey room. The main living spaces are open and inviting, with a large living room flowing naturally into the kitchen and fireside keeping room. A separate flex space provides an additional option for a home office or study. The keeping room is a standout, featuring hardwood f
USD 1,699,000
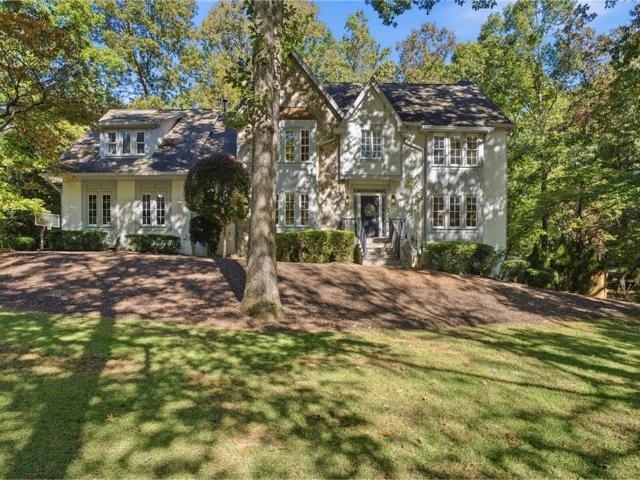
3317 Shady Oak Drive
View photo
House · for sale
USD 329,900
USD 223/sq.ft
3317 Shady Oak Drive
Holcomb Springs
· 1,475 sq.ft · 4 Bedrooms · 1 Bath · House
· Garden · Fireplace · Cellar
Holcomb Springs · 1,475 sq.ft · 4 Bedrooms · 1 Bath · House · Garden · Fireplace · Cellar
Welcome Home to 3317 Shady Oak Drive, Atlanta, GA 30340! Located in the established Oakcliff Estates community, this spacious split-level home offers 4 bedrooms, 1.5 bathrooms, and approximately 1,480 square feet of living space. Situated on a generous 0.31-acre lot, this property offers plenty of room to enjoy both indoor and outdoor living. Inside, you'll find a functional layout with multiple living areas, a cozy fireplace, and a partially finished basement offering additional flexibility. Step outside to discover a backyard with an outbuilding for added storage or workspace, plus a charming treehouse that adds a little extra magic and fun. Conveniently located near shopping, dining, major roadways, and area schools, this property offers space, character, and plenty of possibilities to make it your own. Come see all that 3317 Shady Oak Drive has to offer! Property being sold as-is
USD 329,900
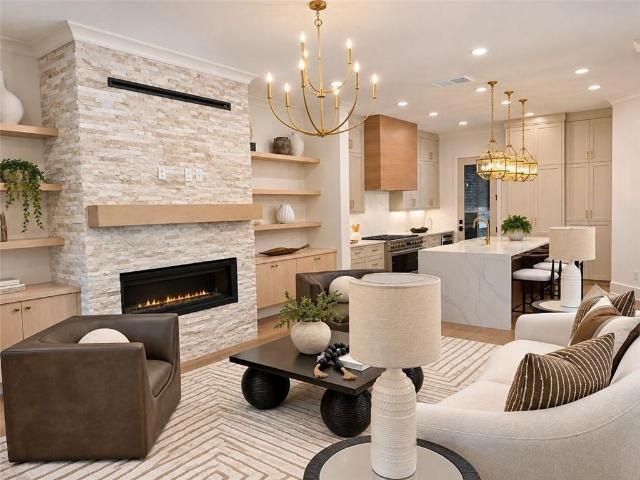
5157 Lakesprings Drive
View photo
House · for sale
USD 760,000
USD 168/sq.ft
5157 Lakesprings Drive
Holcomb Springs
· 4,499 sq.ft · 5 Bedrooms · 4 Baths · House
· Garden · Office room · Cellar
Holcomb Springs · 4,499 sq.ft · 5 Bedrooms · 4 Baths · House · Garden · Office room · Cellar
Welcome to 5157 Lakesprings Dr, a renovated 5 bedroom, 4 bath single-family home in Dunwoody offering approximately 4,200 square feet of living space. Built in 1974 and thoughtfully updated, this vacant home features extensive new flooring, new appliances, and replaced windows and doors. The fully finished basement with LVP flooring adds flexible space for a media room, office, or guest area. Outside, the yard has been regraded. Enjoy no HOA, a 5-minute walk to schools. Move-in ready for first-time homebuyers seeking space and updates, and a solid opportunity for investors looking for a renovated, HOA-free property in a convenient Dunwoody location. Don't miss it!
USD 760,000
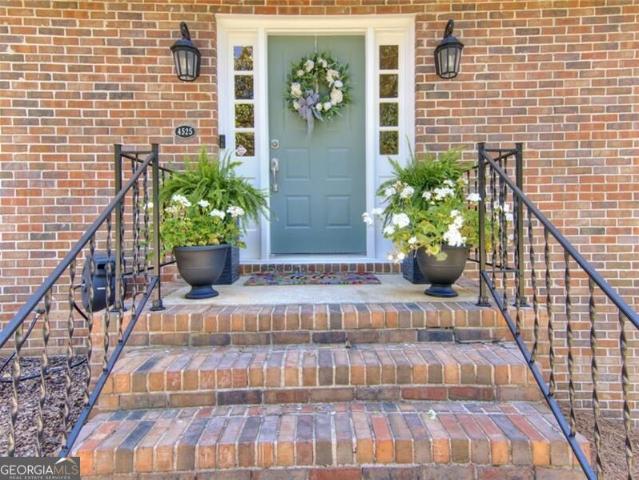
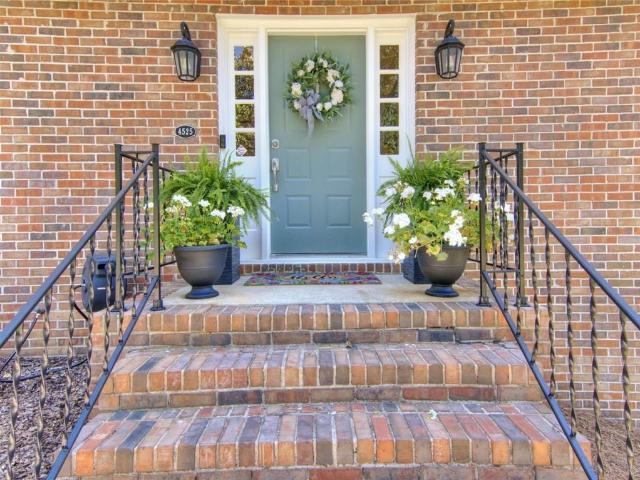
4525 Dunwoody Club Drive
View photo
House · for sale
USD 1,065,000
USD 244/sq.ft
4525 Dunwoody Club Drive
Holcomb Springs
· 4,349 sq.ft · 5 Bedrooms · 5 Baths · House
· Garden · Terrace · Deck · Fireplace · Equipped kitchen
Holcomb Springs · 4,349 sq.ft · 5 Bedrooms · 5 Baths · House · Garden · Terrace · Deck · Fireplace · Equipped kitchen
Stunning Brick Estate in Prime Dunwoody Location! Nestled behind a private gated entrance and surrounded by beautiful mature landscaping, this elegant home offers exceptional privacy, comfort, and timeless charm. The bright, open floor plan features spacious living areas, floor-to-ceiling windows, a stacked-stone fireplace, and a gourmet kitchen with quartz countertops, stainless steel appliances, and custom cabinetry. The luxurious primary suite includes a sitting area, custom closets, and a spa-inspired bathroom. Generously sized secondary bedrooms feature updated private baths. The finished terrace level offers additional living space with a kitchenette, wet bar, game room, bedroom, and full bath. Enjoy outdoor entertaining on the spacious deck overlooking lush gardens and a private backyard with a walking trail. Beautiful hardwood floors, plantation shutters, and quality finishes throughout. No hoa! Conveniently located minutes from Dunwoody Country Club, Dunwoody Village, Northsid
USD 1,065,000
270 Jade Cove Circle
View photo
House · for sale
USD 650,000
USD 382/sq.ft
270 Jade Cove Circle
Holcomb Springs
· 1,701 sq.ft · 4 Bedrooms · 2 Baths · House
· Garden · Deck · Equipped kitchen · Parking
Holcomb Springs · 1,701 sq.ft · 4 Bedrooms · 2 Baths · House · Garden · Deck · Equipped kitchen · Parking
Welcome to 270 Jade Cove Circle, a beautifully refreshed 4-bedroom, 2.5-bath home in Roswell’s Pine Valley Estates. The big updates are already done for you: an updated kitchen with modern finishes, an updated primary bath, and an updated guest bath. Fresh paint throughout, brand-new carpet, and a new front door complete the transformation, so the home feels clean and move-in ready from the moment you arrive. Then step outside. Picture your mornings on the deck, coffee in hand, as the day slowly wakes up around you. The backyard sits on nearly three-quarters of an acre, so there’s room to garden, play, and gather friends on warm evenings, or just savor a quiet moment of your own. It’s the kind of outdoor space that turns everyday routines into something you look forward to. Just minutes from historic Canton Street’s shops and dining, everyday conveniences, and easy GA-400 access, this home gives you a peaceful retreat with everything close by. A two-car garage completes the package. Sc
USD 650,000
2215 Laurel Mill Way
View photo
House · for sale
USD 439,900
USD 274/sq.ft
2215 Laurel Mill Way
Holcomb Springs
· 1,604 sq.ft · 3 Bedrooms · 2 Baths · House
· Patio · Garden · Fireplace · Equipped kitchen · Parking
Holcomb Springs · 1,604 sq.ft · 3 Bedrooms · 2 Baths · House · Patio · Garden · Fireplace · Equipped kitchen · Parking
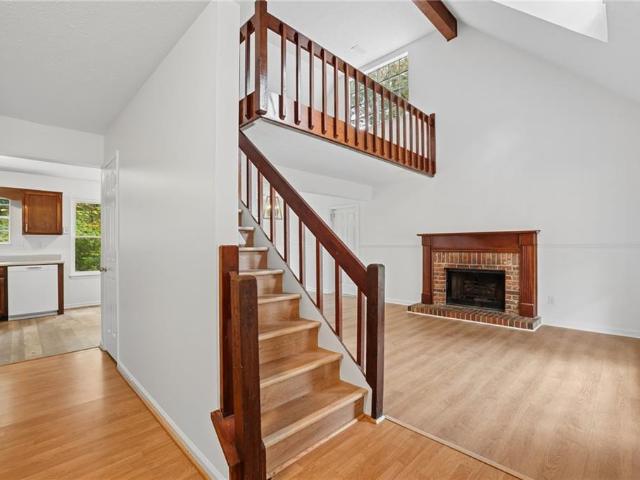
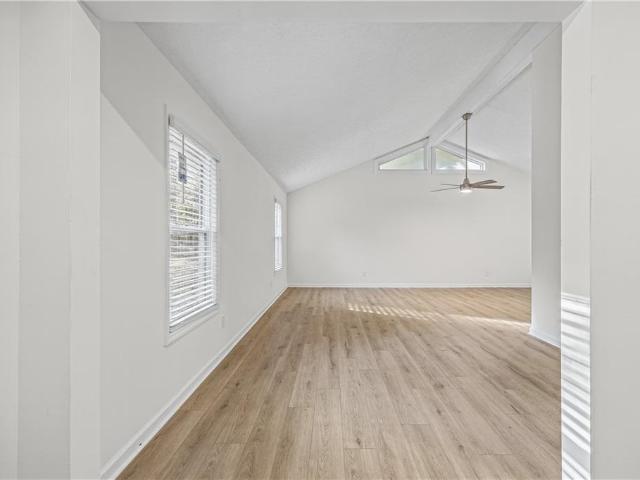
A wide covered front porch, 3 dormer windows, and mature trees give this Cape Cod in Roswell’s Barrington Farm neighborhood its classic curb appeal. Inside, the 3 bed/2 bath home with a loft offers 2 bedrooms and a full bath on the main level and a 3rd bedroom, full bath, and open loft upstairs. Two brick fireplaces, an attached two-car garage, and a fenced backyard round out the property. The vaulted family room is the centerpiece of the main level. A brick hearth and stained wood mantel anchor the room, while an exposed beam and open staircase draw the eye up to the loft. A large front window and a dormer window above bring daylight into the space. The dining area sits just off the kitchen, with sliding glass doors that open to the back patio and frame a view of the trees. In the kitchen, stained cabinetry wraps around two walls, and a window above the sink looks out to the backyard. A gas range and dishwasher serve the cooking area, while a pair of larger windows leaves a bright spo
USD 439,900
5195 Mt Vernon Way
View photo
House · for sale
USD 1,250,000
USD 325/sq.ft
5195 Mt Vernon Way
Holcomb Springs
· 3,843 sq.ft · 7 Bedrooms · 5 Baths · House
· Equipped kitchen
Holcomb Springs · 3,843 sq.ft · 7 Bedrooms · 5 Baths · House · Equipped kitchen
5195 Mt Vernon Way, located in Dunwoody, GA, presents a refined residential opportunity encompassing 3,808 square feet of living space, this split-level residence has been completely remodeled, featuring extensive interior updates that harmonize its original architectural character with modern functionality. The recently updated kitchen serves as the functional center of the home, defined by a sophisticated G-shaped layout that integrates a convenient island and peninsula. This culinary space is equipped with contemporary stainless steel appliances and durable stone counters, ensuring a professional environment for meal preparation and daily routines. With seven bedrooms and five bathrooms, the home offers a flexible floor plan designed to accommodate a variety of lifestyle needs. These rooms provide ample private space, complemented by a thoughtful layout that ensures comfort throughout the residence. Beyond the interior, the property offers several exterior spaces designed for outdoo
USD 1,250,000
5195 Mt Vernon Way
View photo
House · for sale
USD 1,250,000
USD 328/sq.ft
5195 Mt Vernon Way
Holcomb Springs
· 3,800 sq.ft · 7 Bedrooms · 5 Baths · House
· Equipped kitchen
Holcomb Springs · 3,800 sq.ft · 7 Bedrooms · 5 Baths · House · Equipped kitchen
5195 Mt Vernon Way, located in Dunwoody, GA, presents a refined residential opportunity encompassing 3,808 square feet of living space, this split-level residence has been completely remodeled, featuring extensive interior updates that harmonize its original architectural character with modern functionality. The recently updated kitchen serves as the functional center of the home, defined by a sophisticated G-shaped layout that integrates a convenient island and peninsula. This culinary space is equipped with contemporary stainless steel appliances and durable stone counters, ensuring a professional environment for meal preparation and daily routines. With seven bedrooms and five bathrooms, the home offers a flexible floor plan designed to accommodate a variety of lifestyle needs. These rooms provide ample private space, complemented by a thoughtful layout that ensures comfort throughout the residence. Beyond the interior, the property offers several exterior spaces designed for outdoo
USD 1,250,000
3279 Greenwood Oak Drive
View photo
Townhouse · for sale
USD 425,000
USD 191/sq.ft
3279 Greenwood Oak Drive
Holcomb Springs
· 2,217 sq.ft · 3 Bedrooms · 3 Baths · Townhouse
· Deck
Holcomb Springs · 2,217 sq.ft · 3 Bedrooms · 3 Baths · Townhouse · Deck
Rental Permits Available While Supplies Last! Located in the highly desirable Peachtree Corners community, this beautifully maintained townhome offers the perfect combination of privacy, convenience, and low-maintenance living. Tucked away in the quiet Greenwood Townhome Community, this spacious 3-bedroom, 3.5-bath home backs up to a peaceful wooded area, providing a rare sense of privacy while keeping you just minutes from The Forum, Peachtree Corners Town Center, Downtown Norcross, and major commuter routes, including I-85, I-285, and GA-400. Step inside to discover a thoughtfully designed three-level floor plan featuring hardwood floors on the main level, brand-new carpet, and fresh interior paint throughout. The inviting living area opens to a private rear deck, creating the perfect setting for morning coffee, outdoor relaxation, or entertaining. Upstairs, the spacious primary suite features a walk-in closet and an updated private bath. A generously sized secondary bedroom with its
USD 425,000
4525 E Kings Point Circle
View photo
House · for sale
USD 850,000
USD 278/sq.ft
4525 E Kings Point Circle
Holcomb Springs
· 3,057 sq.ft · 4 Bedrooms · 2 Baths · House
· Garden
Holcomb Springs · 3,057 sq.ft · 4 Bedrooms · 2 Baths · House · Garden
Welcome to this impeccably maintained home in the Dunwoody North Swim & Tennis Community, showcasing the look, feel, and finish of new construction, paired with an extraordinary level of investment, thoughtful enhancements, and enduring pride of ownership. The extensive record of renovations and improvements completed during the ownersCO tenure is so impressive that the list alone spans an astonishing 3.5 pages! Every detail speaks to the care, attention, and commitment that have gone into preserving and elevating this exceptional property. Among the many significant improvements are a newer roof, gutters and gutter guards, main-level air conditioning, radon remediation, a replacement driveway, and a re-screened porch (2026). Additional enhancements include a replaced water heater, electrical panel box and breakers (2024), upstairs air conditioning, all-new windows (2023), and a fully fenced backyard with arbor (2022). Step inside to discover beautiful hardwood floors and interiors tha
USD 850,000
148 Oxbo Road
View photo
House · for sale
USD 699,900
USD 317/sq.ft
148 Oxbo Road
Holcomb Springs
· 2,207 sq.ft · 4 Bedrooms · 3 Baths · House
· Garden · Office room · Balcony · Equipped kitchen
Holcomb Springs · 2,207 sq.ft · 4 Bedrooms · 3 Baths · House · Garden · Office room · Balcony · Equipped kitchen
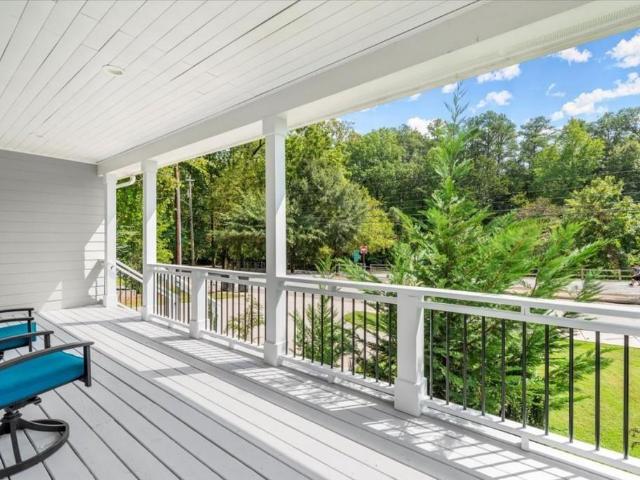
A wraparound porch with views of the Chattahoochee River welcomes you to this 2020-built, four-bedroom, three-bath home in Historic Roswell with no HOA. With both front and side entries, the oversized porch offers plenty of room for morning coffee or outdoor entertaining. Inside, hardwood floors run throughout the home. The entry level features a bedroom that doubles as a home office and a full bath. The main living level includes a chef’s kitchen with a gas range and stainless steel appliances. Two additional bedrooms share a full bath with double vanities. The top floor is dedicated to a light-filled primary suite with a private balcony overlooking the landscaped backyard. The primary bath features tile finishes and a freestanding soaking tub, and a walk-in closet with custom built-ins and a laundry room complete the level. Enjoy easy access to Vickery Creek Trail, the Chattahoochee River, Roswell Square, and the shops and restaurants of Historic Downtown Roswell, with GA-400 nearby
USD 699,900
4950 Happy Hollow Rd
View photo
House · for sale
USD 679,900
USD 328/sq.ft
4950 Happy Hollow Rd
Holcomb Springs
· 2,067 sq.ft · 4 Bedrooms · 2 Baths · House
· Garden · Deck · Fireplace · Equipped kitchen
Holcomb Springs · 2,067 sq.ft · 4 Bedrooms · 2 Baths · House · Garden · Deck · Fireplace · Equipped kitchen
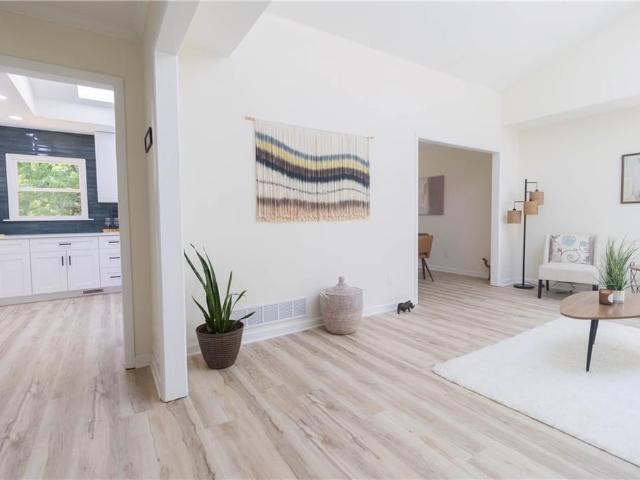
Beautifully renovated 4-bedroom, 2.5-bath split-level home offering 2,076 sq. Ft. of stylish, comfortable living in a highly desirable Dunwoody community. This move-in-ready home features new HVAC, roof and gutters, windows, doors, LVP flooring, updated plumbing and electrical throughout. The stunning main living area boasts 15-foot ceilings and skylights, flooding the space with natural light and offering beautiful sky views. The newly remodeled kitchen is a true showstopper, featuring 15-foot ceilings, skylights, quartz countertops, white shaker cabinets, stainless-steel appliances, a pot-filler, and a striking Typhoon Blue tile backsplash. Enjoy meals in the formal dining room, then relax or entertain in the spacious lower-level family room, featuring a gas brick fireplace and direct access to the large deck and backyard. All four bedrooms are generously sized, with the secondary bedrooms offering walk-in closets. The spacious primary suite features a large walk-in closet and a beau
USD 679,900
4186 Shawnee Lane NE
View photo
House · for sale
USD 2,325,000
USD 473/sq.ft
4186 Shawnee Lane NE
Holcomb Springs
· 4,908 sq.ft · 6 Bedrooms · 6 Baths · House
· Office room · Fireplace · Equipped kitchen · Swimming pool
Holcomb Springs · 4,908 sq.ft · 6 Bedrooms · 6 Baths · House · Office room · Fireplace · Equipped kitchen · Swimming pool
Experience luxury living in this beautifully designed custom residence, where timeless architecture meets modern sophistication. It is thoughtfully curated with designer finishes, rich hardwood floors, custom millwork, and statement lighting throughout. The main level features an elegant dining room, a private office with custom built-ins, and an inviting family room with a stunning fireplace, decorative ceiling details, and white oak cabinetry. The chef-inspired kitchen showcases custom cabinetry, beautiful stone countertops, a statement range hood, designer lighting, and a spacious island, complemented by a separate breakfast area, a pool bar area, a walk-in pantry, and a custom mudroom. The luxurious primary suite offers an elegant retreat with a tray ceiling, dual closets, and a spa-inspired bathroom featuring a freestanding soaking tub, oversized shower, and exquisite tile selections. Upstairs, a versatile loft with white oak built-ins provides additional living space, while secon
USD 2,325,000
835 Greenvine Trace
View photo
House · for sale
USD 684,900
USD 289/sq.ft
835 Greenvine Trace
Holcomb Springs
· 2,368 sq.ft · 4 Bedrooms · 2 Baths · House
· Equipped kitchen · Swimming pool
Holcomb Springs · 2,368 sq.ft · 4 Bedrooms · 2 Baths · House · Equipped kitchen · Swimming pool
Welcome to 835 Greenvine Trace in Roswell, GA! This beautifully renovated 4-bedroom, 3-bathroom home offers 2,369 square feet of thoughtfully updated living space, with upgrades from top to bottom. Enjoy brand-new siding and exterior paint, gorgeous white oak luxury vinyl flooring throughout, a spacious updated kitchen, new appliances and countertops, beautifully renovated bathrooms, and a large sunroom perfect for relaxing or entertaining. The main living space features a stunning modern vaulted ceiling, creating an open and inviting atmosphere. Beyond the home, enjoy the lifestyle that makes this area so desirable. Explore Martin’s Landing trails, lake, pools, and tennis courts, spend time enjoying the scenic Chattahoochee River, or experience the shopping and dining along Historic Downtown Roswell’s Canton Street. With convenient access to GA-400 and nearby shopping, this move-in-ready home combines modern updates, comfortable living, and an excellent location. Don’t miss the opport
USD 684,900
10515 Wren Ridge Road
View photo
House · for sale
USD 699,000
USD 236/sq.ft
10515 Wren Ridge Road
Holcomb Springs
· 2,960 sq.ft · 5 Bedrooms · 3 Baths · House
· Deck · Equipped kitchen · Cellar
Holcomb Springs · 2,960 sq.ft · 5 Bedrooms · 3 Baths · House · Deck · Equipped kitchen · Cellar
Rare turn-key retreat on a quiet cul-de-sac in a highly desired Alpharetta swim and tennis community. Recently renovated throughout with gleaming hardwood floors across the open main level and a beautiful newer chef's kitchen perfect for entertaining. The upper level features 4 spacious bedrooms, while the finished basement boasts a private 5th bedroom and full bath ideal for guests or an in-law suite. Exceptional outdoor living includes a stunning covered deck off the main level and an incredible private lakeside deck right on the water's edge. Minutes from award-winning schools, fine dining, and premium shopping at Avalon and Downtown Alpharetta
USD 699,000
224 Arpeggio Way
View photo
Townhouse · for sale
USD 1,049,999
USD 256/sq.ft
224 Arpeggio Way
Holcomb Springs
· 4,090 sq.ft · 4 Bedrooms · 3 Baths · Townhouse
· Patio · Garden · Equipped kitchen · Lift
Holcomb Springs · 4,090 sq.ft · 4 Bedrooms · 3 Baths · Townhouse · Patio · Garden · Equipped kitchen · Lift
Coming soon. December 1, 2026. One of the largest homes in gated Overture at Encore: approximately 4,100 sq ft (per builder) with 4 bedrooms, 3.5 baths, a private elevator, and more upgrades than the model home. The location is hard to beat: just minutes from Avalon and Downtown Alpharetta, with boutique shopping and some of the area's best restaurants, including Rumi's Kitchen, Colletta, Oak Steakhouse and South City Kitchen. North Point is just a mile down the road, surrounded by shopping and with a major redevelopment planned. The main level makes a statement with extra-large exposed beams, hardwood floors and a fireside living room with built-in shelving. The dining area seats 12+ beside a built-in buffet, and the chef's kitchen has stone counters, stained cabinetry, double ovens, a pantry and a cafe nook. Walk straight out from the main living level to the private patio and fenced backyard, an easy indoor-outdoor flow that's perfect for entertaining, grilling or just stepping outs
USD 1,049,999
6 Regency Road
View photo
Townhouse · for sale
USD 368,000
USD 263/sq.ft
6 Regency Road
Holcomb Springs
· 1,399 sq.ft · 2 Bedrooms · 2 Baths · Townhouse
· Garden · Fireplace · Parking
Holcomb Springs · 1,399 sq.ft · 2 Bedrooms · 2 Baths · Townhouse · Garden · Fireplace · Parking
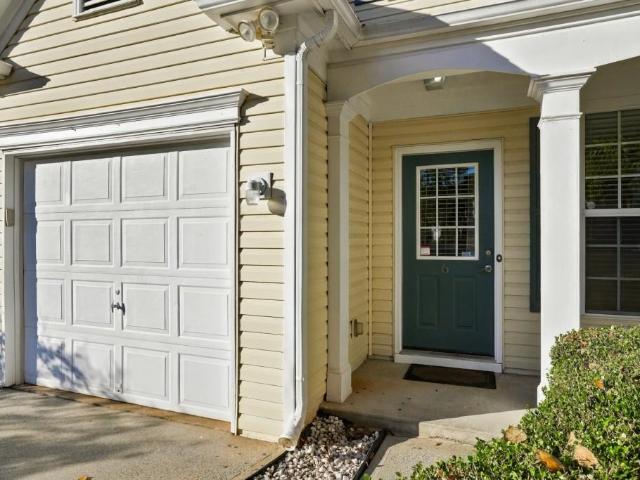
Best deal in neighborhood! Priced for immediate sale! Located in a private cul de sac area for extra parking as well as front yard gatherings. The open main level flows from the spacious living areas into the dramatic great room with soaring two-story ceilings and a gas fireplace. The great room opens to a private fenced in backyard with new sod and professional landscaping. Two storage facilities and a grilling area along with a firepit provide the perfect gathering place for intimate gatherings or entertaining. Upstairs features 2 large bedrooms with ensuite bathrooms. The primary suite features vaulted ceilings, dual vanities and ample closet space. The secondary bedroom has its own private ensuite bathroom and a spacious closet. Thoughtful updates include: New paint and new high end carpet wirth luxury 8 lb pad New Roof and New Hot Water Heater in 2025 Community and lifestyle: Residents enjoy a swim and tennis club, clubhouse and outdoor picnic and gathering areas. Association dues
USD 368,000
4525 E Kings Point Circle
View photo
House · for sale
USD 850,000
USD 333/sq.ft
4525 E Kings Point Circle
Holcomb Springs
· 2,551 sq.ft · 4 Bedrooms · 2 Baths · House
· Garden
Holcomb Springs · 2,551 sq.ft · 4 Bedrooms · 2 Baths · House · Garden
Realtor Caravan Tuesday Nov. 10th. Be one of 4 $25.00 Winners. Welcome to this impeccably maintained home in the Dunwoody North Swim & Tennis Community, showcasing the look, feel, and finish of new construction, paired with an extraordinary level of investment, thoughtful enhancements, and enduring pride of ownership. The extensive record of renovations and improvements completed during the owners’ tenure is so impressive that the list alone spans an astonishing 3.5 pages! Every detail speaks to the care, attention, and commitment that have gone into preserving and elevating this exceptional property. Among the many significant improvements are a newer roof, gutters and gutter guards, main-level air conditioning, radon remediation, a replacement driveway, and a re-screened porch (2026). Additional enhancements include a replaced water heater, electrical panel box and breakers (2024), upstairs air conditioning, all-new windows (2023), and a fully fenced backyard with arbor (2022). Step
USD 850,000
315 Crestview Circle
View photo
House · for sale
USD 599,950
USD 294/sq.ft
315 Crestview Circle
Holcomb Springs
· 2,034 sq.ft · 4 Bedrooms · 2 Baths · House
Holcomb Springs · 2,034 sq.ft · 4 Bedrooms · 2 Baths · House
Renovated ranch within walking distance of downtown roswell! Location, lifestyle, and modern upgrades come together in this beautifully renovated 4-bedroom, 2-bath ranch just steps from the heart of historic Roswell! Enjoy the convenience of being within walking distance of Canton Street's popular restaurants, boutique shopping, coffee shops, and vibrant entertainment scene. This move-in-ready home offers the perfect blend of modern updates and classic ranch-style charm. Step inside to discover a bright, inviting interior with stylish finishes, updated living spaces, and a functional single-level floor plan designed for comfortable everyday living. Four spacious bedrooms provide flexibility for guests, a home office, or additional living space, while two beautifully updated bathrooms add to the home's appeal. Don't miss this incredible opportunity to enjoy the best of Roswell living!
USD 599,950
281 Roswell Commons Circle
View photo
Townhouse · for sale
USD 318,000
USD 266/sq.ft
281 Roswell Commons Circle
Holcomb Springs
· 1,195 sq.ft · 2 Bedrooms · 1 Bath · Townhouse
· Garden
Holcomb Springs · 1,195 sq.ft · 2 Bedrooms · 1 Bath · Townhouse · Garden
Prime roswell location & no hoa! *. Location, convenience, and freedom all in one! This charming townhome offers 3 bedrooms, 2.5 bathrooms, and a private fenced backyard, perfect for relaxing, entertaining, or enjoying your own outdoor space. Just minutes from vibrant Downtown Roswell, popular restaurants, shopping, parks, and entertainment, with easy access to GA-400 for a convenient commute. *the best part? No hoa! *. That's right—no monthly HOA fees! Whether you're a first-time homebuyer, looking to downsize, or searching for a great investment opportunity, this property checks all the boxes. Enjoy the perfect combination of an unbeatable location, everyday convenience, and the flexibility of NO HOA. Opportunities like this in Roswell are not to be missed! Schedule your private showing today!
USD 318,000
7001 Wingate Way
View photo
Townhouse · for sale
USD 192,000
USD 168/sq.ft
7001 Wingate Way
Holcomb Springs
· 1,141 sq.ft · 2 Bedrooms · 2 Baths · Townhouse
· Office room · Equipped kitchen
Holcomb Springs · 1,141 sq.ft · 2 Bedrooms · 2 Baths · Townhouse · Office room · Equipped kitchen
Incredible opportunity to own a spacious 2-bedroom, 2-bath condo in the highly desirable Stonepark at Dunwoody community. This well-designed ground-floor unit offers easy, stair-free living and an abundance of natural light throughout. The open-concept layout features a generous dining area that flows seamlessly into the inviting family room, creating the perfect space for both everyday living and entertaining. A bright sunroom just off the living area provides additional flexible space-ideal for a home office, reading nook, or relaxing retreat. The galley-style kitchen overlooks the family room and includes a brand-new dishwasher, along with a conveniently located laundry area. Both bedrooms are generously sized and feature their own private bathrooms, offering comfort and privacy for residents and guests alike. This unit also comes with a valuable rental permit, making it an excellent opportunity for investors or those seeking future flexibility. Stonepark at Dunwoody is a gated comm
USD 192,000
3832 Whitney Place
View photo
House · for sale
USD 519,900
USD 201/sq.ft
3832 Whitney Place
Holcomb Springs
· 2,583 sq.ft · 4 Bedrooms · 2 Baths · House
· Office room · Fireplace · Equipped kitchen
Holcomb Springs · 2,583 sq.ft · 4 Bedrooms · 2 Baths · House · Office room · Fireplace · Equipped kitchen
Major price reduction: priced to sell. Owner has spent over $102,000 in upgrades and energy-efficient improvements! Completely repainted interior, meticulously maintained and move-in-ready. Roof, HVAC, Water Heater all less than 10 years old. Close before the New Year and enjoy this beautiful four-bedroom, two-and-a-half-bath brick home nestled on a private, wooded lot of more than half an acre in Duluth. Set back in a peaceful setting, this spacious home offers a versatile floor plan, thoughtful renovations completed by the current owner: all new windows, attic insulation, and multiple exterior doors. The main level features a welcoming family room with fireplace, along with flexible living and dining areas that can easily be adapted to suit your lifestyle, including a dedicated home office. The large eat-in kitchen features crisp white cabinetry, granite countertops, stainless appliances, custom backsplash and a distinctive raw-edge wood breakfast bar. An adjacent bright sunroom exte
USD 519,900
5327 Claridge Square
View photo
House · for sale
USD 995,000
USD 206/sq.ft
5327 Claridge Square
Holcomb Springs
· 4,822 sq.ft · 4 Bedrooms · 5 Baths · House
· Terrace · Fireplace · Equipped kitchen
Holcomb Springs · 4,822 sq.ft · 4 Bedrooms · 5 Baths · House · Terrace · Fireplace · Equipped kitchen
Traditional four-bedroom hardcoat stucco home with a MAIN-LEVEL PRIMARY SUITE and FINISHED DAYLIGHT TERRACE LEVEL on a corner cul-de-sac lot in Claridge Square, a small enclave in Dunwoody. Updates include a 2025 ROOF, a 26kW WHOLE-HOUSE GENERATOR, and separate HVAC systems for each floor. A two-story foyer with a leaded-glass entry door opens to a curved staircase with wrought-iron balusters, hardwood floors, triple molding, and 9-foot ceilings. CUSTOM CHEF'S KITCHEN: Amish-built cabinetry with drawers fitted to their contents, marble countertops, center island, panel-ready Sub-Zero refrigerator, Fisher & Paykel dishwasher drawers, GE Signature six-burner gas range with double ovens, microwave drawer, plumbed coffee bar, custom pantry, and bay-window breakfast area. LIVING SPACES: great room with a gas fireplace, marble hearth, and lighted display cabinetry, plus a separate dining room with a bay window. The main-level laundry room adds marble counters and a fold-down ironing board. P
USD 995,000
909 Dumaine Trace
View photo
Townhouse · for sale
USD 545,000
USD 262/sq.ft
909 Dumaine Trace
Holcomb Springs
· 2,077 sq.ft · 3 Bedrooms · 3 Baths · Townhouse
· Garden · Office room · Deck · Equipped kitchen · Parking
Holcomb Springs · 2,077 sq.ft · 3 Bedrooms · 3 Baths · Townhouse · Garden · Office room · Deck · Equipped kitchen · Parking
This spacious three-bedroom, three-and-a-half-bathroom end-unit townhome located in Sandy Springs is only minutes from hundreds of amenities. Built in 2014, this three-level townhome is in like-new condition. In addition to a welcoming entry foyer, there is a two-car garage, a large bedroom, and a connected bathroom on the first level. This ground floor bedroom offers the perfect option for a bonus room, exercise room, office, or roommate floor plan. The second level features a beautiful high-end kitchen with endless granite countertop space for entertaining. Stainless steel appliances and dark wood-stained cabinets elevate the entire living space. The open concept space is large enough for a full suite of dining furniture and a large living room configuration. There is a half bath and a back deck on the second level, both ideal for entertaining. The owners' suite includes an en-suite bathroom with a large tile shower, garden bathtub, dual vanities, powder room, and walk-in closet. The
USD 545,000
5140 Meridian Lane
View photo
Townhouse · for sale
USD 469,000
USD 196/sq.ft
5140 Meridian Lane
Holcomb Springs
· 2,390 sq.ft · 3 Bedrooms · 2 Baths · Townhouse
· Equipped kitchen
Holcomb Springs · 2,390 sq.ft · 3 Bedrooms · 2 Baths · Townhouse · Equipped kitchen
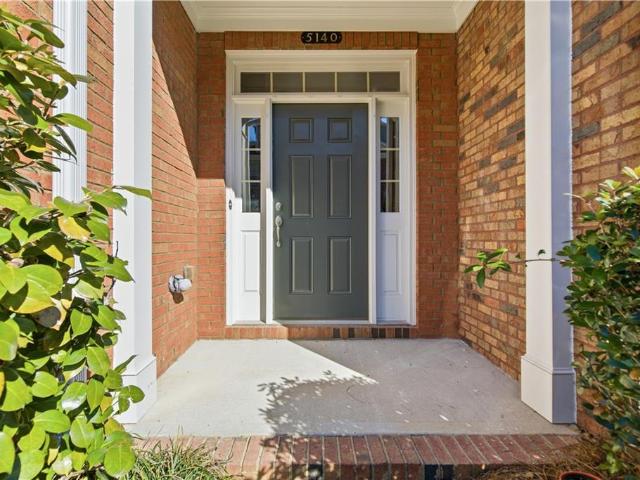
5140 Meridian Lane, Johns Creek, GA 30022 — located within a sought-after gated HOA community, this beautifully maintained townhouse offers a perfect blend of comfort, privacy, and convenience in one of Johns Creek’s most desirable areas. The inviting floor plan features spacious living and dining areas filled with natural light, ideal for both everyday living and entertaining. The well-appointed kitchen offers ample cabinetry and counter space, seamlessly connecting to the main living area. Upstairs, generously sized bedrooms provide peaceful retreats, including a primary suite with a private bath and excellent closet space. Enjoy low-maintenance living with exterior upkeep handled by the HOA, along with the added security and exclusivity of a gated neighborhood. Ideally situated near top-rated schools, shopping, dining, parks, and major commuter routes, this home delivers exceptional lifestyle value in the heart of Johns Creek
USD 469,000
3852 Pin Oak Circle
View photo
House · for sale
USD 385,000
USD 334/sq.ft
3852 Pin Oak Circle
Holcomb Springs
· 1,152 sq.ft · 3 Bedrooms · 2 Baths · House
· Patio · Equipped kitchen · Air conditioning
Holcomb Springs · 1,152 sq.ft · 3 Bedrooms · 2 Baths · House · Patio · Equipped kitchen · Air conditioning
Welcome to this beautifully renovated home in the heart of Doraville! This home has been updated inside and out, with a new roof, fresh exterior paint, new front door, and new AC unit. Step inside to find new flooring throughout, a beautifully updated kitchen with new cabinets, quartz countertops, and a spacious quartz island perfect for gathering with family and friends. Both bathrooms have been remodeled with new tile, vanities, and toilets. Out back, you'll find an updated patio that's perfect for weekend BBQs, entertaining, or simply relaxing. Whether you're a first-time homebuyer looking for a place to call home or an investor looking for a great opportunity, this home has so much to offer! One of the best parts is the location. Doraville is known for its amazing variety of restaurants, diverse food scene, and convenient access to major highways, making it easy to get around Metro Atlanta
USD 385,000
3195 Paley Drive 20
View photo
Townhouse · for sale
USD 929,200
USD 442/sq.ft
3195 Paley Drive 20
Holcomb Springs
· 2,099 sq.ft · 3 Bedrooms · 3 Baths · Townhouse
· Deck · Equipped kitchen
Holcomb Springs · 2,099 sq.ft · 3 Bedrooms · 3 Baths · Townhouse · Deck · Equipped kitchen
Elevate your new home experience the heart of Downtown Alpharetta. Brand new townhomes in Park Walke II, just steps from truly the center of everything you will fall in love with the city has to offer For a limited time, you can choose your own personal interior selections! Exquisite details and beautifully curated townhomes that you do not want to miss out on. Enjoy the finest finishes and luxurious details without all of the responsibility of single family living. Focus on the inside and let the HOA take care of your exterior building maintenance for the ultimate carefree lifestyle. The Chamberlain townhome offers stylish modern eloquence with tons of charm. Your 10' ceilings on the main level offers natural light flooding wide open spaces, a Kitchen worthy of gatherings big or small, a double decks allowing a breath of fresh air anytime. Cozy up and enjoy the fireside Family Room to Netflix & Chill. Upstairs you will enjoy complete relaxation in the oversized Owner’s Suite with Sitt
USD 929,200
2260 River Cliff Drive
View photo
House · for sale
USD 1,175,000
USD 298/sq.ft
2260 River Cliff Drive
Holcomb Springs
· 3,940 sq.ft · 6 Bedrooms · 6 Baths · House
· Garden · Equipped kitchen · Parking
Holcomb Springs · 3,940 sq.ft · 6 Bedrooms · 6 Baths · House · Garden · Equipped kitchen · Parking
Beautifully updated and move-in ready, this distinctive Tudor in the Estates section of Horseshoe Bend pairs timeless architecture with thoughtfully renovated interiors and inviting outdoor living. Situated on nearly an acre, 2260 River Cliff Drive offers over 5,000 square feet of living space, with freshly refinished hardwood floors and a newly renovated full three-car garage adding to its extensive improvements. Designed for gathering, the chef’s kitchen centers around an oversized island with quartz countertops generous space for meal preparation, casual dining, and entertaining. The adjoining sunroom brings natural light into the home and offers a beautiful setting for morning coffee or a quiet afternoon overlooking the backyard. Generous living and dining spaces provide room for everything from holiday celebrations to relaxed evenings at home. Upstairs, the primary suite offers a private retreat with a spa-inspired bathroom. Each of the four upstairs bedrooms has its own full bath
USD 1,175,000
3250 Paley Drive 11
View photo
Townhouse · for sale
USD 1,715,400
USD 488/sq.ft
3250 Paley Drive 11
Holcomb Springs
· 3,509 sq.ft · 4 Bedrooms · 4 Baths · Townhouse
· Garden · Fireplace · Equipped kitchen
Holcomb Springs · 3,509 sq.ft · 4 Bedrooms · 4 Baths · Townhouse · Garden · Fireplace · Equipped kitchen
Elevate your Lifestyle here at Park Walke in Downtown Alpharetta by The Providence Group. Look no further and get ready to be wowed with our newest Alexandria Floorplan. Still time to pick all the beautiful design finishes in the home to truly personalized just as you've always dreamed. You're in the heart of it all and as soon as you step out your front door into you're open aired bricked laid vestibule guiding you to your front yard, you'll be starting your day on the Alpha Loop. Stroll to Avalon, Downtown Alpharetta, Maxwell Retail and all the new spots being developed to eat, have fun and be entertained. Your new luxurious home has charm on the outside with white painted brick and OPEN CONCEPT living at its finest. Step into your oversized Foyer to really get your guests excited to see what else is in store for them. Linear fireplace to warm you up in your Family Room while you relax, large Dining Room to entertain and great space in your Kitchen to cook up your favourite recipe. E
USD 1,715,400

Get email alerts

Don't miss out: be the first to know about new properties

The alert was correctly created

On subscribing you accept the conditions of use and the privacy policy
Alert
Receive new ads in your inbox
Save this search
Receive alerts for new listings

We'll send you an email when we have new properties for: "Houses for sale in Holcomb Springs"

The alert was correctly created

Lockridge Forest
Fontainbleau Forest
Get email alerts and be the first to see new listings
Required field
On subscribing I accept the terms of the privacy policy
Perfect! You'll soon start receiving new listings via email
Alert
Receive an email when we have new ads for Houses for sale in Holcomb Springs
Save this search
Filters

Bedrooms

Size (sq.ft)

sq.ft
sq.ft

Price

USD
USD

Property type

Bathrooms

Clear all filters
Receive notifications when new entries are published.