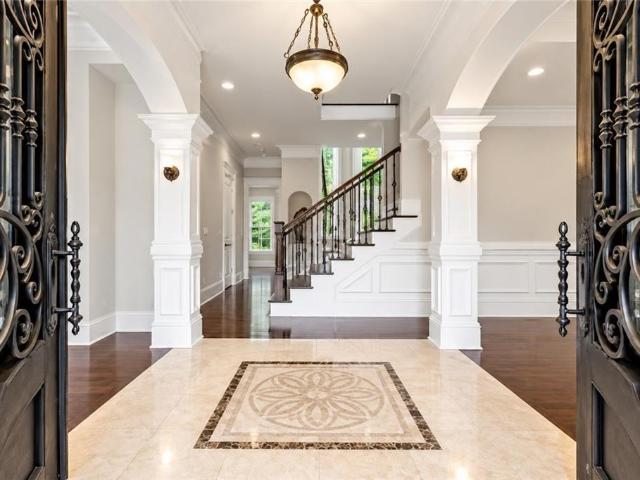
584 houses for sale in Holcomb Springs

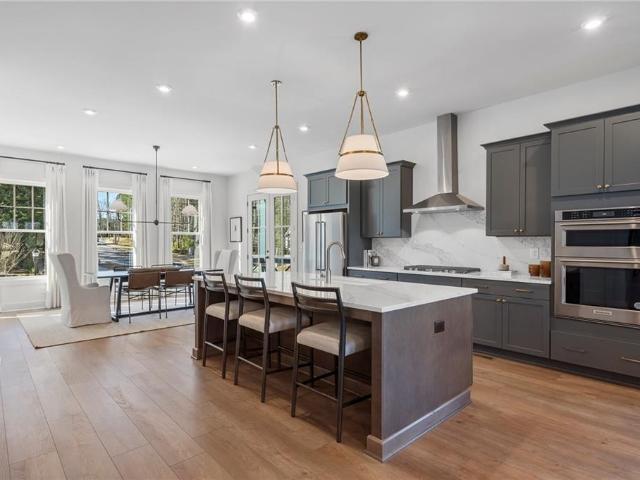
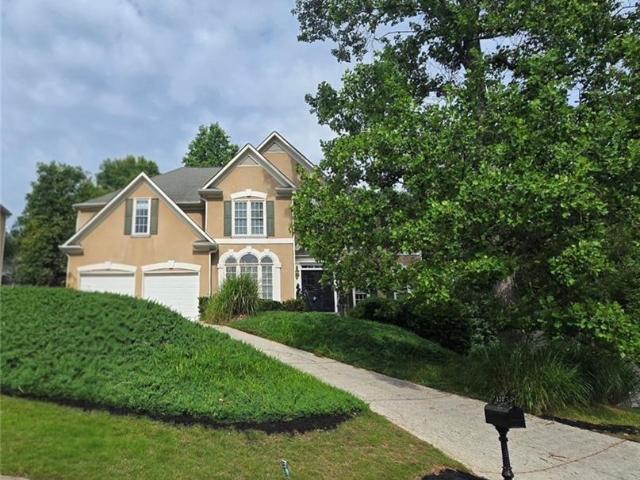
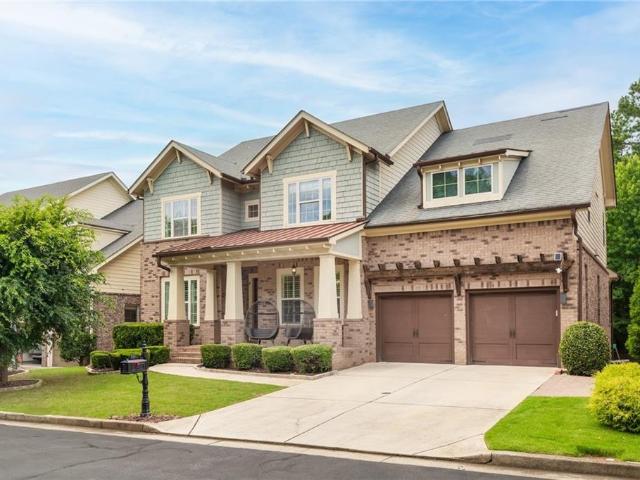
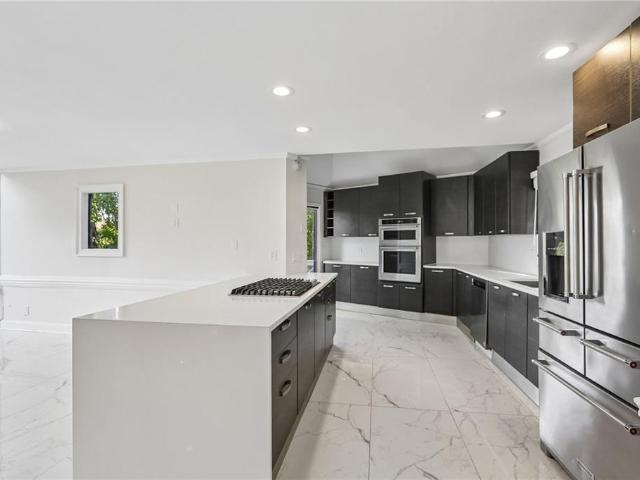
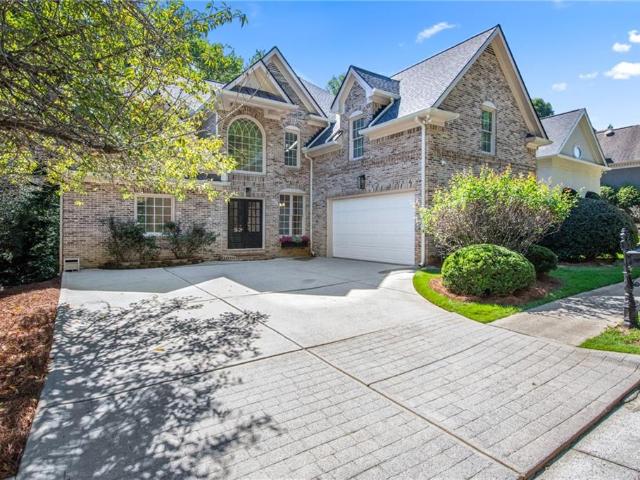
3396 JAMONT Boulevard
View photo
House · for sale
USD 1,400,000
USD 311/sq.ft
3396 JAMONT Boulevard
Holcomb Springs
· 4,499 sq.ft · 7 Bedrooms · 6 Baths · House
· Garden · Cellar
Holcomb Springs · 4,499 sq.ft · 7 Bedrooms · 6 Baths · House · Garden · Cellar
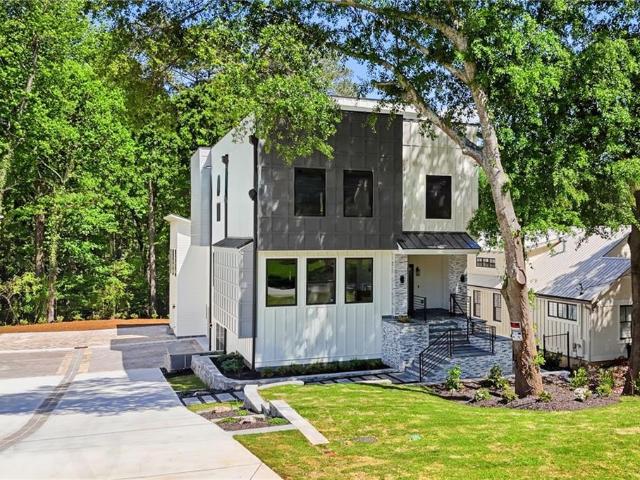
One of the best locations in Johns Creek, gated subdivision very secure, friendly neighborhood. Open bright house with high ceilings throughout the first floor, finished Basement, private backyard. This subdivision is Across from Newtown Park with lots of amenities for children and young adults. Next to the Mount Pisga soccer field. 5 minutes to grocery stores, walking distance to Starbucks. Very quiet neighborhood, families with young children. It won't last long
USD 1,400,000
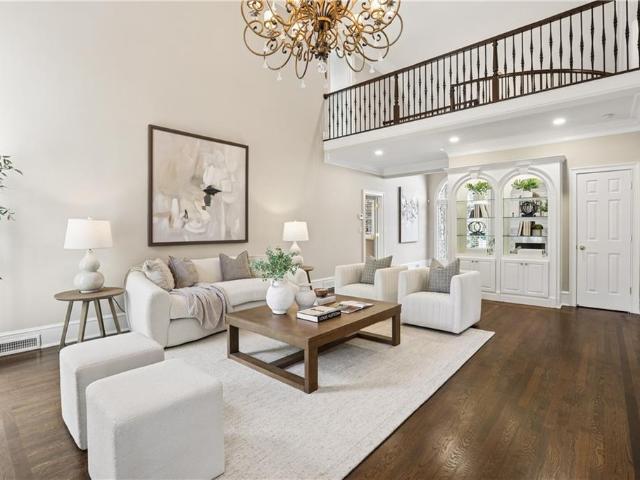
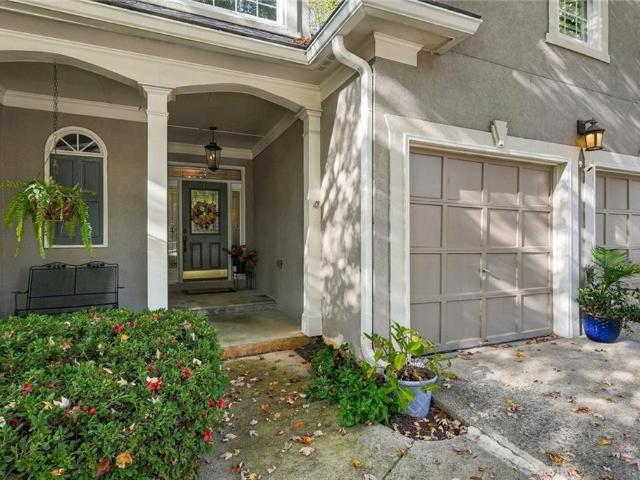
5327 Claridge Square
View photo
House · for sale
USD 995,000
USD 206/sq.ft
5327 Claridge Square
Holcomb Springs
· 4,822 sq.ft · 4 Bedrooms · 5 Baths · House
· Terrace · Fireplace · Equipped kitchen
Holcomb Springs · 4,822 sq.ft · 4 Bedrooms · 5 Baths · House · Terrace · Fireplace · Equipped kitchen
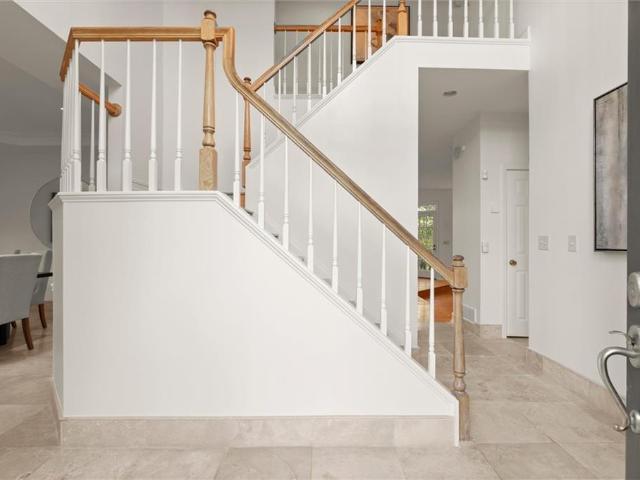
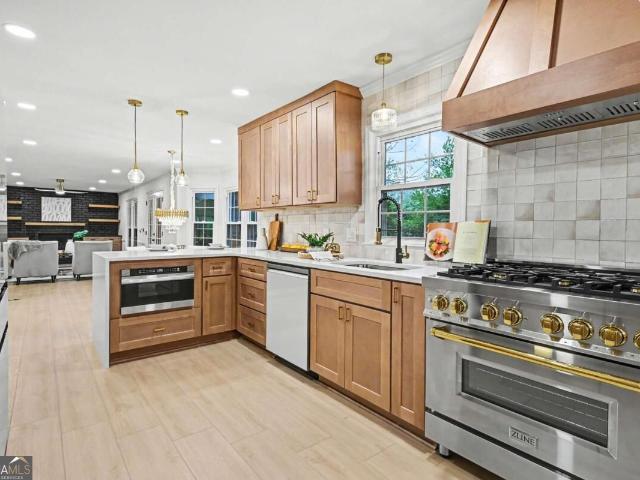
Traditional four-bedroom hardcoat stucco home with a MAIN-LEVEL PRIMARY SUITE and FINISHED DAYLIGHT TERRACE LEVEL on a corner cul-de-sac lot in Claridge Square, a small enclave in Dunwoody. Updates include a 2025 ROOF, a 26kW WHOLE-HOUSE GENERATOR, and separate HVAC systems for each floor. A two-story foyer with a leaded-glass entry door opens to a curved staircase with wrought-iron balusters, hardwood floors, triple molding, and 9-foot ceilings. CUSTOM CHEF’S KITCHEN: Amish-built cabinetry with drawers fitted to their contents, marble countertops, center island, panel-ready Sub-Zero refrigerator, Fisher & Paykel dishwasher drawers, GE Signature six-burner gas range with double ovens, microwave drawer, plumbed coffee bar, custom pantry, and bay-window breakfast area. LIVING SPACES: great room with a gas fireplace, marble hearth, and lighted display cabinetry, plus a separate dining room with a bay window. The main-level laundry room adds marble counters and a fold-down ironing board. P
USD 995,000
9825 Loblolly Lane
View photo
House · for sale
USD 400,000
USD 247/sq.ft
9825 Loblolly Lane
Holcomb Springs
· 1,615 sq.ft · 5 Bedrooms · 3 Baths · House
· Office room · Fireplace · Equipped kitchen
Holcomb Springs · 1,615 sq.ft · 5 Bedrooms · 3 Baths · House · Office room · Fireplace · Equipped kitchen
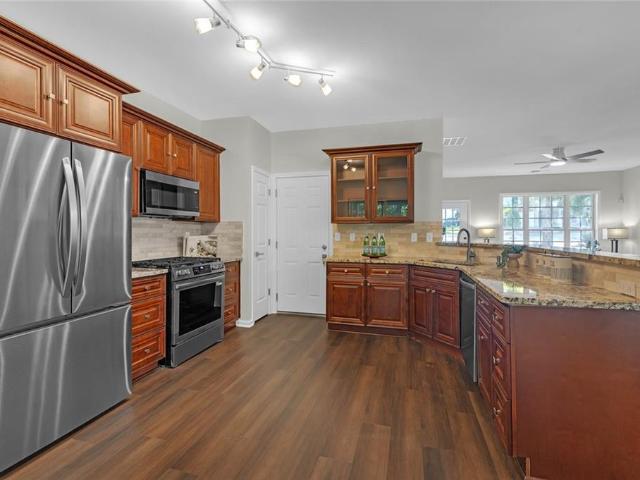
Investor Opportunity in Prime Roswell Location! Situated less than one mile from Canton Street and Downtown Roswell, this spacious split-level home offers an exceptional opportunity to renovate and build equity in a highly desirable location. Enjoy a short golf cart ride to popular dining, shopping, and entertainment. The main level features a formal living room that could also serve as a flex space or home office, a separate dining room, and a kitchen with a casual dining area. The lower level offers a family room with fireplace, two bedrooms, a full bathroom, and laundry area. Upstairs, the oversized primary bedroom features an adjoining bathroom and walk-in closet, while two additional bedrooms share a hall bathroom. This property is ready for your vision and will require extensive renovation and remodeling, but the potential is undeniable. A brand-new 4-ton condenser and furnace are already at the property and available for installation. Once renovated, this home could be a true tr
USD 400,000
4256 Cranton Court NE
View photo
House · for sale
USD 630,000
USD 301/sq.ft
Updated
4256 Cranton Court NE
Holcomb Springs
· 2,088 sq.ft · 4 Bedrooms · 2 Baths · House
· Fireplace · Equipped kitchen · Parking
Holcomb Springs · 2,088 sq.ft · 4 Bedrooms · 2 Baths · House · Fireplace · Equipped kitchen · Parking
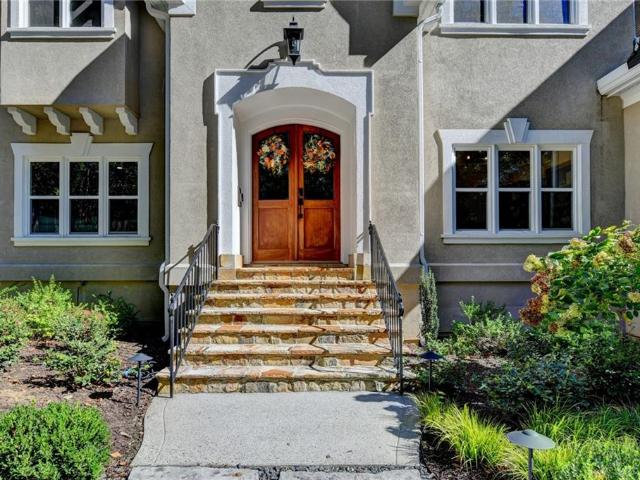
Incredible buyer incentives: $10,000 mortgage concession. Opendoor Home Loans will contribute up to $10,000 towards a permanent interest rate buy-down if you finance with Opendoor Home Loans LLC. 4256 Cranton Ct NE is a Brookhaven home with 2,091 square feet of living area across two levels. The kitchen has a peninsula, a sink beneath a window, stacked ovens and a refrigerator. An under-counter appliance opening remains unfinished. A breakfast area connects the kitchen to the main living room, where a fireplace and broad window wall anchor the space. A separate dining room sits beside the front entry. Upstairs, four bedrooms include a primary bedroom with its own bathroom. The laundry room occupies the main level, and an attached garage provides covered parking. The layout separates the upper bedrooms from the connected gathering spaces. Included 100-Day Home Warranty with buyer activation
USD 630,000
160 Landseer Way
View photo
House · for sale
USD 775,000
USD 176/sq.ft
160 Landseer Way
Holcomb Springs
· 4,392 sq.ft · 4 Bedrooms · 3 Baths · House
· Garden · Office room · Equipped kitchen
Holcomb Springs · 4,392 sq.ft · 4 Bedrooms · 3 Baths · House · Garden · Office room · Equipped kitchen
Ideally located in a small neighborhood just off the fairways of Dunwoody Country Club, this home puts the best of everything within easy reach. Restaurants, boutiques and coffee shops in Dunwoody Village are only minutes away, and GA-400 and I-285 are close enough to make every commute and weekend plan simple. The home sits at the end of a quiet cul-de-sac, giving the street a calm, private feel. Inside, the main level is designed for easy everyday one-level living, with high-volume ceilings and large windows that fill each room with natural light. The entry foyer opens to a formal living room on one side, easily adaptable to a home office, and a formal dining room on the other. Beyond, a spacious sunken fireside living room steps down beneath vaulted, beamed ceilings, with built-ins, more arched windows and direct access to the backyard. The kitchen flows into a breakfast room under tall vaulted ceilings and skylights, where morning light pours in and a door leads straight to the out
USD 775,000
120 Sentinae Close
View photo
House · for sale
USD 1,695,000
USD 272/sq.ft
120 Sentinae Close
Holcomb Springs
· 6,211 sq.ft · 4 Bedrooms · 3 Baths · House
Holcomb Springs · 6,211 sq.ft · 4 Bedrooms · 3 Baths · House
Nestled on approximately 1.56 acres of beautifully landscaped grounds within Sentinel Close, an exclusive, private gated enclave of just six residences in Sandy Springs, this elegant European-inspired home has been lovingly maintained by its original owner and offers 6,212 square feet of beautifully finished living space. A welcoming columned entry, charming brick front porch, and tasteful combination of brick and stucco accents introduce the home's architectural appeal. Inside, timeless architectural details, dramatic arched windows, classical columns, and a magnificent three-story winding staircase create an unforgettable first impression. Framed by a spectacular wall of windows, the graceful staircase connects all three levels, filling the interior with an abundance of natural light while offering picturesque views of the surrounding landscape. Designed for both gracious entertaining and comfortable everyday living, the main level features a spacious formal dining room and an impres
USD 1,695,000
1923 Repose Drive
View photo
House · for sale
USD 844,015
USD 309/sq.ft
1923 Repose Drive
Holcomb Springs
· 2,723 sq.ft · 4 Bedrooms · 3 Baths · House
· Office room · Fireplace · Equipped kitchen
Holcomb Springs · 2,723 sq.ft · 4 Bedrooms · 3 Baths · House · Office room · Fireplace · Equipped kitchen
Customize Your Dream Home*. Pre-sale opportunity-As a pre-sale opportunity, buyers have the ability to personalize their interior finishes and design selections. Welcome to Repose located just minutes from Atlanta in the vibrant and charming city of Chamblee. Our newest community offers a serene sanctuary where nature and harmony intertwine beautifully with tranquil surroundings and easy access to dining, parks, schools and healthcare. Our Harleigh plan features a bedroom and full bath on the first floor perfect for an office or in-law suite. An expansive open floorplan on the main living level with a fireplace, chef's kitchen with an oversized island, stainless appliances and a large covered porch overlooking a passive park winding through the center of the neighborhood. The primary suite features a large walk-in closet and beautiful en-suite bathroom. There is also a laundry room, two additional bedrooms and bath to round out the upper floor. Photos are of a decorated model home. Rep
USD 844,015
4238 Perimeter Park E
View photo
Townhouse · for sale
USD 600,000
USD 250/sq.ft
4238 Perimeter Park E
Holcomb Springs
· 2,400 sq.ft · 4 Bedrooms · 3 Baths · Townhouse
· Equipped kitchen
Holcomb Springs · 2,400 sq.ft · 4 Bedrooms · 3 Baths · Townhouse · Equipped kitchen
Step into a lifestyle of effortless modern living in this stunning end-unit townhome in Chamblee's sought-after (and gated) Perimeter Park community. This nearly new home perfectly balances sleek, contemporary design with the everyday comforts you’ve been searching for. The main level is an entertainer’s dream, featuring a bright, open-concept layout where the kitchen flows seamlessly into the dining and living areas. You’ll love the chef-inspired kitchen, complete with upgraded cabinetry, premium stainless steel appliances, and a massive stone island that naturally becomes the hub of the home. A super customized pantry has been added for easy organizing and storage. High ceilings and large windows flood the space with natural light, highlighting the beautiful flooring and crisp architectural lines. Retreat to the primary suite, a true sanctuary boasting a spa-like ensuite bathroom with a dual vanity and an expansive glass-enclosed shower. The secondary bedrooms are equally impressive,
USD 600,000
2748 Maddison Towns Avenue
View photo
Townhouse · for sale
USD 499,900
USD 199/sq.ft
2748 Maddison Towns Avenue
Holcomb Springs
· 2,508 sq.ft · 3 Bedrooms · 3 Baths · Townhouse
· Fireplace · Equipped kitchen
Holcomb Springs · 2,508 sq.ft · 3 Bedrooms · 3 Baths · Townhouse · Fireplace · Equipped kitchen
Prime downtown norcross location! Abundant natural light and an inviting, open layout make this beautiful townhome at The Kelly at Norcross a standout! Built in 2020, this 3-bedroom, 3.5-bath home offers three levels of thoughtfully arranged living space, with flexibility for relaxing, entertaining, and working from home. Sunlight fills the main level, highlighting the hardwood floors and high ceilings while creating a bright, airy feel throughout. A gas fireplace anchors the spacious living area, while the separate dining space flows seamlessly into a kitchen featuring white cabinetry, solid-surface countertops, a generous center island, gas cooktop, double ovens, and a large pantry. Upstairs, the oversized primary suite offers a comfortable retreat with tray ceilings, two closets, and a bathroom with double vanities and a spacious walk-in shower. An additional bedroom and conveniently located laundry complete the upper level. On the lower level, a third bedroom with its own full bath
USD 499,900
1006 Crown Oak Street 38
View photo
Townhouse · for sale
USD 738,410
USD 308/sq.ft
1006 Crown Oak Street 38
Holcomb Springs
· 2,390 sq.ft · 4 Bedrooms · 3 Baths · Townhouse
· Terrace · Fireplace
Holcomb Springs · 2,390 sq.ft · 4 Bedrooms · 3 Baths · Townhouse · Terrace · Fireplace
40,000 New FLEX CASH Incentive – The Seller is now offering $40,000 in FLEX CASH toward a price reduction, appliance upgrades, closing costs, a rate buydown, and more. Let’s tailor your FLEX CASH incentive to help you save where it matters most! We can do a lot with 40K. Let me show you! PLUS $5,000 in CLOSING COSTS with one of our preferred lenders! NEW 4-BEDROOM BENTON IV in Ward's Crossing by The Providence Group, located in the heart of Johns Creek! Sales Price includes all design and structural options, such as the upgraded walk–in shower on the terrace level, a 45' Linear Fireplace, and a walk-in shower with a drying area in the primary bedroom. This newly designed townhome was created just for Ward's Crossing! Features four bedrooms and 3.5 bathrooms. This home faces a community green space and offers three levels of living, with a guest retreat on the terrace level featuring a walk-in shower. The main living level features 10-foot ceilings and an open floor plan, including a fa
USD 738,410
2024 Heathermere Way
View photo
Townhouse · for sale
USD 564,900
2024 Heathermere Way
Holcomb Springs
· 4 Bedrooms · 3 Baths · Townhouse
· Office room · Deck · Equipped kitchen · Parking · Swimming pool
Holcomb Springs · 4 Bedrooms · 3 Baths · Townhouse · Office room · Deck · Equipped kitchen · Parking · Swimming pool
Experience upscale townhome living in this premium fully remodeled, 3 finished level corner unit, directly across from the park and amenities (pool) in the heart of Roswell in sought after gated Heatherton community. Enjoy this luxury home, just minutes from historic Roswell stores, shops and restaurants, Vickery creek trails, as well as easy on and off access to 400. Expansive open floor plan with completely remodeled kitchen/new appliances (2023), dedicated office/bedroom suite with full bath on entry level, oversized master suite with sitting area and customized walk-in closet, new hardwoods throughout, Full EV charging station, updated light fixtures throughout, built-in garage storage racks, whole house water filtration system, new hot water heater, new rear deck flooring system, custom coffered ceiling treatments, office wall treatment, and so much more. This unit has all the bells and whistles you could desire. Call Mikel for private showing and preferred lender incentives. Some
USD 564,900
4740 Waterside Parkway
View photo
Townhouse · for sale
USD 729,000
USD 321/sq.ft
4740 Waterside Parkway
Holcomb Springs
· 2,271 sq.ft · 3 Bedrooms · 3 Baths · Townhouse
· Office room · Equipped kitchen
Holcomb Springs · 2,271 sq.ft · 3 Bedrooms · 3 Baths · Townhouse · Office room · Equipped kitchen
Resort-Style Luxury Meets Ultimate Work-From-Home Convenience in Peachtree Corners! Welcome home to 4740 Waterside Pkwy, a stunning, sun-drenched 3-story end-unit townhouse that perfectly blends high-end modern upgrades with an unparalleled, resort-style lifestyle. Step up to the main level and be greeted by an expansive, airy open-concept floor plan highlighted by top-of-the-line hardwood flooring that flows seamlessly across the entire floor. The chef-inspired kitchen is a true showstopper, boasting pristine white cabinetry that extends all the way to the ceiling, paired beautifully with premium quartz countertops. Just off the main living space, a bright and versatile sunroom serves as the perfect dedicated home office, flooded with natural light for your daily Zoom calls. The top floor serves as a quiet retreat, featuring a massive primary suite with a sprawling walk-in closet fully customized with high-end California Shelving. Storage is never an issue here, with abundant closet s
USD 729,000
4008 Townsend Lane
View photo
Townhouse · for sale
USD 635,000
USD 263/sq.ft
4008 Townsend Lane
Holcomb Springs
· 2,411 sq.ft · 4 Bedrooms · 3 Baths · Townhouse
· Fireplace · Equipped kitchen
Holcomb Springs · 2,411 sq.ft · 4 Bedrooms · 3 Baths · Townhouse · Fireplace · Equipped kitchen
Imagine living where your favorite restaurants, shopping, parks, and entertainment are just moments away, yet coming home feels like retreating from the bustle of the city. Welcome to 4008 Townsend Lane, a beautifully appointed four-bedroom, three-and-a-half-bath townhome offering 2,414 square feet in Townsend at Perimeter, an intimate gated community in the heart of Dunwoody. Built by Taylor Morrison, this elegant residence welcomes you with timeless brick-and-stone architecture, fresh neutral paint, rich five-inch engineered hardwood floors, and beautiful architectural details. The open-concept Laurel floor plan is designed for effortless living and entertaining. A beautifully appointed kitchen features white shaker cabinetry, granite countertops, stainless steel appliances, and an expansive island with seating for four. The inviting family room is anchored by a striking floor-to-ceiling stacked-stone fireplace with a sleek linear gas insert, while the separate dining room showcases
USD 635,000
702 Summer Place
View photo
Townhouse · for sale
USD 225,000
USD 186/sq.ft
702 Summer Place
Holcomb Springs
· 1,206 sq.ft · 2 Bedrooms · 2 Baths · Townhouse
· Equipped kitchen
Holcomb Springs · 1,206 sq.ft · 2 Bedrooms · 2 Baths · Townhouse · Equipped kitchen
Awesome location. Walk to historic Old Norcross, approx. 1/2 mile with events, dining, shopping, beautiful park. Nearby access to hwys I-285 and I-85. Gated community, pool and club house. Step less entry to porch/front door. Each bedroom has private full bath. Half bath on main. Laundry upper level. Sunny kitchen has ample cabinets Private, cozy courtyard adjoins dining area. No rental restrictions
USD 225,000
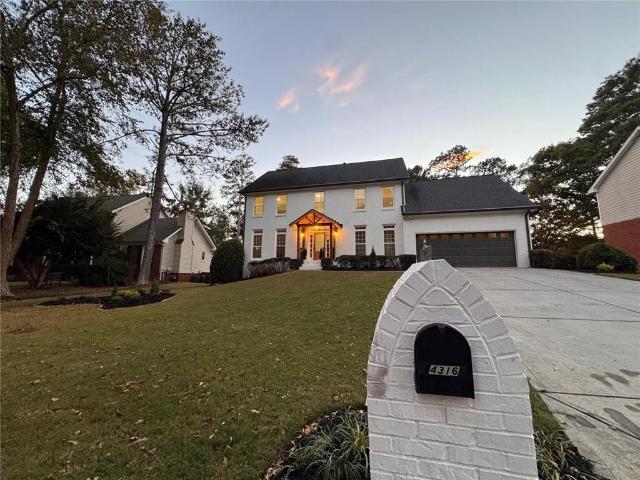
4316 Stilson Circle
View photo
House · for sale
USD 830,000
USD 284/sq.ft
4316 Stilson Circle
Holcomb Springs
· 2,917 sq.ft · 5 Bedrooms · 2 Baths · House
· Office room · Equipped kitchen
Holcomb Springs · 2,917 sq.ft · 5 Bedrooms · 2 Baths · House · Office room · Equipped kitchen
Space, style & comfort in peachtree corners! Welcome to 4316 Stilson Cir, featuring 5 bedrooms and approximately 3,600 square feet of inviting living space. This spacious home offers flexibility for your lifestyle, with room for a home office, guest accommodations, or additional spaces to relax and entertain. The remodeled kitchen, renovated bathrooms, and updated flooring bring a fresh, welcoming feel throughout. Whether you’re preparing everyday meals or hosting friends and family, this home offers the space and comfort to make every gathering special. Situated on an approximately 0.28-acre lot, the property provides outdoor space to enjoy and personalize. Schedule your private showing and discover the possibilities of your next home in Peachtree Corners!
USD 830,000
120 Creekside Park Drive
View photo
House · for sale
USD 760,000
USD 237/sq.ft
120 Creekside Park Drive
Holcomb Springs
· 3,197 sq.ft · 6 Bedrooms · 4 Baths · House
· Office room · Fireplace · Equipped kitchen
Holcomb Springs · 3,197 sq.ft · 6 Bedrooms · 4 Baths · House · Office room · Fireplace · Equipped kitchen
Welcome home! From the moment you step through the front door, you are greeted by an abundance of natural light streaming through expansive windows that fill the home with warmth and openness. The main level features an open-concept floor plan with high ceilings and seamless flow from room to room, enhanced by new carpet for a fresh, modern feel. A guest bedroom/office with a full en-suite bath is conveniently located on the main level, offering flexibility and comfort. The kitchen is a chef’s and baker’s delight, showcasing granite countertops, generous cabinet space, and stainless steel appliances—perfect for everyday living and entertaining. The impressive two-story family room with fireplace opens to a bright sunroom, creating an inviting space for relaxation. Dual access to the upper level via front and rear staircases adds both convenience and architectural charm. Upstairs, spacious secondary bedrooms share a well-appointed Jack-and-Jill bathroom. The owner’s suite is privately p
USD 760,000
256 Spalding Gates Drive
View photo
House · for sale
USD 679,000
USD 193/sq.ft
256 Spalding Gates Drive
Holcomb Springs
· 3,509 sq.ft · 4 Bedrooms · 3 Baths · House
· Garden · Deck · Equipped kitchen
Holcomb Springs · 3,509 sq.ft · 4 Bedrooms · 3 Baths · House · Garden · Deck · Equipped kitchen
Nestled within a sought-after gated community in coveted Sandy Springs, this light-filled home offers an exceptional blend of elegance, comfort, and versatility, with thoughtfully designed spaces for every lifestyle. A dramatic two-story foyer welcomes you into the freshly painted interior, setting the tone for the home’s inviting atmosphere. Just off the foyer, the formal dining room features a tray ceiling and flows seamlessly into the well-appointed kitchen, complete with European-style cabinetry and a Sub-Zero refrigerator. The spacious breakfast area and inviting family room overlook the private, wooded backyard, creating the perfect setting for everyday living and effortless entertaining. Step onto the deck to enjoy peaceful sunrise views and the soothing sounds of birdsong amid the natural surroundings. Upstairs, the generously sized primary suite offers a relaxing retreat with two separate closets and an en-suite bath featuring a double vanity, private water closet, and separat
USD 679,000
850 Lake Medlock Drive
View photo
House · for sale
USD 800,000
USD 180/sq.ft
850 Lake Medlock Drive
Holcomb Springs
· 4,424 sq.ft · 5 Bedrooms · 4 Baths · House
· Equipped kitchen · Swimming pool
Holcomb Springs · 4,424 sq.ft · 5 Bedrooms · 4 Baths · House · Equipped kitchen · Swimming pool
Morning coffee on the screened porch; An afternoon on the tennis courts; Dinner out close to home. The appeal extends well beyond the front door. Set in John Creek's established Medlock Bridge community, this beautiful residence pairs the convenience of a main-level primary suite with generous living space, perfect for quiet vs loud separation or just a versatile lifestyle space. Fireside family room great for the upcoming seasons, and a renovated kitchen that brings a fresh style to evenings you can entertain with quartz countertops, updated cabinetry, a designer backsplash, and an island. Medlock Bridge adds an exceptional collection of amenities, including multiple swimming pools, tennis courts, clubhouses, playgrounds, neighborhood lakes, and nature trails. Adult and junior tennis programs and community events offer opportunities to have fun and connect! Located in the highly sought-after Johns Creek High School District. 850 Lake Medlock Drive offers a compelling place to settle i
USD 800,000
3560 Allee Elm Drive
View photo
House · for sale
USD 1,165,000
USD 196/sq.ft
3560 Allee Elm Drive
Holcomb Springs
· 5,931 sq.ft · 6 Bedrooms · 5 Baths · House
· Garden · Deck · Parking
Holcomb Springs · 5,931 sq.ft · 6 Bedrooms · 5 Baths · House · Garden · Deck · Parking
A rare offering behind the gates of Madison Park, this reimagined four-sided brick estate combines timeless architecture, impressive scale and refined modern luxury in one of Johns Creek’s most sought-after communities. Extensive updates include a new roof with a transferable 50-year warranty, fully renovated designer baths, fresh interior paint, updated lighting and plumbing, new hardwood flooring on the upper level, a refreshed deck and rear porch, and an extended garage with new epoxy flooring, new lush landscape in the backyard, painted built-in cabinetry and a upgraded Tesla EV charging station. Encompassing nearly 6,000 square feet, the six-bedroom, five-bath residence spans three finished levels. A dramatic two-story foyer, illuminated by dual statement chandeliers, sets an elegant tone with abundant natural light, soaring ceilings and a graceful sense of volume. The main level is designed for both sophisticated entertaining and comfortable daily living. A private executive offi
USD 1,165,000
1498 Meadowcreek Court
View photo
House · for sale
USD 975,000
USD 229/sq.ft
1498 Meadowcreek Court
Holcomb Springs
· 4,241 sq.ft · 5 Bedrooms · 3 Baths · House
· Garden · Deck · Fireplace · Equipped kitchen · Swimming pool · Cellar
Holcomb Springs · 4,241 sq.ft · 5 Bedrooms · 3 Baths · House · Garden · Deck · Fireplace · Equipped kitchen · Swimming pool · Cellar
20,000 closing cost credit with full priced offer. This beautifully renovated home blends modern design with everyday functionality and has been professionally staged to showcase its versatility. The bright, open layout features fresh paint, new flooring and carpet, and designer lighting throughout. A standout kitchen offers custom shaker cabinetry, a quartz waterfall, and premium stainless steel appliances, while the spacious primary suite includes a custom walk-in closet and spa-like bath. A flexible office or bedroom room, built-ins flanking the fireplace, and a fully finished basement, bedroom, and bonus space provide exceptional flexibility. Energy-efficient upgrades include new roof, double-pane windows and LED lighting. Enjoy a flat, fenced backyard, new Trex decks, newly lined pool and screened porch. Located in the sought-after Austin Elementary district with the option to join Redfield Swim & Tennis/Mill Glen/Wyntercreek, this home offers unbeatable walkability to Dunwoody Vi
USD 975,000
415 Wittenridge Court
View photo
House · for sale
USD 474,900
USD 306/sq.ft
415 Wittenridge Court
Holcomb Springs
· 1,550 sq.ft · 3 Bedrooms · 2 Baths · House
· Garden · Fireplace · Equipped kitchen
Holcomb Springs · 1,550 sq.ft · 3 Bedrooms · 2 Baths · House · Garden · Fireplace · Equipped kitchen
Welcome to 415 Wittenridge Court, Alpharetta, GA 30022! Beautifully renovated and fully staged, this move in ready home is located on a quiet cul de sac in the desirable Alpharetta High School district. The updated kitchen features mahogany cabinetry, granite countertops, stainless steel appliances, and a stylish backsplash, opening to a welcoming family room with a stacked stone fireplace. The spacious primary suite offers a vaulted ceiling and walk in closet, while the renovated primary bath features an oversized walk-in shower, modern cabinetry, updated countertops, and contemporary fixtures. Both additional bathrooms have also been updated. Recent improvements include smooth ceilings, luxury vinyl plank flooring on the main level, new upstairs carpet, fresh paint, updated doors, lighting, ceiling fans, blinds, and fixtures throughout. The backyard offers endless possibilities for creating your own outdoor retreat. Enjoy convenient access to shopping, dining, entertainment, and majo
USD 474,900
2065 Compton Way
View photo
House · for sale
USD 1,500,000
USD 289/sq.ft
2065 Compton Way
Holcomb Springs
· 5,188 sq.ft · 4 Bedrooms · 3 Baths · House
· Equipped kitchen · Cellar
Holcomb Springs · 5,188 sq.ft · 4 Bedrooms · 3 Baths · House · Equipped kitchen · Cellar
Exceptional Golf Course Estate in Country Club of the South | 16th Fairway | Extensively Upgraded. 4 Bedrooms w/ 3.5 baths. 5,191 SQFT w/fullfinished basement. A rare opportunity to own one of the most extensively upgraded homes in the prestigious Country Club of the South! Ideally situated along the 16th fairway of the Jack Nicklaus-designed golf course, this exceptional residence offers a private cul-de-sac setting, breathtaking golf course views, and an extraordinary blend of luxury, comfort, and functionality. From the moment you enter, you will appreciate the home's sophisticated modern touches and extensive improvements. The contemporary front entry features w/new keypad entry door, while beautifully refinished natural hardwood floors extend throughout all three levels. Countless new recessed lights and designer light fixtures enhance the home's elegant ambiance, complemented by soaring ceilings and a stunning luxury chandelier in the main living area. The fully renovated kitchen
USD 1,500,000
415 Westside Drive
View photo
House · for sale
USD 1,685,000
USD 366/sq.ft
415 Westside Drive
Holcomb Springs
· 4,596 sq.ft · 3 Bedrooms · 4 Baths · House
· Fireplace · Equipped kitchen
Holcomb Springs · 4,596 sq.ft · 3 Bedrooms · 4 Baths · House · Fireplace · Equipped kitchen
Location, lifestyle, and exceptional design come together in this stunning new construction home in the heart of Historic Downtown Roswell. Set just moments from the charm of Canton Street and within walking distance of Barrington Hall, a beautifully preserved 1800s historic home and museum, and Vickery Creek Park, known for its scenic trails, waterfalls, and natural beauty. Saint Francis School is approximately one mile away, adding to the appeal of this highly desirable location. With no HOA and easy access to the best of Roswell, this is an opportunity to enjoy an established community while investing in a thoughtfully designed, newly built home. Inside, clean architectural lines and elevated finishes create a sophisticated yet comfortable feel. The light-filled main level offers an open layout centered around a sleek fireplace, dining area, and beautifully appointed kitchen featuring Thermador appliances, quartz countertops, a waterfall island, and custom cabinetry. The primary sui
USD 1,685,000
419 Westside Drive
View photo
House · for sale
USD 1,685,000
USD 366/sq.ft
419 Westside Drive
Holcomb Springs
· 4,596 sq.ft · 3 Bedrooms · 4 Baths · House
· Fireplace · Equipped kitchen
Holcomb Springs · 4,596 sq.ft · 3 Bedrooms · 4 Baths · House · Fireplace · Equipped kitchen
Experience elevated modern living in this thoughtfully designed new construction home located in the heart of Historic Downtown Roswell just moments from the charm of Canton Street and within walking distance of Barrington Hall, a beautifully preserved 1800s historic home and museum, and Vickery Creek Park, known for its scenic trails, waterfalls, and natural beauty. Saint Francis School is approximately one mile away, adding to the appeal of this highly desirable location. Blending clean architectural lines with high-end finishes and functional design, this residence offers a refined yet comfortable living experience just moments from Canton Street, Roswell Junction, and the area’s vibrant dining and shopping scene. The main living area is bright and open, anchored by a sleek modern fireplace and designed for effortless flow into the dining space and chef-inspired kitchen. The kitchen stands out with a premium Thermador appliance package, quartz countertops, a statement waterfall isla
USD 1,685,000
415 419 Westside Drive
View photo
House · for sale
USD 3,370,000
USD 366/sq.ft
415 419 Westside Drive
Holcomb Springs
· 9,192 sq.ft · 6 Bedrooms · 8 Baths · House
· Terrace · Fireplace
Holcomb Springs · 9,192 sq.ft · 6 Bedrooms · 8 Baths · House · Terrace · Fireplace
Multigenerational living in Downtown Roswell at its finest! Two stunning contemporary homes, one exceptional opportunity to live together while enjoying the privacy and independence everyone deserves. Offered together as a unique package, 415 and 419 Westside Drive provide approximately 9,200 square feet of thoughtfully designed living space, creating exceptional flexibility for a variety of living arrangements and ownership goals. Each residence features 3 bedrooms, 4 full bathrooms, and 2 half bathrooms, showcasing clean architectural lines, open-concept living areas, and carefully curated finishes throughout. Premium features include Thermador appliance packages, quartz countertops, waterfall islands, custom cabinetry, luxury flooring, spa-inspired primary suites, modern fireplaces, and expansive windows that fill the homes with natural light. Designed with both comfort and functionality in mind, each home includes an approximately 1,100-square-foot rooftop terrace with water, gas,
USD 3,370,000
10350 Rillridge Court
View photo
House · for sale
USD 395,000
USD 247/sq.ft
10350 Rillridge Court
Holcomb Springs
· 1,593 sq.ft · 3 Bedrooms · 2 Baths · House
· Cellar
Holcomb Springs · 1,593 sq.ft · 3 Bedrooms · 2 Baths · House · Cellar
This home is for sale. This home is NOT for rent. Welcome to this charming 2-story traditional home located in the Berkshire Manor neighborhood of Alpharetta. Built in 1982, this well-maintained residence offers a smart, comfortable layout featuring 3 bedrooms and 2.5 bathrooms and a partially finished basement. Situated in the 30022 zip code, this area is known for strong public schools, access to commercial and retail centers, and parks
USD 395,000
140 Huntcliff Point
View photo
House · for sale
USD 875,000
USD 225/sq.ft
140 Huntcliff Point
Holcomb Springs
· 3,875 sq.ft · 5 Bedrooms · 3 Baths · House
· Fireplace · Equipped kitchen · Swimming pool
Holcomb Springs · 3,875 sq.ft · 5 Bedrooms · 3 Baths · House · Fireplace · Equipped kitchen · Swimming pool
Incredible buyer incentives: $14,000 mortgage concession. Opendoor Home Loans will contribute up to $14,000 towards a permanent interest rate buy-down if you finance with Opendoor Home Loans LLC. Set in Huntcliff, this home stands out with soaring ceilings, exposed beams, and expansive windows framing a wooded setting. The kitchen features dark cabinetry, a gas cooktop, and stainless steel appliances. The primary suite includes a fireplace, a jetted tub beneath a glass roof, and a separate shower. A screened porch, a finished lower level with a wet bar, and an in-ground pool extend the home's appeal. Included 100-Day Home Warranty with buyer activation
USD 875,000
2045 River Falls Drive
View photo
House · for sale
USD 934,900
USD 257/sq.ft
Updated
2045 River Falls Drive
Holcomb Springs
· 3,627 sq.ft · 5 Bedrooms · 4 Baths · House
· Office room · Fireplace · Equipped kitchen · Cellar
Holcomb Springs · 3,627 sq.ft · 5 Bedrooms · 4 Baths · House · Office room · Fireplace · Equipped kitchen · Cellar
Beautifully updated and move in ready, this four-sided brick home is tucked inside the gated River Falls community in Roswell. A brand-new roof, brand new carpet, new water heater, newer HVAC systens and updated light fixtures offer a fresh start for the next owner, while a spacious and flexible floor plan provides room to live, work and entertain with ease. Hardwood floors flow throughout the main level, where a dramatic two-story family room with built in bookcases and a fireplace serves as the heart of the home. The spacious kitchen features quartz countertops, stainless steel appliances, abundant cabinetry and an open connection to the surrounding living spaces. Potential primary suites on both the main and upper levels provide exceptional versatility for guests, multigenerational living or a private home office. The unfinished basement presents endless possibilities with soaring ceilings over 12 feet and plumbing already stubbed for a future bathroom. The impressive ceiling height
USD 934,900
4020 Inverness Crossing
View photo
House · for sale
USD 925,000
USD 202/sq.ft
4020 Inverness Crossing
Holcomb Springs
· 4,564 sq.ft · 4 Bedrooms · 4 Baths · House
· Parking · Equipped kitchen · Cellar
Holcomb Springs · 4,564 sq.ft · 4 Bedrooms · 4 Baths · House · Parking · Equipped kitchen · Cellar
Welcome to this spacious 4-bedroom, 4.5-bath home in Roswell's desirable Inverness subdivision! Set on a gorgeous private lot, this home offers a versatile floor plan with spacious living areas, a separate formal dining room, a private primary suite, and a finished basement for entertaining, recreation, or relaxation. Recent improvements include updated HVAC systems on the main and upper levels, new HardiePlank siding on the rear of the home, a new dishwasher, an upgraded electrical panel with whole-home surge protection, garage wiring for electric vehicle charging, and a new chimney cap. Enjoy an exceptional location directly across from the Chattahoochee River boardwalk, with convenient access to scenic walking and hiking trails. Outdoor enthusiasts will appreciate nearby Riverside Park, Gold Branch Trail, and the Chattahoochee River Nature Preserve. Historic downtown Roswell and The Avenue East Cobb are just a short drive away, offering excellent shopping, dining, and entertainment.
USD 925,000
505 Woodman Place
View photo
House · for sale
USD 680,000
USD 328/sq.ft
505 Woodman Place
Holcomb Springs
· 2,067 sq.ft · 4 Bedrooms · 3 Baths · House
· Garden · Office room · Equipped kitchen · Swimming pool
Holcomb Springs · 2,067 sq.ft · 4 Bedrooms · 3 Baths · House · Garden · Office room · Equipped kitchen · Swimming pool
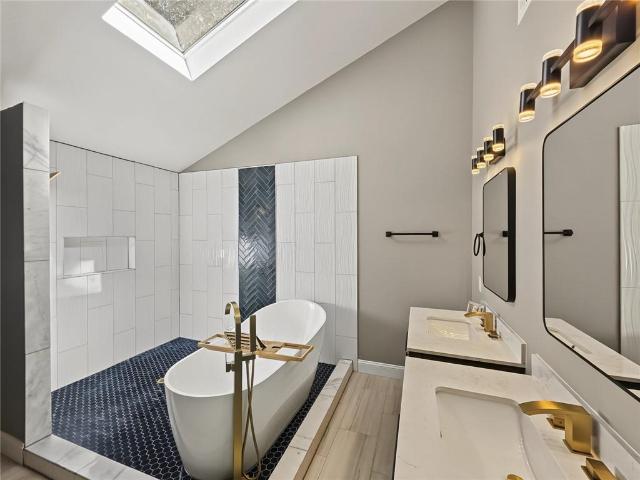
Welcome to 505 Woodman Place, a private retreat tucked into the desirable South Shore section of Martin’s Landing. Situated on nearly an acre, this distinctive contemporary home offers a rare combination of wooded privacy, extensive updates, flexible living space, and your own backyard pool — all within one of Roswell’s most established amenity-rich communities. Inside, hardwood floors and abundant natural light create a warm, inviting feel. The updated kitchen features crisp white cabinetry, solid-surface countertops, stainless steel appliances, double ovens, a gas cooktop, generous workspace, and a large peninsula ideal for casual dining and entertaining. The beautifully renovated primary bath feels like a private spa, featuring a freestanding soaking tub, dual vanities, modern lighting, striking tilework, and designer finishes. Multiple living areas and a flexible floor plan provide plenty of room for everyday living, guests, a home office, or multigenerational needs. Step outside a
USD 680,000

Get email alerts

Don't miss out: be the first to know about new properties

The alert was correctly created

On subscribing you accept the conditions of use and the privacy policy
Alert
Receive new ads in your inbox
Save this search
Receive alerts for new listings

We'll send you an email when we have new properties for: "Houses for sale in Holcomb Springs"

The alert was correctly created

Lockridge Forest
Fontainbleau Forest
Get email alerts and be the first to see new listings
Required field
On subscribing I accept the terms of the privacy policy
Perfect! You'll soon start receiving new listings via email
Alert
Receive an email when we have new ads for Houses for sale in Holcomb Springs
Save this search
Filters

Bedrooms

Size (sq.ft)

sq.ft
sq.ft

Price

USD
USD

Property type

Bathrooms

Clear all filters
Receive notifications when new entries are published.