354 houses for sale in Holders

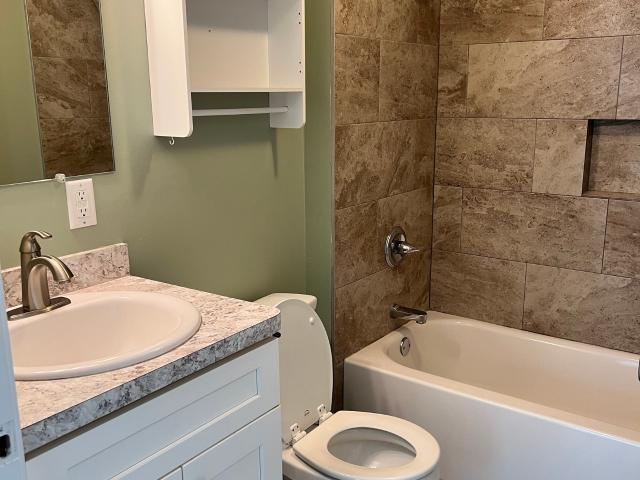
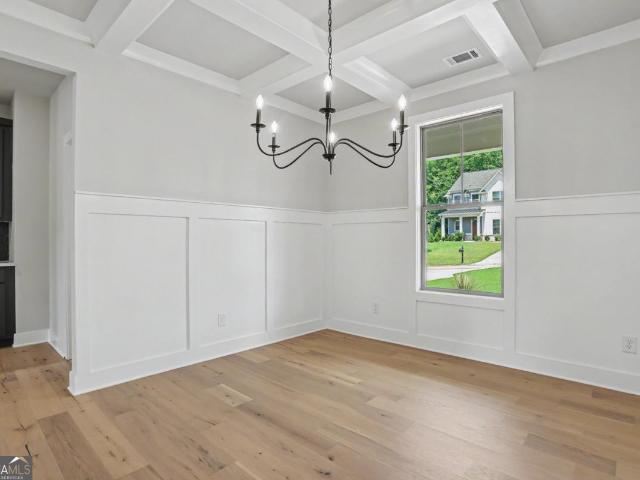
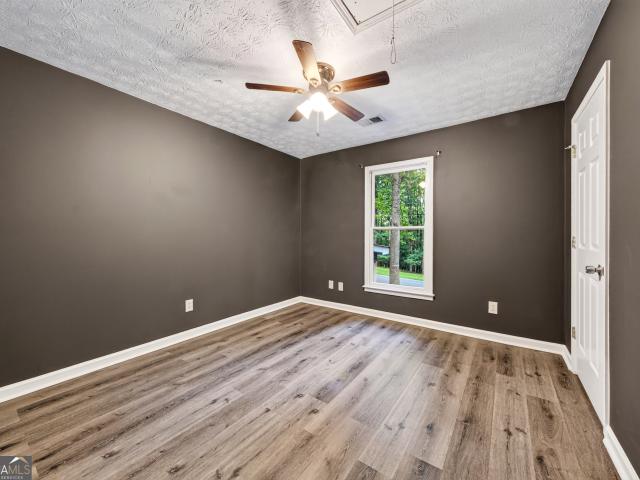
5642 Meadow View Drive, Jefferson, US, GA
View photo
House · for sale
USD 750,000
5642 Meadow View Drive, Jefferson, US, GA
Holders
· 4 Bedrooms · 5 Baths · House
· Equipped kitchen
Holders · 4 Bedrooms · 5 Baths · House · Equipped kitchen

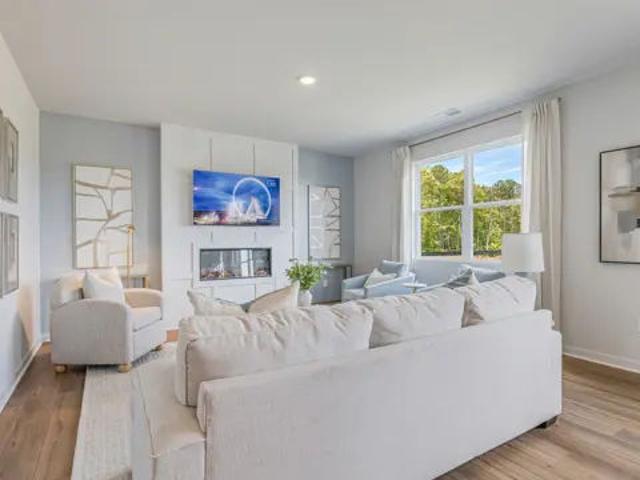
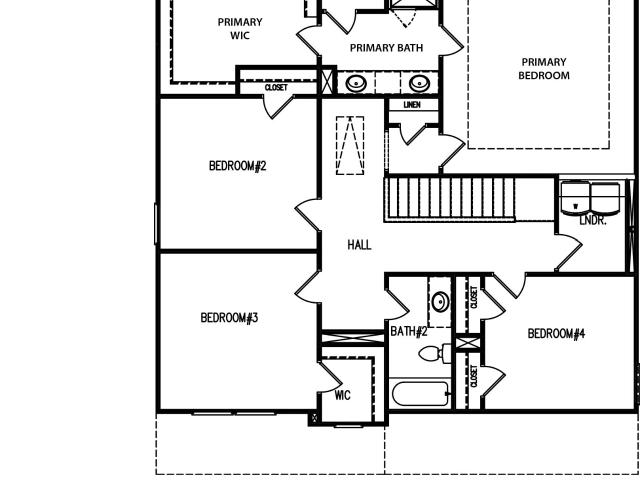
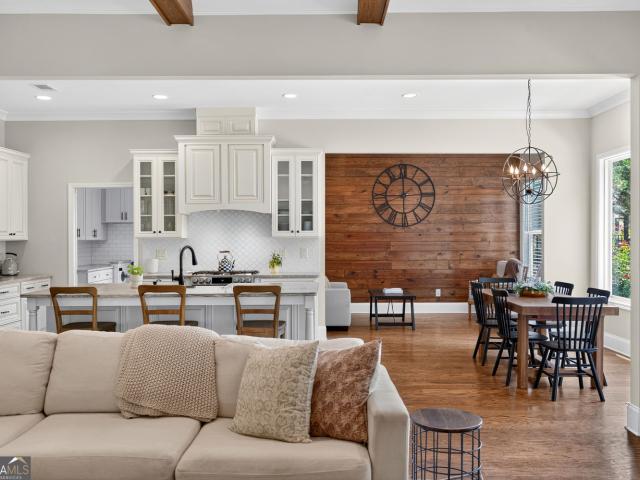
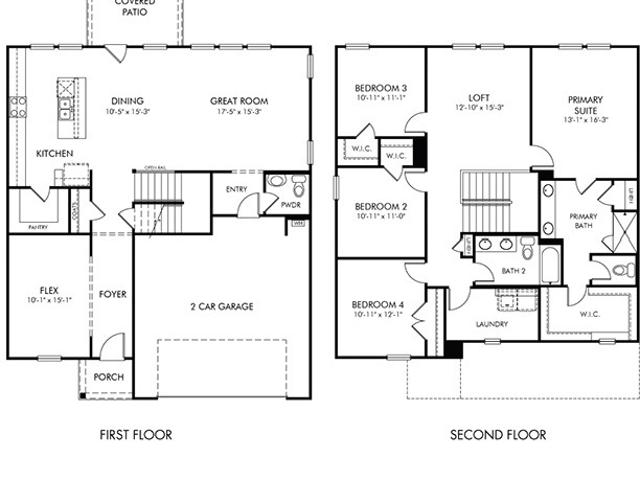
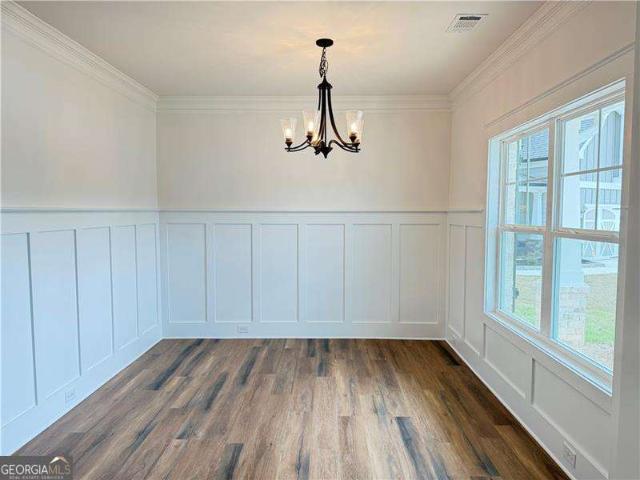
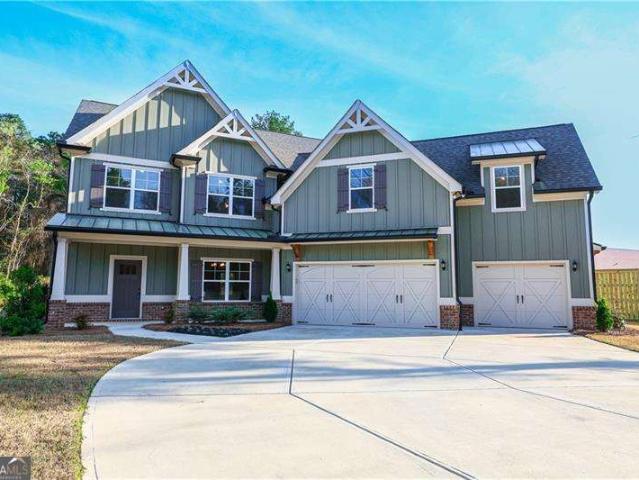
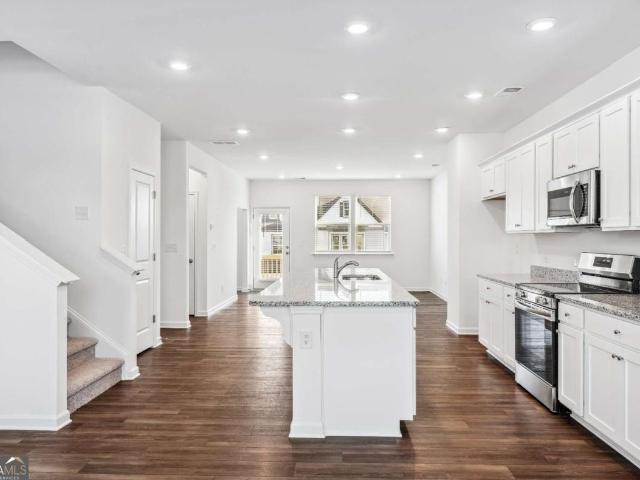
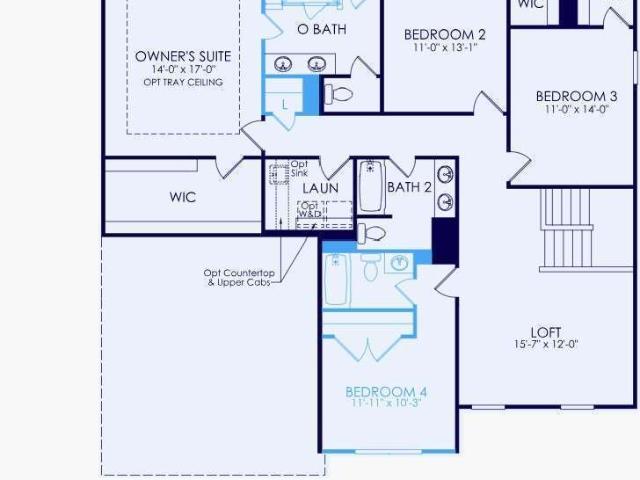
New Construction in sought after and vibrant Traditions of Braselton! Inside the home offers designer touches throughout including wainscotting, LVP flooring, crown molding, lighting and Shiplap accents. Featuring an open-concept family room and kitchen, entertaining will be a breeze in this lovely home. Gorgeous coffered ceilings in the family room allow natural light to flood the home from the secondary windows. The kitchen is a chef's delight, with cooktop, double ovens, massive island for food prep and casual meals as well as plenty of storage options including a large walk-in pantry. Additionally, you will love the convenient and spacious laundry room. The Owner's suite on the second level is light & bright and offers a wonderful en suite bathroom with double vanity, huge glass shower and soaking tub and a MASSIVE walk-in closet. Upstairs three additional bedrooms provide room for everyone. To add to all of the amazing features in this new construction home is the added bonus of a
USD 750,000
1165 Pine Valley Trail
View photo
House · for sale
USD 629,210
USD 200/sq.ft
1165 Pine Valley Trail
Holders
· 3,132 sq.ft · 5 Bedrooms · 4 Baths · House
· Equipped kitchen
Holders · 3,132 sq.ft · 5 Bedrooms · 4 Baths · House · Equipped kitchen
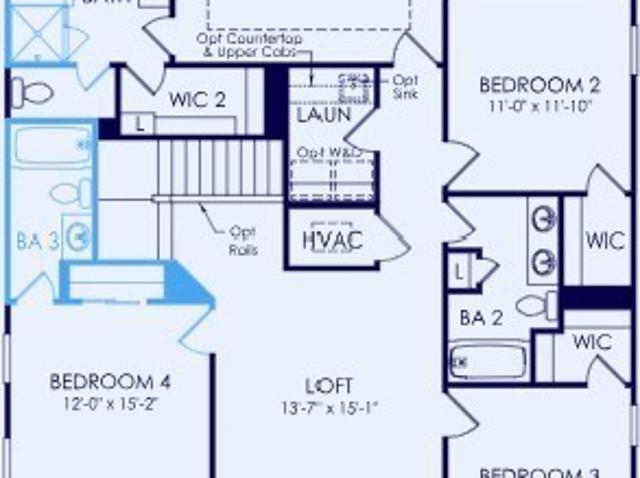
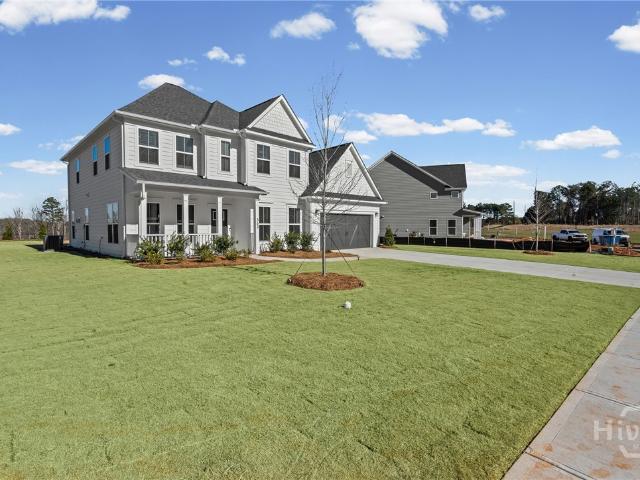
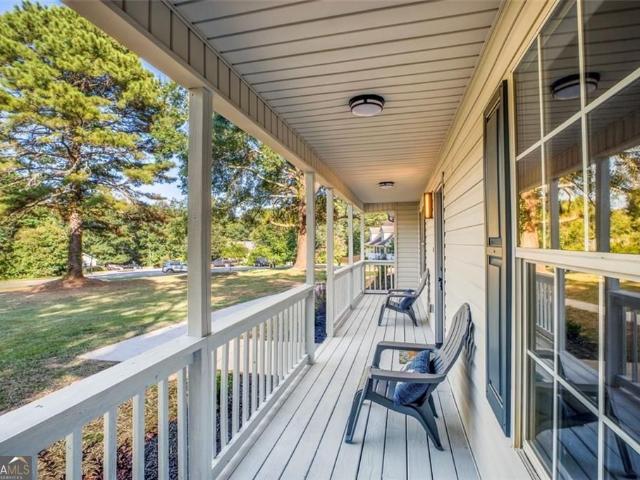
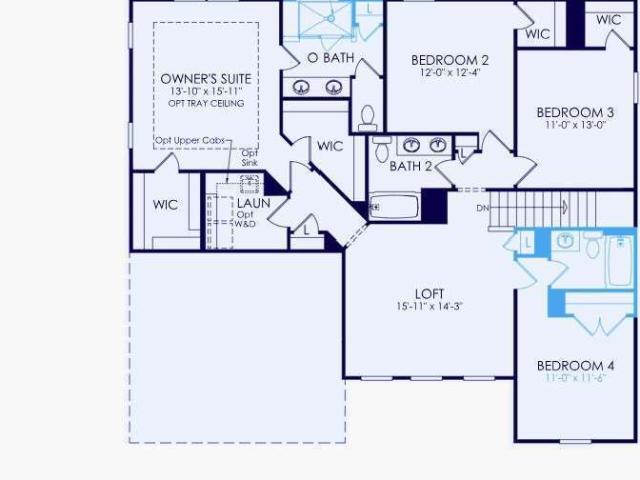
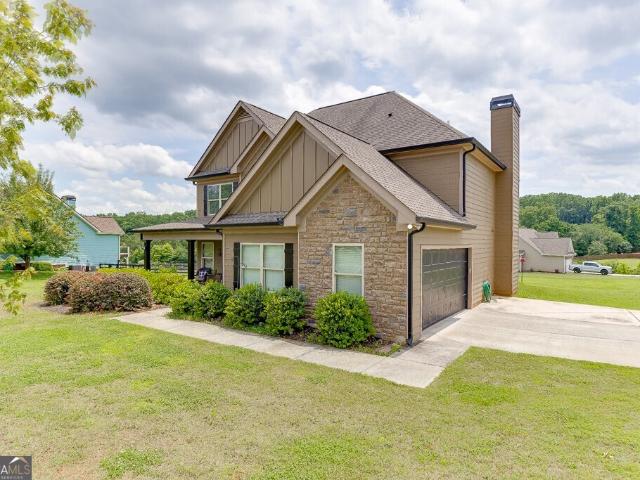
This home will be ready Just in time for the Summer! Welcome home to the beautiful and highly sought-after Riverton floor plan by Pulte Homes, located in our desirable lifestyle community Traditions of Braselton. Designed for both everyday comfort and elegant entertaining, this home blends modern finishes with timeless charm. Enjoy a stunning. 68-acre homesite that is ideal for outdoor living. The main level features a private guest suite with an in-suite bathroom. Perfect for visitors or multi-generational living, along with an open-concept design that flows seamlessly from the gourmet kitchen to the living area. The kitchen showcases modern touches, ample cabinetry with a beverage center and a spacious layout ideal for gathering. You will find a dedicated library and formal dining room with beverage center to add sophistication and functionality. Upstairs, you'll find four additional bedrooms, including a spacious primary retreat with a luxurious owner's bath featuring an extended sh
USD 629,210
31 Bramble Court
View photo
House · for sale
USD 335,000
USD 225/sq.ft
31 Bramble Court
Holders
· 1,485 sq.ft · 3 Bedrooms · 2 Baths · House
· Equipped kitchen
Holders · 1,485 sq.ft · 3 Bedrooms · 2 Baths · House · Equipped kitchen
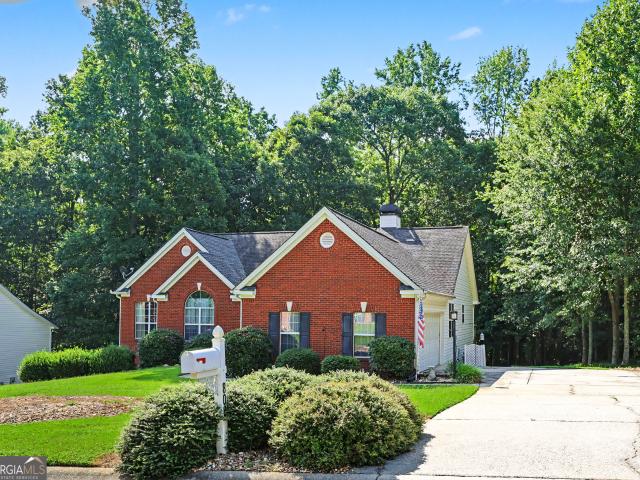
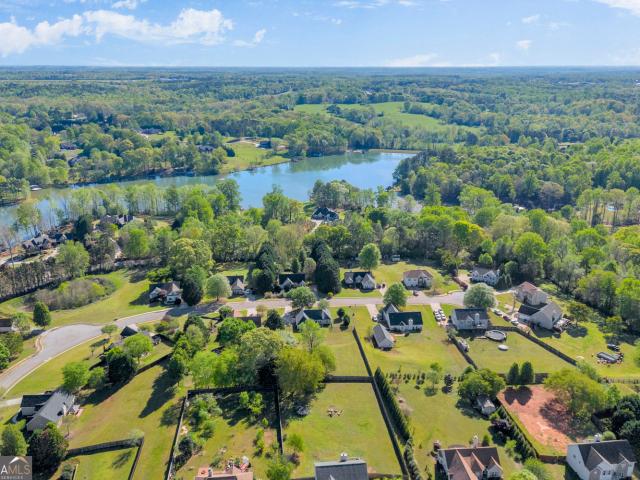
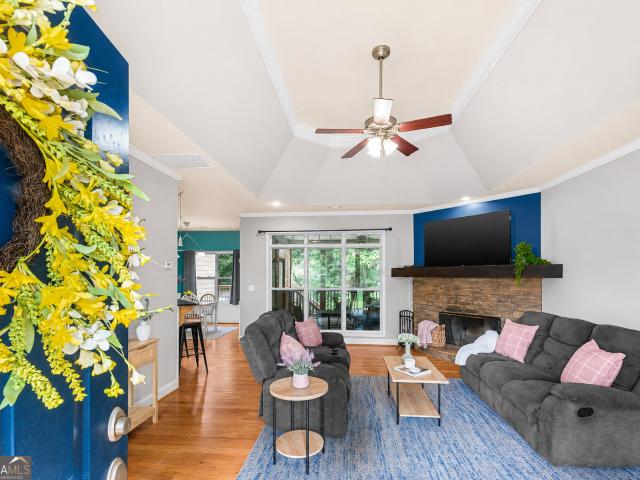
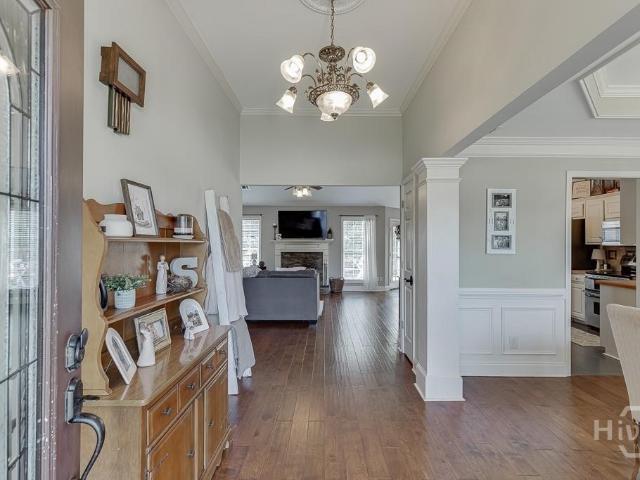
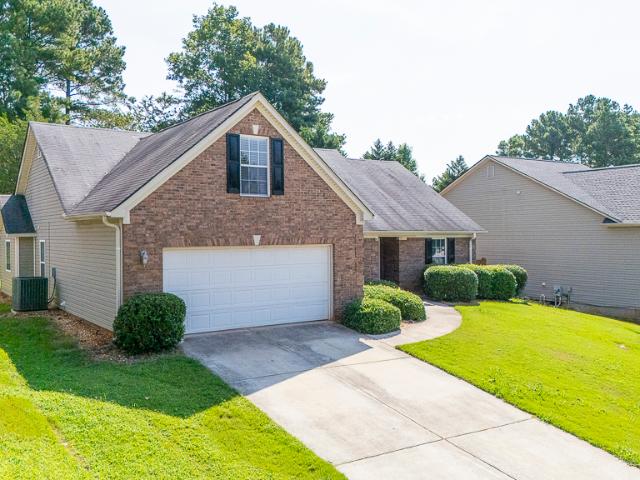
Single-story living done right. This well-maintained 3-bedroom, 2-bathroom home in the Briarcrest community of Jefferson offers an easy, comfortable layout with no stairs to navigate and everything you need on one level. Inside you'll find a thoughtful mix of hardwood floors, ceramic tile, and carpet that keeps each space feeling appropriate for its purpose. The owner's suite is a true retreat, featuring a tray ceiling with crown molding and room for a full furniture arrangement. The kind of space that actually feels like a place to unwind. Crown molding carries through the home, adding a level of finish detail that's easy to appreciate. The kitchen is practical and well-appointed, with stained wood cabinetry, solid surface counters, and a full appliance package including an electric range, dishwasher, microwave, and refrigerator. It's a kitchen that works. Clean lines, solid materials, and enough counter space to actually cook a meal. The laundry room sits on the main level, tucked aw
USD 335,000
235 Lucas Court
View photo
House · for sale
USD 564,638
USD 197/sq.ft
235 Lucas Court
Holders
· 2,863 sq.ft · 5 Bedrooms · 4 Baths · House
· Fireplace · Equipped kitchen · Parking
Holders · 2,863 sq.ft · 5 Bedrooms · 4 Baths · House · Fireplace · Equipped kitchen · Parking
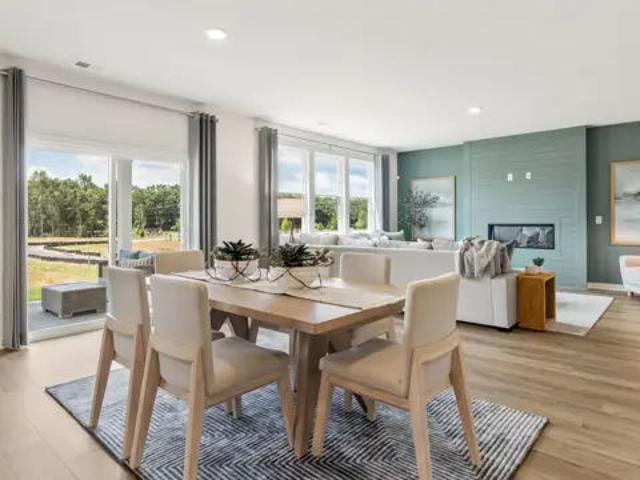
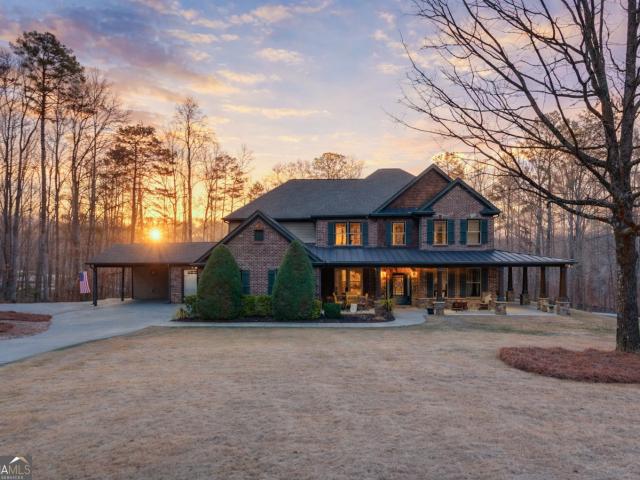
The Continental floorplan is a must-see in our newly opened community, Creekside at Skelton! This stunning home offers a spacious 3-car garage with ample room for storage. The main level features a private guest suite with a full bathroom, along with a gourmet kitchen showcasing high-end appliances, built-in features, and a beautiful fireplace that adds warmth and charm to the living space. Enjoy outdoor living on the large covered porch. The luxurious owner’s suite includes a relaxing sitting room—your own private oasis. Upstairs, you’ll find four generously sized bedrooms plus a versatile loft, perfect for additional family living or entertainment space. This home is perfectly situated, backing up to serene, wooded privacy views. Schedule your showing today to make this exceptional home yours!
USD 564,638
363 Aidens Bluff
View photo
House · for sale
USD 586,265
USD 187/sq.ft
363 Aidens Bluff
Holders
· 3,132 sq.ft · 5 Bedrooms · 4 Baths · House
· Office room · Equipped kitchen
Holders · 3,132 sq.ft · 5 Bedrooms · 4 Baths · House · Office room · Equipped kitchen
Available Now in Creekside at Skelton! Discover the highly sought-after Riverton floorplan in our newly opened Creekside at Skelton community. This thoughtfully designed home features a main-level guest suite with a walk-in shower, offering comfort and convenience for visitors or multi-generational living. Upstairs, you'll find three full bathrooms and a spacious bonus room that's perfect for a playroom, media space, home office, or game room. The gourmet built-in kitchen is ideal for entertaining, while the large covered lanai and outdoor fire pit create the perfect setting for relaxing evenings and weekend gatherings. Don't miss this exceptional opportunity to own a beautiful, move-in ready home in Creekside at Skelton. Schedule your tour today and make this home yours!
USD 586,265
111 Sanborne View Drive
View photo
House · for sale
USD 485,390
USD 161/sq.ft
111 Sanborne View Drive
Holders
· 3,014 sq.ft · 5 Bedrooms · 4 Baths · House
· Garden · Parking
Holders · 3,014 sq.ft · 5 Bedrooms · 4 Baths · House · Garden · Parking
The Guava at Reserve at Gum Springs features two stories of thoughtfully designed space to suit your daily living and entertaining needs. As you enter the home, you'll find a secluded study, a powder room, great room-perfect for privacy and relaxation. The long foyer leads to an open-concept great room and a well-appointed kitchen-boasting a generous center island, a charming dining area, and direct access to the backyard. You'll also appreciate the valet entry off the garage. Upstairs are two secondary bedrooms, a full hall bathroom, a spacious loft, and a convenient laundry room. Completing the upper level is a stunning owner's suite-showcasing a sizable walk-in closet and a deluxe bathroom with dual vanities and a walk-in shower
USD 485,390
89 Fairlane Drive
View photo
House · for sale
USD 245,000
USD 247/sq.ft
89 Fairlane Drive
Holders
· 990 sq.ft · 3 Bedrooms · 2 Baths · House
Holders · 990 sq.ft · 3 Bedrooms · 2 Baths · House
Excellent Rental or Starter home in top selling Jefferson School district, Grab it while you can! No hoa. Property is centrally located in Jackson county, convenient to shopping and restaurants. Tax record does not reflect increase in square footage totaling 1000 sq ft. Priced to Sell
USD 245,000
5809 Woodland Park Court
View photo
House · for sale
USD 694,900
USD 189/sq.ft
5809 Woodland Park Court
Holders
· 3,660 sq.ft · 5 Bedrooms · 4 Baths · House
· Patio · Fireplace · Equipped kitchen · Parking
Holders · 3,660 sq.ft · 5 Bedrooms · 4 Baths · House · Patio · Fireplace · Equipped kitchen · Parking
New construction on a corner lot! Nestled within the prestigious Traditions of Braselton golf community, this 5 bedroom, 4.5 bathroom, and a 3-car garage home has been thoughtfully designed. A welcoming Foyer brings you into the Formal Living and Formal Dining Room. A Butler's Pantry, just off the Formal Dining Room, offers additional storage and serving space, with room for a wine refrigerator. The open-concept Great Room and an elegantly designed Kitchen feature a lovely center island, with stainless steel appliances, a walk-in pantry, and an adjoining keeping room. Just beyond this space is the covered patio with a brick fireplace. The main level also includes a private guest suite with an en-suite bath, providing comfort and privacy for visitors. Upstairs, a generous loft serves as a versatile secondary living area, while an additional en-suite bedroom and two secondary bedrooms connected by a Jack-and-Jill bath offer flexible accommodations. The Primary Suite is a true sanctuary w
USD 694,900
808 Monte Lane
View photo
House · for sale
USD 439,900
USD 255/sq.ft
808 Monte Lane
Holders
· 1,722 sq.ft · 3 Bedrooms · 2 Baths · House
· Garden · Deck · Fireplace · Equipped kitchen · Cellar
Holders · 1,722 sq.ft · 3 Bedrooms · 2 Baths · House · Garden · Deck · Fireplace · Equipped kitchen · Cellar
Are you searching for a ranch home with a basement just minutes from the highly sought after Jefferson City schools? Come and check out this brick front home located in the back of the neighborhood (no HOA). A welcoming entry foyer opens up to the vaulted family room featuring a wall of windows and a gas fireplace, creating a warm and inviting ambience. Kitchen features white cabinets, all stainless steel appliances, including a separate second cooktop (All appliances remain with the home including the refrigerator, washer & dryer), a separate breakfast area and flows into the dining room as well. Primary bedroom is on the back of the home with large walk in closet, and bath with double sinks, and a separate shower and tub. Two guest rooms on the front with shared bath, and a large walk in laundry room. Relax on the covered sitting area and deck which spans the entire back of home and overlooks a private back yard. (0.95 acre total lot size) The full unfinished basement is ready for yo
USD 439,900
93 Sanborne View Drive
View photo
House · for sale
USD 463,090
USD 167/sq.ft
93 Sanborne View Drive
Holders
· 2,766 sq.ft · 5 Bedrooms · 4 Baths · House
· Equipped kitchen
Holders · 2,766 sq.ft · 5 Bedrooms · 4 Baths · House · Equipped kitchen
Step into the inviting charm of The Travis at Reserve at Gum Springs, a beautiful two-story home designed with modern living in mind. The open floorplan creates a seamless flow from the spacious kitchen, complete with a walk-in pantry, to the bright dining area and cozy great room-perfect for gathering with family and friends. For added comfort and convenience, the main level offers a welcoming foyer and a stylish powder room. Upstairs, you'll find a cozy loft area, along with secondary bedrooms, a thoughtfully placed laundry room, and a luxurious primary suite. The suite features a private bath and a generous walk-in closet, offering the perfect retreat at the end of each day. Come experience a home where comfort and style come together effortlessly!
USD 463,090
200 Ruby Robin Road
View photo
House · for sale
USD 405,250
USD 173/sq.ft
200 Ruby Robin Road
Holders
· 2,336 sq.ft · 4 Bedrooms · 2 Baths · House
· Equipped kitchen
Holders · 2,336 sq.ft · 4 Bedrooms · 2 Baths · House · Equipped kitchen
The Baxley Plan built by My Home Communities. Welcome home to the Baxley, a thoughtfully designed two-story floor plan offering the perfect blend of style, comfort, and functionality. Enjoy relaxing mornings on the covered front porch and unwind in the evenings on the covered back porch, creating ideal outdoor living spaces for every season. Inside, the spacious main level features durable LVP flooring throughout the common areas, a separate dining room for entertaining, and an inviting family room. The chef-inspired kitchen is the heart of the home, boasting beautiful granite countertops, 36' soft-close cabinets, a large island, and ample storage and workspace. Upstairs, you'll find a convenient laundry room along with three generously sized secondary bedrooms. The primary suite serves as a private retreat, featuring elegant tray ceilings, a large walk-in closet, and a spa-like ensuite bath complete with a double vanity and oversized tile shower. With its open-concept design, quality
USD 405,250
678 Bailey Drive
View photo
House · for sale
USD 358,000
USD 251/sq.ft
678 Bailey Drive
Holders
· 1,421 sq.ft · 3 Bedrooms · 2 Baths · House
· Garden · Parking
Holders · 1,421 sq.ft · 3 Bedrooms · 2 Baths · House · Garden · Parking
Welcome home to this beautifully maintained 3br/2ba on a quiet cul-de-sac street, in the sought-after Jefferson City School District. Located in the charming neighborhood inspired by the classic Christmas movie'It's a Wonderful Life', residents enjoy a walkable community with a scenic lake and low HOA dues. Inside, you'll find an open, modern floor plan with a split-bedroom layout, formal dining room, and spacious living areas. The large fenced backyard is perfect for entertaining, kids, or pets, and the side-entry garage adds great curb appeal. Major updates include a new roof (2023), new water heater (2024), and HVAC with air filtration system (2017). Don't miss this move-in ready home in one of Jefferson's most desirable communities!
USD 358,000
235 Brooks Road
View photo
House · for sale
USD 540,000
USD 193/sq.ft
235 Brooks Road
Holders
· 2,788 sq.ft · 5 Bedrooms · 3 Baths · House
· Fireplace · Cellar
Holders · 2,788 sq.ft · 5 Bedrooms · 3 Baths · House · Fireplace · Cellar
OPEN HOUSE, SUNDAY, 8/9, 12-2PM*Escape the city and discover the privacy and freedom of country living on 3.43 secluded, unrestricted acres. Surrounded by peaceful wooded scenery and a creek, this ranch on a basement offers space to spread out and enjoy the outdoors. With no HOA and no restrictions, you have the freedom to truly enjoy your land. Inside, hardwood floors throughout the home add warmth and character, while a wood-burning fireplace creates an inviting gathering space in the living room. The split-bedroom floor plan provides added privacy, and the spacious primary suite features an oversized walk-in closet and an all-tile bath with a soaking tub. The full, partially finished basement offers even more possibilities with tall ceilings, driveway access, a separate HVAC system, two bedrooms, and one bathroom. With only flooring needed to complete the finished areas, there is plenty of potential for additional living space, storage, a workshop, or future expansion. Outside, enjo
USD 540,000
845 Walnut River Trail
View photo
House · for sale
USD 700,000
USD 209/sq.ft
845 Walnut River Trail
Holders
· 3,337 sq.ft · 5 Bedrooms · 3 Baths · House
· Patio · Fireplace · Equipped kitchen
Holders · 3,337 sq.ft · 5 Bedrooms · 3 Baths · House · Patio · Fireplace · Equipped kitchen
Behind the gates of Scenic Falls of Braselton is one of Jackson County's best-kept neighborhoods. It's the kind of community people don't always know about until someone who lives there tells them. Gated, established, and conveniently located just minutes from all that downtown Braselton and Hoschton have to offer, this character home offers a refreshing change from the predictable floor plans found throughout much of today's new construction. Designed with everyday living in mind, the main level centers around a beautiful kitchen with a generous prep space, abundant cabinetry, and an island that naturally connects to the living and dining areas. The beamed ceiling in the living room combined with the whitewash brick fireplace immediately draws your eye and gives the home a custom feel that's carried throughout the rest of the floor plan. Just outside, the covered back patio creates another inviting place to gather, whether it's coffee in the morning, watching football games with frien
USD 700,000
207 Saddle Trail
View photo
House · for sale
USD 374,999
USD 201/sq.ft
207 Saddle Trail
Holders
· 1,862 sq.ft · 4 Bedrooms · 2 Baths · House
· Office room · Equipped kitchen
Holders · 1,862 sq.ft · 4 Bedrooms · 2 Baths · House · Office room · Equipped kitchen
Perfectly positioned in one of Jackson County's most convenient locations, 207 Saddle Trail offers the rare opportunity to enjoy the privacy of a beautifully wooded 1.68-acre lot while remaining just minutes from Gum Springs Elementary, West Jackson Middle School, Jackson County High School, Downtown Jefferson, Highway 129, and I-85. This beautifully updated 4-bedroom, 2.5-bath split-level home offers 1,863 square feet of thoughtfully designed living space. The main level features three spacious bedrooms, two full bathrooms, and a large family room just off the kitchen, creating an inviting layout that's ideal for everyday living and entertaining. The lower level includes a fourth bedroom, half bath, and a versatile flex space that's perfect for a home office, playroom, workout room, or whatever best fits your family's needs. Recent updates include fresh interior and exterior paint along with beautifully refinished original hardwood floors, creating a warm, move-in-ready feel. Situated
USD 374,999
112 Will Clark Road
View photo
House · for sale
USD 335,000
USD 259/sq.ft
112 Will Clark Road
Holders
· 1,292 sq.ft · 3 Bedrooms · 2 Baths · House
· Equipped kitchen
Holders · 1,292 sq.ft · 3 Bedrooms · 2 Baths · House · Equipped kitchen
100% USDA Financing Eligible! Better Than New with Endless Upgrades and Lasting Quality! Welcome to this beautifully recently renovated bungalow, where modern luxury meets timeless charm in the highly sought-after Jackson High School district of Jefferson, Georgia. Situated on a spacious 0.75-acre lot with no HOA, this move-in-ready home offers exceptional comfort, style, and convenience. Featuring three spacious bedrooms and two fully renovated bathrooms, the home welcomes you with an expansive open-concept floor plan designed for both everyday living and entertaining. High ceilings, abundant natural light, fresh interior paint, and new tile flooring create a bright and inviting atmosphere throughout the main living areas. The show-stopping kitchen is a chef's dream, complete with newer soft-close shaker cabinetry, quartz countertops, appliances, and an oversized island offering generous storage and seating space. The kitchen flows seamlessly into the dining and living areas, making i
USD 335,000
131 Wood Cove
View photo
House · for sale
USD 480,000
USD 181/sq.ft
131 Wood Cove
Holders
· 2,648 sq.ft · 4 Bedrooms · 3 Baths · House
· Garden · Office room · Equipped kitchen · Cellar
Holders · 2,648 sq.ft · 4 Bedrooms · 3 Baths · House · Garden · Office room · Equipped kitchen · Cellar
New roof february 2026! Basement! Welcome home to 131 Wood Cove in Jefferson, GA where this beautiful home with a Basement sits on a large 1.73-acre lot located in the Wood Farm community. Come right in through the charming front porch where you will be greeted in the nice Foyer. The bright Primary Bedroom with vaulted ceilings is conveniently on the main level. Enter the stunning updated Primary En-suite through the sliding barndoor to see gorgeous, tiled shower with glass doors, ship lapped accent wall, garden tub, beautiful cabinetry, countertops, and details galore. Across the home you will find two Secondary Bedrooms, a full Bathroom, and a Laundry Room with a window. In the heart of the home, you will enjoy the tiled Kitchen, Breakfast Room, and Family Room all open that makes it perfect for entertaining. Through the Kitchen you will find the beautiful Dining Room for the best place to share a special meal. Upstairs is a Bonus Room great for a playroom, office or guest bedroom. I
USD 480,000
245 Lakeshore Drive
View photo
House · for sale
USD 1,289,000
USD 327/sq.ft
245 Lakeshore Drive
Holders
· 3,940 sq.ft · 5 Bedrooms · 3 Baths · House
· Fireplace · Equipped kitchen
Holders · 3,940 sq.ft · 5 Bedrooms · 3 Baths · House · Fireplace · Equipped kitchen
Welcome to this stunning, gated estate with 5.52 acres situated on a private lake in the highly sought after Jefferson City school district. From the moment you arrive, the charming wrap-around front porch invites you to relax and enjoy the serene surroundings. Inside, the main level offers an ideal layout for both everyday living and entertaining. A large gourmet kitchen serves as the heart of the home, complete with ample space for cooking and gathering, and is open to a fireside family room with stacked stone fireplace flanked by cabinets for storage and bookshelves. The spacious owner's suite is a true retreat, featuring a sitting area with fireplace, a spa-like bathroom with an oversized walk-in shower, dual vanities, and a generous walk-in closet. Upstairs there is a loft area, four bedrooms, including one with its own private bathroom, while two others share a well-appointed bath. A versatile media room provides the perfect space for movie nights, gaming, or relaxation. The rear
USD 1,289,000
294 Mulberry Creek Court
View photo
House · for sale
USD 414,990
USD 167/sq.ft
294 Mulberry Creek Court
Holders
· 2,476 sq.ft · 4 Bedrooms · 2 Baths · House
· Patio · Office room · Equipped kitchen
Holders · 2,476 sq.ft · 4 Bedrooms · 2 Baths · House · Patio · Office room · Equipped kitchen
Brand new, energy-efficient home available by Jul 2026! Outfit the Dakota's main-level flex space as a home office and skip your commute. In the kitchen, the island overlooks the open living space. Upstairs, sip coffee from your own private sitting room in the primary suite. New energy-efficient move-in ready homes in Pendergrass include a washer, dryer, fridge, and whole home blinds, plus they can be closing-ready in 60 days or less-guaranteed. (You'll be reimbursed up to $5,000 in expenses related to delays we cause) Have it all: Relax in your primary bedroom, enjoy your back patio, and experience the community pool and cabana, all with easy access to I-85 and nearby Lake Lanier. Each of our homes is built with innovative, energy-efficient features designed to help you enjoy more savings, better health, real comfort and peace of mind
USD 414,990
372 Aidens Bluff
View photo
House · for sale
USD 568,570
USD 184/sq.ft
Updated
372 Aidens Bluff
Holders
· 3,078 sq.ft · 5 Bedrooms · 4 Baths · House
· Office room · Equipped kitchen
Holders · 3,078 sq.ft · 5 Bedrooms · 4 Baths · House · Office room · Equipped kitchen
Discover the beautifully designed Wingate floorplan in the newly opened community of Creekside at Skelton. Situated on a spacious 0.35-acre homesite, this exceptional home offers the perfect blend of comfort, functionality, and style. The main level features a private guest suite with a full bath, providing an ideal space for visitors or multigenerational living. You'll also find a versatile flex room, perfect for a home office, playroom, or additional entertaining space. The heart of the home is the gourmet built-in kitchen, complemented by a spacious dining and living area that flows seamlessly to the large covered porch, making indoor-outdoor living effortless. Upstairs, the luxurious owner's suite offers a private retreat, while four additional generously sized bedrooms provide plenty of room for family and guests. A spacious loft area adds flexible living space for a media room, game room, or family gathering area. Enjoy the peaceful setting of this homesite, which backs to a priv
USD 568,570
635 Rocky Springs Drive
View photo
House · for sale
USD 552,900
USD 197/sq.ft
635 Rocky Springs Drive
Holders
· 2,799 sq.ft · 4 Bedrooms · 3 Baths · House
· Fireplace · Equipped kitchen
Holders · 2,799 sq.ft · 4 Bedrooms · 3 Baths · House · Fireplace · Equipped kitchen
Welcome to this stunning new construction Craftsman-style home featuring 4 bedrooms, 3.5 bathrooms & over 2800 sq ft located within the highly rated Jefferson City School District. Thoughtfully designed with both style and functionality in mind, this home offers exceptional upgrades throughout. Step inside to find luxury vinyl plank flooring throughout the main level, creating a seamless and durable living space. The beautiful kitchen showcases custom cabinetry with soft close doors/drawers, pull-out trash, custom vent hood, granite counters, SS appliances, walk in pantry and a layout that opens to the main living area. The spacious family room features coffered ceilings and a brick gas starter fireplace. This spacious Canyon floor plan includes well-appointed bedrooms and tile bathrooms that add a touch of elegance and durability. One of the secondary bedrooms has its own private bathroom, while the other 2 bedrooms have a shared bathroom. The oversized primary suite offers a relaxing
USD 552,900
865 Elder Drive
View photo
House · for sale
USD 799,900
USD 212/sq.ft
865 Elder Drive
Holders
· 3,757 sq.ft · 5 Bedrooms · 5 Baths · House
· Garden · Fireplace · Equipped kitchen
Holders · 3,757 sq.ft · 5 Bedrooms · 5 Baths · House · Garden · Fireplace · Equipped kitchen
Welcome to your dream home! COMPLETED New Construction Modern Farmhouse, nestled on over an acre wooded lot, surpasses the allure of new construction with its impeccable design and desirable open-concept layout. No hoa! Offering you 5 bedrooms, and 5 full baths with over 3,700 sq ft! Step inside to discover a spacious main level anchored by a large family room adorned with coffered ceilings, and a cozy fireplace flanked with built-ins and open shelving. The adjacent dining room can accommodate large gatherings. A chef's kitchen awaits you with an abundance of custom cabinets with soft close doors/drawers, ample counter space, and an oversized quartz island, double ovens, built in microwave, custom vent hood, under counter lighting & 2 pantries! A main level guest suite offers privacy and versatility. Ideal for accommodating visitors or creating a dedicated workspace. Outside, the covered rear porch with fireplace extends your living and dining space. Meanwhile, the sprawling backyard b
USD 799,900
1440 Jefferson Station Road
View photo
House · for sale
USD 379,000
USD 207/sq.ft
1440 Jefferson Station Road
Holders
· 1,830 sq.ft · 4 Bedrooms · 2 Baths · House
· Parking · Swimming pool
Holders · 1,830 sq.ft · 4 Bedrooms · 2 Baths · House · Parking · Swimming pool
Hard to find ranch in the city of Jefferson! This house has a split bedroom plan and a bonus room with a closet totaling 4 bedrooms! It is freshly painted inside and out. The water heater has been recently replaced and the heat pump has been replaced. This is located near shopping and restaurants and schools are only minutes away. Don't miss out on this gem. The 2 car garage is large enough to put shelves for storage of must haves. Jefferson Station shares the pool and courts with Jefferson Walk with the HOA fees. Vacant and ready to show
USD 379,000
1509 Nightingale Street
View photo
House · for sale
USD 449,900
USD 168/sq.ft
1509 Nightingale Street
Holders
· 2,669 sq.ft · 4 Bedrooms · 2 Baths · House
· Garden · Fireplace · Equipped kitchen
Holders · 2,669 sq.ft · 4 Bedrooms · 2 Baths · House · Garden · Fireplace · Equipped kitchen
Welcome to this beautiful Craftsman-style home in the highly sought-after Finch Landing subdivision! Built in 2019, this charming two-story residence sits on a generously sized 0.75-acre wooded lot, offering privacy and serenity with a rocking chair front porch perfect for relaxing evenings. Inside, you'll find an open-concept floor plan featuring rich hardwood flooring, a wood-burning fireplace, and a spacious separate dining room ideal for entertaining. The heart of the home is the kitchen, boasting custom-built cabinetry, granite countertops, and modern finishes throughout. Upstairs, the large owner's suite provides a peaceful retreat with a luxurious bathroom that includes a garden tub, separate shower, and granite vanity countertops. Additional highlights include upgraded wall-to-wall carpet, quality craftsmanship, and attention to detail in every room. This home qualifies for 100% USDA financing
USD 449,900
33 Constitution Avenue
View photo
Townhouse · for sale
USD 329,000
USD 151/sq.ft
33 Constitution Avenue
Holders
· 2,174 sq.ft · 3 Bedrooms · 3 Baths · Townhouse
· Equipped kitchen · Parking
Holders · 2,174 sq.ft · 3 Bedrooms · 3 Baths · Townhouse · Equipped kitchen · Parking
Move-in ready! Welcome to 33 Constitution Ave, a beautifully designed Lennar Murphy floor-plan townhome located in The Towns of Glenn Abby which is an exciting live-work-play community in growing Pendergrass, just minutes from I-85. This modern three-level townhome offers 3 bedrooms, 2.5 bathrooms, a versatile flex space, and a rear-entry two-car garage. The main living level features durable EVP flooring, abundant natural light, and an open-concept layout ideal for everyday living and entertaining. The stylish kitchen is appointed with white cabinetry, granite countertops, stainless-steel appliances, a French-door refrigerator, and a spacious pantry. A comfortable study area and smart-home features, including keyless entry, add convenience and functionality. Upstairs, the spacious primary suite includes a spa-inspired bathroom with a double vanity, oversized shower, and generous walk-in closet. Two additional bedrooms, a full bathroom, and a conveniently located laundry room in the up
USD 329,000

Get email alerts

Don't miss out: be the first to know about new properties

The alert was correctly created

On subscribing you accept the conditions of use and the privacy policy
Alert
Receive new ads in your inbox
Save this search
Receive alerts for new listings

We'll send you an email when we have new properties for: "Houses for sale in Holders"

The alert was correctly created

Ednaville
Cedar Hill, Auburn CCD Barrow County Georgia
Get email alerts and be the first to see new listings
Required field
On subscribing I accept the terms of the privacy policy
Perfect! You'll soon start receiving new listings via email
Alert
Receive an email when we have new ads for Houses for sale in Holders
Save this search
Filters

Bedrooms

Size (sq.ft)

sq.ft
sq.ft

Price

USD
USD

Property type

Bathrooms

Clear all filters
Receive notifications when new entries are published.