354 houses for sale in Holders

38 Biltmore Place
View photo
House · for sale
USD 448,990
USD 190/sq.ft
38 Biltmore Place
Holders
· 2,357 sq.ft · 5 Bedrooms · 3 Baths · House
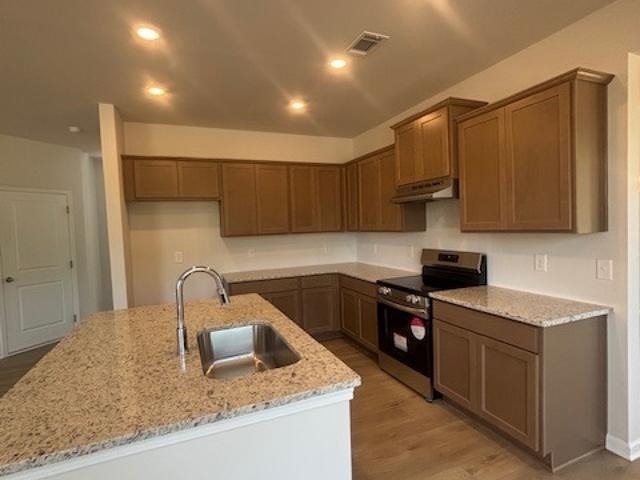
· Equipped kitchen
Holders · 2,357 sq.ft · 5 Bedrooms · 3 Baths · House · Equipped kitchen
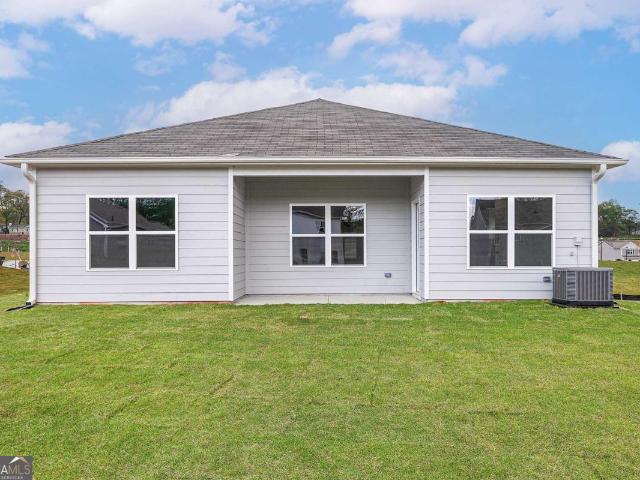
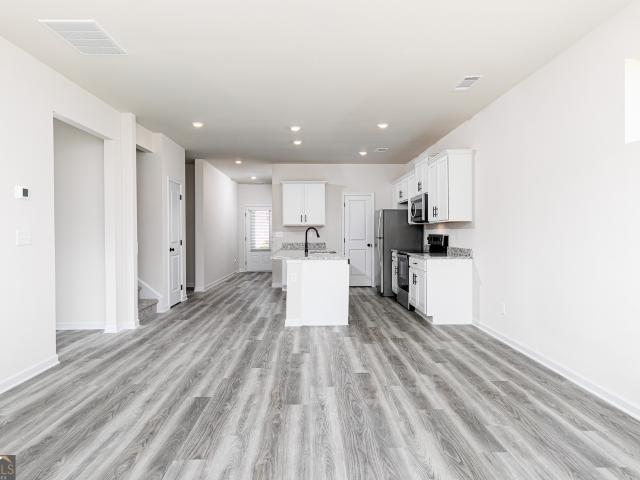
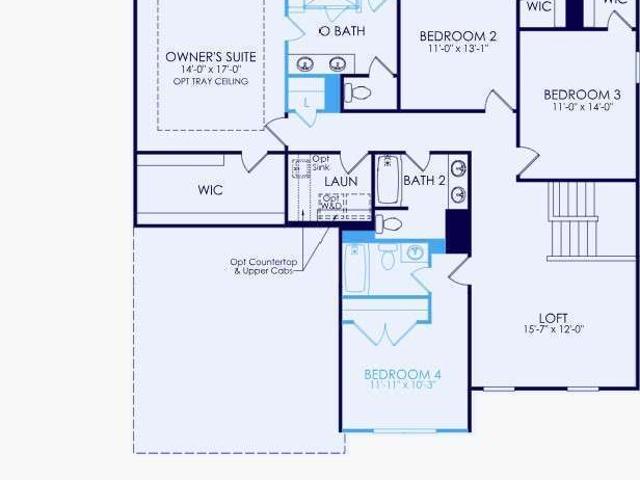
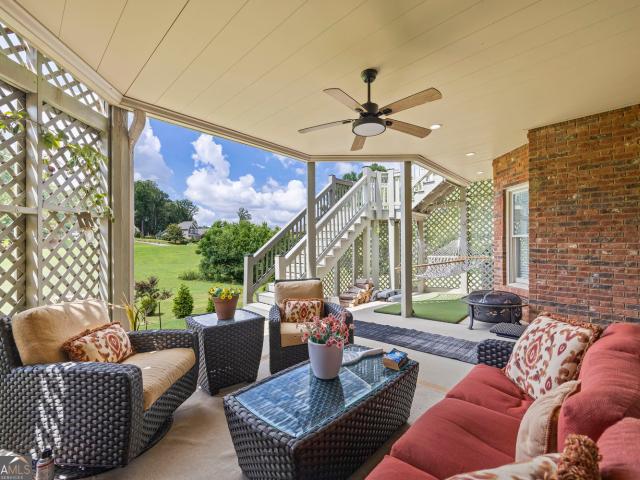
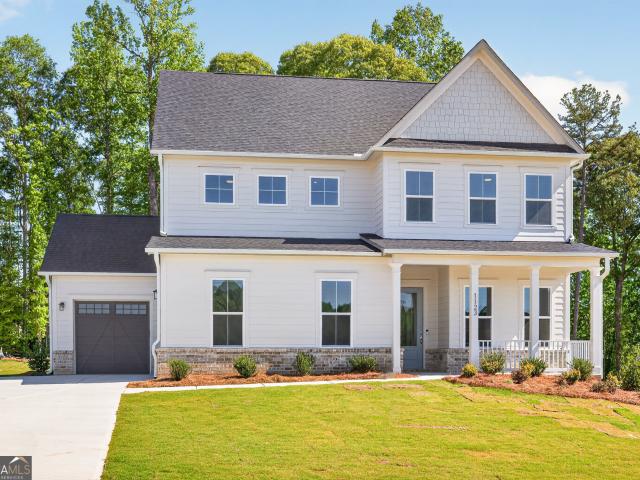
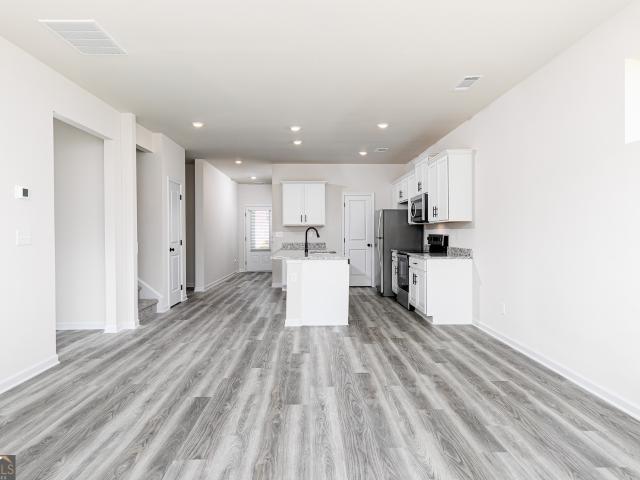
Introducing 38 Biltmore Place located in the heart of Braselton, GA! Through the front door, a foyer will welcome guests passed the stairway into the main living area. The open family room allows room for a dining table to enjoy meals with loved ones. A large island separates the kitchen from the living area providing space to enjoy a quick meal or prepare food for the family. The kitchen is equipped with shaker style cabinets with soft close doors, quartz countertops, stainless-steel appliances, and a walk-in pantry. A spare bedroom and bathroom sit off the kitchen. Once you head upstairs, you are greeted by an open loft area with access to the 4 remaining bedrooms in the house, including the primary suite. The primary bedroom offers rest and relaxation with the deluxe bathroom featuring dual vanity, walk-in closet, and separate soaking tub and walk-in shower. Homeowners will enjoy easy access to the laundry room on the second floor, right outside the primary suite. This Braselton, GA
USD 448,990
307 Egret Court
View photo
House · for sale
USD 405,900
USD 195/sq.ft
307 Egret Court
Holders
· 2,077 sq.ft · 3 Bedrooms · 2 Baths · House
· Office room · Equipped kitchen
Holders · 2,077 sq.ft · 3 Bedrooms · 2 Baths · House · Office room · Equipped kitchen
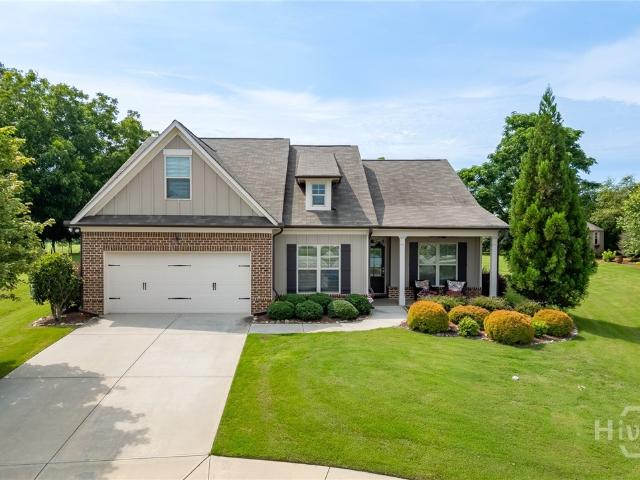
Imagine coming home to a place where life feels just a little slower, the air feels a little fresher, and every day ends with a sense of peace. Welcome to Lake Preserve at Jackson Trail, a community where scenic surroundings, a stocked fishing pond, and walking trails create the perfect backdrop for your next chapter. The Savannah floor plan was thoughtfully designed to bring people together while still offering the comfort of personal space. At the heart of the home, the open-concept kitchen, dining area, and family room create an inviting space for everything from holiday gatherings to quiet weeknight dinners. Large windows fill the home with natural light, creating a warm and welcoming atmosphere you'll love coming home to. The private owner's suite offers a relaxing retreat after a busy day, complete with a spacious bedroom, spa-inspired bath, and generous walk-in closet. Additional bedrooms provide the flexibility to accommodate family, overnight guests, a home office, or the hobb
USD 405,900
267 Washington Street
View photo
House · for sale
USD 290,000
USD 212/sq.ft
267 Washington Street
Holders
· 1,367 sq.ft · 3 Bedrooms · 2 Baths · House
Holders · 1,367 sq.ft · 3 Bedrooms · 2 Baths · House
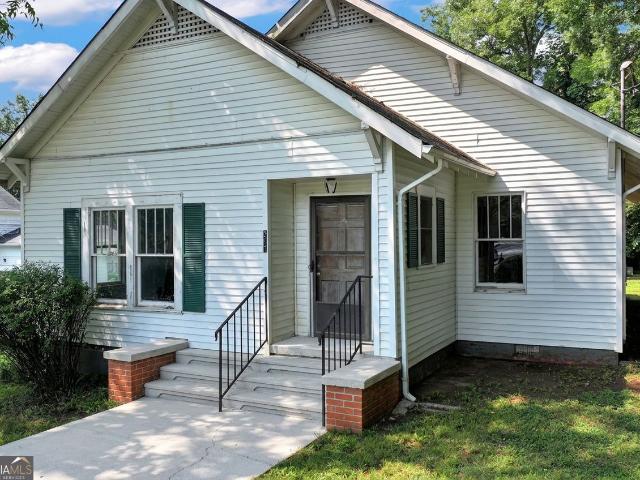
Welcome to 267 Washington Street, a rare opportunity to own a piece of Jefferson's history in one of the city's most desirable downtown locations. Lovingly held by the same family since the early 1900s, this charming three-bedroom, two-bath bungalow is filled with character, nostalgia, and unlimited potential for its next chapter. Situated on a picturesque street in the heart of historic Downtown Jefferson, this residence offers the perfect opportunity for buyers looking to restore and modernize a classic home while preserving its timeless appeal. Whether you envision creating your forever home, a charming downtown retreat, or an investment property, this bungalow provides the ideal foundation to bring your vision to life. Inside, you'll discover a comfortable floor plan with three bedrooms, two baths, and the warmth and craftsmanship found in homes of this era. While updates will allow the home to better complement today's lifestyle, its enduring character and authentic charm simply c
USD 290,000
244 Sunfish Circle
View photo
House · for sale
USD 361,900
USD 258/sq.ft
244 Sunfish Circle
Holders
· 1,399 sq.ft · 3 Bedrooms · 2 Baths · House
Holders · 1,399 sq.ft · 3 Bedrooms · 2 Baths · House
Some places simply feel different the moment you arrive. Tucked among peaceful natural surroundings, Lake Preserve at Jackson Trail offers a quiet escape from the pace of everyday life-a place where mornings begin with birdsong, evenings are spent watching the sunset reflect across the community pond, and every walk feels like a chance to slow down and breathe. The thoughtfully designed Blanco floor plan was created for the moments that matter most. Its bright, open living spaces invite conversations that linger, celebrations with family and friends, and quiet mornings with a cup of coffee as natural light fills your home. The private owner's suite provides a peaceful retreat at the end of the day, while the additional bedrooms offer room for loved ones, hobbies, or whatever your next chapter holds. Life at Lake Preserve at Jackson Trail is about more than owning a home-it's about embracing a lifestyle rooted in connection, comfort, and the beauty of nature. Spend weekends strolling th
USD 361,900
195 Sunfish Circle
View photo
House · for sale
USD 411,900
USD 198/sq.ft
195 Sunfish Circle
Holders
· 2,077 sq.ft · 3 Bedrooms · 2 Baths · House
· Equipped kitchen
Holders · 2,077 sq.ft · 3 Bedrooms · 2 Baths · House · Equipped kitchen
Experience elevated living in the beautifully designed Savannah floor plan at Lake Preserve at Jackson Trail, where timeless elegance meets the tranquility of nature. Thoughtfully crafted with both style and functionality in mind, this exceptional home offers sophisticated finishes, expansive living spaces, and an atmosphere that feels effortlessly refined. From the moment you step inside, you're welcomed by an airy, open-concept design bathed in natural light. The gourmet kitchen serves as the centerpiece of the home, seamlessly flowing into the spacious dining and living areas-perfect for hosting elegant dinner parties, celebrating life's milestones, or simply enjoying quiet evenings in exceptional comfort. The luxurious owner's suite is a private sanctuary, designed to provide a peaceful escape from the demands of the day. Featuring a spacious bedroom, spa-inspired bath, and generous walk-in closet, it's a retreat you'll look forward to coming home to. Well-appointed secondary bedro
USD 411,900
185 Jimmy Reynolds Drive
View photo
House · for sale
USD 345,000
USD 164/sq.ft
185 Jimmy Reynolds Drive
Holders
· 2,099 sq.ft · 4 Bedrooms · 2 Baths · House
· Fireplace · Equipped kitchen
Holders · 2,099 sq.ft · 4 Bedrooms · 2 Baths · House · Fireplace · Equipped kitchen
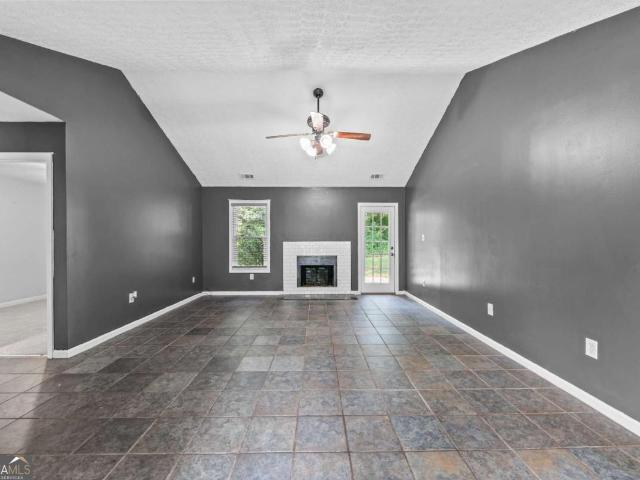
Charming 4 bedroom, 2 bath home almost in downtown Jefferson in the desirable Cross Ridge Estates! This move-in beauty features new carpet, paint, newer roof and updated kitchen with ample cabinetry. Experience open concept living at its finest with high ceilings and a cozy fireplace. Split bedroom plan with master on the main and an upstairs bonus room. Home is nestled on a half acre lot offering lots of privacy. HVAC system was replaced in 2024 and home also features a new security system. Dont miss out on an affordable updated home in the award winning Jefferson School District!
USD 345,000
180 Mountainview Lane
View photo
House · for sale
USD 666,870
USD 212/sq.ft
180 Mountainview Lane
Holders
· 3,132 sq.ft · 5 Bedrooms · 4 Baths · House
· Equipped kitchen
Holders · 3,132 sq.ft · 5 Bedrooms · 4 Baths · House · Equipped kitchen
Photos are representation of model. This home will be ready Just in time for the Summer! Welcome home to the beautiful and highly sought-after Riverton floor plan by Pulte Homes, located in our desirable lifestyle community Traditions of Braselton. Designed for both everyday comfort and elegant entertaining, this home blends modern finishes with timeless charm. The main level features a private guest suite with an in-suite bathroom. Perfect for visitors or multi-generational living, along with an open-concept design that flows seamlessly from the gourmet kitchen to the living area. The kitchen showcases modern touches, ample cabinetry, and a spacious layout ideal for gathering. You will find a dedicated library and formal dining room with beverage center to add sophistication and functionality. Upstairs, you'll find four additional bedrooms, including a spacious primary retreat with a luxurious owner's bath featuring an extended shower, A versatile loft offers flexible space for a medi
USD 666,870
820 Lakeview Bend Circle
View photo
House · for sale
USD 429,900
USD 183/sq.ft
820 Lakeview Bend Circle
Holders
· 2,347 sq.ft · 4 Bedrooms · 3 Baths · House
· Office room · Parking
Holders · 2,347 sq.ft · 4 Bedrooms · 3 Baths · House · Office room · Parking
Gated 55+ Community 4BR/3BA Main-Level Living Lawn Care Cul-de-Sac Lot Matching Outbuilding Welcome to 820 Lakeview Bend Circle, a beautifully maintained detached 4 bedroom, 3 bathroom home in Northminster Place, a gated 55+ active-adult community in Jefferson, GA. Set on a sought-after cul-de-sac lot with common-area buffer space behind the home, this single-owner residence offers the low-maintenance lifestyle buyers want with the comfort and privacy of a detached home. The thoughtful floor plan features 3 bedrooms and 2 full bathrooms on the main level, including the spacious owner's suite, plus a private upstairs guest bedroom and full bathroom ideal for visiting family, a home office, hobby room, or flex space. The owner's bath has been tastefully renovated with an oversized shower, updated countertops, and quality finishes, while decorative built-ins and owner upgrades add charm and function throughout the home. Enjoy easy everyday living with a 2-car garage, central lawn care, cl
USD 429,900
1475 Storey Lane
View photo
House · for sale
USD 1,850,000
USD 605/sq.ft
1475 Storey Lane
Holders
· 3,057 sq.ft · 5 Bedrooms · 4 Baths · House
· Garden · Fireplace · Equipped kitchen · Parking
Holders · 3,057 sq.ft · 5 Bedrooms · 4 Baths · House · Garden · Fireplace · Equipped kitchen · Parking
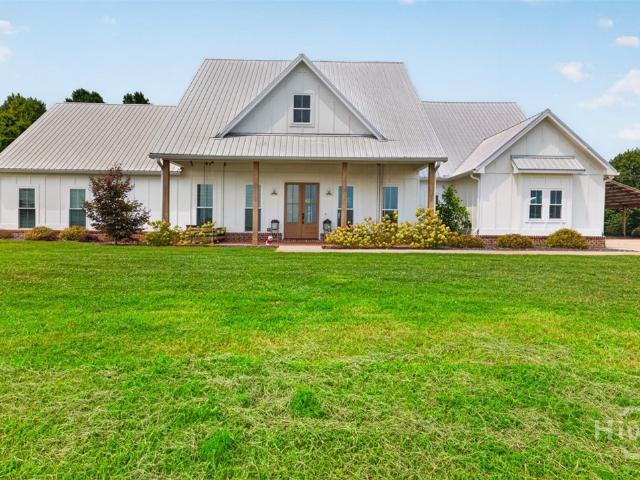
Welcome home to 1475 Storey Lane in Jefferson, GA. This custom farmhouse sits on 33.48 gorgeous, sprawling acres. The stunning home boasts, 5 Bedrooms, 4 ½ Bathrooms, 3-car garage, tons of outdoor living space, a separate 30’x30’ carport, and a 30’x50’ workshop. Come on in through the stained, double doors as you will be welcomed in the foyer. The large dining room is a great place to gather and enjoy meals with a view of the huge front yard. The chef’s Kitchen is a cook’s dream complete with Bertazzoni premium kitchen appliances, quartz countertops, cabinets to the ceiling, floating shelves on either side of the Kitchen window, a pantry with wood shelving, and a large island with plenty of storage. The Family Room features 11ft ceilings, a brick fireplace to ceiling with bookcases, and laminate wood flooring that is on the whole main level of the home. The oversized Primary Bedroom is on the opposite side of the home that has a beautiful accent wall. The barndoor leads into the Primar
USD 1,850,000
238 Oakdale Road
View photo
House · for sale
USD 524,946
USD 206/sq.ft
238 Oakdale Road
Holders
· 2,540 sq.ft · 2 Bedrooms · 2 Baths · House
· Patio · Fireplace · Equipped kitchen
Holders · 2,540 sq.ft · 2 Bedrooms · 2 Baths · House · Patio · Fireplace · Equipped kitchen
This home is an entertainers delight! 4 Bedrooms 3 Bathrooms includes a Bonus room & full bath. Ideal for guest to visit. Formal dining room / Luxury Kitchen / Zero Entry Super Shower / Covered Back patio with fireplace is ready to watch all the games! Northminster Farms will only have 130 homes. It is a very social and active 55 + community in the quaint town of Jefferson. HOA will mow your lawn on. All 4 sides giving you more time to relax and enjoy the amenities. Photos are not of the actual home. Selections will vary
USD 524,946
1909 Duncans Mill Lane
View photo
House · for sale
USD 759,500
USD 147/sq.ft
1909 Duncans Mill Lane
Holders
· 5,145 sq.ft · 5 Bedrooms · 4 Baths · House
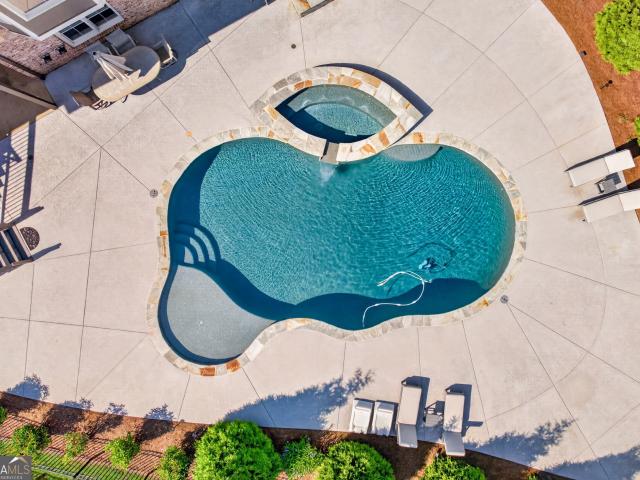
· Office room · Terrace · Swimming pool
Holders · 5,145 sq.ft · 5 Bedrooms · 4 Baths · House · Office room · Terrace · Swimming pool
Experience timeless elegance in this exceptional 4-sided brick home located in the prestigious Traditions of Braselton Golf Community. Offering over 5,150 square feet of beautifully designed living space, this residence features a main-level primary suite, private office, flexible living areas, and a finished terrace level complete with recreation space, fitness area, workshop, guest accommodations, and abundant storage. Enjoy peaceful outdoor living surrounded by mature landscaping-perfect for relaxing mornings or entertaining family and friends. Beyond the home, discover the unmatched lifestyle that makes Traditions of Braselton one of North Georgia's most sought-after communities. Residents enjoy an award-winning 18-hole golf course, elegant clubhouse with restaurant, resort-style pool, tennis and pickleball courts, fitness center, walking trails, yoga classes, book clubs, and a vibrant calendar of social events. Conveniently located in Jackson County with easy access to I-85, Highw
USD 759,500
194 Hidden Trail
View photo
House · for sale
USD 750,000
USD 247/sq.ft
194 Hidden Trail
Holders
· 3,035 sq.ft · 4 Bedrooms · 3 Baths · House
· Garden · Parking
Holders · 3,035 sq.ft · 4 Bedrooms · 3 Baths · House · Garden · Parking
The Charlotte. Custom-Built Ranch on 1.28 Acres with 3-Car Side-Entry Garage Experience luxury, comfort, and privacy with The Charlotte, a stunning custom-built ranch offering 4 bedrooms, 3.5 bathrooms, and a 3-car side-entry garage, perfectly situated on a beautiful, flat, secluded 1.28-acre homesite in a desirable community. Designed with timeless Modern Farmhouse architecture, this home features a striking brick-front elevation with Board & Batten accents and a brick water table on all four sides, creating exceptional curb appeal. Inside, you'll find an inviting open-concept floor plan filled with abundant natural light. Just off the foyer is a versatile flex space, perfect for a home office, study, formal dining room, or sitting room, allowing you to customize the space to fit your lifestyle. The spacious great room showcases oversized picture windows overlooking the private, wooded backyard, creating a seamless connection between indoor and outdoor living. The adjoining dining are
USD 750,000
1041 Pine Valley Trail
View photo
House · for sale
USD 548,870
USD 249/sq.ft
1041 Pine Valley Trail
Holders
· 2,196 sq.ft · 3 Bedrooms · 2 Baths · House
· Equipped kitchen · Parking
Holders · 2,196 sq.ft · 3 Bedrooms · 2 Baths · House · Equipped kitchen · Parking
Welcome to luxury living in Traditions of Braselton. The ONLY Golf Cart Friendly community in Jackson County surrounded by a private golf course and on-site private restaurant! Introducing the Ashby by Pulte Homes, a brand-new ranch plan now available in the award-winning Traditions community! This thoughtfully designed home offers true single level living with an open effortless flow. The spacious gathering room anchors the heart of the home and opens up to a bright cafe and gourmet style kitchen featuring a large island and walk in pantry. A private owners suite with a generous bath and walk in closet sits quietly on its own wing. A flexible flex room near the foyer provides the perfect space for a home office, lounge, or hobby room. Enjoy outdoor living on the oversized covered lanai creating an additional outdoor living space to entertain or relax. The Asby also offers a 3-car garage that offers exceptional storage and convenience. This ranch floorplan brings modern ranch living to
USD 548,870
1123 Pine Valley Trail
View photo
House · for sale
USD 599,990
USD 201/sq.ft
1123 Pine Valley Trail
Holders
· 2,982 sq.ft · 5 Bedrooms · 4 Baths · House
· Equipped kitchen · Parking · Swimming pool
Holders · 2,982 sq.ft · 5 Bedrooms · 4 Baths · House · Equipped kitchen · Parking · Swimming pool
Welcome to luxury living in Traditions of Braselton. The ONLY Golf Cart Friendly community in Jackson County surrounded by a private golf course and on-site private restaurant! This stunning Continental model offers over 3,000 sq ft of thoughtfully designed space on a spacious homesite. Enjoy a 3-car garage, a guest suite on the main level, The perfect owner's suite with a sitting room the beauty of having your own oasis! The beautifully laid gourmet kitchen features built-in appliances and flows seamlessly to a covered lanai creating an additional outdoor living space to entertain or relax. Upstairs, you'll find 4 generously sized bedrooms, including a versatile loft for extra family living. Traditions of Braselton is truly resort-style living you can come home to! Additional amenities include a Jr. Olympic-sized pool, 6 lighted tennis and pickleball courts, 24/7 fitness center and yoga studio, walking trails, and stocked fishing ponds. Experience refined living in one of Jackson Coun
USD 599,990
140 Harmony Grove Lane
View photo
House · for sale
USD 960,000
USD 147/sq.ft
140 Harmony Grove Lane
Holders
· 6,491 sq.ft · 6 Bedrooms · 5 Baths · House
· Office room · Terrace · Equipped kitchen · Parking · Swimming pool
Holders · 6,491 sq.ft · 6 Bedrooms · 5 Baths · House · Office room · Terrace · Equipped kitchen · Parking · Swimming pool
Welcome to your own private resort in the highly sought-after Traditions of Braselton! This spectacular custom home offers over 6,500 square feet of thoughtfully designed living space, creating the ultimate setting for family living and unforgettable entertaining. From the moment you arrive, you'll appreciate the spacious floor plan, refreshed hardwood floors, and recently remodeled chef's kitchen that serves as the heart of the home. With six bedrooms and abundant gathering spaces throughout, there is room for everyone to live, work, and play in comfort. The main level features three bedrooms, including a luxurious owner's suite with a spacious retreat-like bath designed for relaxation. An additional bedroom and full bath above the garage provide the perfect guest suite, teen retreat, or private home office. The fully finished terrace level is an entertainer's dream, complete with your own custom bar, expansive recreation areas, and endless possibilities for hosting epic pool parties,
USD 960,000
105 Fairlane Drive
View photo
House · for sale
USD 155,000
USD 118/sq.ft
105 Fairlane Drive
Holders
· 1,313 sq.ft · 3 Bedrooms · 1 Bath · House
· Parking
Holders · 1,313 sq.ft · 3 Bedrooms · 1 Bath · House · Parking
Investor Special! Strong Bones and ready for sweat equity. Extra lot next door is included in sale. Both Lots equal. 51 Acres combined. Located in the City Limits of Jefferson. Jefferson City Schools! Spacious floorplan ready for finishing. 3 Bedooms and 2 Baths! Huge Master Suite with full bath! 1 car garage! Level and Private Lot! Cash Only
USD 155,000
137 Hampton Hollow Drive
View photo
House · for sale
USD 416,900
USD 142/sq.ft
137 Hampton Hollow Drive
Holders
· 2,917 sq.ft · 5 Bedrooms · 3 Baths · House
· Garden · Office room · Equipped kitchen
Holders · 2,917 sq.ft · 5 Bedrooms · 3 Baths · House · Garden · Office room · Equipped kitchen
Stunning New Construction with Country Views & Modern Luxury! Discover the perfect blend of peaceful country living and modern convenience! This brand-new 5-Bedroom/3-Bath home, situated on a sprawling level lot, offers picturesque views and is located within 14 miles of I-85. The spacious main level is built for entertaining, featuring a dramatic two-story family room filled with natural light, open to a gourmet kitchen with a massive island, granite countertops, coffee-stained cabinets, and durable LVP flooring. Enjoy a dedicated office/living room, separate formal dining, and a convenient main-level guest bedroom with a full bath. Upstairs, a stunning catwalk overlooks the family room and leads to three sizeable secondary bedrooms and a luxurious Master Suite. Enter the primary bedroom through French doors to find a trey ceiling and a private sitting area. The spa-like master bath boasts a 42' shower, separate garden tub, dual vanities with cultured marble sinks, and a large walk-in
USD 416,900
232 Hampton Hollow Drive
View photo
House · for sale
USD 405,900
USD 165/sq.ft
232 Hampton Hollow Drive
Holders
· 2,454 sq.ft · 4 Bedrooms · 2 Baths · House
· Office room · Equipped kitchen
Holders · 2,454 sq.ft · 4 Bedrooms · 2 Baths · House · Office room · Equipped kitchen
Welcome to this Graham plan, with a blend of comfort and sophistication designed for modern living. The grand 2 story foyer with open rail enhances the dedicated office/formal living area and a formal dining area. The open-concept main level, adorned with elegant LVP flooring, invites you into a space perfect for entertaining and daily life. The gourmet kitchen features an island, granite counter tops, stained cabinets, stainless steel electric range, dishwasher and LED lighting overlooking the spacious family room. The upstairs level has a generous primary retreat with trey ceiling and French doors leading into the primary bathroom featuring raised height double vanity (cultured marble), 5 ft. Shower, separate linen closet, upgraded faucets, and a private water closet combined with large walk-in-closet. Three generous secondary bedrooms and a convenient hall bath with raised height single vanity, plus a large laundry room, complete the upstairs. Enjoy the delightful exterior which is
USD 405,900
6 Adella
View photo
House · for sale
USD 539,000
USD 291/sq.ft
6 Adella
Holders
· 1,851 sq.ft · 4 Bedrooms · 3 Baths · House
· Equipped kitchen · Parking · Cellar
Holders · 1,851 sq.ft · 4 Bedrooms · 3 Baths · House · Equipped kitchen · Parking · Cellar
1.5 private acres in the City of Jefferson and Jefferson School District. Opportunities like this don't come around often. Tucked away on a beautifully wooded, private lot, this charming RANCH delivers the kind of space, setting, and curb appeal buyers are constantly searching for, but rarely find. From the moment you arrive, the long driveway, mature shade trees, and classic rocking chair front porch create a warm, welcoming presence that feels like home. A detached 2-car garage adds both function and flexibility, while the expansive front lawn gives this property a true estate feel. Inside, the home is clean, well maintained, and move-in ready, offering granite countertops in the kitchen, solid surface flooring, and a layout designed for everyday comfort. Downstairs, the finished basement provides even more living space with a bedroom, full bath, oversized den, and abundant storage which is perfect for guests, a home office, or multi-use living. Step out back and you'll find where th
USD 539,000
95 Bailey Drive
View photo
House · for sale
USD 374,000
USD 224/sq.ft
95 Bailey Drive
Holders
· 1,668 sq.ft · 3 Bedrooms · 2 Baths · House
· Garden
Holders · 1,668 sq.ft · 3 Bedrooms · 2 Baths · House · Garden
Offering $9,000 in seller paid closing costs with full priced offer! Welcome to your dream home in the Jefferson city school district! This recently updated ranch style home offers comfort, style, and convenience in a fantastic neighborhood. 3 Spacious bedrooms with 2 full baths! Enjoy an open floor plan, perfect for modern living and entertaining with updated interior, ensuring a fresh and contemporary feel throughout. Level and private backyard, ideal for outdoor activities and relaxation. A great community with walking trails and a community pond, fostering an active and friendly atmosphere. Don't miss out on this opportunity to own a home that combines comfort with a great location and neighborhood amenities. Brand new roof, water heater & more!
USD 374,000
40 Benton Road
View photo
House · for sale
USD 849,900
USD 153/sq.ft
40 Benton Road
Holders
· 5,543 sq.ft · 5 Bedrooms · 2 Baths · House
· Patio · Fireplace · Cellar
Holders · 5,543 sq.ft · 5 Bedrooms · 2 Baths · House · Patio · Fireplace · Cellar
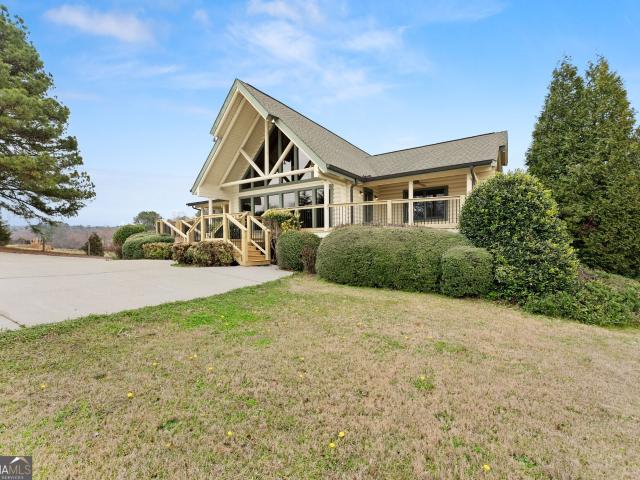
Unique opportunity for multi-generational living in the heart of Jefferson! Split zoning Residential & Commercial. This charming log home sits on a beautiful 1-acre lot within the city limits and features lap board fencing surrounding the property for added privacy and character. The home offers a spacious layout with a loft area, front and rear porches, and a fully finished basement complete with 2 bedrooms and 1 full bath-ideal for extended family, guests, or additional living space. Enjoy outdoor living with a covered patio and fireplace, perfect for year-round entertaining. Conveniently located just minutes from I-85, Jefferson Recreation Park, and historic downtown Jefferson, offering the perfect blend of peaceful living and easy access to local amenities
USD 849,900
73 Altamaha Drive # 12
View photo
House · for sale
USD 399,900
USD 177/sq.ft
73 Altamaha Drive # 12
Holders
· 2,250 sq.ft · 4 Bedrooms · 2 Baths · House
· Equipped kitchen
Holders · 2,250 sq.ft · 4 Bedrooms · 2 Baths · House · Equipped kitchen
100% Completed Craftsman Style New Construction in City of Jefferson School District! The Hannah features a large covered back porch! 4 Bedrooms/2.5 Baths, Family Room is open to Dining and Breakfast areas. Large island in the kitchen with granite counters and walk-in pantry. Granite counters in all baths. LVP flooring throughout. Qualifies for 100% USDA eligible area. Builder pays $4000 towards closing costs with preferred lender
USD 399,900
2404 Highway 124 W
View photo
House · for sale
USD 1,100,000
USD 237/sq.ft
2404 Highway 124 W
Holders
· 4,639 sq.ft · 5 Bedrooms · 5 Baths · House
· Patio · Garden · Office room · Fireplace · Equipped kitchen · Swimming pool
Holders · 4,639 sq.ft · 5 Bedrooms · 5 Baths · House · Patio · Garden · Office room · Fireplace · Equipped kitchen · Swimming pool
Ready for immediate closing and move-in! 'no rules. Just right'. Because there is no hoa! Just MINUTES from the Elementary and Middle Schools. Captivating elevation is deceptive as the interior is SO BIG! Separate dining room with accent wall. AMAZING kitchen has giant center island. All custom cabinetry and quartz countertops. The scullery includes a second sink, second dishwasher, and second cooktop vented to the exterior. The scullery has abundant storage, counter space AND a walk-in pantry. The large family room has 18' slider doors out to a large covered porch and patio. Lovely, level back yard is SO PRIVATE. Perfect lot for a future pool. Secondary bedroom suite on main level can be in-home office. Primary bedroom includes a romantic fireplace and built-ins. The very SEXY bathroom has marble tile walls ond floors, walk-in shower with heavy glass enclosure, and large free-standing bathtub. ALL of the bedrooms have custom closet systems. All of the rooms have wide-plank engineered
USD 1,100,000
1381 Washington Street
View photo
House · for sale
USD 425,000
USD 419/sq.ft
1381 Washington Street
Holders
· 1,012 sq.ft · 2 Bedrooms · 1 Bath · House
Holders · 1,012 sq.ft · 2 Bedrooms · 1 Bath · House
This charming home is the city limits of Jefferson, close to school's and other facilities. The home is a 2 Bedroom 1.5 Bath, has a detached Shop. There is an addition. 86 tract that will be sold with property. Property will be sold'As Is'Where Is'
USD 425,000
311 Grand Wehunt
View photo
House · for sale
USD 489,989
USD 223/sq.ft
311 Grand Wehunt
Holders
· 2,196 sq.ft · 3 Bedrooms · 2 Baths · House
· Equipped kitchen · Parking
Holders · 2,196 sq.ft · 3 Bedrooms · 2 Baths · House · Equipped kitchen · Parking
Ready August 2026. Limited. Summertime Savings Event. Ask about our 3.99%. 4.99% promotional rate for summer savings. The Glenwood at Wehunt Meadows offers the perfect combination of luxury, comfort, and convenience with 3 bedrooms, 2.5 baths, and 2,200 sq ft of beautifully designed ranch-style living. Featuring a highly sought-after 3-car garage, this home delivers both functionality and style in one exceptional package. Inside, you'll find a bright open layout designed for entertaining and everyday living. The gourmet kitchen showcases 42' cabinetry, quartz countertops, gas appliances, soft-close drawers, and an oversized island overlooking the spacious family room and formal dining area. Step outside to the covered patio-perfect for relaxing evenings or weekend gatherings. The private owner's suite is a true retreat with tray ceilings, an oversized walk-in closet, and a deluxe spa-inspired bath featuring a freestanding soaking tub. Additional upgrades include a well-appointed laundr
USD 489,989

Get email alerts

Don't miss out: be the first to know about new properties

The alert was correctly created

On subscribing you accept the conditions of use and the privacy policy
Alert
Receive new ads in your inbox
Save this search
Receive alerts for new listings

We'll send you an email when we have new properties for: "Houses for sale in Holders"

The alert was correctly created

Ednaville
Cedar Hill, Auburn CCD Barrow County Georgia
Get email alerts and be the first to see new listings
Required field
On subscribing I accept the terms of the privacy policy
Perfect! You'll soon start receiving new listings via email
Alert
Receive an email when we have new ads for Houses for sale in Holders
Save this search
Filters

Bedrooms

Size (sq.ft)

sq.ft
sq.ft

Price

USD
USD

Property type

Bathrooms

Clear all filters
Receive notifications when new entries are published.