529 houses for sale in Hope town

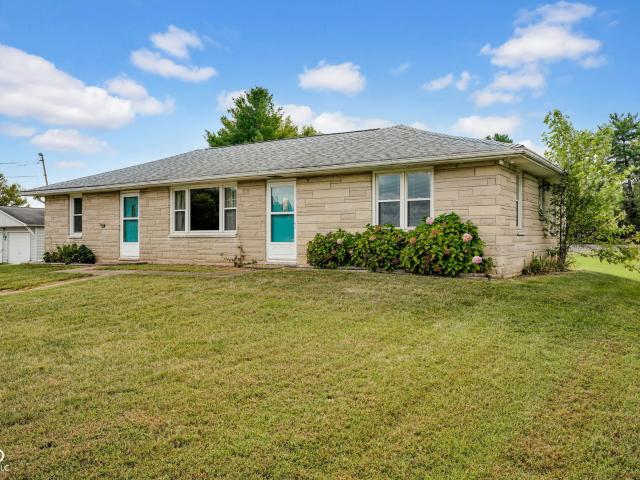
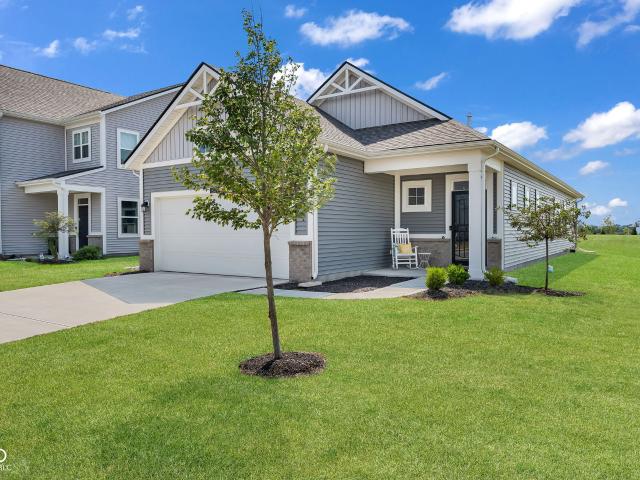
2265 Lakecrest Drive
View photo
House · for sale
USD 249,900
USD 179/sq.ft
New
2265 Lakecrest Drive
Hope town
· 1,389 sq.ft · 3 Bedrooms · 2 Baths · House
· Garden · Equipped kitchen
Hope town · 1,389 sq.ft · 3 Bedrooms · 2 Baths · House · Garden · Equipped kitchen
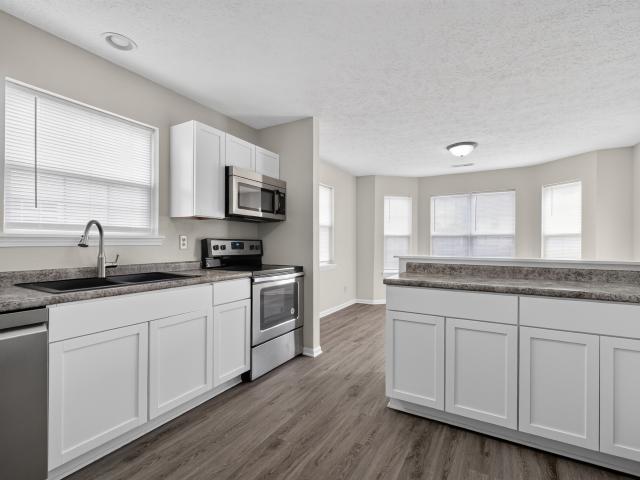
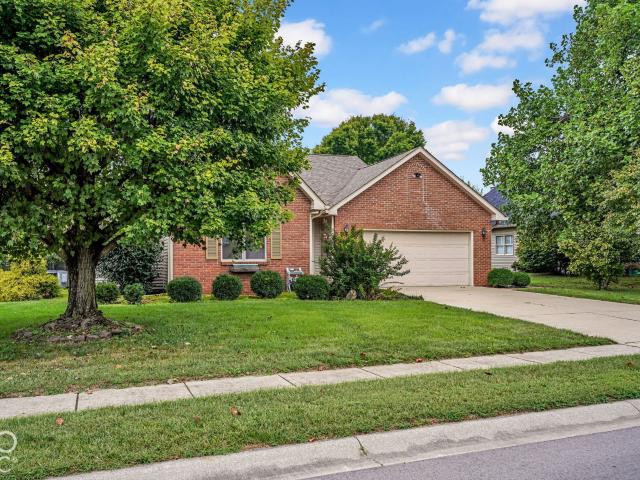
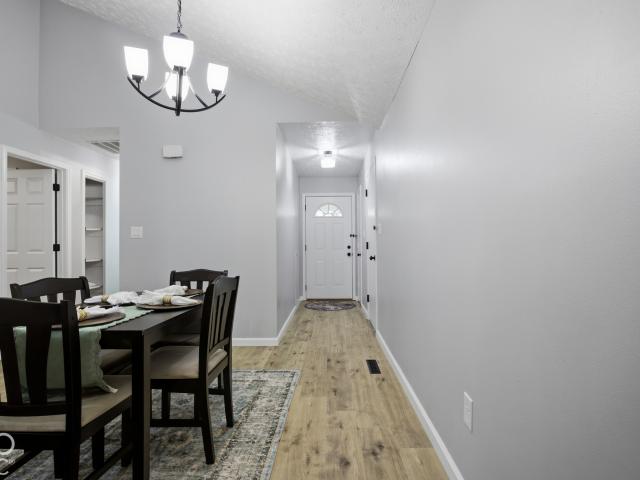
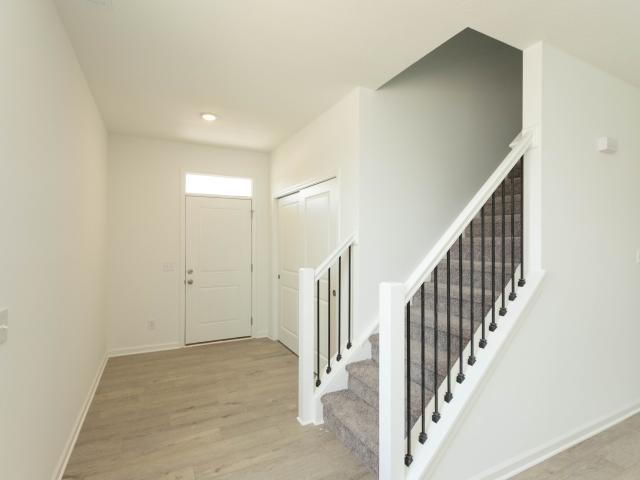
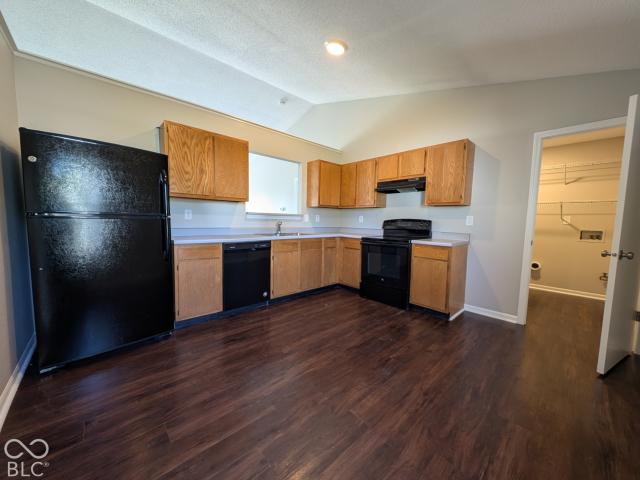
This ranch home has it all! It has a semi-open concept, split floorplan, soaring cathedral ceilings over the living area, and a stunning waterfront view! The kitchen is located just off the entry, has space for a breakfast area, and there is a view of the family room. The primary bedroom is on one end of the family room. It is spacious, has views of the backyard & pond, and is equipped with a large closet and private bathroom. The additional two bedrooms are on the opposite side of the house and share a full bathroom in the hall between them. The home has been updated with neutral vinyl plank flooring and neutral paint colors throughout. The HOA includes a playground, community pool, walking trails, and more!
USD 249,900
3739 Imperial Drive E
View photo
House · for sale
USD 459,900
USD 173/sq.ft
New
3739 Imperial Drive E
Hope town
· 2,648 sq.ft · 4 Bedrooms · 2 Baths · House
· Patio · Equipped kitchen
Hope town · 2,648 sq.ft · 4 Bedrooms · 2 Baths · House · Patio · Equipped kitchen
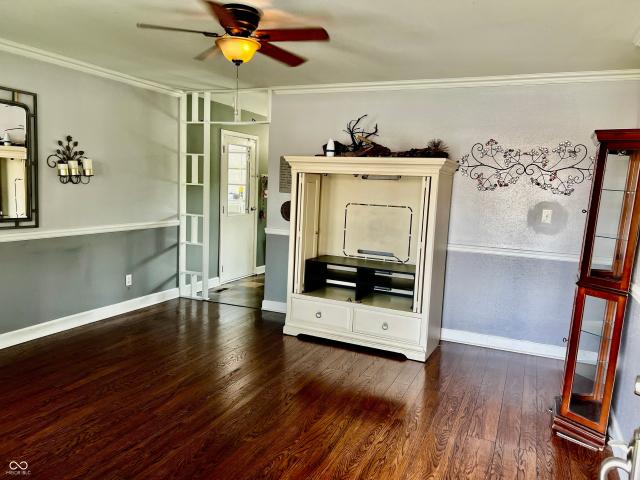
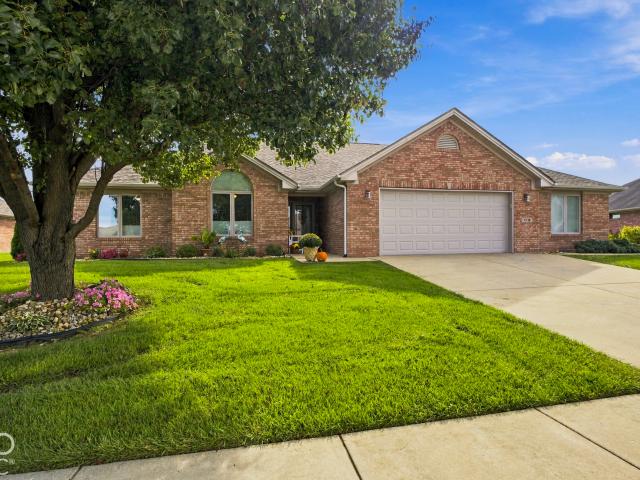
Immaculate 4 bedrooms, 2.5 bath ranch with 2600+ square feet now offered for sale in Presidential Park North! Enjoy the benefits of low maintenance living without the hassle of downsizing your lifestyle. In this high-tech, modern home, feel the warmth of the home as soon as you step into the spacious great room that opens to the beautifully renovated kitchen. The dedicated dining area flows into the three-season room, both with abundant natural light! Continue to the covered patio perfect for entertaining, or simply relaxing in peace with no houses or neighbors behind this property. Every inch of 3739 Imperial has been tastefully and thoughtfully updated to bring you all the joys of home, without the headaches of home improvement. Additional Spa and Office rooms offer great flexibility to this floor plan. This very well may be your forever home! Call us for a tour of this pristine home
USD 459,900
533 Lockerbie Road
View photo
House · for sale
USD 329,800
USD 119/sq.ft
New
533 Lockerbie Road
Hope town
· 2,766 sq.ft · 3 Bedrooms · 2 Baths · House
· Patio · Swimming pool · Fireplace · Equipped kitchen · Cellar
Hope town · 2,766 sq.ft · 3 Bedrooms · 2 Baths · House · Patio · Swimming pool · Fireplace · Equipped kitchen · Cellar
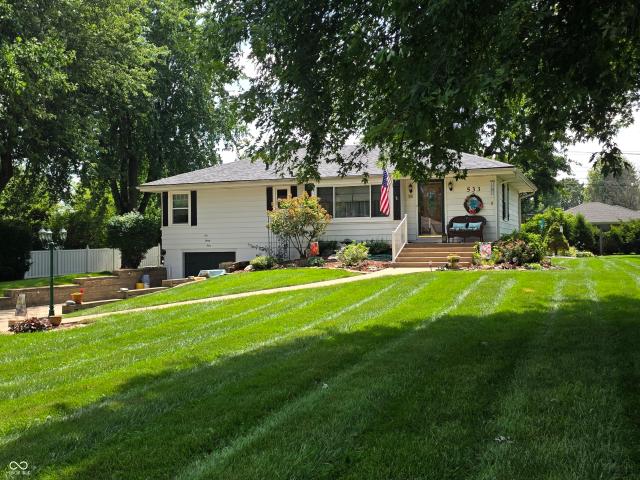
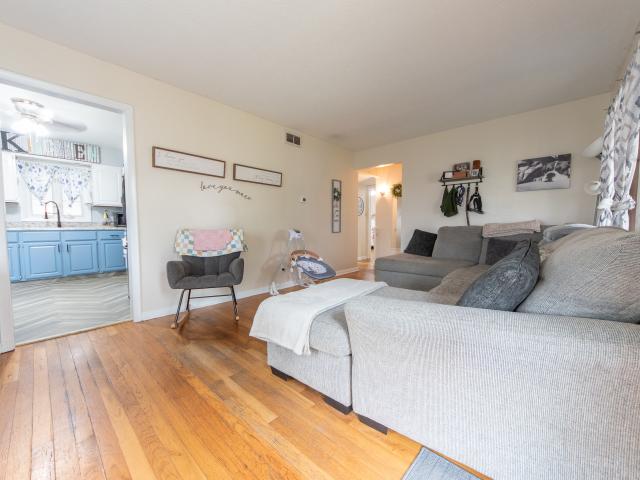
You'll love the potential for starting your next chapter at 533 Lockerbie Rd in Riley Village where you'll find NO HOA, NO FEES. This well maintained and charming single-family home offers a comfortable 1696 square feet of living space plus an unfinished basement on a generous, hard-to-find. 42 acre lot, providing ample room for both indoor comfort and outdoor enjoyment. The extra large living room flows nicely into the dining room for that open concept appeal. Beautiful hardwood floors can be found throughout the home along with 6 panel solid oak doors and lots of storage. The cheerful kitchen includes all appliances, updated solid wood cabinets and new flooring while the family room includes a gas log fireplace, built-ins and access to the back patio with hot tub. The large master ensuite features a custom walk-in closet, custom tile bath with double sinks, custom cabinetry, large shower with seat and accessibility features. Bedrooms 2 and 3 provide private retreats for family or gue
USD 329,800
Lot 135 911 Hale Road
View photo
House · for sale
USD 84,900
USD 58/sq.ft
New
Lot 135 911 Hale Road
Hope town
· 1,453 sq.ft · 3 Bedrooms · 2 Baths · House
Hope town · 1,453 sq.ft · 3 Bedrooms · 2 Baths · House
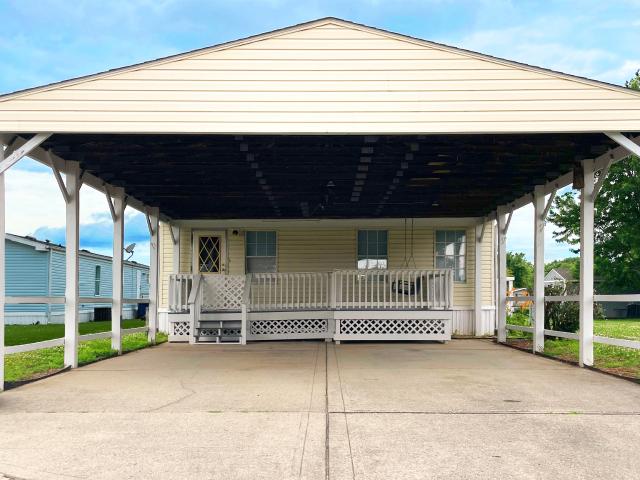
Move-In Ready, 3 Bedroom, 2 Full Bath, Double-Wide Mobile Home in popular Westar Mobile Home Park in Shelbyville, IN. Brand New Carpet and LVP Wood Flooring throughout. Walking Distance to Schools. Two Playgrounds on-site. Quiet Neighborhood and Lawn Care provided by Park. Monthly Lot Lease = $665.00 and Includes Lawn Care, Trash Pickup, Snow Removal and Common Area Maintenance; All Potential Home Owners must Submit Westar Lot Lease Application and be Approved before Closing this Purchase
USD 84,900
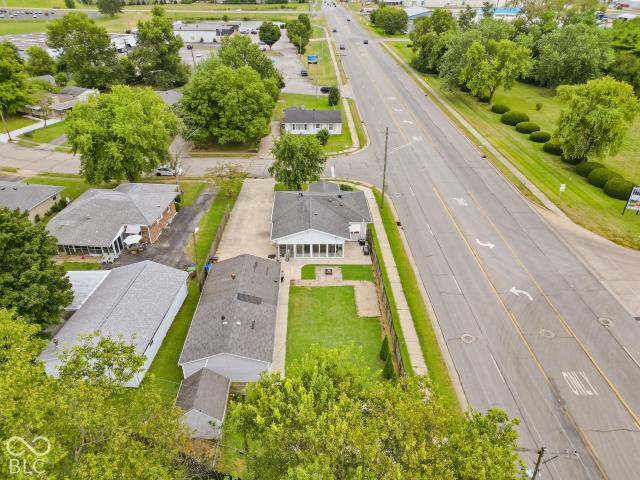
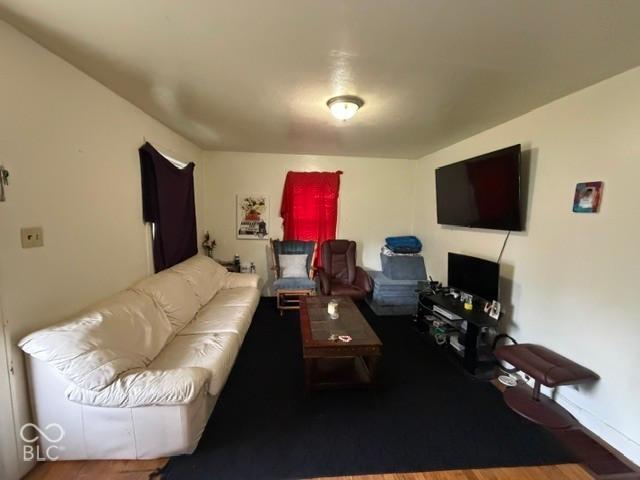
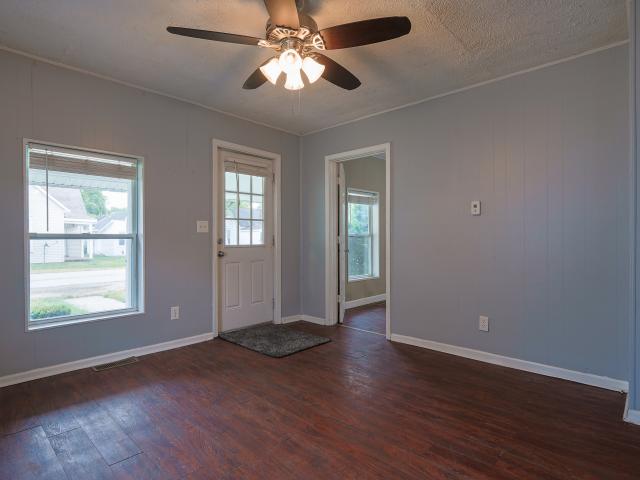
2917 15th Street
View photo
House · for sale
USD 184,900
USD 209/sq.ft
New
2917 15th Street
Hope town
· 883 sq.ft · 2 Bedrooms · 1 Bath · House
· Parking
Hope town · 883 sq.ft · 2 Bedrooms · 1 Bath · House · Parking
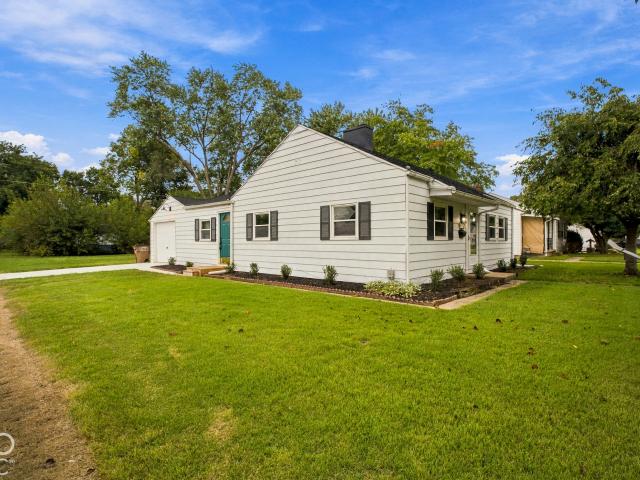
Discover a charming single-family residence at 2917 15th ST, COLUMBUS, IN, a delightful 888 square foot home built in 1950. This one-story property offers a unique blend of timeless appeal and comfortable living providing ample outdoor space for relaxation, enjoyment, and play time. The home features 2 bedrooms, 1 full bath and an oversized 1 car garage situated on a large corner lot. These spaces are designed for comfort, providing versatile layouts to suit various needs. Inquire today to schedule your private viewing and explore the possibilities this home offers
USD 184,900
2106 Union Street
View photo
House · for sale
USD 158,500
USD 109/sq.ft
New
2106 Union Street
Hope town
· 1,442 sq.ft · 2 Bedrooms · 2 Baths · House
· Patio · Swimming pool · Fireplace · Equipped kitchen · Cellar
Hope town · 1,442 sq.ft · 2 Bedrooms · 2 Baths · House · Patio · Swimming pool · Fireplace · Equipped kitchen · Cellar
Donner Park: Beautifully updated kitchen with granite counters. Hardwood floors. Wood-burning fireplace. Finished basement. There is a potential third bedroom upstairs. If the next owners add an egress window, the basement could also make a nice third bedroom because the second full bathroom is downstairs. Roof 2019. Hvac 2017. The current owners added a huge concrete patio and privacy fence; added a window, wall, and mini-split HVAC unit in the attic loft; turned the basement half bath into a full bath. A radon mitigation system has been installed. This house has never needed a sump pit/pump and is not near either floodplain. The homeowners are finishing several projects (new carpet in the basement, new basement windows, finishing the attic bedroom, drop ceiling in basement bathroom) and packing. Possession is available at closing. The water softener and dehumidifier remain with the home. The hot tub does not work and will be removed. Walk 2 blocks down the alley to Donner Park-this i
USD 158,500
1894 Glenmoor Court
View photo
House · for sale
USD 355,000
USD 148/sq.ft
New
1894 Glenmoor Court
Hope town
· 2,390 sq.ft · 3 Bedrooms · 2 Baths · House
· Patio · Garden · Office room · Equipped kitchen
Hope town · 2,390 sq.ft · 3 Bedrooms · 2 Baths · House · Patio · Garden · Office room · Equipped kitchen
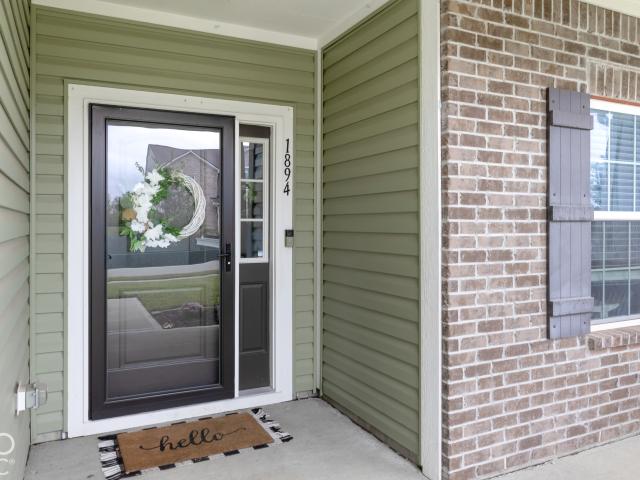
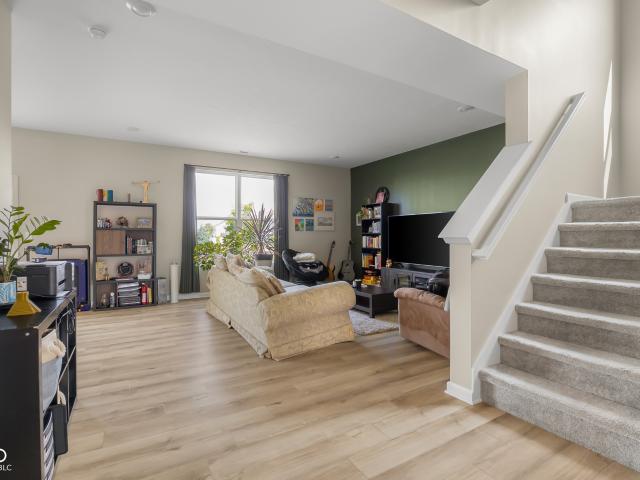
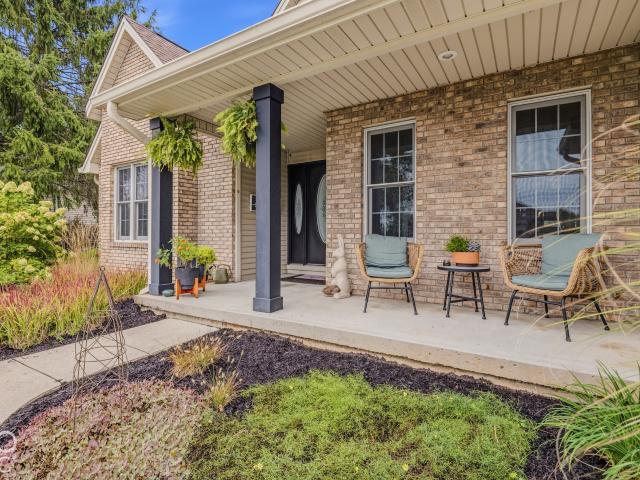
This charming Craftsman-style home features an inviting covered front porch and offers 2390 sq ft of beautifully designed living space. The main level boasts a bright, open-concept floor plan centered around a spacious kitchen complete with a large island with bar seating, granite countertops, and stainless steel appliances. The main-floor primary suite features a generous private bath and an oversized walk-in closet. Also on the main floor is a flexible room ideal for a home office, study, or optional 4th bedroom. Upstairs, you'll find two additional spacious bedrooms joined by a versatile loft-perfect for a secondary living area, media room, or playroom. Step outside to enjoy the patio, new vinyl privacy fence, and tranquil tree-lined backyard view-ideal for outdoor dining and entertaining. Situated in the Abbey Place neighborhood complete with sidewalks and a nearby playground, this 6-year-old home offers an easy commute to town or the highway
USD 355,000
3943 Winston Lane
View photo
House · for sale
USD 350,000
USD 149/sq.ft
New
3943 Winston Lane
Hope town
· 2,336 sq.ft · 4 Bedrooms · 3 Baths · House
· Garden · Office room · Equipped kitchen · Parking
Hope town · 2,336 sq.ft · 4 Bedrooms · 3 Baths · House · Garden · Office room · Equipped kitchen · Parking
Like new & move-in ready in abbey place. Why wait months for a new build? This beautifully maintained 4-bedroom, 3-bath home offers the feel of new construction without the wait, plus numerous upgrades throughout! A welcoming covered front porch leads into a spacious main level featuring 9-foot ceilings, a private office, full bath, and large living room. The fully applianced kitchen is designed for both everyday living and entertaining with quartz countertops, a large island, pantry, and adjoining breakfast room. Upstairs you'll find a versatile loft area, four generously sized bedrooms, two full baths, and a conveniently located laundry room. The spacious primary suite features a private bath with double sinks, walk-in shower, and an oversized walk-in closet. Outside, enjoy the large backyard with no neighbors directly behind you. The west-facing home also features a finished 2-car attached garage. Conveniently located near downtown, I-65, and US 31, offering easy access to shopping,
USD 350,000
6445 W Ohio Ridge Road
View photo
House · for sale
USD 499,000
USD 172/sq.ft
New
6445 W Ohio Ridge Road
Hope town
· 2,885 sq.ft · 3 Bedrooms · 2 Baths · House
· Garden · Office room · Equipped kitchen
Hope town · 2,885 sq.ft · 3 Bedrooms · 2 Baths · House · Garden · Office room · Equipped kitchen
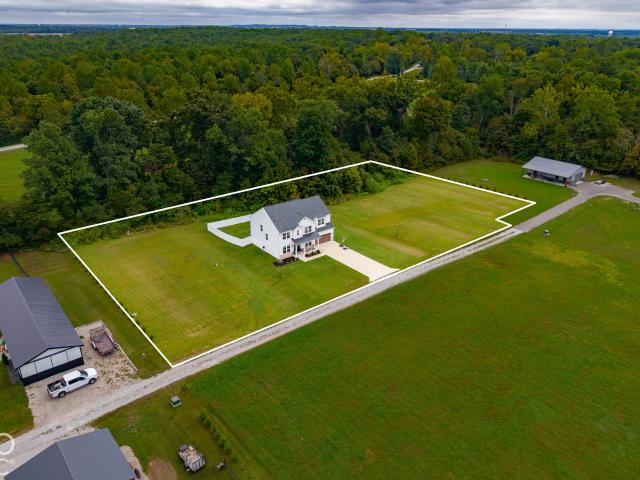
Stunning modern farmhouse on 1.7 acres of peaceful countryside, you've been dreaming of! Featuring a luxury kitchen with floor-to-ceiling cabinets, quartz counters, a large island breakfast bar, upgraded appliances, pantry, and even a triple filter water system. Enjoy entertaining in the formal dining room, and the living room with oversized windows inviting in natural light. The custom grid-paneled walls, warm wood ceiling inlay accents and bespoke light fixtures elevate the whole feel with warm ambiance. Working from home if desired, is a breeze in the separate home office with Starlink access. Upstairs, you'll find a loft family room, three bedrooms including a spacious primary bedroom ensuite with an oversized walk-in closet, a laundry room, plus a bonus room or fourth bedroom possible use. Outside, the privacy-fenced yard provides plenty of space to relax and play, with an expansive area outside it to spread out, entertain, garden, raise chickens or bring your own ideas to life! T
USD 499,000
460 N Owens Street
View photo
House · for sale
USD 249,900
USD 148/sq.ft
New
460 N Owens Street
Hope town
· 1,679 sq.ft · 4 Bedrooms · 2 Baths · House
· Office room · Equipped kitchen
Hope town · 1,679 sq.ft · 4 Bedrooms · 2 Baths · House · Office room · Equipped kitchen
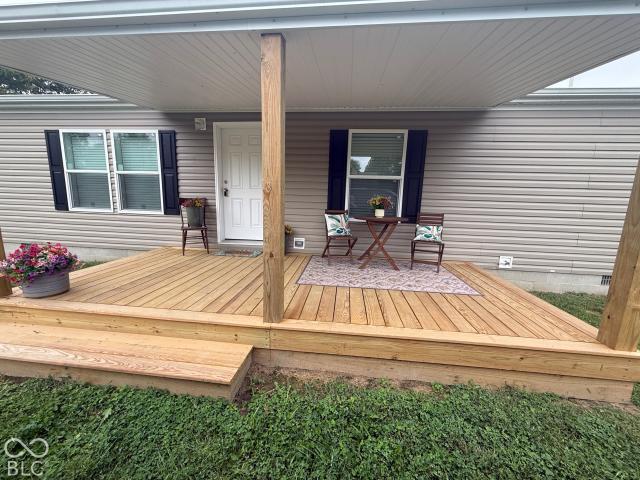
Brand new and move-in ready! Welcome home to this beautiful new 4-bedroom, 2-bath manufactured home situated on a corner lot in the quaint town of Westport. A newly built covered front porch provides the perfect spot to enjoy your morning coffee or unwind at the end of the day. Step inside to a spacious kitchen featuring abundant counter space and cabinetry, black Whirlpool appliances, and a lovely center island offering additional prep space and seating. The primary suite features a walk-in closet and private bath with a walk-in shower and glass doors. With four bedrooms, there's plenty of space for a home office, guests, or growing household needs. Everything is fresh, new, and ready for its new owners-just unpack and MOVE RIGHT IN!
USD 249,900
2064 Black Oak Drive
View photo
House · for sale
USD 264,999
USD 166/sq.ft
New
2064 Black Oak Drive
Hope town
· 1,593 sq.ft · 4 Bedrooms · 2 Baths · House
· Patio · Office room · Equipped kitchen · Parking
Hope town · 1,593 sq.ft · 4 Bedrooms · 2 Baths · House · Patio · Office room · Equipped kitchen · Parking
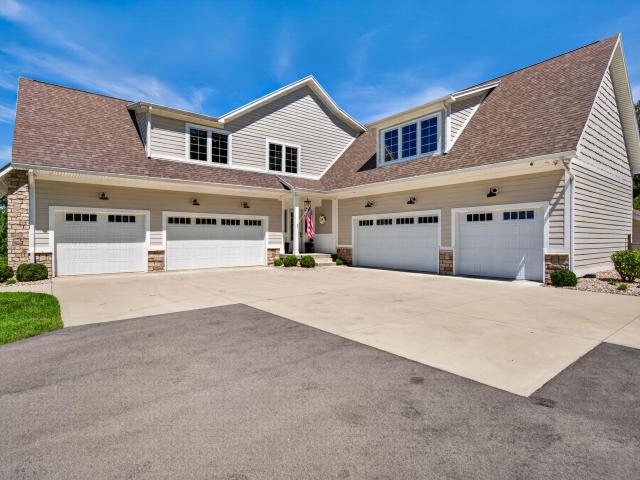
What's Special: No Rear Neighbors | Wooded View | Large Kitchen Island | Oversized Patio. New Construction. October Completion! Built by Taylor Morrison America's Most Trusted Home Builder. Welcome to the Simplicity 1594 at 2064 Black Oak Drive in Twelve Oaks! This thoughtfully designed two-story home features an open great room, bright dining area, and inviting kitchen with a large island, walk-in pantry, and generous storage. Upstairs, the primary suite offers dual walk-in closets and a private bath, while three additional bedrooms provide flexibility for family, guests, or a home office. Convenient upstairs laundry and abundant storage make everyday living easy. Relax on the covered front porch or enjoy outdoor gatherings on the oversized patio. A two-car garage adds everyday convenience Imagine living in a place that feels like your favorite road trip song. Shelbyville delivers true Midwest charm with a revitalized downtown full of boutiques, local eats, and live performances at th
USD 264,999
2974 Prairie Stream Way
View photo
House · for sale
USD 279,900
USD 172/sq.ft
2974 Prairie Stream Way
Hope town
· 1,625 sq.ft · 3 Bedrooms · 2 Baths · House
· Garden
Hope town · 1,625 sq.ft · 3 Bedrooms · 2 Baths · House · Garden
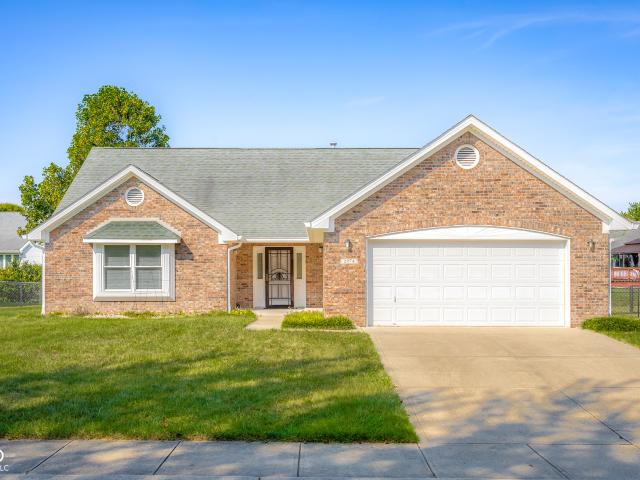
Spacious 3 bed/2 bath ranch with fresh interior paint throughout. You'll love the open concept feel with the generous sized bedrooms each with walk-in closets, large great room with hard flooring and fully fenced rear yard making this well maintained home move in ready. HVAC was replaced in 2022 including a steam humidifier. Water heater 2023. Includes all appliances even washer & dryer. Immediate possession
USD 279,900
1003 Belvedere Drive
View photo
House · for sale
USD 220,000
USD 170/sq.ft
New
1003 Belvedere Drive
Hope town
· 1,292 sq.ft · 3 Bedrooms · 2 Baths · House
· Equipped kitchen
Hope town · 1,292 sq.ft · 3 Bedrooms · 2 Baths · House · Equipped kitchen
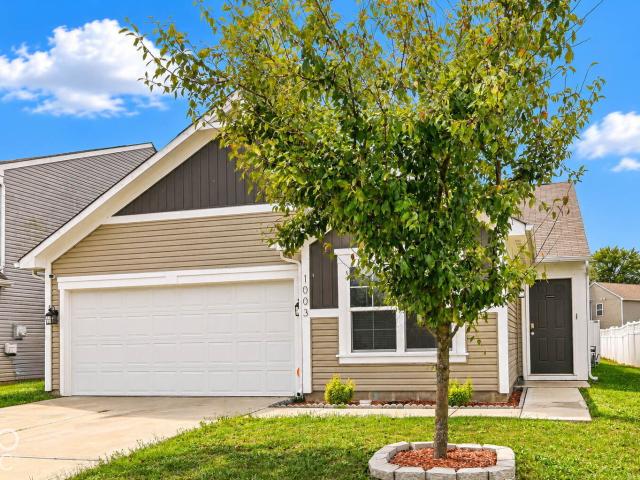
Welcome home! This inviting 3-bedroom, 2-bath home offers a comfortable and functional layout with plenty of space for everyday living. The open living area flows into the kitchen and dining space, making it great for entertaining. The home features spacious bedrooms, ample natural light, and a welcoming atmosphere throughout. Conveniently located close to shopping, dining, schools, parks, and everyday amenities, with easy access to major roads for commuting. A wonderful opportunity to make this home your own!
USD 220,000
629 Cross Street
View photo
House · for sale
USD 150,000
USD 64/sq.ft
629 Cross Street
Hope town
· 2,336 sq.ft · 3 Bedrooms · 2 Baths · House
· Garden · Parking · Deck · Equipped kitchen
Hope town · 2,336 sq.ft · 3 Bedrooms · 2 Baths · House · Garden · Parking · Deck · Equipped kitchen
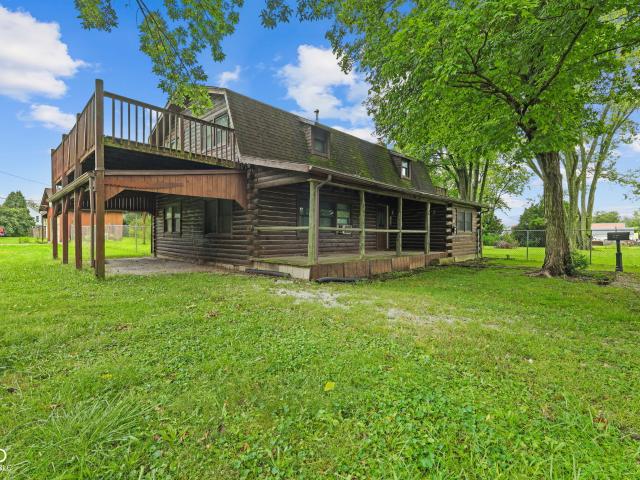
Bring your ideas and make this one your own! This 3-bedroom, 2-full-bath log cabin offers 2,336 square feet of living space, rustic character and a cozy wood-burning stove. The main level features a kitchen with a center island, dining room, large living room, one bedroom and a full bath. Upstairs, you'll find two spacious bedrooms, another full bath and access to the upper-level decks. Outside, enjoy the wraparound porch and fully fenced side yard. The oversized 960-square-foot detached garage features a double-width overhead door, an attached storage shed and plenty of room for multiple vehicles, storage or a workshop. The home sits on a. 36-acre lot and includes an additional vacant. 28-acre lot, for approximately. 64 acres total. All appliances stay, including the washer and dryer. This home needs some TLC but offers plenty of space and potential. Estate sale-property is being sold as-is
USD 150,000
1219 E McKay Road
View photo
House · for sale
USD 243,000
USD 161/sq.ft
1219 E McKay Road
Hope town
· 1,507 sq.ft · 3 Bedrooms · 2 Baths · House
· Parking
Hope town · 1,507 sq.ft · 3 Bedrooms · 2 Baths · House · Parking
Open house saturday september 19th from 12-2! Welcome home to this well-maintained 3-bedroom, 2-bath ranch in Shelbyville! Offering the convenience of one-level living, this home features a functional floor plan, an attached 2-car garage, and a fully fenced backyard-perfect for pets, kids, entertaining, or simply relaxing outdoors. Enjoy added peace of mind with several major updates already completed, including a new roof in 2019, HVAC system replaced approximately 7 years ago, and a brand-new water heater installed in 2026. Whether you're a first-time homebuyer, or searching for your next family home, this property offers comfort, value, and is move-in-ready! Conveniently located near schools, shopping, dining, and all that Shelbyville has to offer, this is a home you won't want to miss. Schedule your private showing today!
USD 243,000
2470 Fairfax Court
View photo
House · for sale
USD 340,000
USD 119/sq.ft
2470 Fairfax Court
Hope town
· 2,852 sq.ft · 3 Bedrooms · 2 Baths · House
· Garden · Gym · Fireplace · Equipped kitchen · Cellar
Hope town · 2,852 sq.ft · 3 Bedrooms · 2 Baths · House · Garden · Gym · Fireplace · Equipped kitchen · Cellar
Welcome to 2470 Fairfax Ct! Nestled on a quiet cul-de-sac with no through traffic, this beautifully maintained 3-bedroom, 2-bath home offers nearly 1,700 square feet of main-level living space, a spacious unfinished basement, and an incredible backyard! Step inside to an inviting living room with vaulted ceilings and a cozy gas log fireplace that flows seamlessly into the dining room and spacious kitchen, featuring two pantries and abundant cabinet and storage space. The primary suite offers vaulted ceilings, a private en-suite bath, and a walk-in closet. Two additional bedrooms, a second full bath, and convenient main-level laundry complete the main floor. The expansive unfinished basement provides endless possibilities, whether you need additional storage, a playroom, home gym, or future finished living space. Additional laundry hookups in the basement offer even more flexibility, while the brand-new HVAC provides peace of mind. Outside, enjoy your fully fenced 0.31-acre yard featuri
USD 340,000
3920 Peppertree Lane
View photo
House · for sale
USD 284,900
USD 230/sq.ft
3920 Peppertree Lane
Hope town
· 1,238 sq.ft · 3 Bedrooms · 2 Baths · House
· Parking · Deck · Fireplace · Equipped kitchen
Hope town · 1,238 sq.ft · 3 Bedrooms · 2 Baths · House · Parking · Deck · Fireplace · Equipped kitchen
3920 Peppertree Lane. Recently updated 3 bedrooms, 2 bathrooms and 2 car garage. This charming home is on a large, fenced lot featuring an oversized deck and firepit for entertaining. With 3 bedrooms, this home provides ample space for relaxation and personal sanctuary. The two full bathrooms are designed for both convenience and functionality. Lots of nice upgrades. New paint and flooring throughout, lighting, painted kitchen cabinets, new countertops, backsplash, sink, faucet, garbage disposal, dishwasher, stove, washer & dryer, electric fireplace, deck and firepit. This property presents an opportunity to embrace comfortable living in a desirable location
USD 284,900
3693 Arapahoe Trail
View photo
House · for sale
USD 569,900
USD 132/sq.ft
3693 Arapahoe Trail
Hope town
· 4,316 sq.ft · 5 Bedrooms · 3 Baths · House
· Office room · Fireplace · Equipped kitchen · Cellar
Hope town · 4,316 sq.ft · 5 Bedrooms · 3 Baths · House · Office room · Fireplace · Equipped kitchen · Cellar
This beautiful 5 bedroom, 3.5 bathroom home in Breakaway Trails offers exceptional space, updates, and functionality for modern living. Step inside to discover the main level has it all. Primary bedroom, office, living and dining rooms, kitchen and laundry! The kitchen was recently updated with all new cabinets, leathered matte granite countertops, stainless steel appliances, backsplash, floating shelves and more! Cozy up in the living room next to the fireplace. The primary bedroom features a tray ceiling, lots of natural light and a gorgeous en suite bathroom. The bathroom includes all new cabinets, granite countertops, tiled floor and a huge custom walk-in shower. And behind the pocket door, you'll find the walk-in closet. Upstairs has 3 additional bedrooms and a fully updated bathroom! The 3rd bedroom is huge and offers plenty of flexibility for its use. Downstairs, the finished basement extends the living space with a large family room, play/rec area and 5th bedroom with an egress
USD 569,900
490 Coovert Street
View photo
House · for sale
USD 235,000
USD 123/sq.ft
490 Coovert Street
Hope town
· 1,905 sq.ft · 2 Bedrooms · 1 Bath · House
· Office room · Equipped kitchen · Parking
Hope town · 1,905 sq.ft · 2 Bedrooms · 1 Bath · House · Office room · Equipped kitchen · Parking
Welcome to this charming 2-bedroom, 1.5-bath home that offers more space than you can imagine! From the moment you arrive, you'll appreciate the fantastic parking and storage provided by the large detached 3-car garage, complete with an interior overhead garage door that allows you to easily divide or partition the space, plus a handy shed for even more storage. The home's main level features a warm and inviting layout with original natural wood floors, a spacious living room, formal dining room, and two cozy bedrooms. Kitchen updates include cabinetry, countertops, a glass tile backsplash, and appliances. Just off the kitchen, the added Florida room serves as the perfect space to entertain guests, relax, or enjoy beautiful sunsets. The lower level offers an abundance of additional living space, featuring a separate bonus room ideal for a craft/play area or home office, a laundry room, storage area, and convenient half bath with excellent potential to easily add a shower and create a f
USD 235,000
1930 12th Street
View photo
House · for sale
USD 159,900
USD 110/sq.ft
1930 12th Street
Hope town
· 1,442 sq.ft · 2 Bedrooms · 1 Bath · House
· Garden · Parking · Cellar
Hope town · 1,442 sq.ft · 2 Bedrooms · 1 Bath · House · Garden · Parking · Cellar
Whether you're looking for a place to call home or a solid investment opportunity, this property is one you won't want to miss! Conveniently located in the heart of Columbus, this home offers great potential at an attractive price. Major updates include a new roof in 2025, HVAC in 2020, and water heater in 2019. With a little TLC, the original wood floors could be brought back to their natural beauty. The basement offers additional space that could be finished for even more living or recreational area. Step outside and enjoy the spacious backyard, perfect for relaxing or entertaining. A detached 1-car garage provides convenient parking and storage. Refrigerator and range are included. This property offers a great opportunity to add your own personal touches and build value!
USD 159,900
142 Cleveland Street
View photo
House · for sale
USD 160,000
USD 179/sq.ft
142 Cleveland Street
Hope town
· 893 sq.ft · 4 Bedrooms · 1 Bath · House
· Equipped kitchen
Hope town · 893 sq.ft · 4 Bedrooms · 1 Bath · House · Equipped kitchen
Lots of potential at 142 Cleveland ST, COLUMBUS, IN, a charming single-family, offering 900 square feet of living space. This single-story home has 4 bedrooms, and a full bathroom home. Kitchen comes with a range and refrigerator. We invite you to explore the possibilities this property holds
USD 160,000
121 Cleveland Street
View photo
House · for sale
USD 160,000
USD 147/sq.ft
121 Cleveland Street
Hope town
· 1,087 sq.ft · 3 Bedrooms · 1 Bath · House
· Garden
Hope town · 1,087 sq.ft · 3 Bedrooms · 1 Bath · House · Garden
121 cleveland st, columbus, in. Built in 1918, this home has 3 bedrooms, 1 bath with a large yard and 1090 square feet of living space. Schedule your private viewing today
USD 160,000
6954 S Jonesville Road
View photo
House · for sale
USD 219,900
USD 104/sq.ft
6954 S Jonesville Road
Hope town
· 2,099 sq.ft · 3 Bedrooms · 2 Baths · House
· Parking · Cellar
Hope town · 2,099 sq.ft · 3 Bedrooms · 2 Baths · House · Parking · Cellar
Welcome to this charming 3-bedroom, 2-bath ranch situated on. 51 acres! This home offers a functional layout featuring a convenient Jack-and-Jill bathroom, a basement providing additional space and possibilities, and a 2-car detached garage. Located just outside the city, you can enjoy a little extra space and a quieter setting while still being close to everything! Conveniently located near I-65, Walesboro, the Ogilville exit, major manufacturing employers, shopping, dining, and all that Columbus has to offer. A great combination of space, location, and convenience-schedule your showing today!
USD 219,900
2339 William Garrett Way
View photo
House · for sale
USD 269,900
USD 169/sq.ft
2339 William Garrett Way
Hope town
· 1,593 sq.ft · 3 Bedrooms · 2 Baths · House
· Patio
Hope town · 1,593 sq.ft · 3 Bedrooms · 2 Baths · House · Patio
Welcome to 2339 William Garrett Way in Shelbyville, where modern convenience, thoughtful upgrades, and exceptional value come together in one beautiful package. Offering 1,594 square feet of well-designed living space, this move-in-ready home is perfect for buyers looking for the benefits of newer construction without the wait, hassle, or added expense. From the moment you step inside, you'll notice the attention to detail throughout. The home has been enhanced with upgraded luxury blinds and designer light fixtures and quartz countertops, adding a touch of elegance and character that sets it apart from standard builder-grade homes. The open and inviting layout provides plenty of space for everyday living, entertaining guests, or simply relaxing at home. Step outside and enjoy the extended patio, creating the perfect outdoor retreat for summer cookouts, evening gatherings, or a quiet morning cup of coffee. It's an upgrade that adds both functionality and enjoyment to the property while
USD 269,900
4401 Weekly Drive
View photo
House · for sale
USD 179,000
USD 74/sq.ft
4401 Weekly Drive
Hope town
· 2,400 sq.ft · 4 Bedrooms · 1 Bath · House
· Garden · Equipped kitchen · Parking
Hope town · 2,400 sq.ft · 4 Bedrooms · 1 Bath · House · Garden · Equipped kitchen · Parking
Large home ready for you to personalize and make your own. 4-5 bedrooms. 5th bedroom is currently used as laundry. Potential for 2 1/2 baths. Main bath and upstairs 1/2 bath are functional. Upstairs bath remodel was started and ready for you to complete. Living Room has lovely hardwood floors. Kitchen has large pantry. Breezeway between house and garage. Large yard with 12x14 shed. Being sold AS-IS
USD 179,000
706 7th Street
View photo
House · for sale
USD 199,900
USD 154/sq.ft
706 7th Street
Hope town
· 1,292 sq.ft · 3 Bedrooms · 1 Bath · House
· Garden
Hope town · 1,292 sq.ft · 3 Bedrooms · 1 Bath · House · Garden
Updated 3 bedroom in the heart of Shelbyville! Fresh paint, new carpet and updated fixtures throughout make this property truly move-in ready! Great location near schools. Good yard with storage barn. Spacious living room with open floorplan provides a great space to relax. Come see today!
USD 199,900
1010 Stratford Lane
View photo
House · for sale
USD 299,990
USD 120/sq.ft
1010 Stratford Lane
Hope town
· 2,497 sq.ft · 5 Bedrooms · 3 Baths · House
· Equipped kitchen
Hope town · 2,497 sq.ft · 5 Bedrooms · 3 Baths · House · Equipped kitchen
Finally, an affordable dream home! This is the Washington floorplan by Davis Homes which offers space and a flexible layout for today's living. It offers an open floorplan, first-floor flex space that can be used as a guest bedroom or office/study AND a full bath. The kitchen features quartz countertops, and is equipped with a pantry, a center island, and plenty of cabinet space, and is open to the dining nook and gathering room. Keep things neat and tidy with a foyer offering storage space. The second level features a primary suite with the walk-in closet of your dreams, and an ensuite bath with a double vanity, and shower and tub. All other bedrooms have walk-in closets and the icing on the cake is a loft space. This is a well-built, functional, and sharp-looking home in a neighborhood in the heart of Shelbyville and close to everything
USD 299,990
3823 Buckley Court
View photo
House · for sale
USD 1,600,000
USD 190/sq.ft
3823 Buckley Court
Hope town
· 8,407 sq.ft · 5 Bedrooms · 5 Baths · House
· Office room · Equipped kitchen · Parking · Swimming pool · Cellar
Hope town · 8,407 sq.ft · 5 Bedrooms · 5 Baths · House · Office room · Equipped kitchen · Parking · Swimming pool · Cellar
Located in the newest luxury subdivision of Taylor Grove, this thoughtfully designed custom estate spans over 8,000 sq ft on 3+ private acres. Only 7 years old, this home delivers every amenity imaginable. The main level impresses with a dedicated home office, butler pantry, and an open-concept layout built for endless entertaining. The primary suite offers a spacious luxury retreat with dual vanities, a freestanding soaking tub, and an oversized walk-in closet. Upstairs, a separate living space features three bedrooms, each with its own ensuite bathroom and walk-in closet. The walk-out basement is an entertainer's dream, complete with a fully equipped movie theater room, kitchenette, and a fifth bedroom. Step outside to your personal resort: a heated saltwater pool with a brand-new motor, uniform depth throughout, spacious pool house, cozy firepit, inground trampoline, and a putting green. For the car enthusiast, the estate includes two garages, each large enough for three cars, with
USD 1,600,000
931 E McKay Road
View photo
House · for sale
USD 185,000
USD 235/sq.ft
931 E McKay Road
Hope town
· 786 sq.ft · 3 Bedrooms · 1 Bath · House
· Patio · Garden
Hope town · 786 sq.ft · 3 Bedrooms · 1 Bath · House · Patio · Garden
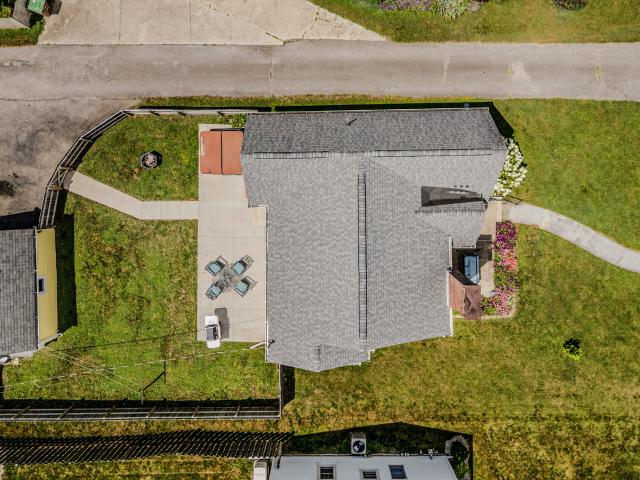
I'm a charming 3 bedroom 1 bath home ready for new owners! I offer a fenced back yard, large sized patio ready for quiet evenings with party lights, furniture and a fire pit. I am conveniently located near walking trails, schools, restaurants and more. I have an abundance of low maintence perennial flowers to cut for bouquets or just to enjoy! My owner has updated my HVAC system, it's only 5 yrs old, also, a gas water heater, 3 yrs ago. My bathroom was remodeled 5 yrs ago. You can move-in without having to purchase a refrigerator, stove, washer & dryer. My owner is so nice she replaced my windows 1 yr ago so you don't have to! My roof is only 6 yrs old too! You really need to come visit me to see how cute I am. Please
USD 185,000
2013 14th Street
View photo
House · for sale
USD 199,900
USD 232/sq.ft
2013 14th Street
Hope town
· 861 sq.ft · 2 Bedrooms · 1 Bath · House
· Garden · Parking
Hope town · 861 sq.ft · 2 Bedrooms · 1 Bath · House · Garden · Parking
Welcome home to this delightful 2-bedroom, 1-bath ranch offering comfort, character, and ultimate convenience. Step inside to find rich, original hardwood floors flowing gracefully through the spacious living room and primary bedroom, creating a warm and inviting atmosphere. Outside, enjoy a fully fenced backyard perfect for relaxing, gardening, or entertaining. A detached 2-car garage provides ample parking, storage, and workshop space. Conveniently located near downtown shopping, dining, and amenities. Schedule your showing today before it's gone!
USD 199,900

Get email alerts

Don't miss out: be the first to know about new properties

The alert was correctly created

On subscribing you accept the conditions of use and the privacy policy
Alert
Receive new ads in your inbox
Save this search
Receive alerts for new listings

We'll send you an email when we have new properties for: "Houses for sale in Hope town"

The alert was correctly created

Princes Lakes town
Morristown town, Hanover township Shelby County Indiana
Get email alerts and be the first to see new listings
Required field
On subscribing I accept the terms of the privacy policy
Perfect! You'll soon start receiving new listings via email
Alert
Receive an email when we have new ads for Houses for sale in Hope town
Save this search
Filters

Bedrooms

Size (sq.ft)

sq.ft
sq.ft

Price

USD
USD

Property type

Bathrooms

Clear all filters
Receive notifications when new entries are published.