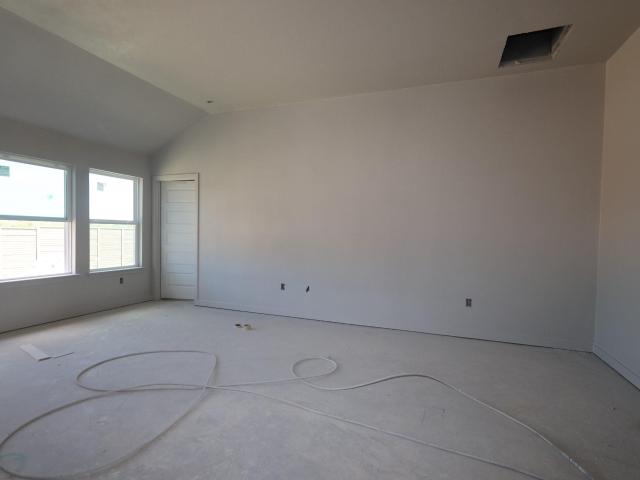
2,882 properties for sale in Hornsby Bend

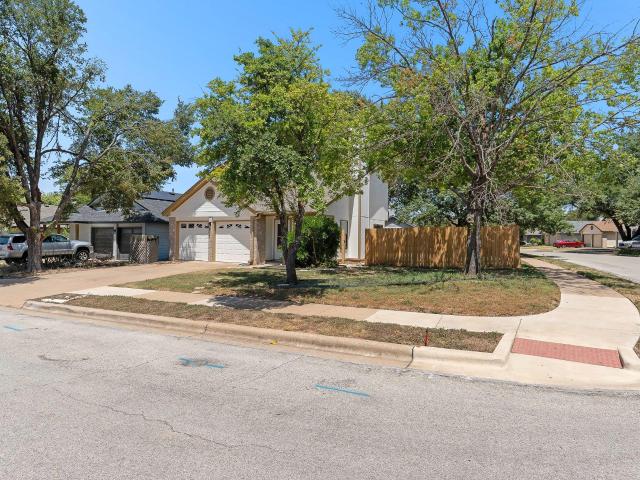
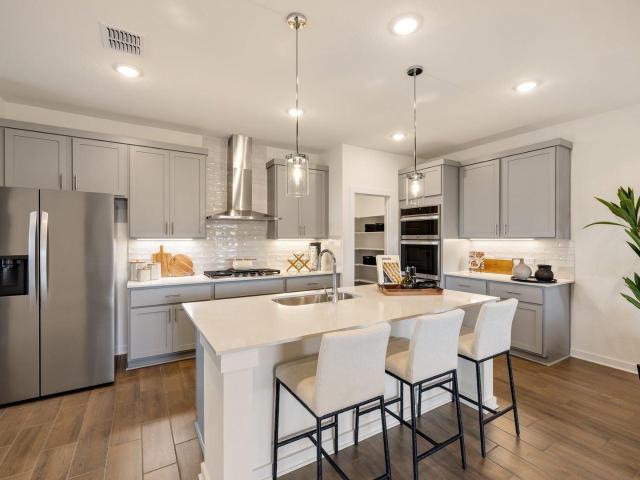
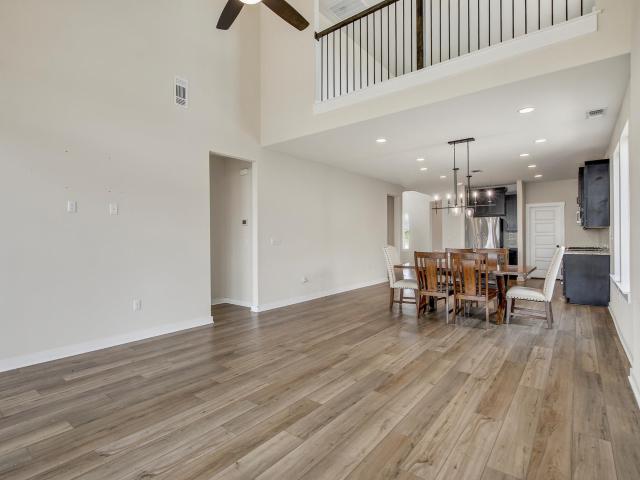
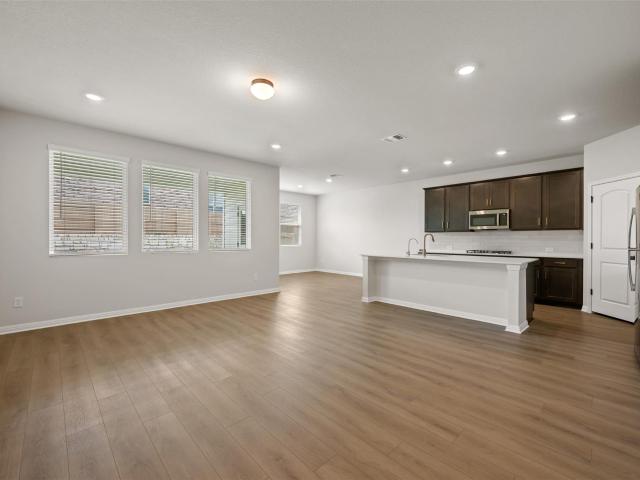
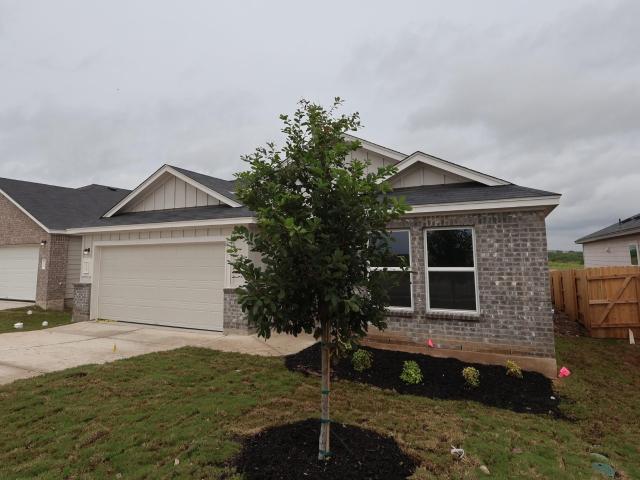
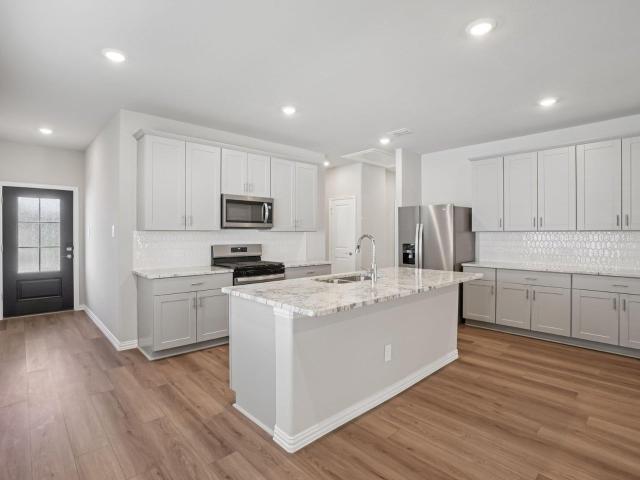
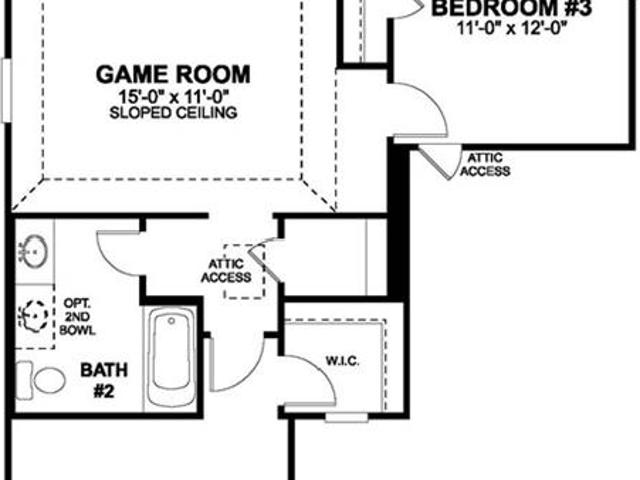
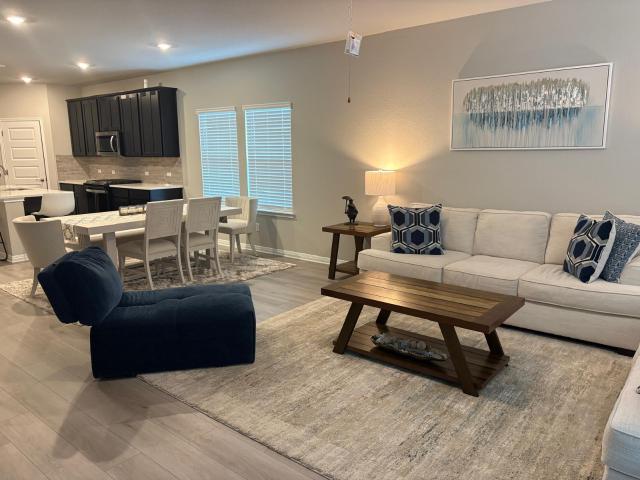
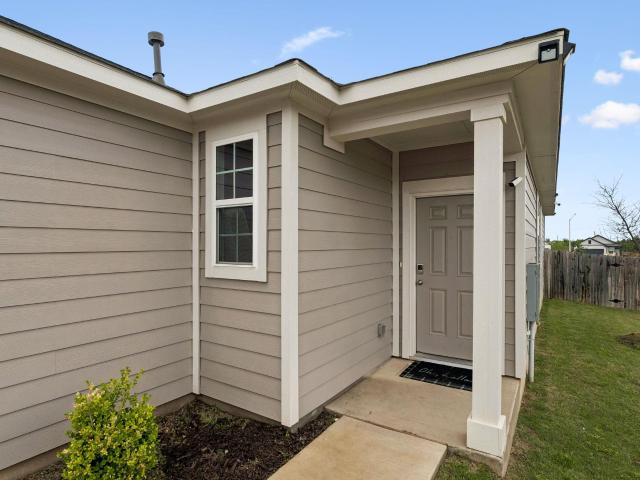
12204 Stilt Sandpiper Cv
View photo
House · for sale
USD 299,990
USD 194/sq.ft
12204 Stilt Sandpiper Cv
Hornsby Bend
· 1,539 sq.ft · 3 Bedrooms · 2 Baths · House
· Equipped kitchen
Hornsby Bend · 1,539 sq.ft · 3 Bedrooms · 2 Baths · House · Equipped kitchen
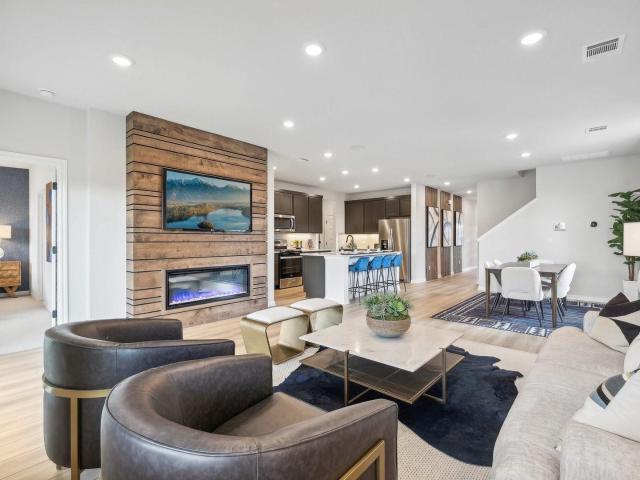
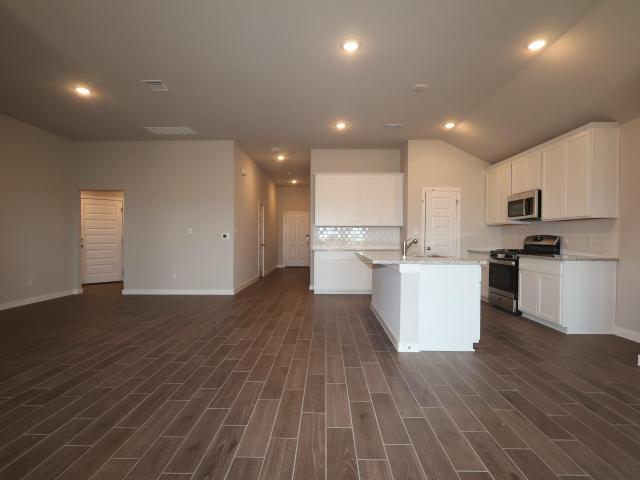
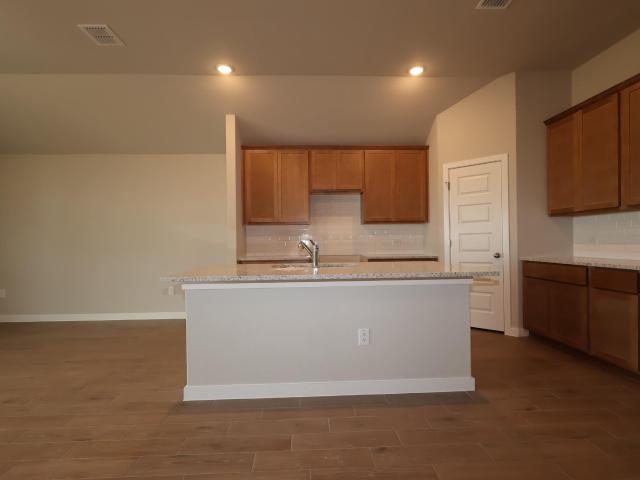
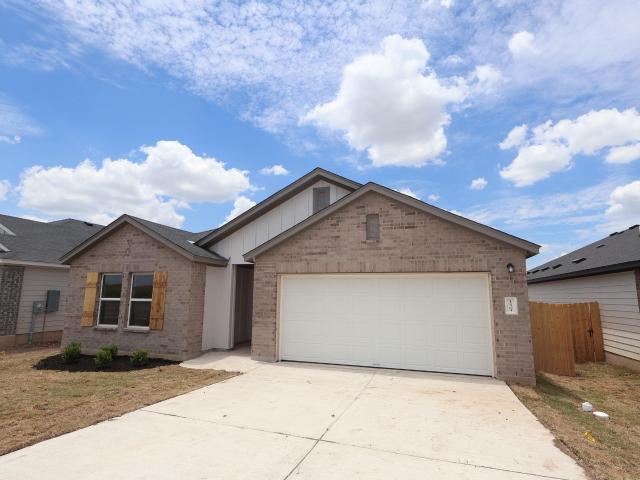
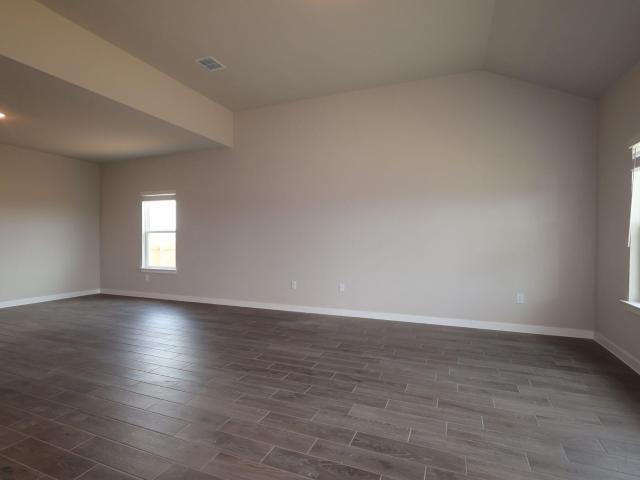
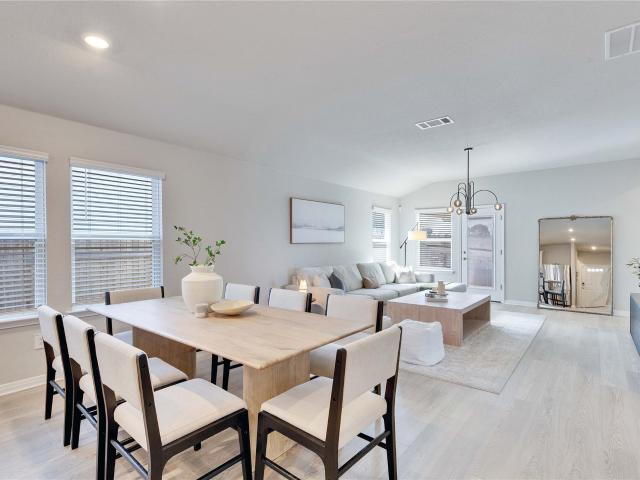
Welcome to the Polo Plan, a thoughtfully designed one-story home offering 1,545 square feet of comfortable living space. This inviting floor plan features 3 spacious bedrooms and 2 full bathrooms, providing the perfect balance of functionality and style. The open-concept layout seamlessly connects the kitchen, dining area, and family room, creating an ideal space for entertaining or everyday living. The private owner's suite offers a relaxing retreat with a spacious bedroom, en-suite bath, and walk-in closet. With modern finishes, efficient design, and comfortable living spaces throughout, the Polo Plan is an excellent choice for first-time buyers, growing families, or anyone looking to enjoy easy single-story living
USD 299,990
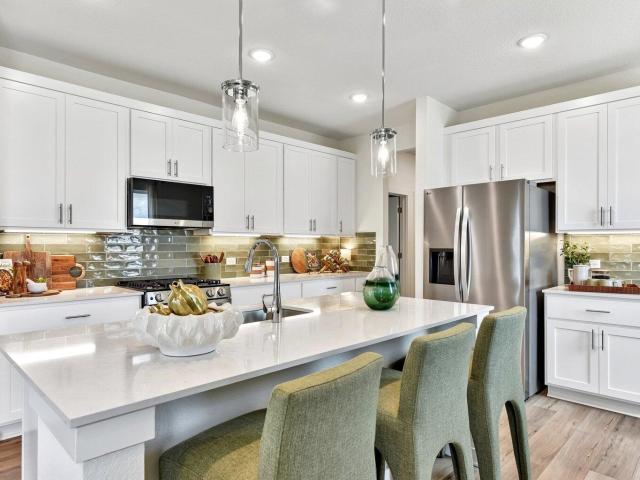
10616 Midnight Sun Dr
View photo
House · for sale
USD 356,435
USD 146/sq.ft
10616 Midnight Sun Dr
Hornsby Bend
· 2,433 sq.ft · 5 Bedrooms · 3 Baths · House
· Equipped kitchen
Hornsby Bend · 2,433 sq.ft · 5 Bedrooms · 3 Baths · House · Equipped kitchen
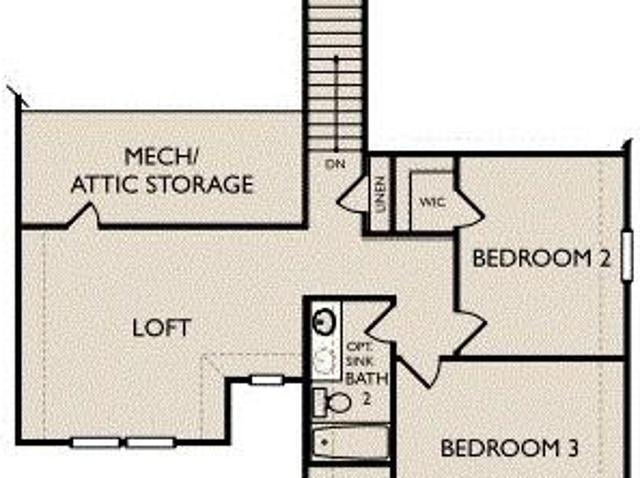
MLS# 1975-. Built by Century Communities. Dec 2026 completion! The two-story Bristol plan offers ample space to meet your needs. Privately situated on the main floor, the owner's suite features a roomy walk-in closet and attached bath. Additional main-floor highlights include a second bedroom downstairs with a walk-in closet, a two-story foyer, a mudroom, and a spacious kitchen overlooking an open-concept dining area and great room. Upstairs, you'll enjoy a versatile loft space, plus three more bedrooms—two featuring walk-in closets. Images shown are of the same floor plan but are not representative of the actual home
USD 356,435
14305 Terisu Ln
View photo
House · for sale
USD 365,000
USD 260/sq.ft
14305 Terisu Ln
Hornsby Bend
· 1,399 sq.ft · 3 Bedrooms · 2 Baths · House
· Garden · Fireplace · Equipped kitchen
Hornsby Bend · 1,399 sq.ft · 3 Bedrooms · 2 Baths · House · Garden · Fireplace · Equipped kitchen
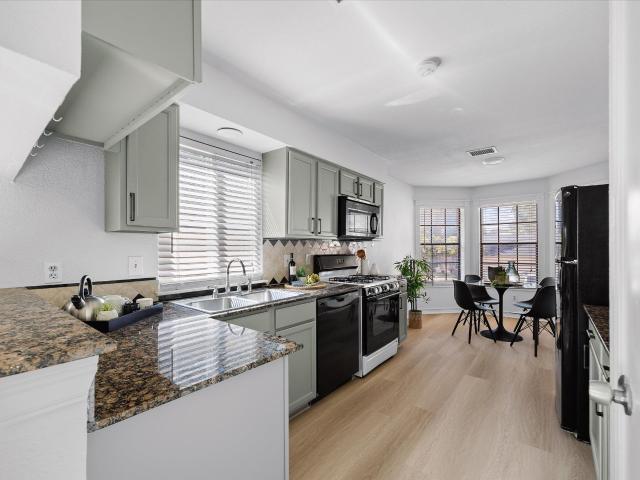
This is the kind of home that makes everyday life feel a little better. Tucked along a quiet, non-through street in the beloved Wells Branch, this beautifully refreshed single-story has the space, warmth and neighborhood setting that make it easy to imagine putting down roots. Inside, fresh white walls and light white-oak luxury vinyl plank flooring create a clean, modern backdrop with no carpet anywhere. The living room is made for gathering, with soaring vaulted ceilings, an exposed beam and a floor-to-ceiling red brick fireplace that gives the room personality. Oversized windows fill the space with natural light, while the open dining area flows into a kitchen with granite counters, refreshed cabinetry and hardware, tile backsplash, a window over the sink and a peninsula with bar seating. The bay-window breakfast nook is a perfect spot for morning coffee or catching up over weeknight meals. The oversized primary suite offers vaulted ceilings, backyard views, and an ensuite with a go
USD 365,000
12206 Purple Prairie Ln
View photo
House · for sale
USD 310,000
USD 153/sq.ft
12206 Purple Prairie Ln
Hornsby Bend
· 2,013 sq.ft · 4 Bedrooms · 3 Baths · House
· Patio · Garden · Equipped kitchen
Hornsby Bend · 2,013 sq.ft · 4 Bedrooms · 3 Baths · House · Patio · Garden · Equipped kitchen
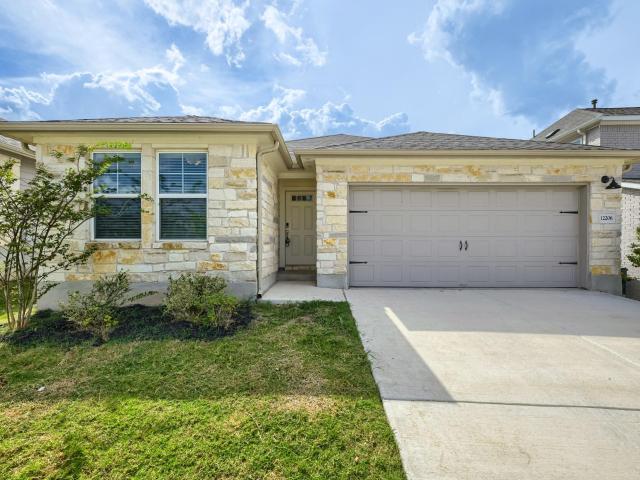
Seller offering up to 2.5% in seller credits to use towards rate buy down or closing costs with preferred lender. This inviting one-story home offers 4 bedrooms and 3 bathrooms with an open floorplan that provides plenty of room for comfortable everyday living and easy entertaining. The upgraded kitchen features abundant storage, modern finishes, and a large island perfect for family meals or gathering with friends. The spacious layout flows naturally from the kitchen into the main living areas, creating a bright and welcoming environment. Outside, enjoy a covered patio overlooking the fenced backyard, offering a great space for relaxing, play, or future outdoor enhancements. A versatile and well-designed home ready to fit a variety of lifestyles
USD 310,000
9824 Serene Bliss Ln
View photo
House · for sale
USD 419,045
USD 182/sq.ft
9824 Serene Bliss Ln
Hornsby Bend
· 2,293 sq.ft · 4 Bedrooms · 3 Baths · House
Hornsby Bend · 2,293 sq.ft · 4 Bedrooms · 3 Baths · House
New construction by ashton woods! Available Oct 2026! Welcome to the two-story Somerville plan, situated on a corner lot and featuring an upgraded 4th bedroom downstairs. This home features an open living space, the primary room downstairs, and a loft upstairs providing enough room for everyone. This home includes our Luxe design collection, full of rich sage green features and striking brushed gold hardware
USD 419,045
13414 Final Turn Dr
View photo
House · for sale
USD 390,522
USD 167/sq.ft
13414 Final Turn Dr
Hornsby Bend
· 2,325 sq.ft · 3 Bedrooms · 2 Baths · House
· Patio · Equipped kitchen
Hornsby Bend · 2,325 sq.ft · 3 Bedrooms · 2 Baths · House · Patio · Equipped kitchen
MLS# 3539-. Built by Century Communities. Dec 2026 completion! As you walk through the front door of the elegant Paige at The Glen at Stallion Run, you'll be dazzled by an open-concept layout, designed to meet your daily living and entertaining needs. The long foyer leads to a wide-open great room, a casual dining area and a well-appointed kitchen—boasting a generous center island and a walk-in pantry. You’ll also appreciate the versatile main-floor study, a covered patio and a convenient laundry room. Nestled in the back of the main level, you’ll find a luxurious owner's suite—featuring a roomy walk-in closet and a private bath with dual vanities, a relaxing tub and a walk-in shower. On the second level, there are two ample secondary bedrooms—each with a walk-in closet—plus a hall bathroom and a spacious loft
USD 390,522
12717 Setting Peak Ln
View photo
House · for sale
USD 349,990
USD 169/sq.ft
12717 Setting Peak Ln
Hornsby Bend
· 2,067 sq.ft · 3 Bedrooms · 2 Baths · House
· Equipped kitchen
Hornsby Bend · 2,067 sq.ft · 3 Bedrooms · 2 Baths · House · Equipped kitchen
The Sheldon I floorplan is a perfect one-story home ideal for families or those seeking single-level living. It features 3 bedrooms and 2 bathrooms with approximately 2,074 square feet. The Sheldon I offers a spacious open-concept family room, a chef’s kitchen with a large island and walk-in pantry, and a convenient study. This home features beautiful wood-look tile flooring, white cabinets, and granite countertops. This home also sits on a spacious lot and is just minutes from the communitys amenity center, making it an ideal choice for comfortable, low-maintenance living
USD 349,990
2107 Warfield Way
View photo
House · for sale
USD 389,000
USD 254/sq.ft
2107 Warfield Way
Hornsby Bend
· 1,528 sq.ft · 3 Bedrooms · 2 Baths · House
· Garden · Office room · Deck · Fireplace · Equipped kitchen · Parking
Hornsby Bend · 1,528 sq.ft · 3 Bedrooms · 2 Baths · House · Garden · Office room · Deck · Fireplace · Equipped kitchen · Parking
Welcome to 2107 Warfield Way. A 3 bed, 2 full bath home with an office, that has undergone a comprehensive top-to-bottom remodel in 2026. Starting with the exterior: the siding has been entirely replaced, with fresh paint on trim and garage as well. Stepping into the backyard, a spacious newly built deck provides the ideal setting amongst mature trees for outdoor dining, entertaining, or relaxing in your private outdoor retreat. Inside, the home opens to a bright, modern interior featuring fresh paint across all walls, ceilings, and fireplace. New flooring, updated light fixtures, ceiling fans, and modern hardware throughout. The kitchen stuns with brand-new granite countertops, freshly painted cabinets, and crisp new fixtures. The primary suite offers a brand-new custom shower, with spacious updated double vanity, and fixtures for a refined, spa-like experience. Both bathrooms feature brand-new toilets, fixtures, countertops, and cabinet paint. Beyond the cosmetic enhancements, this p
USD 389,000
13512 Derby Ride Dr
View photo
House · for sale
USD 362,355
USD 196/sq.ft
13512 Derby Ride Dr
Hornsby Bend
· 1,841 sq.ft · 4 Bedrooms · 2 Baths · House
· Patio · Equipped kitchen
Hornsby Bend · 1,841 sq.ft · 4 Bedrooms · 2 Baths · House · Patio · Equipped kitchen
Mls#. Built by Century Communities. Dec 2026 completion! The open layout at the heart of the Heron showcases a sunlit, spacious great room, a dining area, and an impressive kitchen with a walk-in pantry and a center island. The serene primary suite is adjacent, offering a restful retreat at the end of hectic days. Enjoy a walk-in closet and an attached bath with dual sinks and a walk-in shower. Toward the front of the home, you’ll find three bedrooms and a full bath. A central laundry adds convenience while the covered patio provides extended living space
USD 362,355
10601 Midnight Sun Dr
View photo
House · for sale
USD 317,115
USD 200/sq.ft
10601 Midnight Sun Dr
Hornsby Bend
· 1,582 sq.ft · 3 Bedrooms · 2 Baths · House
· Garden · Equipped kitchen · Parking · Air conditioning · Heating
Hornsby Bend · 1,582 sq.ft · 3 Bedrooms · 2 Baths · House · Garden · Equipped kitchen · Parking · Air conditioning · Heating
MLS# 5274-. Built by Century Communities. Jan 2027 completion! Under-construction single-family residence in Stallion Run with an estimated completion date of 01-31-2027. This 1,587 sq ft home offers 3 bedrooms (including 1 primary bedroom and 2 secondary bedrooms) and 2 full bathrooms. Open floorplan connects the living area and dining space to a kitchen with island and pantry. Recessed lighting, wired-for-data, smart home features and a smart thermostat are included. Primary bedroom includes walk-in closet(s). Interior finishes feature a combination of carpet and vinyl flooring, low-flow plumbing fixtures, and a gas dryer hookup. Two-car garage and interior storage provide additional convenience. Exterior features include yard lighting, a private backyard and curbed lot. Mechanical systems: central heating with natural gas and exhaust fan, and central air conditioning. Foundation is slab; roof is composition shingle. Located in Del Valle ISD (Creedmoor Elementary, Ojeda Middle, Del V
USD 317,115
2300 Dowd Ln
View photo
House · for sale
USD 300,000
USD 238/sq.ft
2300 Dowd Ln
Hornsby Bend
· 1,259 sq.ft · 3 Bedrooms · 2 Baths · House
· Garden · Office room · Deck · Equipped kitchen · Parking
Hornsby Bend · 1,259 sq.ft · 3 Bedrooms · 2 Baths · House · Garden · Office room · Deck · Equipped kitchen · Parking
Beautiful 3-bedroom, 2-bath home with a 1-car garage. The primary bedroom is conveniently located downstairs, with two additional bedrooms upstairs. A versatile upstairs loft with a closet overlooks the main living area and offers great flexibility as a second living space, home office, or bonus room. All bedrooms comfortably accommodate at least queen-size furniture. Interior features include stainless steel appliances, real wood flooring throughout much of the downstairs and upstairs, and attractive wood-look vinyl plank flooring in the kitchen and dining areas. The landscaped yard includes a beautiful large deck
USD 300,000
12404 Setting Peak Ln
View photo
House · for sale
USD 338,990
USD 178/sq.ft
12404 Setting Peak Ln
Hornsby Bend
· 1,894 sq.ft · 4 Bedrooms · 2 Baths · House
· Office room · Equipped kitchen
Hornsby Bend · 1,894 sq.ft · 4 Bedrooms · 2 Baths · House · Office room · Equipped kitchen
The Moscoso floorplan is a beautiful one-story home that offers the perfect balance of space and functionality. Featuring 4 bedrooms, 2 bathrooms, and 1,899 square feet, this home is ideal for growing families or first-time homebuyers looking for comfort and value. The open-concept layout includes a spacious family room, a large kitchen island, and impressive 10' ceilings that create an airy and inviting atmosphere throughout the home. This home showcases our Gold Package finishes, including elegant Durango Maple Sonora cabinets, Blanco Atlantico granite countertops, beautiful natural wood-look tile flooring, and upgraded chrome fixtures. The owner's suite provides a private retreat, while the additional bedrooms offer flexibility for family, guests, or a home office. With stylish finishes, thoughtful design, and plenty of space to make your own, the Moscoso is a wonderful place to begin your next chapter of homeownership
USD 338,990
12304 Setting Peak Ln
View photo
House · for sale
USD 334,990
USD 184/sq.ft
12304 Setting Peak Ln
Hornsby Bend
· 1,819 sq.ft · 4 Bedrooms · 2 Baths · House
· Office room · Equipped kitchen
Hornsby Bend · 1,819 sq.ft · 4 Bedrooms · 2 Baths · House · Office room · Equipped kitchen
The Moscoso floorplan is a thoughtfully designed one-story home that offers the perfect blend of comfort, functionality, and style. Featuring 4 bedrooms, 2 bathrooms, and 1,829 square feet, this home provides plenty of space for families, entertaining guests, or creating the lifestyle you've been dreaming of. The open-concept layout includes a spacious family room, a large kitchen island, and 10' ceilings that create a bright and welcoming atmosphere throughout the home. This home showcases our beautiful Gold Package finishes, including warm Durango Maple Sonora cabinets, stunning Blanco Atlantico granite countertops, elegant natural wood-look tile flooring, and upgraded chrome fixtures throughout. The private owner's suite offers a relaxing retreat, while the additional bedrooms provide flexibility for family, guests, or a home office. With its smart use of space, timeless finishes, and inviting design, the Moscoso is the perfect place to create lasting memories and enjoy the benefits
USD 334,990
13310 Final Turn Dr
View photo
House · for sale
USD 317,690
USD 203/sq.ft
13310 Final Turn Dr
Hornsby Bend
· 1,561 sq.ft · 3 Bedrooms · 2 Baths · House
· Equipped kitchen
Hornsby Bend · 1,561 sq.ft · 3 Bedrooms · 2 Baths · House · Equipped kitchen
MLS# 5673-. Built by Century Communities. Sep 2026 completion! The Dartford at Stallion Run is a modern delight! This welcoming plan offers an open layout, with an impressive kitchen at the heart of the home. The dining area and a great room are steps away. A serene primary suite is adjacent, showcasing a large walk-in closet and a private bath with a walk-in shower. Two secondary bedrooms are located at the front of the home, with a shared full bath nearby
USD 317,690
13506 Derby Ride Dr
View photo
House · for sale
USD 356,545
USD 193/sq.ft
13506 Derby Ride Dr
Hornsby Bend
· 1,841 sq.ft · 3 Bedrooms · 2 Baths · House
· Garden · Equipped kitchen · Parking · Air conditioning · Heating
Hornsby Bend · 1,841 sq.ft · 3 Bedrooms · 2 Baths · House · Garden · Equipped kitchen · Parking · Air conditioning · Heating
MLS# 1674-. Built by Century Communities. Dec 2026 completion! Stallion Run new-construction single-family residence offering 1,841 sq ft, 3 bedrooms and 2 full baths. Estimated completion 12-31-2026. Built in 2026 with a slab foundation and composition shingle roof. Interior highlights include an open floorplan with recessed lighting, a kitchen island and pantry, designated dining and living areas, and wired-for-data smart home features with a smart thermostat. Primary suite includes walk-in closet(s). Additional interior features: dryer gas hookup, storage, low-flow plumbing fixtures. Flooring is a combination of carpet and vinyl. Mechanical and utility features: central heating and central air conditioning, natural gas components, and exhaust fan. Two-car garage. Exterior and lot: private backyard with exterior lighting, curbs, and back yard lot description. Located in Del Valle ISD — Elementary: Creedmoor, Middle: Ojeda, High: Del Valle. Construction stage: Incomplete. Please verif
USD 356,545
13403 Final Turn Dr
View photo
House · for sale
USD 354,910
USD 192/sq.ft
13403 Final Turn Dr
Hornsby Bend
· 1,841 sq.ft · 3 Bedrooms · 2 Baths · House
· Garden · Equipped kitchen · Parking · Air conditioning · Heating
Hornsby Bend · 1,841 sq.ft · 3 Bedrooms · 2 Baths · House · Garden · Equipped kitchen · Parking · Air conditioning · Heating
MLS# 9732-. Built by Century Communities. Ready Now! Single-family residence in Stallion Run offering 3 bedrooms (all primary), 2 full bathrooms and 1,841 sq ft of planned living space. New construction scheduled for estimated completion 07-31-2026. Contemporary open floorplan with a kitchen island, pantry, recessed lighting and space wired for data. Interior conveniences include walk-in closet(s), built-in storage, smart home features with a smart thermostat, and a gas dryer hookup. Low flow plumbing fixtures throughout. Living and dining areas are arranged for flexible use; flooring is a mix of vinyl and carpet. Mechanical features include central air and a natural gas central heating system with exhaust fan. Exterior highlights include composition shingle roofing, slab foundation, exterior lighting and a private back yard. Two-car garage. Located in Del Valle ISD: Creedmoor Elementary, Ojeda Middle, Del Valle High. Construction stage: incomplete; estimated completion date provided a
USD 354,910
13315 Final Turn Dr
View photo
House · for sale
USD 335,715
USD 215/sq.ft
13315 Final Turn Dr
Hornsby Bend
· 1,561 sq.ft · 3 Bedrooms · 2 Baths · House
· Equipped kitchen
Hornsby Bend · 1,561 sq.ft · 3 Bedrooms · 2 Baths · House · Equipped kitchen
MLS# 6889-. Built by Century Communities. Oct 2026 completion! The Dartford at Stallion Run is a modern delight! This welcoming plan offers an open layout, with an impressive kitchen at the heart of the home. The dining area and a great room are steps away. A serene primary suite is adjacent, showcasing a large walk-in closet and a private bath with a walk-in shower. Two secondary bedrooms are located at the front of the home, with a shared full bath nearby
USD 335,715
13100 Brave Tenderfoot Trl
View photo
House · for sale
USD 414,900
USD 146/sq.ft
13100 Brave Tenderfoot Trl
Hornsby Bend
· 2,831 sq.ft · 3 Bedrooms · 2 Baths · House
Hornsby Bend · 2,831 sq.ft · 3 Bedrooms · 2 Baths · House
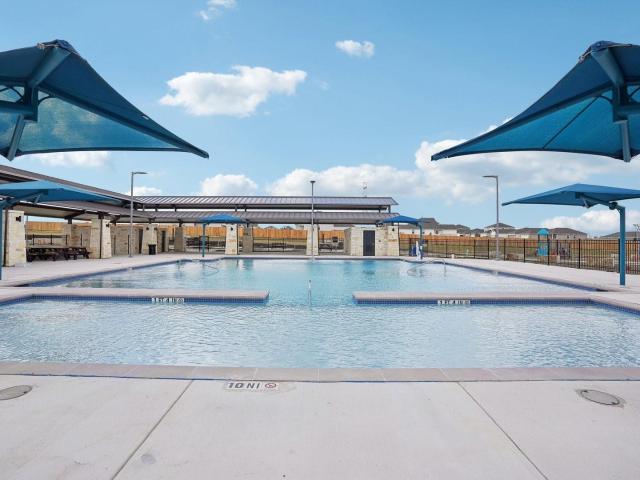
Welcome to Turner's Crossing, one of South Austin's most sought-after communities, where modern convenience meets a relaxed neighborhood lifestyle. Perfectly situated just a short drive from downtown Austin, this charming community offers the ideal blend of peaceful suburban living with quick access to the city's renowned dining, entertainment, and cultural attractions. Residents enjoy exceptional neighborhood amenities, including a community pool, playground, and inviting green spaces perfect for morning walks, afternoon relaxation, or connecting with neighbors. Scenic walking trails and nearby parks provide even more opportunities to enjoy the natural beauty and active outdoor lifestyle that South Austin is known for. The location is hard to beat. Just minutes away are Southpark Meadows, Sunset Valley, and the iconic South Congress district, where you'll find an abundance of shopping, restaurants, live music, local boutiques, and entertainment. Whether you're enjoying dinner with fri
USD 414,900
13113 Barrister Ln
View photo
House · for sale
USD 435,000
USD 143/sq.ft
13113 Barrister Ln
Hornsby Bend
· 3,025 sq.ft · 3 Bedrooms · 2 Baths · House
· Equipped kitchen
Hornsby Bend · 3,025 sq.ft · 3 Bedrooms · 2 Baths · House · Equipped kitchen
Welcome to this stunning single-family home in Buda, where soaring ceilings, oversized windows, and an open-concept layout create a bright and airy atmosphere from the moment you walk in. Natural light pours through large windows, highlighting the seamless flow between living, dining, and kitchen spaces — perfect for everyday living and effortless entertaining. The kitchen is an absolute showstopper, featuring a large island that invites gathering and conversation while offering ample workspace for the home chef. Whether it's a quiet weeknight dinner or a weekend full of guests, this kitchen is ready for it all. The primary suite on the main floor offers the privacy and comfort you deserve, complete with a spa-inspired bath featuring a separate soaking tub, walk-in shower, and a generous walk-in closet designed to keep everything in its place. Upstairs, an open game room overlooks the living area below — a versatile space perfect for a playroom, media room, or second lounge that keeps
USD 435,000
12601 Raven Meadow Dr
View photo
House · for sale
USD 381,840
USD 202/sq.ft
12601 Raven Meadow Dr
Hornsby Bend
· 1,884 sq.ft · 4 Bedrooms · 2 Baths · House
Hornsby Bend · 1,884 sq.ft · 4 Bedrooms · 2 Baths · House
New construction by ashton woods! Available November 2026! The Lancaster offers a bright, open floorplan that promotes a seamless flow between spaces, making it perfect for both relaxing and entertaining. You’ll love being able to retreat to the wonderfully secluded primary suite, which provides a peaceful escape from the rest of the home. With its spacious design and private ambiance, this suite offers the ideal environment for rest and relaxation. This thoughtfully designed home combines functionality with comfort, ensuring a perfect fit for any lifestyle. This home features the Laguna design collection which blends soft clay tones, weathered wood, stonewashed whites, and dusky sage—tones that feel natural, enduring, and quietly refined. Representative images and renderings are for illustrative purposes. Actual structural options and design finishes of home may vary
USD 381,840
12112 Stilt Sandpiper Cv
View photo
House · for sale
USD 398,865
USD 141/sq.ft
12112 Stilt Sandpiper Cv
Hornsby Bend
· 2,809 sq.ft · 4 Bedrooms · 2 Baths · House
· Garden · Office room
Hornsby Bend · 2,809 sq.ft · 4 Bedrooms · 2 Baths · House · Garden · Office room
The Columbus I plan offers an impressive 2,810 square feet of thoughtfully designed living space, combining comfort, flexibility, and style. This spacious two-story home features 4 bedrooms, 2.5 bathrooms, and a first-floor primary suite that provides a private retreat away from the secondary bedrooms. A dedicated hobby room downstairs offers the perfect space for a home office, craft room, fitness area, or playroom—tailored to fit your lifestyle. Upstairs, you'll find generously sized secondary bedrooms and additional living space that's ideal for family and guests. Situated on a massive cul-de-sac homesite with over 8,000 square feet, this property provides plenty of room to enjoy outdoor living, entertain, or create your dream backyard. If you're looking for a home that offers space, versatility, and an exceptional lot, the Columbus I is the perfect fit
USD 398,865
12308 Setting Peak Ln
View photo
House · for sale
USD 343,990
USD 177/sq.ft
12308 Setting Peak Ln
Hornsby Bend
· 1,938 sq.ft · 4 Bedrooms · 2 Baths · House
· Office room · Equipped kitchen
Hornsby Bend · 1,938 sq.ft · 4 Bedrooms · 2 Baths · House · Office room · Equipped kitchen
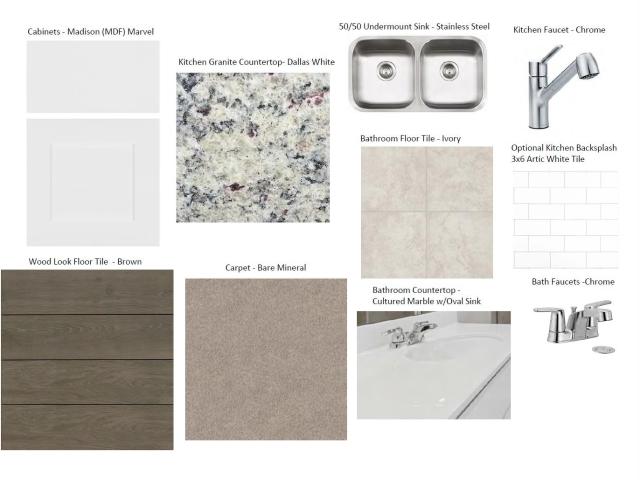
The Boone floorplan is a thoughtfully designed one-story home that offers the perfect blend of comfort, style, and functionality. Featuring 4 bedrooms, 2 bathrooms, and 1,938 square feet, this home provides ample space for families, entertaining guests, or creating a dedicated home office. The open-concept layout includes a spacious family room, a large kitchen island, and 10' ceilings that enhance the home's bright and inviting feel. This home showcases our beautiful Gold Package finishes, including elegant Madison Marvel cabinets, stunning Dallas White granite countertops, rich brown wood-look tile flooring, and upgraded chrome fixtures throughout. The private owner's suite serves as a relaxing retreat, while the additional bedrooms offer flexibility to fit your family's needs. With its modern design, quality finishes, and efficient use of space, the Boone is an excellent choice for buyers seeking a stylish and comfortable home to enjoy for years to come
USD 343,990
10205 Horizon Haven Way
View photo
House · for sale
USD 373,990
USD 154/sq.ft
Updated
10205 Horizon Haven Way
Hornsby Bend
· 2,422 sq.ft · 4 Bedrooms · 2 Baths · House
· Gym · Equipped kitchen
Hornsby Bend · 2,422 sq.ft · 4 Bedrooms · 2 Baths · House · Gym · Equipped kitchen
The Meredith floorplan is a spacious and versatile one-story home designed for families who need room to grow. Featuring 4 bedrooms, 2 bathrooms, a dedicated bonus room, and 2,422 square feet, this home offers the perfect combination of comfort, flexibility, and modern living. The open-concept layout includes a large family room, an expansive kitchen with a generous island, and 10' ceilings that create a bright and welcoming atmosphere throughout the home. This home showcases our beautiful Gold Package finishes, including elegant Madison Marvel cabinets, stunning Dallas White granite countertops, rich brown wood-look tile flooring, and upgraded chrome fixtures throughout. The versatile bonus room can be used as a media room, playroom, home gym, second living area, or office, giving homeowners the flexibility to personalize the space to fit their lifestyle. The private owner's suite provides a relaxing retreat, while the additional bedrooms offer plenty of room for family and guests. Wi
USD 373,990
2148 Surrender Ave
View photo
House · for sale
USD 447,500
USD 214/sq.ft
2148 Surrender Ave
Hornsby Bend
· 2,088 sq.ft · 3 Bedrooms · 2 Baths · House
· Garden · Deck · Equipped kitchen
Hornsby Bend · 2,088 sq.ft · 3 Bedrooms · 2 Baths · House · Garden · Deck · Equipped kitchen
This former Model Home is positioned in the heart of Wells Branch with easy access to IH 35 and Mopac. 12 minutes from the Domain. The floor plan is smartly divided keeping the Main level entirely dedicated to social spaces. The kitchen flows in to a breakfast nook perfect for your morning coffee overlooking the backyard. This home has 2 living areas and 2 dining areas. The upper landing includes built-in shelving and could work well as an office. The real show stopper is the Primary Suite. The perfect retreat for the owners. A bright bedroom with soaring ceilings and a reimagined ensuite complete with a free standing soaking tub, a modern walk in shower and dual quartz-topped vanities. Deep backyard with a recent wood deck. You can smell the steaks cooking! You are minutes from walking trails and parks. Neighborhood puts on events like the 4th of July etc. A winner awaits a new owner
USD 447,500
13412 Agile Ln
View photo
House · for sale
USD 337,600
USD 180/sq.ft
13412 Agile Ln
Hornsby Bend
· 1,873 sq.ft · 3 Bedrooms · 2 Baths · House
· Garden · Equipped kitchen · Parking · Air conditioning · Heating
Hornsby Bend · 1,873 sq.ft · 3 Bedrooms · 2 Baths · House · Garden · Equipped kitchen · Parking · Air conditioning · Heating
MLS# 4344-. Built by Century Communities. Sep 2026 completion! Under construction in Stallion Run with an estimated completion date of 9-30-2026. This 1,880 sq ft single-family residence (2026) offers an open floorplan with one living area and a dining area. The kitchen includes a center island, pantry and recessed lighting. Smart home features include a smart thermostat and wired-for-data outlets. Three bathrooms (two full, one half) and walk-in closet(s) provide functional storage; additional storage space is included. Interior finishes feature carpet and vinyl flooring, low-flow plumbing fixtures, and a gas dryer hookup. Mechanical systems include central heating and central air, natural gas supply, and exhaust fan. Foundation is slab; roof is composition shingle. Exterior amenities include lighting and a private back yard. Two-car garage. Located in Del Valle ISD — Creedmoor Elementary, Ojeda Middle, Del Valle High. Construction stage: incomplete; estimated completion 9-30-2026
USD 337,600
12308 Dairywork Rd
View photo
House · for sale
USD 395,000
USD 194/sq.ft
12308 Dairywork Rd
Hornsby Bend
· 2,034 sq.ft · 4 Bedrooms · 3 Baths · House
· Patio · Garden
Hornsby Bend · 2,034 sq.ft · 4 Bedrooms · 3 Baths · House · Patio · Garden
Welcome to this beautifully maintained single-story home in Turners Crossing, offering 4 bedrooms, 3 full baths, and over 2,000 square feet of thoughtfully designed living space. Built in 2023, this home is made even more special by its exceptional setting. The home sits at the end of a quiet cul-de-sac on one of the most private lots in the entire development. It has only one immediate neighboring home, with no house on the other side and no rear neighbors at all. The backyard faces an easement and a tree-covered hill, giving it a peaceful, open backdrop that feels unusually private. The back patio catches a private, beautiful sunset view over the hill every evening, making it a wonderful place to relax or spend time with friends and family. Inside, a bright, open floor plan is filled with natural light and enhanced by high ceilings, recessed lighting, and easy-care vinyl plank flooring throughout the main living areas. The spacious living room flows seamlessly into the dining area an
USD 395,000
3527 Kent Chalk Rd
View photo
House · for sale
USD 324,990
USD 217/sq.ft
3527 Kent Chalk Rd
Hornsby Bend
· 1,496 sq.ft · 3 Bedrooms · 2 Baths · House
· Deck · Equipped kitchen · Swimming pool
Hornsby Bend · 1,496 sq.ft · 3 Bedrooms · 2 Baths · House · Deck · Equipped kitchen · Swimming pool
Brand new, energy-efficient home available by Jul 2026! The Congaree features an expansive kitchen that makes it easy to entertain guests. Slate cabinets with marble-look white quartz countertops, cool brown laminate flooring, and multi-tone taupe carpet in our Finesse package. Turner’s Crossing is now selling in a new phase, offering even more ways to enjoy life just 20 minutes from downtown Austin. This south phase will feature amenities including a resort-style swimming pool with sun deck, playground, pickleball courts, trails, and generous green space with open play lawns and shaded gathering areas. With convenient access to I 35 and the 45 Toll, reaching nearby shopping, dining, and entertainment is a breeze. Each of our homes is built with innovative, energy-efficient features designed to help you enjoy more savings, better health, real comfort and peace of mind
USD 324,990
10205 Pink Billed Cuckoo Dr
View photo
House · for sale
USD 374,990
USD 144/sq.ft
10205 Pink Billed Cuckoo Dr
Hornsby Bend
· 2,594 sq.ft · 3 Bedrooms · 2 Baths · House
· Office room
Hornsby Bend · 2,594 sq.ft · 3 Bedrooms · 2 Baths · House · Office room
Welcome to the Livingston, a spacious 2,602 sq. Ft. two-story home featuring a functional and versatile layout. The primary bedroom is conveniently located downstairs, along with a dedicated study that's perfect for a home office or flex space. Upstairs, you'll find two additional bedrooms and a full bathroom, creating a comfortable and private space for family or guests. With plenty of room and a thoughtfully designed floor plan, the Livingston offers the perfect combination of comfort, privacy, and functionality. This home features beautiful wood-look tile flooring, beautiful cabinets, and granite countertops sitting on a spacious lot and is just minutes from the community's amenity center, making it an ideal choice for comfortable and low-maintenance living
USD 374,990
6511 Dragride Rd
View photo
House · for sale
USD 419,000
USD 158/sq.ft
6511 Dragride Rd
Hornsby Bend
· 2,648 sq.ft · 5 Bedrooms · 3 Baths · House
· Swimming pool
Hornsby Bend · 2,648 sq.ft · 5 Bedrooms · 3 Baths · House · Swimming pool
Energy-efficient beautiful home available for quick sale. Enjoy the private downstairs primary suite with walk-in closets and guest bedroom with full bath. Upstairs, enjoy a game room and flex space with 3 bedrooms and one bathroom. Espresso cabinets with cotton white quartz countertops, cool grey EVP flooring and multi-tone tweed carpet. Turner's Crossing is a beautiful master-planned community located just 20 minutes from downtown Austin. Amenities include swimming pool, playground, trails, and lots of green space. With easy access to shopping, dining, and entertainment in Buda and south Austin, this is the perfect community to call home. Refrigerator, washer, dryer and furniture are negotiable
USD 419,000
10600 Ridan Way
View photo
House · for sale
USD 255,000
USD 185/sq.ft
10600 Ridan Way
Hornsby Bend
· 1,378 sq.ft · 3 Bedrooms · 2 Baths · House
· Garden · Office room · Equipped kitchen · Parking
Hornsby Bend · 1,378 sq.ft · 3 Bedrooms · 2 Baths · House · Garden · Office room · Equipped kitchen · Parking
Beautiful smart home located in the growing Stallion Run community in Buda. This thoughtfully designed single-story residence offers 3 bedrooms, 2 bathrooms, and an open-concept layout that makes everyday living feel easy and connected. One major upgrade not provided in a new home? Water Filtration System. Austin Water Solutions. Installed in September of 2024. WORTH $10,000 The main living area flows seamlessly into the kitchen, creating a functional space for both relaxing and entertaining. The kitchen features modern finishes, stainless steel appliances, and a convenient pantry for added storage. The primary bedroom is located on the main level and offers a private retreat with a spacious layout and walk-in closet. Additional bedrooms provide flexibility for guests, a home office, or additional living space. Built in 2024, this home includes energy-efficient features, smart home capabilities, recessed lighting, and durable finishes throughout. The attached garage and private yard ad
USD 255,000

Get email alerts

Don't miss out: be the first to know about new properties

The alert was correctly created

On subscribing you accept the conditions of use and the privacy policy
Alert
Receive new ads in your inbox
Save this search
Receive alerts for new listings

We'll send you an email when we have new properties for: "Properties for sale in Hornsby Bend"

The alert was correctly created

Wells Branch, Austin CCD Travis County Texas
Brushy Creek, Round Rock-Georgetown CCD Williamson County Texas
Get email alerts and be the first to see new listings
Required field
On subscribing I accept the terms of the privacy policy
Perfect! You'll soon start receiving new listings via email
Alert
Receive an email when we have new ads for Properties for sale in Hornsby Bend
Save this search
Filters

Bedrooms

Size (sq.ft)

sq.ft
sq.ft

Price

USD
USD

Property type

Bathrooms

Clear all filters
Receive notifications when new entries are published.