2,882 properties for sale in Hornsby Bend

218 Leisure Ln
View photo
House · for sale
USD 650,000
USD 321/sq.ft
218 Leisure Ln
Hornsby Bend
· 2,024 sq.ft · 3 Bedrooms · 2 Baths · House
· Equipped kitchen · Parking
Hornsby Bend · 2,024 sq.ft · 3 Bedrooms · 2 Baths · House · Equipped kitchen · Parking
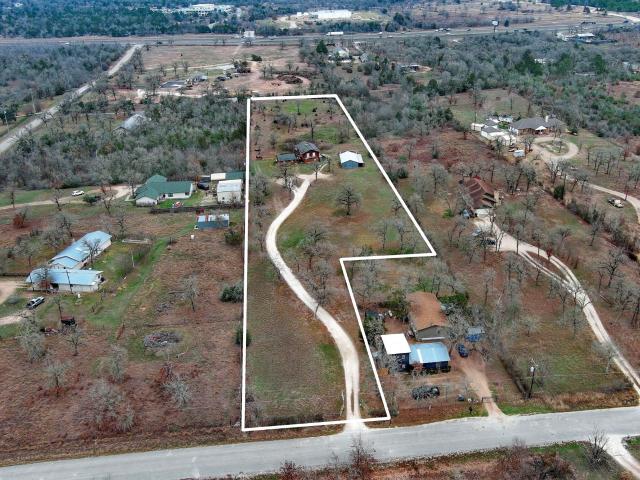
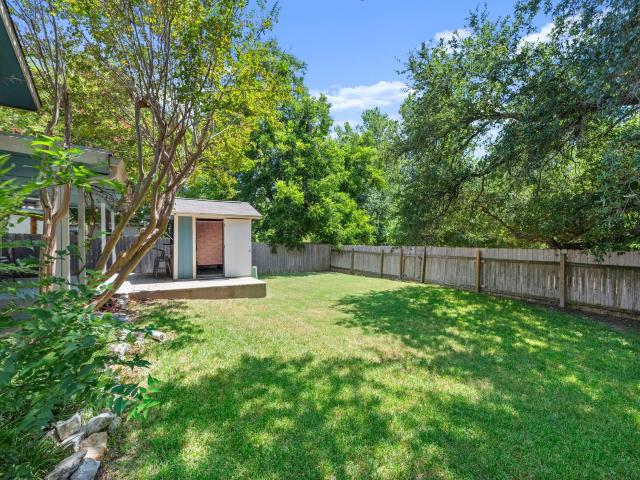
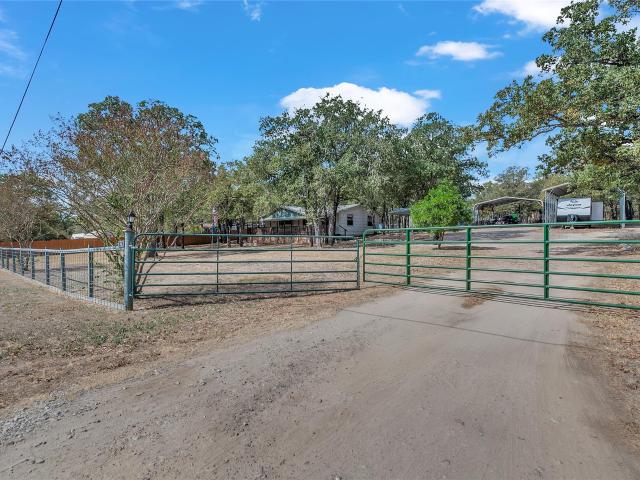
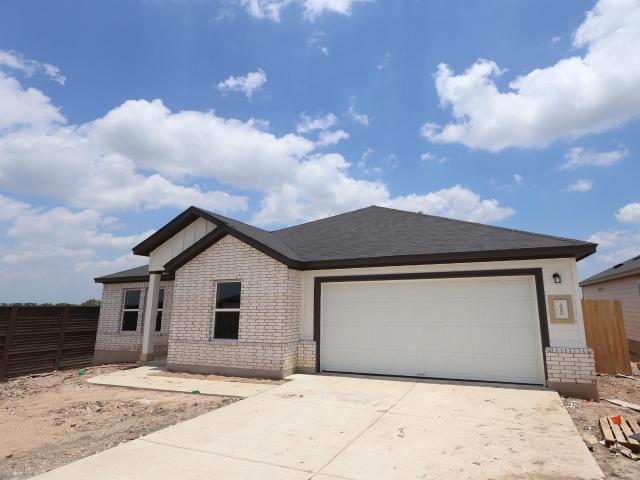
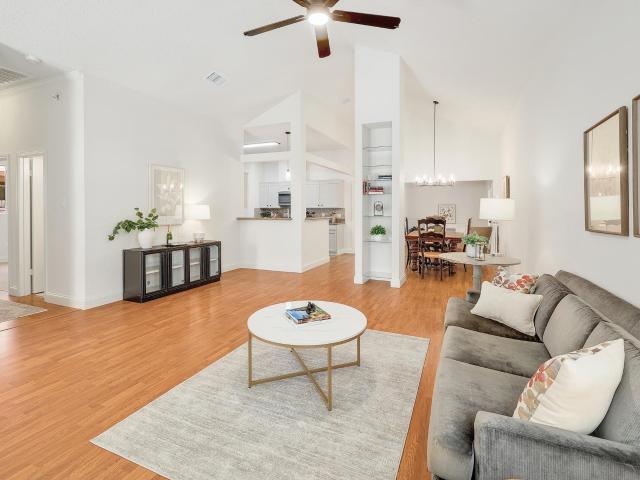
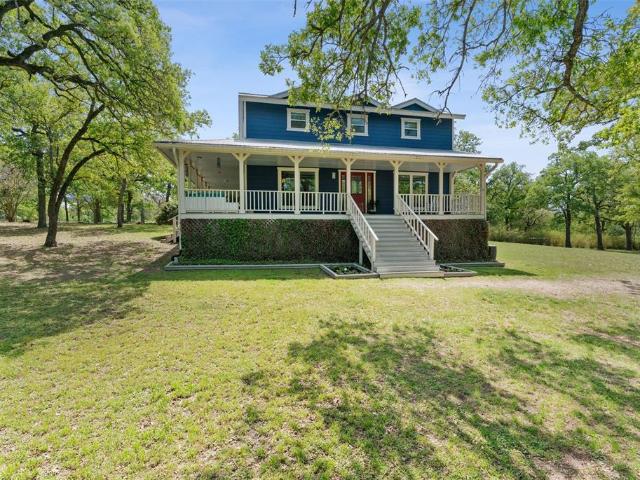
1.681 Acres in a Great Location! No Restrictions! This is a unique, secluded private property with a long list of upgrades, it's fully fenced and a short drive to the International Airport, Austin, Formula 1, Tesla and downtown Bastrop. Constructed over two levels with metal roof, wraparound covered porch. Open floor plan, updated with large double pane windows that provides abundant natural light and a peaceful view of mature trees. Gorgeous hand scraped hickory hardwood flooring and modern design elements throughout. Ideal for entertaining, the spacious shared living and dining room with easy access to a modern kitchen with a breakfast bar, walnut cabinetry, sleek granite countertops and high-quality stainless-steel appliances. The primary bedroom overlooks a private screened porch at the back of the house. The second floor hosts two large secondary bedrooms and a shared guest bathroom. Three covered parking spots which include a detached single-car garage and a 2-car carport with an
USD 650,000
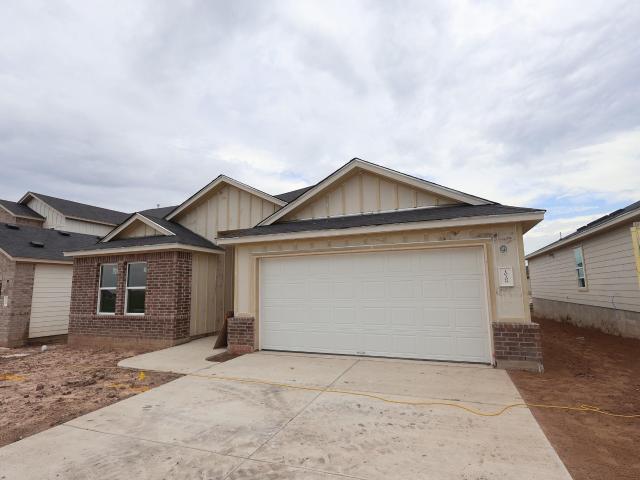
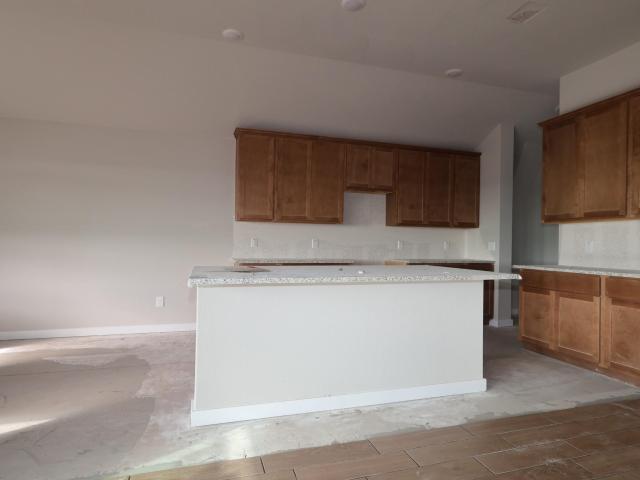
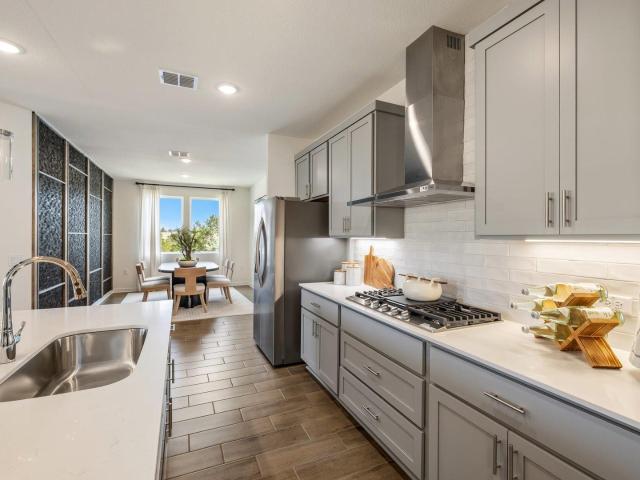
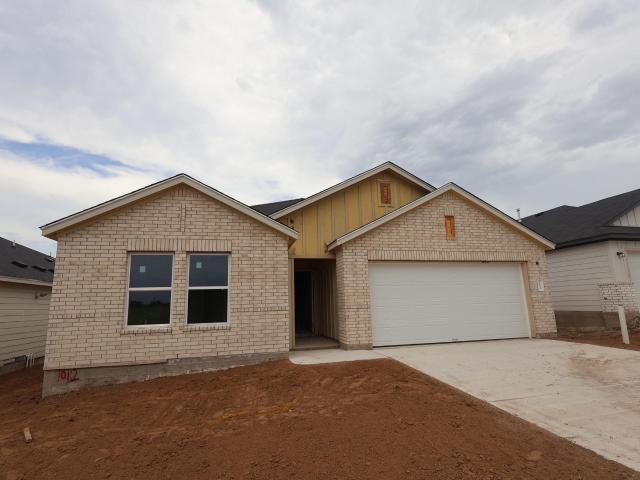
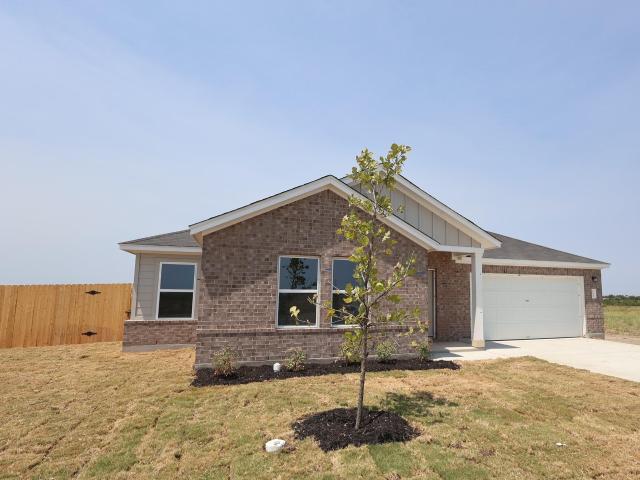
13311 Final Turn Dr
View photo
House · for sale
USD 358,480
USD 191/sq.ft
Updated
13311 Final Turn Dr
Hornsby Bend
· 1,873 sq.ft · 3 Bedrooms · 2 Baths · House
· Equipped kitchen
Hornsby Bend · 1,873 sq.ft · 3 Bedrooms · 2 Baths · House · Equipped kitchen
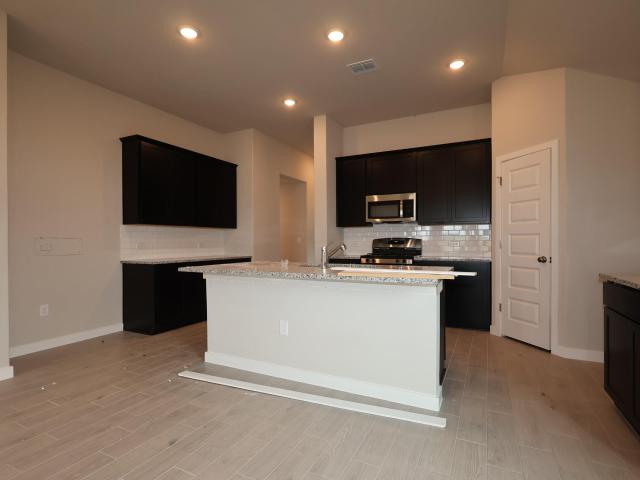
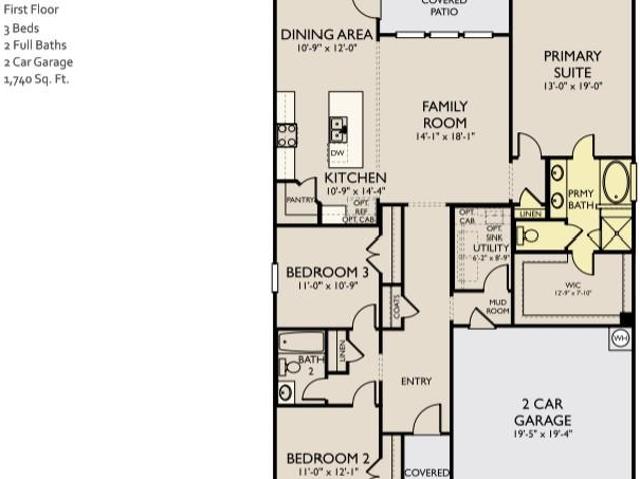
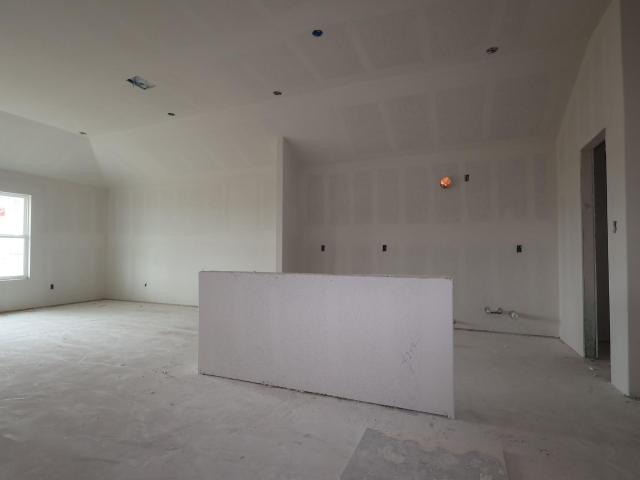
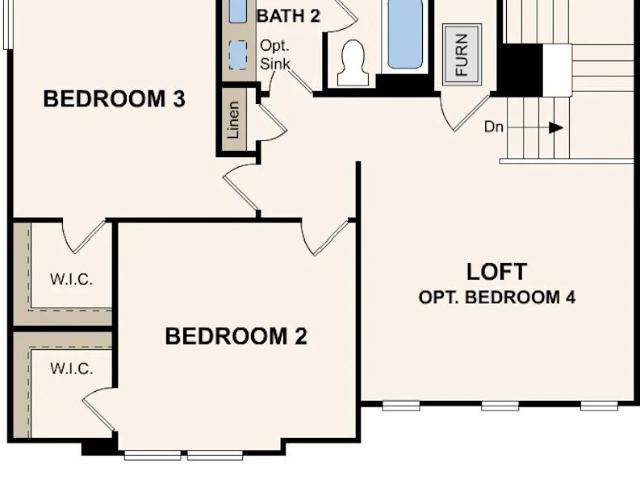
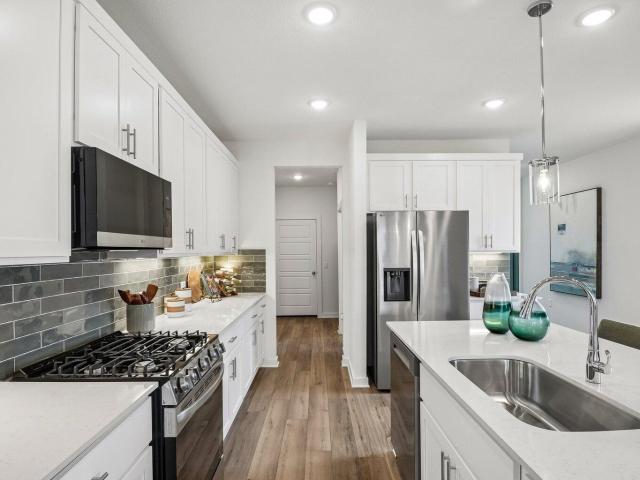
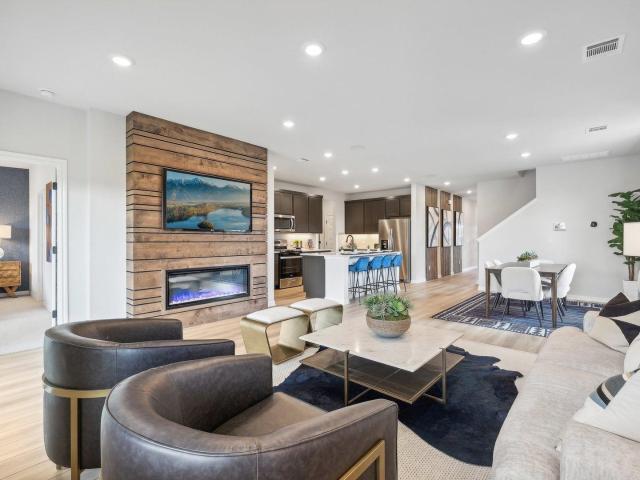
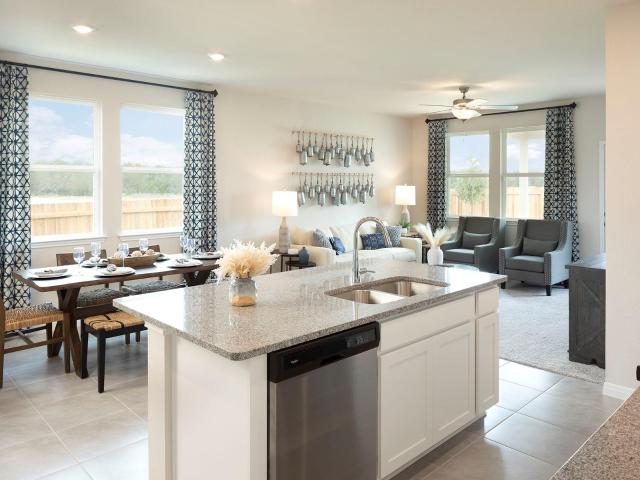
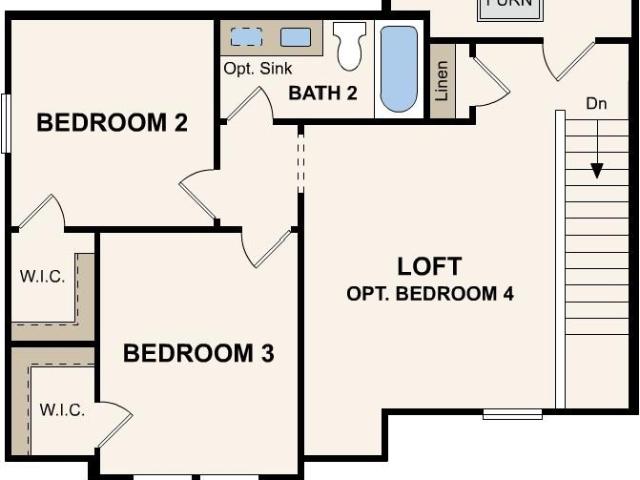
MLS# 1859-. Built by Century Communities. Dec 2026 completion! Discover a gem of a floor plan with the Gannet at Stallion Run! This three-bedroom home offers a main-floor primary suite, complete with a walk-in closet and a private bath with dual sinks and a walk-in shower. A sunlit great room is adjacent, flowing seamlessly into a dining area and a large kitchen with a walk-in pantry and a center island. This welcoming open layout is the perfect space for gathering, relaxing, and connecting. You’ll also find a powder bath on this level. There are two additional bedrooms upstairs, each with its own walk-in closet. A full bath and versatile loft space round out the Gannet’s second floor
USD 358,480
12312 Setting Peak Ln
View photo
House · for sale
USD 368,990
USD 166/sq.ft
12312 Setting Peak Ln
Hornsby Bend
· 2,217 sq.ft · 4 Bedrooms · 3 Baths · House
· Equipped kitchen
Hornsby Bend · 2,217 sq.ft · 4 Bedrooms · 3 Baths · House · Equipped kitchen
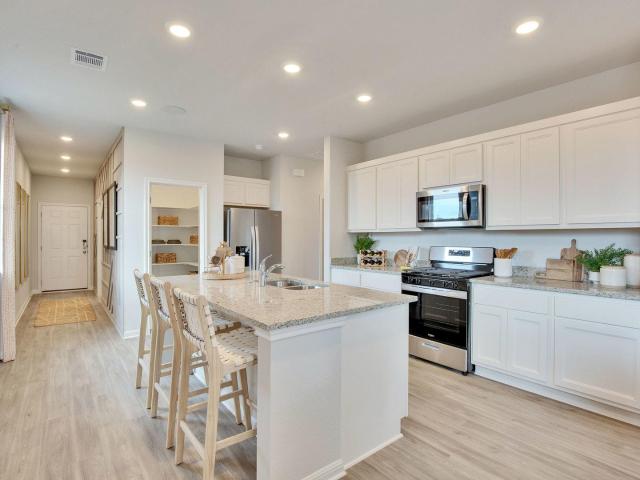
The Balboa floorplan is a spacious and versatile one-story home designed to meet the needs of today's families. Offering 2,219 square feet, 4 bedrooms, 2 bathrooms, and a dedicated study, this home provides the perfect combination of comfort, functionality, and flexibility. The open-concept design features a large family room, an oversized kitchen island, and impressive 10' ceilings that create a bright and welcoming atmosphere throughout the home. This home showcases our stylish Gold Package finishes, including rich Durango Beech Espresso cabinets, beautiful Luna Pearl granite countertops, elegant light gray wood-look tile flooring, and upgraded chrome fixtures. The private owner's suite offers a relaxing retreat, while the additional bedrooms and study provide ample space for family, guests, remote work, or hobbies. With its thoughtful layout, modern finishes, and generous living spaces, the Balboa is the perfect place to create lasting memories and enjoy all the benefits of homeowne
USD 368,990
9820 Serene Bliss Ln
View photo
House · for sale
USD 365,610
USD 210/sq.ft
9820 Serene Bliss Ln
Hornsby Bend
· 1,733 sq.ft · 3 Bedrooms · 2 Baths · House
Hornsby Bend · 1,733 sq.ft · 3 Bedrooms · 2 Baths · House
New construction by ashton woods! Available August 2026! Experience the perfect blend of privacy and convenience in the single-story Manchester II. This thoughtfully designed home features a secluded primary suite, offering a tranquil retreat. The dining nook, set apart from the family room, creates an intimate space for family meals or quiet moments. With its well-planned layout, the Manchester II ensures comfort and privacy throughout, making it ideal for those seeking a peaceful, functional living environment. Featuring the Oxford collection throughout, experience deep, dark, rich cabinets set off by bright, crisp floors. Representative images and renderings are for illustrative purposes. Actual structural options and design finishes of home may vary
USD 365,610
537 Leisure Ln
View photo
House · for sale
USD 475,000
USD 286/sq.ft
537 Leisure Ln
Hornsby Bend
· 1,658 sq.ft · 3 Bedrooms · 2 Baths · House
· Deck · Fireplace · Equipped kitchen
Hornsby Bend · 1,658 sq.ft · 3 Bedrooms · 2 Baths · House · Deck · Fireplace · Equipped kitchen
4 Scenic Acres Near Bastrop with Guest House, Barn & Big Personality! If you’ve been dreaming of space to breathe (without giving up convenience), this one checks all the boxes. Four pretty acres with scattered oak trees and gentle rolling terrain set the stage for a property that feels like a retreat—but keeps you close to everything that matters. The Main Home 3 Bedrooms | 2 Baths Open concept living, dining & kitchen with island High ceilings in the living room Wood-burning fireplace (perfect for cozy Texas “winter” nights? )The primary suite is tucked away on the lower level and accessed by a spiral staircase—talk about character! Inside you’ll find: Beautiful wood and stone walls Wood-burning fireplace Stone grotto-style shower/tub combo Access to a potential living/sunroom space ready to finish out Covered porch with peaceful pasture views Upstairs, the large deck/porch offers another great place to unwind and enjoy your oak-dotted landscape. Energy Efficiency The current owner i
USD 475,000
1637 Gaylord Dr
View photo
House · for sale
USD 395,000
USD 236/sq.ft
1637 Gaylord Dr
Hornsby Bend
· 1,668 sq.ft · 4 Bedrooms · 2 Baths · House
· Office room · Deck
Hornsby Bend · 1,668 sq.ft · 4 Bedrooms · 2 Baths · House · Office room · Deck
Located in the established Wells Branch neighborhood of North Austin, this spacious two-story home offers four bedrooms, two-and-a-half bathrooms, and a flexible layout designed for comfortable everyday living. Soaring ceilings create an open, airy feel in the main living area, while the large upstairs flex space provides plenty of room for a second living area, media room, home office, or game room. Out back, an expansive deck overlooks the neighboring greenbelt, creating a peaceful and private setting for morning coffee, outdoor dining, or unwinding at the end of the day. The home offers an excellent balance of privacy and convenience, with nearby grocery stores, shopping, dining, entertainment, and easy access to major highways. Located approximately 15 minutes from The Domain and 20 minutes from Downtown Austin, the property is well positioned for commuting throughout the city. Zoned to Pflugerville ISD schools
USD 395,000
12613 Raven Meadow Dr
View photo
House · for sale
USD 436,024
USD 176/sq.ft
12613 Raven Meadow Dr
Hornsby Bend
· 2,476 sq.ft · 4 Bedrooms · 2 Baths · House
· Office room
Hornsby Bend · 2,476 sq.ft · 4 Bedrooms · 2 Baths · House · Office room
New construction by ashton woods! Available October 2026! Find family harmony in the Winchester, a well-designed floor plan that brings balance to both private and shared spaces. The first-floor primary suite offers a peaceful retreat for parents, allowing them to relax while the kids enjoy their own space in the upstairs loft, perfect for movie nights or playtime. This thoughtful design also includes a versatile study, which can be easily converted into a playroom or home office to suit your family's needs. With its seamless flow between functional areas, the Winchester is the ideal home for comfort, convenience, and family togetherness. Featuring the Oxford design collection throughout, experience deep, dark, rich cabinets set off by bright, crisp floors. Representative images and renderings are for illustrative purposes. Actual structural options and design finishes of home may vary
USD 436,024
13409 Final Turn Dr
View photo
House · for sale
USD 328,080
USD 210/sq.ft
Updated
13409 Final Turn Dr
Hornsby Bend
· 1,561 sq.ft · 3 Bedrooms · 2 Baths · House
· Patio · Equipped kitchen · Parking
Hornsby Bend · 1,561 sq.ft · 3 Bedrooms · 2 Baths · House · Patio · Equipped kitchen · Parking
MLS#5149-. Built by Century Communities. Aug 2026 completion! The Dartford is a modern delight! This welcoming plan offers an open layout, with an impressive kitchen at the heart of the home. The dining area and a great room are steps away. A serene primary suite is adjacent, showcasing a large walk-in closet and a private bath with a walk-in shower. Two secondary bedrooms are located at the front of the home, with a shared full bath nearby. This home also includes a two-bay garage and a covered patio
USD 328,080
12006 Curlin Cv
View photo
House · for sale
USD 284,000
USD 177/sq.ft
12006 Curlin Cv
Hornsby Bend
· 1,604 sq.ft · 4 Bedrooms · 2 Baths · House
· Patio · Equipped kitchen
Hornsby Bend · 1,604 sq.ft · 4 Bedrooms · 2 Baths · House · Patio · Equipped kitchen
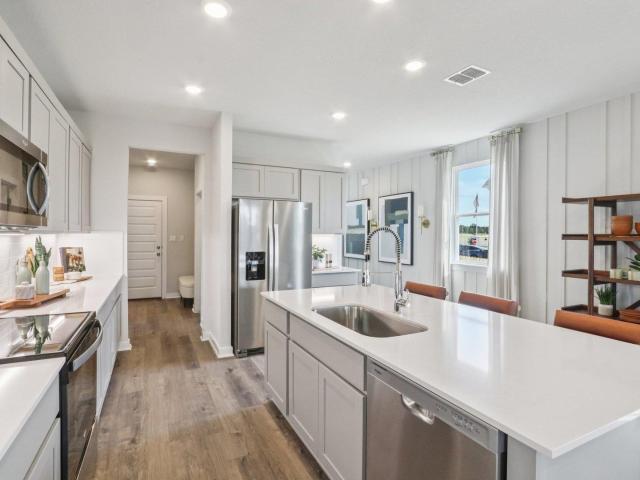
Welcome to 12006 Curlin Cove, a beautifully crafted single-story home in the Stallion Run community of Buda, TX. Built in 2023, this 1,606 sq ft residence offers 4 bedrooms and 2 full bathrooms. The open-concept Hamilton floor plan features a spacious great room filled with natural light, seamlessly connecting to a modern kitchen equipped with 42' gray cabinets, white quartz countertops, a white subway tile backsplash, and a large island, perfect for entertaining. The primary suite is thoughtfully separated from the guest rooms and includes a walk-in closet and an upgraded bathroom with a double vanity and walk-in shower. Additional highlights include extended vinyl plank flooring in common areas, recessed lighting, a 10x10 uncovered patio, full sod with an irrigation system, and a smart home package. Situated on a cul-de-sac with no neighbors behind or to the right, this home provides added privacy. Its prime location offers quick access to IH-35, Hwy 183, and Tollways 45 and 130, pla
USD 284,000
12402 Zenyatta Dr
View photo
House · for sale
USD 299,000
USD 187/sq.ft
12402 Zenyatta Dr
Hornsby Bend
· 1,593 sq.ft · 3 Bedrooms · 2 Baths · House
· Patio · Garden · Equipped kitchen
Hornsby Bend · 1,593 sq.ft · 3 Bedrooms · 2 Baths · House · Patio · Garden · Equipped kitchen
Beautiful single-story home featuring 3 bedrooms, 2 bathrooms, and a bright open-concept layout. The kitchen is the heart of the home with an oversized island, quartz countertops, gas cooking, and plenty of space for gathering and entertaining. The private primary suite offers a comfortable retreat, while the spacious backyard is fully fenced with an extended privacy fence behind the patio, creating a peaceful outdoor space to relax and enjoy. Conveniently located with easy access to Austin, Tesla, ABIA, and major commuter routes
USD 299,000
10209 Majestic Hawk Way
View photo
House · for sale
USD 374,990
USD 181/sq.ft
10209 Majestic Hawk Way
Hornsby Bend
· 2,067 sq.ft · 4 Bedrooms · 3 Baths · House
· Equipped kitchen
Hornsby Bend · 2,067 sq.ft · 4 Bedrooms · 3 Baths · House · Equipped kitchen
The Sheldon I floorplan is a perfect one-story home ideal for families or those seeking single-level living. It features 4 bedrooms and 3 bathrooms with approximately 2,074 square feet. The Sheldon I offers a spacious open-concept family room, a kitchen with a large island and walk-in pantry. This home features beautiful wood-look tile flooring, white cabinets, and granite countertops sitting on a spacious lot and is just minutes from the community's amenity center, making it an ideal choice for comfortable and low-maintenance living
USD 374,990
14806 Yellowleaf Trl
View photo
House · for sale
USD 399,000
USD 308/sq.ft
14806 Yellowleaf Trl
Hornsby Bend
· 1,292 sq.ft · 3 Bedrooms · 2 Baths · House
· Patio · Garden · Fireplace · Swimming pool
Hornsby Bend · 1,292 sq.ft · 3 Bedrooms · 2 Baths · House · Patio · Garden · Fireplace · Swimming pool
Welcome to 14806 Yellowleaf Trail, a charming single-story Wells Branch home that stands apart with its direct backyard access to miles of scenic walking, running, and biking trails, putting the neighborhood’s outdoor lifestyle right at your doorstep. Inside, the home offers hardwood floors, vaulted ceilings, a stone fireplace, granite countertops, stainless steel appliances, three bedrooms, and two full baths, while the shaded backyard is designed for entertaining with a covered patio and a unique detached outdoor bar featuring granite counters, cooling, and a vaulted ceiling. Just minutes away, Mills Pond Recreation Area offers a picturesque pond, fishing, picnic areas, green space, and additional trails, complemented by Wells Branch amenities including pools, tennis and basketball courts, playgrounds, athletic fields, and recreation facilities. Located in Round Rock ISD, an award-winning Central Texas school district known for strong academics, fine arts programs, and highly regarde
USD 399,000
10605 Trifecta Way
View photo
House · for sale
USD 249,990
USD 181/sq.ft
10605 Trifecta Way
Hornsby Bend
· 1,378 sq.ft · 3 Bedrooms · 2 Baths · House
· Equipped kitchen · Parking
Hornsby Bend · 1,378 sq.ft · 3 Bedrooms · 2 Baths · House · Equipped kitchen · Parking
MLS# 6641-. Built by Century Communities. Oct 2026 completion! The aptly named Maverick floor plan at Stallion Run is a standout in both style and functionality. A charming porch entry leads to a spacious open kitchen, showcasing both a walk-in pantry and a center island that’s ideal for everything from food prep to entertaining. A dining room is steps away, leading into an inviting great room. The primary bedroom is off of the great room, showcasing a walk-in closet and an attached bath. Two additional bedrooms and another bath round out this attractive floor plan, which also includes a 2-bay garage
USD 249,990
10615 Midnight Sun Dr
View photo
House · for sale
USD 316,725
USD 200/sq.ft
10615 Midnight Sun Dr
Hornsby Bend
· 1,582 sq.ft · 3 Bedrooms · 2 Baths · House
· Garden · Equipped kitchen · Parking · Air conditioning
Hornsby Bend · 1,582 sq.ft · 3 Bedrooms · 2 Baths · House · Garden · Equipped kitchen · Parking · Air conditioning
MLS# 5652-. Built by Century Communities. Jan 2027 completion! This under-construction single-family residence in the Stallion Run subdivision offers 1,587 sq ft with an estimated completion date of 01-31-2027. The floorplan includes 3 bedrooms, 2 full baths, a single primary suite, a separate dining area and living area, plus a kitchen island and pantry. Open floorplan and recessed lighting provide a bright, modern living space. Interior features include a walk-in closet, wired-for-data outlets, smart home system with smart thermostat, gas dryer hookup, low-flow plumbing fixtures, and ample storage. Flooring is a combination of vinyl and carpet. Heating is central with natural gas and an exhaust fan; cooling is central air. Foundation is slab and the roof is composition shingle. Outside features include lighting, a private back yard with curbs. Two-car garage. Located in Del Valle ISD (Creedmoor Elementary, Ojeda Middle, Del Valle High). Construction stage: Incomplete. Year built: 202
USD 316,725
10108 Majestic Hawk Way
View photo
House · for sale
USD 339,990
USD 175/sq.ft
10108 Majestic Hawk Way
Hornsby Bend
· 1,938 sq.ft · 4 Bedrooms · 2 Baths · House
· Equipped kitchen
Hornsby Bend · 1,938 sq.ft · 4 Bedrooms · 2 Baths · House · Equipped kitchen
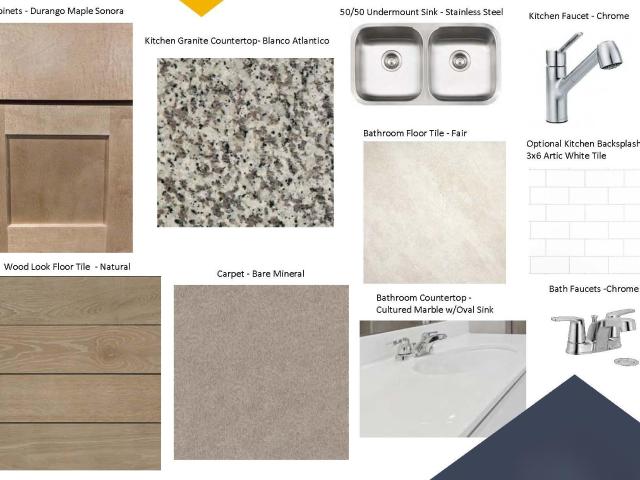
The Boone floorplan is a perfect one story starter home. It features 4 bedrooms and 2 bathrooms with just over 1900 square feet. The Boone has a spacious living room, ample primary bedroom, 10' ceilings and a large kitchen island. This home features beautiful wood look tile flooring, luxurious Maple Sonora cabinets and granite countertops. This home is positioned and priced to be your perfect starter home
USD 339,990
13304 Final Turn Dr
View photo
House · for sale
USD 378,055
USD 168/sq.ft
13304 Final Turn Dr
Hornsby Bend
· 2,250 sq.ft · 3 Bedrooms · 2 Baths · House
· Office room · Gym · Equipped kitchen
Hornsby Bend · 2,250 sq.ft · 3 Bedrooms · 2 Baths · House · Office room · Gym · Equipped kitchen
MLS# 4766-. Built by Century Communities. Sep 2026 completion! The lovely Meadowlark plan at Stallion Run has space to gather and grow. The inviting main floor layout is open and spacious, showcasing a dining room, a great room, and a well-equipped kitchen with a center island and a convenient walk-in pantry. You’ll also find a private study secluded toward the front of the home, perfect for a home office. The primary suite is also located on the first floor, boasting a walk-in closet and a private bath with a walk-in shower. There are two generous secondary bedrooms on the upper level, each with a walk-in closet. Transform the flexible loft space into a home gym, fitness room, or craft area—or whatever else you can dream up!
USD 378,055
10616 Trifecta Way
View photo
House · for sale
USD 362,625
USD 149/sq.ft
10616 Trifecta Way
Hornsby Bend
· 2,433 sq.ft · 3 Bedrooms · 3 Baths · House
· Garden · Equipped kitchen · Parking · Air conditioning · Heating
Hornsby Bend · 2,433 sq.ft · 3 Bedrooms · 3 Baths · House · Garden · Equipped kitchen · Parking · Air conditioning · Heating
MLS# 3783-. Built by Century Communities. Jan 2027 completion! Single Family Residence in Stallion Run with 2,439 SF, 3 bedrooms, and 3 full bathrooms. New construction (Year Built 2026) currently incomplete with an estimated completion date of 01-31-2027. Open floorplan with a defined living area and dining area. Kitchen features a center island, pantry, recessed lighting, and wired-for-data capability. Primary suite includes walk-in closet(s). Additional interior amenities: smart home system with smart thermostat, storage, low-flow plumbing fixtures, dryer gas hookup, and recessed lighting. Flooring consists of carpet and vinyl. Central heating (natural gas) with exhaust fan and central air conditioning. Two-car garage. Lot includes curbs, back yard, and private yard; exterior lighting provided. Built on a slab foundation with composition shingle roofing. Located in Del Valle ISD — Creedmoor Elementary, Ojeda Middle School, Del Valle High School. Construction stage: Incomplete
USD 362,625
10607 Midnight Sun Dr
View photo
House · for sale
USD 249,990
USD 181/sq.ft
10607 Midnight Sun Dr
Hornsby Bend
· 1,378 sq.ft · 3 Bedrooms · 2 Baths · House
· Patio · Equipped kitchen · Parking
Hornsby Bend · 1,378 sq.ft · 3 Bedrooms · 2 Baths · House · Patio · Equipped kitchen · Parking
The aptly named Maverick floor plan at Stallion Run is a standout in both style and functionality. A charming porch entry leads to a spacious open kitchen, showcasing both a walk-in pantry and a center island that’s ideal for everything from food prep to entertaining. A dining room is steps away, leading into an inviting great room. The primary bedroom is off of the great room, showcasing a walk-in closet and an attached bath. Two additional bedrooms and another bath round out this attractive floor plan, which also includes a 2-bay garage and covered patio
USD 249,990
13508 Derby Ride Dr
View photo
House · for sale
USD 402,605
USD 173/sq.ft
13508 Derby Ride Dr
Hornsby Bend
· 2,325 sq.ft · 3 Bedrooms · 2 Baths · House
· Patio · Equipped kitchen
Hornsby Bend · 2,325 sq.ft · 3 Bedrooms · 2 Baths · House · Patio · Equipped kitchen
MLS# 7245-. Built by Century Communities. Dec 2026 completion! As you walk through the front door of the elegant Paige at The Glen at Stallion Run, you'll be dazzled by an open-concept layout, designed to meet your daily living and entertaining needs. The long foyer leads to a wide-open great room, a casual dining area and a well-appointed kitchen—boasting a generous center island and a walk-in pantry. You’ll also appreciate the versatile main-floor study, a covered patio and a convenient laundry room. Nestled in the back of the main level, you’ll find a luxurious owner's suite—featuring a roomy walk-in closet and a private bath. On the second level, there are two ample secondary bedrooms—each with a walk-in closet—plus a hall bathroom and a spacious loft
USD 402,605
10205 Majestic Hawk Way
View photo
House · for sale
USD 378,990
USD 166/sq.ft
10205 Majestic Hawk Way
Hornsby Bend
· 2,282 sq.ft · 4 Bedrooms · 3 Baths · House
· Equipped kitchen
Hornsby Bend · 2,282 sq.ft · 4 Bedrooms · 3 Baths · House · Equipped kitchen
The Hawkins floorplan is a perfect one story starter home. It features 4 bedrooms, 3 bathrooms, and a study with just over 2200 square feet. The Arlington has a spacious living room, ample master bedroom, 10' ceilings and a large kitchen island. This home features beautiful wood look tile flooring, Durango Maple Sonora cabinets, and granite countertops. This home also is also just a block away from our community's amenity center making it a perfect location for such a great opportunity to start your journey into home ownership
USD 378,990
320 Pope Bnd S
View photo
House · for sale
USD 415,000
USD 310/sq.ft
320 Pope Bnd S
Hornsby Bend
· 1,335 sq.ft · 3 Bedrooms · 1 Bath · House
· Garden · Swimming pool · Parking
Hornsby Bend · 1,335 sq.ft · 3 Bedrooms · 1 Bath · House · Garden · Swimming pool · Parking
Up to $15,000 in Seller credit to be used by buyer however needed, closing cost or rate buy down. Bring all offers. Motivated seller. *. Discover the perfect blend of charm and practicality in this delightful 3-bedroom, 1.5-bathroom house, a gem that offers much more than just a place to rest your head. Forget the worries of homeowners' associations; here, freedom reigns supreme in a laid-back, no HOA environment. Car enthusiasts and adventurers will revel in the ample parking options with both a carport and an RV cover ready to shelter your prized vehicles from the elements. Step outside to discover a backyard that's not just a yard, but a mini-farm awaiting your touch. With existing sheds for storage or tinkering, and a chicken coop that promises the freshest eggs for breakfast, your green thumb could turn this space into an enviable garden or bustling little homestead. Did we also mention the above ground pool! Inside, find a cozy sanctuary where every corner is infused with warmth
USD 415,000
10521 Agile Ln
View photo
House · for sale
USD 368,990
USD 151/sq.ft
10521 Agile Ln
Hornsby Bend
· 2,433 sq.ft · 5 Bedrooms · 3 Baths · House
· Equipped kitchen
Hornsby Bend · 2,433 sq.ft · 5 Bedrooms · 3 Baths · House · Equipped kitchen
MLS# 7679-. Built by Century Communities. Ready Now! The two-story Bristol plan offers ample space to meet your needs. Privately situated on the main floor, the owner's suite features a roomy walk-in closet and attached bath. Additional main-floor highlights include a second bedroom downstairs with a walk-in closet, a two-story foyer, a mudroom, and a spacious kitchen overlooking an open-concept dining area and great room. Upstairs, you'll enjoy a versatile loft space, plus three more bedrooms—two featuring walk-in closets
USD 368,990
3625 Kent Chalk Rd
View photo
House · for sale
USD 364,990
USD 184/sq.ft
3625 Kent Chalk Rd
Hornsby Bend
· 1,981 sq.ft · 4 Bedrooms · 2 Baths · House
· Deck · Swimming pool
Hornsby Bend · 1,981 sq.ft · 4 Bedrooms · 2 Baths · House · Deck · Swimming pool
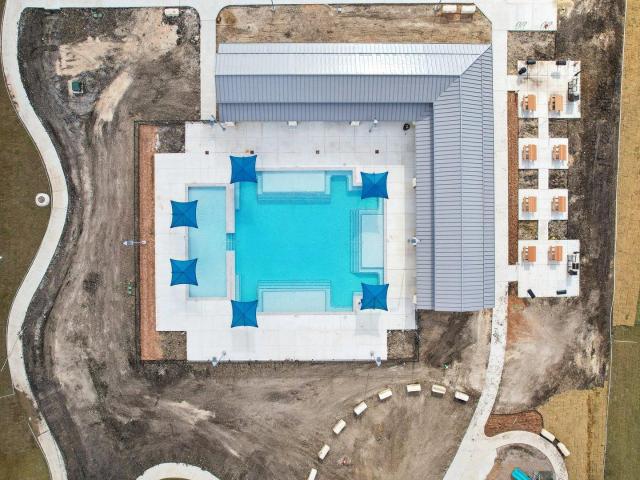
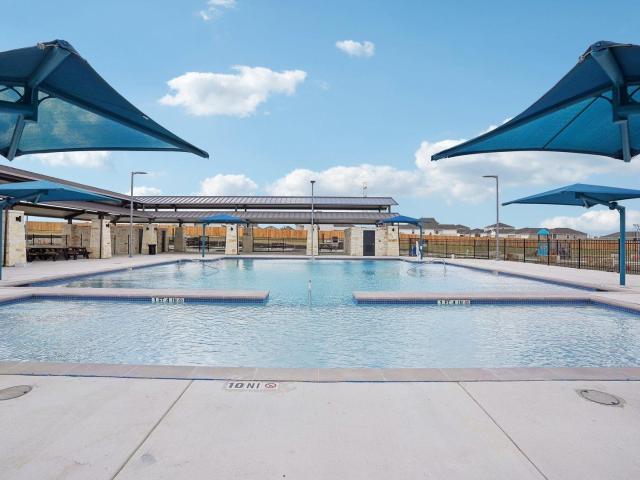
Brand new, energy-efficient home available by Sep 2026! Turn the kids loose in the Olympic’s second-story loft space while hosting downstairs in the open concept living area. The private main level primary suite features dual sinks and walk-in closet for ample storage. Turner’s Crossing is now selling in a new phase, offering even more ways to enjoy life just 20 minutes from downtown Austin. This south phase will feature amenities including a resort-style swimming pool with sun deck, playground, pickleball courts, trails, and generous green space with open play lawns and shaded gathering areas. With convenient access to I 35 and the 45 Toll, reaching nearby shopping, dining, and entertainment is a breeze. Each of our homes is built with innovative, energy-efficient features designed to help you enjoy more savings, better health, real comfort and peace of mind
USD 364,990
10200 Pink Billed Cuckoo Dr
View photo
House · for sale
USD 367,990
USD 196/sq.ft
Updated
10200 Pink Billed Cuckoo Dr
Hornsby Bend
· 1,873 sq.ft · 3 Bedrooms · 2 Baths · House
· Equipped kitchen
Hornsby Bend · 1,873 sq.ft · 3 Bedrooms · 2 Baths · House · Equipped kitchen
The Sheldon I floorplan is a perfect one-story home ideal for families or those seeking single-level living. It features 3 bedrooms and 2 bathrooms with approximately 2,074 square feet. The Sheldon I offers a spacious open-concept family room, a chef’s kitchen with a large island and walk-in pantry, and a convenient study/hobby room. This home features beautiful wood-look tile flooring, white cabinets, and granite countertops sitting on a spacious lot and is just minutes from the communitys amenity center, making it an ideal choice for comfortable and low-maintenance living
USD 367,990
2012 Castle View Dr
View photo
House · for sale
USD 425,000
USD 249/sq.ft
2012 Castle View Dr
Hornsby Bend
· 1,701 sq.ft · 3 Bedrooms · 2 Baths · House
· Fireplace · Equipped kitchen · Parking
Hornsby Bend · 1,701 sq.ft · 3 Bedrooms · 2 Baths · House · Fireplace · Equipped kitchen · Parking
Seller contribution of $5000 is available to Buyer to buy down their mortgage rate or apply to Buyer's closing costs. Welcome to 2012 Castle View Drive, where classic Wells Branch charm meets an impressive list of recent improvements designed for the way you live today. This three-bedroom, two-bath home offers a surprisingly versatile floor plan with two living areas, vaulted ceilings, a fireplace, separate dining and breakfast areas, a dedicated laundry room, and a two-car garage. And while the home was built in 1984, much of what matters has been refreshed in 2026. A new roof, new HVAC system with new ductwork and vents, and all-new insulation provide meaningful updates behind the scenes. Inside, the transformation continues with fresh interior paint, select new flooring, new ceiling fans and lighting, updated bathroom sinks and plumbing fixtures, new door hardware and locks, and a handsome new stone surround that gives the fireplace a fresh focal point. The kitchen also benefits fro
USD 425,000
13314 Final Turn Dr
View photo
House · for sale
USD 339,675
USD 184/sq.ft
13314 Final Turn Dr
Hornsby Bend
· 1,841 sq.ft · 4 Bedrooms · 2 Baths · House
· Patio · Equipped kitchen · Parking
Hornsby Bend · 1,841 sq.ft · 4 Bedrooms · 2 Baths · House · Patio · Equipped kitchen · Parking
MLS# 7377-. Built by Century Communities. Sep 2026 completion! The open layout at the heart of the Heron showcases a sunlit, spacious great room, a dining area, and an impressive kitchen with a walk-in pantry and a center island. The serene primary suite is adjacent, offering a restful retreat at the end of hectic days. Enjoy a walk-in closet and an attached bath with dual sinks and a walk-in shower. Toward the front of the home, you’ll find three bedrooms, one with a walk-in closet, flanking a full bath. A central laundry adds convenience. This home also features a two bay garage and a covered patio
USD 339,675
12721 Setting Peak Ln
View photo
House · for sale
USD 394,990
USD 150/sq.ft
12721 Setting Peak Ln
Hornsby Bend
· 2,626 sq.ft · 3 Bedrooms · 2 Baths · House
· Equipped kitchen
Hornsby Bend · 2,626 sq.ft · 3 Bedrooms · 2 Baths · House · Equipped kitchen
The Fairfield floorplan is a perfect one-story home ideal for families or those seeking single-level living. It features 3 bedrooms and 2 bathrooms with approximately 2,637 square feet. The Sheldon I offers a spacious open-concept family room, a convenient study, a formal dining room, a hobby room, a chef’s kitchen with a large center island, a walk-in pantry, and a butler's pantry. This home features beautiful wood-look tile flooring, maple sonora cabinets, and granite countertops. This home also sits on a spacious lot and is just across the street from the community's amenity center, making it an ideal choice for comfortable, low-maintenance living
USD 394,990
13406 Derby Ride Dr
View photo
House · for sale
USD 348,580
USD 189/sq.ft
13406 Derby Ride Dr
Hornsby Bend
· 1,841 sq.ft · 3 Bedrooms · 2 Baths · House
· Garden · Equipped kitchen · Parking · Air conditioning
Hornsby Bend · 1,841 sq.ft · 3 Bedrooms · 2 Baths · House · Garden · Equipped kitchen · Parking · Air conditioning
MLS# 3778-. Built by Century Communities. Dec 2026 completion! Three-bedroom, two-bath single-family residence under construction in the Stallion Run subdivision, estimated completion 12-31-2026. Approximately 1,841 sq ft on a slab foundation with a two-car garage. Open floorplan with one living area and one dining area. Interior highlights include a kitchen island, pantry, recessed lighting, walk-in closet(s), wired-for-data capability, smart home features and smart thermostat, gas dryer hookup, and storage. Low-flow plumbing fixtures and vinyl and carpet flooring. Heating is natural gas with central system and exhaust fan; cooling is central air. Exterior features include composition shingle roof, exterior lighting, private yard and curbs. Lot described with back yard. Construction status: incomplete. Schools: Del Valle ISD — Creedmoor Elementary, Ojeda Middle, Del Valle High
USD 348,580
10112 Majestic Hawk Way
View photo
House · for sale
USD 333,990
USD 183/sq.ft
10112 Majestic Hawk Way
Hornsby Bend
· 1,819 sq.ft · 4 Bedrooms · 2 Baths · House
· Equipped kitchen
Hornsby Bend · 1,819 sq.ft · 4 Bedrooms · 2 Baths · House · Equipped kitchen
The Moscoso floorplan is a perfect one story starter home. It features 4 bedrooms and 2 bathrooms with just over 1800 square feet. The Moscoso has a spacious living room, ample primary bedroom, 10' ceilings and a large kitchen island. This home features beautiful wood look tile flooring, luxurious white cabinets and granite countertops. This home is positioned and priced to be your perfect starter home
USD 333,990
12612 Setting Peak Ln
View photo
House · for sale
USD 415,990
USD 158/sq.ft
12612 Setting Peak Ln
Hornsby Bend
· 2,626 sq.ft · 4 Bedrooms · 3 Baths · House
Hornsby Bend · 2,626 sq.ft · 4 Bedrooms · 3 Baths · House
Discover the Fairfield floor plan, offering 2,637 square feet of beautifully designed living space. This spacious home features 4 bedrooms, 3 full bathrooms, a versatile hobby room, and a dedicated dining room, providing the perfect balance of comfort and functionality for today's lifestyle. The open-concept layout creates an inviting atmosphere for both everyday living and entertaining, while the generous living areas offer plenty of room for family and guests. Situated on a huge corner lot, this home delivers exceptional curb appeal and ample outdoor space. Don't miss the opportunity to own this thoughtfully designed home that offers space, style, and flexibility for every stage of life
USD 415,990

Get email alerts

Don't miss out: be the first to know about new properties

The alert was correctly created

On subscribing you accept the conditions of use and the privacy policy
Alert
Receive new ads in your inbox
Save this search
Receive alerts for new listings

We'll send you an email when we have new properties for: "Properties for sale in Hornsby Bend"

The alert was correctly created

Wells Branch, Austin CCD Travis County Texas
Brushy Creek, Round Rock-Georgetown CCD Williamson County Texas
Get email alerts and be the first to see new listings
Required field
On subscribing I accept the terms of the privacy policy
Perfect! You'll soon start receiving new listings via email
Alert
Receive an email when we have new ads for Properties for sale in Hornsby Bend
Save this search
Filters

Bedrooms

Size (sq.ft)

sq.ft
sq.ft

Price

USD
USD

Property type

Bathrooms

Clear all filters
Receive notifications when new entries are published.