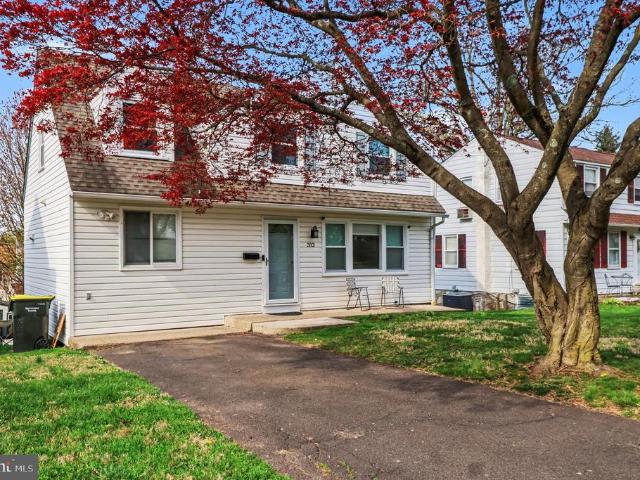
8,045 houses for sale in Horsham

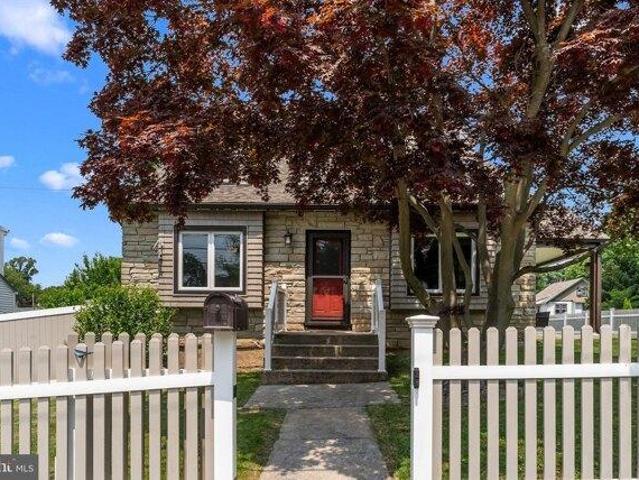
house with 3 bedroom, Glenside PA DS103500939
View photo
House · for sale
USD 450,000
USD 357/sq.ft
house with 3 bedroom, Glenside PA DS103500939
Horsham
· 1,259 sq.ft · 3 Bedrooms · 2 Baths · House
· Patio · Office room · Equipped kitchen
Horsham · 1,259 sq.ft · 3 Bedrooms · 2 Baths · House · Patio · Office room · Equipped kitchen
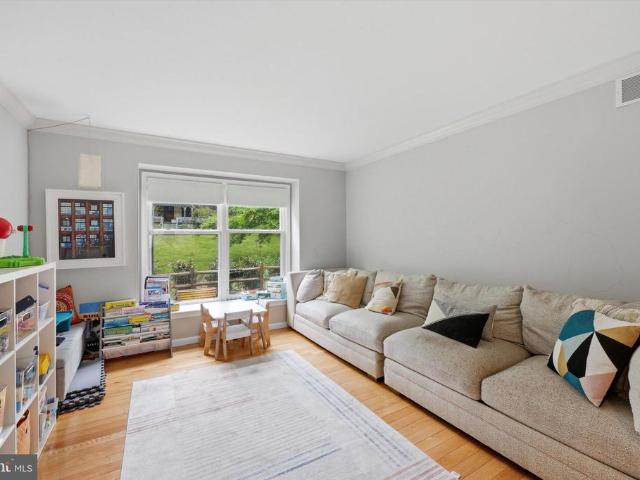
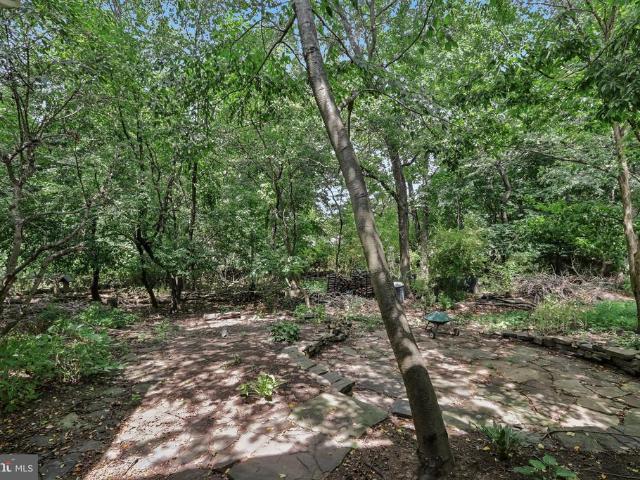
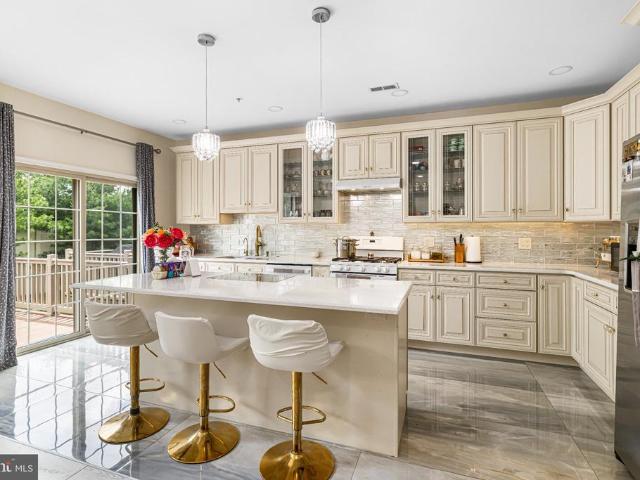
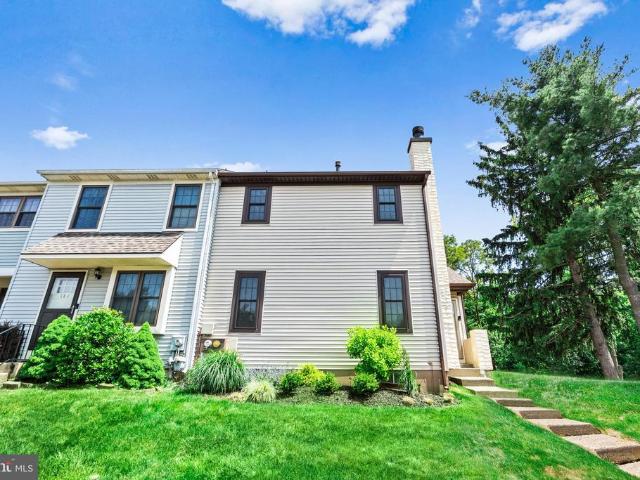
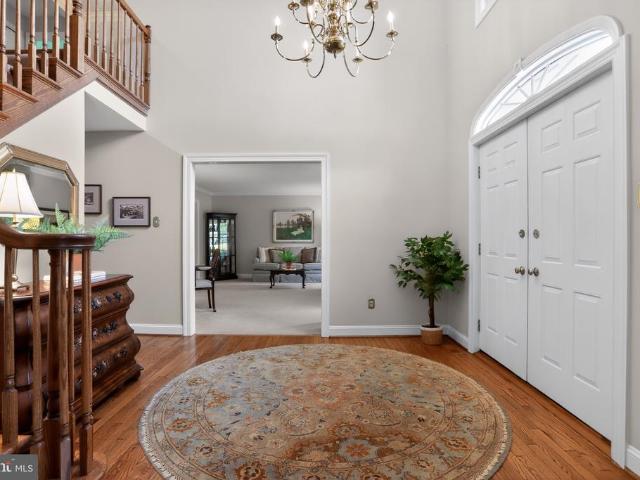
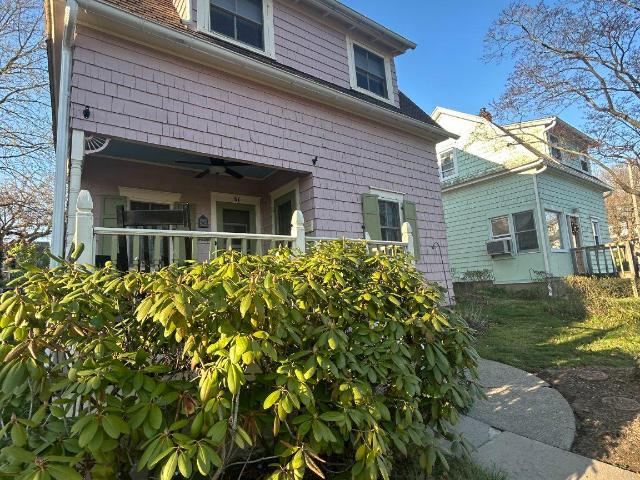
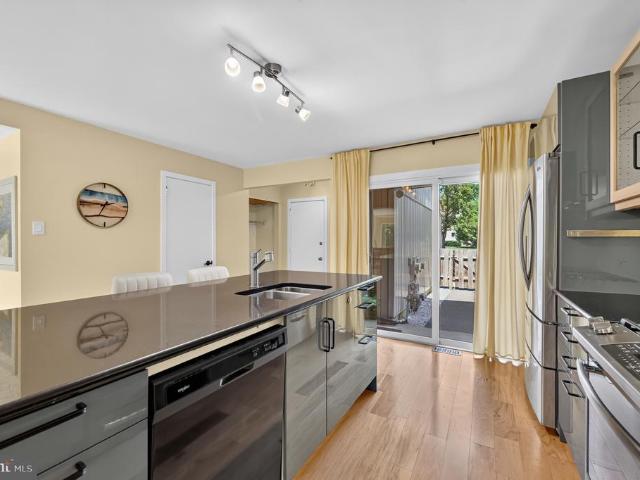
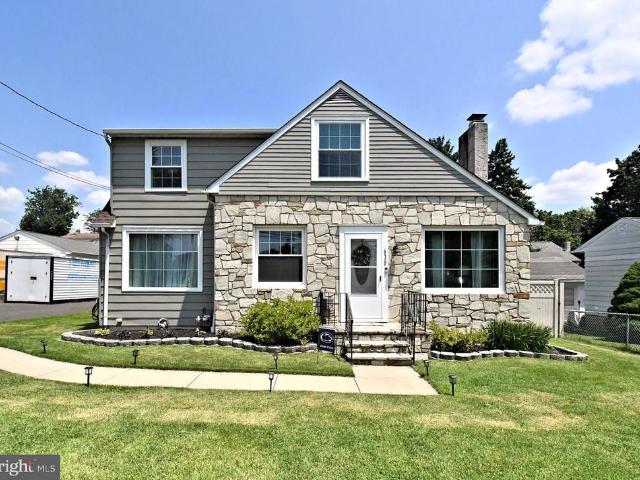
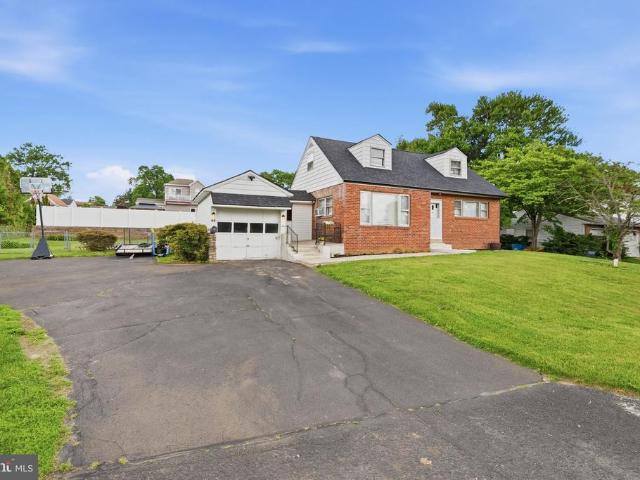
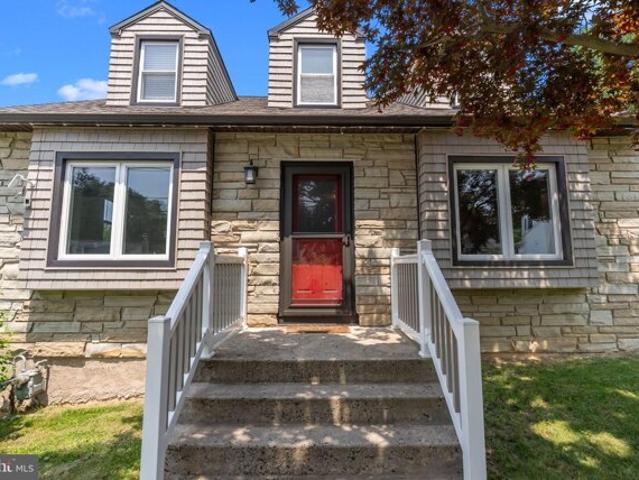
Welcome to this beautifully updated 3-bedroom, 2-bath Cape Cod, ideally situated on a spacious corner lot with thoughtful upgrades throughout. This home perfectly balances timeless charm with todays modern comforts. Step inside to find gleaming hardwood floors and an open-concept layout that connects the main living and dining areasoffering seamless sight lines and an inviting flow thats perfect for everyday living and entertaining alike. The heart of the home is the chefs kitchen, featuring stainless steel appliances, espresso shaker cabinets, abundant storage, a striking designer backsplash, and a bar-top peninsula for casual dining or socializing. The main level primary suite is a true retreat, privately tucked away with a beautifully renovated en suite bath. Upstairs, two spacious guest bedrooms and a full bath create a separate, private space ideal for family, guests, or a quiet home office setup. Outdoor living is just as impressive, with a covered side patio and additional seati
USD 450,000
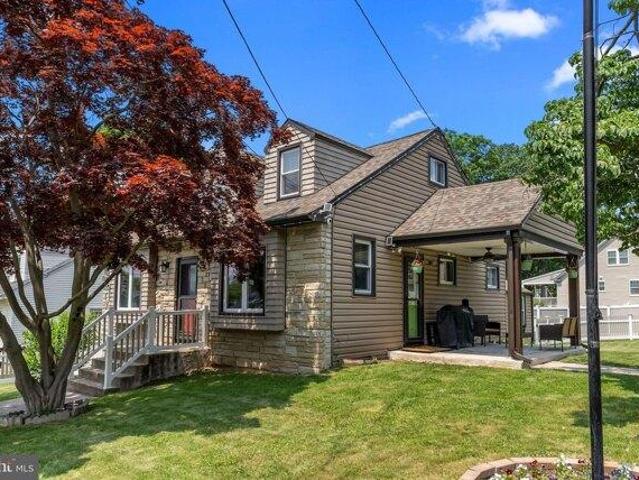
house with 3 bedroom, Glenside PA ES103500939
View photo
House · for sale
USD 450,000
USD 357/sq.ft
house with 3 bedroom, Glenside PA ES103500939
Horsham
· 1,259 sq.ft · 3 Bedrooms · House
· Patio · Office room · Equipped kitchen
Horsham · 1,259 sq.ft · 3 Bedrooms · House · Patio · Office room · Equipped kitchen
Welcome to this beautifully updated 3-bedroom, 2-bath Cape Cod, ideally situated on a spacious corner lot with thoughtful upgrades throughout. This home perfectly balances timeless charm with todays modern comforts. Step inside to find gleaming hardwood floors and an open-concept layout that connects the main living and dining areasoffering seamless sight lines and an inviting flow thats perfect for everyday living and entertaining alike. The heart of the home is the chefs kitchen, featuring stainless steel appliances, espresso shaker cabinets, abundant storage, a striking designer backsplash, and a bar-top peninsula for casual dining or socializing. The main level primary suite is a true retreat, privately tucked away with a beautifully renovated en suite bath. Upstairs, two spacious guest bedrooms and a full bath create a separate, private space ideal for family, guests, or a quiet home office setup. Outdoor living is just as impressive, with a covered side patio and additional seati
USD 450,000
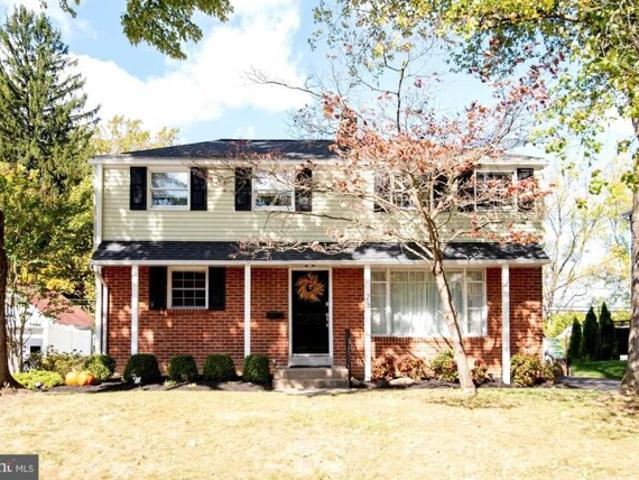
E Wissahickon Ave, Flourtown, Home For Sale
View photo
House · for sale
USD 595,000
USD 270/sq.ft
E Wissahickon Ave, Flourtown, Home For Sale
Horsham
· 2,196 sq.ft · 4 Bedrooms · 2 Baths · House
· Garden · Deck · Fireplace · Equipped kitchen · Cellar
Horsham · 2,196 sq.ft · 4 Bedrooms · 2 Baths · House · Garden · Deck · Fireplace · Equipped kitchen · Cellar
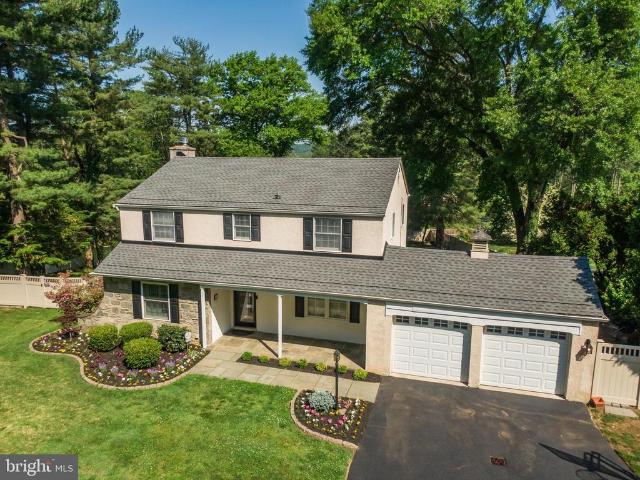
Welcome to 23 E. Wissahickon Avenue, a beautiful home with many upgrades, located on a quiet street in Flourtown. Curb appeal abounds as you pull up and see brand new shutters, new posts, and a freshly painted front door. Step inside to the spacious living/family room on your right which includes built in bookshelves and a fireplace with a wood stove insert. Straight down the hallway from the front door is the 800 sf addition, which includes a beautifully renovated eat-in kitchen, filled with sunlight, mudroom/laundry area, and full bathroom. A first floor bedroom is also on this main floor. On the second floor, you will find the main bedroom and two additional spacious bedrooms, and a full bathroom. The basement is unfinished; ready for your storage or decorating ideas. The deck can be accessed from the eat-in kitchen, and overlooks the beautiful backyard. Highlights of this home include: Proximity to Flourtown Country Club, open sports fields, shopping, dining, and major roadways. Ma
USD 595,000
Ivy Ln, Glenside, Home For Sale
View photo
House · for sale
USD 450,000
USD 357/sq.ft
Ivy Ln, Glenside, Home For Sale
Horsham
· 1,259 sq.ft · 3 Bedrooms · 2 Baths · House
· Patio · Office room · Equipped kitchen
Horsham · 1,259 sq.ft · 3 Bedrooms · 2 Baths · House · Patio · Office room · Equipped kitchen
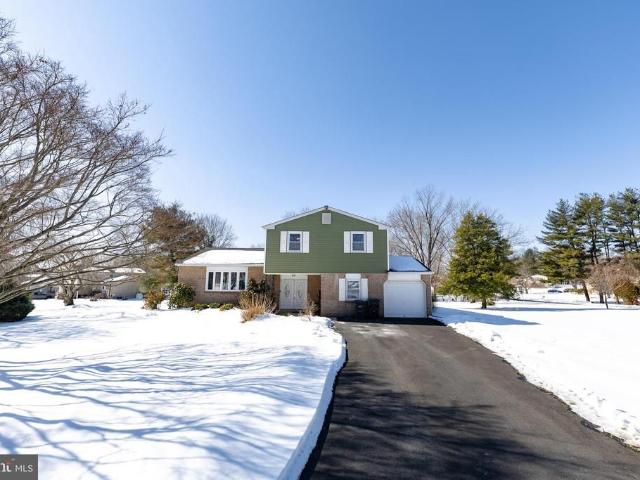
Welcome to this beautifully updated 3-bedroom, 2-bath Cape Cod, ideally situated on a spacious corner lot with thoughtful upgrades throughout. This home perfectly balances timeless charm with todays modern comforts. Step inside to find gleaming hardwood floors and an open-concept layout that connects the main living and dining areasoffering seamless sight lines and an inviting flow thats perfect for everyday living and entertaining alike. The heart of the home is the chefs kitchen, featuring stainless steel appliances, espresso shaker cabinets, abundant storage, a striking designer backsplash, and a bar-top peninsula for casual dining or socializing. The main level primary suite is a true retreat, privately tucked away with a beautifully renovated en suite bath. Upstairs, two spacious guest bedrooms and a full bath create a separate, private space ideal for family, guests, or a quiet home office setup. Outdoor living is just as impressive, with a covered side patio and additional seati
USD 450,000
Could you also be interested in
320 Maple Avenue
View photo
House · for sale
USD 585,000
USD 250/sq.ft
320 Maple Avenue
Horsham
· 2,336 sq.ft · 4 Bedrooms · 3 Baths · House
· Office room · Equipped kitchen
Horsham · 2,336 sq.ft · 4 Bedrooms · 3 Baths · House · Office room · Equipped kitchen
Welcome to 320 Maple Avenue, a beautifully maintained 4-bedroom, 3.5-bath home set in the heart of Wyncotes historic district, surrounded by tree-lined streets, timeless architecture, and classic neighborhood character. This impressive home blends charm, space, and modern comfort with a layout that works beautifully for everyday living and entertaining. From the moment you arrive, the inviting exterior and gracious setting create a warm first impression. Inside, youll find bright, spacious living areas, hardwood flooring, thoughtful updates, and a comfortable flow throughout. The main level offers generous living and dining spaces, an updated kitchen, and plenty of room to gather, work, relax, and host. The second floor features well-sized bedrooms, including a comfortable primary suite, while the additional bedrooms provide flexibility for family, guests, office space, or hobbies. With 3.5 bathrooms, this home offers the convenience and functionality buyers are looking for. The lower
USD 585,000
111 Manor Drive
View photo
House · for sale
USD 750,000
USD 215/sq.ft
111 Manor Drive
Horsham
· 3,477 sq.ft · 4 Bedrooms · 2 Baths · House
· Garden · Equipped kitchen · Cellar
Horsham · 3,477 sq.ft · 4 Bedrooms · 2 Baths · House · Garden · Equipped kitchen · Cellar
Enchanting two story home in wonderful mature neighborhood community close to ballparks, shopping and transportation. This perfectly designed home welcomes you with a 2 story foyer and into floor plan with special features like an inviting sunroom with a cast iron gas heater, first floor office, 2 story family room creating a picturesque stairway and railings, open kitchen all up to date with center island, granite countertops, abundant and beautiful cabinets and accented with stainless appliances all remaining for you convenience. Formal living room and dining room with many areas of the first floor providing hardwood floors. Incredible laundry room and equipment with convenient door to back yard. The second floor has 4 large bedrooms including the primary with extra sitting room and a bath area that is washed with sunlight through beautiful windows and skylight. Separate shower and soaking tub. Additional space to discover in the basement with imagination. Exciting finishes in the re
USD 750,000
35 Brinkmanns Way
View photo
Townhouse · for sale
USD 599,999
USD 246/sq.ft
35 Brinkmanns Way
Horsham
· 2,433 sq.ft · 3 Bedrooms · 3 Baths · Townhouse
· Equipped kitchen
Horsham · 2,433 sq.ft · 3 Bedrooms · 3 Baths · Townhouse · Equipped kitchen
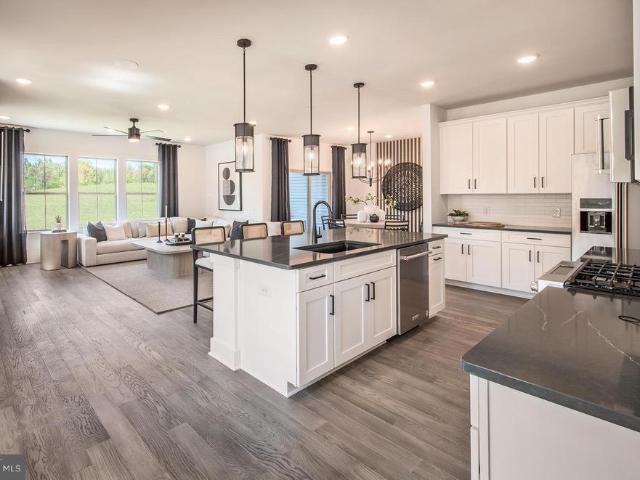
Nestled in the desirable Emerald Walk community, this stunning contemporary townhouse offers an exquisite blend of luxury and comfort, perfect for those seeking an elevated lifestyle. With 2,438 square feet of thoughtfully designed living space, this home has undergone a major renovation in 2024, showcasing high-end finishes and modern conveniences that cater to your every need. Step inside to discover an inviting atmosphere, accentuated by elegant ceiling fans that enhance the airy feel of the open-concept layout. The heart of the home is the gourmet kitchen, featuring a spacious island that invites culinary creativity and social gatherings. Outfitted with top-of-the-line stainless steel appliances, including a sleek dishwasher, this kitchen is a chef's dream, seamlessly combining functionality with style. The main level flows effortlessly into the living and dining areas, where natural light pours in through large windows, creating a warm and welcoming ambiance. Each of the three gen
USD 599,999
110 Rutledge Court
View photo
Townhouse · for sale
USD 395,000
USD 303/sq.ft
110 Rutledge Court
Horsham
· 1,302 sq.ft · 3 Bedrooms · 1 Bath · Townhouse
· Office room · Fireplace · Equipped kitchen · Cellar
Horsham · 1,302 sq.ft · 3 Bedrooms · 1 Bath · Townhouse · Office room · Fireplace · Equipped kitchen · Cellar
Welcome to 110 Rutledge Court, a beautifully renovated 3-bedroom, 1.5-bath home nestled in the highly sought-after Montgomery Glen community of North Wales. Thoughtfully updated from top to bottom, this move-in ready residence offers the perfect combination of modern style, everyday comfort, and low-maintenance living in one of Montgomery County's most desirable neighborhoods. Step inside to discover gorgeous new flooring throughout the first floor, a stunning remodeled kitchen featuring stainless steel appliances, and a beautifully updated first-floor powder room. The inviting living space is anchored by a cozy wood-burning fireplace, creating the perfect setting for relaxing evenings at home. Upstairs, the spacious primary bedroom boasts a custom closet system and an updated vanity area, while two additional bedrooms provide flexibility for family, guests, or a home office. The finished basement expands your living space even further with a newly designed laundry room and endless pos
USD 395,000
70 Hogan Lane
View photo
House · for sale
USD 1,250,000
USD 325/sq.ft
New
70 Hogan Lane
Horsham
· 3,843 sq.ft · 4 Bedrooms · 2 Baths · House
· Fireplace · Equipped kitchen · Parking
Horsham · 3,843 sq.ft · 4 Bedrooms · 2 Baths · House · Fireplace · Equipped kitchen · Parking
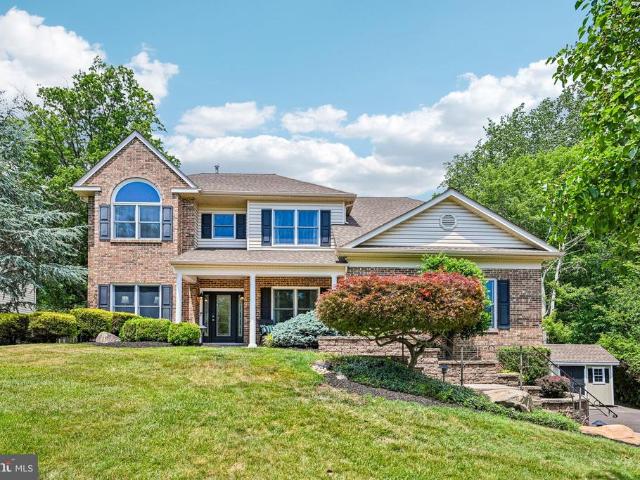
Welcome home to this stunning 4-bedroom, 2.5-bath traditional home with 3-car garage nestled in the highly sought-after Ridings neighborhood. From the moment you arrive, the exceptional curb appeal, manicured landscaping, and elegant paver walkway set the stage for what awaits inside. Step into the grand two-story foyer, where rich hardwood floors and custom moldings create a warm and timeless first impression. The gourmet eat-in kitchen is truly the heart of the home, featuring custom cabinetry, quartz countertops, stainless steel appliances, an oversized center island with ample seating, and a sunny breakfast area perfect for everything from morning coffee to casual family dinners. Just beyond, the inviting family room boasts cathedral ceilings, skylights that flood the space with natural light, and a stunning stone gas fireplace that beckons you to gather with loved ones on cozy evenings. Entertain with ease in the elegant formal living and dining rooms, ideal for hosting memorable
USD 1,250,000
6113 W Mill Road
View photo
House · for sale
USD 749,999
USD 382/sq.ft
6113 W Mill Road
Horsham
· 1,959 sq.ft · 4 Bedrooms · 3 Baths · House
· Patio · Garden · Parking · Swimming pool
Horsham · 1,959 sq.ft · 4 Bedrooms · 3 Baths · House · Patio · Garden · Parking · Swimming pool
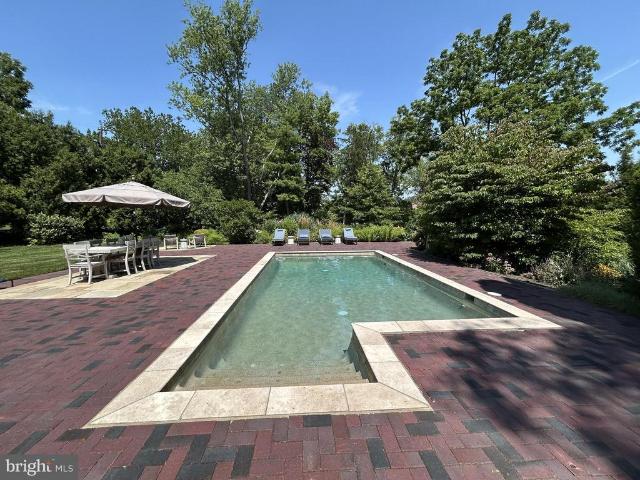
Beautifully Maintained, Updated Home Nestled In Sought-After Whitemarsh Township Offering the Perfect Combination of Space, Flexibility, and Exceptional Indoor-Outdoor Living; Home is in Move-in Condition, Just Put Your Stuff Down and Go! Situated on a Spacious Lot with a Huge Fully Fenced Backyard, Heated In-Ground Pool, Covered Patio, and Multiple Entertaining Areas, This Property Creates the Ideal Setting for Summer Gatherings, Backyard Barbecues, Family Celebrations, and Everyday Relaxation While Still Being Conveniently Located Near Parks, Shopping, Dining, and Major Commuting Routes; Outstanding Curb Appeal Welcomes You Home with New Professional Landscaping, a Charming Slate Front Porch Overlooking The Park, a Wide Driveway, and an Oversized Two-Car Garage; Step Inside to A Bright Center Hall Foyer Featuring Hardwood Flooring and a Newer Front Door That Opens to Comfortable Living Spaces Designed For Both Everyday Living and Entertaining; The Spacious Living Room Features Hardwo
USD 749,999
184 w georgianna drive, richboro, us, pa
View photo
House · for sale
USD 709,999
184 w georgianna drive, richboro, us, pa
Horsham
· 5 Bedrooms · 3 Baths · House
· Air conditioning
Horsham · 5 Bedrooms · 3 Baths · House · Air conditioning
Welcome to 184 W. Georgiana Drive in desirable Richboro, PA, located within the highly sought-after Council Rock School District! This spacious corner five-bedroom, 2½-bath home sits on an impressive 1.2 acres of land, offering both privacy and room to enjoy the outdoors. Designed for both everyday living and entertaining, the home features generous living spaces and a flexible floor plan to accommodate a variety of needs. Enjoy year-round comfort with central air conditioning and heating systems installed in 2024, along with a hot water heater replaced in 2021. A whole-house generator provides added security and convenience, while the reverse osmosis water system enhances water quality for drinking and cooking. Situated in a prime Bucks County location, this property combines space, major system updates, acreage, and an exceptional school district—making it a wonderful place to call home. Schedule your private showing today! Motivated seller!
USD 709,999
409 E Waverly Road
View photo
House · for sale
USD 525,000
USD 329/sq.ft
409 E Waverly Road
Horsham
· 1,593 sq.ft · 3 Bedrooms · 1 Bath · House
· Garden · Deck · Fireplace · Equipped kitchen
Horsham · 1,593 sq.ft · 3 Bedrooms · 1 Bath · House · Garden · Deck · Fireplace · Equipped kitchen
Enchanting Brick Tudor Custom Designed By Architect For His Own Retreat. Current Owner Was Told This Upon Purchase 40 Years Ago. Captivating Center Hall With Turned Staircase Open To Second Floor. Elegant Living Room With Brick Gas Fireplace And Custom Mantel. French Doors To Serene Screened Porch With Ceiling Fan. Perfect For Reading or Afternoon Nap. Generous Formal Dining Room Could Be Additional Sitting Room. Bright and Sunny Expanded Kitchen With Built Ins, Skylights, Double Window Over Sink Offering Eastern Exposure As Well As Wonderful Eating Area. Sip Morning Coffee On Delightful Rear Deck Overlooking Peaceful Yard. Convenient First Floor Powder Room Delicately Tucked Beneath Stairs. Large Open Second Floor Hallway Leads You To 3 Fabulous Bedrooms and Gorgeous Custom Luxury Bathroom. Easy Walk To Bird Sanctuary, Tennis Courts, Park and Tot Lot. Jenkintown Train Station a Hop Skip and A Jump. Keswick Village Near By
USD 525,000
51 Hillside Ave, Doylestown, PA 18901 | MLS #PABU2117
View photo
House · for sale
USD 565,000
USD 546/sq.ft
51 Hillside Ave, Doylestown, PA 18901 | MLS #PABU2117
Horsham
· 1,033 sq.ft · 2 Bedrooms · 1 Bath · House
· Garden · Parking · Equipped kitchen
Horsham · 1,033 sq.ft · 2 Bedrooms · 1 Bath · House · Garden · Parking · Equipped kitchen
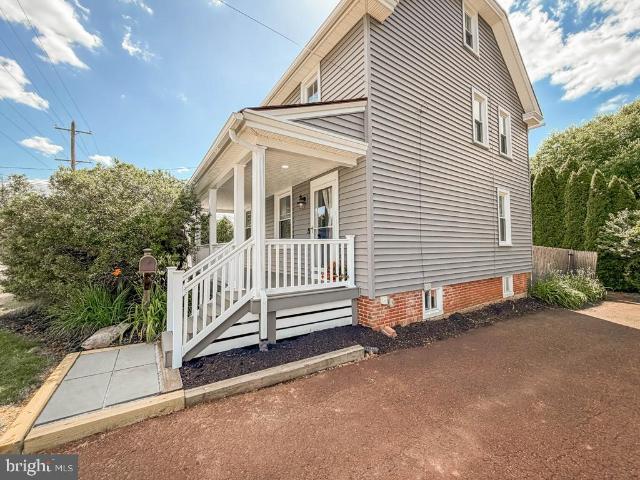
Doylestown Boro Jewel Box: A Rare Detached Gem & Your Ticket to Ride the R5! Finding a standalone home in Doylestown Borough at an accessible price is nearly impossible—until now. 51 Hillside Ave is the 'Ticket to Ride' you’ve been waiting for: an adorable, two-story 1905 Victorian cottage that offers a rare entry point into one of PA’s most prestigious zip codes. The 2 bedroom, 1 bath Jewel Box Interior features 1,040 sq. Ft. of cozy-cool efficiency, complete with original pine floors, high ceilings, and a sunlit kitchen. Every inch feels airy, intentional, and full of historic soul. This private sanctuary includes a sun-drenched front porch—the ultimate spot for a slow morning with coffee. The backyard oasis is a peaceful retreat on a level lot primed for privacy, play, and relaxation. Meander outback on a stone path which leads to an adorable detached 1 car garage, offering room for storage, a workshop, or numerous creative possibilities. Leave the car behind. You’re steps from Hill
USD 565,000
1601 Seneca Run
View photo
Townhouse · for sale
USD 449,900
USD 240/sq.ft
1601 Seneca Run
Horsham
· 1,873 sq.ft · 3 Bedrooms · 2 Baths · Townhouse
· Parking · Equipped kitchen
Horsham · 1,873 sq.ft · 3 Bedrooms · 2 Baths · Townhouse · Parking · Equipped kitchen
There's a particular kind of morning that happens in this 3B/2.5B townhome for sale on Seneca Run with one car garage in the Arrowhead neighborhood. The kind where natural light pours through windows and spills across hardwood floors while the coffee brews. You're standing in a recently updated kitchen, the one with the island you've always wanted, and the dining room sits right there beside you with its built-in bar and storage cabinets, ready for the dinners you'll host and the homework that'll get spread across the table on school nights in Arrowhead, one of the most sought-after neighborhoods in Upper Dublin Township. The association takes care of the lawn so you can get enjoy your weekends. Park one car in the garage and one in the driveway. There is ample guests parking across the street. You enter the first floor through a landscaped and gated pathway that leads to the front door. The main level is dressed in light hardwood and an open and contemporary floor plan that lets the r
USD 449,900
712 Wells St, Conshohocken, PA 19428 | MLS #PAMC2185
View photo
Townhouse · for sale
USD 389,900
USD 341/sq.ft
712 Wells St, Conshohocken, PA 19428 | MLS #PAMC2185
Horsham
· 1,141 sq.ft · 3 Bedrooms · 1 Bath · Townhouse
· Garden · Office room · Equipped kitchen
Horsham · 1,141 sq.ft · 3 Bedrooms · 1 Bath · Townhouse · Garden · Office room · Equipped kitchen
Welcome to this beautifully renovated 3-bedroom, 1-bath twin home located in the heart of Conshohocken Borough. Perfectly positioned just steps from all the dining, shopping, and nightlife the area has to offer. This home checks all the boxes! The first floor features a bright and inviting living room that flows seamlessly into a formal dining area, leading into an updated kitchen with stylish finishes and ample cabinet space—perfect for both everyday living and entertaining. The first floor has plenty of room to add a half bath if desired! Upstairs on the second level, you’ll find two spacious bedrooms along with a fully renovated hall bathroom. The 2nd level just had brand new carpet installed! The third floor offers a generously sized third bedroom, ideal for a primary suite, home office, or guest space. Out back, enjoy a private, fully fenced-in yard—perfect for relaxing, gardening, or hosting summer gatherings. Opportunities like this in Conshohocken do not last long. Schedule you
USD 389,900
3032 Edmonds Road
View photo
House · for sale
USD 625,000
USD 341/sq.ft
3032 Edmonds Road
Horsham
· 1,830 sq.ft · 3 Bedrooms · 1 Bath · House
· Garden · Equipped kitchen · Parking · Air conditioning
Horsham · 1,830 sq.ft · 3 Bedrooms · 1 Bath · House · Garden · Equipped kitchen · Parking · Air conditioning
Welcome to this beautifully updated red brick two-story home in the desirable Whitemarsh Hills community, located in the highly regarded Colonial School District. This charming home offers 3 bedrooms, 1.5 baths, an attached garage, and a finished lower level. The updated and expanded kitchen area with a view to the back yard. Features granite countertops, stainless steel appliances, abundant cabinetry, and an oversized granite island with breakfast bar seating. The kitchen opens to the dining area, creating a wonderful open-concept space ideal for everyday living and entertaining. Convenient main-floor laundry and a powder room add to the home's functionality. Tile floors with a hardwood look, abundant natural light, and pride of ownership are evident throughout. Bedroom 2 with oversized closet. Central air. The finished lower level provides exceptional additional living space with recessed lighting, built-ins, abundant storage. Step outside to an amazing, fully fenced backyard featuri
USD 625,000
1 Country Club Lane
View photo
House · for sale
USD 2,000,000
USD 514/sq.ft
New
1 Country Club Lane
Horsham
· 3,886 sq.ft · 4 Bedrooms · 3 Baths · House
· Patio · Garden · Parking · Fireplace · Equipped kitchen · Swimming pool
Horsham · 3,886 sq.ft · 4 Bedrooms · 3 Baths · House · Patio · Garden · Parking · Fireplace · Equipped kitchen · Swimming pool
Welcome to One Country Club Lane, a lovely and spacious 1.5 story home sitting pretty on 1.3 acres with a heated inground salt-water pool IN THE Boro of Doylestown! This MUST SEE PROPERTY has undergone an extensive renovation (2011) designed by architect, Judy Hendrixon, and constructed by J. R. Maxwell Builders. The stunning addition/expansion includes a great room, Kitchen, 2-3 bedrooms, bathrooms, 3-car garage, storage space and more. This home offers an amazing open floor plan with one floor living and an upper level en-suite or office space, 2 gas fireplaces, wood floors, custom moldings, custom built-ins throughout, security system, generator, 3+ car garage and more! No question about it, the'heart of the home' space is amazing Great Room/Kitchen space with an abundant of architectural interest, radiant heat, stone accent wall, natural light and French doors to the gardens, tiered patio, heated pool and charming frog pond with waterfall! The special and amazing features of this h
USD 2,000,000
129 Sunrise Drive
View photo
House · for sale
USD 949,900
USD 232/sq.ft
New
129 Sunrise Drive
Horsham
· 4,090 sq.ft · 4 Bedrooms · 3 Baths · House
· Office room · Equipped kitchen
Horsham · 4,090 sq.ft · 4 Bedrooms · 3 Baths · House · Office room · Equipped kitchen
Welcome to 129 Sunrise Drive, the home you have been waiting for! Perfectly situated on a private lot backing to 7 acre preserved open space, this exceptional property offers outstanding curb appeal, and luxurious living both inside and out. Step through the front door into the dramatic two-story foyer and discover a beautifully updated interior featuring fresh paint and expansive living spaces designed for today's lifestyle. The elegant dining room is ideal for everything from intimate dinners to large holiday gatherings. French doors open to a versatile room currently used as a home office, offering flexibility to suit your needs. At the heart of the home is the spectacular open-concept kitchen and family room. The custom kitchen renovation spared no expense and showcases unmatched quality, craftsmanship, and thoughtful design. Every detail has been carefully considered, from the professional-grade Wolf range and Viking wall oven, built-in microwave, warming drawer, dishwasher, and i
USD 949,900
308 Lansdale Avenue
View photo
House · for sale
USD 430,000
USD 246/sq.ft
308 Lansdale Avenue
Horsham
· 1,744 sq.ft · 4 Bedrooms · 2 Baths · House
· Equipped kitchen
Horsham · 1,744 sq.ft · 4 Bedrooms · 2 Baths · House · Equipped kitchen
New Price! Even More Value for This Charming Home! Open House on Saturday, June 27, from 11:00. Step back in time while enjoying the comforts of modern living at this well-maintained farmhouse-style home in the heart of Lansdale! Rich in character, this distinctive 4-bedroom, 2.5-bath residence offers the perfect blend of historic charm, functional living space, and an excellent walkable location. From the moment you arrive, the inviting front porch welcomes you with a relaxing place to enjoy your morning coffee, greet neighbors, or unwind after a long day. Inside, youll discover a home filled with warmth and personality, showcasing original details and craftsmanship that reflect its 1910 heritage. The spacious living and dining areas offer comfortable gathering spaces for everyday living and entertaining. At the heart of the home is a large kitchen featuring an oversized walk-in pantry a rare and highly desirable feature that provides exceptional storage for small appliances, seasonal
USD 430,000
630 Elmwood Avenue
View photo
House · for sale
USD 469,900
USD 294/sq.ft
630 Elmwood Avenue
Horsham
· 1,593 sq.ft · 3 Bedrooms · 2 Baths · House
· Office room · Fireplace · Equipped kitchen · Cellar
Horsham · 1,593 sq.ft · 3 Bedrooms · 2 Baths · House · Office room · Fireplace · Equipped kitchen · Cellar
Welcome home to this charming Colonial nestled in desirable Lower Southampton Township and the award-winning Neshaminy School District! Filled with timeless character and thoughtful updates, this home offers the perfect blend of classic charm and modern convenience. Step inside to discover beautiful hardwood flooring, exposed beamed ceilings, and a stunning stone wood-burning fireplace that creates a warm and inviting focal point in the living room. The spacious main level offers a formal dining room, a versatile family room, playroom or home office, a beautifully remodeled kitchen, and the convenience of a full bathroom. Upstairs, you'll find three comfortable bedrooms and another beautifully remodeled full bathroom. Major updates provide peace of mind, including a new roof (2022), a brand-new second-floor heat pump, newer first-floor HVAC system, and brand-new windows in the front and rear bedrooms as well as the dining room. The full basement offers abundant storage, laundry, and pl
USD 469,900
44 Jay Street
View photo
House · for sale
USD 440,000
USD 346/sq.ft
44 Jay Street
Horsham
· 1,270 sq.ft · 4 Bedrooms · 2 Baths · House
· Garden · Office room · Parking · Gym · Equipped kitchen · Cellar
Horsham · 1,270 sq.ft · 4 Bedrooms · 2 Baths · House · Garden · Office room · Parking · Gym · Equipped kitchen · Cellar
Welcome to this beautifully maintained 4-bedroom, 2-bathroom home located in the highly sought-after Neshaminy School District! Offering a flexible layout and numerous recent upgrades, this home is ready for its next owner. The main level features two bedrooms, a full bathroom, a bright living room, and a well-appointed kitchen, providing convenient one-floor living. Upstairs, you'll find two additional bedrooms and a second full bathroom, offering plenty of space for family, guests, or a home office. The partially finished basement provides additional living space perfect for a recreation room, gym, or playroom, while still offering an abundance of storage space along with a dedicated laundry area. Step outside to enjoy the massive fully fenced backyard, ideal for entertaining, pets, gardening, or simply relaxing outdoors. A storage shed adds even more functionality to the outdoor space. The property also features a large driveway and a detached garage, providing ample parking and sto
USD 440,000
401 Woodside Cir, Dresher, PA 19025 | MLS #PAMC2170
View photo
Townhouse · for sale
USD 390,000
USD 260/sq.ft
401 Woodside Cir, Dresher, PA 19025 | MLS #PAMC2170
Horsham
· 1,496 sq.ft · 3 Bedrooms · 3 Baths · Townhouse
· Patio · Garden
Horsham · 1,496 sq.ft · 3 Bedrooms · 3 Baths · Townhouse · Patio · Garden
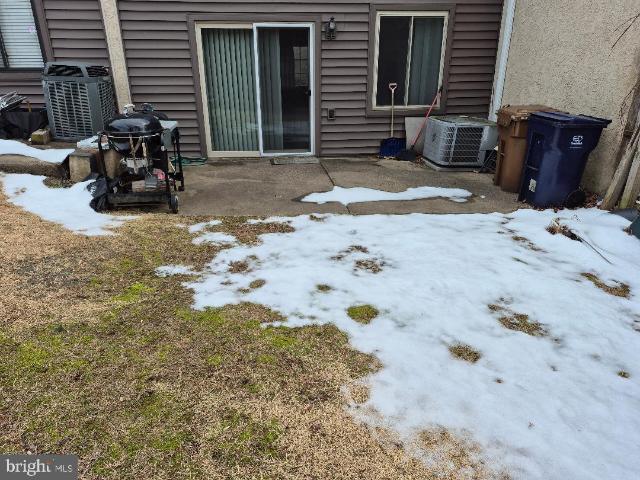
Stylish Townhome in Desirable Woodside Village Welcome to this beautifully maintained townhome in the sought-after Woodside Village community. The main level features attractive Pergo flooring and an open, comfortable layout perfect for everyday living. Upstairs, you’ll find new Pergo flooring and a freshly painted interior throughout both floors, creating a bright and move-in ready space with a clean, neutral palette. The spacious family room opens through sliding glass doors to a private rear patio and yard—ideal for relaxing, entertaining, or enjoying outdoor space. Pride of ownership shows throughout this impeccably maintained home. Conveniently located near shopping, dining, and major commuting routes. A fantastic opportunity—schedule your showing today!
USD 390,000
435 Aspen Trail # 10204
View photo
Townhouse · for sale
USD 861,655
USD 343/sq.ft
435 Aspen Trail # 10204
Horsham
· 2,508 sq.ft · 3 Bedrooms · 3 Baths · Townhouse
· Deck
Horsham · 2,508 sq.ft · 3 Bedrooms · 3 Baths · Townhouse · Deck
Under construction & ready for summer/ fall move in! Discover maple glen pointe; the only new construction community in the award-winning upper dublin school district minutes from downtown ambler! By appointment only! Pre-Construction pricing now available. This Faraday carriage home at Maple Glen Pointe offers a spacious and open firstfloor layout designed for comfortable everyday living and easy entertaining. The second floor includes three large bedrooms, each with a walkin closet & 3 full en suite baths, laundry room. Massive Owner's suite included with sitting room and private deck. And two huge walk-in closets. Act fast, you still have time to personalize your interior features! Maple Glen Pointe is a new construction carriage home community in Maple Glen, PA, developed by Pulte Homes. This community features modern layouts, open gathering areas, and contemporary finishes. Located within Upper Dublin Township, residents will appreciate convenient access to nearby retail, downtown
USD 861,655
123 E Bristol Road
View photo
House · for sale
USD 495,000
USD 273/sq.ft
123 E Bristol Road
Horsham
· 1,808 sq.ft · 4 Bedrooms · 4 Baths · House
· Garden · Heating · Cellar
Horsham · 1,808 sq.ft · 4 Bedrooms · 4 Baths · House · Garden · Heating · Cellar
Welcome to our new listing! If you are looking for a new house for your family and you need a lot of inside space or you need an investment property which has two levels with separate entrances, maybe your search is done. Reasonable price will be a good additional advantage in both cases. This is the rancher with a full finished basement, which has a separate entrance from the front side of the house. Before you step inside you will be met with a covered porch big enough for a coffee table of six persons or even more. The porch is faced to the side yard. Basement is finished and has two walk-through zones and two non-walk-through separate rooms. This space also opens access to the laundry. Second walk-through area has the full bath and the access to the separate room with water and sewer. Another separate room has a full bath. Two separate climate zones equipped with two separate natural gas forced air HVAC will make your climate management very easy and effective for a modest price. N
USD 495,000
312 Woodlawn Avenue
View photo
House · for sale
USD 450,000
USD 309/sq.ft
New
312 Woodlawn Avenue
Horsham
· 1,453 sq.ft · 3 Bedrooms · 2 Baths · House
· Parking
Horsham · 1,453 sq.ft · 3 Bedrooms · 2 Baths · House · Parking
Welcome to 312 Woodlawn Ave, a beautifully located singlefamily home offering outstanding value and convenience in Montgomery County. Listed at $450,000, this property provides a fantastic opportunity for buyers seeking a wellsituated home with room to personalize. The home sits on a desirable lot with driveway and onstreet parking, giving you flexibility for multiple vehicles and easy everyday access. Directly across of the property is Woodlawn Park which is preparing to receive a 1.25million dollar. Update. Inside, the layout offers a solid foundation for your updates, with classic features and a footprint that can adapt to a variety of lifestyles. Whether youre looking to move right in or envisioning a renovation project, this property delivers the structure and potential to make it your own. Located close to local schools, parks, shopping, and commuter routes, 312 Woodlawn Ave places you in the heart of a convenient, established community. With a strong price point for the area, th
USD 450,000

Get email alerts

Don't miss out: be the first to know about new properties

The alert was correctly created

On subscribing you accept the conditions of use and the privacy policy
Alert
Receive new ads in your inbox
Save this search
Receive alerts for new listings

We'll send you an email when we have new properties for: "Houses for sale in Horsham"

The alert was correctly created

The Woodlands, Horsham Horsham township Montgomery County Pennsylvania
Fairoaks, Horsham Horsham township Montgomery County Pennsylvania
Get email alerts and be the first to see new listings
Required field
On subscribing I accept the terms of the privacy policy
Perfect! You'll soon start receiving new listings via email
Alert
Receive an email when we have new ads for Houses for sale in Horsham
Save this search
Filters

Bedrooms

Size (sq.ft)

sq.ft
sq.ft

Price

USD
USD

Property type

Bathrooms

Clear all filters
Receive notifications when new entries are published.