8,045 houses for sale in Horsham

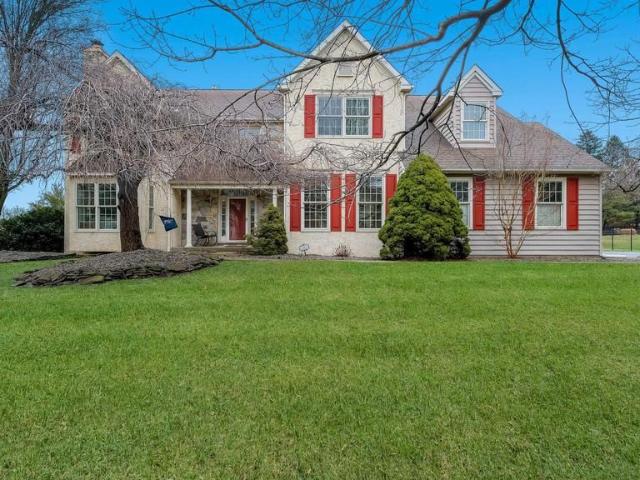
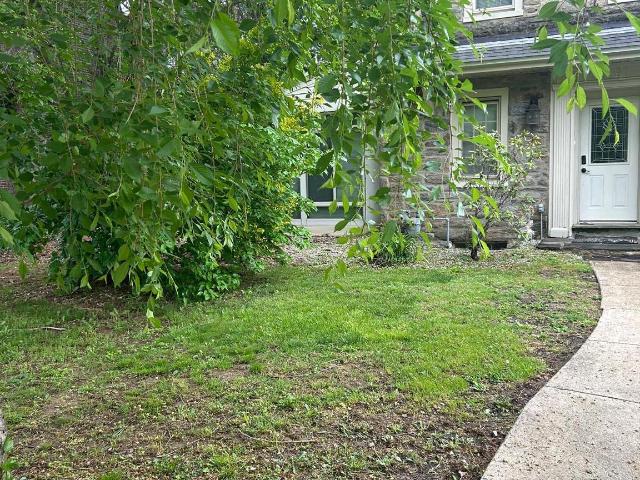
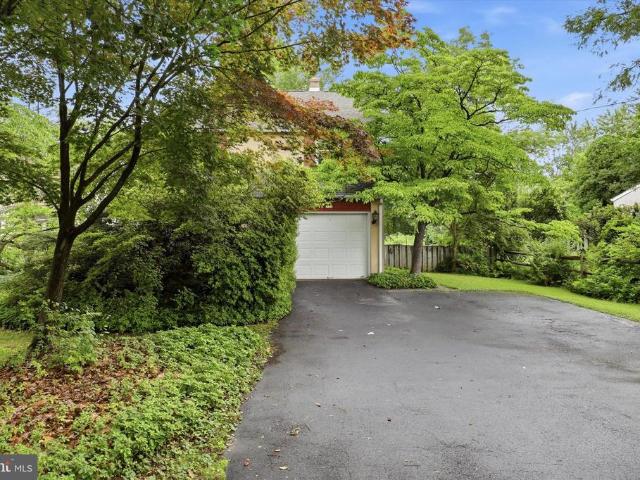
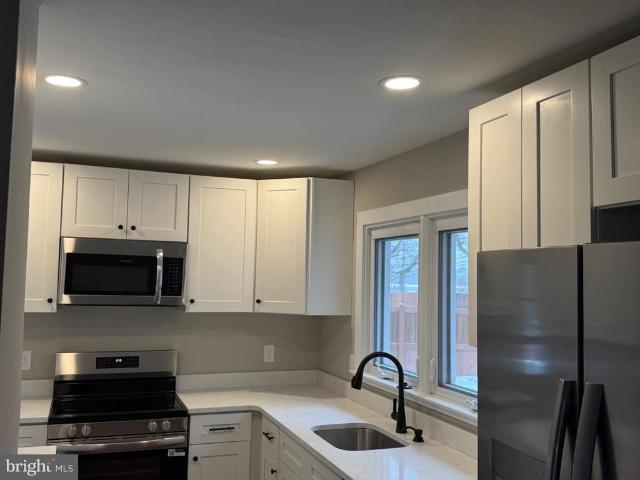
651 Crescent Avenue
View photo
House · for sale
USD 474,900
USD 233/sq.ft
651 Crescent Avenue
Horsham
· 2,034 sq.ft · 3 Bedrooms · 3 Baths · House
· Garden · Parking · Cellar
Horsham · 2,034 sq.ft · 3 Bedrooms · 3 Baths · House · Garden · Parking · Cellar
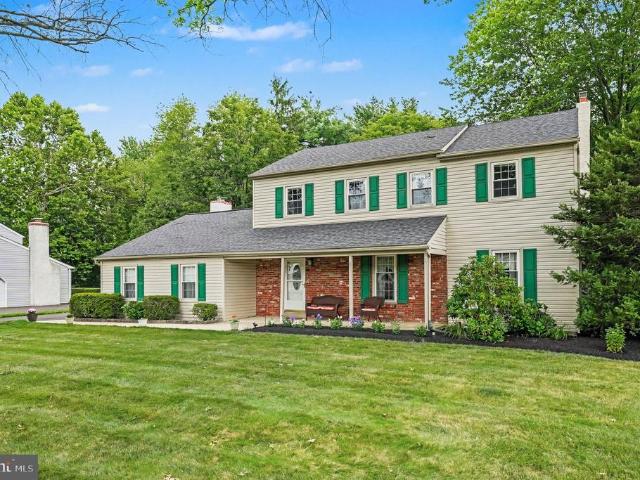
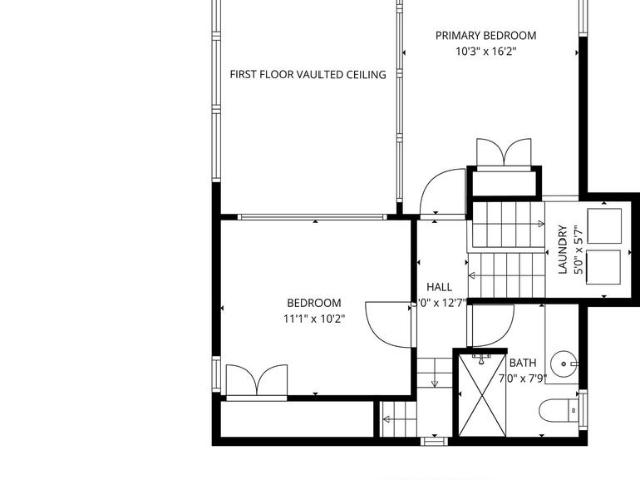
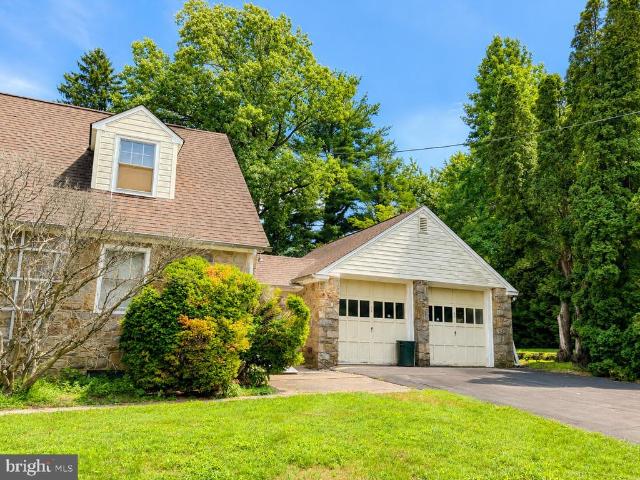
Rare opportunity in the highly desirable Glenside Gardens neighborhood! This spacious stone Cape Cod offers approximately 2,036 square feet of living space and is ready for its next chapter. The home features 3 bedrooms, 3 full bathrooms, 2 half bathrooms, an attached 2-car garage, a full basement, and a generous 9,728-square-foot corner lot. With a flexible floor plan, a first-floor bedroom, spacious room sizes, and solid stone construction, the property offers an excellent foundation for renovation and customization. Conveniently located in the Abington School District, just minutes from shopping, dining, parks, public transportation, and major roadways. The property is being sold strictly as-is. The seller will make no repairs or improvements. Buyers are responsible for verifying all information and completing their own due diligence. Bring your vision and transform this Glenside gem into something truly special!
USD 474,900
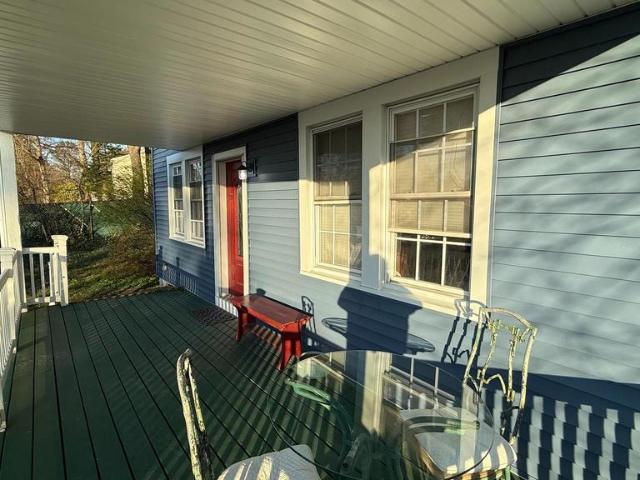
859 W 2Nd Street
View photo
Townhouse · for sale
USD 324,900
USD 274/sq.ft
859 W 2Nd Street
Horsham
· 1,184 sq.ft · 3 Bedrooms · 1 Bath · Townhouse
Horsham · 1,184 sq.ft · 3 Bedrooms · 1 Bath · Townhouse
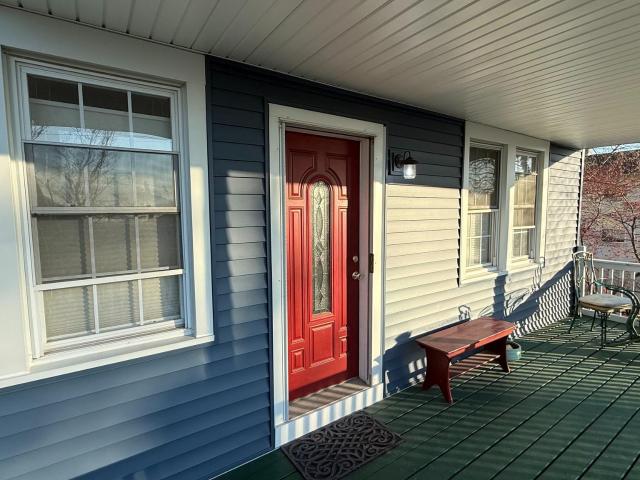
Welcome to beautiful 859 W 2nd Street, a charming 3-bedroom, 1-bathroom townhome located in the highly sought-after Lansdale Borough and top-rated North Penn School District. This property perfectly balances historic character with stylish modern updates while offering a prime, walkable location just 2 blocks from Lansdales vibrant Main Street. Living here means enjoying front-row access to popular community events throughout the year, including themed First Fridays, the Annual'Under the Lights' Car Show, Lansdale Day, the Mardi Gras Parade, and festive holiday lightings. The journey begins outside, where you step past mature landscaping onto a comfortable front porch that leads through a screened front door into a spacious living room. This welcoming space immediately impresses with its oversized window, stylish chandelier, and rustic ceiling beams. The main floor flows naturally into a traditional dining room, which features a striking feature wall, a breathtaking chandelier, and a p
USD 324,900
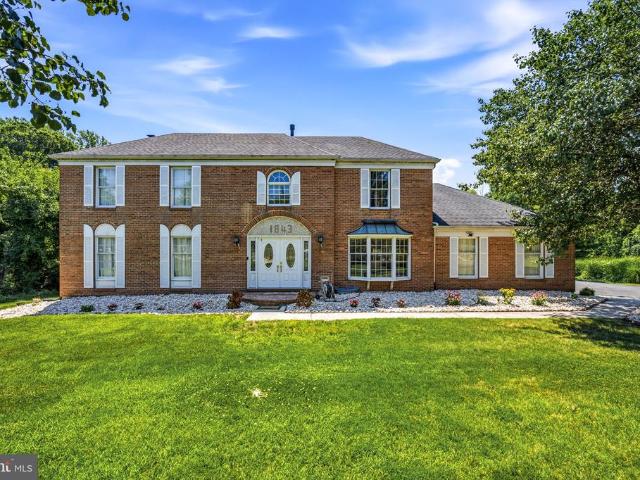
1843 Beacon Hill Drive
View photo
House · for sale
USD 969,900
USD 345/sq.ft
New
1843 Beacon Hill Drive
Horsham
· 2,809 sq.ft · 4 Bedrooms · 2 Baths · House
· Deck · Fireplace · Equipped kitchen
Horsham · 2,809 sq.ft · 4 Bedrooms · 2 Baths · House · Deck · Fireplace · Equipped kitchen
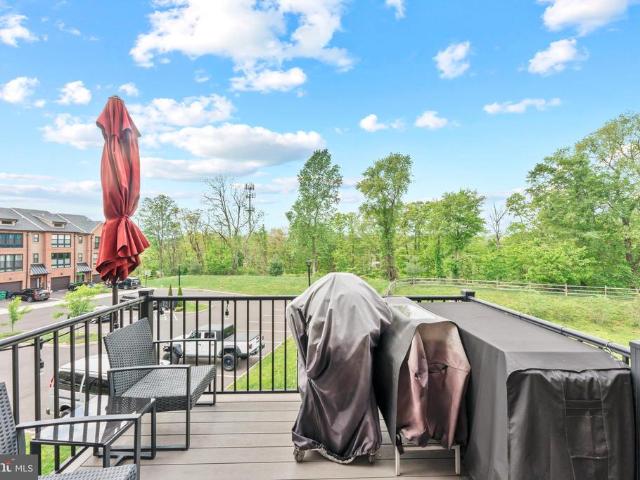
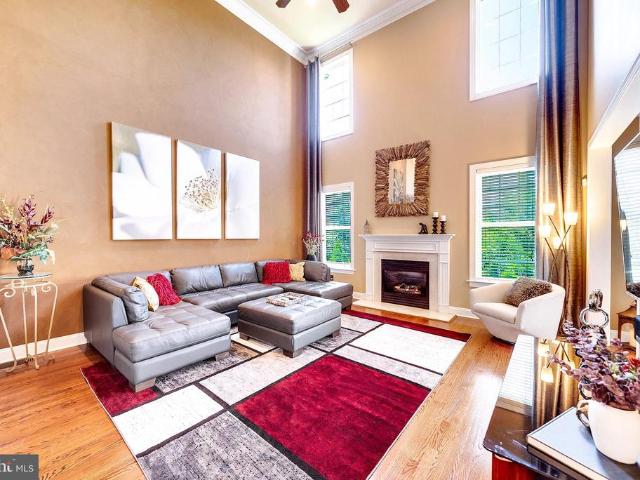
Welcome to Dublin Hunt II Where Prestige Meets Privacy on Half an Acre Some addresses simply carry weight. 1843 Beacon Hill Drive is one of them. Tucked inside one of Dresher's most sought-after neighborhoods, this center hall brick-front colonial commands attention from the moment you arrive and delivers on every expectation once you step inside. With 4 bedrooms, 2.5 baths, and 2,811 square feet of thoughtfully appointed living space, this is the home that move-up buyers have been waiting for. Hardwood floors flow across both levels, setting the tone for interiors that balance warmth with sophistication. The heart of the home a renovated kitchen with solid wood cabinetry, granite countertops, and a center island opens seamlessly to a grand family room anchored by a brick fireplace and a wet bar. It's the kind of layout that makes entertaining effortless and everyday living exceptional. Step through the breakfast area onto a 14' x 29' deck that overlooks a private wooded backdrop. Half
USD 969,900
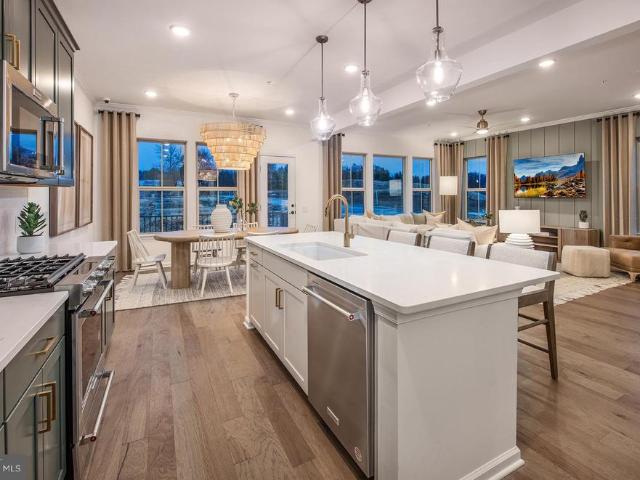
428 Aspen Trail # 10403
View photo
Townhouse · for sale
USD 798,710
USD 240/sq.ft
428 Aspen Trail # 10403
Horsham
· 3,315 sq.ft · 3 Bedrooms · 2 Baths · Townhouse
· Office room · Cellar
Horsham · 3,315 sq.ft · 3 Bedrooms · 2 Baths · Townhouse · Office room · Cellar
New construction with finished basement! Discover maple glen pointe by pulte homes; The only new construction community in the award-winning Upper Dublin School District & minutes to downtown Ambler PA! By appointment only! Gps address 1810 hemlock ct. AMBLER, PA 19002 The Westmont carriage home at Maple Glen Pointe offers a spacious and open firstfloor layout designed for comfortable everyday living and easy entertaining. The second floor includes three large bedrooms, each with a walkin closet, plus a loft that provides flexible space ideal for a home office, study area, or additional lounge space. Act fast, you still have time to personalize your interior features! Estimated completion: October 2026! Maple Glen Pointe is a new construction townhome community in Maple Glen, PA, developed by Pulte Homes. This community features modern layouts, open gathering areas, and contemporary finishes. Located within Upper Dublin Township, residents will appreciate convenient access to nearby re
USD 798,710
Could you also be interested in
224 W 5Th Street
View photo
Townhouse · for sale
USD 279,975
USD 200/sq.ft
224 W 5Th Street
Horsham
· 1,399 sq.ft · 3 Bedrooms · 1 Bath · Townhouse
· Garden · Parking · Equipped kitchen · Cellar
Horsham · 1,399 sq.ft · 3 Bedrooms · 1 Bath · Townhouse · Garden · Parking · Equipped kitchen · Cellar
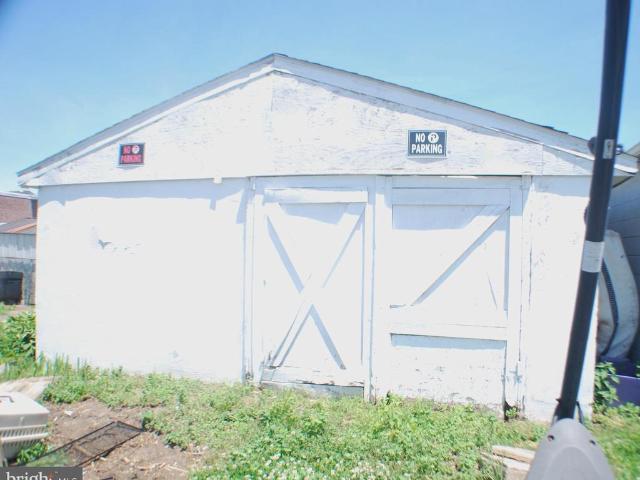
Spacious boro twin. Located in a convenient Lansdale neighborhood. This is a great first time buyer home or an investor oppurtunity. This home features a large living room/dining room combination. Large eat in kitchen counrty kitchen and a convenient mud room. The second floor features three bedroomsand a full hall bath. The kids and pets will love the fenced rear yard. Plenty of room for a swing set and small garden. Dad will enjoy the rear shed/barn. It makes a perfect work shop. The rear alley provides fantastic off street parking There is a full basement for storage. This home needs some tlc but will bring big returns. BrIng your hammer and paint brush. Being sold in as is condition! Being sold i as is condition. *open house for 06/27/2026 cancelled*. Will be scheduled soon!
USD 279,975
121 Elm Avenue
View photo
House · for sale
USD 300,000
USD 223/sq.ft
121 Elm Avenue
Horsham
· 1,345 sq.ft · 4 Bedrooms · 2 Baths · House
· Fireplace · Equipped kitchen
Horsham · 1,345 sq.ft · 4 Bedrooms · 2 Baths · House · Fireplace · Equipped kitchen
Being sold as part of an estate and offered strictly as-is condition, it presents a fantastic opportunity for investors or buyers looking to add value and build sweat equity. House needs work! Location, location, location! Conveniently situated near major highways and public transportation, including an easy walk to the Ardsley train station, commuting is a breeze. Enjoy quick access to Center City, Chestnut Hill, downtown Glenside, and the surrounding suburbs. Bright and spacious, this charming home offers comfort, character, and incredible potential in a highly desirable location. Whether youre relaxing by the fireplace in the large living room on a crisp fall or winter evening, or enjoying a quiet moment on the peaceful front porch during the spring and summer, this home provides the perfect setting year-round. Inside, the home features an updated kitchen and a layout full of natural light and opportunity. With an updated exterior already in place, this home is ready for its next ch
USD 300,000
2001 Hyview Ter, Dresher, PA 19025 | MLS #PAMC2185
View photo
Townhouse · for sale
USD 622,500
USD 258/sq.ft
2001 Hyview Ter, Dresher, PA 19025 | MLS #PAMC2185
Horsham
· 2,411 sq.ft · 3 Bedrooms · 2 Baths · Townhouse
· Terrace · Equipped kitchen · Lift
Horsham · 2,411 sq.ft · 3 Bedrooms · 2 Baths · Townhouse · Terrace · Equipped kitchen · Lift
Elevate Your Lifestyle at Hyview Terrace Step into an exclusive Upper Dublin residence where modern sophistication meets effortless convenience. This elegant home boasts private elevator service to every level and a showstopping rooftop terrace with panoramic 360 views, perfect for both quiet evenings and sophisticated entertaining. Inside, craftsmanship shines. Wide-plank hardwoods flow seamlessly across the main and upper levels, setting the stage for a chef’s kitchen designed to impress: quartz countertops, an oversized island, induction cooktop oven, abundant custom cabinetry, and sleek recessed lighting. The second-floor primary suite is a true retreat with its expansive, professionally fitted walk-in closet and a spa-inspired bathroom featuring a dual vanity and an extraordinary walk-in shower. Two additional bedrooms continue the theme of luxury with soaring ceilings, large windows, and closets that have all been thoughtfully built out for elegance and efficiency. They share a b
USD 622,500
827 Pennbrook Avenue
View photo
Townhouse · for sale
USD 385,000
USD 380/sq.ft
827 Pennbrook Avenue
Horsham
· 1,012 sq.ft · 4 Bedrooms · 2 Baths · Townhouse
· Deck
Horsham · 1,012 sq.ft · 4 Bedrooms · 2 Baths · Townhouse · Deck
Wow! This home has tons of space inside and out. Come check out this awesome gem. Newer roof, 2 level living, rear deck, large lot that backs up to open space, and much more. Must See!
USD 385,000
705 E Walnut Street
View photo
House · for sale
USD 399,900
USD 269/sq.ft
705 E Walnut Street
Horsham
· 1,485 sq.ft · 4 Bedrooms · 1 Bath · House
· Patio · Garden · Equipped kitchen · Parking
Horsham · 1,485 sq.ft · 4 Bedrooms · 1 Bath · House · Patio · Garden · Equipped kitchen · Parking
Welcome to 705 E. Walnut Street, a beautifully updated home that perfectly blends classic charm with modern improvements. Offering four spacious bedrooms, one-and-a-half bathrooms, and an incredible list of recent upgrades, this move-in-ready property provides the space, comfort, and outdoor living today's buyers are searching for. From the moment you arrive, you'll appreciate the inviting curb appeal and the endless possibilities this property offers. The backyard has been thoughtfully designed as an extension of the home, featuring a new paver walkway and patio, a beautiful pergola, a dedicated outdoor cooking area, and a cozy firepitcreating the perfect space for entertaining family and friends or simply relaxing under the stars. Completing the outdoor package is a detached two-car garage, offering plenty of room for parking, storage, hobbies, or even a workshop. Inside, you'll find a bright and welcoming floor plan with updates throughout. The beautifully renovated kitchen is the c
USD 399,900
205 Tupelo Grove
View photo
Townhouse · for sale
USD 417,000
USD 284/sq.ft
205 Tupelo Grove
Horsham
· 1,464 sq.ft · 2 Bedrooms · 2 Baths · Townhouse
· Office room · Deck · Fireplace · Equipped kitchen
Horsham · 1,464 sq.ft · 2 Bedrooms · 2 Baths · Townhouse · Office room · Deck · Fireplace · Equipped kitchen
Welcome to 205 Tupelo Grove, a beautifully appointed townhome nestled in the desirable Stuart Creek Farms neighborhood. This home was totally renovated in 2023 with new roof, siding, windows, and HVAC system. The kitchen boasts luxurious upgrades such as granite countertops and high-end stainless steel appliances. Enter the front door and you will be greeted by an open floor plan, where a spacious living room seamlessly connects to a built in bookshelf, a convenient first floor powder room, and a bright eat-in kitchen with wood burning fireplace. Off the kitchen is a spacious deck, offering a private outdoor haven enclosed by charming privacy fencing. Venture upstairs to discover two generously sized bedrooms, each with its own attached full bathroom. The thoughtful reconfiguration of this level has expanded closet space and added square footage to the bathrooms. The real bonus on this level is a'bonus room', complete with window and closet, making it perfect for an office, craft/play
USD 417,000
Stump Rd, North Wales, PA
View photo
House · for sale
USD 864,619
Stump Rd, North Wales, PA
Horsham
· 3 Bedrooms · 3 Baths · House
· Patio · Office room · Fireplace · Equipped kitchen
Horsham · 3 Bedrooms · 3 Baths · House · Patio · Office room · Fireplace · Equipped kitchen
This gorgeous model features elegant dormers for timeless curb appeal and the covered front porch just adds to the charm of this model. Enter to an amazing great room with a fireplace, tray ceiling, beautiful low maintenance flooring and open floor plan which adds to the spacious feel of this room. Adjacent to the great room is a flexible room which can be an office, hobby space etc. And is separated by double doors. The elegant kitchen features elegant cabinetry and granite counter tops, large island, recessed lighting and spacious eating area. The Master Suite features a tray ceiling and recessed lighting. The Master Suites amenities extend to the beautiful bathroom with oversized dual sinks, lovely corner tub and separate shower. Two additional nicely sized bedrooms and convenient hall bathroom which has twin sinks and linen closet. Outdoor entertaining is superb with a wonderful covered porch for enjoy Additionally you can enjoy the open patio for sunshine and added entertaining ar
USD 864,619
547 Baeder Rd, Jenkintown, PA 19046 | MLS #PAMC2138
View photo
House · for sale
USD 550,000
USD 259/sq.ft
547 Baeder Rd, Jenkintown, PA 19046 | MLS #PAMC2138
Horsham
· 2,120 sq.ft · 5 Bedrooms · 3 Baths · House
· Garden · Office room · Equipped kitchen · Cellar
Horsham · 2,120 sq.ft · 5 Bedrooms · 3 Baths · House · Garden · Office room · Equipped kitchen · Cellar
Beautifully maintained home nestled in the tranquil community of Baeder Wood This inviting property offers the perfect blend of comfort, style, and functionality, ideal for those seeking a peaceful suburban retreat with convenient access to local amenities. Key Features: 5 Bedrooms | 3 full Bathrooms. Spacious living and dining areas, perfect for entertaining guests or relaxing after a long day. Open-concept kitchen with modern appliances, granite countertops, and ample cabinetry for all your culinary needs. Bright and airy family room, featuring large windows that allow natural light to fill the space, creating a warm and welcoming atmosphere. Primary bedroom suite with an en-suite bath, walk-in closet, and serene views of the private backyard. Partially finished basement offering additional living space for a home office, media room, or play area. Beautifully landscaped yard, perfect for outdoor gatherings or enjoying quiet evenings on the front wrap around porch Attached with extra
USD 550,000
233 Arlingham Road
View photo
House · for sale
USD 425,000
USD 240/sq.ft
233 Arlingham Road
Horsham
· 1,765 sq.ft · 3 Bedrooms · 2 Baths · House
· Garden · Equipped kitchen
Horsham · 1,765 sq.ft · 3 Bedrooms · 2 Baths · House · Garden · Equipped kitchen
Location, Location, Location! Nestled on a beautiful street in one of Flourtown's most sought-after neighborhoods, this property offers an incredible opportunity to create the home of your dreams in a truly exceptional setting. Enjoy the perfect combination of peaceful suburban living and everyday convenience, with shopping, dining, parks, and local amenities just minutes away. Commuters will appreciate the quick access to major roadways, making travel throughout the region simple and efficient. Situated on a large, secluded, fenced yard, the property provides ample space for outdoor living, gardening, recreation, or future enhancements. Important improvements have already been completed, including replacement windows and a newer roof, while the kitchen features updated appliances. The home offers three bedrooms and two full bathrooms, including a private en-suite bath in the primary bedroom. While the property is in need of renovation, it presents a rare chance for buyers, investors,
USD 425,000
1420 S Pleasant Drive
View photo
House · for sale
USD 469,000
USD 392/sq.ft
1420 S Pleasant Drive
Horsham
· 1,195 sq.ft · 3 Bedrooms · 1 Bath · House
· Equipped kitchen
Horsham · 1,195 sq.ft · 3 Bedrooms · 1 Bath · House · Equipped kitchen
Nestled in the charming community of Feasterville, this exquisite ranch-style home offers a perfect blend of modern luxury and timeless comfort. With 1,198 square feet of thoughtfully designed living space, this residence is ideal for those seeking a serene retreat with high-end features. Step inside to discover a warm and inviting interior adorned with luxury vinyl plank flooring that flows seamlessly throughout. The heart of the home is the spacious family room, perfectly positioned off the kitchen, creating an ideal space for gatherings and entertaining. The upgraded countertops in the kitchen elevate the culinary experience, complemented by a suite of stainless steel appliances, including refrigerator, built-in microwave, and electric oven/range. Every detail has been considered, from the efficient dishwasher to the convenient icemaker, ensuring that your home is as functional as it is stylish. The bathroom features a modern tub shower combination, providing a spa-like atmosphere f
USD 469,000
8 Sienna Place
View photo
Townhouse · for sale
USD 629,000
USD 265/sq.ft
8 Sienna Place
Horsham
· 2,368 sq.ft · 3 Bedrooms · 3 Baths · Townhouse
· Garden · Office room · Equipped kitchen · Parking
Horsham · 2,368 sq.ft · 3 Bedrooms · 3 Baths · Townhouse · Garden · Office room · Equipped kitchen · Parking
Tucked within the highly coveted Brickyard community, this exceptional four-story townhome is a rare blend of modern sophistication and thoughtful design. Every level of this beautifully upgraded home has been curated for both style and functionality, offering a lifestyle of comfort, convenience, and elegance. Upon entry, you're welcomed by a spacious foyer featuring rich hardwood floors and a bright, open ambiance that immediately hints at the homes refined character. The entry-level offers remarkable flexibility, ideal for a guest suite, home office, or second living space, with its full bath and direct walkout to the backyard. This level also includes a laundry area, mechanical room, and an oversized one-car garage for easy day-to-day living. Upstairs, the second floor unveils the true centerpiece of the home. Soaring ceilings, hardwood flooring, and an exposed brick feature wall provide a stunning backdrop for the open-concept kitchen, living, and dining areas. The chefs kitchen is
USD 629,000
106 Rutledge Court
View photo
Townhouse · for sale
USD 375,000
USD 288/sq.ft
106 Rutledge Court
Horsham
· 1,302 sq.ft · 3 Bedrooms · 1 Bath · Townhouse
· Garden · Deck · Equipped kitchen
Horsham · 1,302 sq.ft · 3 Bedrooms · 1 Bath · Townhouse · Garden · Deck · Equipped kitchen
Discover this beautifully maintained townhouse conveniently located in the Montgomery Glen community. Perfect for comfort and convenience. Step inside to find a warm and welcoming interior featuring three bedrooms and one and a half bathrooms. The eat-in kitchen has been updated with room for your kitchen table or breakfast nook featuring warm toned cabinets, Corian countertops and undermount sink. The living room and dining area overlook the rear yard that backs up to trees for a peaceful setting. Pass through the sliding glass doors to enjoy the deck and yard. The thoughtful layout of this townhome maximizes both space and functionality, with engineered wood flooring throughout the first floor. The primary bedroom features a generous walk-in closet, providing ample storage for your wardrobe. A full hall bathroom and two additional bedrooms complete the second floor. An additional half bath on the main floor adds convenience for guests and daily living. The laundry room is located on
USD 375,000
1734 E Butler Pike
View photo
House · for sale
USD 799,000
USD 241/sq.ft
1734 E Butler Pike
Horsham
· 3,305 sq.ft · 4 Bedrooms · 2 Baths · House
· Fireplace · Equipped kitchen
Horsham · 3,305 sq.ft · 4 Bedrooms · 2 Baths · House · Fireplace · Equipped kitchen
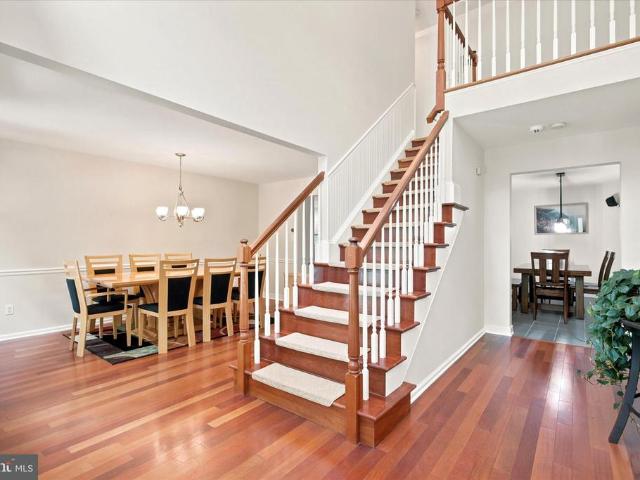
Welcome to 1734 E. Butler Pike, a beautifully updated and meticulously maintained 4-bedroom, 2.5-bath home set on over acre, offering generous living spaces, quality finishes, and a layout designed for today's lifestyle in the award-winning Upper Dublin School District. A dramatic two-story foyer showcases a stunning chandelier and Brazilian cherry hardwood flooring that continues throughout the foyer, staircase, second-floor hallway, and all four bedrooms, creating a warm and elegant first impression. Formal living and dining rooms flank the foyer, offering seamless flow for both everyday living and entertaining. The updated gourmet kitchen is the heart of the home, featuring timeless gray cabinetry, granite countertops, stainless steel appliances, a smart refrigerator, a porcelain tile backsplash, a large pantry, a center island with seating, open to a spacious breakfast room. The impressive great room addition is bathed in natural light with soaring vaulted ceilings, a gas fireplace
USD 799,000
214 Shewell Avenue
View photo
Townhouse · for sale
USD 299,900
USD 275/sq.ft
214 Shewell Avenue
Horsham
· 1,087 sq.ft · 3 Bedrooms · 1 Bath · Townhouse
· Garden · Equipped kitchen · Cellar · Parking
Horsham · 1,087 sq.ft · 3 Bedrooms · 1 Bath · Townhouse · Garden · Equipped kitchen · Cellar · Parking
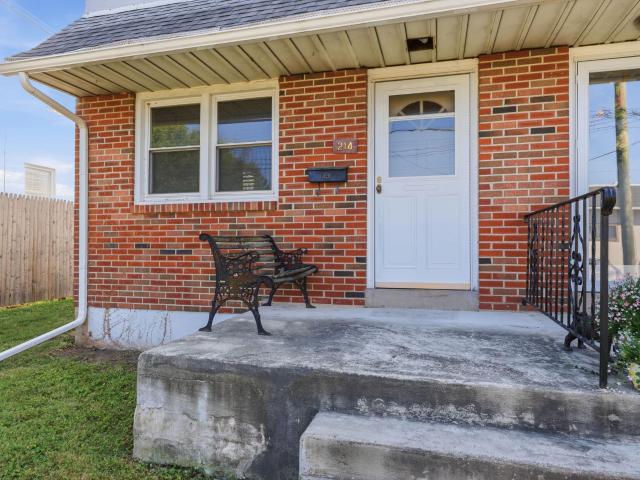
Don't miss this rare opportunity to own a 3-bedroom, 1.5-bath twin in the heart of Doylestown for under $300,000! Whether you're an investor, flipper, or buyer looking to create your dream home, this property offers incredible potential in one of Bucks County's most sought-after locations. Enjoy the convenience of an exceptional location walkable to Doylestown's vibrant downtown, featuring acclaimed restaurants, boutique shopping, entertainment, parks, and community events. Inside, you will find hardwood flooring throughout most of the home, a functional layout, and a full basement with the potential for additional living or storage space. Outside, the fenced-in back yard provides a private space for relaxing or entertaining, while rare off-street parking for up to 3 cars is a huge bonus in the Borough. Much of the prep work has already been completed. The home has been cleared out, and the kitchen and bathrooms are waiting for your creative touch. With some love and sweat equity, this
USD 299,900
1717 Howe Lane #
View photo
House · for sale
USD 775,000
USD 344/sq.ft
1717 Howe Lane #
Horsham
· 2,250 sq.ft · 4 Bedrooms · 2 Baths · House
· Fireplace
Horsham · 2,250 sq.ft · 4 Bedrooms · 2 Baths · House · Fireplace
Discover this charming Colonial home, nestled in a vibrant community that offers a perfect blend of comfort and convenience. With 4 spacious bedrooms and 2.5 bathrooms, this residence is designed for modern living. The inviting living area features a cozy fireplace, ideal for gatherings or quiet evenings at home. Top-rated schools are just a stone's throw away, making this an ideal spot for those who value education and community engagement. Explore nearby shopping and dining options, all within a short drive, ensuring you have everything you need at your fingertips. This home, built in 1973, combines classic charm with contemporary living, making it a wonderful place to create lasting memories. Don't miss the opportunity to be part of this welcoming community!
USD 775,000
223 Fitzwatertown Road
View photo
House · for sale
USD 379,000
USD 409/sq.ft
223 Fitzwatertown Road
Horsham
· 926 sq.ft · 2 Bedrooms · 2 Baths · House
· Patio · Garden · Parking · Equipped kitchen · Lift
Horsham · 926 sq.ft · 2 Bedrooms · 2 Baths · House · Patio · Garden · Parking · Equipped kitchen · Lift
Attention Car Enthusiasts! This Great Oversized Two Car Garage is a Mechanics Dream. Imagine what you can do with 578 Square Feet of Interior Space AND your own Professional Hydraulic Lift! It is hard to believe that all of that is included in the price of this 2 BR, 2 Full Bath Solid Masonry Ranch Style Home. I know you have heard that They Just Dont Build Them Like This Any More and in this case it is true. An Attractive Exterior with a Covered Front Porch Greets You. Once Inside you will step into the Spacious Living Room where Natural Light Streams through a 4 Pane Casement Window. You also find beautiful Hardwood Floors that Flow seamlessly into the adjacent Dining Room where a Passage Door opens to a very nice Back Yard and Concrete Patio. Back inside, the Kitchen Offers a Smooth Top Range, Stainless Steel Sink with Window Above, Dishwasher & Food Disposal. Even the Refrigerator Stays. Two Nicely Sized Bedrooms are also present, both with Hardwood Floors. The Largest One has a Ro
USD 379,000
722 W 3Rd Street
View photo
Townhouse · for sale
USD 350,000
USD 42/sq.ft
722 W 3Rd Street
Horsham
· 8,191 sq.ft · 4 Bedrooms · 1 Bath · Townhouse
· Office room · Deck · Equipped kitchen · Parking · Cellar
Horsham · 8,191 sq.ft · 4 Bedrooms · 1 Bath · Townhouse · Office room · Deck · Equipped kitchen · Parking · Cellar
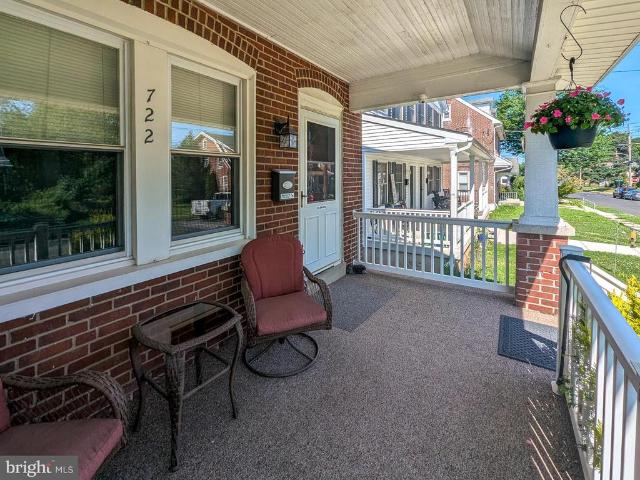
Welcome home to this solidly built brick end-unit row home that perfectly blends old-world charm with modern convenience. A welcoming front porch sets the tone for the warmth and character you'll find inside. The main level features spacious living and dining rooms, a large eat-in kitchen, convenient mud room, and a powder room. Step outside to enjoy the expansive rear deck overlooking the fully fenced backyardideal for entertaining, gardening, or relaxing. A solid brick one-car garage, attached storage shed, and an additional off-street parking space provide exceptional convenience. Upstairs, the second floor offers three comfortable bedrooms and an updated hall bath featuring a large stall shower. The finished third floor provides a versatile fourth bedroom, home office, or the perfect hangout space. Additional highlights include economical natural gas heat, gas cooking, a partially finished basement with abundant storage, and the washer, dryer, and refrigeratorall included with the
USD 350,000
923 Sunset Drive
View photo
House · for sale
USD 710,000
USD 374/sq.ft
923 Sunset Drive
Horsham
· 1,894 sq.ft · 3 Bedrooms · 2 Baths · House
· Garden · Fireplace · Equipped kitchen
Horsham · 1,894 sq.ft · 3 Bedrooms · 2 Baths · House · Garden · Fireplace · Equipped kitchen
Nestled within the prestigious Blue Bell Garden community, this charming stone-front home sits poised on a serene 0.66-acre level corner lot, offering a quintessential retreat with a private backyard oasis. 923 Sunset Drive serves as a beautiful homage to old-world character while seamlessly integrating sophisticated modern enhancements. A welcoming front porch leads into sun-drenched living spaces defined by rich hardwood floors, elegant crown molding, and a wood-burning fireplace framed by a stunningly detailed mantle. This inviting space flows effortlessly into a bright gourmet kitchen, appointed with granite countertops, a custom breakfast bar, premium new stainless-steel appliances and new flooring. For formal occasions, the dining room offers a picturesque backdrop with a bay window overlooking the expansive grounds. The lower level reveals a cozy family room accented by an exposed brick wall and a wood-burning stove, opening directly to a meticulously landscaped fenced-in yard w
USD 710,000
121 Elm Ave, Glenside, PA 19038 | MLS #PAMC2174
View photo
House · for sale
USD 300,000
USD 223/sq.ft
121 Elm Ave, Glenside, PA 19038 | MLS #PAMC2174
Horsham
· 1,345 sq.ft · 4 Bedrooms · 2 Baths · House
· Fireplace · Equipped kitchen
Horsham · 1,345 sq.ft · 4 Bedrooms · 2 Baths · House · Fireplace · Equipped kitchen
Being sold as part of an estate and offered strictly as-is condition, it presents a fantastic opportunity for investors or buyers looking to add value and build sweat equity. House needs work! Location, location, location! Conveniently situated near major highways and public transportation, including an easy walk to the Ardsley train station, commuting is a breeze. Enjoy quick access to Center City, Chestnut Hill, downtown Glenside, and the surrounding suburbs. Bright and spacious, this charming home offers comfort, character, and incredible potential in a highly desirable location. Whether you’re relaxing by the fireplace in the large living room on a crisp fall or winter evening, or enjoying a quiet moment on the peaceful front porch during the spring and summer, this home provides the perfect setting year-round. Inside, the home features an updated kitchen and a layout full of natural light and opportunity. With an updated exterior already in place, this home is ready for its next c
USD 300,000
108 Carriage Court
View photo
Townhouse · for sale
USD 725,000
USD 184/sq.ft
New
108 Carriage Court
Horsham
· 3,940 sq.ft · 3 Bedrooms · 3 Baths · Townhouse
· Patio · Garden · Office room · Deck · Fireplace · Equipped kitchen · Cellar
Horsham · 3,940 sq.ft · 3 Bedrooms · 3 Baths · Townhouse · Patio · Garden · Office room · Deck · Fireplace · Equipped kitchen · Cellar
Welcome to one of Cold Point Manor's most impressive homes, offering beautifully finished living space on all three levels, including a walk-out lower level complete with a fantastic rec room and a spa room. The open floor plan is designed for both comfortable everyday living and effortless entertaining. A dramatic two-story great room with a gas fireplace flows seamlessly from the kitchen and breakfast areawith sliding doors to a maintenance-free deck. The main level also includes a dining room plus a den/home office. Upstairs, the spacious primary suite offers a sitting room, oversized walk-in closet, and a large bath with an oversized shower, and a jetted soaking tub. Two additional bedrooms and a convenient second-floor laundry complete the upper level. The finished walk-out basement provides exceptional additional living space with a spacious recreation room, dedicated spa room, and direct access to patio and yard. Ideally located just minutes from major roadways, shopping, and di
USD 725,000
195 Lafayette Street
View photo
House · for sale
USD 780,000
USD 444/sq.ft
195 Lafayette Street
Horsham
· 1,755 sq.ft · 3 Bedrooms · 1 Bath · House
· Terrace · Fireplace · Equipped kitchen
Horsham · 1,755 sq.ft · 3 Bedrooms · 1 Bath · House · Terrace · Fireplace · Equipped kitchen
Reduced $110,000. Below appraised value! Beauty in The Borough. Announcing a First Time Offered Lynn Taylor, Renowned Architect Designed, Original Owner, Contemporary Home! Step into the exceptional first floor which features a soaring cathedral ceiling, filling this first floor with light. Also a fireplace, which adds a touch of warmth to enjoy. Next youll find a very charming studio/den, the kitchen and a powder room. The second floor includes two bedrooms and a full bath. Located on the 3rd floor, is another spacious bedroom. This residence was custom designed and custom built, and is nestled among mature landscaping, which includes a dining terrace, and which provides complete privacy, while being only a short stroll from all the charm of living in historic Doylestown Borough. A One-of-a-kind Exceptional design & location! Some of the photos are virtually staged
USD 780,000

Get email alerts

Don't miss out: be the first to know about new properties

The alert was correctly created

On subscribing you accept the conditions of use and the privacy policy
Alert
Receive new ads in your inbox
Save this search
Receive alerts for new listings

We'll send you an email when we have new properties for: "Houses for sale in Horsham"

The alert was correctly created

The Woodlands, Horsham Horsham township Montgomery County Pennsylvania
Fairoaks, Horsham Horsham township Montgomery County Pennsylvania
Get email alerts and be the first to see new listings
Required field
On subscribing I accept the terms of the privacy policy
Perfect! You'll soon start receiving new listings via email
Alert
Receive an email when we have new ads for Houses for sale in Horsham
Save this search
Filters

Bedrooms

Size (sq.ft)

sq.ft
sq.ft

Price

USD
USD

Property type

Bathrooms

Clear all filters
Receive notifications when new entries are published.