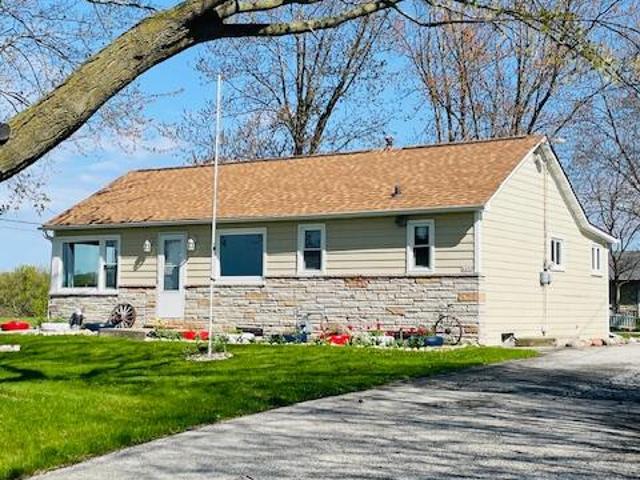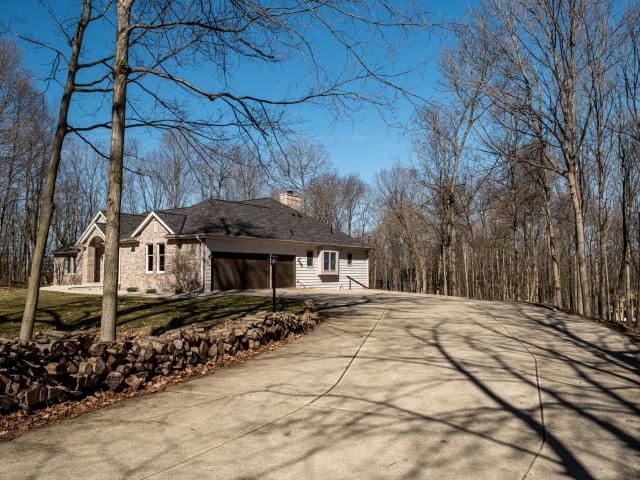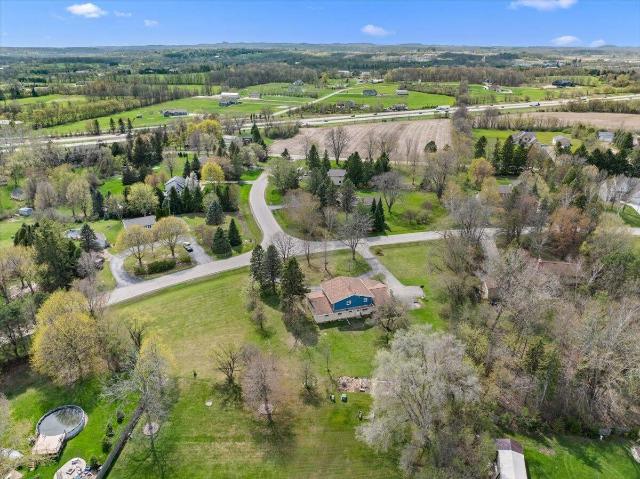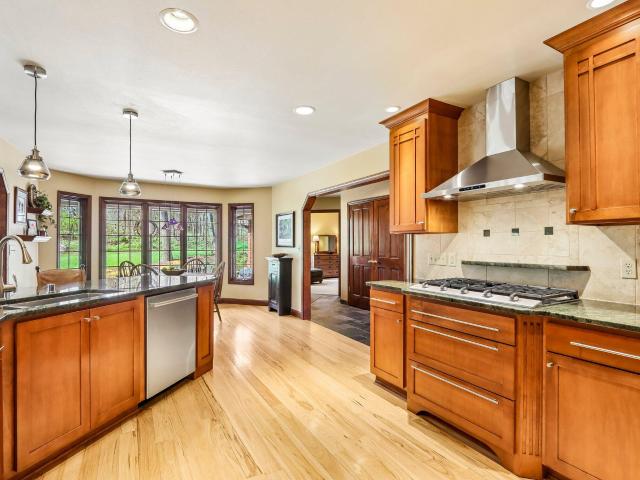
127 houses for sale in Hubertus

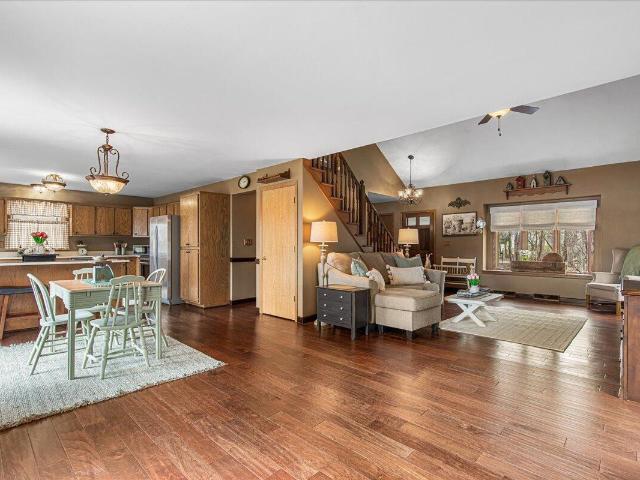
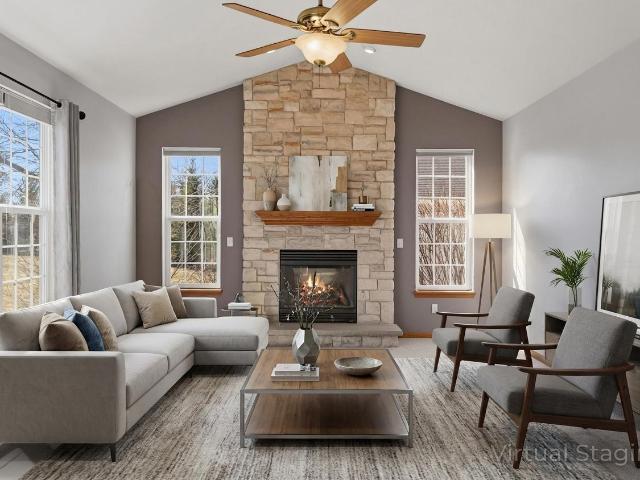
W275N8210 Harvest Ct
3 pictures
House · for sale
USD 829,900
USD 304/sq.ft
W275N8210 Harvest Ct
Hubertus
· 2,723 sq.ft · 4 Bedrooms · 2 Baths · House
· Fireplace · Equipped kitchen · Parking
Hubertus · 2,723 sq.ft · 4 Bedrooms · 2 Baths · House · Fireplace · Equipped kitchen · Parking
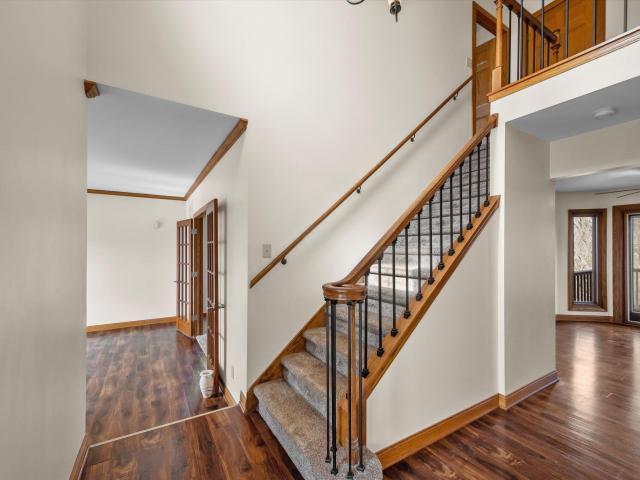
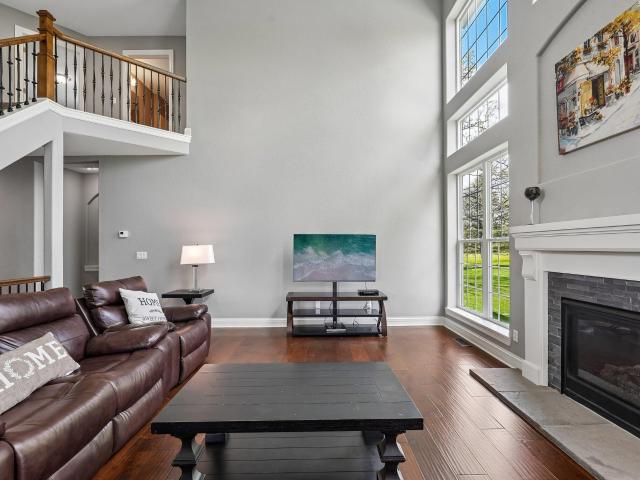
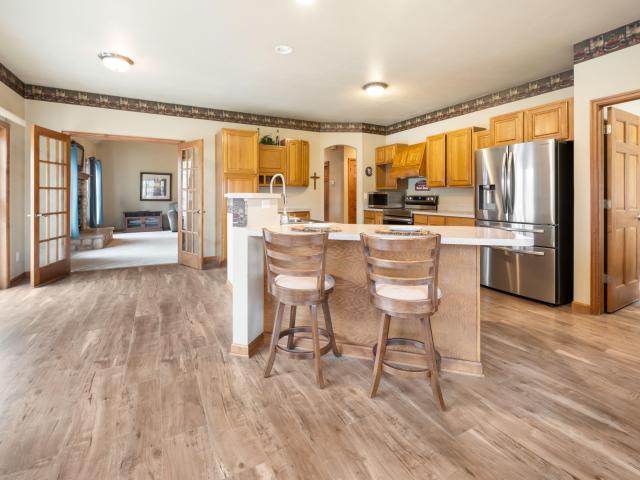
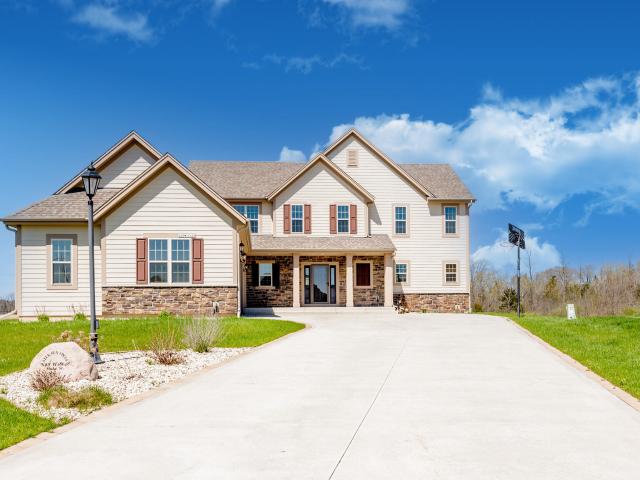
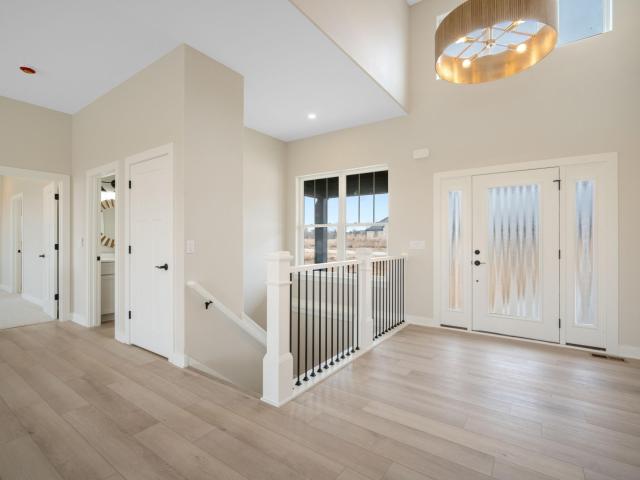
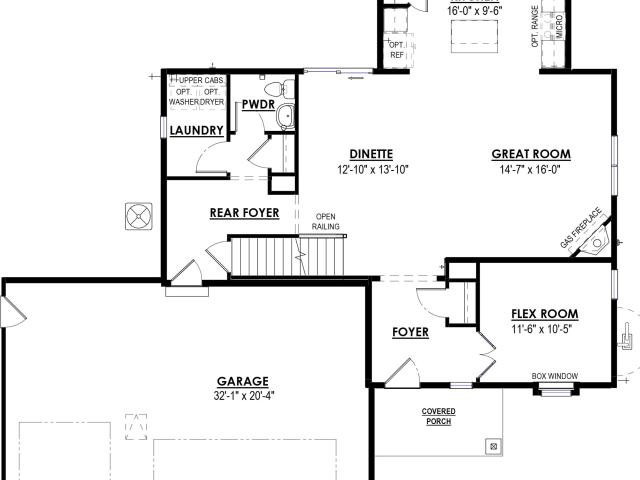
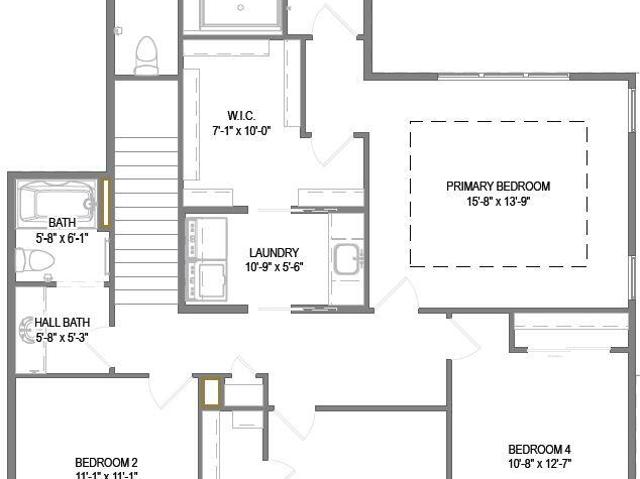
The Maple-spacious 2-story on 1+ acre! Kitchen features soft close cabinets, range hood vented to the exterior, & an oversized walk-in pantry. Kitchen opens to the great room, which is complete with a gas fireplace. Dinette offers plenty of space to host holiday meals & family gatherings! Rear foyer off garage includes a WIC for extra storage & a bench w/ hooks. 2nd floor features a primary suite, 3 secondary bedrooms, hall bathroom & laundry room. Primary has box tray ceiling, tiled shower, double sinks, freestanding tub & roomy WIC w/ access to laundry room. LL includes an egress window, ERV system, full bath rough-in & space for future finishing. Home is currently under construction, estimated completion September
USD 829,900
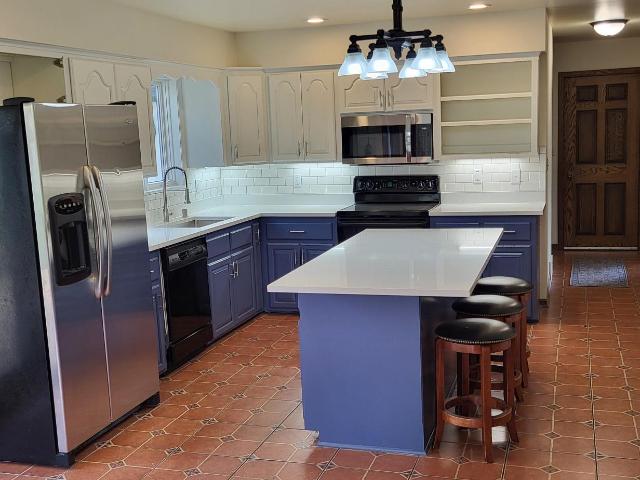
3076 Red Fox Cir
12 pictures
House · for sale
USD 749,900
USD 233/sq.ft
3076 Red Fox Cir
Hubertus
· 3,218 sq.ft · 4 Bedrooms · 3 Baths · House
· Patio · Fireplace · Equipped kitchen · Cellar
Hubertus · 3,218 sq.ft · 4 Bedrooms · 3 Baths · House · Patio · Fireplace · Equipped kitchen · Cellar
Welcome to this stunning 4 bedroom, 3.5 bath home located in the Hunter's Hill subdivision. This custom Tudor style 3200 sq ft home sits on 4.5 acres tucked away on a quiet cul-de-sac. Hunt right off the patio or fish & swim in the stocked 5 acre private subdivision lake. This home offers open concept kitchen & dining room leading to a huge great room with wood burning fireplace. Upstairs are 3 big bedrooms, full bath & flex room. Master bedroom with huge walk-in closet & private bath w/whirlpool, walk-in shower & dual sinks. Master has a sitting area over-looking the great room fireplace. Den & 4th bedroom on main as well as laundry room. Basement features a huge family room & wet bar. All major mechanicals have been updated. ATV & UTV's allowed on Village roads. Germantown schools!
USD 749,900
3256 Evergreen Ct
12 pictures
House · for sale
USD 549,900
USD 237/sq.ft
3256 Evergreen Ct
Hubertus
· 2,314 sq.ft · 3 Bedrooms · 3 Baths · House
· Patio · Office room · Parking · Fireplace · Equipped kitchen
Hubertus · 2,314 sq.ft · 3 Bedrooms · 3 Baths · House · Patio · Office room · Parking · Fireplace · Equipped kitchen
Beautiful 3 BR 3.5 bath 2-story home set on a 1.76 acre elevated lot w/ wooded area on Cul de sac in Pioneer Heights Sub. Family Room has stone gas fireplace. Spacious master suite with arch window and jetted tub and sep shower. French doors lead to office/den. Kitchen w/quartz counter tops and tons of cabinetry/storage. Generous room sizes and tons of closets, main floor laundry, exposed LL w/full bath, storage space and rec room. 3 car garage with add side OH door for hobbyists. 2019-20 New Roof, some New Windows, New LL Patio door Water soft, Iron Curtain and water filtration. Near restaurants, golf and commerce. Enjoy a country setting that's private and serene
USD 549,900
N80W27670 Meadow Bliss Dr
View photo
House · for sale
USD 769,990
USD 279/sq.ft
N80W27670 Meadow Bliss Dr
Hubertus
· 2,756 sq.ft · 4 Bedrooms · 2 Baths · House
· Equipped kitchen · Cellar
Hubertus · 2,756 sq.ft · 4 Bedrooms · 2 Baths · House · Equipped kitchen · Cellar
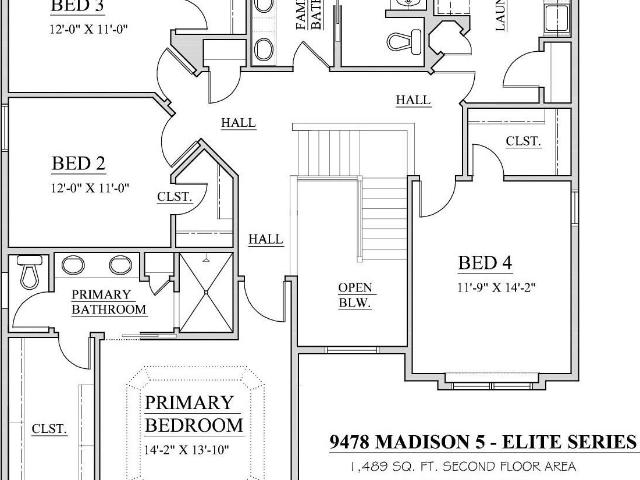
This NEW CONSTRUCTION home offers the'Madison Elite' 2-story home featuring natural stone partial exterior with Hardi-plank siding, Elite series cabinets/finishes, kitchen island, spacious pantry, coffee bar area, and Quartz countertops. First floor flex room, upstairs laundry room, walk-in closets in all bedrooms. Other features: mud-room with drywall lockers and stained bench, basement includes 8 foot poured concrete foundation walls with 1 egress slider window stubbed in bathroom in lower level, active radon mitigation system, and MUCH more. Reach out to agent to learn about available interior selections to be chosen by buyer!
USD 769,990
N73W24608 Peterson Rd
12 pictures
House · for sale
USD 874,900
USD 232/sq.ft
N73W24608 Peterson Rd
Hubertus
· 3,757 sq.ft · 5 Bedrooms · 3 Baths · House
· Patio · Garden · Office room
Hubertus · 3,757 sq.ft · 5 Bedrooms · 3 Baths · House · Patio · Garden · Office room
This one is too good to be true! Why build when you can buy this like new custom home on almost 3/4 acres in coveted Hamilton School District. You will surely be impressed w/ the two story grand GR. Light filled Chef's KIT w/ oversized island & loads of cabinets space opens to convenient eat in dining space. Huge Office for working from home. Primary suite includes statement crown molding throughout including generously sized WIC & spa like bath. Extra wide stairs lead you to the upper level w/ three spacious bedrooms & shared bath. Finished LL includes fifth bedroom, full bath w/ tile surround shower & plenty of room for entertaining. Take your living outside under your gazebo covered patio that overlooks the private spacious rear yard. Irrigation system. Family friendly neighborhood!
USD 874,900
4112 Scarborough Dr
12 pictures
House · for sale
USD 499,900
USD 187/sq.ft
4112 Scarborough Dr
Hubertus
· 2,669 sq.ft · 3 Bedrooms · 3 Baths · House
· Cellar
Hubertus · 2,669 sq.ft · 3 Bedrooms · 3 Baths · House · Cellar
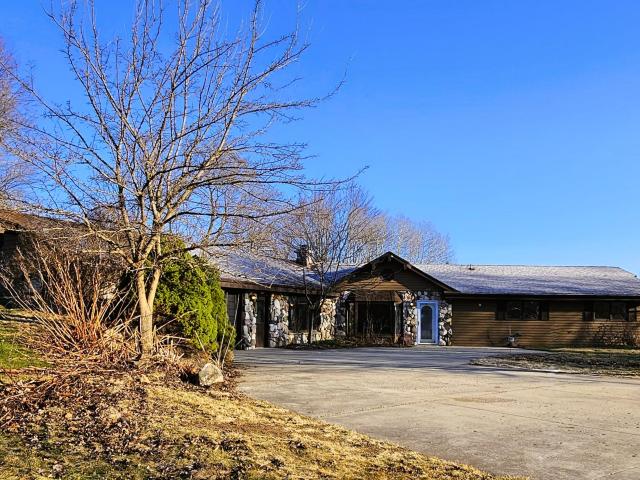
Enjoy single-story living in this 3-bedroom, 3 bath ranch set on 1.6 acres. Italian marble foyer welcomes you inside & opens to sun-filled living spaces-LR w/a striking tongue-n-groove cathedral ceiling, FDR just off KIT w/breakfast bar & granite counters includes appliances, a cozy FR anchored by a floor to ceiling California driftwood stone NFP, & a charming sunroom off MBR w/tile flooring, tongue-n-groove ceiling & a wood-burning stove set on a fieldstone hearth. MBR has double closets & MBA w/SOT. Skylights, WICs, 2 pantries, HWFs, & 6-panel doors elevate comfort & style throughout. Room to stretch out indoors & out, this home is a blend of character, warmth, & functionality. Additional exterior built-in storage area. Basement is ready for your finishing as desired. Welcome Home!
USD 499,900
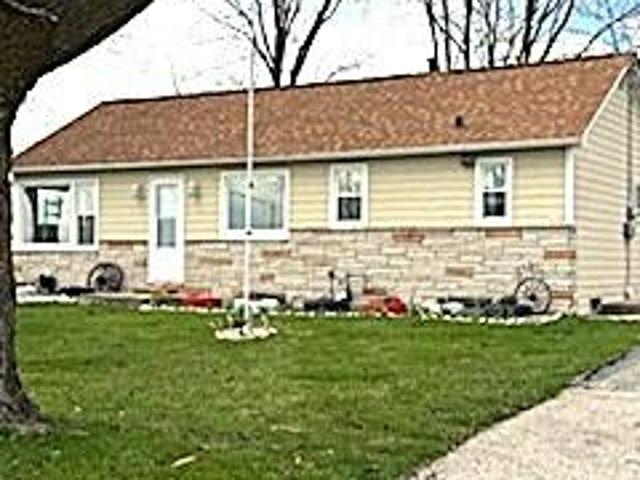
4490 County Hwy E, Colgate, WI 53017 | MLS #1959
View photo
House · for sale
USD 319,900
USD 323/sq.ft
4490 County Hwy E, Colgate, WI 53017 | MLS #1959
Hubertus
· 990 sq.ft · 2 Bedrooms · 1 Bath · House
· Parking
Hubertus · 990 sq.ft · 2 Bedrooms · 1 Bath · House · Parking
This two-bedroom home features a three-car heated garage and is situated on a spacious half-acre lot, making it an ideal choice for a small family, a couple seeking additional space, or a strategic investment. The property has been recently updated with new windows that provide ample natural light throughout the interior. The installation of new siding, flooring, and fresh paint ensures the home has a modern, move-in-ready feel. The expansive lot and heated garage offer significant room for home business, storage, hobbies, boats, RVs, or additional equipment. No HOA restrictions!
USD 319,900
4080 Spruce Dr
12 pictures
House · for sale
USD 785,000
USD 129/sq.ft
4080 Spruce Dr
Hubertus
· 6,082 sq.ft · 5 Bedrooms · 4 Baths · House
· Deck · Fireplace · Equipped kitchen · Parking · Air conditioning
Hubertus · 6,082 sq.ft · 5 Bedrooms · 4 Baths · House · Deck · Fireplace · Equipped kitchen · Parking · Air conditioning
Tucked away on 1.64 wooded acres in sought-after Richfield, this stunning 6,087 sq ft estate offers exceptional space and versatility. A vaulted great room with walls of windows fills the home with natural light, while a custom wood-burning fireplace creates a warm retreat. The 2019 kitchen is ideal for gathering and entertaining, and the remodeled walkout lower level features a kitchenette, family room, workout space, and flexible guest suite options. The oversized primary suite boasts THREE walk-in closets. Major updates include roof (2022), furnace & A/C, refinished hardwood floors, paint, carpet, and lighting (2025). Expansive deck, Generac generator, and oversized 3.5-car garage complete the offering
USD 785,000
2818 Farview Dr
12 pictures
House · for sale
USD 515,000
USD 175/sq.ft
2818 Farview Dr
Hubertus
· 2,939 sq.ft · 5 Bedrooms · 2 Baths · House
· Garden · Fireplace · Equipped kitchen
Hubertus · 2,939 sq.ft · 5 Bedrooms · 2 Baths · House · Garden · Fireplace · Equipped kitchen
515,000. Spectacular opportunity in the Town of Polk. Germantown School District! This lovingly-maintained one-owner Colonial boasting nearly 3,000sqft of living area with 5BDRMS and 2.5 BAs on a stunning 1.3 Acre lot! Forward thinking design features a large semi-open concept main level featuring a well-appointed kitchen w/pantry, center island & desk! Sunken family room off kitchen, boasts a natural WB fireplace and incredible views of private tree-lined backyard. Environmentally friendly Bamboo floors flank the formal LR and all Bedrooms in the home feature 3/4' HWFs. Timeless footprint conveniently features 2 of 5 spacious BDRMS on Main. Enormous Primary boasts a WIC, make-up vanity and walkthrough full BA with timeless original tile accents. Loads of storage & a 2.75 car GAR!
USD 515,000
3491 Cumberland Trl
12 pictures
House · for sale
USD 699,900
USD 279/sq.ft
3491 Cumberland Trl
Hubertus
· 2,508 sq.ft · 3 Bedrooms · 2 Baths · House
· Patio · Garden · Office room · Fireplace · Equipped kitchen · Cellar
Hubertus · 2,508 sq.ft · 3 Bedrooms · 2 Baths · House · Patio · Garden · Office room · Fireplace · Equipped kitchen · Cellar
Impressive 3BD/2,5BA Cape Cod on 1.59 Acres w/beautiiful Outdoor Living! Custom Kitchen w/maple cabinetry, granite countertops, multiple workstations, all conveniently between dinette & formal dining rm. Formal DR can be used as Office or flex rm, just off the foyer it has french doors & a solid pocket door to close off from kit. Spacious primary suite offers an updated bath w/large walk-in shower, dbl vanity & walk-in closet. Upper-level features two bedrooms w/Jack & Jill bath. LR has inviting fireplace. Main-floor mudroom & laundry. Bonus 2+ car outbuilding-heated & insulated-provides endless possibilities. Massive basement has finished sitting rm, but is wide open for your ideas. Tiered yards offers private patio, perennial galore & path to wide open area
USD 699,900
809 Amy Belle Lake Rd
12 pictures
House · for sale
USD 589,900
USD 311/sq.ft
809 Amy Belle Lake Rd
Hubertus
· 1,894 sq.ft · 4 Bedrooms · 2 Baths · House
· Patio · Garden · Deck · Cellar
Hubertus · 1,894 sq.ft · 4 Bedrooms · 2 Baths · House · Patio · Garden · Deck · Cellar
Cherished by its original owner for 35 years, this beautifully maintained 1.5-story home offers peaceful lake living on quiet, no-motor Amy Bell Lake. Set on a tranquil 30-acre lake, enjoy endless days of paddleboarding, kayaking, swimming, fishing, and canoeing right from your backyard. This 4 BED, 2 BA home feat. A main floor BED w/HWF & new carpet thru-out the upper level, incl. The spacious owner's suite with w/in closet. The inviting LR showcases vaulted ceilings & a stunning floor-to-ceiling stone NFP with blower. The KIT offers a breakfast bar, large dinette, and dbl patio doors that lead to a wood deck with serene lake views-perfect for relaxing or entertaining. Unfinished basement with full-size window offers great potential for future living space!
USD 589,900
810 Black Squirrel Ct
12 pictures
House · for sale
USD 639,900
USD 177/sq.ft
810 Black Squirrel Ct
Hubertus
· 3,595 sq.ft · 4 Bedrooms · 2 Baths · House
· Patio · Garden · Fireplace · Equipped kitchen · Parking · Swimming pool
Hubertus · 3,595 sq.ft · 4 Bedrooms · 2 Baths · House · Patio · Garden · Fireplace · Equipped kitchen · Parking · Swimming pool
Hurry & make this home your own! From an expansive kitchen w/center island & cozy family room fireplace to the LL theater room w/wet bar & fireplace, this home was made for gathering & making memories. Patio doors welcome you outdoors; retreat to the firepit area for stargazing & s'mores. Four spacious bedrooms, including primary ensuite w/bath & WIC offers space for all. LL offers a workout area, hobby space w/ample cabinets, + additional flex room to fit your lifestyle. Enjoy peaceful mornings on your charming front porch. A generous yard offers possibilities; create the outdoor oasis of your dreams by adding a pool/garden. Minutes to lakes & parks, this home offers AMAZING space w/attached 3-car + detached 3-car garage; ideal for vehicles/recreational toys/hobbies. This home has it all
USD 639,900
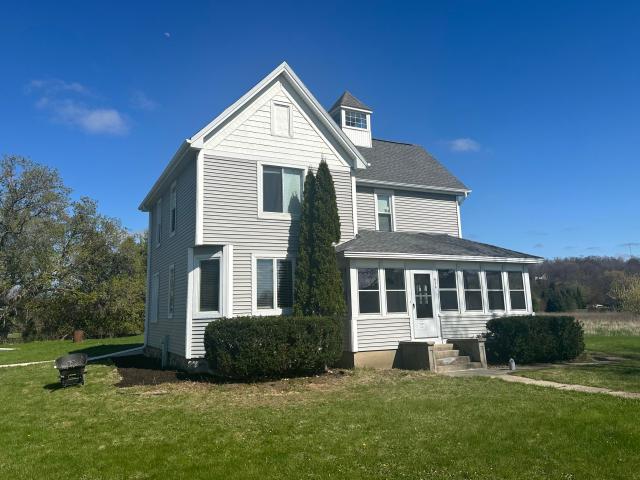
626 Hillside Rd, Richfield, WI 53017 | MLS #1956
View photo
House · for sale
USD 514,900
USD 253/sq.ft
626 Hillside Rd, Richfield, WI 53017 | MLS #1956
Hubertus
· 2,034 sq.ft · 3 Bedrooms · 2 Baths · House
· Office room · Parking · Equipped kitchen
Hubertus · 2,034 sq.ft · 3 Bedrooms · 2 Baths · House · Office room · Parking · Equipped kitchen
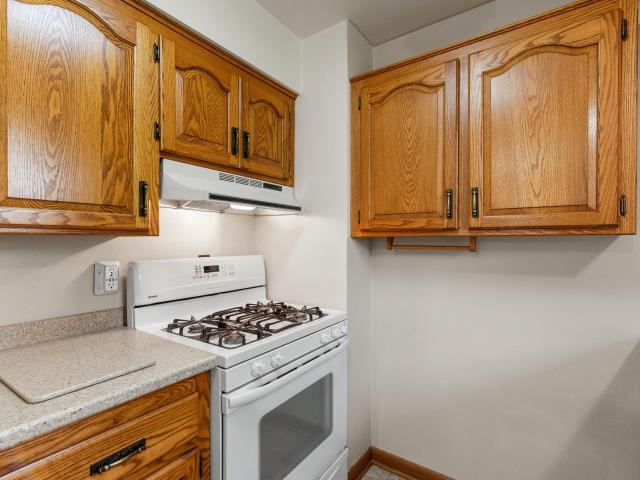
Step into timeless charm, Victorian farmhouse updated from top to bottom. Nestled on 1.5 acres of countryside. Ideally situated next to expansive farmland, enjoy open views for a true sense of space and privacy. The heart of the home is the chef's kitchen featuring a center island with breakfast bar, stainless appliances, and a seamless flow into the dining area. Perfect for entertaining. The main floor includes a full bath, bedroom, laundry room and office (the office could be a 4th bedroom or nursery) The enclosed front porch offers picturesque views of rolling farm fields. Upstaris find 2 expansive bedrooms and full bath. Staging items in photos have been removed prior to listing. The 3.5 car garage, seperate outbuilding, and long driveway offer extensive storageu002Fparking, country living
USD 514,900
4490 County Highway Q
12 pictures
House · for sale
USD 326,500
USD 216/sq.ft
4490 County Highway Q
Hubertus
· 1,507 sq.ft · 2 Bedrooms · 1 Bath · House
· Parking
Hubertus · 1,507 sq.ft · 2 Bedrooms · 1 Bath · House · Parking
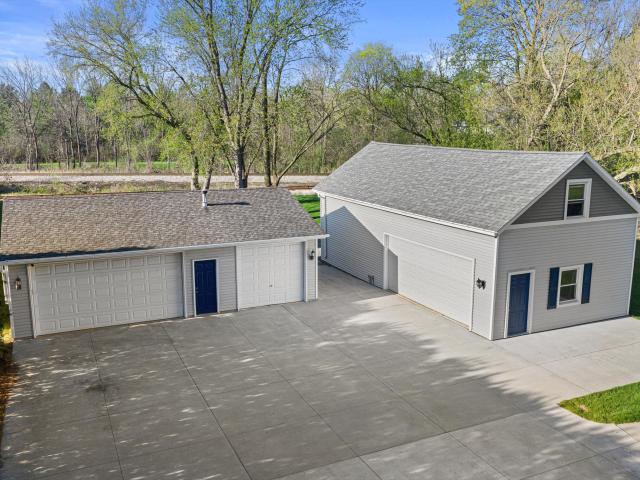
This two-bedroom home features a three-car heated garage and is situated on a spacious half-acre lot, making it an ideal choice for a small family, a couple seeking additional space, or a strategic investment. The property has been recently updated with new windows that provide ample natural light throughout the interior. The installation of new siding, flooring, and fresh paint ensures the home has a modern, move-in-ready feel. The expansive lot and heated garage offer significant room for home business, storage, hobbies, boats, RVs, or additional equipment. No HOA restrictions!
USD 326,500
4075 Wexford S Cir
12 pictures
House · for sale
USD 550,000
USD 227/sq.ft
4075 Wexford S Cir
Hubertus
· 2,422 sq.ft · 3 Bedrooms · 2 Baths · House
· Garden · Office room · Gym · Deck · Equipped kitchen · Swimming pool · Cellar
Hubertus · 2,422 sq.ft · 3 Bedrooms · 2 Baths · House · Garden · Office room · Gym · Deck · Equipped kitchen · Swimming pool · Cellar
Welcome home to peaceful living and beautiful sunsets on 1.6 acres in the highly sought-after Wexford Heights subdivision. Located in the Slinger School District, this home offers space, comfort, and plenty of natural light throughout. The large main-level primary suite provides a private retreat, and every bedroom features a spacious walk-in closet. A dedicated office on the main floor makes working from home easy, while the second-floor loft offers a perfect spot for a second office, reading area, or play space. The bright, open kitchen is filled with many windows overlooking the private backyard, deck, and above-ground pool. It's a great place to relax, entertain, and enjoy the surrounding wildlife. The unfinished basement offers excellent potential for a future rec room, or home gym
USD 550,000
N88W18648 Duke St
12 pictures
House · for sale
USD 834,900
USD 216/sq.ft
N88W18648 Duke St
Hubertus
· 3,853 sq.ft · 5 Bedrooms · 4 Baths · House
· Equipped kitchen
Hubertus · 3,853 sq.ft · 5 Bedrooms · 4 Baths · House · Equipped kitchen
This stunning 5-bedroom custom home offers a perfect blend of luxury, comfort, and thoughtful design throughout. Ideal for multi generational living. The spacious main level features an elegant first-floor en-suite. Upper complete with a Master Suite, A beautifully appointed kitchen showcases high-end finishes, including granite countertops, ample cabinetry, and modern appliances. The home boasts 4.5 bathrooms, each designed with quality materials and stylish details for everyday convenience. A fully finished lower level provides additional living and entertainment space, making this home as functional as it is impressive
USD 834,900
821 Tyler Way
12 pictures
House · for sale
USD 869,900
USD 392/sq.ft
821 Tyler Way
Hubertus
· 2,217 sq.ft · 3 Bedrooms · 2 Baths · House
· Patio · Garden · Parking · Fireplace
Hubertus · 2,217 sq.ft · 3 Bedrooms · 2 Baths · House · Patio · Garden · Parking · Fireplace
Beautiful new construction modern farmhouse style ranch in Elmwood Highland Estates located in one of Richfields newest subdivisions. Numerous upgrades. Over one acre lot(1.25). This open concept home is move in ready. 4 car garage. Gas fireplace with stone Masonry. Wall of windows looking out at back yard. 10ft high ceilings. Quartz countertops with Upgraded Cabinets. Large Master Bedroom walk in closet. Driveway and patio included. Make this your forever home, no need to build
USD 869,900
4252 Ridge Rd
12 pictures
House · for sale
USD 539,900
USD 204/sq.ft
4252 Ridge Rd
Hubertus
· 2,637 sq.ft · 3 Bedrooms · 3 Baths · House
· Parking · Deck · Equipped kitchen
Hubertus · 2,637 sq.ft · 3 Bedrooms · 3 Baths · House · Parking · Deck · Equipped kitchen
Spectacular 3BD/2.5BA raised ranch on a serene 2.2 acre lot in Richfield! This wonderful home offers an open great room w/cathedral ceiling, HWFs, and floor to ceiling GFP! Lovely kitchen w/stainless appliance package and plenty of cabinet and counter space. Spacious primary suite with updated ensuite! Two additional bedrooms and a full hall bath on the main. Lower level features a family room, den, laundry, and powder room. 3 car attached garage, storage shed, and additional detached garage! Deck overlooking the incredible wooded lot! Exceptional opportunity, this is a must see!
USD 539,900
W202N9524 Club Cir
12 pictures
House · for sale
USD 349,000
USD 210/sq.ft
W202N9524 Club Cir
Hubertus
· 1,658 sq.ft · 3 Bedrooms · 1 Bath · House
· Equipped kitchen
Hubertus · 1,658 sq.ft · 3 Bedrooms · 1 Bath · House · Equipped kitchen
Welcome home to this charming 3 bedroom ranch nestled on. 48 acres in a cozy peaceful neighborhood. Step inside to find beautiful hardwood floors throughout the living room, hallway, and all three bedrooms. Kitchen offers stylish Corian countertops. Lower level with finished additional living space for entertaining. Great outdoor space with shed. Some photos are digitally altered
USD 349,000
N116W16416 Main St
12 pictures
House · for sale
USD 450,000
USD 170/sq.ft
N116W16416 Main St
Hubertus
· 2,637 sq.ft · 4 Bedrooms · 3 Baths · House
· Parking · Equipped kitchen
Hubertus · 2,637 sq.ft · 4 Bedrooms · 3 Baths · House · Parking · Equipped kitchen
Exceptional Germantown two-family with rare curb appeal. Upper unit freshly remodeled with new kitchen, fixtures, flooring, and bathroom. Turnkey and move-in ready with strong rental income potential. Two detached garages totaling 7 spaces: a 24x35 and a massive heated garage/shop 22x42 with a 12x42 loft! Ideal for contractors, tradespeople, hobbyists, or business equipment storage. Rare at any price point. A great fit for owner-occupants looking to offset their mortgage, investors seeking a turnkey duplex, or tradespeople needing serious workshop space. Walk to Haupt Strasse Park, grocery stores, the Saturday farmers market, and local restaurants and shops
USD 450,000
N79W22315 Bramble Dr
12 pictures
House · for sale
USD 464,900
USD 215/sq.ft
N79W22315 Bramble Dr
Hubertus
· 2,153 sq.ft · 3 Bedrooms · 2 Baths · House
· Patio · Garden · Fireplace · Equipped kitchen
Hubertus · 2,153 sq.ft · 3 Bedrooms · 2 Baths · House · Patio · Garden · Fireplace · Equipped kitchen
Welcome home to this 3 bedroom, 2.5 bathroom colonial in the village of Lisbon. Enjoy the beautifully landscaped yard in this highly desirable location. Right down the street from stone family park. Main floor offers a living room, formal dining room, nicely sized kitchen open to a bright dinette with a charming bay window. Quartz counters. The huge family room is the perfect gathering space, highlighted by a lovely natural fireplace, wet bar, and large windows that offer views of the patio and gardens. Upstairs you will find 3 nice size bedrooms, primary bedroom has walk in closet and private bathroom. Have piece of mind knowing you have a generac generator installed in 2022, furnace 2022 per seller, home warranty included. This is a wonderful place to call home!
USD 464,900
W164N10555 Timberline Ct
12 pictures
House · for sale
USD 424,900
USD 270/sq.ft
W164N10555 Timberline Ct
Hubertus
· 1,572 sq.ft · 3 Bedrooms · 1 Bath · House
· Patio · Fireplace · Equipped kitchen · Air conditioning
Hubertus · 1,572 sq.ft · 3 Bedrooms · 1 Bath · House · Patio · Fireplace · Equipped kitchen · Air conditioning
Opportunity knocks in Germantown! Well kept ranch home w/ a great floorplan has much to be excited about! Many updates have been done so you can buy w/ peace of mind & move right in. Pella Easy Clean Windows 2008, Exterior Siding & Trim 2010, Full Tear Off Roof 2015, Gas Fireplace approx 2016, Furnace & A/C 2021, H2O Heater & Softener 2021. 6 Panel Doors, Fresh Paint & New Carpet throughout. Bedrooms feature Double Closets w/ built-in organizers. Eat-in Kitchen has ample cabinets & large Pantry Closet. Main floor laundry. Lovely rear patio accessible from Lvng Room& Primary Bedroom. Large lower level can be finished to suit you! All this plus a highly desirable location near parks & trails makes this a great purchase. Welcome to Timberline Ct.All sizes estimated & should be verified
USD 424,900
N156 w19311 E Gate Dr, Jackson, WI 53037 | MLS #1958
View photo
House · for sale
USD 549,900
USD 240/sq.ft
N156 w19311 E Gate Dr, Jackson, WI 53037 | MLS #1958
Hubertus
· 2,282 sq.ft · 4 Bedrooms · 3 Baths · House
· Fireplace · Equipped kitchen
Hubertus · 2,282 sq.ft · 4 Bedrooms · 3 Baths · House · Fireplace · Equipped kitchen
New construction. Move in ready July 2026! Our Sheridan model is a 4 Bed, 2.5 BA 2-Story with a private 1st floor Laundry Room and Flex Room. The large Rear Foyer offers access to the Powder Room and private Laundry Room with upper cabinets. The Kitchen offers an open concept floorplan with quartz countertops, soft close cabinets, a large walk-in pantry, and a center island with overhang, perfect for entertaining! The Great Room has a corner gas fireplace with beautiful stone to ceiling detail. The Primary Suite includes a box tray ceiling, oversized WIC and an en-suite Primary Bath with a double bowl vanity. The lower level includes full bathroom rough-in for future expanded living
USD 549,900
W226N8365 Friess Pl
12 pictures
House · for sale
USD 437,000
USD 332/sq.ft
W226N8365 Friess Pl
Hubertus
· 1,313 sq.ft · 3 Bedrooms · 2 Baths · House
· Patio · Garden · Deck · Equipped kitchen
Hubertus · 1,313 sq.ft · 3 Bedrooms · 2 Baths · House · Patio · Garden · Deck · Equipped kitchen
Welcome home to the sweetest home on a gorgeous Lisbon lot complete with an open backyard and pretty tree line in back all visible from west facing deck. Plus, large spacious driveway opens to front patio area so buyers can truly enjoy this. 67 acre lot. Interior has open Great Room w/vaulted ceilings and lovely views of the back yard, formal DR with vaulted ceiling, newer fixture and deck access, eat-in Kitchen with plenty of cabinets, newer sink and faucet, newer disposal, gas stove, vaulted ceilings and washer/dryer closet. Enjoy a very spacious Primary BR with 8 x 5 Walk-in Closet and attached full bath. Bedrooms 2 and 3 are nicely sized as well. Exposed staircase to lower, full sized lower windows and poured concrete allow buyers to add quality square footage with ease. Roof new 10/24
USD 437,000
W204N9269 Lannon Rd
12 pictures
House · for sale
USD 674,900
USD 333/sq.ft
W204N9269 Lannon Rd
Hubertus
· 2,024 sq.ft · 3 Bedrooms · 3 Baths · House
· Patio · Equipped kitchen · Air conditioning · Cellar
Hubertus · 2,024 sq.ft · 3 Bedrooms · 3 Baths · House · Patio · Equipped kitchen · Air conditioning · Cellar
Discover this stunning, fully remodeled home nestled on a rare 5-acre lot in Menomonee Falls, with hobby Farm possibilities! Every detail has been thoughtfully updated inside and out, including a new roof, siding, driveway, patio, downspouts, soffit, and fascia for worry-free living. Step inside to find a beautifully updated kitchen and bathrooms, fresh paint, new flooring, new doors, new furnace and AC, and stylish finishes throughout. The home offers 3 beds and 3 baths, featuring a desirable first-floor primary suite with a private en suite bath. Convenience of first floor laundry. Enjoy additional living space in the partially finished walk-out basement, perfect for entertaining or relaxing. This is an outdoorsman's dream setting while being just minutes from town
USD 674,900

Get email alerts

Don't miss out: be the first to know about new properties

The alert was correctly created

On subscribing you accept the conditions of use and the privacy policy
Alert
Receive new ads in your inbox
Save this search
Receive alerts for new listings

We'll send you an email when we have new properties for: "Houses for sale in Hubertus"

The alert was correctly created

Lannon
Sussex, Sussex village Waukesha County Wisconsin
Get email alerts and be the first to see new listings
Required field
On subscribing I accept the terms of the privacy policy
Perfect! You'll soon start receiving new listings via email
Alert
Receive an email when we have new ads for Houses for sale in Hubertus
Save this search
Filters

Bedrooms

Size (sq.ft)

sq.ft
sq.ft

Price

USD
USD

Property type

Bathrooms

Clear all filters
Receive notifications when new entries are published.