127 houses for sale in Hubertus

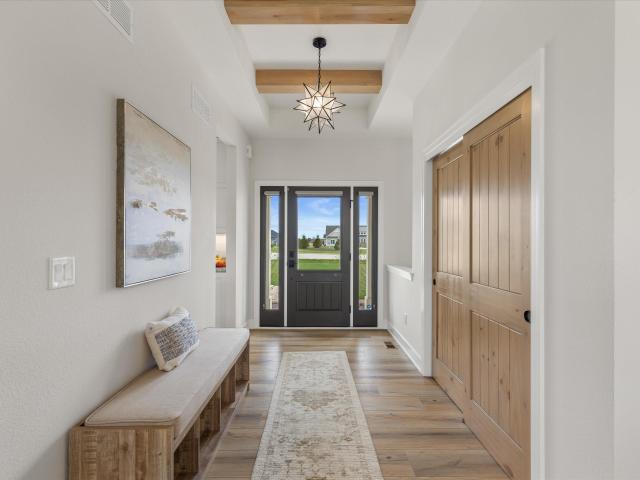
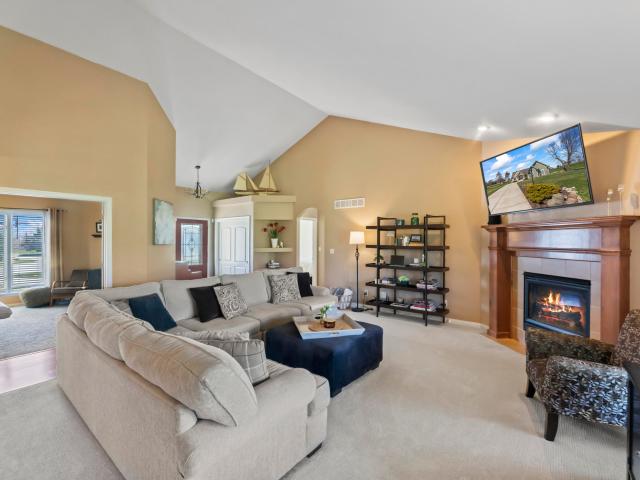
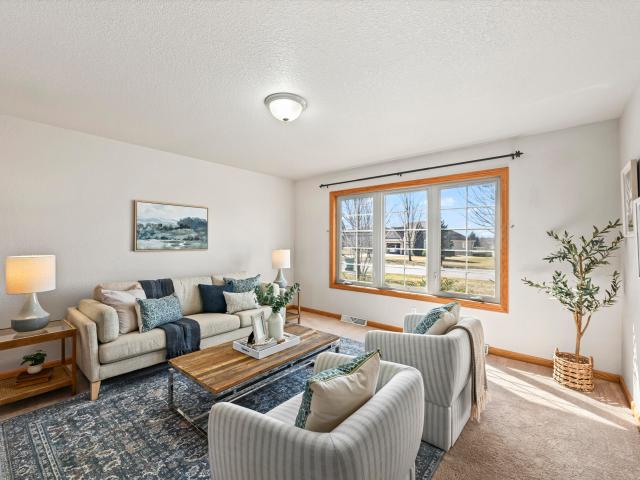
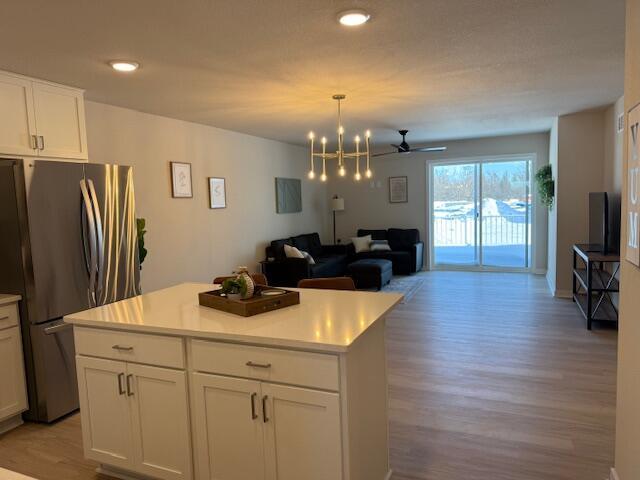
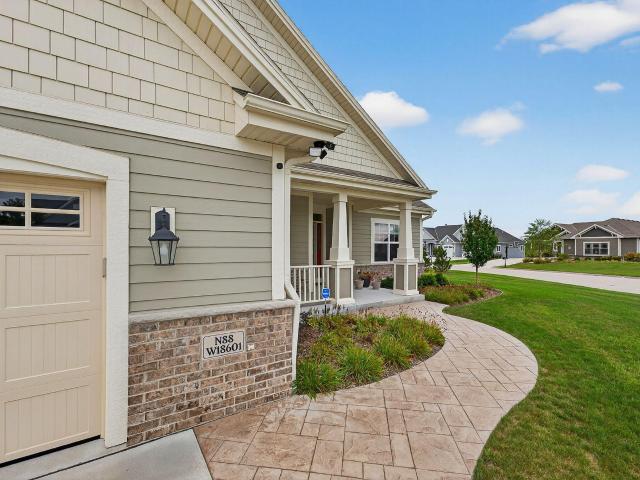
N88 w18601 Duke St, Menomonee Falls, WI 53051 | MLS #1947
View photo
House · for sale
USD 650,000
USD 331/sq.ft
N88 w18601 Duke St, Menomonee Falls, WI 53051 | MLS #1947
Hubertus
· 1,959 sq.ft · 3 Bedrooms · 2 Baths · House
· Patio · Office room · Fireplace · Equipped kitchen
Hubertus · 1,959 sq.ft · 3 Bedrooms · 2 Baths · House · Patio · Office room · Fireplace · Equipped kitchen
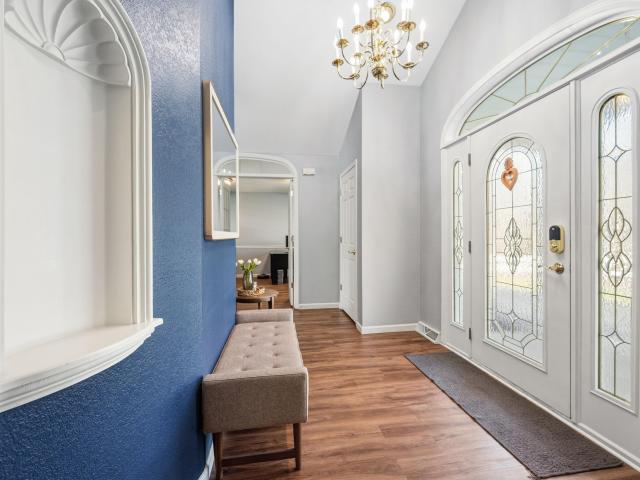
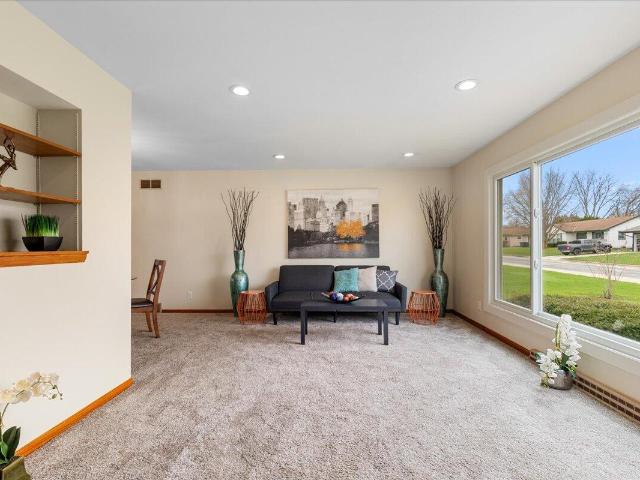
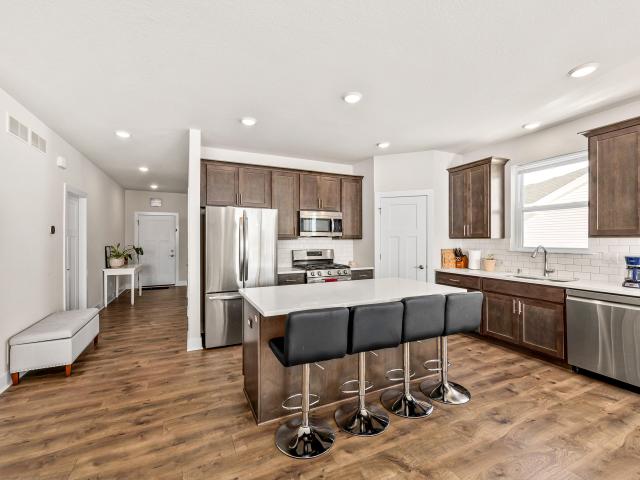
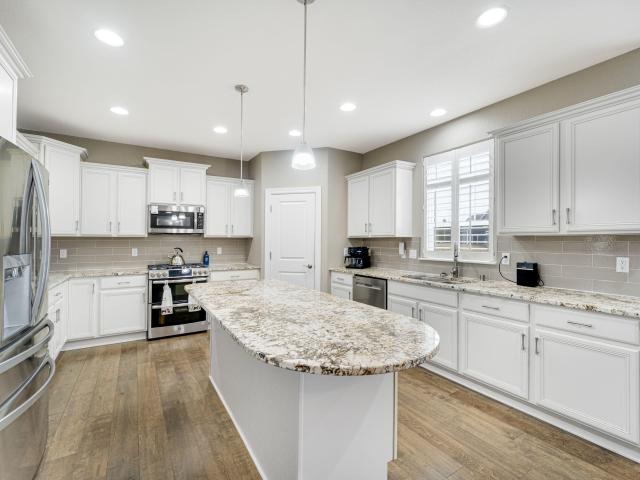
Why build when luxury is move-in ready? Step into this nearly new, custom-built Korndoerfer Executive Home, blending timeless craftsmanship wu002F elevated design. Soaring 9' ceilings & an open-concept, centered around a chef's dream kitchen wu002F an expansive granite island, built-in ovenu002Fcooktop, custom cabinetry, and a double-door pantry. Luxury LVP flooring throughout that leads into a cozy great room wu002F gas fire place & adjacent office nook. Laundry room with 9' counters adds function, while the sunny sittingu002Fdining area opens to a stamped concrete patio. Retreat to the Primary Suite wu002Fcustom built His & Hers closets, double sink vanities, two additional bedrooms, & a full bath complete this home. Pella windows, Brinks alarm system, and Hardie-plank exterior showcase this stunning package
USD 650,000
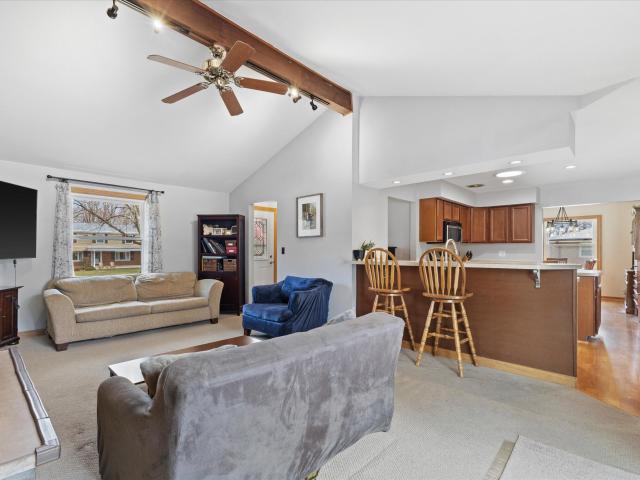
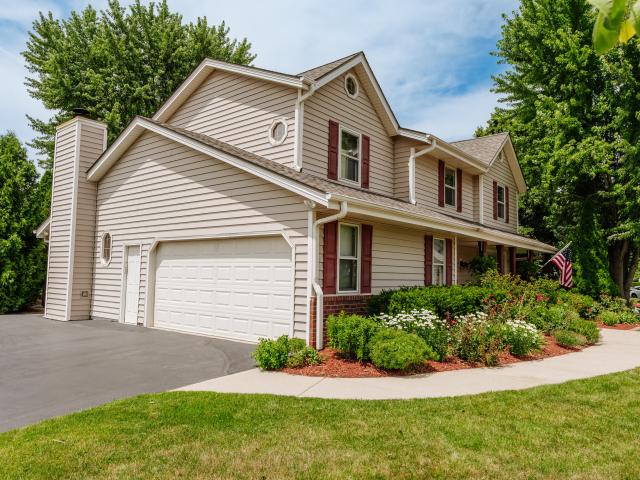
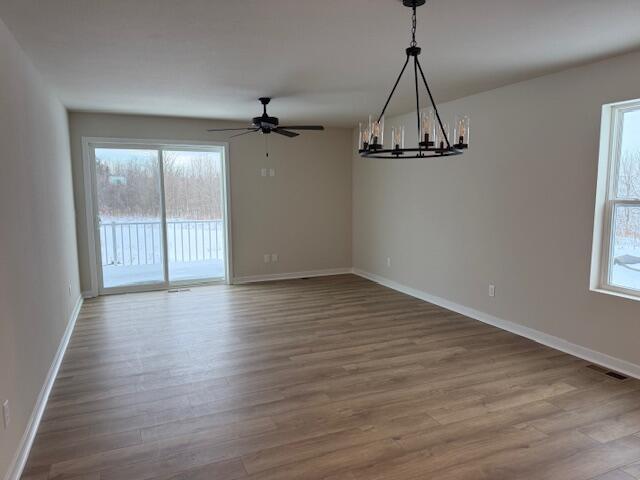
3324 County Highway CC
12 pictures
House · for sale
USD 529,900
USD 282/sq.ft
3324 County Highway CC
Hubertus
· 1,873 sq.ft · 4 Bedrooms · 3 Baths · House
· Garden · Deck · Equipped kitchen
Hubertus · 1,873 sq.ft · 4 Bedrooms · 3 Baths · House · Garden · Deck · Equipped kitchen
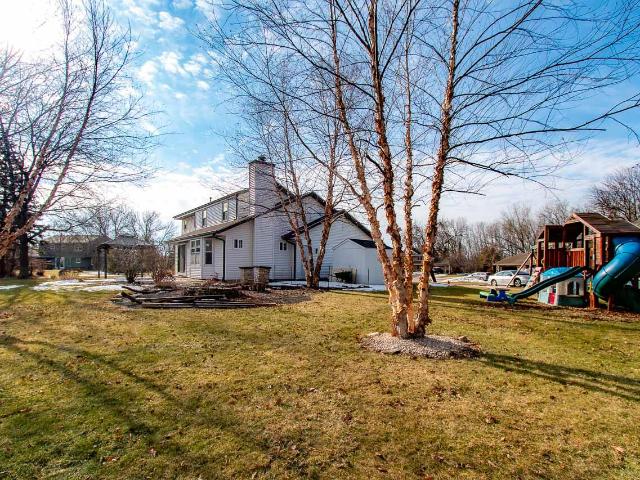
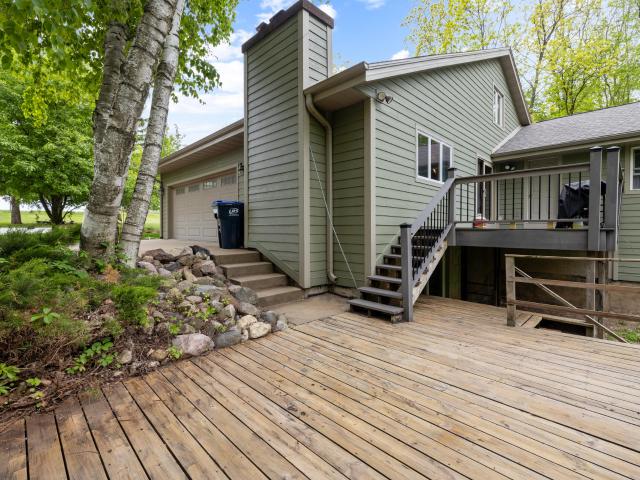
Welcome home to this charming 4-bedroom, 2-bath retreat on a peaceful, wooded 2-acre lot in the Slinger School District. Inside, you'll find warm wood flooring and a cozy living room with a beautiful natural stone fireplace-perfect for relaxing nights in. A unique rustic bar room adds character and makes entertaining easy. The kitchen offers convenient access to the deck, ideal for enjoying the private backyard views. Main floor laundry adds everyday ease, while recent updates-including roof (2023), driveway (2019), and siding, doors, and windows (2017) -offer peace of mind. A perfect blend of comfort, charm, and privacy!
USD 529,900
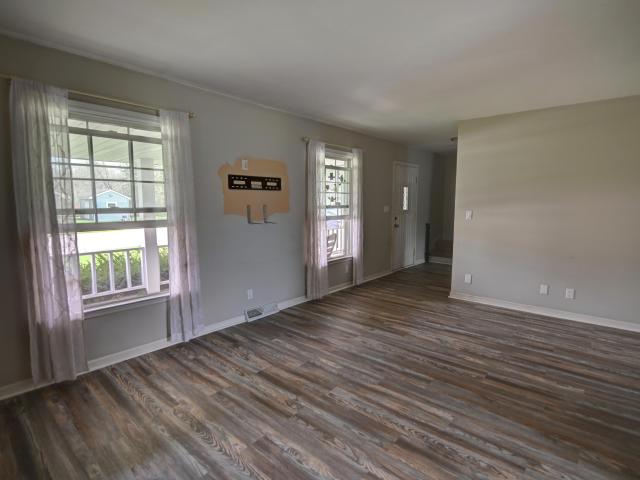
W279N8379 Hunter Ct
12 pictures
House · for sale
USD 1,099,000
USD 285/sq.ft
W279N8379 Hunter Ct
Hubertus
· 3,853 sq.ft · 4 Bedrooms · 3 Baths · House
· Patio · Fireplace · Equipped kitchen · Parking
Hubertus · 3,853 sq.ft · 4 Bedrooms · 3 Baths · House · Patio · Fireplace · Equipped kitchen · Parking
Located on a quiet cul-de-sac in the sought-after Twin Pine Farms subdivision, this stunning 2022-built home offers convenient access to the best Lake Country has to offer. Inside, no detail was overlooked. The open-concept Great Room stuns with a brick fireplace and custom wall molding flowing into a gourmet kitchen with prep island and granite peninsula. The spa-inspired primary suite features a walk-in tile shower and freestanding soaking tub. Two additional BR share a jack-and-jill bath. The finished lower level adds 1,530 sq ft of entertaining space with a rec room, wet bar, and theater. Many features like heated garage and backup generator. Outside, enjoy a beautifully landscaped 1.26-acre lot with lawn sprinkler system, oversized patio & fire pit for long summer nights
USD 1,099,000
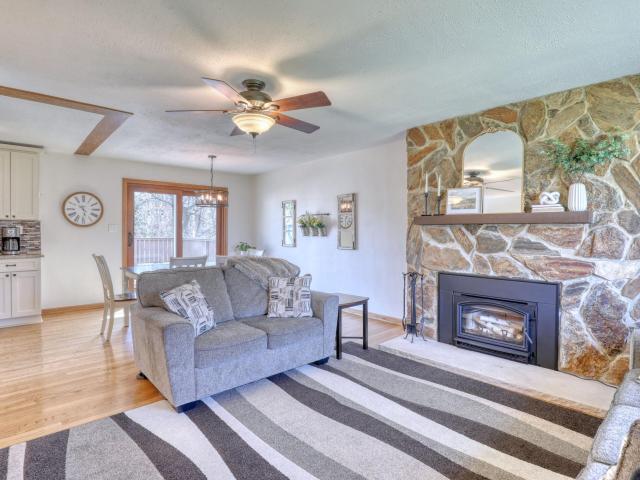
N81W22561 Susan Pl
12 pictures
House · for sale
USD 529,900
USD 199/sq.ft
N81W22561 Susan Pl
Hubertus
· 2,659 sq.ft · 4 Bedrooms · 2 Baths · House
· Patio · Garden · Office room · Deck · Equipped kitchen · Air conditioning · Swimming pool
Hubertus · 2,659 sq.ft · 4 Bedrooms · 2 Baths · House · Patio · Garden · Office room · Deck · Equipped kitchen · Air conditioning · Swimming pool
Welcome home to this beautifully updated Lisbon gem set on a stunning. 69-acre lot! The backyard is made for fun featuring an above ground pool, gazebo and plenty of space to relax or entertain. Well-placed KIT opens to a gorgeous FR w/ vaulted ceilings, stone FP and patio doors to deck. New carpet enhances the FR and LR. Formal DR w/newer fixture is perfect for gatherings. Nicely sized bedrooms with professional closet organizers and ceiling fans. Now the lower level! Prepare to be impressed! Large open areas with LVP, wood accent walls, granite kitchenette, pretty full bath, office with large closet, reading/entry area, 4th bedroom with egress window and sweet laundry room. All that and plenty of storage. Per seller: Roof 2026*, Furnace 2011, AC 2025, Full list of updates in documents
USD 529,900
W156N10771 Cobbler Ln
12 pictures
House · for sale
USD 435,000
USD 235/sq.ft
W156N10771 Cobbler Ln
Hubertus
· 1,851 sq.ft · 3 Bedrooms · 2 Baths · House
· Patio · Garden · Parking · Deck · Fireplace · Equipped kitchen
Hubertus · 1,851 sq.ft · 3 Bedrooms · 2 Baths · House · Patio · Garden · Parking · Deck · Fireplace · Equipped kitchen
UPDATE: Sellers are offering a $5000 credit for paint and carpeting! Front porch welcomes you and your guests into the home's open living space w/ dining room. Sunlight flows into the large eat-in kitchen and the great room, featuring HWF and a natural fire place. Three bedrooms. Dual access full bath, walk-in closet and first floor laundry. Backyard w/ deck & patio perfect for entertaining. 2.5 car attached garage. Wood playset included. The neighborhood features bike paths & walking distance to Alt Bauer park! Near Kinderberg Splash Pad, shopping, restaurants. Just a couple miles to the freeway. Desirable Germantown schools. All appliances included
USD 435,000
W200N9460 Woodside Ln
12 pictures
House · for sale
USD 349,900
USD 331/sq.ft
W200N9460 Woodside Ln
Hubertus
· 1,055 sq.ft · 3 Bedrooms · 1 Bath · House
· Equipped kitchen
Hubertus · 1,055 sq.ft · 3 Bedrooms · 1 Bath · House · Equipped kitchen
Beautifully maintained home in Menomonee Falls featuring hardwood floors throughout and a warm, inviting layout. The updated kitchen offers newer cabinets, granite countertops, and stainless steel appliances, perfect for everyday living and entertaining. Major updates include a new roof and water heater (2018), providing peace of mind. Conveniently located near parks, shopping, and local amenities-this home is a must see! Priced to sell and move in ready. Please see documents for all updates
USD 349,900
W223N8293 Sandras Dr
12 pictures
House · for sale
USD 560,000
USD 216/sq.ft
W223N8293 Sandras Dr
Hubertus
· 2,583 sq.ft · 3 Bedrooms · 2 Baths · House
· Patio · Parking · Deck · Fireplace · Equipped kitchen · Cellar
Hubertus · 2,583 sq.ft · 3 Bedrooms · 2 Baths · House · Patio · Parking · Deck · Fireplace · Equipped kitchen · Cellar
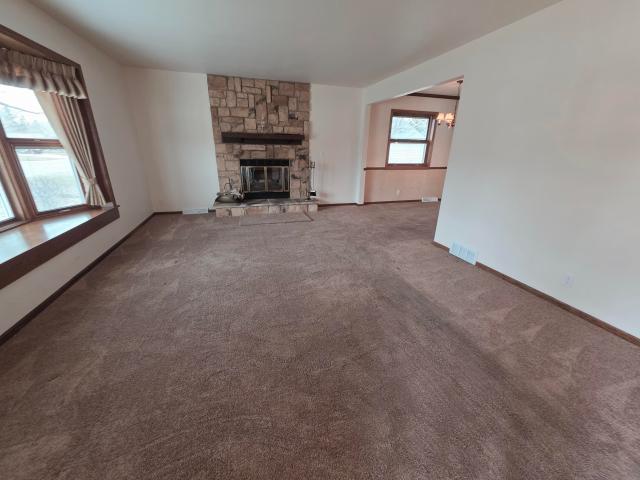
Stunning custom built ranch on a rare wooded 0.76 acre lot, packed with updates and designed to impress. Vaulted living room with skylights and a dramatic floor to ceiling fireplace flows into an open, bright layout with wet bar and beverage fridge-perfect for entertaining. The huge kitchen shines with new appliances, two sinks, large island, and endless white cabinetry. Main floor office and laundry with new GE smart units add everyday convenience. Primary suite features walk in closet and whirlpool bath. Major upgrades: furnace (2022), roof/gutters (2023), backup generator, and a 16 ft Marvin patio door to the new composite deck (2024). Plus a 3 car garage, circle drive, excellent storage, and a massive unfinished basement ready for your vision
USD 560,000
W174N9458 Joper Rd
12 pictures
House · for sale
USD 389,900
USD 177/sq.ft
W174N9458 Joper Rd
Hubertus
· 2,196 sq.ft · 3 Bedrooms · 1 Bath · House
· Patio · Garden · Equipped kitchen
Hubertus · 2,196 sq.ft · 3 Bedrooms · 1 Bath · House · Patio · Garden · Equipped kitchen
WOW! You've Just Found SPECTACULAR UPDATES, a LOOOOW Maintenance Exterior, & FENCED Rear Yard for Those 2 & 4 Legged FAMILY Members in this MOVE IN READY & Spacious Ranch w/TRENDY Neutral Tones & DETAIL & QUALITY Beyond Expected! Just move in & enjoy it's bright & cheerful character that sparkles throughout. Everything feels clean! Want a fully remodeled kitchen w/new cabinetry, quartz counters & ss appliances? Remodeled bathrooms? Need a home office? WISH You Had an AWESOME Rec Rm w/Game & Movie Areas? A Place You'll Be PROUD to have family and Friends Over? Intimate covered patio? BONUS$ Shopping, Restaurants, the Parkway & XWAY are ALL Close by. Seller has moved & you just won the real estate lottery!
USD 389,900
2666 Jackson Dr
12 pictures
House · for sale
USD 625,000
USD 291/sq.ft
2666 Jackson Dr
Hubertus
· 2,142 sq.ft · 3 Bedrooms · 2 Baths · House
· Fireplace · Equipped kitchen · Parking
Hubertus · 2,142 sq.ft · 3 Bedrooms · 2 Baths · House · Fireplace · Equipped kitchen · Parking
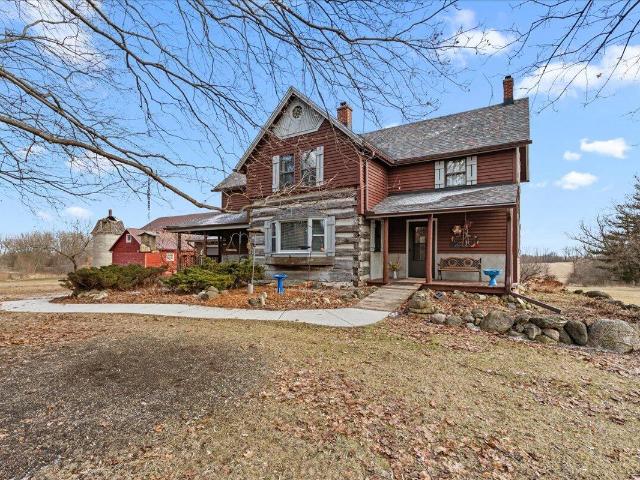
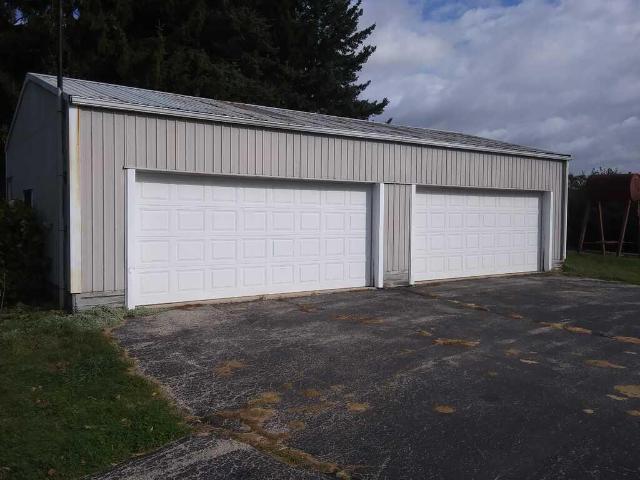
Wonderful hobby farm on just over 10 acres featuring a charming farmhouse, barn & pole building. The original structure was built in the 1850's & now offers 3 bdrms, 2.5 baths & 2.5 car att. Garage. Cozy up to the fireplace in the great room & enjoy the look of the wood ceiling & exposed logs, which are also in the dining area. Plenty of cabinet space & windows in the kitchen. Enjoy the sunrise in the 3-season rm. There is a full bath & laundry rm on the main as well. Upstairs find 3 bedrooms, a classic full bath w/ claw foot tub, & 1/2 bath off the primary. The house oozes character & classic charm. The barn w/ metal roof & metal pole building offer the outdoor space you need to raise animals, store toys/equipment or tinker w/ hobbies. This is an amazing property and it can now be yours!
USD 625,000
563 Kreuser Rdg
View photo
House · for sale
USD 675,000
USD 216/sq.ft
563 Kreuser Rdg
Hubertus
· 3,122 sq.ft · 5 Bedrooms · 3 Baths · House
· Balcony · Fireplace · Equipped kitchen · Parking · Air conditioning · Cellar
Hubertus · 3,122 sq.ft · 5 Bedrooms · 3 Baths · House · Balcony · Fireplace · Equipped kitchen · Parking · Air conditioning · Cellar
Two-family hobby farm with dual road access and approx. 3,200 sq ft of living area. Original 1905 home with additions in 1969 and 1990. Main unit offers 4 beds, 2 baths, family room with fireplace, large laundry/pantry, custom kitchen, enclosed porch, basement access, nat. Gas heat and central air. Upper unit (1990) includes 1 bed, 1 bath, sunken living room, custom kitchen, laundry, balcony entry and separate utilities. Outbuildings include a 40x24 metal garage, 50x38 bank barn, 60x40 heated shop with 1/2 bath, 4-car garage and storage shed. Property features updated HVAC systems, improved barn exterior, multiple utility meters, and flexible space for storage, animals, or personal projects
USD 675,000
N86W27678 Meadowview Ct
12 pictures
House · for sale
USD 675,000
USD 319/sq.ft
N86W27678 Meadowview Ct
Hubertus
· 2,110 sq.ft · 3 Bedrooms · 2 Baths · House
· Patio · Deck
Hubertus · 2,110 sq.ft · 3 Bedrooms · 2 Baths · House · Patio · Deck
Set on a quiet cul-de-sac, this charming 3 BR, 2 BA ranch blends comfort and style with a bright, open floor plan perfect for daily living and entertaining. The KIT, equipped with center island and generous pantry, flows effortlessly into the dining area and spacious LR, highlighted by cathedral ceilings and a cozy GFP. The primary suite is a retreat featuring a WIC and private BA with whirlpool tub and separate shower, with patio doors that open to a private deck. The LL with an egress window and plumbing for a BA offers a blank canvas for a rec room or additional bed/bath. Outside, a covered patio invites relaxation or social gatherings. 3-plus car GA offers plenty of space for vehicles, storage, or hobbies. Desirable neighborhood, top-rated school district
USD 675,000
N156 w19312 E Gate Dr, Jackson, WI 53037 | MLS #1958
View photo
House · for sale
USD 539,900
USD 295/sq.ft
N156 w19312 E Gate Dr, Jackson, WI 53037 | MLS #1958
Hubertus
· 1,830 sq.ft · 3 Bedrooms · 2 Baths · House
· Fireplace · Equipped kitchen · Parking
Hubertus · 1,830 sq.ft · 3 Bedrooms · 2 Baths · House · Fireplace · Equipped kitchen · Parking
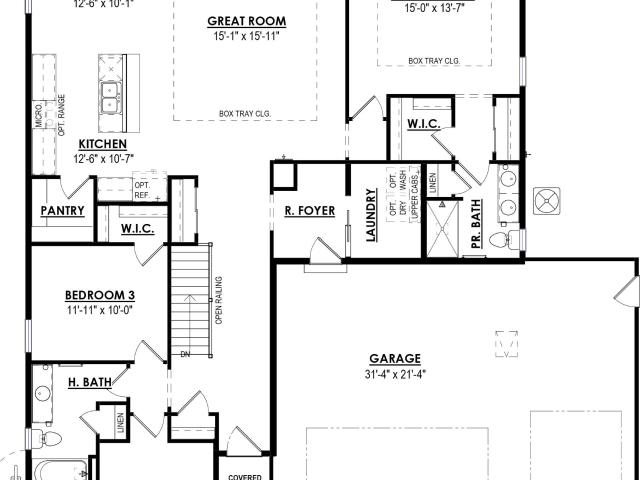
NEW Construction. Ready June 2026! This beautiful Windsor model has all the amenities you are looking for! The Kitchen includes Quartz Countertops, Kitchen Island with overhang for additional seating, Soft Close Cabinetry, and is open to the Great Room which has a Gas Fireplace with Stone to Ceiling detail. The Primary Suite features a Box Tray Ceiling, Walk-In. Closet, and ensuite bathroom with Double Bowl Vanity. Other Highlights include a 3-Car Garage, a private Laundry Room in the Rear Foyer, Box Tray Ceiling in the Great Room as well as LVP Flooring and much, much more!
USD 539,900
W172N10110 Woodbridge Ln
12 pictures
House · for sale
USD 529,900
USD 286/sq.ft
W172N10110 Woodbridge Ln
Hubertus
· 1,851 sq.ft · 3 Bedrooms · 2 Baths · House
· Patio · Garden · Parking · Fireplace · Equipped kitchen · Air conditioning · Cellar
Hubertus · 1,851 sq.ft · 3 Bedrooms · 2 Baths · House · Patio · Garden · Parking · Fireplace · Equipped kitchen · Air conditioning · Cellar
Welcome to this great split 3 Bedroom, 2 Bath and 3 Car Garage Ranch in desirable Germantown area. Open Concept Kitchen/Dining and Livingroom, featuring vaulted ceiling and it is perfect for entertaining. Updated Kitchen with large island, granite counters and SS appliances. Livingroom offers gas fireplace leading to dining area with sliding doors to the rear patio. Master bedroom with large walk-in closet and bright updated bath. Other two bedrooms share second full bath. Main floor laundry with ample storage. Large garage, clean basement and more. New Roof (2025) Newer Furnace (2023) and A/C (2024) Yard has sprinkler system. Home is located in desirable Meadow Creek subdivision. Close to freeway, shopping, restaurants and parks. Come and see it today!
USD 529,900
W183N9013 Princeway
12 pictures
House · for sale
USD 349,900
USD 237/sq.ft
W183N9013 Princeway
Hubertus
· 1,475 sq.ft · 3 Bedrooms · 1 Bath · House
· Garden · Swimming pool
Hubertus · 1,475 sq.ft · 3 Bedrooms · 1 Bath · House · Garden · Swimming pool
You can call this well maintained Menomonee Falls ranch your new home. It is located in a wonderfully quiet subdivision that is close to the Bug Line trail and less than a mile to downtown. The oversized backyard is perfect for summer cookouts, a garden or a pool. This 3 bedroom ranch has a large living room, family room and dining room. The lower level has a huge footprint and is ready to be finished to add square footage. The foundation has recently been professionally repaired with beams and comes with a 10 year guarantee. Hurry this home want last long
USD 349,900
W165N10602 Wagon Trl
12 pictures
House · for sale
USD 424,900
USD 276/sq.ft
W165N10602 Wagon Trl
Hubertus
· 1,539 sq.ft · 3 Bedrooms · 1 Bath · House
· Patio · Garden · Fireplace · Equipped kitchen
Hubertus · 1,539 sq.ft · 3 Bedrooms · 1 Bath · House · Patio · Garden · Fireplace · Equipped kitchen
Beautiful 3BR/1.5BA ranch in the heart of Germantown! Bright living room features a natural fireplace and large bay window. Formal dining room with built-in china cabinet. Spacious eat-in kitchen offers abundant cabinetry, new countertops, stainless steel appliances, large pantry, and planning desk. Sunny dinette with large windows and patio access, perfect for indoor-outdoor living. Both baths updated with stone counters, new faucets, and toilets. Home features updated windows, solid 6-panel doors and tons of storage throughout. Primary bedroom with two closets. Enjoy well-maintained flower beds and backyard patio for relaxing or entertaining. Convenient location near shopping, restaurants, schools, entertainment, and freeway access. Schedule your showing today!
USD 424,900
W218N16074 Tiger Lily Dr
12 pictures
House · for sale
USD 509,000
USD 207/sq.ft
W218N16074 Tiger Lily Dr
Hubertus
· 2,454 sq.ft · 3 Bedrooms · 3 Baths · House
· Garden · Parking · Deck · Cellar
Hubertus · 2,454 sq.ft · 3 Bedrooms · 3 Baths · House · Garden · Parking · Deck · Cellar
Why wait to build when this like-new 2023 ranch is ready now! Enjoy pond views from the new 12x12 composite deck (2025) and a beautifully landscaped yard with decorative rock. This 3 bed, 3 bath open-concept home features quartz countertops, maple cabinets, stainless appliances, pantry, large island, and durable LVP flooring & 9ft ceilings. The main level offers 2 bedrooms and 2 full baths, including a spacious primary suite. Smart home features include smart thermostat, video doorbell, wired Ethernet in every room, and fiber internet. The partially finished basement adds a rec room, 3rd bedroom, full bath, plus unfinished storage space. Quality 2x6 construction, radon system, and approx. 2.5 car garage. Quick access to I-41/I-45. Move-in ready!
USD 509,000
W161N10786 Creek Ter
12 pictures
House · for sale
USD 489,000
USD 232/sq.ft
W161N10786 Creek Ter
Hubertus
· 2,099 sq.ft · 4 Bedrooms · 2 Baths · House
· Patio · Garden · Fireplace · Equipped kitchen · Air conditioning · Parking
Hubertus · 2,099 sq.ft · 4 Bedrooms · 2 Baths · House · Patio · Garden · Fireplace · Equipped kitchen · Air conditioning · Parking
Beautiful, very comfortable, spacious & well-maintained 4 bed 2.5 bath colonial, on a cute cul-de-sac, in this truly fantastic Germantown neighborhood. Super comfortable floor plan, living & entertaining space: bright family room w/cozy natural fireplace & built-ins, opens up to breakfast dining area & patio access. Tidy kitchen, stainless appliances, leads to primary dining area & spacious living room. 4 nice upstairs bedrooms including big, bright primary w/full bath & walk-in closet. Lots of lower level rec room & workout space, plus unfinished storage areas. Recent (3 years) shingles, siding, & gutters. 2021 main flooring. 2018 furnace and AC. Garden shed plus extra parking spot. Lots of value here, just a smart, spacious, move in ready gem in a neighborhood you'll fall in love with
USD 489,000
W236N7272 Meadow Ct
12 pictures
House · for sale
USD 749,900
USD 256/sq.ft
W236N7272 Meadow Ct
Hubertus
· 2,928 sq.ft · 4 Bedrooms · 2 Baths · House
· Patio · Garden · Office room · Deck · Fireplace · Equipped kitchen
Hubertus · 2,928 sq.ft · 4 Bedrooms · 2 Baths · House · Patio · Garden · Office room · Deck · Fireplace · Equipped kitchen
Stunning home featuring a 2-story foyer and sun-filled open-concept living spaces. The chef's kitchen offers abundant cabinetry, expansive counters, and a walk-in pantry, flowing seamlessly into the main living area. A private office, well-designed mudroom with custom lockers, and 2nd-floor laundry add everyday convenience. The primary suite boasts a tray ceiling, large walk-in closet and a spa-inspired bath with dual vanities and a dual-head tiled shower. Jack-and-Jill bath is found connecting BR2 and 3 and BR 4 is across the hall. Enjoy a heated 4 car GA and a full exposed lower level walkout and plumbed for addtl bath. The beautifully landscaped backyard is an entertainer's dream with a patio, wood-burning fireplace, cedar deck, fenced yard, sprinkler system, and generous green space
USD 749,900
W172N10156 Woodbridge Ln, Germantown, WI 53022 | MLS #1953
View photo
House · for sale
USD 640,000
USD 204/sq.ft
W172N10156 Woodbridge Ln, Germantown, WI 53022 | MLS #1953
Hubertus
· 3,122 sq.ft · 4 Bedrooms · 3 Baths · House
· Garden · Balcony · Fireplace · Equipped kitchen · Parking
Hubertus · 3,122 sq.ft · 4 Bedrooms · 3 Baths · House · Garden · Balcony · Fireplace · Equipped kitchen · Parking
Spacious Kaerek built 4-bedroom Colonial in the desirable Meadow Creek Crossing subdivision of Germantown. This well-maintained home features newer laminate flooring, an eat-in kitchen, and a comfortable family room with a gas fireplace. The main level also offers convenient laundry and a private living room with French doors. Upstairs you'll find a bright loft with skylights and access to a second-floor balcony overlooking a peaceful, private backyard with a secluded feel. The finished lower level provides additional living and entertaining space. Complete with a 3-car garage for extra storage and all the toys, this home is ideally located near parks, shopping, and everyday amenities
USD 640,000
N108W16351 Scarlet Dr
12 pictures
House · for sale
USD 527,900
USD 169/sq.ft
N108W16351 Scarlet Dr
Hubertus
· 3,122 sq.ft · 4 Bedrooms · 2 Baths · House
· Patio · Garden · Swimming pool · Fireplace · Equipped kitchen
Hubertus · 3,122 sq.ft · 4 Bedrooms · 2 Baths · House · Patio · Garden · Swimming pool · Fireplace · Equipped kitchen
Beautiful Germantown Colonial with great curb appeal and walking distance to Alt Bauer Park! This spacious 4-bedroom, 2.5-bath home offers the layout today's buyers love. The updated kitchen features granite counters and stainless appliances, opening to the dinette and an inviting family room with fireplace. Hardwood floors highlight the living/dining rooms and kitchen. Patio doors lead to a private backyard with hot tub and room to relax or play. Upstairs you'll find a primary suite with lofted ceiling, ensuite bath, & two closets. A convenient second floor laundry, three additional bedrooms, and a dual-entry main bath complete the level. Finished lower rec area plus plenty of storage. Job transfer makes this move-in ready home available in the highly rated Germantown School District!
USD 527,900
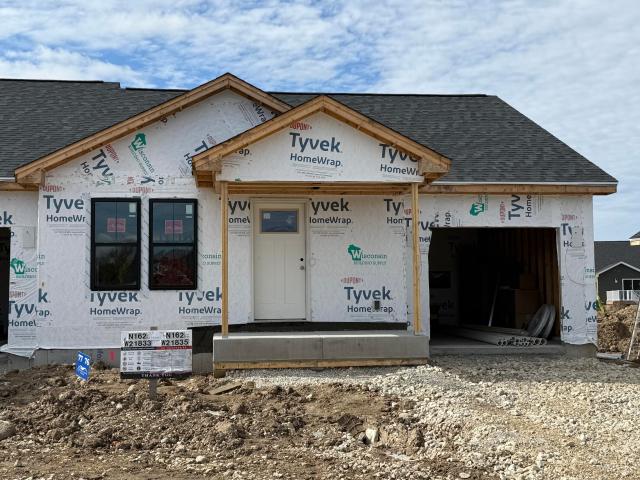
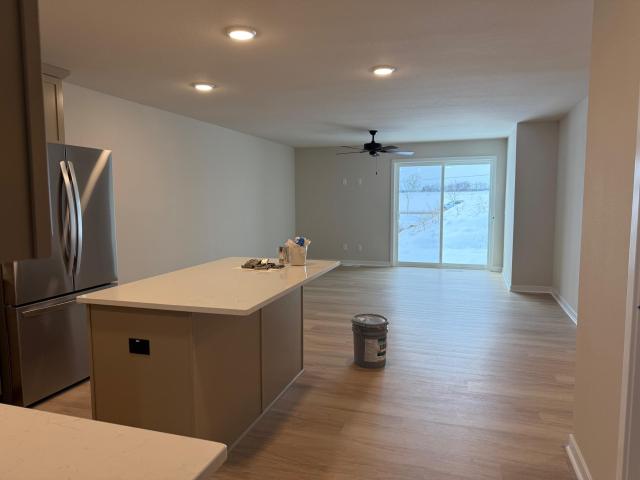
N162W21835 Poppy Rd
12 pictures
House · for sale
USD 374,667
USD 322/sq.ft
N162W21835 Poppy Rd
Hubertus
· 1,163 sq.ft · 2 Bedrooms · 2 Baths · House
· Equipped kitchen · Cellar
Hubertus · 1,163 sq.ft · 2 Bedrooms · 2 Baths · House · Equipped kitchen · Cellar
Welcome to the Linden model in The Villas at Morning Meadows by Stepping Stone Homes, an award winning home builder. This floor plan features 2 BR, 2 BA and 1 car GA. The kitchen comes w/solid surface countertops and LG Microwave & dishwasher. LVP flooring in kitchen, dinette andgreat room. You will find quality craftsmanship throughout such as 2x6 construction exterior walls, 8' first floor ceilings and passive radon system. Basement includes daylight windows. We offer a total Kohler/Sterling experience. Certified energy efficient certificate through Focus on Energy stating our homes are more efficient than current WI code. Rendering may be different from actual exterior palette. These are side by side SINGLE family homes w/monthly dues
USD 374,667
W219N16267 Primrose Ct
12 pictures
House · for sale
USD 349,900
USD 300/sq.ft
W219N16267 Primrose Ct
Hubertus
· 1,163 sq.ft · 2 Bedrooms · 2 Baths · House
· Patio · Equipped kitchen
Hubertus · 1,163 sq.ft · 2 Bedrooms · 2 Baths · House · Patio · Equipped kitchen
Welcome to the Linden model in The Villas at Morning Meadows by Stepping Stone Homes, an award winning home builder. This floor plan features 2 BR, 2 BA, 1 car GA, and a patio. The kitchen comes w/solid surface countertops, maple stained cabinets and LG Microwave & dishwasher. LVP flooring in kitchen, dinette and great room. You will find quality craftsmanship throughout such as 2x6 construction exterior walls, 8' first floor ceilings and passive radon system. We offer a total Kohler/Sterling experience. Certified energy efficient certificate through Focus on Energy stating our homes are more efficient than current WI code. Rendering may be different from actual exterior palette. These are side by side SINGLE family homes w/monthly dues
USD 349,900
N162W21814 Poppy Rd
12 pictures
House · for sale
USD 394,900
USD 282/sq.ft
N162W21814 Poppy Rd
Hubertus
· 1,399 sq.ft · 3 Bedrooms · 2 Baths · House
· Parking · Equipped kitchen · Cellar
Hubertus · 1,399 sq.ft · 3 Bedrooms · 2 Baths · House · Parking · Equipped kitchen · Cellar
Welcome to the Birch model in The Villas at Morning Meadows by Stepping Stone Homes. This floor plan features 3 BR, 2 BA, and an attached ONE car garage. The kitchen comes w/solid surface countertops and LG Microwave, dishwasher, Stove & refrigerator. LVP flooring in kitchen, dinette and great room. You will find quality craftsmanship throughout such as 2x6 construction exterior walls, 8' first floor ceilings and passive radon system. Basement includes full sized windows. We offer a total Kohler/Sterling experience. Certified energy efficient certificate through Focus on Energy stating our homes are more efficient than current WI code. Rendering may be different from actual exterior palette. These are ZERO LOT LINE, side by side single family homes w/monthly dues
USD 394,900
W219N16270 Primrose Ct
12 pictures
House · for sale
USD 354,900
USD 305/sq.ft
W219N16270 Primrose Ct
Hubertus
· 1,163 sq.ft · 2 Bedrooms · 2 Baths · House
· Deck · Equipped kitchen · Cellar
Hubertus · 1,163 sq.ft · 2 Bedrooms · 2 Baths · House · Deck · Equipped kitchen · Cellar
Welcome to the Linden model in The Villas at Morning Meadows by Stepping Stone Homes, an award winning home builder. This floor plan features 2 BR, 2 BA, 1 car GA, and a deck. The kitchen comes w/solid surface countertops and LG Microwave & dishwasher. LVP flooring in kitchen, dinette and great room. You will find quality craftsmanship throughout such as 2x6 construction exterior walls, 8' first floor ceilings and passive radon system. Basement includes full sized windows. We offer a total Kohler/Sterling experience. Certified energy efficient certificate through Focus on Energy stating our homes are more efficient than current WI code. Rendering may be different from actual exterior palette. These are side by side SINGLE family homes w/monthly dues
USD 354,900
N162W21870 Poppy Rd
12 pictures
House · for sale
USD 389,900
USD 296/sq.ft
N162W21870 Poppy Rd
Hubertus
· 1,313 sq.ft · 3 Bedrooms · 2 Baths · House
· Equipped kitchen · Cellar
Hubertus · 1,313 sq.ft · 3 Bedrooms · 2 Baths · House · Equipped kitchen · Cellar
Welcome to the Birch model in The Villas at Morning Meadows by Stepping Stone Homes, an award winning home builder. This floor plan features 3 BR, 2 BA and 1 car GA. The kitchen comes w/solid surface countertops, maple stained cabinets and LG Microwave & dishwasher. LVP flooring in kitchen, dinette and great room. You will find quality craftsmanship throughout such as 2x6 construction exterior walls, 8' first floor ceilings and passive radon system. Basement includes full sized windows. We offer a total Kohler/Sterling experience. Certified energy efficient certificate through Focus on Energy stating our homes are more efficient than current WI code. Rendering may be different from actual exterior palette. These are side by side SINGLE family homes w/monthly dues
USD 389,900

Get email alerts

Don't miss out: be the first to know about new properties

The alert was correctly created

On subscribing you accept the conditions of use and the privacy policy
Alert
Receive new ads in your inbox
Save this search
Receive alerts for new listings

We'll send you an email when we have new properties for: "Houses for sale in Hubertus"

The alert was correctly created

Lannon
Sussex, Sussex village Waukesha County Wisconsin
Get email alerts and be the first to see new listings
Required field
On subscribing I accept the terms of the privacy policy
Perfect! You'll soon start receiving new listings via email
Alert
Receive an email when we have new ads for Houses for sale in Hubertus
Save this search
Filters

Bedrooms

Size (sq.ft)

sq.ft
sq.ft

Price

USD
USD

Property type

Bathrooms

Clear all filters
Receive notifications when new entries are published.