285 properties for sale in Huckleberry Hills Trails

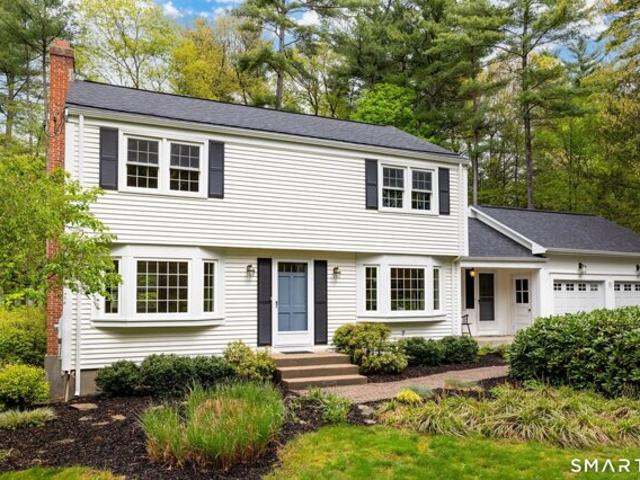
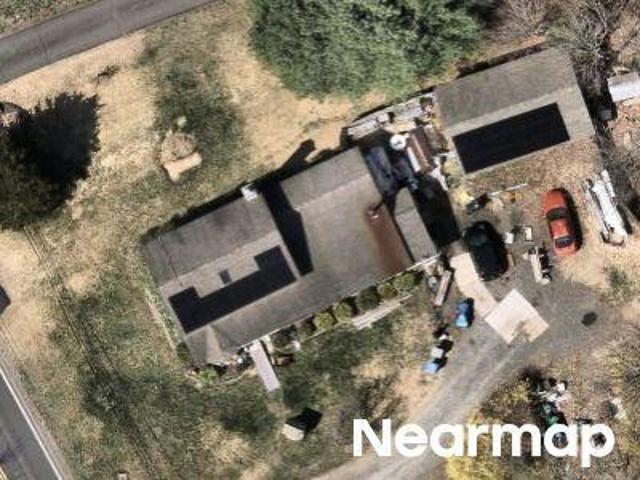
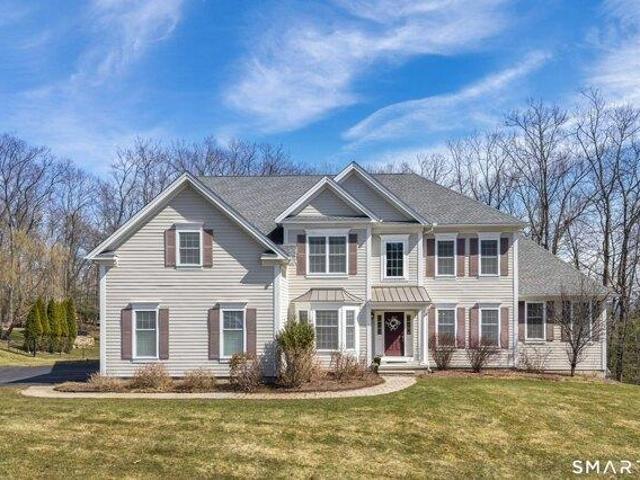
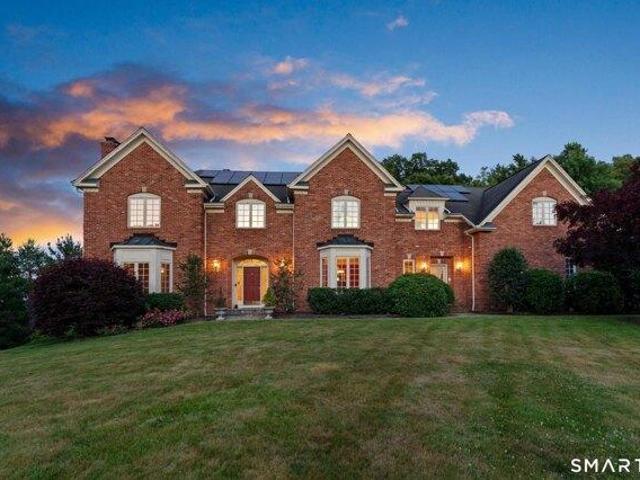
Paper Chase Trl, Avon, Home For Sale
View photo
House · for sale
USD 649,900
USD 276/sq.ft
New
Paper Chase Trl, Avon, Home For Sale
Huckleberry Hills Trails
· 2,347 sq.ft · 4 Bedrooms · 3 Baths · House
· Patio · Garden · Fireplace · Equipped kitchen
Huckleberry Hills Trails · 2,347 sq.ft · 4 Bedrooms · 3 Baths · House · Patio · Garden · Fireplace · Equipped kitchen
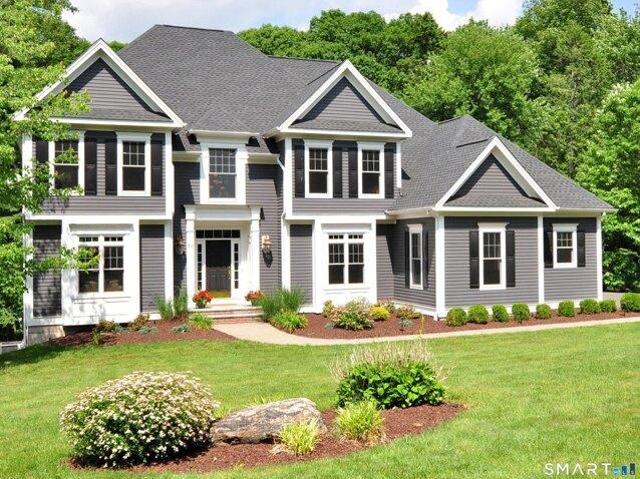
Welcome to this beautifully updated Colonial tucked away in one of Avon's desirable neighborhoods, where quiet streets invite evening strolls and neighbors become friends. Thoughtfully renovated while retaining its timeless charm, this home offers spacious, light-filled living areas, gleaming hardwood floors, two inviting fireplaces, and an open flow designed for both everyday living and effortless entertaining. The remodeled kitchen features abundant cabinetry, stainless steel appliances, center island, and opens seamlessly to the warm family room with custom built-ins and fireplace. Updated baths showcase stylish finishes, including a luxurious walk-in shower and beautifully tiled tub surround. Step outside to a private backyard with patio; perfect for gatherings, play, or simply relaxing in a peaceful setting. The expansive lower level provides exceptional storage and endless possibilities for future finishing. Ideally located just minutes from Avon's highly rated schools, shopping,
USD 649,900
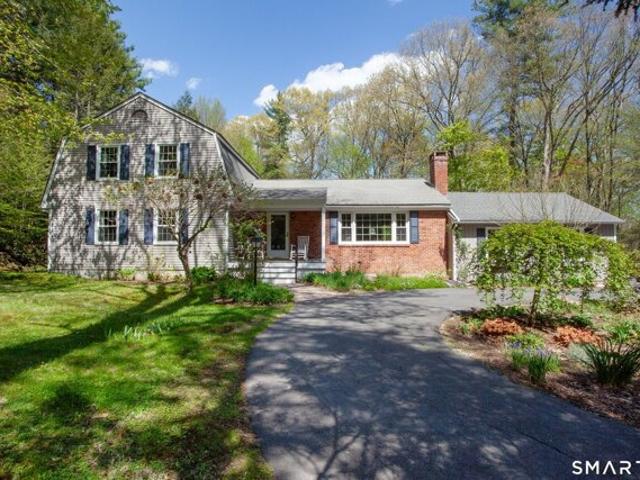
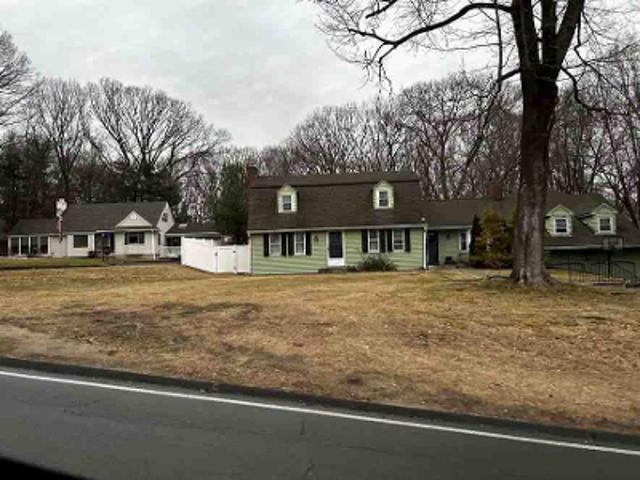
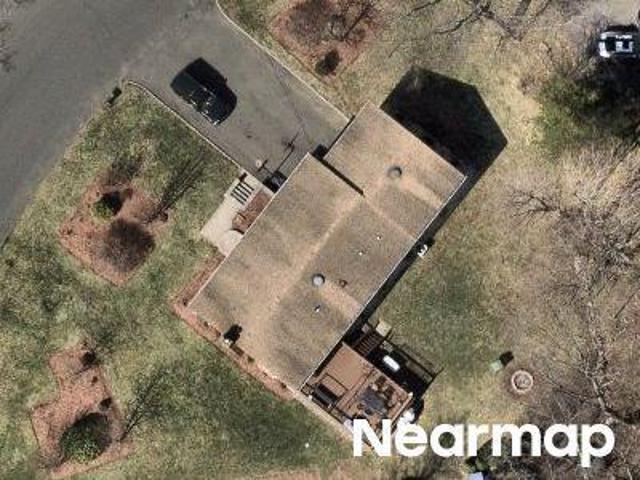

Woodland Dr, Canton, Home For Sale
View photo
House · for sale
USD 575,000
USD 165/sq.ft
Woodland Dr, Canton, Home For Sale
Huckleberry Hills Trails
· 3,466 sq.ft · 4 Bedrooms · 3 Baths · House
· Patio · Office room · Gym · Deck · Fireplace · Equipped kitchen
Huckleberry Hills Trails · 3,466 sq.ft · 4 Bedrooms · 3 Baths · House · Patio · Office room · Gym · Deck · Fireplace · Equipped kitchen
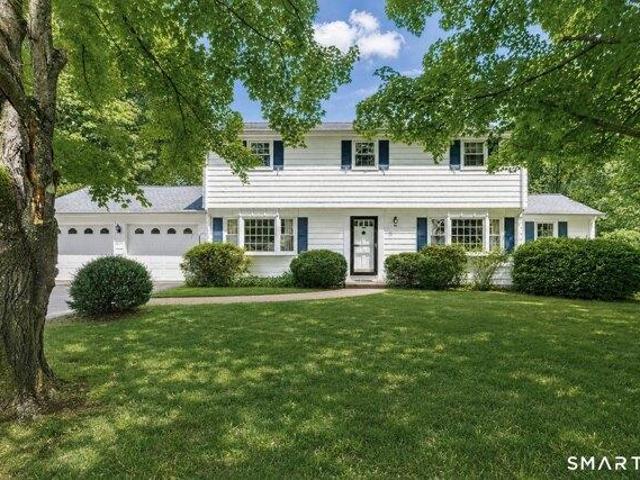
Fall in love with this beautifully maintained Dutch Colonial, perfectly situated on a quiet cul-de-sac street in one of the area's most desirable neighborhoods. This spacious home offers 4 bedrooms, 2.1 baths, and hardwood floors, combining timeless charm with everyday comfort. The main level features a formal dining room, an inviting, sunny living room with fireplace, eat-in kitchen, spacious family room with built-ins and a second fireplace, plus a primary bedroom for convenient first-floor living. Upstairs, you'll find three additional bedrooms and a full bath, providing plenty of space for family, guests, or a home office. The heated, finished lower level adds approximately 1,000 square feet of versatile living space-ideal for a playroom, media room, home gym, or the ultimate man cave. Outdoor living is just as impressive, beginning with the charming covered front porch-perfect for relaxing in rocking chairs. Enjoy entertaining on the newer Trex back deck, gather on the patio with
USD 575,000
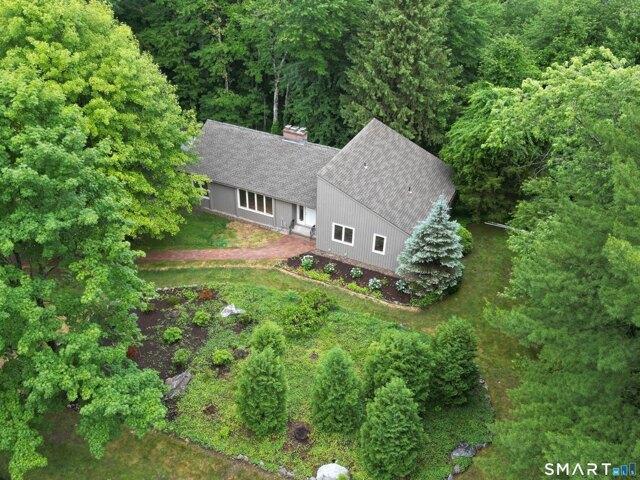
Westridge Dr, Simsbury, Home For Sale
View photo
House · for sale
USD 549,995
USD 181/sq.ft
New
Westridge Dr, Simsbury, Home For Sale
Huckleberry Hills Trails
· 3,025 sq.ft · 4 Bedrooms · 4 Baths · House
· Office room · Gym · Equipped kitchen · Air conditioning
Huckleberry Hills Trails · 3,025 sq.ft · 4 Bedrooms · 4 Baths · House · Office room · Gym · Equipped kitchen · Air conditioning
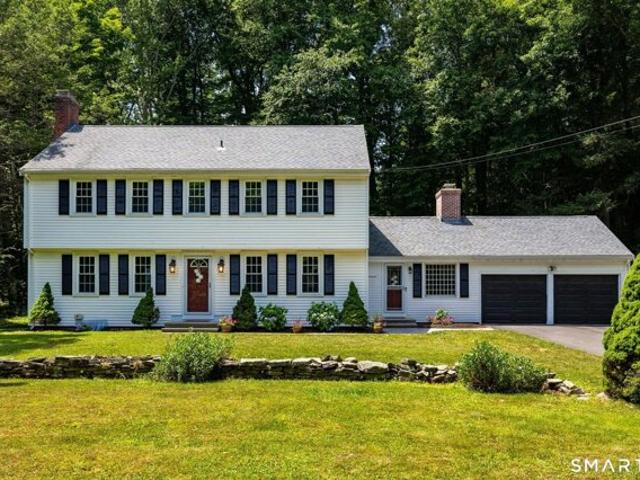
Welcome to 19 Westridge Drive in a very desirable area of beautiful Simsbury! This spacious 4-bedroom, 3.5-bath Colonial boasts beautiful hardwood floors that flow throughout much of the home, creating warmth across the generous living spaces designed for both everyday living and entertaining. The thoughtfully designed layout features spacious rooms throughout, including a desirable first-floor bedroom setup with FULL in-law potential and its own central air conditioning for year-round comfort. The well-appointed kitchen offers plenty of space for cooking and gathering, while multiple living and entertaining areas provide versatility to fit a variety of needs and lifestyles. The finished walk-out lower level adds valuable additional living space, perfect for a recreation room, home office, gym, media room, or play area, while still offering an abundance of storage. Additional highlights include a full home generator for added peace of mind, and flexible living options ideal for multige
USD 549,995
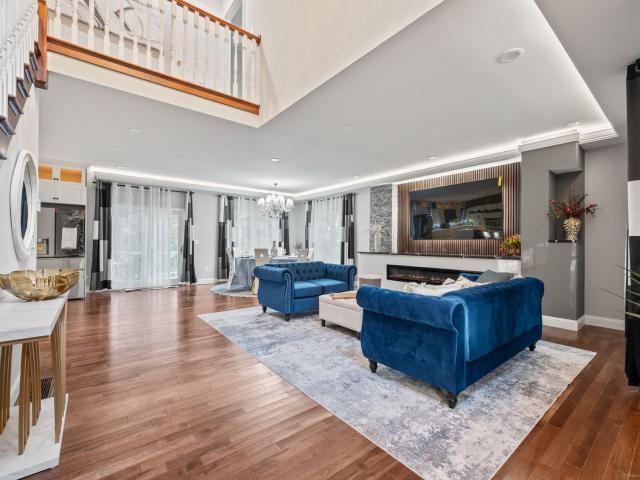

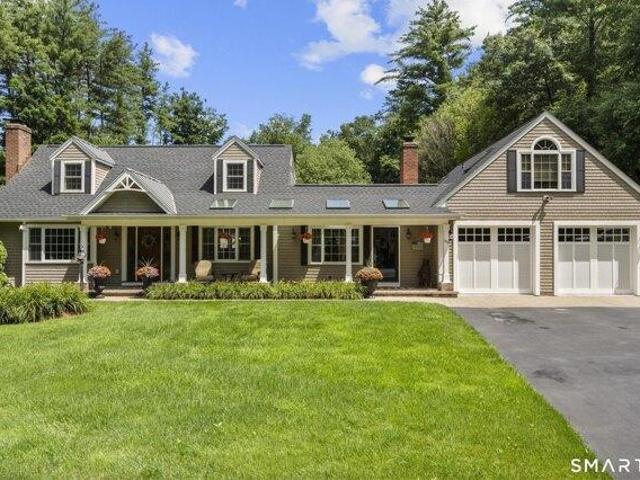
370A West Mountain, Simsbury, US, CT
View photo
House · for sale
USD 984,900
370A West Mountain, Simsbury, US, CT
Huckleberry Hills Trails
· 4 Bedrooms · 3 Baths · House
· Office room · Fireplace · Equipped kitchen · Parking
Huckleberry Hills Trails · 4 Bedrooms · 3 Baths · House · Office room · Fireplace · Equipped kitchen · Parking
Potential in-law! Welcome to the pinnacle of luxury living, a new construction home located minutes from the Albany Turnpike(44-202). Stunning, modern, high-quality craftsmanship and a spectacular high-end finish. This beautifully designed home features two-story entrance with an open concept main floor, flooded with natural light. Front to back views of the living and dining room with a modern fireplace and professionally designed TV station. The kitchen is a true highlight, featuring a large center island with stunning quartz countertops and high-end appliances, and a stylish coffee bar with a built-in beverage cooler. Main floor bedroom and full bath provide the perfect space for guests. Main floor also includes office with separate entrance from the large, covered porch in front of the house, which would be ideal if you own a business or work from home. Entrance from the garage leads to spacious area (mud room) with a walk-in closet. Exceptional comfort and design continue on the s
USD 984,900
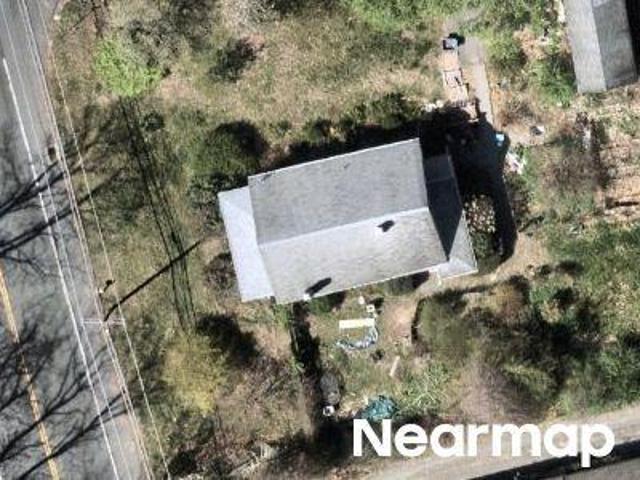
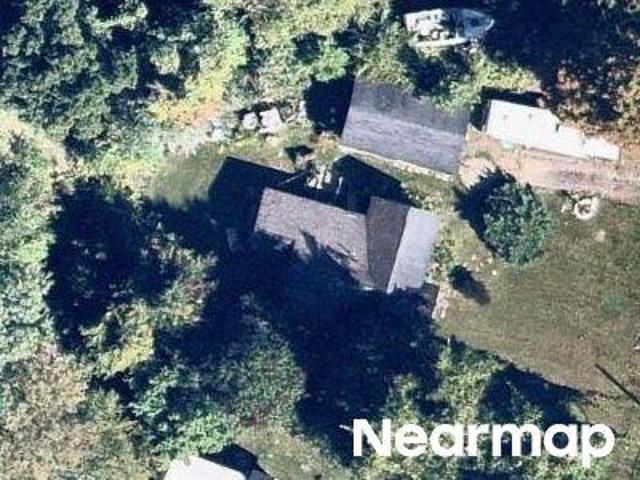
River Rd
View photo
House · for sale
Request Details
New
River Rd
Huckleberry Hills Trails
· House
Huckleberry Hills Trails · House
This home is in preforeclosure, which means the homeowner is in default (missed payments). Therefore, there could be an opportunity to strike a great deal with the owner and the bank
Request Details
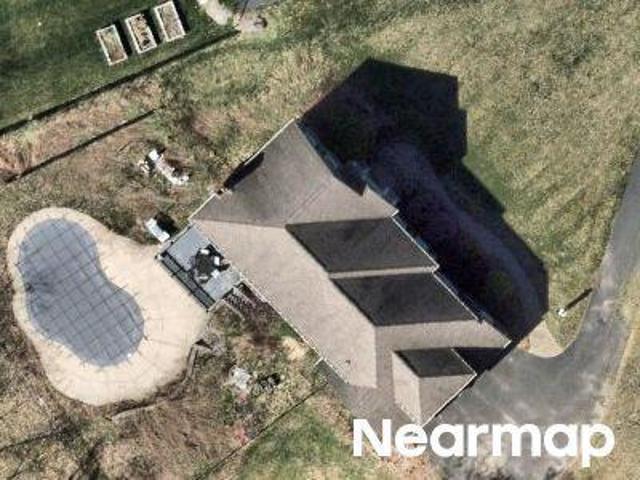
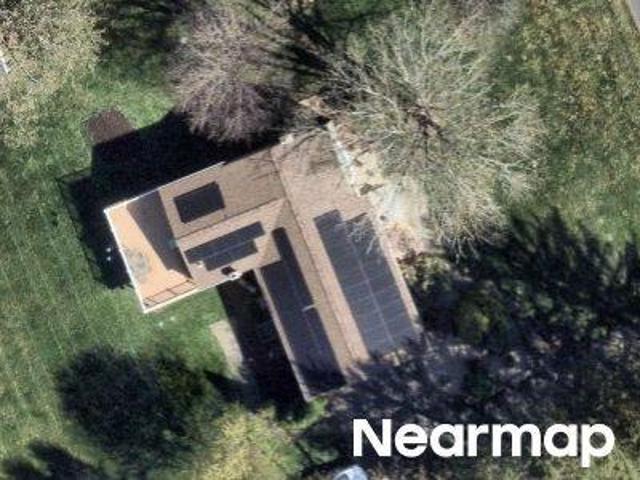
Atwater Rd
View photo
House · for sale
Request Details
Updated
Atwater Rd
Huckleberry Hills Trails
· House
Huckleberry Hills Trails · House
This is a Real Estate-Owned (REO)/post-foreclosure home owned or managed by a bank. All offers are considered; however, the highest and best will most likely be accepted
Request Details
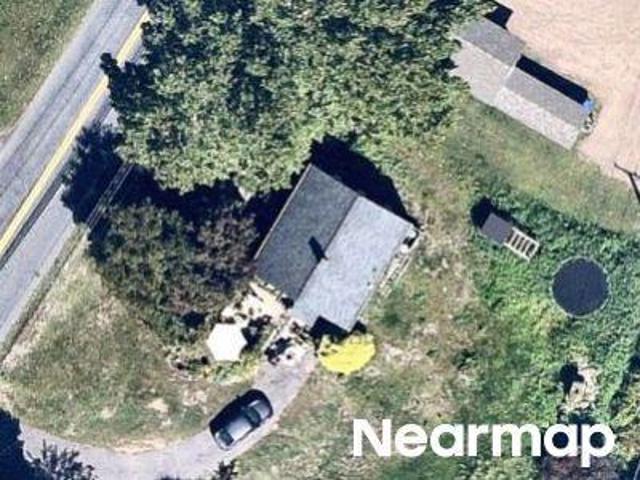
Shrub Rd
View photo
House · for sale
Request Details
Updated
Shrub Rd
Huckleberry Hills Trails
· 2,691 sq.ft · 4 Bedrooms · 3 Baths · House
Huckleberry Hills Trails · 2,691 sq.ft · 4 Bedrooms · 3 Baths · House
This is a Real Estate-Owned (REO)/post-foreclosure home owned or managed by a bank. All offers are considered; however, the highest and best will most likely be accepted
Request Details
Great Meadow Ln
View photo
Condo · for sale
Request Details
Updated
Great Meadow Ln
Huckleberry Hills Trails
· 1,249 sq.ft · 2 Bedrooms · 2 Baths · Condo
Huckleberry Hills Trails · 1,249 sq.ft · 2 Bedrooms · 2 Baths · Condo
This home is in preforeclosure, which means the homeowner is in default (missed payments). Therefore, there could be an opportunity to strike a great deal with the owner and the bank
Request Details
Timbercrest Dr
View photo
House · for sale
Request Details
Updated
Timbercrest Dr
Huckleberry Hills Trails
· 3,789 sq.ft · 3 Bedrooms · 3 Baths · House
Huckleberry Hills Trails · 3,789 sq.ft · 3 Bedrooms · 3 Baths · House
This is a Real Estate-Owned (REO)/post-foreclosure home owned or managed by a bank. All offers are considered; however, the highest and best will most likely be accepted
Request Details
Foote Rd
View photo
House · for sale
Request Details
Updated
Foote Rd
Huckleberry Hills Trails
· 1,970 sq.ft · 3 Bedrooms · 2 Baths · House
Huckleberry Hills Trails · 1,970 sq.ft · 3 Bedrooms · 2 Baths · House
This home is in preforeclosure, which means the homeowner is in default (missed payments). Therefore, there could be an opportunity to strike a great deal with the owner and the bank
Request Details
Burlington Ave
View photo
House · for sale
Request Details
Updated
Burlington Ave
Huckleberry Hills Trails
· 1,442 sq.ft · 3 Bedrooms · 2 Baths · House
Huckleberry Hills Trails · 1,442 sq.ft · 3 Bedrooms · 2 Baths · House
This home is in preforeclosure, which means the homeowner is in default (missed payments). Therefore, there could be an opportunity to strike a great deal with the owner and the bank
Request Details
Carriage Rd
View photo
House · for sale
Request Details
Updated
Carriage Rd
Huckleberry Hills Trails
· 1,668 sq.ft · 4 Bedrooms · 2 Baths · House
Huckleberry Hills Trails · 1,668 sq.ft · 4 Bedrooms · 2 Baths · House
This home is in preforeclosure, which means the homeowner is in default (missed payments). Therefore, there could be an opportunity to strike a great deal with the owner and the bank
Request Details
Castlewood Rd
View photo
House · for sale
Request Details
Updated
Castlewood Rd
Huckleberry Hills Trails
· 1,464 sq.ft · 3 Bedrooms · 3 Baths · House
Huckleberry Hills Trails · 1,464 sq.ft · 3 Bedrooms · 3 Baths · House
This home is in preforeclosure, which means the homeowner is in default (missed payments). Therefore, there could be an opportunity to strike a great deal with the owner and the bank
Request Details
Harvest Hill Rd
View photo
House · for sale
Request Details
Updated
Harvest Hill Rd
Huckleberry Hills Trails
· 2,282 sq.ft · 4 Bedrooms · 2 Baths · House
Huckleberry Hills Trails · 2,282 sq.ft · 4 Bedrooms · 2 Baths · House
This home is in preforeclosure, which means the homeowner is in default (missed payments). Therefore, there could be an opportunity to strike a great deal with the owner and the bank
Request Details
E Hill Rd
View photo
House · for sale
Request Details
Updated
E Hill Rd
Huckleberry Hills Trails
· House
Huckleberry Hills Trails · House
This is a Real Estate-Owned (REO)/post-foreclosure home owned or managed by a bank. All offers are considered; however, the highest and best will most likely be accepted
Request Details
Banbury Rd
View photo
House · for sale
Request Details
Updated
Banbury Rd
Huckleberry Hills Trails
· 1,830 sq.ft · 4 Bedrooms · 2 Baths · House
Huckleberry Hills Trails · 1,830 sq.ft · 4 Bedrooms · 2 Baths · House
This home is in preforeclosure, which means the homeowner is in default (missed payments). Therefore, there could be an opportunity to strike a great deal with the owner and the bank
Request Details
Canal St
View photo
House · for sale
Request Details
Updated
Canal St
Huckleberry Hills Trails
· 721 sq.ft · 2 Bedrooms · 1 Bath · House
Huckleberry Hills Trails · 721 sq.ft · 2 Bedrooms · 1 Bath · House
This home is in preforeclosure, which means the homeowner is in default (missed payments). Therefore, there could be an opportunity to strike a great deal with the owner and the bank
Request Details
4 bedroom, Avon CT 06001 104568402
View photo
House · for sale
USD 999,900
USD 269/sq.ft
4 bedroom, Avon CT 06001 104568402
Huckleberry Hills Trails
· 3,714 sq.ft · 4 Bedrooms · 4 Baths · House
· Office room · Fireplace · Equipped kitchen · Parking
Huckleberry Hills Trails · 3,714 sq.ft · 4 Bedrooms · 4 Baths · House · Office room · Fireplace · Equipped kitchen · Parking
Offered for the first time, this contemporary colonial home blends modern luxury with timeless design. Set on over an acre, this four bedroom, three and a half bathroom home features exceptional curb appeal and a sun-filled open floor plan. The main floor includes a formal dining room, a living room, a home office, and a sunroom with a high vaulted ceiling. The spacious two-story family room offers a gas fireplace and a second staircase to the upper level. The kitchen is equipped with granite countertops, a center island, a new cooktop, and a new built-in oven with microwave. A powder room, laundry room, and 3-car garage complete the main level. Upstairs, the primary suite features a tranquil seating area, a large walk-in closet, and a spa-like bath with a whirlpool tub and tiled shower. An additional bedroom suite with a full bathroom and walk-in closet provides comfortable accommodations for family, au pair or guests. Two more bedrooms offer generous space and large closets. The unfi
USD 999,900
5 bedroom, Avon CT 06001 104604149
View photo
House · for sale
USD 1,395,000
USD 197/sq.ft
5 bedroom, Avon CT 06001 104604149
Huckleberry Hills Trails
· 7,061 sq.ft · 5 Bedrooms · 6 Baths · House
· Fireplace · Equipped kitchen
Huckleberry Hills Trails · 7,061 sq.ft · 5 Bedrooms · 6 Baths · House · Fireplace · Equipped kitchen
Welcome to luxury living at its finest in one of Avon's most desirable neighborhoods. This custom residence makes a stunning first impression with a grand two-story foyer highlighted by a dramatic curved staircase, exquisite millwork, and timeless architectural details throughout. The gourmet kitchen is a chef's dream, featuring beautiful cherry cabinetry, granite countertops, premium appliances, and seamless flow into the inviting family room. Anchored by a striking coffered ceiling, fireplace, and wet bar, this impressive gathering space is ideal for entertaining and everyday enjoyment. Just off the kitchen are a spacious mudroom, walk-in pantry, and laundry room, providing convenience and organization. Elegant formal living and dining rooms offer refined spaces for hosting guests. The luxurious primary suite serves as a private retreat featuring a tray ceiling, two-sided fireplace, spacious sitting room, walk-in closets, and a spa-inspired bath. The incredible finished lower level d
USD 1,395,000
4 bedroom, Avon CT 06001 104605377
View photo
House · for sale
USD 835,000
USD 258/sq.ft
4 bedroom, Avon CT 06001 104605377
Huckleberry Hills Trails
· 3,229 sq.ft · 4 Bedrooms · 4 Baths · House
· Garden · Deck · Fireplace · Equipped kitchen
Huckleberry Hills Trails · 3,229 sq.ft · 4 Bedrooms · 4 Baths · House · Garden · Deck · Fireplace · Equipped kitchen
Highest and best due Monday July 20th 12pm. Situated in one of Avon's most sought-after neighborhoods, this beautifully updated 4 bed, 3 full + 2 half bath Francoline-built Colonial offers timeless design and quality craftsmanship on over an acre lot. The heart of the home is a stunning renovated kitchen featuring new cabinetry, generous storage, quartz countertops, a Bosch induction cooktop, LG combination oven, and hardwood floors. The family room, anchored by a classic brick fireplace, flows seamlessly from the kitchen, while pocket doors open to the living + dining rooms, ideal for entertaining. Enjoy access to the expansive deck which overlooks the level side yard, fenced-in backyard + firepit. Upstairs, every bedroom enjoys the convenience of an en-suite or adjoining bath, including a spacious primary suite with a walk-in closet + refreshed bath featuring a quartz double vanity + tiled shower. Extensive improvements provide true peace of mind, including a renovated kitchen + laun
USD 835,000
3 bedroom, Avon CT 06001 104541638
View photo
House · for sale
USD 674,900
USD 266/sq.ft
3 bedroom, Avon CT 06001 104541638
Huckleberry Hills Trails
· 2,530 sq.ft · 3 Bedrooms · 3 Baths · House
· Deck · Fireplace · Equipped kitchen
Huckleberry Hills Trails · 2,530 sq.ft · 3 Bedrooms · 3 Baths · House · Deck · Fireplace · Equipped kitchen
Welcome to 114 Cold Spring Road, a fully renovated, spacious ranch set on a private, tree-lined lot in one of Avon's most desirable neighborhoods. Completely redone with extensive improvements throughout, this home offers a true move-in ready opportunity with quality workmanship and a cohesive design. The main level features a natural light-filled living room with vaulted ceilings and a fireplace, along with a dining area that connects to the main living spaces. The brand new kitchen opens to the family room and leads directly to the deck, creating an easy flow for daily living and entertaining. The deck is also accessible from the primary bedroom. The kitchen is finished with quartz countertops, new cabinetry, a tile backsplash, farmhouse sink, and new stainless steel appliances. Updates include new white oak hardwood flooring throughout the main level, a redesigned kitchen, renovated bathrooms, fresh interior finishes, and updated landscaping with a brick walkway. All three bedrooms
USD 674,900
3 bedroom, Avon CT 06001 104541827
View photo
House · for sale
USD 829,900
USD 253/sq.ft
3 bedroom, Avon CT 06001 104541827
Huckleberry Hills Trails
· 3,272 sq.ft · 3 Bedrooms · 4 Baths · House
· Fireplace · Equipped kitchen
Huckleberry Hills Trails · 3,272 sq.ft · 3 Bedrooms · 4 Baths · House · Fireplace · Equipped kitchen
Move right in too this exceptional full dormered cape! This spectacular home has been completely remodeled and includes too many updates to list! The covered front porch is not only aesthetically appealing, but a great place to relax. The formal living room is adorned with a wood burning fireplace and beautiful hardwood floors. The primary bedroom is located on the first floor and boasts a stunning primary bathroom and three closets including a walk-in. The vast eat-in kitchen offers tremendous artisan detail throughout; special highlights include exquisite cabinetry, tin ceiling, large granite breakfast bar, recessed lighting, gourmet appliances and beautiful granite countertops. The kitchen is open to the fireplaced family room and this open floor plan lends itself very nicely for entertaining. There are two staircases to two separate second floors; the center staircase leads to the two bedrooms as well as a Jack and Jill bathroom. The second staircase leads to an oversized bonus roo
USD 829,900
6 bedroom, Avon CT 06001 104540002
View photo
House · for sale
USD 599,000
USD 225/sq.ft
6 bedroom, Avon CT 06001 104540002
Huckleberry Hills Trails
· 2,659 sq.ft · 6 Bedrooms · 3 Baths · House
· Parking
Huckleberry Hills Trails · 2,659 sq.ft · 6 Bedrooms · 3 Baths · House · Parking
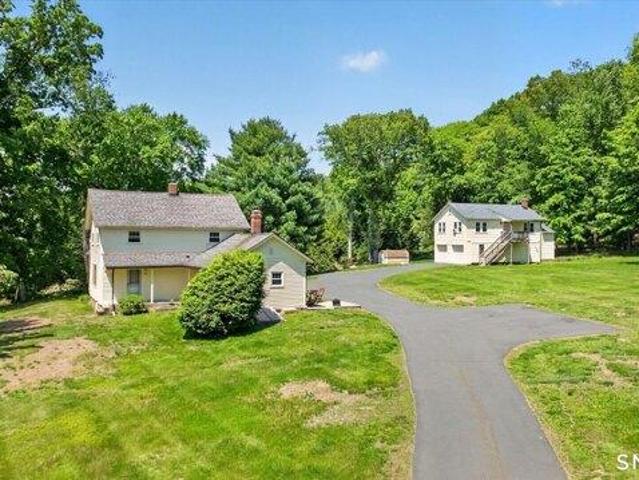
MULTIPLE OFFERS * PLEASE SUBMIT BEST and FINAL OFFERS BY MONDAY, JUNE 8, 5:00 PM* Well-Maintained 3-unit property set on beautiful 3-acre lot in Avon, CT. Conveniently located close to shopping, dining, recreation and just 1/2 mile to downtown Collinsville and the Farmington River. The property consists of a charming 2-family home with one 3-bedroom unit, one 2-bedroom unit and a 1-bedroom detached single family home with attached 2-car garage. Excellent tenants with leases in place for the 2-Bedroom and 1-Bedroom units until May 2027. The 3-Bedroom unit is freshly painted and ready for immediate occupancy making this property perfect for investors or an owner occupant. All apartments have hardwood flooring, Harvey Windows, are clean, pet free and in excellent condition. Many recent updates and improvements. Don't miss this wonderful opportunity to own a 3-unit property in Avon. PLEASE DO NOT VISIT THE PROPERTY WITHOUT AN APPOINTMENT
USD 599,000
4 bedroom, Canton CT 06019 104604935
View photo
House · for sale
USD 999,000
USD 210/sq.ft
4 bedroom, Canton CT 06019 104604935
Huckleberry Hills Trails
· 4,736 sq.ft · 4 Bedrooms · 5 Baths · House
· Patio · Office room · Deck · Fireplace · Equipped kitchen
Huckleberry Hills Trails · 4,736 sq.ft · 4 Bedrooms · 5 Baths · House · Patio · Office room · Deck · Fireplace · Equipped kitchen
Welcome to this stunning custom built home located in the desirable Griswold Farms neighborhood. This spacious and impeccably maintained home is situated on.79 acres of lush landscapes with a nice sized deck and beautiful patio for your outdoor enjoyment. Grand 2 story foyer welcomes guests. Amazing millwork, hardwood floors throughout, superb quality craftsmanship and many more details are found throughout. A new chef's kitchen boasts custom cabinetry, center island, stunning quartz countertops and backsplash, double oven, 5 burner gas stove, bar area with built in wine cooler and dining area with sliders out to the deck. Kitchen flows flawlessly in to the large family room with a stunning coffered ceiling, gas fireplace, surround sound, built in cabinetry and plantation shutters. Formal living room, dining room, office/library, mudroom as well as a powder room complete the main level. The upper level hosts a luxurious primary bedroom suite which includes a custom fitted walk-in close
USD 999,000
4 bedroom, Avon CT 06001 104538996
View photo
House · for sale
USD 489,000
USD 244/sq.ft
4 bedroom, Avon CT 06001 104538996
Huckleberry Hills Trails
· 2,002 sq.ft · 4 Bedrooms · 3 Baths · House
· Garden · Fireplace · Equipped kitchen
Huckleberry Hills Trails · 2,002 sq.ft · 4 Bedrooms · 3 Baths · House · Garden · Fireplace · Equipped kitchen
Welcome home to 54 Parkview Drive, a charming 4-bedroom, 2.5-bath Colonial situated on a corner lot in one of Avon's most sought-after neighborhoods. Filled with natural light, the main level offers an open-concept kitchen and dining area, a spacious living room, and an inviting double-sided fireplace shared with a cozy den, creating warm and welcoming spaces for both everyday living and entertaining. A convenient first-floor laundry room with closet storage and backyard access offers mudroom potential and leads to the level backyard, perfect for entertaining, outdoor games, gardening, or simply relaxing. A half bath completes the first floor. The second level features hardwood flooring throughout, including a spacious primary suite with a walk-in closet and private bath, three additional bedrooms, a full bath, and a cedar closet. Hardwood flooring also extends beneath all carpeting on the main level, providing an excellent opportunity to enhance the home's timeless appeal. Enjoy a sho
USD 489,000

Get email alerts

Don't miss out: be the first to know about new properties

The alert was correctly created

On subscribing you accept the conditions of use and the privacy policy
Alert
Receive new ads in your inbox
Save this search
Receive alerts for new listings

We'll send you an email when we have new properties for: "Properties for sale in Huckleberry Hills Trails"

The alert was correctly created

Farmingdale, Farmington town Hartford County Connecticut
Greenbriar, Farmington town Hartford County Connecticut
Get email alerts and be the first to see new listings
Required field
On subscribing I accept the terms of the privacy policy
Perfect! You'll soon start receiving new listings via email
Alert
Receive an email when we have new ads for Properties for sale in Huckleberry Hills Trails
Save this search
Filters

Bedrooms

Size (sq.ft)

sq.ft
sq.ft

Price

USD
USD

Property type

Bathrooms

Clear all filters
Receive notifications when new entries are published.