172 properties for sale in Huckleberry Hills Trails

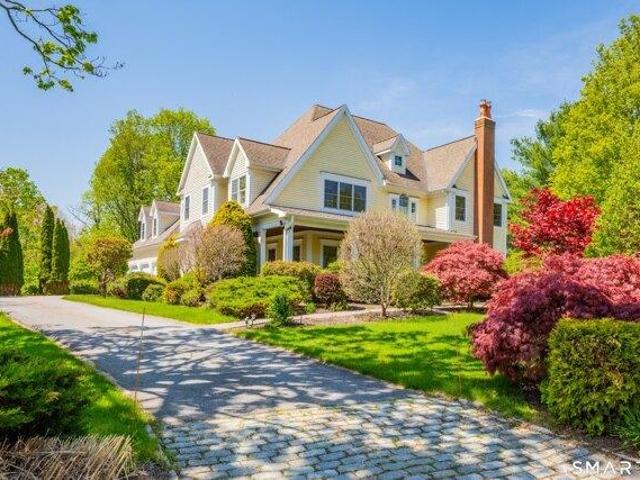
4 bedroom, Burlington CT 06013 104759569
View photo
House · for sale
USD 579,000
USD 263/sq.ft
New
4 bedroom, Burlington CT 06013 104759569
Huckleberry Hills Trails
· 2,196 sq.ft · 4 Bedrooms · 3 Baths · House
· Equipped kitchen
Huckleberry Hills Trails · 2,196 sq.ft · 4 Bedrooms · 3 Baths · House · Equipped kitchen
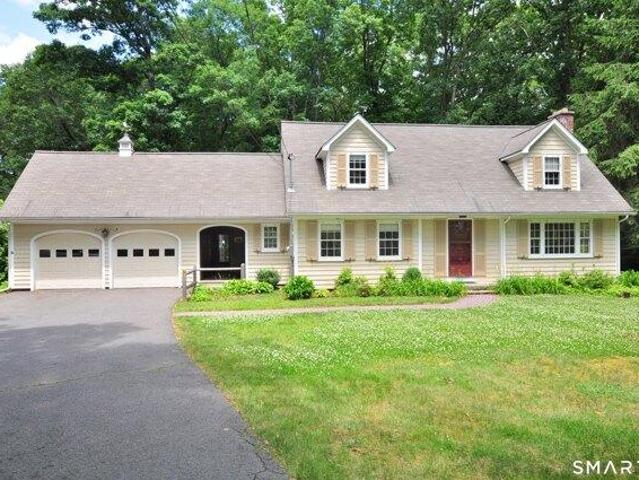
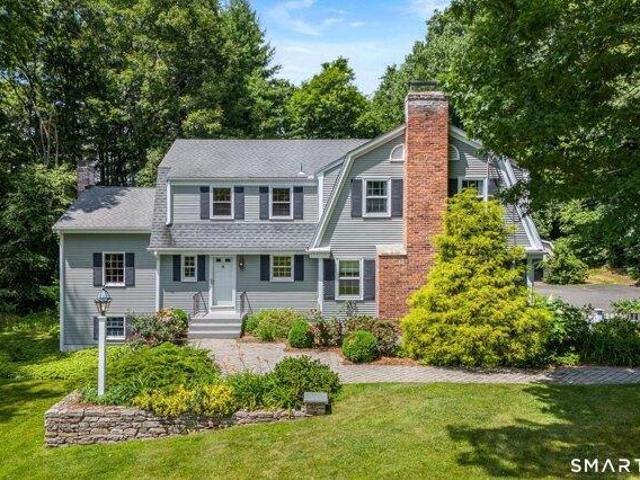
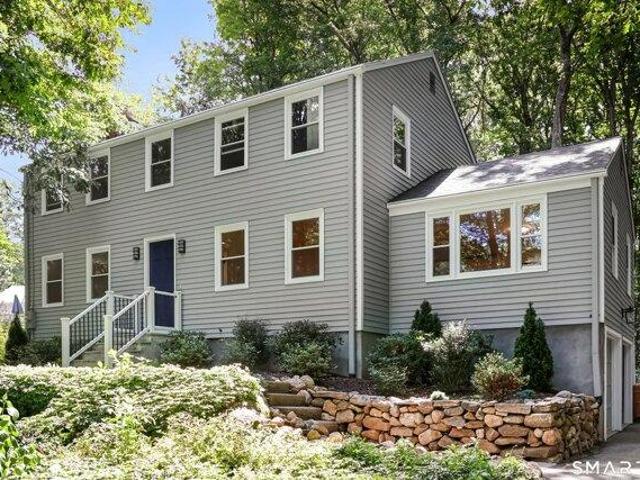
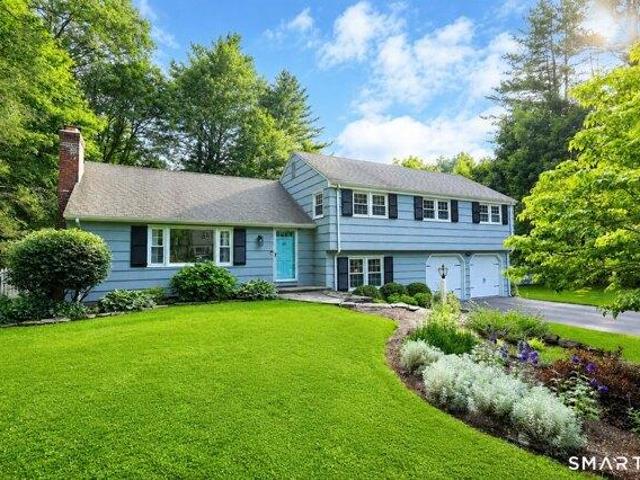
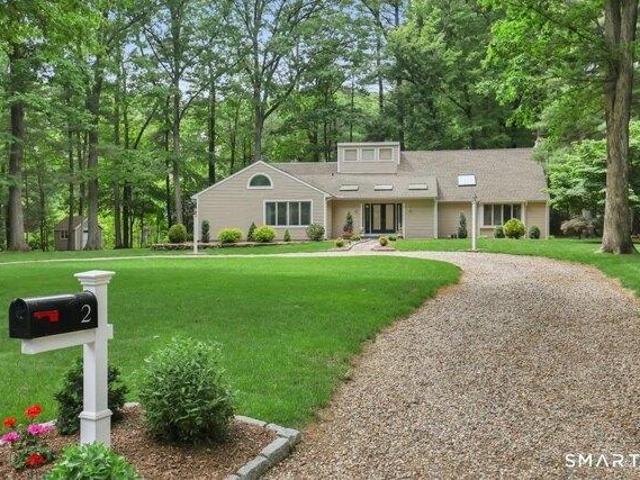
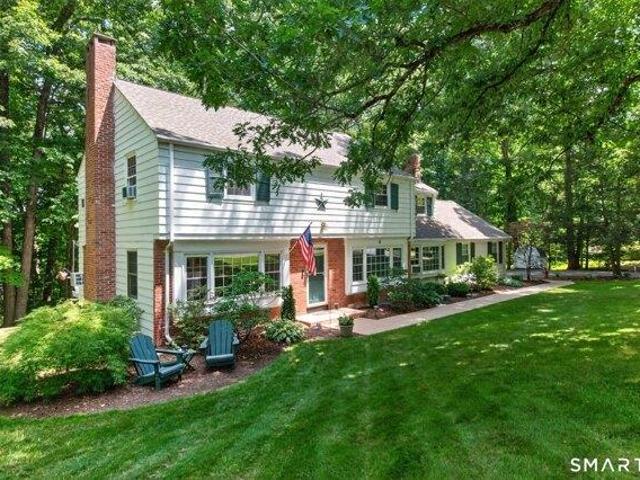
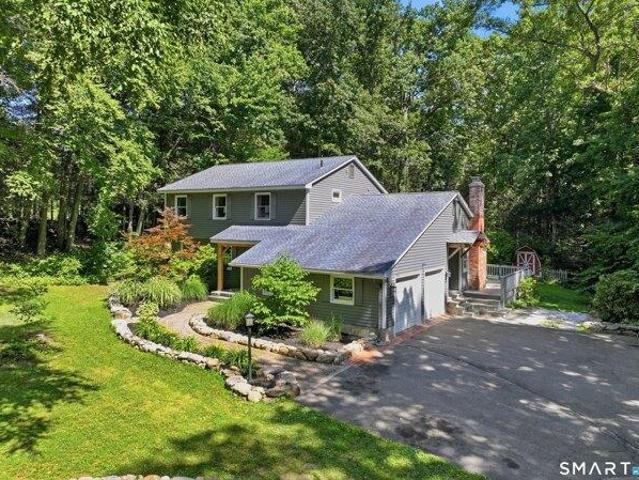
Welcome to 45 Barberry Drive, a nature-inspired sanctuary tucked away in one of Burlington's most peaceful neighborhoods on the desirable East side of town. This prime location offers the absolute best of both worlds: complete neighborhood privacy, yet you are just minutes away from the vibrant shops, dining, and scenic river trails of both historic Collinsville and Unionville center. The exterior features recent updates, including fresh paint and gorgeous, custom, rough-sawn wood beams framing both porch entries, adding the perfect touch of modern rustic charm. Step inside to discover a thoughtfully remodeled interior designed for the way we live today. The back of the home has been completely transformed into a beautiful, wide-open concept space that effortlessly combines the kitchen, breakfast nook, and family room. The true crown jewel of this home is the chef's kitchen. Flooded with natural light, it features a stunning, full row of panoramic windows flanking the entire length of
USD 579,000
4 bedroom, Burlington CT 06013 104757591
View photo
House · for sale
USD 990,000
USD 242/sq.ft
New
4 bedroom, Burlington CT 06013 104757591
Huckleberry Hills Trails
· 4,080 sq.ft · 4 Bedrooms · 3 Baths · House
· Office room · Fireplace · Equipped kitchen
Huckleberry Hills Trails · 4,080 sq.ft · 4 Bedrooms · 3 Baths · House · Office room · Fireplace · Equipped kitchen
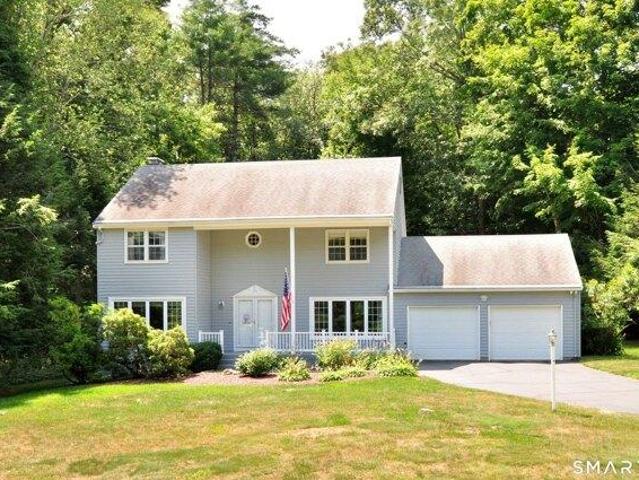
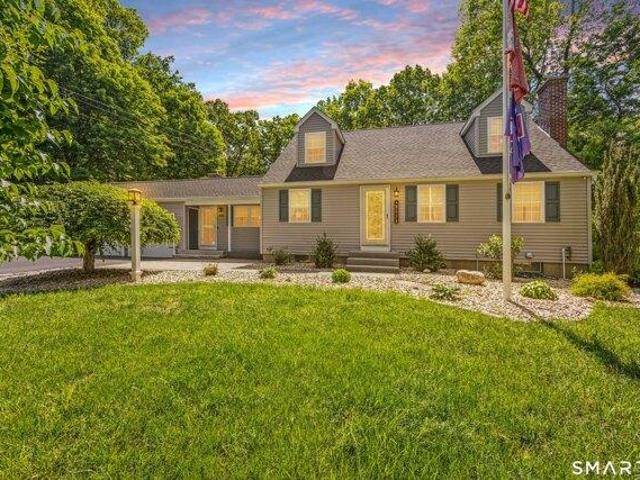
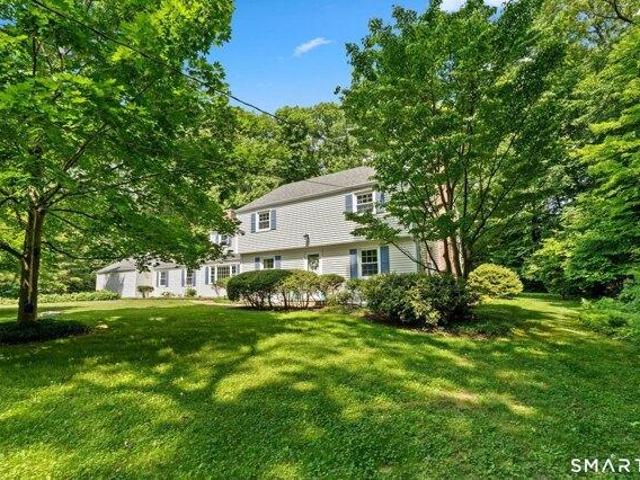
This majestic Colonial home is nestled atop Taine Mountain! Your eyes will feast on the stunning architecture inside and out! You will be greeted with an open/expansive floorplan! The hardwood floors have been sanded and four coats of finish applied! Your living room has 7 windows, bring in the views ~ across the way is the formal dining room! A floorplan perfect for entertaining! Family fun is easily had in the oversized family room, complete with a wood burning fireplace and two French Doors taking you out to the Sunroom. A chef's dream eat-in kitchen is sure to inspire gourmet delights. The island has a breakfast bar - great for quick snacks, granite counters, new LG refrigerator, GE Profile 5-burners, Bosch dishwasher and microwave. Stairs take you to the loft and it can be an office, game or media room, plus there is an adjacent bedroom. The main staircase in the foyer, takes you up to the primary suite fit for a king, offering a reading nook, large walk-in closet, and lavish spa-
USD 990,000
4 bedroom, Burlington CT 06013 104789996
View photo
House · for sale
USD 1,100,000
USD 237/sq.ft
New
4 bedroom, Burlington CT 06013 104789996
Huckleberry Hills Trails
· 4,628 sq.ft · 4 Bedrooms · 4 Baths · House
· Gym · Balcony · Fireplace · Equipped kitchen
Huckleberry Hills Trails · 4,628 sq.ft · 4 Bedrooms · 4 Baths · House · Gym · Balcony · Fireplace · Equipped kitchen
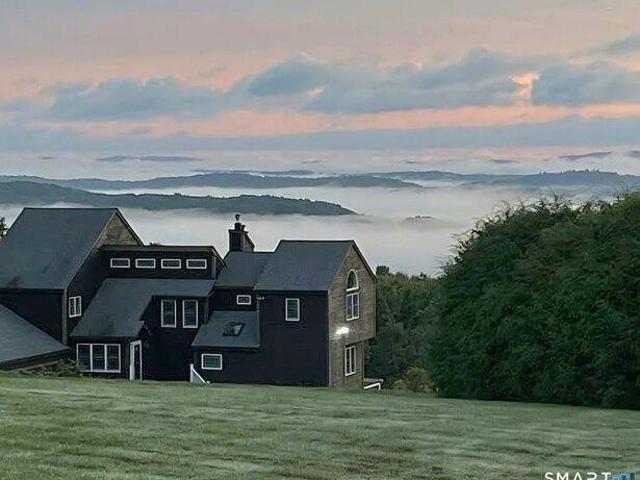
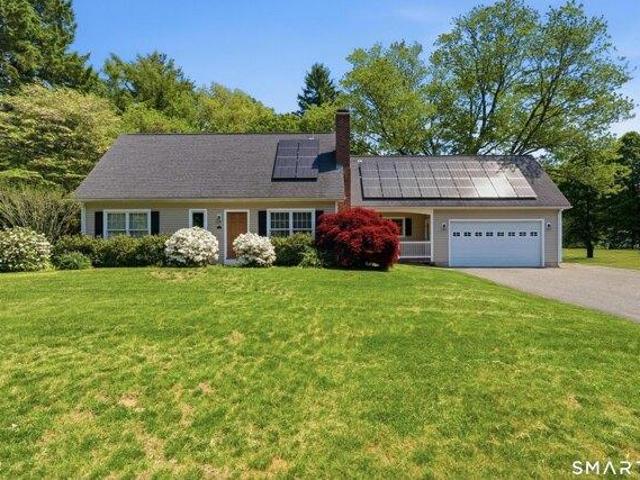
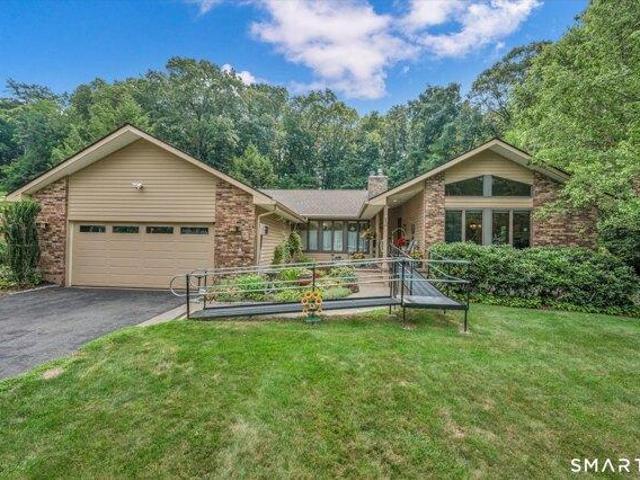
PHENOMENAL PANORAMIC VIEWS! This spacious, light-filled contemporary home features a 1400 sf legal in-law apartment just perfect for multi-generational living. Step inside this entirely renovated custom home with expansive windows atop Taine Mountain and enjoy peace and tranquility, sunsets and sunrises, every day of the year. Living room boasts gas fireplace and wood stove as well as the drama of soaring ceilings filled w light. Expansive renovated kitchen w/ granite countertops, tons of cabinet space, large island and access to balcony is a chef's dream. Cozy knotted pine family room w/ wide plank hardwood floors right off kitchen is grounded by a stone fireplace with gas insert. Generous 1st floor primary suite complete with walk-in closet and spa bath is your serene, peaceful retreat. Upstairs are 2 large bedrooms w Jack and Jill bath. There is also a large L shaped flex space w oversized windows, sliding doors and balcony perfect for office, gym, movie night or extra BR! Downstair
USD 1,100,000
4 bedroom, Burlington CT 06013 104688655
View photo
House · for sale
USD 574,900
USD 181/sq.ft
New
4 bedroom, Burlington CT 06013 104688655
Huckleberry Hills Trails
· 3,175 sq.ft · 4 Bedrooms · 3 Baths · House
· Patio · Garden · Office room · Swimming pool · Deck · Equipped kitchen · Parking
Huckleberry Hills Trails · 3,175 sq.ft · 4 Bedrooms · 3 Baths · House · Patio · Garden · Office room · Swimming pool · Deck · Equipped kitchen · Parking
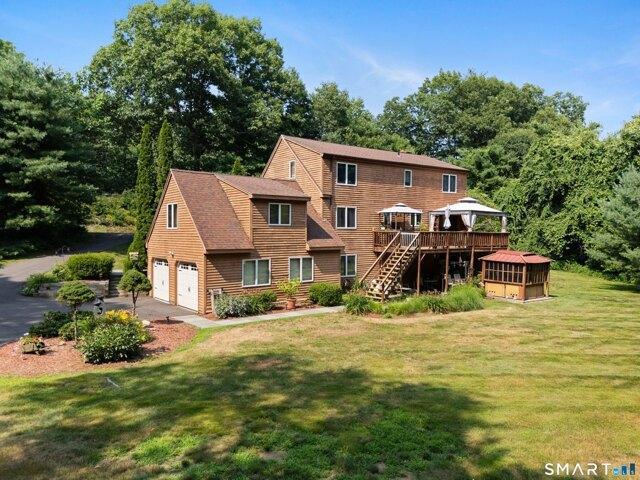
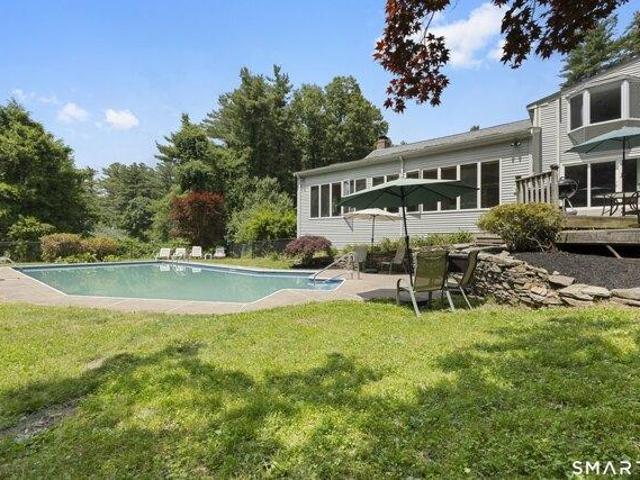
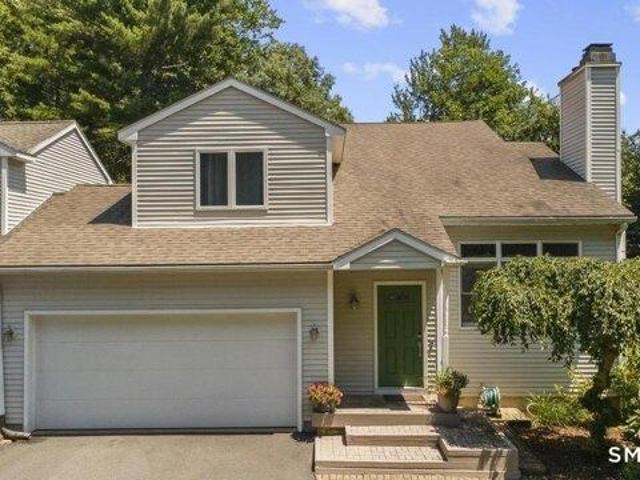
A home for all seasons! Charming Contemporary Cape on beautifully groomed and private 2 acre lot. Relax in summer at the Gazebo with fp overlooking Bradley Brook while the trout pass by. 3 levels offer over 3000 sq ft of finished space to enjoy. Sunken formal living room is being used as formal dining room with fp. Eat in kitchen with access to atrium doors to covered deck overlooking groomed back yard. Kitchen with granite counter island, tile floors, and SS appliances, island for entertaining. Main level also has a good size bedroom near full bath, cozy den and spacious 24 x 20 family room with electric FP, vaulted ceilings. Upstairs are 2 large bedrooms and a 2nd full bath plus a 3rd loft bedroom used as office. Lower level has 900 sq ft finished room, half bath and laundry, atrium door to patio and hot tub gazebo, Access to garage here, too. Floor plans (in attachments) show accurate square footage as town card may not be accurate. Brand new HVAC system (days old). Come make this l
USD 574,900
4 bedroom, Avon CT 06001 104792038
View photo
House · for sale
USD 549,900
USD 256/sq.ft
New
4 bedroom, Avon CT 06001 104792038
Huckleberry Hills Trails
· 2,142 sq.ft · 4 Bedrooms · 2 Baths · House
· Garden
Huckleberry Hills Trails · 2,142 sq.ft · 4 Bedrooms · 2 Baths · House · Garden
Enduring craftsmanship and boundless promise converge in this four-bedroom residence, a property that quietly beckons the discerning purchaser to author its next chapter. Beyond 2,150 square feet of adaptable living space lies an invitation apply your vision and design ideas. Constructed with the resolve of a fortress, this home was fashioned to withstand the passage of time. Its solid bones speak of authentic workmanship, while thoughtfully integrated built-ins lend both distinctive character and effortless practicality. Generous living areas and one and a half bathrooms form a dependable canvas, ready for the vision you long to bring to life. Set upon a wonderfully proportioned lot, the property strikes that coveted equilibrium-private, yet never isolated. The expansive grounds await your imagination, whether you envision verdant gardens, spirited gatherings beneath open skies, or a serene corner for contemplation. Paired with an approachable price, this represents a genuinely uncomm
USD 549,900
4 bedroom, Burlington CT 06013 104649977
View photo
House · for sale
USD 849,999
USD 294/sq.ft
New
4 bedroom, Burlington CT 06013 104649977
Huckleberry Hills Trails
· 2,885 sq.ft · 4 Bedrooms · 3 Baths · House
· Patio · Garden · Deck · Equipped kitchen · Swimming pool
Huckleberry Hills Trails · 2,885 sq.ft · 4 Bedrooms · 3 Baths · House · Patio · Garden · Deck · Equipped kitchen · Swimming pool
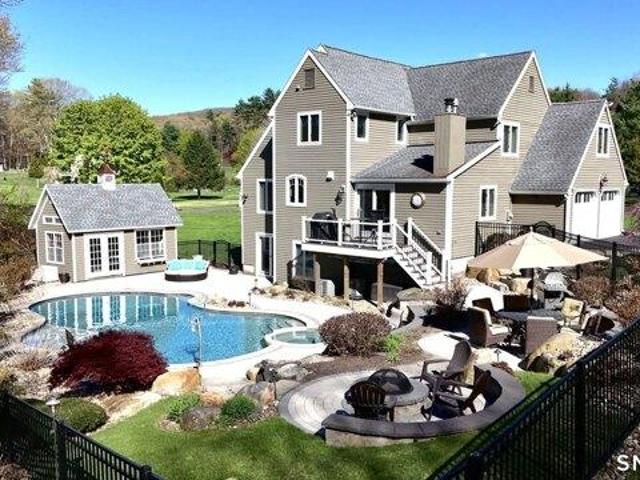
Tucked away on a private cul-de-sac in one of Burlington's most desirable neighborhoods, this exceptional 4BR, 2.5BA home offers resort-style outdoor living, extensive upgrades, and exceptional privacy on 1.47 professionally landscaped acres with direct access to scenic State Forest trails. Designed for both entertaining and everyday comfort, the outdoor setting is nothing short of extraordinary-featuring a heated saltwater pool with integrated spa and sun shelf, custom freeform design, expansive composite deck, multi-level patios with integrated rock/paver walls, pool house, wood-burning firepit lounge, illuminated paver walkways, in-ground audio, ambient lighting, irrigation system, invisible dog fence, raised vegetable garden beds with sprinklers, and private trail access connecting directly to the State Forest-creating a true resort environment designed for elevated entertaining and peaceful retreat alike. Inside, the open-concept layout showcases a beautifully updated kitchen with
USD 849,999
5 bedroom, Avon CT 06001 104791742
View photo
House · for sale
USD 599,000
USD 171/sq.ft
New
5 bedroom, Avon CT 06001 104791742
Huckleberry Hills Trails
· 3,488 sq.ft · 5 Bedrooms · 3 Baths · House
· Office room · Deck · Equipped kitchen · Parking
Huckleberry Hills Trails · 3,488 sq.ft · 5 Bedrooms · 3 Baths · House · Office room · Deck · Equipped kitchen · Parking
Welcome to 38 Oak Ridge Drive in desirable Avon-a spacious Dutch Colonial offering a flexible layout, generous living spaces, and room to grow both inside and out. This well-maintained home offers the timeless craftsmanship and solid construction. The main level is designed for everyday comfort and easy entertaining, featuring a welcoming family room with a cozy wood-burning stove, a formal dining room with sliders leading to the back deck, and a well-appointed kitchen with a center island and warm wood cabinetry. A dedicated office provides a quiet work-from-home space, while the living room serves as a welcoming gathering space. A half bath, convenient laundry room, and access to the attached two-car garage complete the main floor. Upstairs, the home offers a thoughtfully designed second level with a spacious primary suite featuring its own full bath, ample closet space, and built-in shelving. Four additional bedrooms and a shared full bath with dual sinks provide flexibility for fam
USD 599,000
4 bedroom, Avon CT 06001 104790870
View photo
House · for sale
USD 599,900
USD 203/sq.ft
New
4 bedroom, Avon CT 06001 104790870
Huckleberry Hills Trails
· 2,949 sq.ft · 4 Bedrooms · 3 Baths · House
· Office room · Equipped kitchen
Huckleberry Hills Trails · 2,949 sq.ft · 4 Bedrooms · 3 Baths · House · Office room · Equipped kitchen
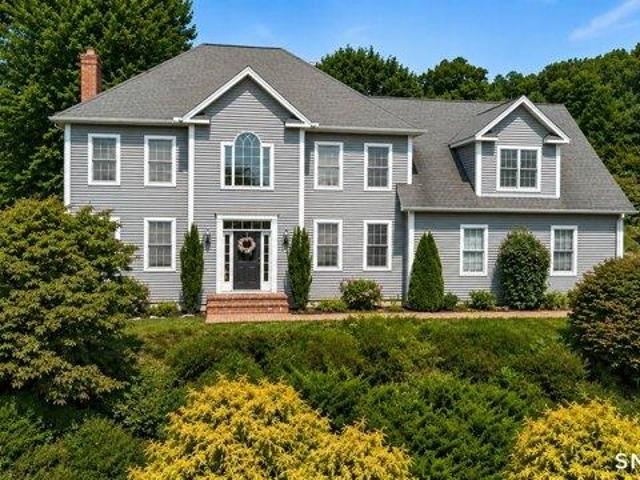
Beautifully maintained colonial set back from the street with a welcoming covered front porch that enhances its charming curb appeal. Ideally located in the heart of Avon, it offers convenient access to schools, shopping, restaurants, library and parks making it a highly desirable location. Inside you'll find a bright, open floor plan designed for modern living. The updated white kitchen features granite countertops, stainless steel appliances and a functional layout that flows into the family room with built-in bookshelves and a warm fireplace-perfect for relaxing or gathering. A spacious living room and formal dining room provide elegant spaces for entertaining. Upstairs the large primary bedroom offers a peaceful retreat with walk-in closet and full bath featuring a soaking tub and separate shower. Three additional well-sized bedrooms, additional full bath complete the second floor. The finished lower level adds versatile living space, including a private office ideal for working fr
USD 599,900
4 bedroom, Burlington CT 06013 104650998
View photo
House · for sale
USD 469,000
USD 260/sq.ft
New
4 bedroom, Burlington CT 06013 104650998
Huckleberry Hills Trails
· 1,798 sq.ft · 4 Bedrooms · 2 Baths · House
· Garden
Huckleberry Hills Trails · 1,798 sq.ft · 4 Bedrooms · 2 Baths · House · Garden
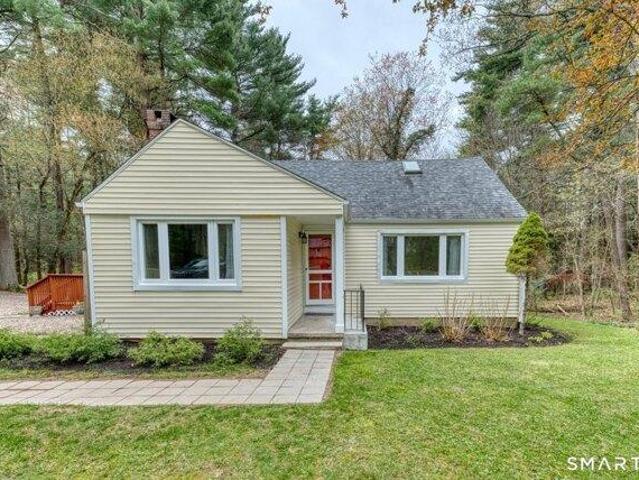
Welcome to 48 Case Road in Burlington, CT! A wonderful opportunity to own a home in one of Hartford County's most peaceful and desirable towns. Tucked away in a quiet setting, this property offers the perfect blend of privacy, comfort, and convenience. Step inside and you'll find a warm and inviting layout with great natural light, comfortable living areas, and plenty of potential to make the space your own. The property offers a beautiful setting with a yard that's ideal for relaxing, entertaining, gardening, pets, or simply enjoying the privacy and nature that Burlington is known for. Located near local schools, trails, parks, shopping, dining, and major routes, this home gives you the quiet country feel while still keeping everyday conveniences within reach. Burlington continues to be a highly sought-after community for buyers looking for space, charm, and a strong small-town feel. 48 Case Road is ready for its next chapter. Don't miss your chance to make it yours
USD 469,000
4 bedroom, Simsbury CT 06070 104788803
View photo
House · for sale
USD 875,000
USD 158/sq.ft
New
4 bedroom, Simsbury CT 06070 104788803
Huckleberry Hills Trails
· 5,522 sq.ft · 4 Bedrooms · 4 Baths · House
· Patio · Garden · Office room · Fireplace · Equipped kitchen · Swimming pool
Huckleberry Hills Trails · 5,522 sq.ft · 4 Bedrooms · 4 Baths · House · Patio · Garden · Office room · Fireplace · Equipped kitchen · Swimming pool
Rustic Expanded Contemporary Cape designed for entertaining. Over 4500 sq ft boasts country kitchen, with wood island and additional breakfast bar, spacious and tons of storage, SS appliances, cozy FP in Expansive 35' x 45' sunken family room with vaulted ceiling and fireplace - Bring your decorating ideas! Working from home' Get to work in your private office on the main floor. Relax in the evening in Primary suite with full bath. Invite the neighbors for a pool party and have them stay to watch the stars on the patio. Cedar closet in LL. Laundry on main floor. There is a enclosed sunroom overlooking a fenced yard with playscape and garden areas with fruit trees in this well planned approx 1 acre lot. 2 sheds. Minutes to elementary school, shops and trails
USD 875,000
4 bedroom, Burlington CT 06013 104760720
View photo
House · for sale
USD 1,379,000
USD 317/sq.ft
New
4 bedroom, Burlington CT 06013 104760720
Huckleberry Hills Trails
· 4,338 sq.ft · 4 Bedrooms · 4 Baths · House
· Office room
Huckleberry Hills Trails · 4,338 sq.ft · 4 Bedrooms · 4 Baths · House · Office room
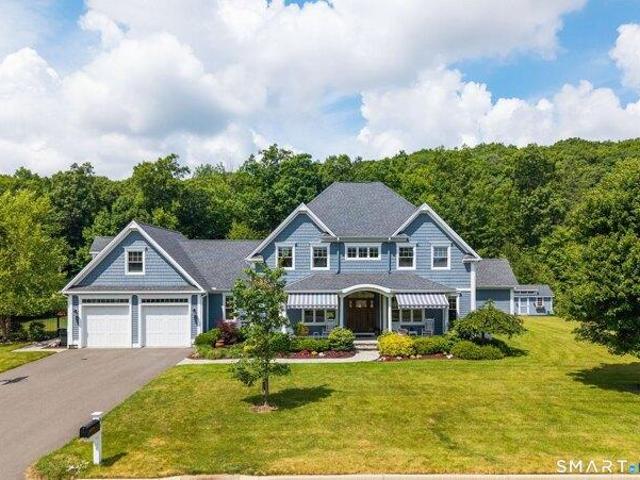
Coastal Sophistication Meets Turnkey Perfection. Skip the grueling two-year construction wait. Maintained to absolute perfection by its original owner, this immaculate, custom designed Colonial brings an airy, coastal vibe complete with the sweetest awnings ever to the highly coveted Washington Farms cul-de-sac-perched right on the Burlington/Farmington line. Designed for Modern Living, the open-concept layout strikes the ultimate balance between high-end elegance and everyday comfort, boasting exceptional craftsmanship and refined finishes throughout. The First-Floor Primary Suite is a soft, sun-drenched sanctuary featuring soaring cathedral ceilings, massive walk-in closet, and a sumptuous, spa-like bath with a custom Euro-shower. Upstairs there are three generously sized bedrooms, a sparkling full bath, and an expansive loft perfect for a home office or media lounge. The Ultimate Lower Level: An incredible, fully finished space designed for fun and games including dedicated workout
USD 1,379,000
4 bedroom, Burlington CT 06013 104690803
View photo
House · for sale
USD 599,999
USD 299/sq.ft
New
4 bedroom, Burlington CT 06013 104690803
Huckleberry Hills Trails
· 2,002 sq.ft · 4 Bedrooms · 3 Baths · House
· Deck · Fireplace · Equipped kitchen
Huckleberry Hills Trails · 2,002 sq.ft · 4 Bedrooms · 3 Baths · House · Deck · Fireplace · Equipped kitchen
Welcome to 9 Katherine Gaylord Lane, where timeless charm meets modern sophistication. Nestled in a mature, established neighborhood, this beautifully renovated 4-bedroom, 2.5-bath home is truly turnkey and ready for immediate occupancy. Step inside to discover a bright, open-concept floor plan featuring a stunning, oversized eat-in kitchen designed for both everyday living and effortless entertaining. The heart of the home boasts an expansive quartz island, crisp white shaker cabinetry, and seamless flow into the dining area. Every detail has been thoughtfully updated, including brand-new roofing, siding, and energy-efficient windows, providing peace of mind for years to come. The stylishly renovated bathrooms feature contemporary finishes, while charming accents like a sliding barn door and a cozy wood-burning fireplace add warmth and character throughout. Extend your living space outdoors with a beautiful mahogany-covered deck and an additional outdoor deck, perfect for relaxing, di
USD 599,999
3 bedroom, Burlington CT 06013 104655071
View photo
House · for sale
USD 360,000
USD 245/sq.ft
New
3 bedroom, Burlington CT 06013 104655071
Huckleberry Hills Trails
· 1,464 sq.ft · 3 Bedrooms · 2 Baths · House
· Garden · Office room · Equipped kitchen
Huckleberry Hills Trails · 1,464 sq.ft · 3 Bedrooms · 2 Baths · House · Garden · Office room · Equipped kitchen
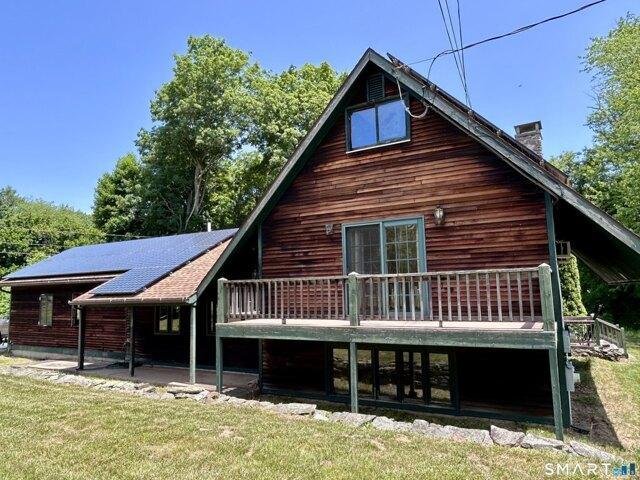
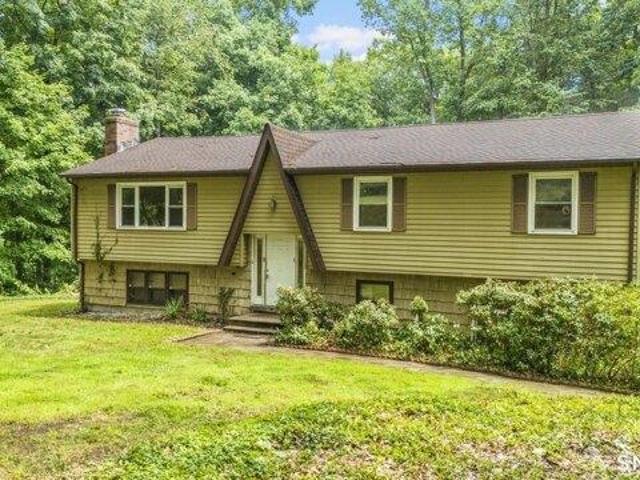
This split-level, A-frame style home offers a unique layout, rustic character, and plenty of room to make it your own. The spacious eat in kitchen is the heart of the home, offering a comfortable, open feel. Then a few steps down to the large sunken living room area that's perfect for relaxing or gathering with family and friends. The primary suite is cozy yet spacious offering a walk in closet. On the upper level you find two additional bedrooms and a spiral staircase leading to a finished attic area that is perfect for a rec room or home office! Outside, the large, open yard provides plenty of space for gardening, entertaining, recreation, or simply enjoying the peaceful setting. Full of character and original charm, this home offers a great opportunity to personalize over time while enjoying its distinctive style and solid layout. This property offers much potential for ROI or for it's next owner to make it their dream home!
USD 360,000
4 bedroom, Burlington CT 06013 104690193
View photo
House · for sale
USD 789,000
USD 284/sq.ft
New
4 bedroom, Burlington CT 06013 104690193
Huckleberry Hills Trails
· 2,777 sq.ft · 4 Bedrooms · 3 Baths · House
· Patio · Garden · Office room · Fireplace · Equipped kitchen
Huckleberry Hills Trails · 2,777 sq.ft · 4 Bedrooms · 3 Baths · House · Patio · Garden · Office room · Fireplace · Equipped kitchen
Welcome to this beautifully maintained 4 bdrm Colonial, ideally located on a private lot in one of the area's most sought-after neighborhoods. Offering a spacious and functional floor plan, this home is designed to accommodate both comfortable everyday living and effortless entertaining. The main level features gleaming hardwood floors throughout, a formal dining room for special occasions, a private home office, and a convenient powder room. At the heart of the home is the inviting eat-in kitchen, complete with granite countertops, stainless steel appliances, a center island, and abundant cabinet space. The kitchen flows into the warm and welcoming family room, highlighted by a cozy fireplace and double doors that open to a private patio and backyard-perfect for relaxing or hosting family and friends. Directly off the back of the house, you step out to a custom patio and fire pit area. The yard also features two sheds and plenty of area for those summer parties. Upstairs, you'll find
USD 789,000
3 bedroom, Simsbury CT 06070 104757191
View photo
House · for sale
USD 479,000
USD 264/sq.ft
New
3 bedroom, Simsbury CT 06070 104757191
Huckleberry Hills Trails
· 1,808 sq.ft · 3 Bedrooms · 2 Baths · House
· Patio · Garden · Deck · Fireplace · Equipped kitchen
Huckleberry Hills Trails · 1,808 sq.ft · 3 Bedrooms · 2 Baths · House · Patio · Garden · Deck · Fireplace · Equipped kitchen
Walkable Simsbury neighborhood * Latimer Lane district * Hardwood floors * 2 Tier Deck * Private level yard * Generator included. Welcome to 6 David Drive! This beautifully maintained Castellani-built split-level home is truly move-in ready, offering 3 bedrooms, 2 full baths, and thoughtful updates throughout. The renovated kitchen is filled with natural light and features granite countertops, a center island with seating, abundant cabinetry, and tile flooring. The dining room includes a charming built-in hutch and French sliders leading to an expansive two-tier deck, patio and a level, fully fenced backyard-perfect for entertaining or relaxing. The spacious living room showcases hardwood floors, a pellet stove fireplace with a beautiful mantel, picture window and a ceiling fan. Upstairs are three generously sized bedrooms, including a primary bedroom with a walk-in closet, and an updated full bath featuring Corian countertops and new fixtures. The lower level offers a comfortable fami
USD 479,000
4 bedroom, Farmington CT 06032 104719698
View photo
House · for sale
USD 545,000
USD 281/sq.ft
New
4 bedroom, Farmington CT 06032 104719698
Huckleberry Hills Trails
· 1,938 sq.ft · 4 Bedrooms · 3 Baths · House
· Patio · Garden · Gym · Fireplace · Equipped kitchen
Huckleberry Hills Trails · 1,938 sq.ft · 4 Bedrooms · 3 Baths · House · Patio · Garden · Gym · Fireplace · Equipped kitchen
HIGHEST and BEST DUE BY 6/2@12:00p.m! Surrounded by privacy and located in the desirable Farmington Highlands neighborhood, this charming 4 bedroom, 2.5 full bath home has been lovingly cared for! From the welcoming living room with fireplace, every space was made for comfortable everyday living. The granite kitchen is nice and open to both the sun filled vaulted family room and the dining area perfect for entertaining and everyday living. Hardwood floors and recessed lighting run the home, adding warmth and timeless character. The spacious primary bedroom offers its own sitting area, the perfect little escape for morning coffee, or simply relaxing at the end of the day. The finished lower level adds even more flexibility with a family room and a gym area, laundry and half bath creating space for movie nights, workouts, or play. Step outside and the lifestyle continues. The expansive private backyard is truly special, featuring a covered patio with pergola for summer dinners, a fire pi
USD 545,000
3 bedroom, Farmington CT 06032 104760642
View photo
House · for sale
USD 589,000
USD 303/sq.ft
New
3 bedroom, Farmington CT 06032 104760642
Huckleberry Hills Trails
· 1,938 sq.ft · 3 Bedrooms · 2 Baths · House
· Deck
Huckleberry Hills Trails · 1,938 sq.ft · 3 Bedrooms · 2 Baths · House · Deck
Welcome to this impeccably maintained 3-bedroom, 2-full-bathroom brick-front ranch located in The Highlands! This home offers classic character, exceptional craftsmanship, and boundless potential. Nestled on a beautifully landscaped 3/4-acre lot, this home combines peaceful outdoor living with unmatched convenience, located just a stone's throw from Farmington High School. Step inside to a bright, sun-drenched floor plan highlighted by expansive windows in both the living and dining areas, filling the main living spaces with warmth and natural light. Pristine condition throughout, the home boasts thoughtful touches and charming details at every turn. The spacious primary suite serves as a true private retreat, featuring a generous layout, abundant closet space, and its own private en-suite bathroom. Two additional bedrooms provide flexibility for family, guests, or a home office. Out back, entertain or relax on the oversized deck featuring durable, low-maintenance Trex decking, offerin
USD 589,000
3 bedroom, Burlington CT 06013 104655625
View photo
House · for sale
USD 449,000
USD 257/sq.ft
New
3 bedroom, Burlington CT 06013 104655625
Huckleberry Hills Trails
· 1,744 sq.ft · 3 Bedrooms · 3 Baths · House
· Office room · Gym · Deck · Equipped kitchen · Parking
Huckleberry Hills Trails · 1,744 sq.ft · 3 Bedrooms · 3 Baths · House · Office room · Gym · Deck · Equipped kitchen · Parking
Rare opportunity to own this beautifully maintained half duplex that offers the comfort, privacy, and spacious feel of a single-family home. This move-in-ready home features 3 bedrooms, 2.1 bathrooms, an open floor plan, soaring cathedral ceilings, gleaming hardwood floors, and a cozy living room with a pellet stove-perfect for relaxing or entertaining. The kitchen features granite countertops, abundant cabinetry, and plenty of workspace for everyday living. Step outside to a large deck overlooking a spacious corner lot located on a quiet cul-de-sac, offering the perfect setting for outdoor dining, gatherings, or simply enjoying the peaceful surroundings. The attached two-car garage provides ample storage and convenience. The unfinished lower level offers tremendous potential to create additional living space, whether you envision a family room, home office, gym, or recreation area. Outdoor enthusiasts will love being just minute from Nassahegon State Forest, featuring nearly 40 miles
USD 449,000
4 bedroom, Simsbury CT 06070 104720440
View photo
House · for sale
USD 689,900
USD 282/sq.ft
New
4 bedroom, Simsbury CT 06070 104720440
Huckleberry Hills Trails
· 2,443 sq.ft · 4 Bedrooms · 4 Baths · House
· Deck · Fireplace · Equipped kitchen · Parking
Huckleberry Hills Trails · 2,443 sq.ft · 4 Bedrooms · 4 Baths · House · Deck · Fireplace · Equipped kitchen · Parking
Step into this move-in-ready Modern Traditional home, a stunning 4-bedroom, 3 1/2 bath residence situated on over an acre in a quiet cul-de-sac in a convenient location. Inside, you'll find soaring ceilings, a family room granite-surround fireplace and a chef's kitchen featuring granite countertops,double oven and a spacious island, and tumbled marble backsplash. Natural light fills the home through expansive windows, skylights, and glass doors (front entrance and rear sliding deck access) creating a bright and welcoming atmosphere throughout. Entertain with ease in the open, airy living spaces, or unwind in the spa-inspired first-floor primary suite. Upstairs has a 2nd primary suite with full bath. Move in with confidence-major updates are already done, including mini-split heating and cooling, an 80-gallon hybrid hot water heater, a 200-amp panel, generator hookup in garage, new Bilco hatchway and much more. This beautifully maintained home is ready to be enjoyed-come see all it has
USD 689,900
3 bedroom, Burlington CT 06013 104654696
View photo
House · for sale
USD 349,000
USD 222/sq.ft
New
3 bedroom, Burlington CT 06013 104654696
Huckleberry Hills Trails
· 1,572 sq.ft · 3 Bedrooms · 2 Baths · House
· Air conditioning
Huckleberry Hills Trails · 1,572 sq.ft · 3 Bedrooms · 2 Baths · House · Air conditioning
Opportunity Knocks in Desirable Burlington! Welcome to 3 Alpine Drive, a wonderful opportunity to own a home in one of Burlington's most sought-after neighborhoods. Nestled on a peaceful street, this property offers a fantastic setting with the potential to make it your own. Whether you're an investor, contractor, or future homeowner looking to build equity through renovations and updates, this home presents endless possibilities. The property features a spacious lot with mature landscaping and a convenient location close to schools, parks, shopping, and major commuting routes. Bring your vision and creativity to transform this home into the perfect residence or investment property. While this property is being sold strictly AS-IS (The seller will make no repairs, improvements, or concessions), this home has new central air, new electrical service, new city sewer connections, new natural gas connections, and updated well water service. Buyers are encouraged to conduct all desired inspe
USD 349,000
4 bedroom, Burlington CT 06013 104654663
View photo
House · for sale
USD 499,900
USD 268/sq.ft
New
4 bedroom, Burlington CT 06013 104654663
Huckleberry Hills Trails
· 1,862 sq.ft · 4 Bedrooms · 3 Baths · House
· Garden · Equipped kitchen · Parking · Swimming pool · Cellar
Huckleberry Hills Trails · 1,862 sq.ft · 4 Bedrooms · 3 Baths · House · Garden · Equipped kitchen · Parking · Swimming pool · Cellar
Welcome to this mint-move in condition four bedroom home. You are sure to enjoy the multitude of special features and updates. As you enter, you will be taken by the expansive and sun filled living room. The home has been freshly repainted and new flooring installed. Getting creative in this updated eat-in kitchen is easy, as you share meals with family and friends. A bedroom and full bath completes the first floor. Ascending to the second floor you will find an elegant and oversized primary suite, complete with a sitting area, double closets and spa-like bath. An additional two bedrooms and updated full bath/laundry room are ready for your enjoyment. A partially finished basement with walkout to the backyard- containing an above ground pool complete the home. The landscaped grounds have been updated and refreshed, creating colorful displays throughout the spring and summer. A fenced in back yard with a BBQ grill/firepit are perfect for entertaining. The two-car garage and shed have am
USD 499,900
4 bedroom, Simsbury CT 06070 104720121
View photo
House · for sale
USD 574,900
USD 203/sq.ft
New
4 bedroom, Simsbury CT 06070 104720121
Huckleberry Hills Trails
· 2,831 sq.ft · 4 Bedrooms · 3 Baths · House
· Patio · Garden
Huckleberry Hills Trails · 2,831 sq.ft · 4 Bedrooms · 3 Baths · House · Patio · Garden
Nestled in one of Simsbury's most desirable neighborhoods, this well-maintained and well-loved home offers a perfect blend of privacy, convenience, and comfort. It offers 4 upper level bedrooms and 3 full baths with one full bath on the main level. Located in the Latimer Lane Elementary School district, you'll enjoy a tucked-away setting while remaining just minutes from shopping, dining, and everyday amenities. Significant updates provide peace of mind, including a newer roof (2017), Harvey thermopane windows, Roth oil tank (2017), boiler (2019), and a newer well water pump (2020). The home features a spacious and inviting floor plan highlighted by an impressive 23' x 21' family room with vaulted ceiling, skylights, wood-burning stove, abundant windows, and a sliding door leading to the patio and private level backyard. A first-floor office offers classic charm with wood paneling, built-in bookcases, and a fireplace-ideal for working from home, doing homework, or a cozy den. The upper
USD 574,900
4 bedroom, Simsbury CT 06070 104718823
View photo
House · for sale
USD 649,000
USD 227/sq.ft
New
4 bedroom, Simsbury CT 06070 104718823
Huckleberry Hills Trails
· 2,852 sq.ft · 4 Bedrooms · 3 Baths · House
· Garden · Deck · Fireplace · Equipped kitchen
Huckleberry Hills Trails · 2,852 sq.ft · 4 Bedrooms · 3 Baths · House · Garden · Deck · Fireplace · Equipped kitchen
Classic Colonial nestled on a private, beautifully landscaped one-acre lot in a highly desirable neighborhood, just minutes from Route 44 shopping, dining, and commuter routes. The timeless white and brick exterior creates an inviting first impression, while the expansive deck offers the perfect setting for relaxing in a backyard oasis. Inside, rich hardwood floors flow throughout the home, leading to a stunning remodeled kitchen that is sure to impress. Featuring quartz countertops, island w/breakfast bar, updated appliances, and upscale lighting, this space is designed for both everyday living and effortless entertaining. The kitchen opens seamlessly to a sun-filled dining room and an inviting living room with a fireplace and custom built-ins, creating a wonderful flow for gatherings. A warm family room offers a second fireplace, bow window, and additional built-ins, providing the perfect place to unwind. A convenient mudroom with laundry and a half bath complete the main level. Upst
USD 649,000
3 bedroom, Simsbury CT 06070 104791776
View photo
House · for sale
USD 375,000
USD 274/sq.ft
New
3 bedroom, Simsbury CT 06070 104791776
Huckleberry Hills Trails
· 1,367 sq.ft · 3 Bedrooms · 2 Baths · House
· Office room · Cellar
Huckleberry Hills Trails · 1,367 sq.ft · 3 Bedrooms · 2 Baths · House · Office room · Cellar
If you like hiking trails, working farms, a river for kayaking and state parks, Simsbury is a rural Connecticut neighborhood known for its spacious homes and good size lots. People like that it's not a busy area. There is a lot of small places to eat, drink and shop to local green spaces and festivals etc. 21 Old Meadow Plain Rd in Simsbury-a charming Cape-can be yours if you like this style of life in Simsbury, Ct This home offering 3 bedrooms, including a convenient main-level bedroom. This well-maintained property features hardwood flooring in the living and dining rooms, creating a warm and inviting space for everyday living and entertaining. The home has been freshly painted and includes several key updates for peace of mind, including a new roof (2019), new well (2019), and updated windows in the living room and Dining room in 2025. The partially finished basement provides additional flexible space-perfect for a home office, recreation area. Seller is selling as is
USD 375,000
3 bedroom, Burlington CT 06013 104791510
View photo
House · for sale
USD 349,990
USD 193/sq.ft
New
3 bedroom, Burlington CT 06013 104791510
Huckleberry Hills Trails
· 1,808 sq.ft · 3 Bedrooms · 2 Baths · House
· Parking · Cellar
Huckleberry Hills Trails · 1,808 sq.ft · 3 Bedrooms · 2 Baths · House · Parking · Cellar
Opportunity knocks at 32 Woodhaven Dr! This 3 bedroom, 2 full bath home offers 1,371 sq ft on the main level plus a partially finished basement (442 sq ft) for even more living space potential. A little dated and in need of some cosmetic TLC, this is the perfect canvas for anyone looking to build sweat equity - whether you're an investor seeking a quick turnaround project or an owner-occupant ready to make it your own. Enjoy the convenience of an attached 2-car garage and a location within walking distance to the elementary school. Bring your vision - this one won't last!
USD 349,990

Get email alerts

Don't miss out: be the first to know about new properties

The alert was correctly created

On subscribing you accept the conditions of use and the privacy policy
Alert
Receive new ads in your inbox
Save this search
Receive alerts for new listings

We'll send you an email when we have new properties for: "Properties for sale in Huckleberry Hills Trails"

The alert was correctly created

Farmingdale, Farmington town Hartford County Connecticut
Greenbriar, Farmington town Hartford County Connecticut
Get email alerts and be the first to see new listings
Required field
On subscribing I accept the terms of the privacy policy
Perfect! You'll soon start receiving new listings via email
Alert
Receive an email when we have new ads for Properties for sale in Huckleberry Hills Trails
Save this search
Filters

Bedrooms

Size (sq.ft)

sq.ft
sq.ft

Price

USD
USD

Property type

Bathrooms

Clear all filters
Receive notifications when new entries are published.