139 houses for sale in Huckleberry Hills Trails

4 bedroom, Avon CT 06001 104758513
View photo
House · for sale
USD 649,900
USD 276/sq.ft
Updated
4 bedroom, Avon CT 06001 104758513
Huckleberry Hills Trails
· 2,347 sq.ft · 4 Bedrooms · 3 Baths · House
· Patio · Garden · Fireplace · Equipped kitchen
Huckleberry Hills Trails · 2,347 sq.ft · 4 Bedrooms · 3 Baths · House · Patio · Garden · Fireplace · Equipped kitchen
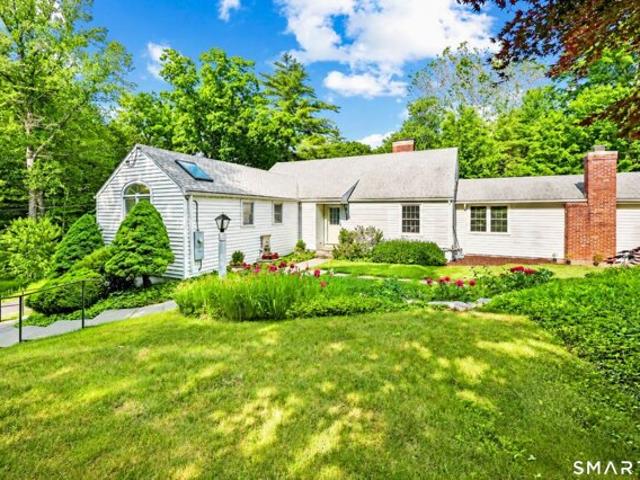
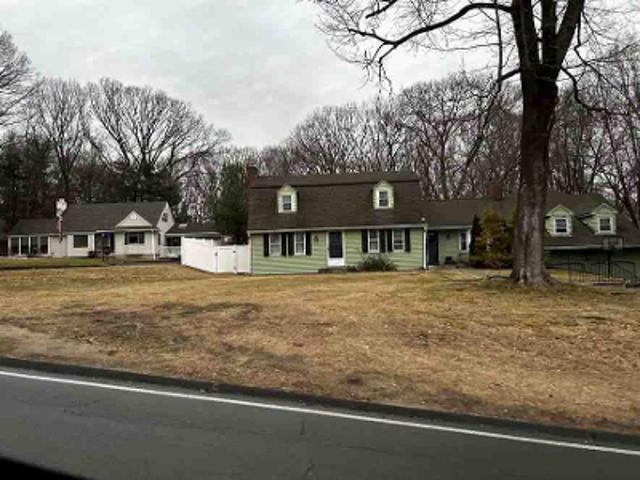
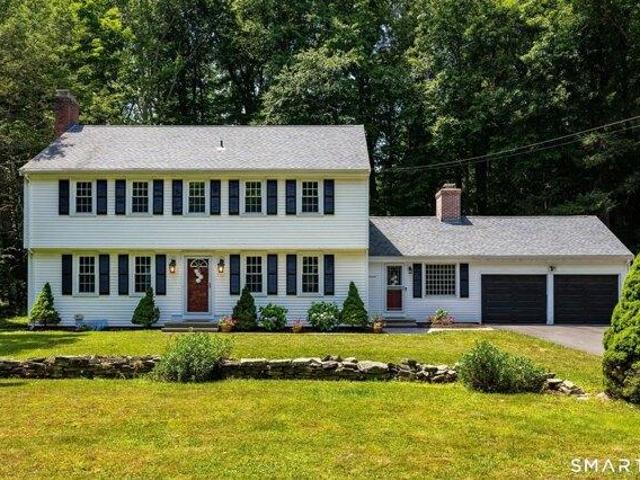
Welcome to this beautifully updated Colonial tucked away in one of Avon's desirable neighborhoods, where quiet streets invite evening strolls and neighbors become friends. Thoughtfully renovated while retaining its timeless charm, this home offers spacious, light-filled living areas, gleaming hardwood floors, two inviting fireplaces, and an open flow designed for both everyday living and effortless entertaining. The remodeled kitchen features abundant cabinetry, stainless steel appliances, center island, and opens seamlessly to the warm family room with custom built-ins and fireplace. Updated baths showcase stylish finishes, including a luxurious walk-in shower and beautifully tiled tub surround. Step outside to a private backyard with patio; perfect for gatherings, play, or simply relaxing in a peaceful setting. The expansive lower level provides exceptional storage and endless possibilities for future finishing. Ideally located just minutes from Avon's highly rated schools, shopping,
USD 649,900
3 bedroom, Avon CT 06001 104761986
View photo
House · for sale
USD 495,000
USD 225/sq.ft
New
3 bedroom, Avon CT 06001 104761986
Huckleberry Hills Trails
· 2,196 sq.ft · 3 Bedrooms · 2 Baths · House
· Garden · Deck · Fireplace · Equipped kitchen
Huckleberry Hills Trails · 2,196 sq.ft · 3 Bedrooms · 2 Baths · House · Garden · Deck · Fireplace · Equipped kitchen
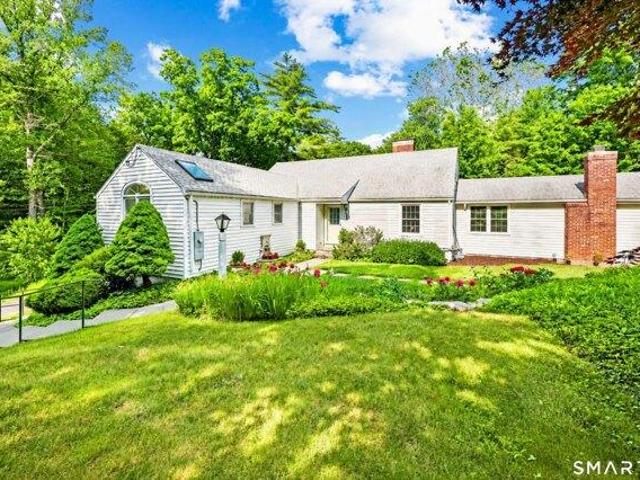
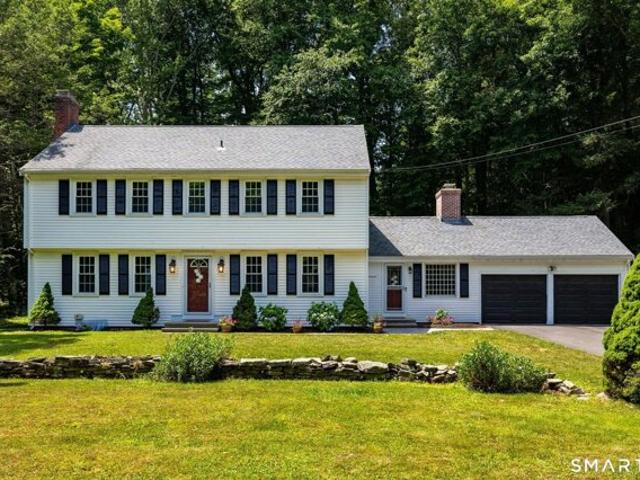
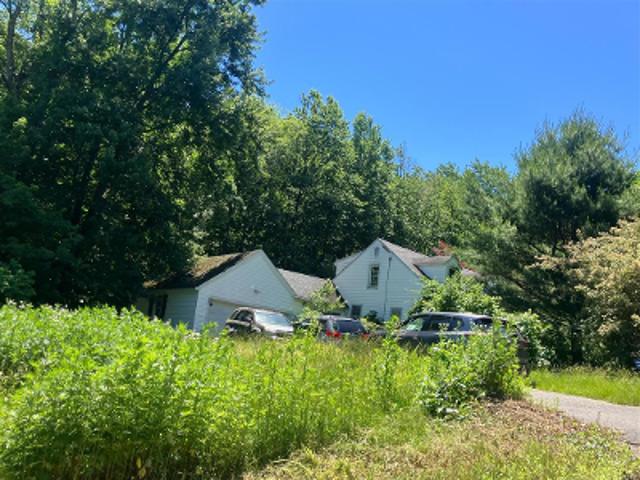
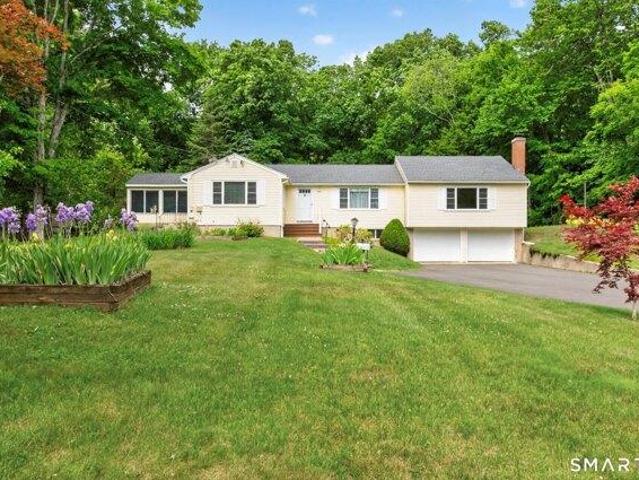
Spacious, well-maintained ranch set on a lovely.91-acre lot in prime Avon, CT location. This inviting 3-bedroom ranch is move in ready and offers a great layout for everyday living and entertaining friends and family. Enjoy large rooms, hardwood flooring, picture windows and lots of natural light. Living areas include a large kitchen with plenty of cabinet space, large formal dining room and living room with fireplace. Don't miss the amazing 3-season porch with attached deck that is ideal for relaxation. Large primary bedroom with full-bath and two closets. More living space can be found in the finished lower level family room offering a large open space and excellent storage. Outdoors you will enjoy the large, level and private backyard perfect for gardening or fun and games. This home is conveniently located to schools, shopping, dining, parks and recreation. New roof installed 2024. Don't miss this special home and property
USD 495,000
4 bedroom, Farmington CT 06085 104787976
View photo
House · for sale
USD 996,900
USD 350/sq.ft
New
4 bedroom, Farmington CT 06085 104787976
Huckleberry Hills Trails
· 2,842 sq.ft · 4 Bedrooms · 3 Baths · House
· Fireplace
Huckleberry Hills Trails · 2,842 sq.ft · 4 Bedrooms · 3 Baths · House · Fireplace
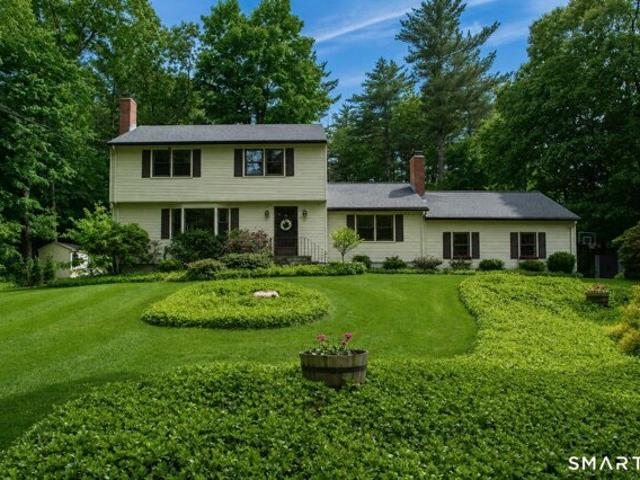
Experience the exceptional craftsmanship of an award-winning builder in one of Farmington's premier locations. This custom home offers the perfect opportunity to personalize every detail and create a home that reflects your unique style and needs. Designed with quality and timeless elegance in mind, the home features custom cabinetry, a stunning gas fireplace, thoughtfully designed living spaces, and high-end finishes throughout. Enjoy the convenience of public water, public sewer, and natural gas, combining modern efficiency with everyday comfort. Every home is backed by a 5-year builder warranty, providing peace of mind long after move-in day. Don't miss this rare opportunity to build your dream home with one of Connecticut's most respected custom builders! *Pictures shown are of a similar home already built
USD 996,900
4 bedroom, Avon CT 06001 104787942
View photo
House · for sale
USD 649,900
USD 266/sq.ft
New
4 bedroom, Avon CT 06001 104787942
Huckleberry Hills Trails
· 2,443 sq.ft · 4 Bedrooms · 3 Baths · House
· Patio · Deck · Equipped kitchen · Swimming pool
Huckleberry Hills Trails · 2,443 sq.ft · 4 Bedrooms · 3 Baths · House · Patio · Deck · Equipped kitchen · Swimming pool
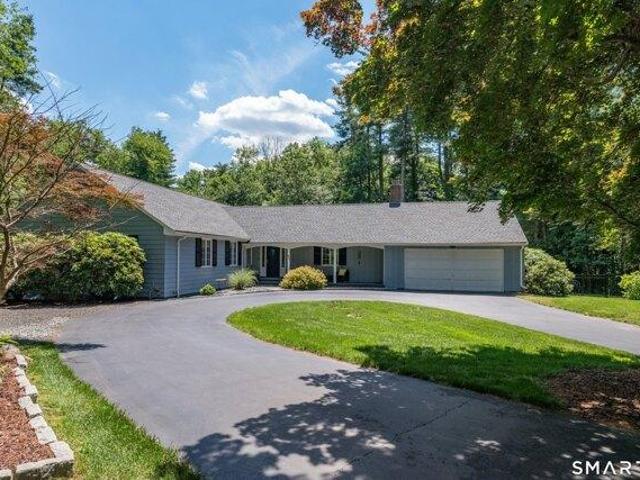
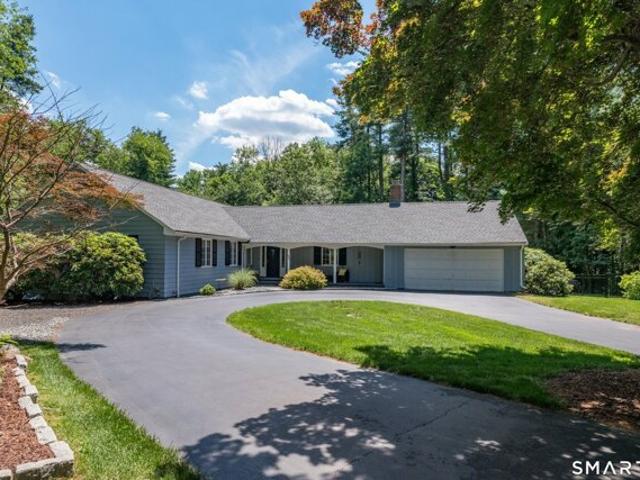
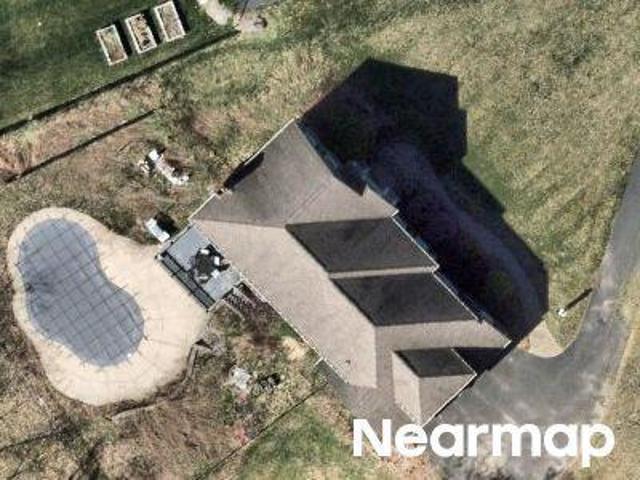
Set amid a tranquil private landscape in sought after location, this beautifully updated Ranch is a rare find embracing easy living both inside and out.The stylish updated open interior is complemented by a spectacular private outdoor oasis where a stunning kidney-shaped gunite pool,lush level lawns,and sun-drenched entertaining areas create the perfect escape.A circular drive welcomes guests to charming covered porch entry. Inside,natural light fills inviting rooms highlighting rich hardwood floors that extend throughout.The updated white kitchen shines w/plentiful cabinetry,island,and sleek marble. Open to a vaulted Family Rm w/frpl and built-ins creating a bright and comfortable hub for everyday living.Step out to the expansive deck amid sweeping lawn and resort-like grounds.The exceptional gunite pool w/newer Pebble Tec finish and custom stone patio is the ultimate destination for lounging and summertime entertaining! Timeless design and generous spaces to host indoor gatherings in
USD 649,900
3 bedroom, Avon CT 06001 104791049
View photo
House · for sale
USD 524,900
USD 293/sq.ft
New
3 bedroom, Avon CT 06001 104791049
Huckleberry Hills Trails
· 1,787 sq.ft · 3 Bedrooms · 2 Baths · House
· Garden · Swimming pool · Fireplace · Equipped kitchen
Huckleberry Hills Trails · 1,787 sq.ft · 3 Bedrooms · 2 Baths · House · Garden · Swimming pool · Fireplace · Equipped kitchen
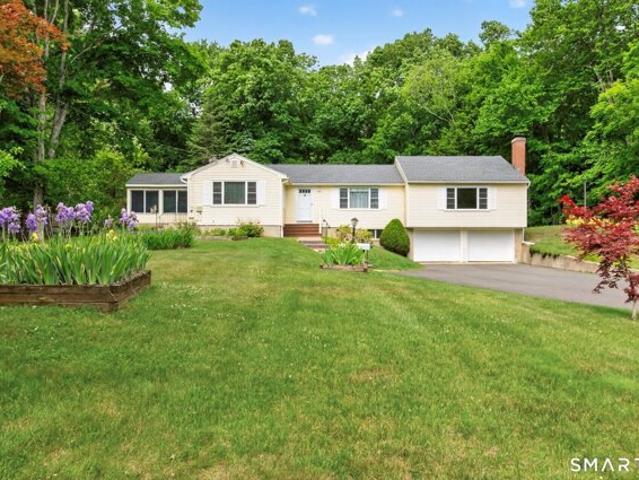
Presenting the Avon home you've been waiting for! Welcome to 380 Lovely Street, a 3-bedroom 2-bath ranch with 1,789 square feet of comfortable living space and incredible backyard setting. Situated on one of the most impressive lots in town, this home features an open floor plan with fresh paint and stunning refinished hardwood floors. The living and dining areas flow seamlessly together, while a cozy den with stone fireplace provides the perfect place to relax. The renovated kitchen is a showpiece with new appliances, cabinetry, and countertops. The adjoining eat-in sunroom showcases the panoramic views of scenic Roaring Brook. The home offers 3 bedrooms, including a spacious primary suite with two large closets plus a walk-in closet. The ensuite bath features cathedral ceilings, jacuzzi tub, double vanity, separate shower, and water closet. The additional 2 bedrooms are served by a refreshed full bath with new fixtures, marble tile floor and shower/tub combo. Highlights include centr
USD 524,900
4 bedroom, Avon CT 06001 104761293
View photo
House · for sale
USD 615,000
USD 231/sq.ft
New
4 bedroom, Avon CT 06001 104761293
Huckleberry Hills Trails
· 2,659 sq.ft · 4 Bedrooms · 3 Baths · House
· Garden · Deck · Fireplace
Huckleberry Hills Trails · 2,659 sq.ft · 4 Bedrooms · 3 Baths · House · Garden · Deck · Fireplace
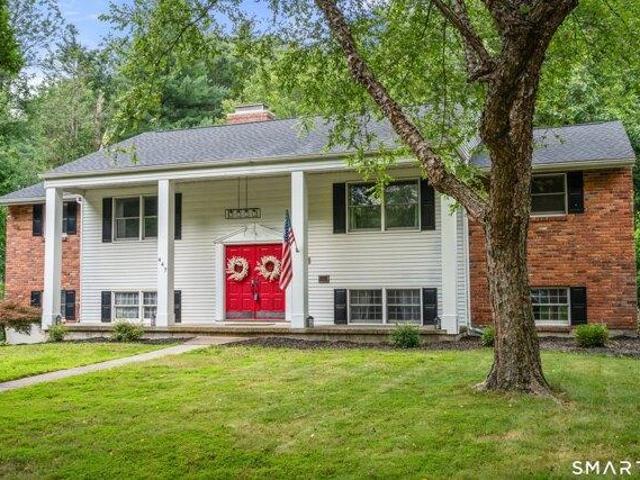
A rare opportunity to own a Beautifully updated home that seamlessly combines the elegance of Classic Georgian features with modern improvements and updates. Pull up to the wonderful circular driveway and be welcomed by a Grand stately entrance with Double Leaf Doors, large Columns, and open front porch. The interior offers an open floor plan with lovely unique features such as the custom, double sided Fireplace servicing both the Living room and on the opposit side, the Family Room, sliders bring you to an over-size deck overlooking the tranquil and serene yard. The Primary Bedroom with Bath ensuite is beautiful with it's extra wide French door entrance, the room also has access to the deck through a French door, to enjoy your morning coffee or tea. Two more bedrooms are located on this level and a very spacious fourth bedroom in the lower level is complete with private full bath and can serve as an aupair or in-law opportunity. The lower level is tastefully finished with life proof f
USD 615,000
Lovely St, Avon, Home For Sale
View photo
House · for sale
USD 495,000
USD 225/sq.ft
New
Lovely St, Avon, Home For Sale
Huckleberry Hills Trails
· 2,196 sq.ft · 3 Bedrooms · 2 Baths · House
· Garden · Deck · Fireplace · Equipped kitchen
Huckleberry Hills Trails · 2,196 sq.ft · 3 Bedrooms · 2 Baths · House · Garden · Deck · Fireplace · Equipped kitchen
Spacious, well-maintained ranch set on a lovely.91-acre lot in prime Avon, CT location. This inviting 3-bedroom ranch is move in ready and offers a great layout for everyday living and entertaining friends and family. Enjoy large rooms, hardwood flooring, picture windows and lots of natural light. Living areas include a large kitchen with plenty of cabinet space, large formal dining room and living room with fireplace. Don't miss the amazing 3-season porch with attached deck that is ideal for relaxation. Large primary bedroom with full-bath and two closets. More living space can be found in the finished lower level family room offering a large open space and excellent storage. Outdoors you will enjoy the large, level and private backyard perfect for gardening or fun and games. This home is conveniently located to schools, shopping, dining, parks and recreation. New roof installed 2024. Don't miss this special home and property
USD 495,000
Lovely St, Avon, Home For Sale
View photo
House · for sale
USD 524,900
USD 293/sq.ft
New
Lovely St, Avon, Home For Sale
Huckleberry Hills Trails
· 1,787 sq.ft · 3 Bedrooms · 2 Baths · House
· Garden · Swimming pool · Fireplace · Equipped kitchen
Huckleberry Hills Trails · 1,787 sq.ft · 3 Bedrooms · 2 Baths · House · Garden · Swimming pool · Fireplace · Equipped kitchen
Presenting the Avon home you've been waiting for! Welcome to 380 Lovely Street, a 3-bedroom 2-bath ranch with 1,789 square feet of comfortable living space and incredible backyard setting. Situated on one of the most impressive lots in town, this home features an open floor plan with fresh paint and stunning refinished hardwood floors. The living and dining areas flow seamlessly together, while a cozy den with stone fireplace provides the perfect place to relax. The renovated kitchen is a showpiece with new appliances, cabinetry, and countertops. The adjoining eat-in sunroom showcases the panoramic views of scenic Roaring Brook. The home offers 3 bedrooms, including a spacious primary suite with two large closets plus a walk-in closet. The ensuite bath features cathedral ceilings, jacuzzi tub, double vanity, separate shower, and water closet. The additional 2 bedrooms are served by a refreshed full bath with new fixtures, marble tile floor and shower/tub combo. Highlights include centr
USD 524,900
Paper Chase Trl, Avon, Home For Sale
View photo
House · for sale
USD 649,900
USD 276/sq.ft
New
Paper Chase Trl, Avon, Home For Sale
Huckleberry Hills Trails
· 2,347 sq.ft · 4 Bedrooms · 3 Baths · House
· Patio · Garden · Fireplace · Equipped kitchen
Huckleberry Hills Trails · 2,347 sq.ft · 4 Bedrooms · 3 Baths · House · Patio · Garden · Fireplace · Equipped kitchen
Welcome to this beautifully updated Colonial tucked away in one of Avon's desirable neighborhoods, where quiet streets invite evening strolls and neighbors become friends. Thoughtfully renovated while retaining its timeless charm, this home offers spacious, light-filled living areas, gleaming hardwood floors, two inviting fireplaces, and an open flow designed for both everyday living and effortless entertaining. The remodeled kitchen features abundant cabinetry, stainless steel appliances, center island, and opens seamlessly to the warm family room with custom built-ins and fireplace. Updated baths showcase stylish finishes, including a luxurious walk-in shower and beautifully tiled tub surround. Step outside to a private backyard with patio; perfect for gatherings, play, or simply relaxing in a peaceful setting. The expansive lower level provides exceptional storage and endless possibilities for future finishing. Ideally located just minutes from Avon's highly rated schools, shopping,
USD 649,900
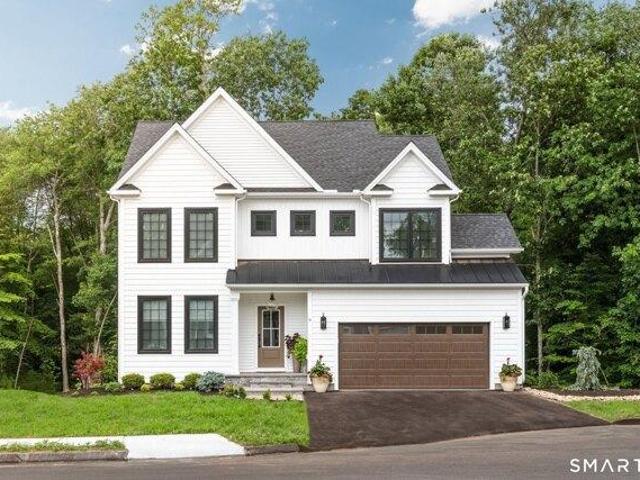
Quorn Hunt Rd, Simsbury, Home For Sale
View photo
House · for sale
USD 499,900
USD 222/sq.ft
New
Quorn Hunt Rd, Simsbury, Home For Sale
Huckleberry Hills Trails
· 2,250 sq.ft · 3 Bedrooms · 3 Baths · House
· Garden · Gym · Deck · Fireplace · Equipped kitchen
Huckleberry Hills Trails · 2,250 sq.ft · 3 Bedrooms · 3 Baths · House · Garden · Gym · Deck · Fireplace · Equipped kitchen
Best and Final offers due by 6/20 at 5pm. Welcome to 48 Quorn Hunt, a beautifully maintained home nestled on a quiet cul de sac street in one of West Simsbury's most sought-after neighborhoods. Thoughtfully updated over the years, it balances classic character with the kind of modern improvements that make daily life easier. Inside, hardwood floors run through the formal living room with fireplace, dining room, and bedrooms. A warm family room with a second fireplace, a sunlit eat-in kitchen, and a primary bedroom with walk-in closet and en suite bath complete the living spaces. The finished lower level has its own heat zone and works well as an office, gym, media room, or play space. Outside, the backyard is a real highlight. Years of careful landscaping have created a private, park-like retreat with mature hollies, evergreens, dogwoods, viburnums and rhododendrons that look beautiful year round. A charming gazebo with floating deck (2025) and a three-season porch with walls of window
USD 499,900
Brookmoor Rd, Avon, Home For Sale
View photo
House · for sale
USD 649,900
USD 266/sq.ft
New
Brookmoor Rd, Avon, Home For Sale
Huckleberry Hills Trails
· 2,443 sq.ft · 4 Bedrooms · 3 Baths · House
· Patio · Deck · Equipped kitchen · Swimming pool
Huckleberry Hills Trails · 2,443 sq.ft · 4 Bedrooms · 3 Baths · House · Patio · Deck · Equipped kitchen · Swimming pool
Set amid a tranquil private landscape in sought after location, this beautifully updated Ranch is a rare find embracing easy living both inside and out.The stylish updated open interior is complemented by a spectacular private outdoor oasis where a stunning kidney-shaped gunite pool,lush level lawns,and sun-drenched entertaining areas create the perfect escape.A circular drive welcomes guests to charming covered porch entry. Inside,natural light fills inviting rooms highlighting rich hardwood floors that extend throughout.The updated white kitchen shines w/plentiful cabinetry,island,and sleek marble. Open to a vaulted Family Rm w/frpl and built-ins creating a bright and comfortable hub for everyday living.Step out to the expansive deck amid sweeping lawn and resort-like grounds.The exceptional gunite pool w/newer Pebble Tec finish and custom stone patio is the ultimate destination for lounging and summertime entertaining! Timeless design and generous spaces to host indoor gatherings in
USD 649,900
Cherry Brook Rd, Canton, Home For Sale
View photo
House · for sale
USD 899,000
USD 157/sq.ft
New
Cherry Brook Rd, Canton, Home For Sale
Huckleberry Hills Trails
· 5,705 sq.ft · 3 Bedrooms · 4 Baths · House
· Garden · Equipped kitchen
Huckleberry Hills Trails · 5,705 sq.ft · 3 Bedrooms · 4 Baths · House · Garden · Equipped kitchen
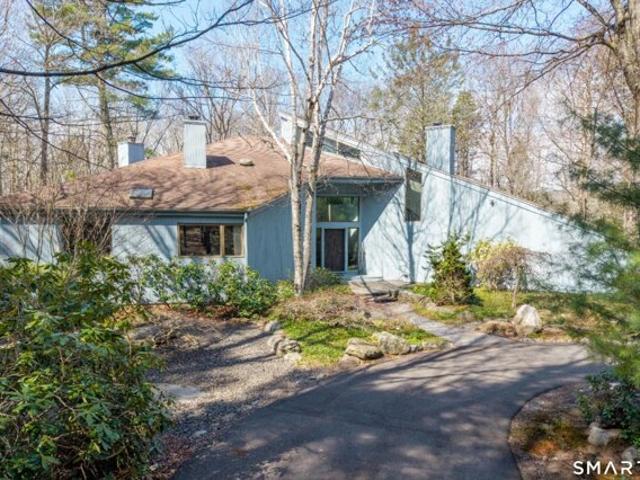
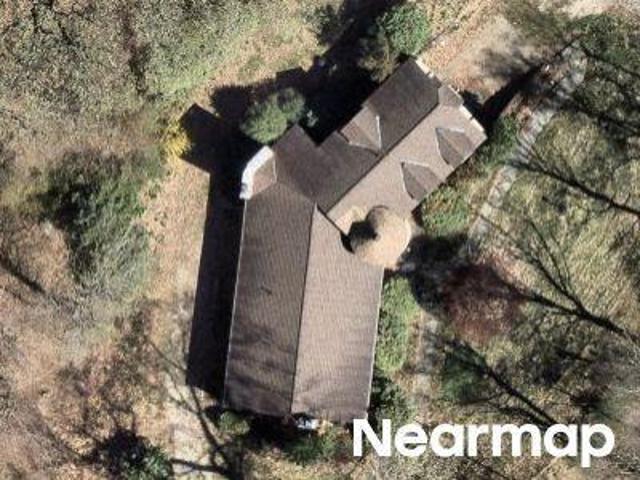
Custom-built, architecturally distinctive post-and-beam contemporary, set on 10+ private acres. A long driveway through the woods leads to a circular drive, where you are greeted by a massive, sculptural front door that serves as both entrance and art. For those who appreciate bold architecture, the home is defined by expansive use of wood, glass, and soaring ceilings, establishing a deep connection between the home and its natural setting. The open concept is unconventionally divided into artfully defined spaces without disrupting flow, using purposeful angles, sunken gardens and level changes to create conversation pits, dining areas, and quiet places to read or relax. Thoughtful design also makes this home an incredible place to entertain, whether an intimate group or large crowd. Sculptural, artistic details carry into the kitchen and baths, where bold design choices, authentic to the era, reinforce the home's confident, creative spirit. Bedrooms provide privacy and flexibility. An
USD 899,000
370A West Mountain, Simsbury, US, CT
View photo
House · for sale
USD 984,900
370A West Mountain, Simsbury, US, CT
Huckleberry Hills Trails
· 4 Bedrooms · 3 Baths · House
· Office room · Fireplace · Equipped kitchen · Parking
Huckleberry Hills Trails · 4 Bedrooms · 3 Baths · House · Office room · Fireplace · Equipped kitchen · Parking
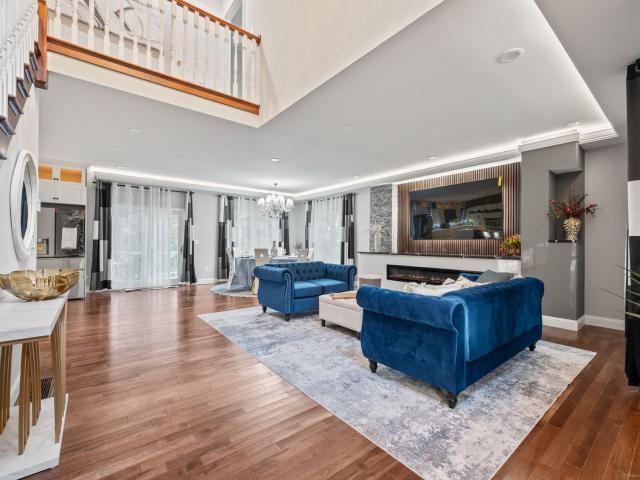
Potential in-law! Welcome to the pinnacle of luxury living, a new construction home located minutes from the Albany Turnpike(44-202). Stunning, modern, high-quality craftsmanship and a spectacular high-end finish. This beautifully designed home features two-story entrance with an open concept main floor, flooded with natural light. Front to back views of the living and dining room with a modern fireplace and professionally designed TV station. The kitchen is a true highlight, featuring a large center island with stunning quartz countertops and high-end appliances, and a stylish coffee bar with a built-in beverage cooler. Main floor bedroom and full bath provide the perfect space for guests. Main floor also includes office with separate entrance from the large, covered porch in front of the house, which would be ideal if you own a business or work from home. Entrance from the garage leads to spacious area (mud room) with a walk-in closet. Exceptional comfort and design continue on the s
USD 984,900
River Rd
View photo
House · for sale
Request Details
New
River Rd
Huckleberry Hills Trails
· House
Huckleberry Hills Trails · House
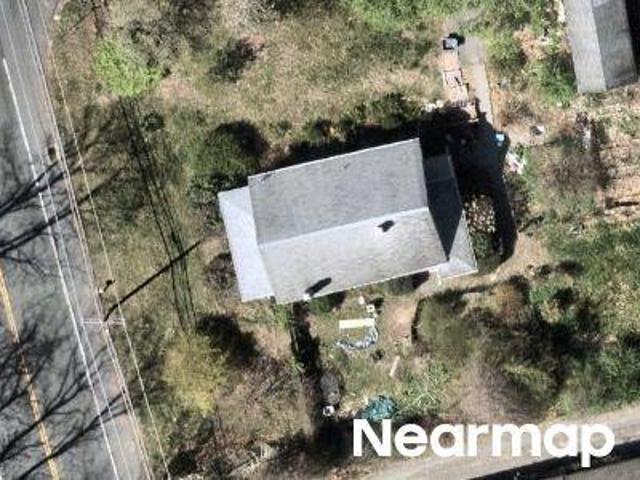
This home is in preforeclosure, which means the homeowner is in default (missed payments). Therefore, there could be an opportunity to strike a great deal with the owner and the bank
Request Details
River Rd
View photo
House · for sale
Request Details
Updated
River Rd
Huckleberry Hills Trails
· House
Huckleberry Hills Trails · House
This home is in preforeclosure, which means the homeowner is in default (missed payments). Therefore, there could be an opportunity to strike a great deal with the owner and the bank
Request Details
Atwater Rd
View photo
House · for sale
Request Details
Updated
Atwater Rd
Huckleberry Hills Trails
· House
Huckleberry Hills Trails · House
This is a Real Estate-Owned (REO)/post-foreclosure home owned or managed by a bank. All offers are considered; however, the highest and best will most likely be accepted
Request Details
Shrub Rd
View photo
House · for sale
Request Details
Updated
Shrub Rd
Huckleberry Hills Trails
· 2,691 sq.ft · 4 Bedrooms · 3 Baths · House
Huckleberry Hills Trails · 2,691 sq.ft · 4 Bedrooms · 3 Baths · House
This is a Real Estate-Owned (REO)/post-foreclosure home owned or managed by a bank. All offers are considered; however, the highest and best will most likely be accepted
Request Details
Timbercrest Dr
View photo
House · for sale
Request Details
Updated
Timbercrest Dr
Huckleberry Hills Trails
· 3,789 sq.ft · 3 Bedrooms · 3 Baths · House
Huckleberry Hills Trails · 3,789 sq.ft · 3 Bedrooms · 3 Baths · House
This is a Real Estate-Owned (REO)/post-foreclosure home owned or managed by a bank. All offers are considered; however, the highest and best will most likely be accepted
Request Details
Foote Rd
View photo
House · for sale
Request Details
Updated
Foote Rd
Huckleberry Hills Trails
· 1,970 sq.ft · 3 Bedrooms · 2 Baths · House
Huckleberry Hills Trails · 1,970 sq.ft · 3 Bedrooms · 2 Baths · House
This home is in preforeclosure, which means the homeowner is in default (missed payments). Therefore, there could be an opportunity to strike a great deal with the owner and the bank
Request Details
Burlington Ave
View photo
House · for sale
Request Details
Updated
Burlington Ave
Huckleberry Hills Trails
· 1,442 sq.ft · 3 Bedrooms · 2 Baths · House
Huckleberry Hills Trails · 1,442 sq.ft · 3 Bedrooms · 2 Baths · House
This home is in preforeclosure, which means the homeowner is in default (missed payments). Therefore, there could be an opportunity to strike a great deal with the owner and the bank
Request Details
Carriage Rd
View photo
House · for sale
Request Details
Updated
Carriage Rd
Huckleberry Hills Trails
· 1,668 sq.ft · 4 Bedrooms · 2 Baths · House
Huckleberry Hills Trails · 1,668 sq.ft · 4 Bedrooms · 2 Baths · House
This home is in preforeclosure, which means the homeowner is in default (missed payments). Therefore, there could be an opportunity to strike a great deal with the owner and the bank
Request Details
Castlewood Rd
View photo
House · for sale
Request Details
Updated
Castlewood Rd
Huckleberry Hills Trails
· 1,464 sq.ft · 3 Bedrooms · 3 Baths · House
Huckleberry Hills Trails · 1,464 sq.ft · 3 Bedrooms · 3 Baths · House
This home is in preforeclosure, which means the homeowner is in default (missed payments). Therefore, there could be an opportunity to strike a great deal with the owner and the bank
Request Details
Harvest Hill Rd
View photo
House · for sale
Request Details
Updated
Harvest Hill Rd
Huckleberry Hills Trails
· 2,282 sq.ft · 4 Bedrooms · 2 Baths · House
Huckleberry Hills Trails · 2,282 sq.ft · 4 Bedrooms · 2 Baths · House
This home is in preforeclosure, which means the homeowner is in default (missed payments). Therefore, there could be an opportunity to strike a great deal with the owner and the bank
Request Details
E Hill Rd
View photo
House · for sale
Request Details
Updated
E Hill Rd
Huckleberry Hills Trails
· House
Huckleberry Hills Trails · House
This is a Real Estate-Owned (REO)/post-foreclosure home owned or managed by a bank. All offers are considered; however, the highest and best will most likely be accepted
Request Details
Banbury Rd
View photo
House · for sale
Request Details
Updated
Banbury Rd
Huckleberry Hills Trails
· 1,830 sq.ft · 4 Bedrooms · 2 Baths · House
Huckleberry Hills Trails · 1,830 sq.ft · 4 Bedrooms · 2 Baths · House
This home is in preforeclosure, which means the homeowner is in default (missed payments). Therefore, there could be an opportunity to strike a great deal with the owner and the bank
Request Details

Get email alerts

Don't miss out: be the first to know about new properties

The alert was correctly created

On subscribing you accept the conditions of use and the privacy policy
Alert
Receive new ads in your inbox
Save this search
Receive alerts for new listings

We'll send you an email when we have new properties for: "Houses for sale in Huckleberry Hills Trails"

The alert was correctly created

Greenbriar, Farmington town Hartford County Connecticut
Devonwood, Farmington town Hartford County Connecticut
Get email alerts and be the first to see new listings
Required field
On subscribing I accept the terms of the privacy policy
Perfect! You'll soon start receiving new listings via email
Alert
Receive an email when we have new ads for Houses for sale in Huckleberry Hills Trails
Save this search
Filters

Bedrooms

Size (sq.ft)

sq.ft
sq.ft

Price

USD
USD

Property type

Bathrooms

Clear all filters
Receive notifications when new entries are published.