182 houses for sale in Huckleberry Hills Trails


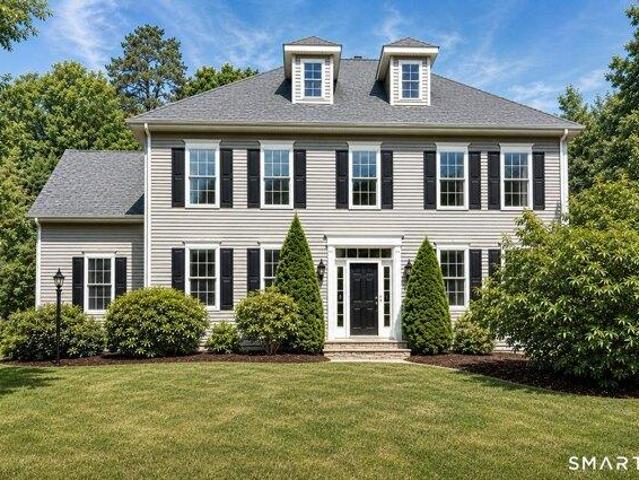
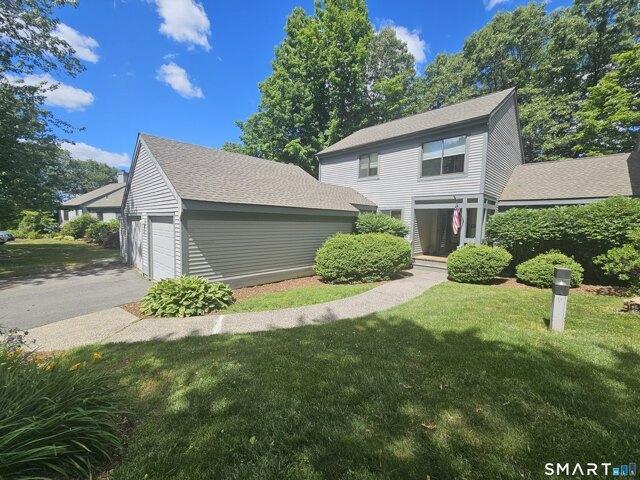
E Hill Rd
View photo
House · for sale
Request Details
Updated
E Hill Rd
Huckleberry Hills Trails
· House
Huckleberry Hills Trails · House
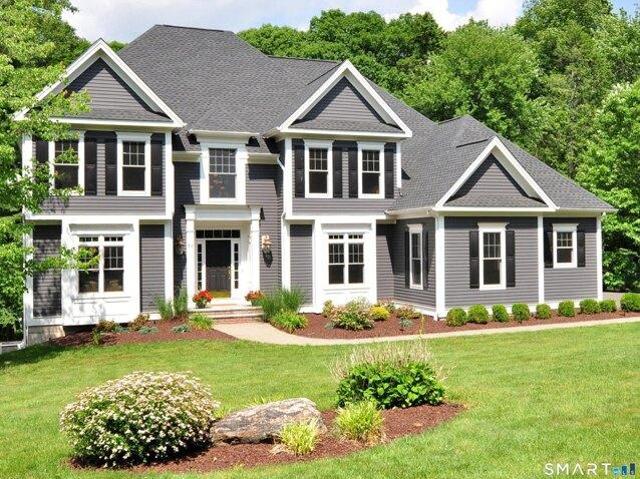
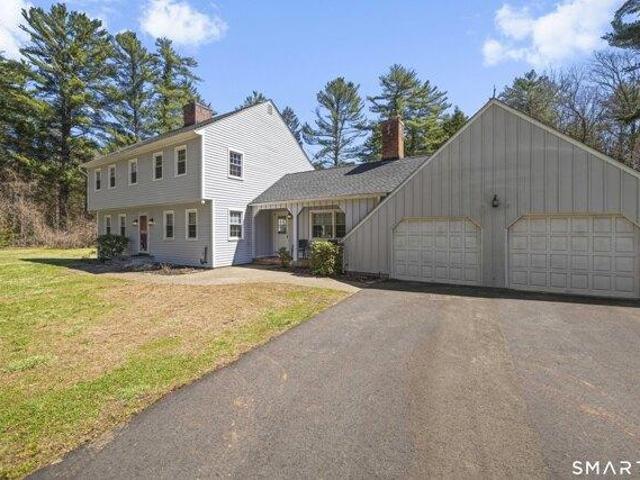
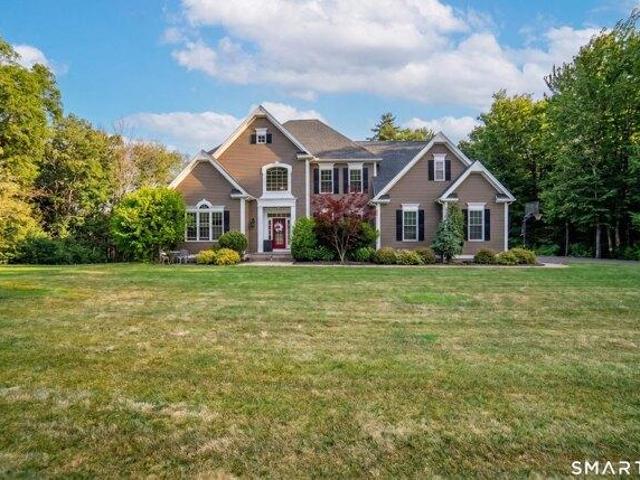
This is a Real Estate-Owned (REO)/post-foreclosure home owned or managed by a bank. All offers are considered; however, the highest and best will most likely be accepted
Request Details
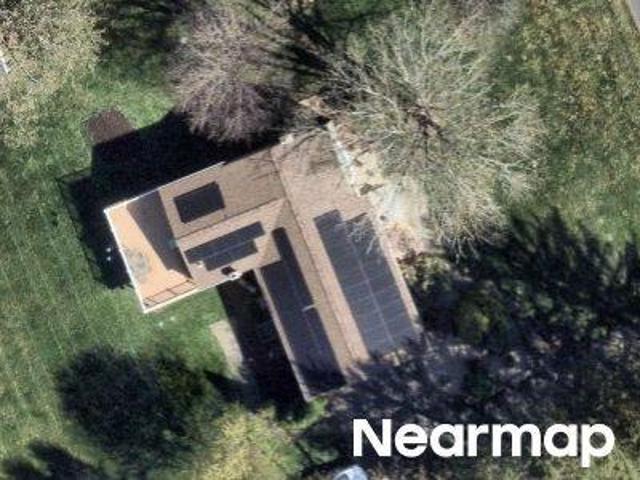
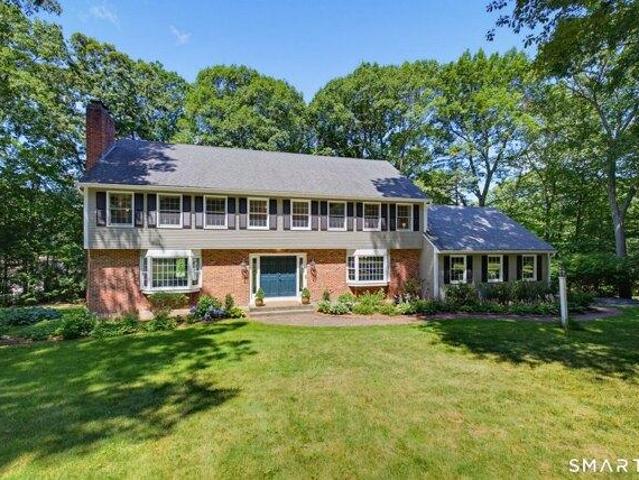
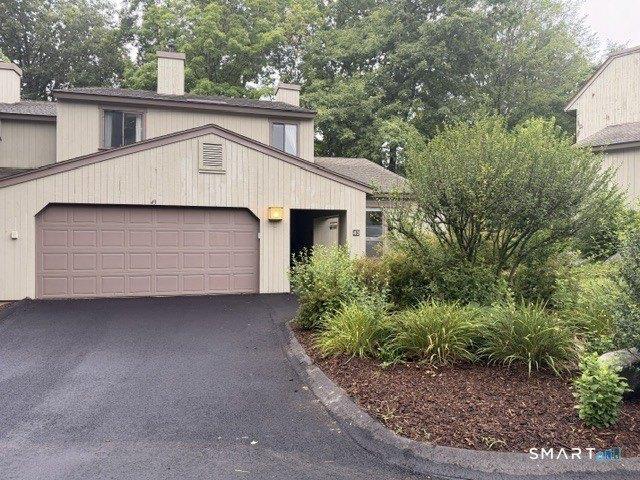
Harvest Hill Rd
View photo
House · for sale
Request Details
Updated
Harvest Hill Rd
Huckleberry Hills Trails
· 2,282 sq.ft · 4 Bedrooms · 2 Baths · House
Huckleberry Hills Trails · 2,282 sq.ft · 4 Bedrooms · 2 Baths · House
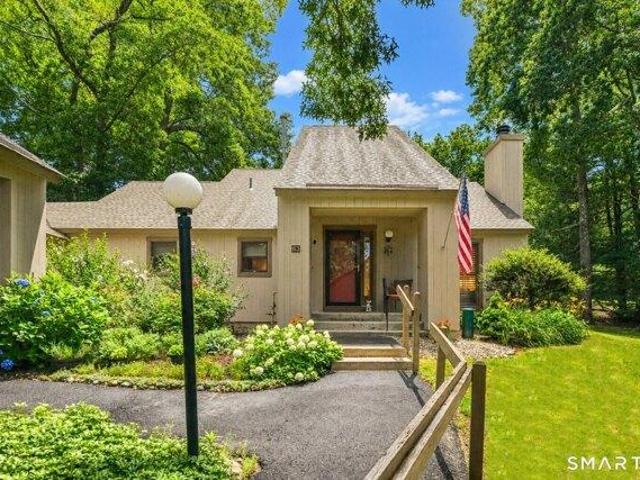
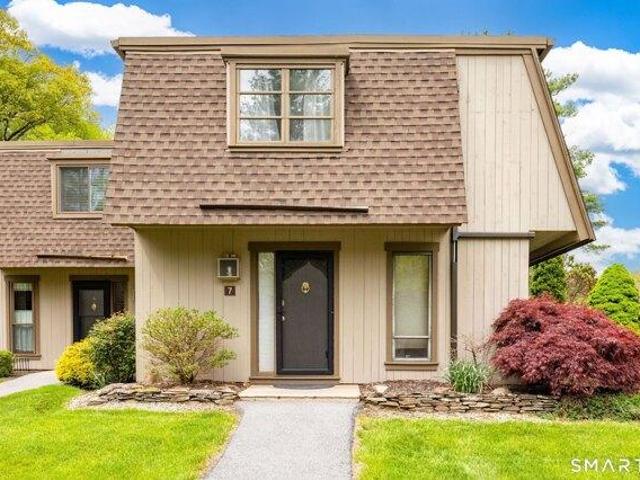
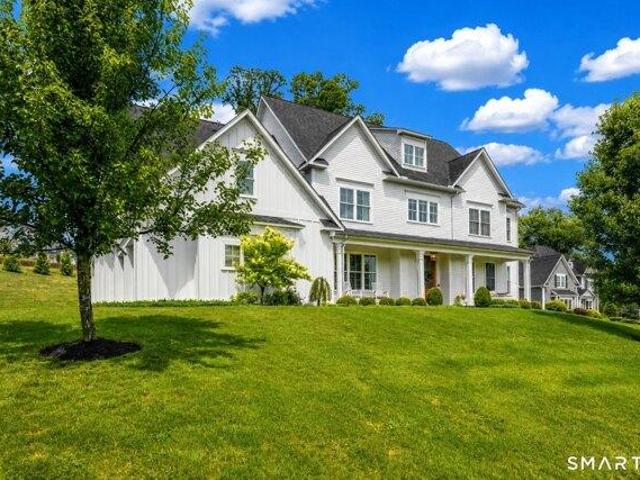
This home is in preforeclosure, which means the homeowner is in default (missed payments). Therefore, there could be an opportunity to strike a great deal with the owner and the bank
Request Details
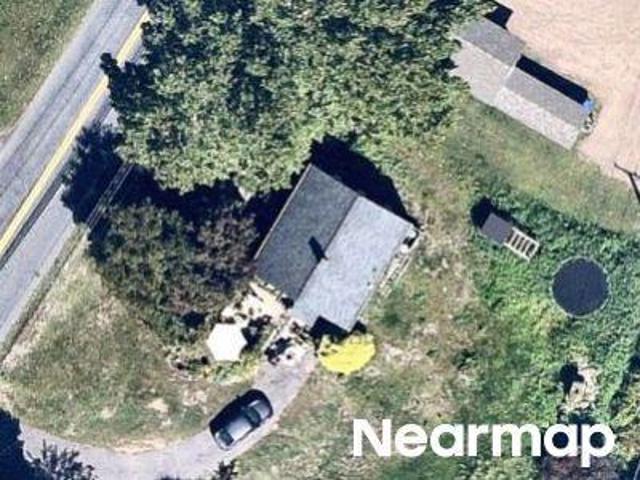
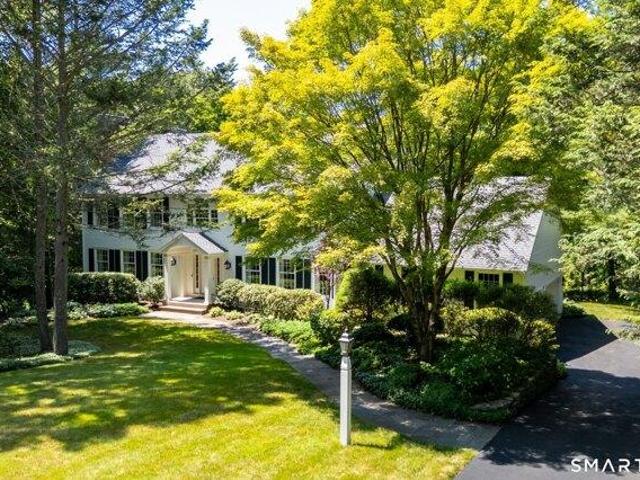
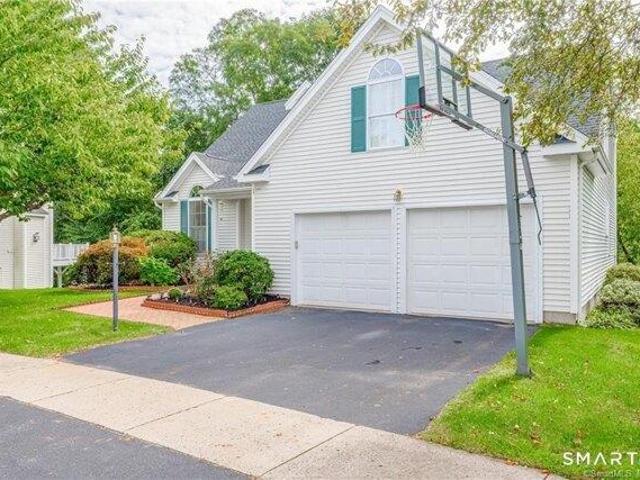
Banbury Rd
View photo
House · for sale
Request Details
Updated
Banbury Rd
Huckleberry Hills Trails
· 1,830 sq.ft · 4 Bedrooms · 2 Baths · House
Huckleberry Hills Trails · 1,830 sq.ft · 4 Bedrooms · 2 Baths · House
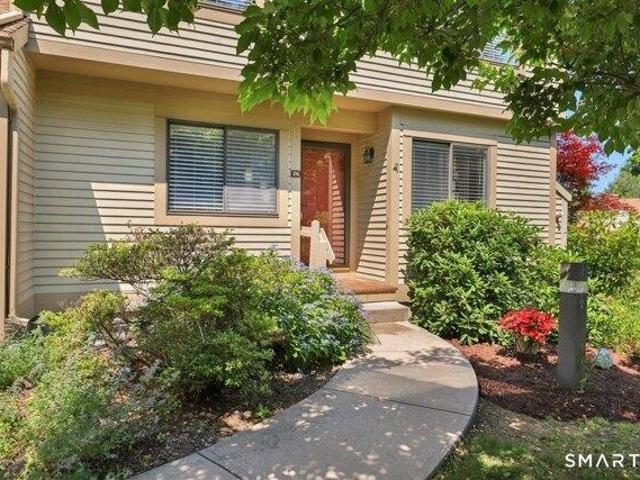
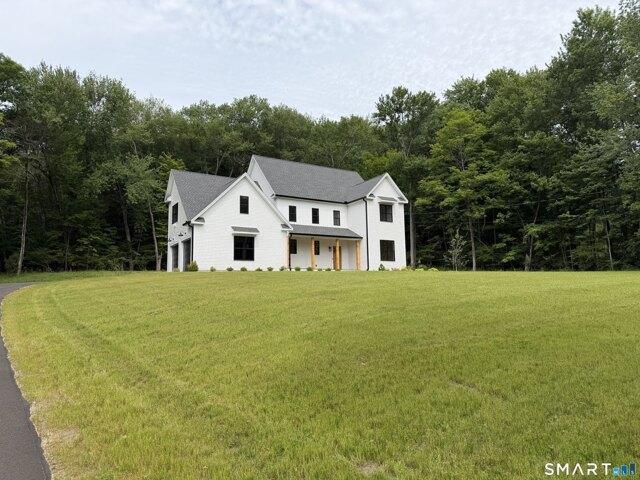
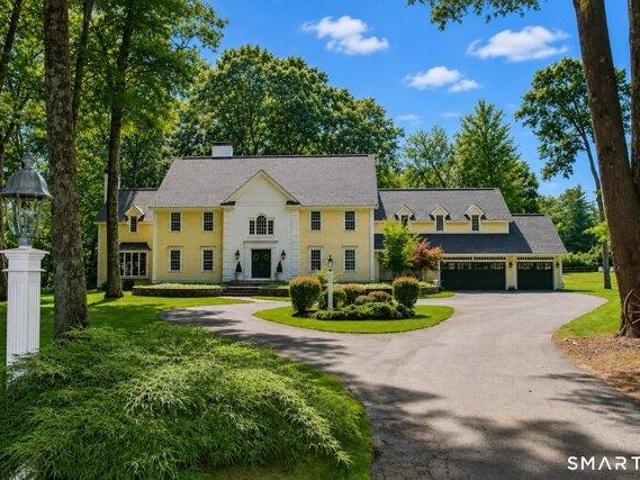
This home is in preforeclosure, which means the homeowner is in default (missed payments). Therefore, there could be an opportunity to strike a great deal with the owner and the bank
Request Details
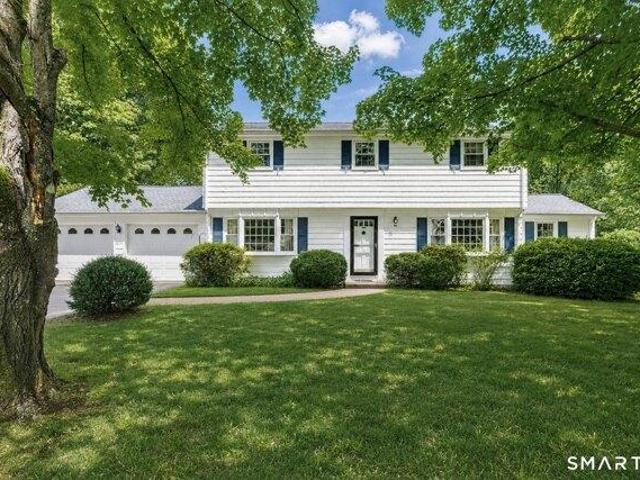
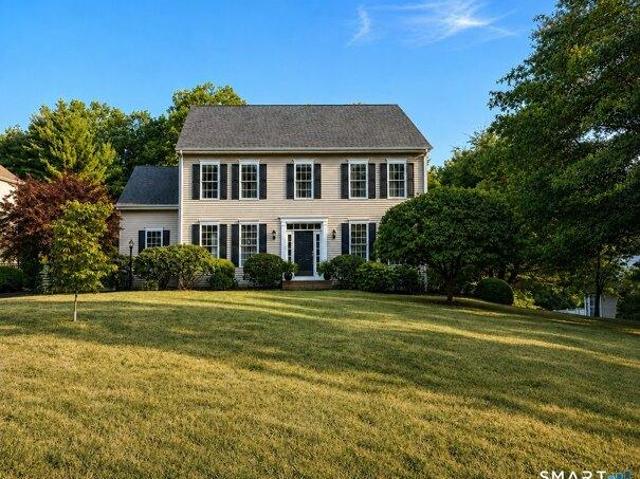
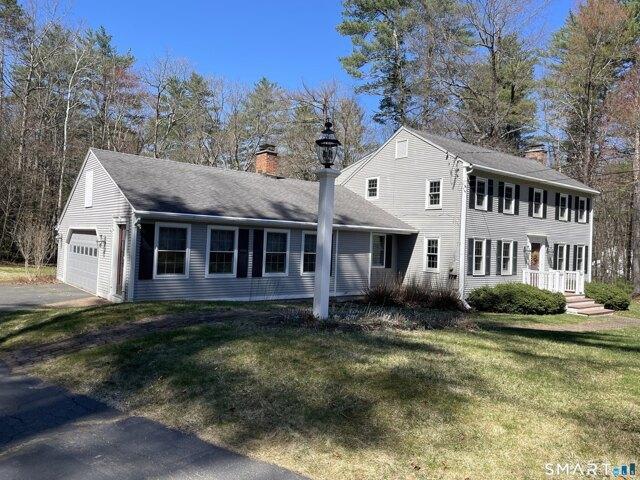
Canal St
View photo
House · for sale
Request Details
Updated
Canal St
Huckleberry Hills Trails
· 721 sq.ft · 2 Bedrooms · 1 Bath · House
Huckleberry Hills Trails · 721 sq.ft · 2 Bedrooms · 1 Bath · House
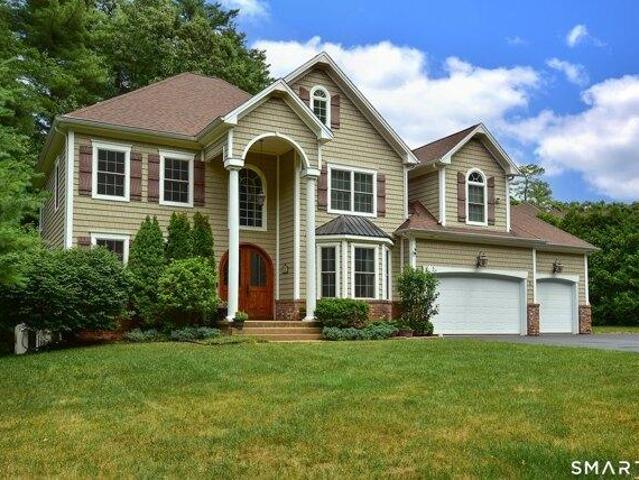
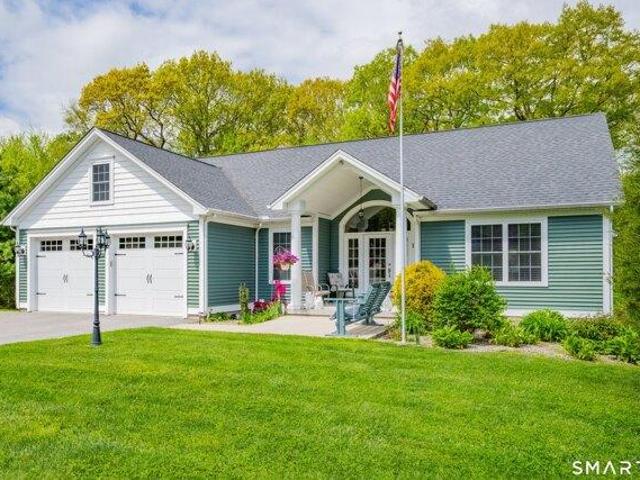
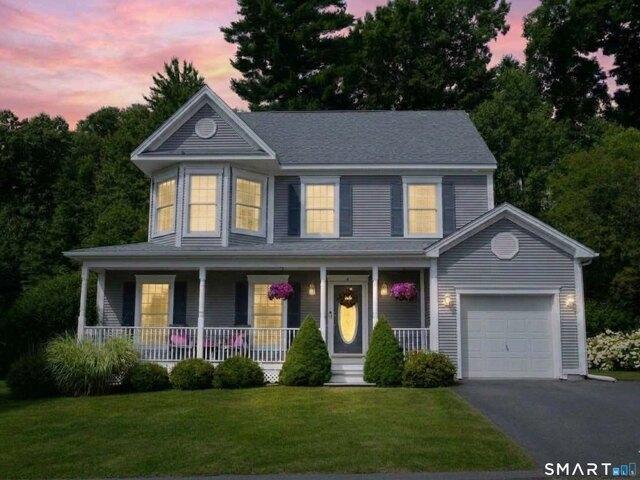
This home is in preforeclosure, which means the homeowner is in default (missed payments). Therefore, there could be an opportunity to strike a great deal with the owner and the bank
Request Details
4 bedroom, Avon CT 06001 104811912
View photo
House · for sale
USD 489,000
USD 244/sq.ft
New
4 bedroom, Avon CT 06001 104811912
Huckleberry Hills Trails
· 2,002 sq.ft · 4 Bedrooms · 3 Baths · House
· Garden · Fireplace · Equipped kitchen
Huckleberry Hills Trails · 2,002 sq.ft · 4 Bedrooms · 3 Baths · House · Garden · Fireplace · Equipped kitchen
Welcome home to 54 Parkview Drive, a charming 4-bedroom, 2.5-bath Colonial situated on a corner lot in one of Avon's most sought-after neighborhoods. Filled with natural light, the main level offers an open-concept kitchen and dining area, a spacious living room, and an inviting double-sided fireplace shared with a cozy den, creating warm and welcoming spaces for both everyday living and entertaining. A convenient first-floor laundry room with closet storage and backyard access offers mudroom potential and leads to the level backyard, perfect for entertaining, outdoor games, gardening, or simply relaxing. A half bath completes the first floor. The second level features hardwood flooring throughout, including a spacious primary suite with a walk-in closet and private bath, three additional bedrooms, a full bath, and a cedar closet. Hardwood flooring also extends beneath all carpeting on the main level, providing an excellent opportunity to enhance the home's timeless appeal. Enjoy a sho
USD 489,000
4 bedroom, Avon CT 06001 104832781
View photo
House · for sale
USD 820,000
USD 243/sq.ft
New
4 bedroom, Avon CT 06001 104832781
Huckleberry Hills Trails
· 3,369 sq.ft · 4 Bedrooms · 4 Baths · House
· Fireplace · Equipped kitchen
Huckleberry Hills Trails · 3,369 sq.ft · 4 Bedrooms · 4 Baths · House · Fireplace · Equipped kitchen
Set on a peaceful cul-de-sac surrounded by stately homes, this beautifully maintained 4-bedroom, 3.1-bath Colonial offers the perfect blend of comfort, style, and everyday functionality. A new paver walkway welcomes you to the spacious foyer, where gleaming hardwood floors set the tone for the warm and inviting interior. The formal living and dining rooms provide elegant spaces for entertaining, while the open-concept kitchen and family room create the ideal setting for everyday living. The dramatic family room features a vaulted ceiling and cozy gas fireplace, and the sun-filled eat-in kitchen offers an island, stainless steel appliances, and sliding doors leading to the rear deck-perfect for morning coffee or dining al fresco. Upstairs, you'll find 4 generously sized bedrooms, including a spacious primary suite with a tray ceiling, walk-in closet, and private bath featuring dual vanities, a soaking tub and separate shower. The beautifully remodeled main bath (2026) boasts a double-si
USD 820,000
4 bedroom, Avon CT 06001 104807768
View photo
House · for sale
USD 835,000
USD 258/sq.ft
New
4 bedroom, Avon CT 06001 104807768
Huckleberry Hills Trails
· 3,229 sq.ft · 4 Bedrooms · 4 Baths · House
· Garden · Deck · Fireplace · Equipped kitchen
Huckleberry Hills Trails · 3,229 sq.ft · 4 Bedrooms · 4 Baths · House · Garden · Deck · Fireplace · Equipped kitchen
Highest and best due Monday July 20th 12pm. Situated in one of Avon's most sought-after neighborhoods, this beautifully updated 4 bed, 3 full + 2 half bath Francoline-built Colonial offers timeless design and quality craftsmanship on over an acre lot. The heart of the home is a stunning renovated kitchen featuring new cabinetry, generous storage, quartz countertops, a Bosch induction cooktop, LG combination oven, and hardwood floors. The family room, anchored by a classic brick fireplace, flows seamlessly from the kitchen, while pocket doors open to the living + dining rooms, ideal for entertaining. Enjoy access to the expansive deck which overlooks the level side yard, fenced-in backyard + firepit. Upstairs, every bedroom enjoys the convenience of an en-suite or adjoining bath, including a spacious primary suite with a walk-in closet + refreshed bath featuring a quartz double vanity + tiled shower. Extensive improvements provide true peace of mind, including a renovated kitchen + laun
USD 835,000
4 bedroom, Avon CT 06001 104834930
View photo
House · for sale
USD 969,000
USD 219/sq.ft
New
4 bedroom, Avon CT 06001 104834930
Huckleberry Hills Trails
· 4,413 sq.ft · 4 Bedrooms · 4 Baths · House
· Garden · Office room · Deck · Equipped kitchen
Huckleberry Hills Trails · 4,413 sq.ft · 4 Bedrooms · 4 Baths · House · Garden · Office room · Deck · Equipped kitchen
Nestled on a quiet side road in the highly coveted Avonridge neighborhood, 26 Henley Way is a gracious 4-bedroom, 3.5-bath colonial offering generous living space and a beautiful, private yard. The first floor features a high-ceilinged, open floor plan that seamlessly connects the main living areas, making it perfect for relaxed family time as well as effortless entertaining. Off the main living area, a finished sun room opens onto a large deck, creating an ideal indoor-outdoor flow for morning coffee, summer dinners, or simply unwinding. Thoughtfully designed for everyday living and gatherings, the home includes a spacious eat-in kitchen along with sun-filled family and formal rooms. Upstairs are four well-sized bedrooms each with ample closet space, including a primary suite with its own elegant bath. The partially finished lower level provides flexible space for a game room, exercise area, home office, and more, and walks out to a delightful backyard with a path leading to a private
USD 969,000
4 bedroom, Avon CT 06001 104809109
View photo
House · for sale
USD 764,900
USD 207/sq.ft
New
4 bedroom, Avon CT 06001 104809109
Huckleberry Hills Trails
· 3,692 sq.ft · 4 Bedrooms · 3 Baths · House
· Garden · Deck · Equipped kitchen
Huckleberry Hills Trails · 3,692 sq.ft · 4 Bedrooms · 3 Baths · House · Garden · Deck · Equipped kitchen
Ideally set on private grounds with lush western views in sought after Buckingham neighborhood. This timeless Colonial welcomes with enduring architectural style and inviting open concept. Light filled rooms w/9 ft ceilings and gleaming hardwood floors throughout main level offer a fresh and airy ambiance. Most rooms newly painted in soft neutral hues. Designed for comfortable living, a generous fireplaced Fam Rm w/vaulted ceiling adjoins the well equipped Kitchen with scenic vistas. Granite island, SS appliances including gas range and hood,and cheerful Breakfast Rm bathed in sunlight from a glistening new slider and transom. Step out to the deck and relax amid the peaceful backyard setting abutting open space. Open design perfect for casual gatherings or formal celebrations in the bright,spacious Living and Dining Rooms. Unwind upstairs in the tranquil Primary Suite w/expansive bath complete w/15x11' walk-in closet. Three addtl well sized bedrms and bath share upper level w/convenien
USD 764,900
4 bedroom, Canton CT 06019 104810042
View photo
House · for sale
USD 999,000
USD 210/sq.ft
New
4 bedroom, Canton CT 06019 104810042
Huckleberry Hills Trails
· 4,736 sq.ft · 4 Bedrooms · 5 Baths · House
· Patio · Office room · Deck · Fireplace · Equipped kitchen
Huckleberry Hills Trails · 4,736 sq.ft · 4 Bedrooms · 5 Baths · House · Patio · Office room · Deck · Fireplace · Equipped kitchen
Welcome to this stunning custom built home located in the desirable Griswold Farms neighborhood. This spacious and impeccably maintained home is situated on.79 acres of lush landscapes with a nice sized deck and beautiful patio for your outdoor enjoyment. Grand 2 story foyer welcomes guests. Amazing millwork, hardwood floors throughout, superb quality craftsmanship and many more details are found throughout. A new chef's kitchen boasts custom cabinetry, center island, stunning quartz countertops and backsplash, double oven, 5 burner gas stove, bar area with built in wine cooler and dining area with sliders out to the deck. Kitchen flows flawlessly in to the large family room with a stunning coffered ceiling, gas fireplace, surround sound, built in cabinetry and plantation shutters. Formal living room, dining room, office/library, mudroom as well as a powder room complete the main level. The upper level hosts a luxurious primary bedroom suite which includes a custom fitted walk-in close
USD 999,000
3 bedroom, Avon CT 06001 104807939
View photo
House · for sale
USD 499,900
USD 292/sq.ft
New
3 bedroom, Avon CT 06001 104807939
Huckleberry Hills Trails
· 1,711 sq.ft · 3 Bedrooms · 3 Baths · House
· Patio · Equipped kitchen · Air conditioning
Huckleberry Hills Trails · 1,711 sq.ft · 3 Bedrooms · 3 Baths · House · Patio · Equipped kitchen · Air conditioning
Farmington Woods' popular Madison Model is just waiting for your arrival! Completely remodeled throughout, plus a 200 s.f. all season sumroom has been added. Truly the best of both worlds. Renovations include, but are not limited to: removal of popcorn ceiling, new hardwood floors/carpeting, repainted, 6-panel doors, new kitchen cabinets and SS appliances, tiled back splash, sliding doors, lighting, new washer/dryer, A/C, gas furnace, air handler, hot water heater, updated bathrooms, all new windows, stone hearth/mantel, blue stone patio, front door, dining room light and new Plantation Shutters. This home is located on the 12th hole with beautiful views of the golf course! This is an end unit and almost free standing. The flexibility with this floor plan is endless as you can have your primary suite on the first or the second floor - the choice is yours. The family room displays a dramatic vaulted ceiling and opens into the dining room area which is just off of the large and renovated
USD 499,900
3 bedroom, Avon CT 06001 104809980
View photo
House · for sale
USD 399,000
USD 210/sq.ft
New
3 bedroom, Avon CT 06001 104809980
Huckleberry Hills Trails
· 1,894 sq.ft · 3 Bedrooms · 3 Baths · House
· Deck · Fireplace · Equipped kitchen · Parking · Air conditioning · Cellar
Huckleberry Hills Trails · 1,894 sq.ft · 3 Bedrooms · 3 Baths · House · Deck · Fireplace · Equipped kitchen · Parking · Air conditioning · Cellar
Dream of living the country club lifestyle' Don't miss this beautiful end-unit with views of the 16th hole. Offering flexible living with an optional first or second-floor primary suite, this home is filled with natural light and hardwood floors. The kitchen features white cabinetry, granite countertops, stainless steel appliances, and opens to a spacious living room/dining room with wood-burning fireplace and sliders to a private deck. The main level offers a primary or guest suite option with full bath as well as a first-floor office with closet that can easily serve as a 4th bedroom, if needed. Upstairs, a second, larger primary suite option with full bath, two walk-in closets, plus a spacious guest bedroom. Convenient 1-car attached garage. Additional features include new furnace and a/c, gas HW heater, MyQ garage door opener, Nest thermostats with two heating/cooling zones, option for future generator hookup, walk-in attic and a large, unfinished basement partially framed and plum
USD 399,000
4 bedroom, Avon CT 06001 104811606
View photo
House · for sale
USD 959,900
USD 198/sq.ft
New
4 bedroom, Avon CT 06001 104811606
Huckleberry Hills Trails
· 4,833 sq.ft · 4 Bedrooms · 5 Baths · House
· Fireplace · Equipped kitchen
Huckleberry Hills Trails · 4,833 sq.ft · 4 Bedrooms · 5 Baths · House · Fireplace · Equipped kitchen
A Special By Carrier Built Home! Welcome to this exceptional custom-built home, beautifully situated on a quiet cul-de-sac and surrounded by natural wooded borders. A stunning custom arched front door creates unforgettable curb appeal and sets the stage for the quality craftsmanship found throughout. The oversized chef's kitchen is designed to impress, featuring granite countertops, built-in stainless steel appliances, natural gas cooking, a spacious center island, a walk-in pantry, and an added counter space by dining room-perfect for entertaining and everyday living. A dramatic two-story foyer filled with natural sunlight showcases dual staircases accented with sleek metal balusters. The expansive family room offers the perfect gathering space, complete with a cozy natural gas fireplace. The finished lower level(1100sf) provides outstanding space for entertaining, recreation, or hosting family and friends. Retreat to the luxurious primary suite featuring a private sitting area, an ov
USD 959,900
3 bedroom, Avon CT 06001 104833451
View photo
House · for sale
USD 499,900
USD 191/sq.ft
New
3 bedroom, Avon CT 06001 104833451
Huckleberry Hills Trails
· 2,616 sq.ft · 3 Bedrooms · 3 Baths · House
· Fireplace · Equipped kitchen · Parking
Huckleberry Hills Trails · 2,616 sq.ft · 3 Bedrooms · 3 Baths · House · Fireplace · Equipped kitchen · Parking
A rare opportunity on the 12th fairway, offering sweeping golf course views and unforgettable sunsets. This well-maintained, freshly painted, 3-bedroom, 3-bath End Unit townhouse with an attached 2-car garage sits quietly on a cul-de-sac and delivers over 2,000 sq ft of above-grade living space, plus an additional 600 sq ft of finished lower level. The main level is ideal for anyone seeking true flexibility or aging in place convenience, featuring a generously sized bedroom with a walk in closet and an attached full bath. The open floor plan flows effortlessly, with the Family Room, anchored by a wood burning fireplace and hardwood floors, providing a warm and inviting gathering space, while the adjacent hardwood-floored Dining Room accommodates entertaining with ease. A Screened Porch functions beautifully as a three season retreat - perfect for morning coffee, evening dinners, or simply enjoying a golf course breeze. The eat-in kitchen offers a clean, timeless look with plank-style t
USD 499,900
3 bedroom, Avon CT 06001 104835621
View photo
House · for sale
USD 494,000
USD 177/sq.ft
New
3 bedroom, Avon CT 06001 104835621
Huckleberry Hills Trails
· 2,788 sq.ft · 3 Bedrooms · 3 Baths · House
· Office room · Deck · Fireplace · Equipped kitchen · Parking
Huckleberry Hills Trails · 2,788 sq.ft · 3 Bedrooms · 3 Baths · House · Office room · Deck · Fireplace · Equipped kitchen · Parking
Enjoy exceptional golf course living in this beautifully updated townhouse overlooking the 18th hole in the highly desirable gated community of Farmington Woods. This spacious home offers nearly 2,800 square feet of living space, an attached two-car garage, and an expansive main-level deck where you can relax and enjoy beautiful fairway views. The dramatic two-story living room welcomes you with soaring ceilings, a fireplace, hardwood floors, and an open, inviting atmosphere. The updated kitchen features modern finishes and functionality, creating a wonderful space for both everyday living and entertaining. Throughout the home, thoughtful improvements and updates provide comfort, convenience, and peace of mind. The spacious primary suite, additional bedrooms, and flexible finished lower level provide room for a variety of lifestyles, including a home office, media room, fitness area, hobby space, or recreation area. Major updates include newer mechanical systems and other improvements
USD 494,000
3 bedroom, Avon CT 06001 104810110
View photo
House · for sale
USD 649,000
USD 207/sq.ft
New
3 bedroom, Avon CT 06001 104810110
Huckleberry Hills Trails
· 3,132 sq.ft · 3 Bedrooms · 4 Baths · House
· Fireplace · Cellar
Huckleberry Hills Trails · 3,132 sq.ft · 3 Bedrooms · 4 Baths · House · Fireplace · Cellar
SPECTACULARLY DESIRABLE LOCATION! This rare-to-market single family is in desired neighborhood, it is closer to all shopping, restaurant and fitness club. Boasting 3 bedrooms +1 bonus finished basement perfect for office/guest/flex space, 3.5 baths, living and dining rooms, eat-in-kitchen, fireplace, and open foyer. this awesome home invites your imagination with endless opportunities! Plentiful windows welcome natural light and serene woodland vistas. Incredibly close to shops, restaurants. this house will not last long, schedule your showing now. the photo was taken before owner move out of furnature, all bedroom have hardwood floor
USD 649,000
4 bedroom, Canton CT 06019 104831110
View photo
House · for sale
USD 659,900
USD 247/sq.ft
New
4 bedroom, Canton CT 06019 104831110
Huckleberry Hills Trails
· 2,669 sq.ft · 4 Bedrooms · 3 Baths · House
· Garden · Equipped kitchen
Huckleberry Hills Trails · 2,669 sq.ft · 4 Bedrooms · 3 Baths · House · Garden · Equipped kitchen
Welcome to this elegant Colonial home, thoughtfully upgraded with exceptional attention to detail throughout. From the moment you step inside, you'll appreciate the refined finishes, including the beautiful crown molding. Designed for both everyday living and entertaining, the home features a spacious family room as well as a formal living room, perfect for gatherings of any size. Abundant storage options are seamlessly integrated throughout the home. At the heart of the home is a true cook's dream kitchen, offering ample workspace, quality finishes, and a layout ideal for preparing meals and hosting guests alike. Step outside to enjoy a large yard that provides both privacy and space to relax, garden, or entertain. Tucked away in a peaceful setting, yet conveniently located near local amenities, this home offers the perfect balance of tranquility and accessibility. This is a rare opportunity to own a beautiful Colonial that combines classic style with modern comfort-don't miss it!
USD 659,900
4 bedroom, Canton CT 06019 104835144
View photo
House · for sale
USD 549,900
USD 206/sq.ft
New
4 bedroom, Canton CT 06019 104835144
Huckleberry Hills Trails
· 2,659 sq.ft · 4 Bedrooms · 3 Baths · House
· Patio · Deck · Fireplace · Swimming pool · Cellar
Huckleberry Hills Trails · 2,659 sq.ft · 4 Bedrooms · 3 Baths · House · Patio · Deck · Fireplace · Swimming pool · Cellar
If you're looking for serenity with plenty of conveniences nearby, this 4-bedroom (all on second floor), 2.5-bath, 2-car central hall colonial is ready for you. Featuring a new roof (2022), new thermal windows (2023), four brick fireplaces, and hardwood floors throughout the first and second levels, it also offers a new oil tank and the option for an in-law suite or 5th bedroom on the first floor. All door are 6 panel solid wood, new driveway topcoat. There is a additional 288 sq feet in basement with a brick fireplace, 200-amp service. Enjoy an private inground pool with a spacious concrete patio and decks, plus a beautiful brook with crystal-clear water and the occasional trout in season. Just 0.4 miles from Roaring Brook Nature Center and 0.7 miles from Avon shops and a hub of restaurants and stores to meet all your needs. Outdoor enthusiasts will love the nearby walking trails, fishing, and boating-all within a mile of home. New boiler being installed 4/30. Come see what this charm
USD 549,900
2 bedroom, Farmington CT 06001 104808439
View photo
House · for sale
USD 339,995
USD 246/sq.ft
New
2 bedroom, Farmington CT 06001 104808439
Huckleberry Hills Trails
· 1,378 sq.ft · 2 Bedrooms · 3 Baths · House
· Patio · Balcony · Fireplace · Equipped kitchen
Huckleberry Hills Trails · 1,378 sq.ft · 2 Bedrooms · 3 Baths · House · Patio · Balcony · Fireplace · Equipped kitchen
Welcome to 7 Mallard Drive in the highly sought-after gated community of Farmington Woods. This beautifully updated end-unit townhouse offers 2 bedrooms, 2.5 bathrooms, and the perfect blend of comfort, style, and low-maintenance living. Bright and inviting throughout, the open-concept layout features gleaming hardwood floors, a cozy wood-burning fireplace, and seamless flow between the living and dining areas-ideal for both everyday living and entertaining. The updated kitchen is designed to impress with granite countertops, stainless steel appliances, pantry storage, and skylights that fill the space with natural light. Step outside to the spacious private patio overlooking the scenic golf course, creating the perfect setting for outdoor dining, or relaxing evenings. Upstairs, both generously sized bedrooms feature private en-suite bathrooms, providing comfort and privacy for residents and guests alike. The primary suite serves as a peaceful retreat with its own private balcony overl
USD 339,995
4 bedroom, Canton CT 06019 104836108
View photo
House · for sale
USD 874,900
USD 307/sq.ft
New
4 bedroom, Canton CT 06019 104836108
Huckleberry Hills Trails
· 2,842 sq.ft · 4 Bedrooms · 3 Baths · House
· Equipped kitchen
Huckleberry Hills Trails · 2,842 sq.ft · 4 Bedrooms · 3 Baths · House · Equipped kitchen
Set in the heart of Canton, Connecticut, this exceptional Colonial by Hinman Builders and Developers exemplifies enduring craftsmanship and timeless design. Renowned for meticulous attention to detail and uncompromising quality, the builder has created a residence that blends classic architecture with refined modern living. Sunlight fills the home through custom Andersen windows, illuminating thoughtfully designed interiors with warmth and elegance. At the center of the home, the chef's kitchen pairs sophisticated style with everyday functionality, featuring stainless steel appliances, a built-in wine refrigerator, and striking leathered granite countertops that introduce rich texture and natural character. The bathrooms offer a spa-inspired retreat, appointed with contemporary LED mirrors, clean architectural lines, and carefully selected finishes that reinforce the home's understated elegance. Generously proportioned living and dining spaces provide a seamless setting for both relaxe
USD 874,900
3 bedroom, Burlington CT 06013 104835257
View photo
House · for sale
USD 799,900
USD 284/sq.ft
New
3 bedroom, Burlington CT 06013 104835257
Huckleberry Hills Trails
· 2,809 sq.ft · 3 Bedrooms · 3 Baths · House
· Garden · Fireplace · Equipped kitchen
Huckleberry Hills Trails · 2,809 sq.ft · 3 Bedrooms · 3 Baths · House · Garden · Fireplace · Equipped kitchen
Custom designed and built, this ranch style home was built by the builder for his family. You can come and benefit from the multitude of one-of-a-kind features throughout! The gracious foyer welcomes you in as you take in the open and bright floor plan which brings in a abundance of natural light throughout the home. Soaring 12 foot ceilings, gleaming hardwood floors a primary suite fit for a king with a luscious oversized spa-like bath. The great room features a gas burning fireplace and a wall of windows overlooking the back and side yards. The kitchen boasts hand crafted stressed cabinets with trim work that surrounds each cabinet. A center island with seating for eight, an oversized refrigerator and separate freezer plus a hood that vents to the outside over the range. Sharing meals in the open dining area is perfect for a large gathering or an intimate meal for two. A second bedroom and full bath along with the laundry room finish the first floor. The walk-out lower level is finis
USD 799,900
4 bedroom, Canton CT 06019 104808787
View photo
House · for sale
USD 880,000
USD 261/sq.ft
New
4 bedroom, Canton CT 06019 104808787
Huckleberry Hills Trails
· 3,369 sq.ft · 4 Bedrooms · 4 Baths · House
· Parking · Fireplace · Equipped kitchen
Huckleberry Hills Trails · 3,369 sq.ft · 4 Bedrooms · 4 Baths · House · Parking · Fireplace · Equipped kitchen
Exceptional newer Colonial set on a spacious, private homesite at the end of a cul-de-sac. Thoughtfully designed by Family Home Builders, this residence showcases today's most desirable finishes, abundant natural light, and a versatile layout suited to a variety of lifestyles. The heart of the home is the stunning chef's kitchen featuring white cabinetry, granite countertops and a center island. The kitchen flows seamlessly into the expansive family room highlighted by a gas fireplace, creating an ideal setting for everyday living and entertaining. A practical mudroom and powder room connect the kitchen to the oversized 3 car garage. The upper level offers four generously sized bedrooms, including a luxurious primary suite complete with a custom walk-in closet, spa-inspired bath with soaking tub, separate shower, double vanity, and private water closet. An adjoining sitting room provides endless possibilities. One secondary bedroom enjoys its own private bath, while two additional bedr
USD 880,000
4 bedroom, Farmington CT 06085 104809662
View photo
House · for sale
USD 1,450,000
USD 308/sq.ft
New
4 bedroom, Farmington CT 06085 104809662
Huckleberry Hills Trails
· 4,693 sq.ft · 4 Bedrooms · 4 Baths · House
· Fireplace · Swimming pool
Huckleberry Hills Trails · 4,693 sq.ft · 4 Bedrooms · 4 Baths · House · Fireplace · Swimming pool
UNDER DEPOSIT - OPEN HOUSE CANCELLED* Welcome to 3 Newcastle Place, an exceptional 4-bedroom, 4.5-bath Colonial offering over 4,700 square feet of beautifully finished living space in one of Unionville's most desirable neighborhoods. Impeccably maintained and thoughtfully enhanced, this home offers a level of quality, craftsmanship, and turnkey luxury increasingly difficult to find-even in new construction. Inside, 9-foot ceilings, hardwood floors, a natural gas fireplace, and an exceptional floor plan create a sense of sophistication and scale. The primary suite is a true retreat with a private en suite bath and impressive oversized walk-in closet. A second bedroom features its own en suite, while two additional bedrooms share a Jack-and-Jill bath. Bedroom-level laundry adds convenience, while the finished lower level, completed in 2023, provides additional versatile living space. Outside, enjoy a heated saltwater pool installed in 2024, beautiful landscaping, a new shed, and Green Gi
USD 1,450,000
5 bedroom, Avon CT 06001 104807544
View photo
House · for sale
USD 1,395,000
USD 183/sq.ft
New
5 bedroom, Avon CT 06001 104807544
Huckleberry Hills Trails
· 7,621 sq.ft · 5 Bedrooms · 7 Baths · House
· Patio · Fireplace · Equipped kitchen · Parking
Huckleberry Hills Trails · 7,621 sq.ft · 5 Bedrooms · 7 Baths · House · Patio · Fireplace · Equipped kitchen · Parking
Welcome to 45 Longview, an elegant Federal style home built by master builder Ray Carnelli as his last work. This home is set on over 3 private acres at the top of a cul-de-sac in one of Avon's premier neighborhoods. Surrounded by mature trees, stone walls, and town-owned farmland, this property offers exceptional privacy and a truly estate-like setting. A two-story foyer with curved staircase introduces beautifully crafted bedrooms with rich millwork. The center island kitchen and sunlit breakfast area open to a striking two-story family room with brick accent wall, built-ins, and a raised hearth fireplace. French doors lead to an enclosed porch overlooking the patio and expansive grounds-home to a remarkable 300-year-old oak tree with daily sunsets as the backdrop. The first floor also includes a handsome library, laundry room, two half baths, and access to the three-car garage. Upstairs, the primary suite offers a fireplace, sitting area, and spa like bath. Three additional ensuite
USD 1,395,000
3 bedroom, Canton CT 06019 104834886
View photo
House · for sale
USD 499,900
USD 240/sq.ft
New
3 bedroom, Canton CT 06019 104834886
Huckleberry Hills Trails
· 2,077 sq.ft · 3 Bedrooms · 3 Baths · House
· Patio · Gym · Equipped kitchen · Cellar
Huckleberry Hills Trails · 2,077 sq.ft · 3 Bedrooms · 3 Baths · House · Patio · Gym · Equipped kitchen · Cellar
Welcome home to a vibrant, connected community built for modern comfort and flexibility. Offering over 2,000SF of beautifully updated space, this home is tailor-made for today's busy hybrid lifestyle. Step inside to a bright, open layout with 9ft ceilings, hardwood floors, and windows that flood your day with natural light.The updated kitchen connects seamlessly to the living/dining areas for easy hosting. It features sleek granite countertops, stainless steel appliances, and a dedicated workstation-ideal for remote work hub or Zoom meetings. Through the slider, your private outdoor retreat awaits.The paver patio is perfect for quiet coffee or hosting weekend gatherings. Unwind in the spacious primary suite, boasting a beautiful wall of windows and en suite bath. Two additional bedrooms and a full hall bathroom offer total flexibility for family or guests. Downstairs, discover the beautifully finished basement with 550SF of flex space, perfect for a media/rec/play room, gym, or quiet o
USD 499,900

Get email alerts

Don't miss out: be the first to know about new properties

The alert was correctly created

On subscribing you accept the conditions of use and the privacy policy
Alert
Receive new ads in your inbox
Save this search
Receive alerts for new listings

We'll send you an email when we have new properties for: "Houses for sale in Huckleberry Hills Trails"

The alert was correctly created

Greenbriar, Farmington town Hartford County Connecticut
Devonwood, Farmington town Hartford County Connecticut
Get email alerts and be the first to see new listings
Required field
On subscribing I accept the terms of the privacy policy
Perfect! You'll soon start receiving new listings via email
Alert
Receive an email when we have new ads for Houses for sale in Huckleberry Hills Trails
Save this search
Filters

Bedrooms

Size (sq.ft)

sq.ft
sq.ft

Price

USD
USD

Property type

Bathrooms

Clear all filters
Receive notifications when new entries are published.