285 properties for sale in Huckleberry Hills Trails

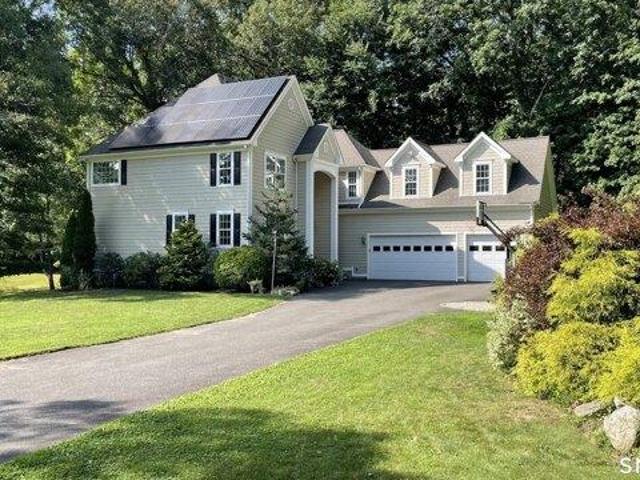
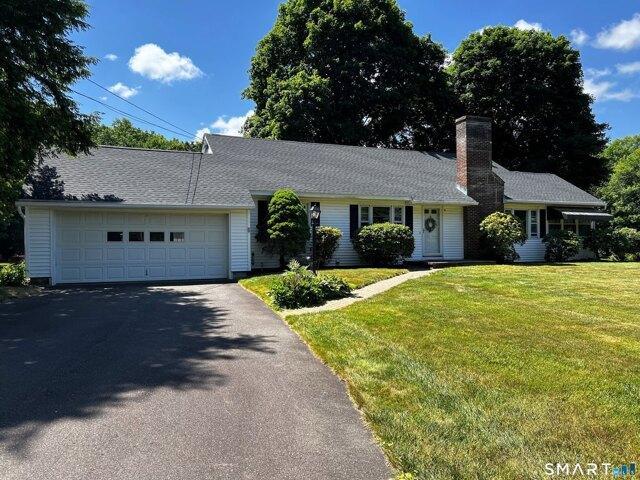
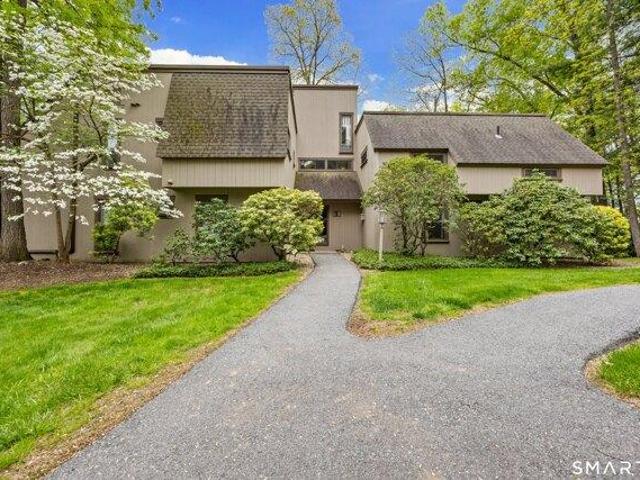
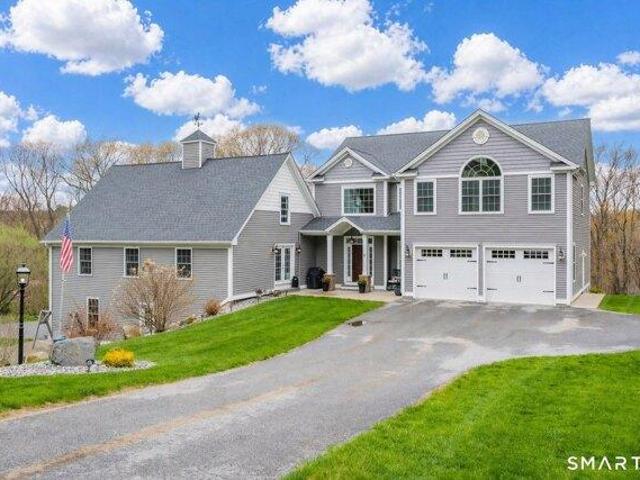
4 bedroom, Canton CT 06019 104569289
View photo
House · for sale
USD 524,900
USD 259/sq.ft
4 bedroom, Canton CT 06019 104569289
Huckleberry Hills Trails
· 2,024 sq.ft · 4 Bedrooms · 3 Baths · House
· Office room · Equipped kitchen · Parking · Cellar
Huckleberry Hills Trails · 2,024 sq.ft · 4 Bedrooms · 3 Baths · House · Office room · Equipped kitchen · Parking · Cellar
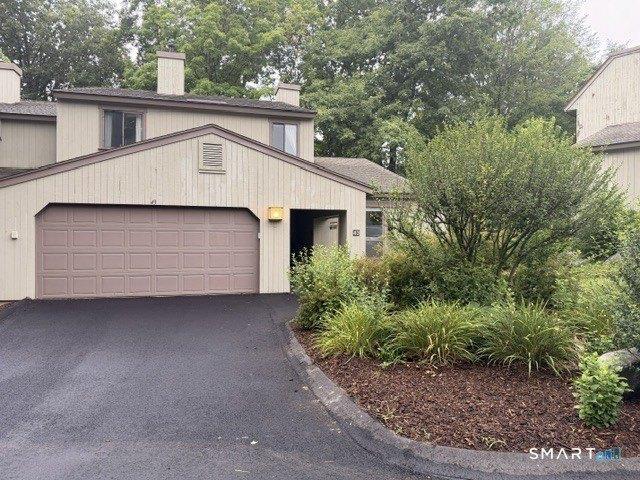
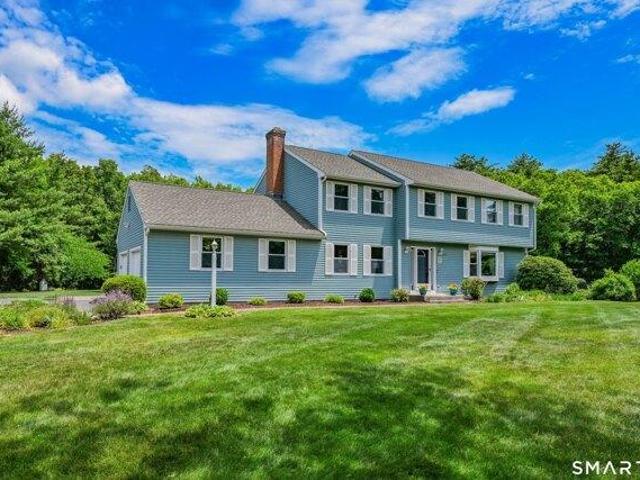
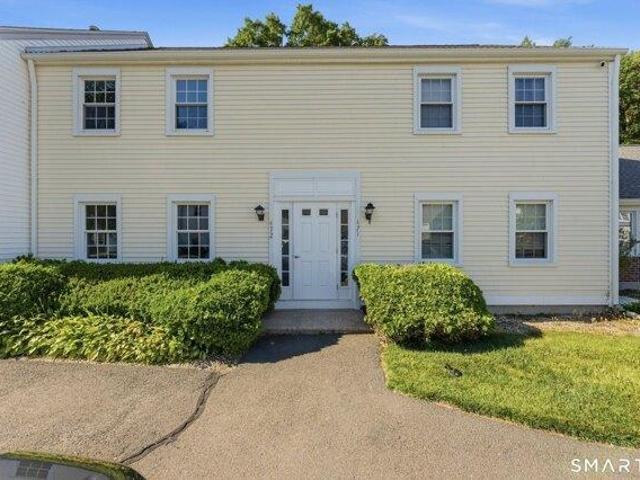
Completely updated and move-in ready, 35 Dyer Avenue offers modern comfort in a desirable Canton setting. This home features a fully renovated interior, including a stylish new kitchen with large center island, quartz countertops and brand new stainless steel appliances. The bathrooms have been fully renovated, the walls freshly painted throughout, new light fixtures, and upgraded energy-efficient thermopane windows. Sun-filled living spaces create a warm and welcoming atmosphere, while the thoughtful layout provides flexibility for a variety of lifestyles. There are two good sized bedrooms on the first floor and two more on the second floor, offering flexible sleeping arrangements for a variety of needs. The newly finished walk-out basement adds even more functional living space, perfect for entertaining or relaxing. An added bonus is the private living area above the garage, featuring its own bathroom and kitchenette-ideal for guests, in-law potential, or a home office suite. Enjoy a
USD 524,900
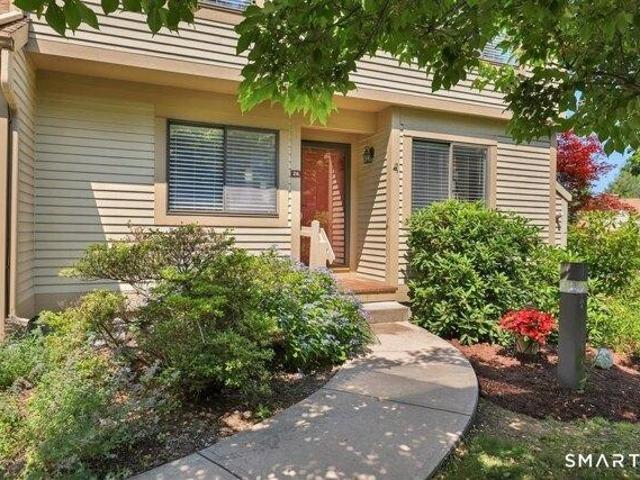
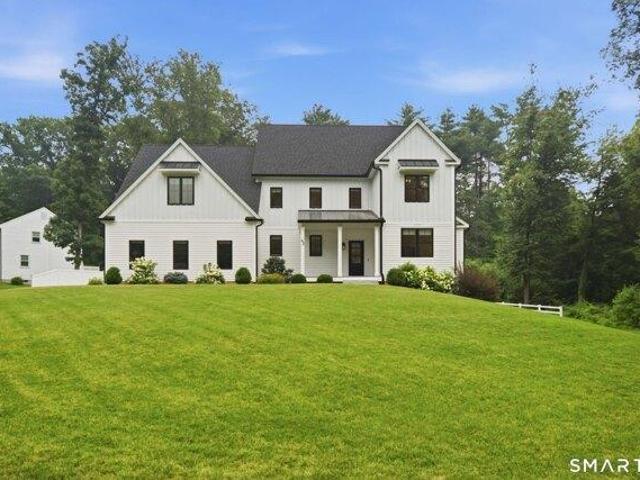
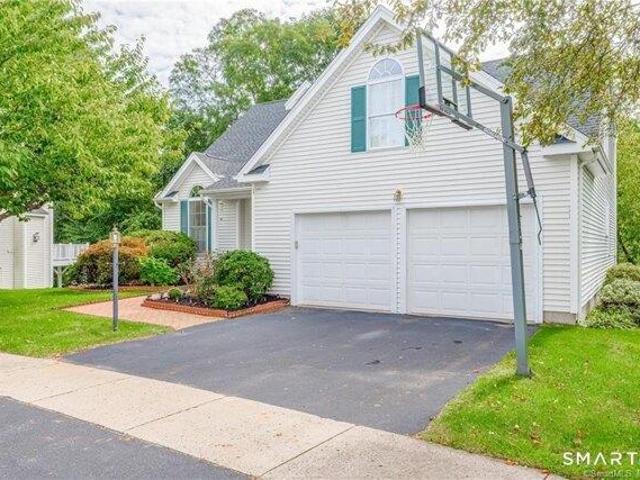
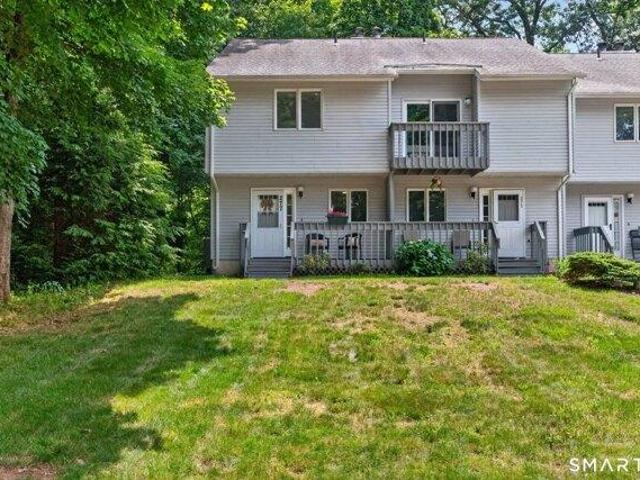
2 bedroom, Canton CT 06019 104606726
View photo
House · for sale
USD 249,900
USD 198/sq.ft
2 bedroom, Canton CT 06019 104606726
Huckleberry Hills Trails
· 1,259 sq.ft · 2 Bedrooms · 2 Baths · House
· Patio · Equipped kitchen
Huckleberry Hills Trails · 1,259 sq.ft · 2 Bedrooms · 2 Baths · House · Patio · Equipped kitchen
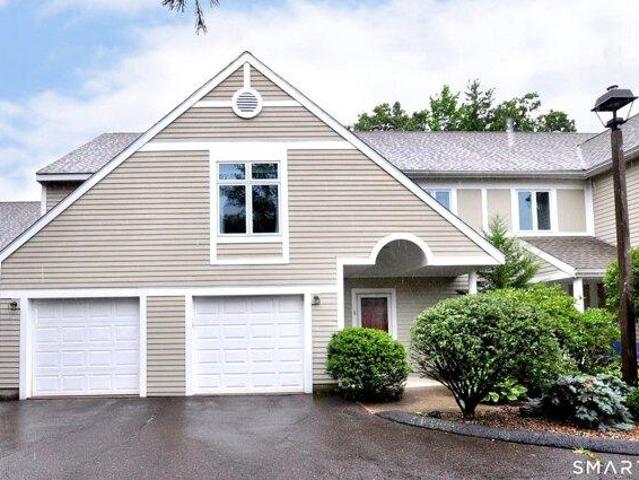
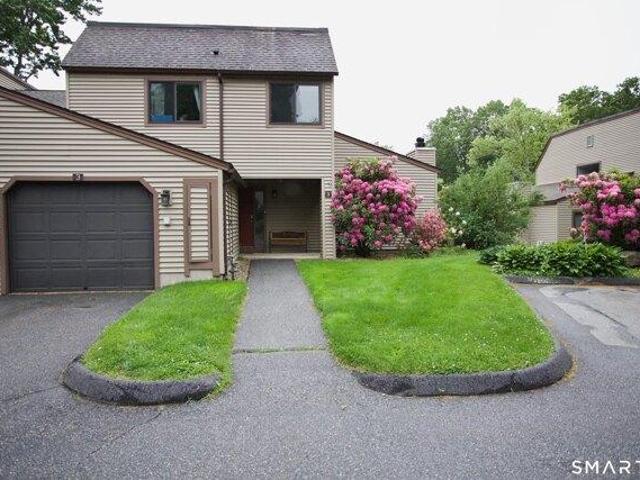
Welcome to this beautifully updated 2-bedroom, 1.5-bath townhouse offering a bright, clean, and move-in-ready feel throughout. The main level features a spacious living room with fresh neutral finishes, updated flooring, and plenty of natural light, creating a comfortable space for relaxing or entertaining. The kitchen offers white cabinetry, dark countertops, black hardware, and a functional layout that opens nicely to the dining area. Upstairs, you'll find two well-sized bedrooms, including a generous primary bedroom, along with a stylishly refreshed full bath featuring a modern vanity, lighted mirror, and updated fixtures. The additional half bath on the main level adds everyday convenience. Enjoy outdoor space with a rear patio area and shared green space, perfect for morning coffee, grilling, or unwinding after a long day. With approximately 1,093 square feet, updated finishes, and a practical townhouse layout, this home is a great option for buyers looking for comfort, convenienc
USD 249,900
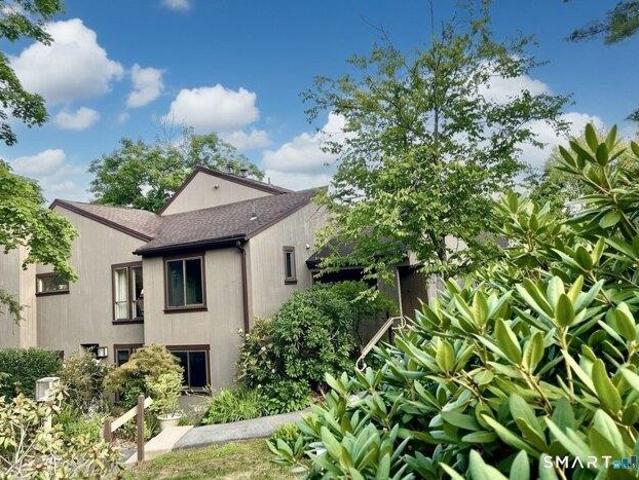
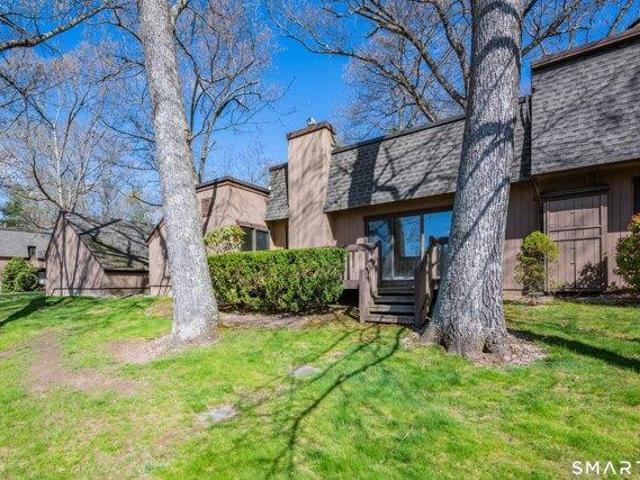
3 bedroom, Avon CT 06001 104571914
View photo
House · for sale
USD 399,000
USD 210/sq.ft
3 bedroom, Avon CT 06001 104571914
Huckleberry Hills Trails
· 1,894 sq.ft · 3 Bedrooms · 3 Baths · House
· Deck · Fireplace · Equipped kitchen · Parking · Air conditioning · Cellar
Huckleberry Hills Trails · 1,894 sq.ft · 3 Bedrooms · 3 Baths · House · Deck · Fireplace · Equipped kitchen · Parking · Air conditioning · Cellar
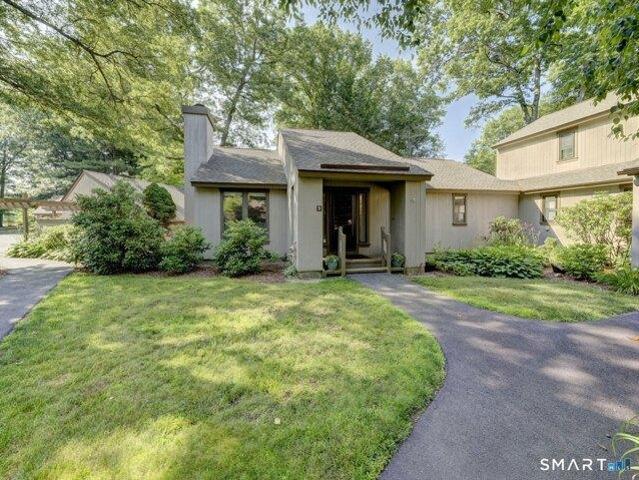
Dream of living the country club lifestyle' Don't miss this beautiful end-unit with views of the 16th hole. Offering flexible living with an optional first or second-floor primary suite, this home is filled with natural light and hardwood floors. The kitchen features white cabinetry, granite countertops, stainless steel appliances, and opens to a spacious living room/dining room with wood-burning fireplace and sliders to a private deck. The main level offers a primary or guest suite option with full bath as well as a first-floor office with closet that can easily serve as a 4th bedroom, if needed. Upstairs, a second, larger primary suite option with full bath, two walk-in closets, plus a spacious guest bedroom. Convenient 1-car attached garage. Additional features include new furnace and a/c, gas HW heater, MyQ garage door opener, Nest thermostats with two heating/cooling zones, option for future generator hookup, walk-in attic and a large, unfinished basement partially framed and plum
USD 399,000
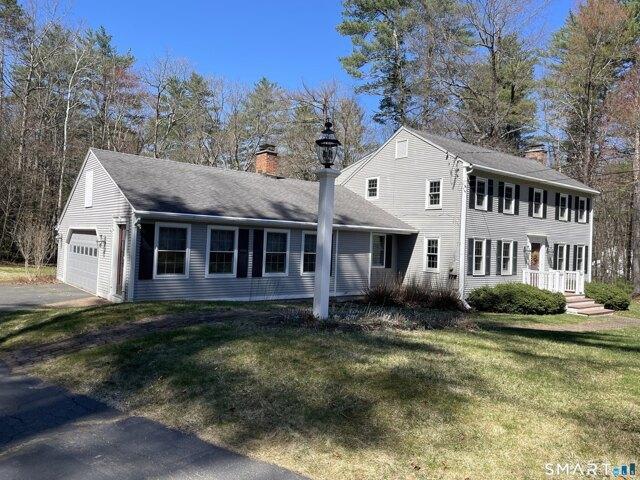
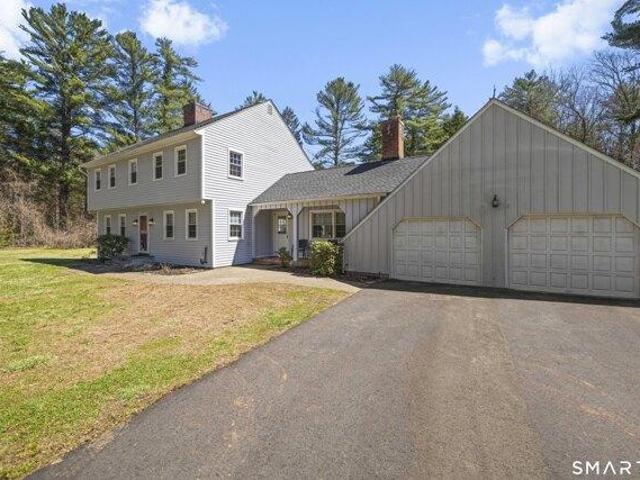
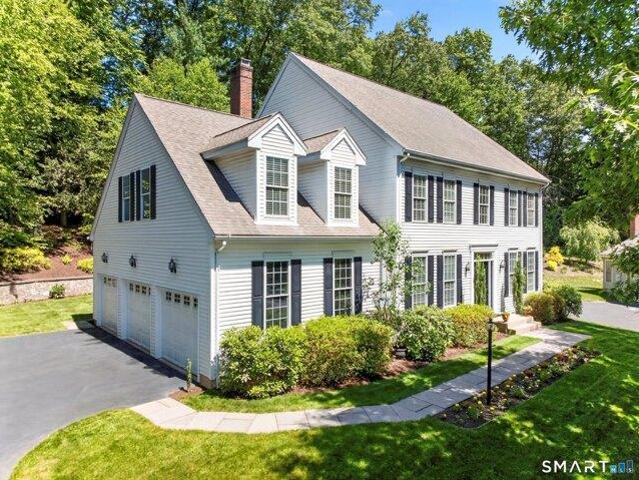
6 bedroom, Avon CT 06001 104569388
View photo
House · for sale
USD 899,000
USD 261/sq.ft
6 bedroom, Avon CT 06001 104569388
Huckleberry Hills Trails
· 3,434 sq.ft · 6 Bedrooms · 5 Baths · House
· Garden · Parking · Balcony · Equipped kitchen · Air conditioning
Huckleberry Hills Trails · 3,434 sq.ft · 6 Bedrooms · 5 Baths · House · Garden · Parking · Balcony · Equipped kitchen · Air conditioning
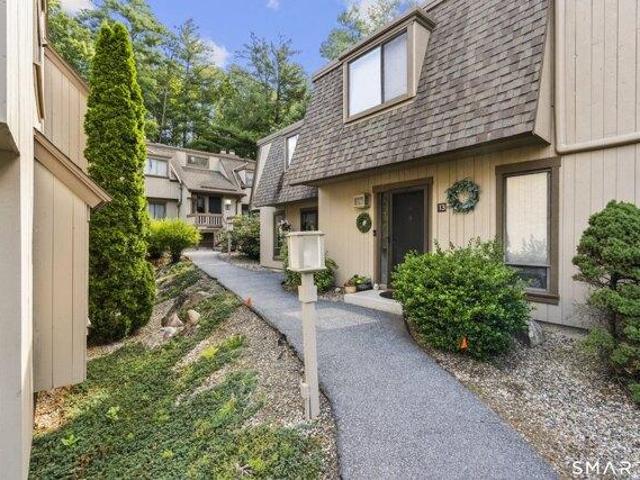
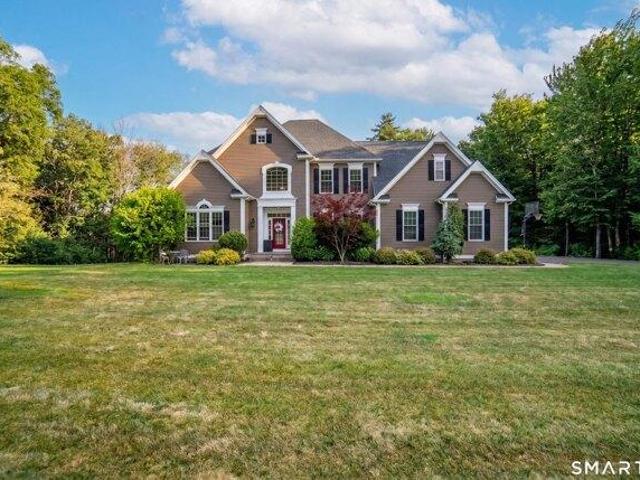
Resting on a cul-de-sac off of Huckleberry Hill Rd you will find this beautiful Colonial style home built in 2004, sprawling over 3,436sqft and offering endless possibilities! 2 stories of living space with a foyer that greets every guest with an interior balcony and cascading staircase, 5 bedrooms, 4.5 bathrooms, Granite kitchen with center island and stainless appliances, living room with French doors, formal dining room with coffered ceilings, half bath, 1st floor bedroom w/full bath and a mudroom that grants access to the 3 car garage that offers a second floor of living space with a sitting area, bedrooms, laundry and full bath! 2nd floor hosts the primary bedroom with coffered ceilings and a private bathroom, 3 generous bedrooms, and a full bathroom. Other standout features include hardwood floors throughout, central air, a 3-car attached garage, a lush yard, a newer H2O heater ('23), surround sound, a security system, a climbing wall, and a location that offers plenty of shoppin
USD 899,000
3 bedroom, Avon CT 06001 104543760
View photo
House · for sale
USD 469,900
USD 279/sq.ft
3 bedroom, Avon CT 06001 104543760
Huckleberry Hills Trails
· 1,679 sq.ft · 3 Bedrooms · 2 Baths · House
· Garden · Parking · Deck · Fireplace · Equipped kitchen
Huckleberry Hills Trails · 1,679 sq.ft · 3 Bedrooms · 2 Baths · House · Garden · Parking · Deck · Fireplace · Equipped kitchen
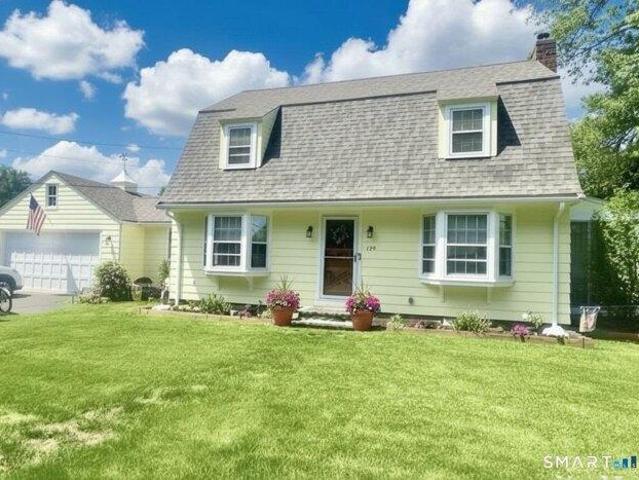
Lovely Dutch Colonial Style Home, offering Old World Beauty with modern and desirable updates throughout, and Amazing back yard for great gatherings, to boot! Extra Finished Square footage in the Lower Level is not included in total. This Beauty features a formal front to back living room, gleaming hardwood floors, cozy fireplace with wood burning stove, French Door that leads to a classic side Sunroom/enclosed porch, an abundance of natural light from the bay and picture windows on either side which completes this divine space. The remodeled kitchen is stylish with a new backsplash, counters, new engineered wood floors, and newer appliances, oak cabinets, and a pantry closet, for all your storage needs. Access to the back yard from kitchen and den. The first floor family room also has access to the two car garage, sliders to the deck, that overlooks the entire back yard. The formal dining room, with a lovely built-in hutch, bay window, and hardwood floors is perfect for entertaining g
USD 469,900
3 bedroom, Avon CT 06001 104544072
View photo
House · for sale
USD 525,000
USD 172/sq.ft
3 bedroom, Avon CT 06001 104544072
Huckleberry Hills Trails
· 3,035 sq.ft · 3 Bedrooms · 4 Baths · House
· Parking · Deck · Fireplace · Equipped kitchen · Swimming pool
Huckleberry Hills Trails · 3,035 sq.ft · 3 Bedrooms · 4 Baths · House · Parking · Deck · Fireplace · Equipped kitchen · Swimming pool
Custom Franklin II is located in the newer part of a highly desirable Country Club Golf Community. Farmington Woods is a gated community which offers many amenities such as an 18 hole USGA Golf Course, Tennis/Pickleball Courts, Paddle Tennis, 4 pools (2 Heated), walking trails, playground, full service restaurant with indoor and outdoor seating, clubhouse and 24/7 manned gatehouse. This amazing unit offers 3 Bedrooms, 3.5 baths, 2 car attached garage, finished walk-out lower level, 2 decks (1 off the kitchen and dining room and 1 off the primary bedroom) and an upgraded HVAC system. This stunning unit is sun-filled, spacious, and has been meticulously cared for and maintained. The first floor features an eat-in kitchen with sliders to the deck. The kitchen flows seamlessly to the dining room which sets the stage for special gatherings. The living room, complete with a cozy fireplace, serves as the heart of the home. The 2nd floor consists of 2 bedrooms, each with its own bathroom. You
USD 525,000
3 bedroom, Avon CT 06001 104570601
View photo
Condo · for sale
USD 494,000
USD 177/sq.ft
3 bedroom, Avon CT 06001 104570601
Huckleberry Hills Trails
· 2,788 sq.ft · 3 Bedrooms · 3 Baths · Condo
· Garden · Fireplace · Equipped kitchen · Swimming pool
Huckleberry Hills Trails · 2,788 sq.ft · 3 Bedrooms · 3 Baths · Condo · Garden · Fireplace · Equipped kitchen · Swimming pool
Welcome to Farmington Woods, a gated community with resort style amenities including an 18-hole golf course, on-site restaurant and bar, four swimming pools, six tennis courts, community garden, walking and biking trails. Meticulously maintained and thoughtfully updated, this 3-bedroom, 2 full and 2 half bath home offers three levels of finished living space. The open-concept main level features soaring vaulted ceilings, refinished hardwood floors, a marble-surround gas fireplace, and an inviting dining area ideal for entertaining. The remodeled kitchen is designed for both everyday living and hosting, featuring abundant cabinetry and counter space, a double oven, dry bar, and casual dining area. The primary suite includes a walk-in closet and a private en-suite bath with a glass walk-in shower. Two additional bedrooms on the upper level provide generous closet space. The finished lower level offers exceptional flexibility with a spacious recreation room, a finished bonus room currentl
USD 494,000
3 bedroom, Avon CT 06001 104603938
View photo
House · for sale
USD 379,000
USD 248/sq.ft
3 bedroom, Avon CT 06001 104603938
Huckleberry Hills Trails
· 1,528 sq.ft · 3 Bedrooms · 3 Baths · House
· Patio · Office room · Fireplace · Equipped kitchen · Swimming pool
Huckleberry Hills Trails · 1,528 sq.ft · 3 Bedrooms · 3 Baths · House · Patio · Office room · Fireplace · Equipped kitchen · Swimming pool
From the moment you walk in, you'll feel right at home. Located within the highly sought-after Farmington Woods gated community, this beautifully updated 3 bedroom, 2.1 bath end-unit townhouse perfectly blends modern comfort with resort-style living. Enjoy a sun-filled living room with a cathedral ceiling and a cozy wood-burning fireplace. The updated kitchen features a large island, quartz countertops, stainless steel appliances and a slider leading to the rear patio. Heated tile throughout the first floor adds to the seamless flow, making this home perfect for everyday living and entertaining. The primary suite offers a full en-suite bath and a generous closet space. Two additional bedrooms and a full bath provide flexibility for family, guests, or a home office. Farmington Woods is a secure gated community offering exceptional amenities, including 18-hole golf course, four pools, six tennis courts, paddle tennis, pickleball courts, a clubhouse, a banquet facilities, and a full servi
USD 379,000
2 bedroom, Avon CT 06001 104541024
View photo
Condo · for sale
USD 315,000
USD 261/sq.ft
2 bedroom, Avon CT 06001 104541024
Huckleberry Hills Trails
· 1,206 sq.ft · 2 Bedrooms · 2 Baths · Condo
· Patio · Equipped kitchen · Cellar
Huckleberry Hills Trails · 1,206 sq.ft · 2 Bedrooms · 2 Baths · Condo · Patio · Equipped kitchen · Cellar
Experience resort-style living in the sought-after gated community of Farmington Woods! This beautifully updated first-floor ranch condominium offers the perfect combination of comfort, style, and convenience in the heart of the scenic Farmington Valley. Move right into this immaculate 2-bedroom, 2-bath home featuring soaring vaulted ceilings, oak hardwood flooring throughout, and today's most desirable finishes. The stunning remodeled kitchen is the centerpiece of the home with custom cabinetry, granite countertops, and a premium Sub-Zero refrigerator. The spacious living and dining areas are filled with natural light and overlook the community's picturesque setting of mature trees and patio. The primary suite is a private retreat featuring a designer accent wall, custom walk-in closet, and beautifully remodeled bath. The guest bedroom is equally inviting with an adjoining updated full bath, perfect for visitors or a home office. A rare full basement provides exceptional storage, idea
USD 315,000
2 bedroom, Farmington CT 06001 104542087
View photo
House · for sale
USD 309,900
USD 224/sq.ft
2 bedroom, Farmington CT 06001 104542087
Huckleberry Hills Trails
· 1,378 sq.ft · 2 Bedrooms · 2 Baths · House
· Deck · Fireplace · Swimming pool
Huckleberry Hills Trails · 1,378 sq.ft · 2 Bedrooms · 2 Baths · House · Deck · Fireplace · Swimming pool
Welcome to 14 Great Meadow Lane, a sun-filled end-unit condo in Avon's premier gated community, Farmington Woods, offering resort-style living on 375 acres of beautifully wooded grounds. This inviting 2-bedroom, 1.5 bathroom home features an open-concept living and dining area centered around a cozy wood-burning fireplace, abundant natural light thanks to the end-unit location, and a private deck perfect for morning coffee or relaxing at day's end. Enjoy an unparalleled lifestyle with access to an 18-hole championship golf course, multiple pools, tennis and pickleball courts, walking paths, a clubhouse with full-service restaurant and pub, and meticulously maintained grounds, conveniently included in the HOA for true low-maintenance living. Fresh, bright, and move-in ready, this rare end unit combines comfort, privacy, and amenities-don't miss your chance to make Farmington Woods your home!
USD 309,900
3 bedroom, Avon CT 06001 104541366
View photo
House · for sale
USD 495,000
USD 376/sq.ft
3 bedroom, Avon CT 06001 104541366
Huckleberry Hills Trails
· 1,313 sq.ft · 3 Bedrooms · 2 Baths · House
· Garden · Parking · Fireplace · Equipped kitchen
Huckleberry Hills Trails · 1,313 sq.ft · 3 Bedrooms · 2 Baths · House · Garden · Parking · Fireplace · Equipped kitchen
It is a rare opportunity to own a lovely Ranch style 3 bedroom, 1.5 bath home in Avon. The house has been updated with stylish new improvements and a brand new roof. Custom remodeled kitchen opens up to the dining room with trey ceilings, beautiful cabinetry, granite counters, breakfast bar, and a mudroom. Kitchen area has easy access to a 2 car attached garage. Living room has a gas fireplace, built-in shelving, and hardwood floors. Grab your favorite book and relax in the sunroom that has 3 walls of windows overlooking the beautiful yard. The living areas are open and easily flow from room to room. When the fun gets serious, the partially finished lower level provides the perfect venue. Entertaining space for sports games, graduation parties, or a quiet movie date night. The lower level provides an additional 730 sf of living space with a 6 seat full bar, wet sink, pool table, handsome woodworking, entertainment area with large screen tv built-ins and a propane fireplace that can hea
USD 495,000
5 bedroom, Avon CT 06001 104509980
View photo
House · for sale
USD 1,199,000
USD 322/sq.ft
5 bedroom, Avon CT 06001 104509980
Huckleberry Hills Trails
· 3,714 sq.ft · 5 Bedrooms · 5 Baths · House
· Fireplace · Equipped kitchen
Huckleberry Hills Trails · 3,714 sq.ft · 5 Bedrooms · 5 Baths · House · Fireplace · Equipped kitchen
Experience unparalleled craftsmanship in this exceptional 2023 home. From the moment you enter, you will notice the premium finishes, including custom 5-inch Stafford baseboards, elegant crown molding, oak-tread staircases, gorgeous hardwood floors, decorative ceiling beams, and an inviting gas fireplace with a custom wood mantel. The main living areas feature soaring 9-foot ceilings, while a spacious first-floor office provides the perfect work-from-home space. The chef's kitchen is complemented by a generous walk-in pantry, and this advanced smart home elevates daily living with voice-activated lights, blinds, security, and smart appliances throughout. Upstairs, the luxurious primary suite boasts tray ceilings, two walk-in closets, and a spa-like en-suite featuring a double vanity, private water closet, and custom tilework throughout. Two spacious guest bedrooms share a beautifully designed bathroom with a double vanity and separate water closet/shower room, while the third guest sui
USD 1,199,000
2 bedroom, Avon CT 06001 104542839
View photo
Condo · for sale
USD 328,000
USD 269/sq.ft
2 bedroom, Avon CT 06001 104542839
Huckleberry Hills Trails
· 1,216 sq.ft · 2 Bedrooms · 2 Baths · Condo
· Deck · Fireplace · Equipped kitchen · Parking · Swimming pool
Huckleberry Hills Trails · 1,216 sq.ft · 2 Bedrooms · 2 Baths · Condo · Deck · Fireplace · Equipped kitchen · Parking · Swimming pool
Lovely Ranch Style, End Unit, in one of the most scenic locations in Farmington Woods, just a short walk to the Club house and inground Pool near the 1st hole. Pull up to the oversized attached Garage with added storage cabinets. The front walkway leads to a brand new Front porch, then to an elegant entrance/ Foyer with brand new slate floors. Just a couple of steps and you are inside. The Unit Features a Brand new Designer Kitchen with corian counters and stainless steel appliances and a nice picture window to let the all the sunlight in. The Living Room and Dining room Combo is enormous and boasts New Bamboo hardwood engineered floors, vaulted ceiling, Gorgeous Fireplace with built-in book shelves, sliders to New, large trex deck with scenic, peaceful, idylic views, private staircase leads down to the walkway in front of the pictureque pond area. The Primary Bedroom has Hardwood floors, Ensuite Bathroom with dressing area, sit-in jet tub, and double closets and has the most gorgeous
USD 328,000
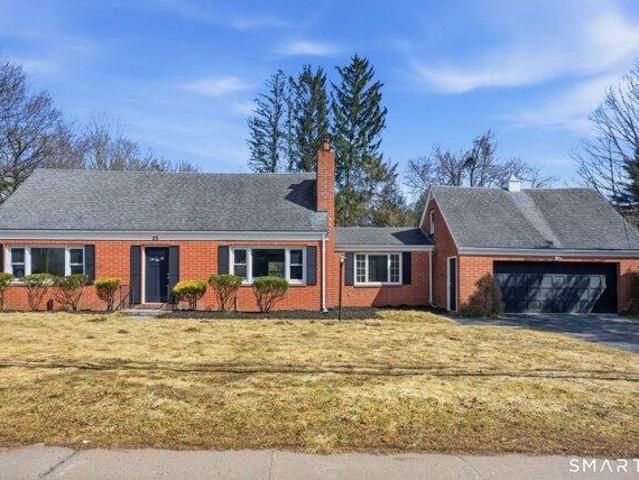
4 bedroom, Canton CT 06019 104571603
View photo
House · for sale
USD 659,900
USD 247/sq.ft
4 bedroom, Canton CT 06019 104571603
Huckleberry Hills Trails
· 2,669 sq.ft · 4 Bedrooms · 3 Baths · House
· Garden · Equipped kitchen
Huckleberry Hills Trails · 2,669 sq.ft · 4 Bedrooms · 3 Baths · House · Garden · Equipped kitchen
Welcome to this elegant Colonial home, thoughtfully upgraded with exceptional attention to detail throughout. From the moment you step inside, you'll appreciate the refined finishes, including the beautiful crown molding. Designed for both everyday living and entertaining, the home features a spacious family room as well as a formal living room, perfect for gatherings of any size. Abundant storage options are seamlessly integrated throughout the home. At the heart of the home is a true cook's dream kitchen, offering ample workspace, quality finishes, and a layout ideal for preparing meals and hosting guests alike. Step outside to enjoy a large yard that provides both privacy and space to relax, garden, or entertain. Tucked away in a peaceful setting, yet conveniently located near local amenities, this home offers the perfect balance of tranquility and accessibility. This is a rare opportunity to own a beautiful Colonial that combines classic style with modern comfort-don't miss it!
USD 659,900
2 bedroom, Farmington CT 06001 104569084
View photo
Condo · for sale
USD 309,900
USD 224/sq.ft
2 bedroom, Farmington CT 06001 104569084
Huckleberry Hills Trails
· 1,378 sq.ft · 2 Bedrooms · 2 Baths · Condo
· Deck · Equipped kitchen
Huckleberry Hills Trails · 1,378 sq.ft · 2 Bedrooms · 2 Baths · Condo · Deck · Equipped kitchen
Welcome to 58 Crocus Lane, a beautifully updated second-floor end unit in the highly desirable Farmington Woods community. Conveniently located just a short drive from the main entrance, this home offers a peaceful setting with views of the 2nd hole of the golf course. The bright, open floor plan features hardwood flooring throughout, fresh interior paint, upgraded LED lighting, and new ceiling fans in both bedrooms (2025). The kitchen is equipped with stainless steel appliances and new under-cabinet lighting, while the living and dining areas provide comfortable space for everyday living and entertaining. Enjoy your private deck overlooking the golf course, the perfect spot for morning coffee or evening relaxation. Recent updates include a new HVAC heat pump system, electric hot water heater, and a beautifully remodeled bathroom featuring a walk-in shower with glass doors, new vanity, and mirror. Both bathrooms have been upgraded with vent/heat/light combination fans, and new insulati
USD 309,900
3 bedroom, Avon CT 06001 104569876
View photo
House · for sale
USD 649,000
USD 207/sq.ft
3 bedroom, Avon CT 06001 104569876
Huckleberry Hills Trails
· 3,132 sq.ft · 3 Bedrooms · 4 Baths · House
· Fireplace · Cellar
Huckleberry Hills Trails · 3,132 sq.ft · 3 Bedrooms · 4 Baths · House · Fireplace · Cellar
SPECTACULARLY DESIRABLE LOCATION! This rare-to-market single family is in desired neighborhood, it is closer to all shopping, restaurant and fitness club. Boasting 3 bedrooms +1 bonus finished basement perfect for office/guest/flex space, 3.5 baths, living and dining rooms, eat-in-kitchen, fireplace, and open foyer. this awesome home invites your imagination with endless opportunities! Plentiful windows welcome natural light and serene woodland vistas. Incredibly close to shops, restaurants. this house will not last long, schedule your showing now. the photo was taken before owner move out of furnature, all bedroom have hardwood floor
USD 649,000
2 bedroom, Avon CT 06001 104569830
View photo
Condo · for sale
USD 284,900
USD 211/sq.ft
2 bedroom, Avon CT 06001 104569830
Huckleberry Hills Trails
· 1,345 sq.ft · 2 Bedrooms · 2 Baths · Condo
· Office room · Fireplace · Equipped kitchen · Parking · Air conditioning
Huckleberry Hills Trails · 1,345 sq.ft · 2 Bedrooms · 2 Baths · Condo · Office room · Fireplace · Equipped kitchen · Parking · Air conditioning
Spacious and sun-filled 2-bedroom, 2-full-bath condo offering easy one-floor living and outstanding value in Farmington Woods. The living room's vaulted ceilings and cozy gas fireplace create an inviting main space that flows into the dining area and kitchen, complete with a gas stove, built-in desk with extra cabinetry, and a handy pantry closet. Step out to the private deck-accessible from both the living room and primary suite-for morning coffee or evening relaxation. The primary suite also includes a private bath and walk-in closet, while the second bedroom offers options for guests, a home office, or flex space. Additional features include wall-to-wall carpeting, an in-unit washer/dryer conveniently tucked off the kitchen, efficient gas heat, and central air. A detached 1-car garage adds extra storage, and visitor parking is close by. Set in the well-maintained Farmington Woods community with peaceful golf course views, this condo is a smart buy!
USD 284,900
4 bedroom, Canton CT 06019 104539650
View photo
House · for sale
USD 549,900
USD 206/sq.ft
4 bedroom, Canton CT 06019 104539650
Huckleberry Hills Trails
· 2,659 sq.ft · 4 Bedrooms · 3 Baths · House
· Patio · Deck · Fireplace · Swimming pool · Cellar
Huckleberry Hills Trails · 2,659 sq.ft · 4 Bedrooms · 3 Baths · House · Patio · Deck · Fireplace · Swimming pool · Cellar
If you're looking for serenity with plenty of conveniences nearby, this 4-bedroom (all on second floor), 2.5-bath, 2-car central hall colonial is ready for you. Featuring a new roof (2022), new thermal windows (2023), four brick fireplaces, and hardwood floors throughout the first and second levels, it also offers a new oil tank and the option for an in-law suite or 5th bedroom on the first floor. All door are 6 panel solid wood, new driveway topcoat. There is a additional 288 sq feet in basement with a brick fireplace, 200-amp service. Enjoy an private inground pool with a spacious concrete patio and decks, plus a beautiful brook with crystal-clear water and the occasional trout in season. Just 0.4 miles from Roaring Brook Nature Center and 0.7 miles from Avon shops and a hub of restaurants and stores to meet all your needs. Outdoor enthusiasts will love the nearby walking trails, fishing, and boating-all within a mile of home. New boiler being installed 4/30. Come see what this charm
USD 549,900
4 bedroom, Burlington CT 06013 104604452
View photo
House · for sale
USD 699,900
USD 263/sq.ft
4 bedroom, Burlington CT 06013 104604452
Huckleberry Hills Trails
· 2,659 sq.ft · 4 Bedrooms · 3 Baths · House
· Fireplace · Equipped kitchen
Huckleberry Hills Trails · 2,659 sq.ft · 4 Bedrooms · 3 Baths · House · Fireplace · Equipped kitchen
Welcome to 118 Mountain Spring Road in beautiful Burlington, Connecticut ~ a timeless Colonial set on 1.31 perfectly level acres, offering the ideal blend of classic charm, modern updates, and everyday comfort. Built in 1991 and thoughtfully maintained, this spacious 2,659 square foot home features 4 bedrooms, 2 full and 1 half baths, and a warm, inviting layout designed for both entertaining and daily living. Step inside to discover sun-filled living spaces enhanced by abundant natural light throughout. The updated kitchen serves as the heart of the home, featuring modern finishes, ample cabinetry, and plenty of space for gathering and meal preparation. Formal living and dining rooms provide elegant spaces for hosting holidays, dinner parties, or quiet evenings at home. The piece de resistance is the 445 s.f. addition which can serve as an extended family room, game or bonus room, complete with a fireplace and wall of windows, bringing in nature views. Upstairs, the generously sized b
USD 699,900
4 bedroom, Canton CT 06019 104539833
View photo
House · for sale
USD 880,000
USD 261/sq.ft
4 bedroom, Canton CT 06019 104539833
Huckleberry Hills Trails
· 3,369 sq.ft · 4 Bedrooms · 4 Baths · House
· Parking · Fireplace · Equipped kitchen
Huckleberry Hills Trails · 3,369 sq.ft · 4 Bedrooms · 4 Baths · House · Parking · Fireplace · Equipped kitchen
Exceptional newer Colonial set on a spacious, private homesite at the end of a cul-de-sac. Thoughtfully designed by Family Home Builders, this residence showcases today's most desirable finishes, abundant natural light, and a versatile layout suited to a variety of lifestyles. The heart of the home is the stunning chef's kitchen featuring white cabinetry, granite countertops and a center island. The kitchen flows seamlessly into the expansive family room highlighted by a gas fireplace, creating an ideal setting for everyday living and entertaining. A practical mudroom and powder room connect the kitchen to the oversized 3 car garage. The upper level offers four generously sized bedrooms, including a luxurious primary suite complete with a custom walk-in closet, spa-inspired bath with soaking tub, separate shower, double vanity, and private water closet. An adjoining sitting room provides endless possibilities. One secondary bedroom enjoys its own private bath, while two additional bedr
USD 880,000
5 bedroom, Avon CT 06001 104543633
View photo
House · for sale
USD 949,900
USD 227/sq.ft
5 bedroom, Avon CT 06001 104543633
Huckleberry Hills Trails
· 4,176 sq.ft · 5 Bedrooms · 5 Baths · House
· Garden · Office room · Deck · Fireplace · Equipped kitchen
Huckleberry Hills Trails · 4,176 sq.ft · 5 Bedrooms · 5 Baths · House · Garden · Office room · Deck · Fireplace · Equipped kitchen
This exceptional 5BD/4BA Contemporary Colonial delivers sophisticated designer interiors, a resort-style backyard, and direct access to biking and walking trails right across the street - the total package. A dramatic two-story foyer with striking open-riser staircase featuring rich wood treads and bold black railings sets the tone. Gleaming hardwood floors flow throughout to a showpiece great room with soaring vaulted ceilings, floor-to-ceiling shiplap fireplace wall with built-in bar and wine storage, skylights, and French doors opening to the deck. The chef's kitchen impresses with white shaker cabinetry, professional-grade stainless appliances, designer tile backsplash, and a massive marble-topped navy island with seating for six. The open living and dining room wing offers tremendous flexibility with multiple French doors to the outdoors. A main-level bedroom/office and billiard room complete the first floor. The primary suite features vaulted ceilings, wainscoting, two enormous c
USD 949,900
1 bedroom, Farmington CT 06085 104567368
View photo
Condo · for sale
USD 169,000
USD 241/sq.ft
1 bedroom, Farmington CT 06085 104567368
Huckleberry Hills Trails
· 700 sq.ft · 1 Bedroom · 1 Bath · Condo
· Garden · Balcony · Equipped kitchen · Parking
Huckleberry Hills Trails · 700 sq.ft · 1 Bedroom · 1 Bath · Condo · Garden · Balcony · Equipped kitchen · Parking
Welcome to this charming and budget-friendly one-bedroom unit offering convenient single-level living in a great location! This spacious unit features hardwood flooring, a generous size sun-filled bedroom, tiled bathroom, and full kitchen creating a comfortable and inviting space to call home. Enjoy easy outdoor access with a rear kitchen entry leading directly to the backyard - perfect for pets or enjoying fresh air. The living room features sliding glass doors that open to a private balcony, adding extra natural light and outdoor living space. Additional highlights include a dedicated carport to keep your vehicle protected year-round. Water and sewer included through the HOA. Unit is on the 2nd Floor. Conveniently located near schools, shopping and just minutes from I-84 for an easy commute!
USD 169,000
4 bedroom, Burlington CT 06013 104605119
View photo
House · for sale
USD 899,900
USD 252/sq.ft
4 bedroom, Burlington CT 06013 104605119
Huckleberry Hills Trails
· 3,563 sq.ft · 4 Bedrooms · 4 Baths · House
· Fireplace · Equipped kitchen · Parking
Huckleberry Hills Trails · 3,563 sq.ft · 4 Bedrooms · 4 Baths · House · Fireplace · Equipped kitchen · Parking
In-law seekers - this one is for your - located in the walk-out lower level with its own parking and entrance - complete with an E/I kitchen, bedroom, large bath and fireplaced family room. A total 3,596 sq ft between all three floors! Attention to details is evident throughout. Upon entering you are greeted by the two-story foyer and beautiful oversized staircase with iron spindles. The open floor plan is drenched with natural light in every room! This chef's kitchen is sure to inspire many meals with the vast amount of counterspace, an island with a breakfast bar, commercial grade/size refrigerator and freezer, stainless hood (vents outside) and an abundance of white streamlined cabinets, plus a large pantry! The great room opens to the kitchen and the dining room, offering the perfect layout for large or intimate gatherings. A floor-to-ceiling stone gas fireplace creates a cozy ambiance. Architectural style ceilings are displayed throughout this home. The mudroom is the perfect drop
USD 899,900
2 bedroom, Farmington CT 06085 104567648
View photo
House · for sale
USD 299,900
USD 236/sq.ft
2 bedroom, Farmington CT 06085 104567648
Huckleberry Hills Trails
· 1,270 sq.ft · 2 Bedrooms · 3 Baths · House
· Deck · Balcony · Fireplace · Equipped kitchen · Parking
Huckleberry Hills Trails · 1,270 sq.ft · 2 Bedrooms · 3 Baths · House · Deck · Balcony · Fireplace · Equipped kitchen · Parking
Updated 2-bedroom, 2.5-bath end-unit townhouse with garage at Riverside in Unionville. This wonderful location is set on the Farmington River with direct access to the river and is convenient to shopping, dining, recreation and major routes. Only 1/2-mile to the Farmington Valley Greenway paved trail access. You will fall in love with this lovely community and setting. Inside you will find an open floor plan with large living/dining room with fireplace and private attached deck overlooking the woods. The eating space kitchen boasts beautiful cabinetry. There is also a half-bath on the main level. Upstairs are two spacious bedrooms including the primary bedroom with full bath and private balcony overlooking the woods. There is also a second bedroom with full bath and a convenient laundry area on the second floor. The large garage offers excellent storage space. This unit is move in ready. Recent updates include interior painting in 2026 and newer HVAC. Don't miss this special home and l
USD 299,900
4 bedroom, Avon CT 06001 104540091
View photo
House · for sale
USD 774,500
USD 256/sq.ft
4 bedroom, Avon CT 06001 104540091
Huckleberry Hills Trails
· 3,014 sq.ft · 4 Bedrooms · 3 Baths · House
· Patio · Garden · Office room · Fireplace · Equipped kitchen
Huckleberry Hills Trails · 3,014 sq.ft · 4 Bedrooms · 3 Baths · House · Patio · Garden · Office room · Fireplace · Equipped kitchen
Welcome to this meticulously maintained 4 bed/2.5 bath Colonial, perfectly sited on a quiet cul-de-sac in the highly desirable Heritage at Buckingham neighborhood in Avon. From the beautifully manicured grounds to the impeccably cared for interior, pride of ownership is evident throughout this move in ready home. The main level floor plan w/HW floors includes a spacious LR that flows seamlessly into the formal DR, creating an elegant space for entertaining. A dedicated study provides the perfect home office. At the heart of the home, the eat-in kitchen features granite countertops, SS appliances, an island w/seating, and a sunny dining area w/sliders leading to a 20x20ft. stone patio that overlooks the beautifully landscaped backyard. Adjoining the kitchen, the generously sized FR w/gas fireplace offers a warm and welcoming gathering space. On the upper level, you'll find 4 spacious bedrooms including the primary suite featuring a large walk-in closet w/custom organizer, private bath w
USD 774,500

Get email alerts

Don't miss out: be the first to know about new properties

The alert was correctly created

On subscribing you accept the conditions of use and the privacy policy
Alert
Receive new ads in your inbox
Save this search
Receive alerts for new listings

We'll send you an email when we have new properties for: "Properties for sale in Huckleberry Hills Trails"

The alert was correctly created

Farmingdale, Farmington town Hartford County Connecticut
Greenbriar, Farmington town Hartford County Connecticut
Get email alerts and be the first to see new listings
Required field
On subscribing I accept the terms of the privacy policy
Perfect! You'll soon start receiving new listings via email
Alert
Receive an email when we have new ads for Properties for sale in Huckleberry Hills Trails
Save this search
Filters

Bedrooms

Size (sq.ft)

sq.ft
sq.ft

Price

USD
USD

Property type

Bathrooms

Clear all filters
Receive notifications when new entries are published.