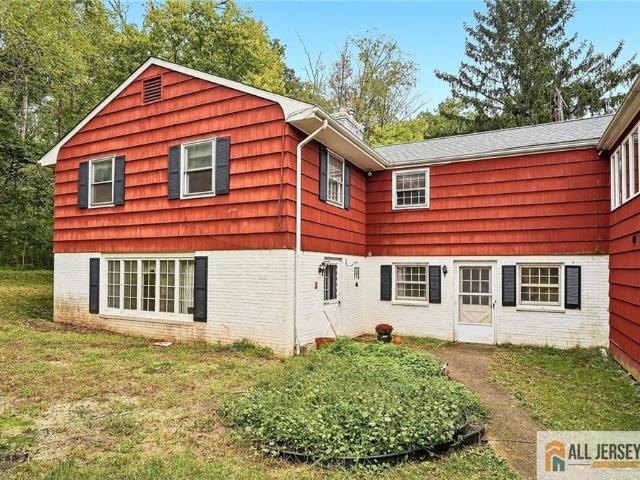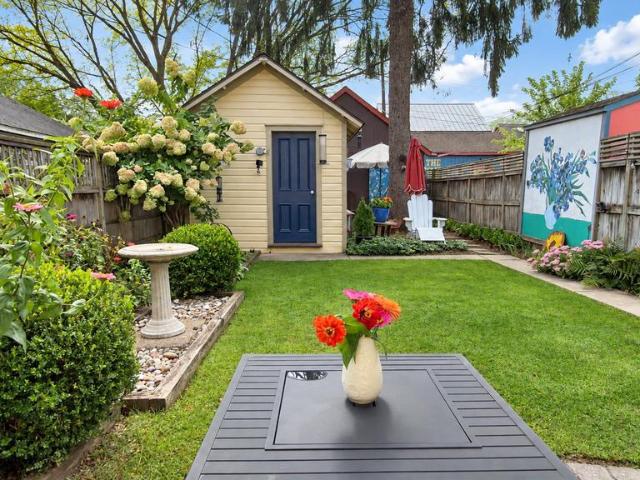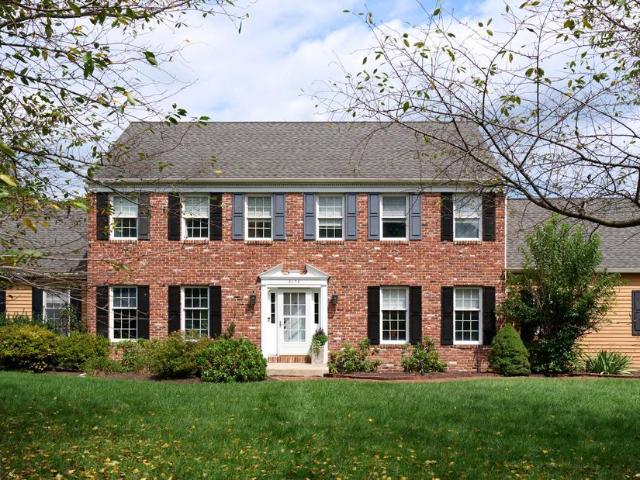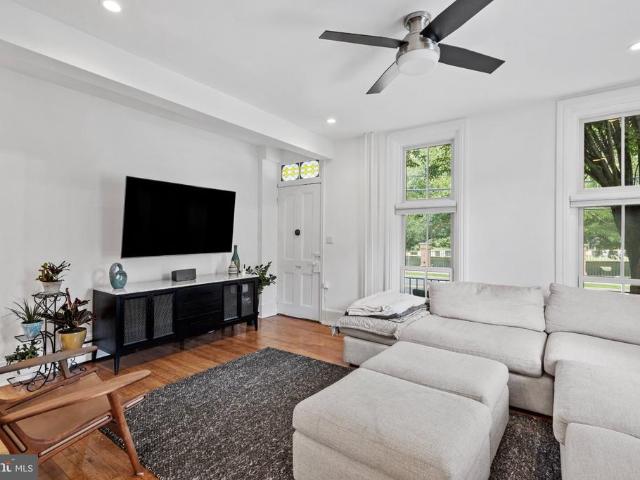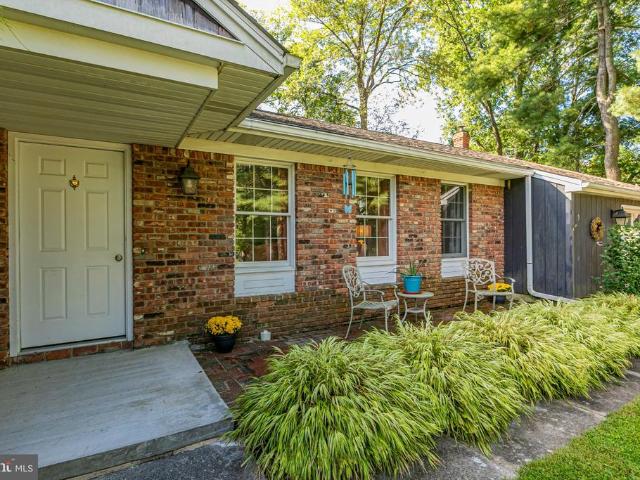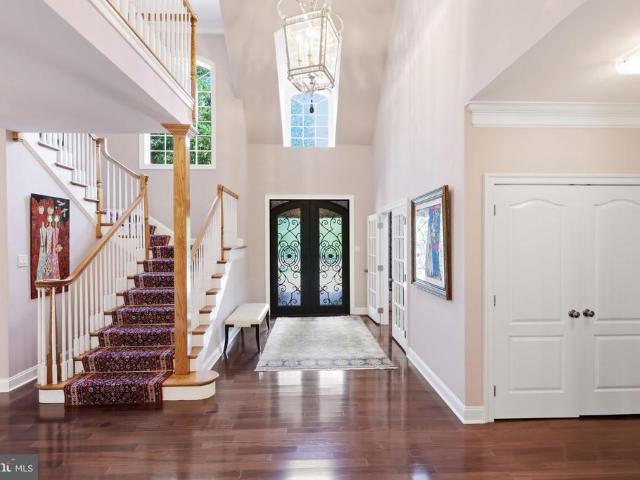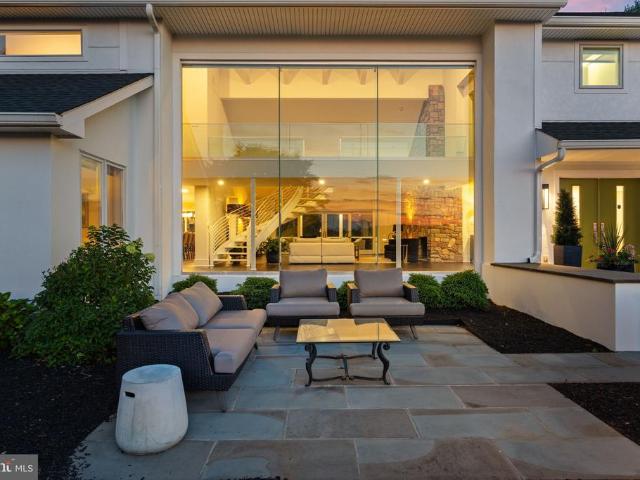
147 houses for sale in Huffnagle

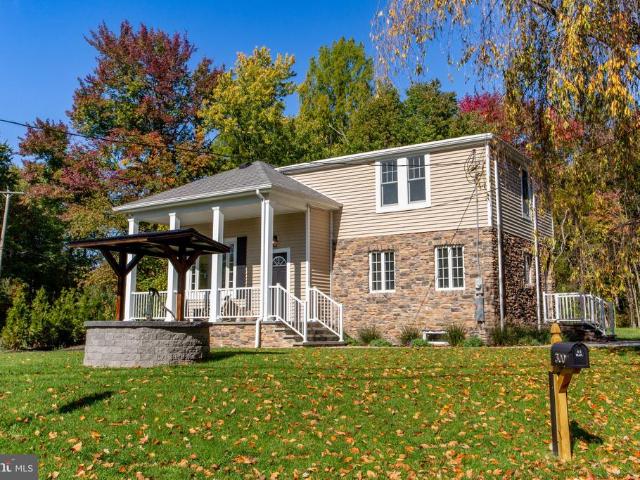
300 Rock Road E
View photo
House · for sale
USD 689,900
300 Rock Road E
Huffnagle
· 4 Bedrooms · 2 Baths · House
· Equipped kitchen
Huffnagle · 4 Bedrooms · 2 Baths · House · Equipped kitchen
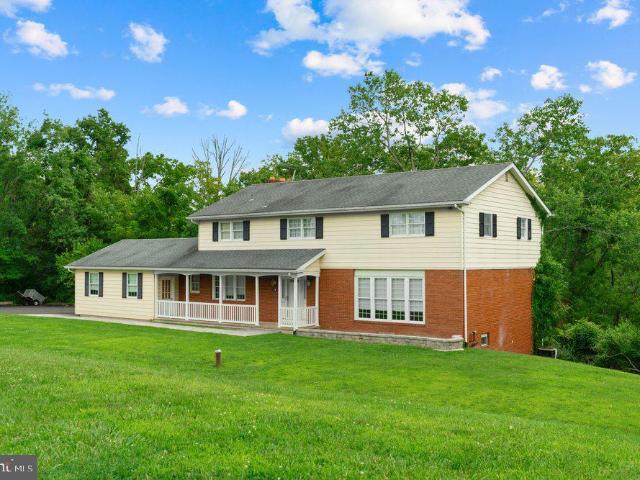
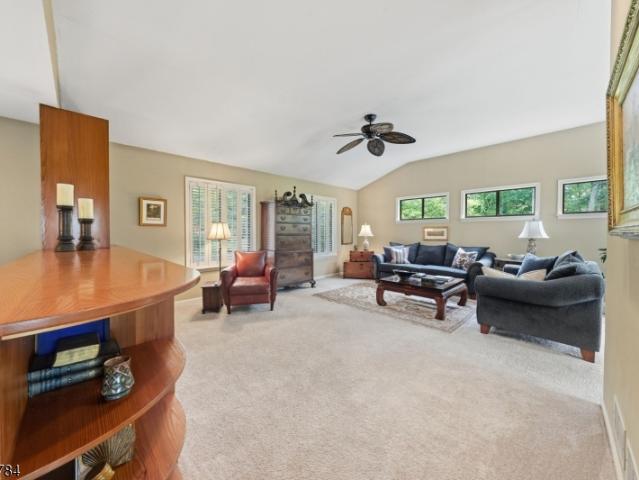
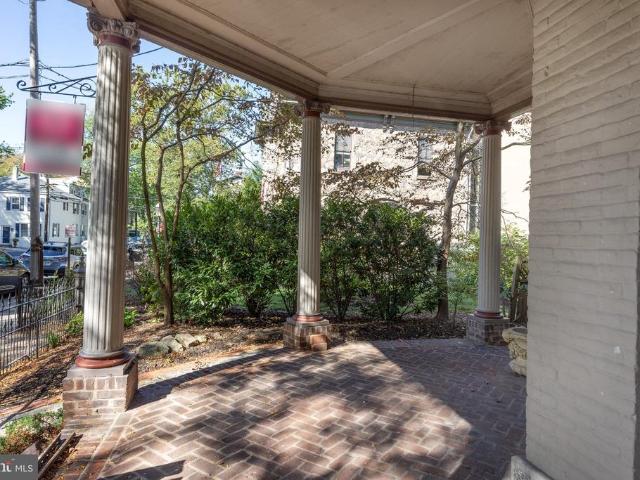
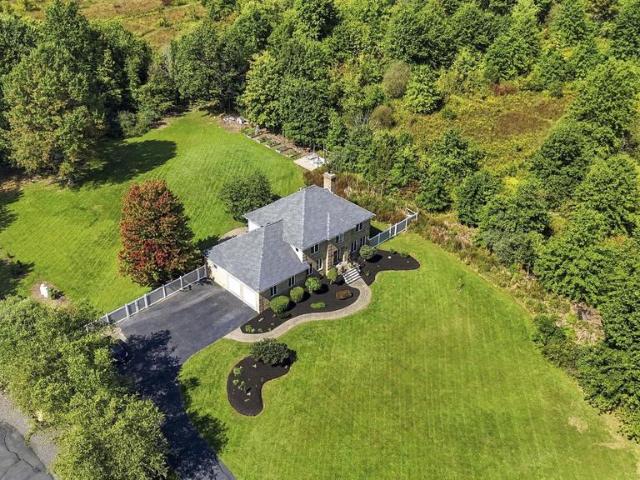
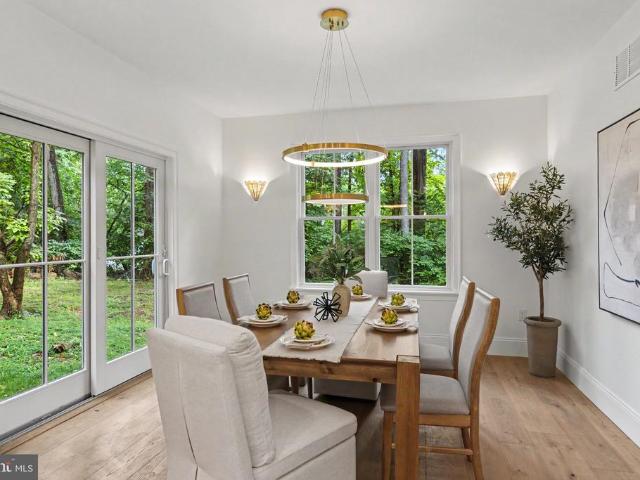
Down a quiet country road, just minutes from the vibrant river towns of Lambertville and New Hope, a 1800s one-room schoolhouse has been thoughtfully and completely transformed into an elegant four-bedroom, two-bath residence. Blending period charm with sophisticated modern design, the home offers comfort, quality, and the efficiency of an entirely new interior including a brand-new climate control system for year. Round comfort, completely updated electrical and plumbing systems as well as a new well pump and brand-new septic system. Set on 1.37 acres, the property makes a memorable first impression. Mature landscaping, flowering trees, and the original stone water well lend an enchanting sense of place, while the deep rocking-chair front porch offers a peaceful setting to watch the seasons change. Inside, every detail has been carefully considered, from the warm new flooring and high ceilings to the chic neutral palette and beautifully crafted finishes. The brand-new eat-in kitchen i
USD 689,900
6431 Stoney Hill Road
View photo
House · for sale
USD 4,650,000
USD 1,200/sq.ft
6431 Stoney Hill Road
Huffnagle
· 3,875 sq.ft · 4 Bedrooms · 4 Baths · House
· Garden · Terrace · Swimming pool
Huffnagle · 3,875 sq.ft · 4 Bedrooms · 4 Baths · House · Garden · Terrace · Swimming pool
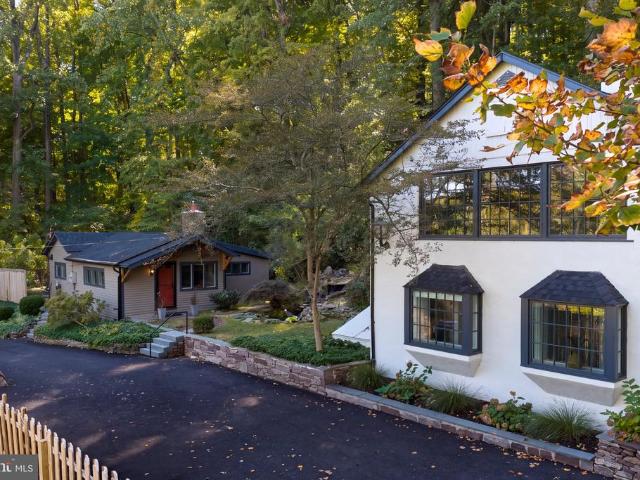
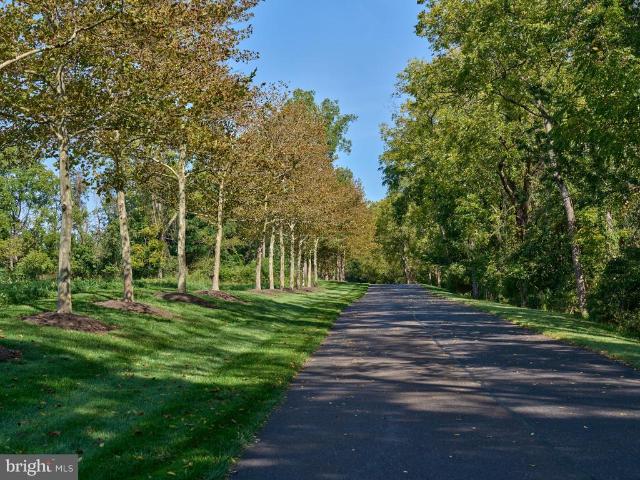
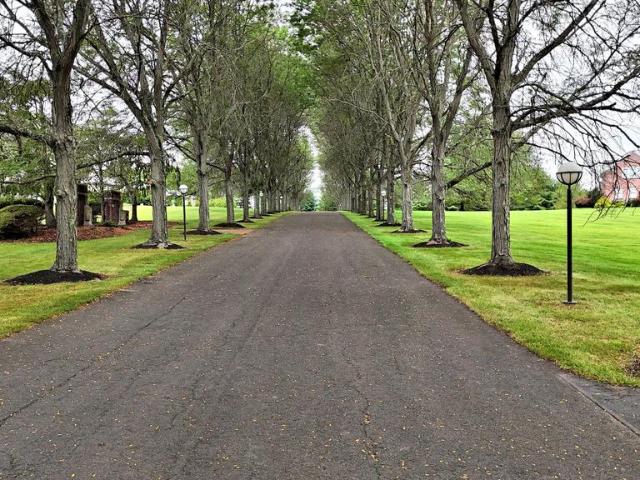
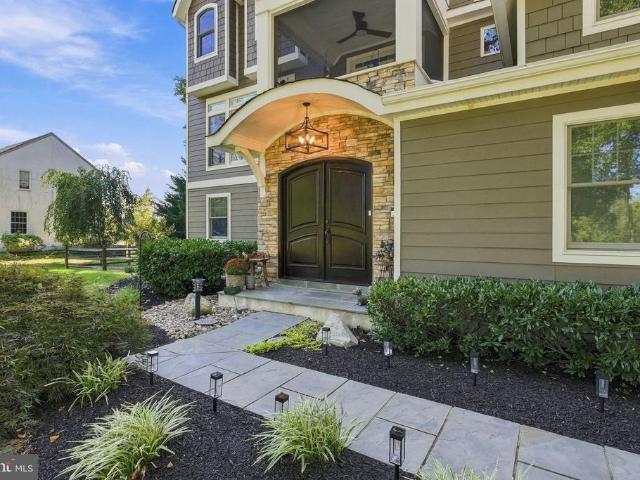
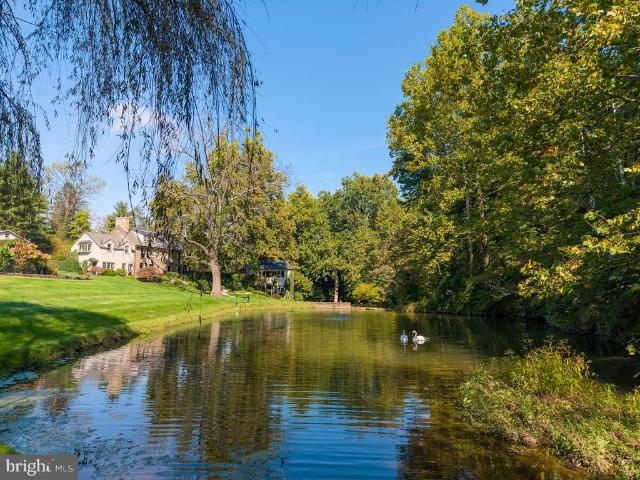
Emerald Isle | Circa 1747 | Solebury Township | 24 Acres A rare Bucks County country estate. Extensively renovated in 2026, Emerald Isle brings together the character of an 18th-century stone home and the ease of thoughtfully upgraded living. Set behind a gated entrance on 24 picturesque acres, the property pairs a beautifully restored Main House with a separate Guest House, creating a private, welcoming retreat for everyday living and time with family and friends. Rolling countryside views, mature landscaping, hand-laid stone walls, gardens, and a stream-fed pond with waterfall lend the grounds a timeless sense of place. A stone terrace extends the living space outdoors, while a private pool and spa create a natural setting for relaxed summer days and memorable gatherings. The Main House offers three newly renovated bedrooms and baths. Wide-plank floors, exposed beams, original stone, and brick and slate flooring preserve the homes historic character, complemented by carefully conside
USD 4,650,000
182 S Main Street
View photo
House · for sale
USD 8,749,000
USD 1,459/sq.ft
182 S Main Street
Huffnagle
· 5,995 sq.ft · 4 Bedrooms · 4 Baths · House
· Terrace · Equipped kitchen
Huffnagle · 5,995 sq.ft · 4 Bedrooms · 4 Baths · House · Terrace · Equipped kitchen
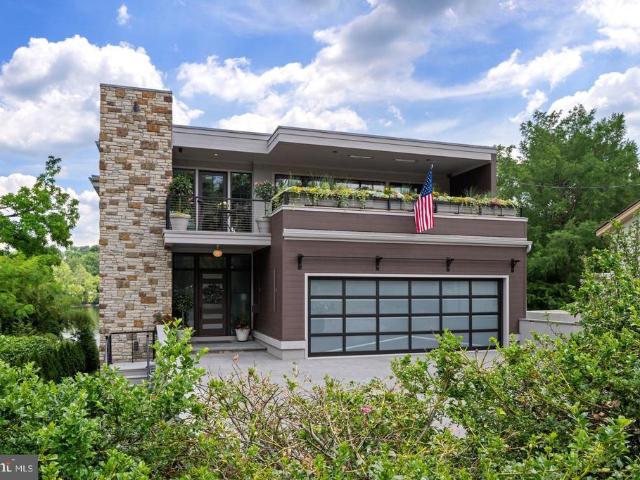
Modern Riverfront Estate with Unparalleled Indoor-Outdoor Living Welcome to 182 S. Main Street, a rare opportunity to own one of New Hopes few new-construction riverfront estates. Built in 2021 with every luxury in mind, this architectural showpiece blends cutting-edge design with the timeless allure of life along the Delaware River. From the moment you enter the two-story foyer, youre met with sweeping river views that flow throughout the homes open living spaces. The main level features radiant-heated floors, a chefs kitchen with Sub-Zero refrigerators, wine refrigerator, and Wolfe gas stove and double ovens with warming drawer, plus a wet bar with sink, refrigerator, and ice makerideal for entertaining in every season. The adjoining family room opens to a spacious riverfront terrace, creating an effortless connection between indoor and outdoor living that is truly unparalleled. Additionally there is a half bath and laundry on the main level. The primary suite on the main level serve
USD 8,749,000
112 Beaumont Drive
View photo
House · for sale
USD 887,500
USD 199/sq.ft
112 Beaumont Drive
Huffnagle
· 4,445 sq.ft · 4 Bedrooms · 2 Baths · House
Huffnagle · 4,445 sq.ft · 4 Bedrooms · 2 Baths · House
Showings begin this weekend with Open House on Saturday 10/17 and Sunday 10/18 from 1 to 4pm. Property being sold AS IS, seller will make no repairs. Detailed description to follow
USD 887,500
28 Brunswick Avenue
View photo
Townhouse · for sale
USD 465,000
USD 553/sq.ft
28 Brunswick Avenue
Huffnagle
· 840 sq.ft · 2 Bedrooms · 1 Bath · Townhouse
· Fireplace
Huffnagle · 840 sq.ft · 2 Bedrooms · 1 Bath · Townhouse · Fireplace
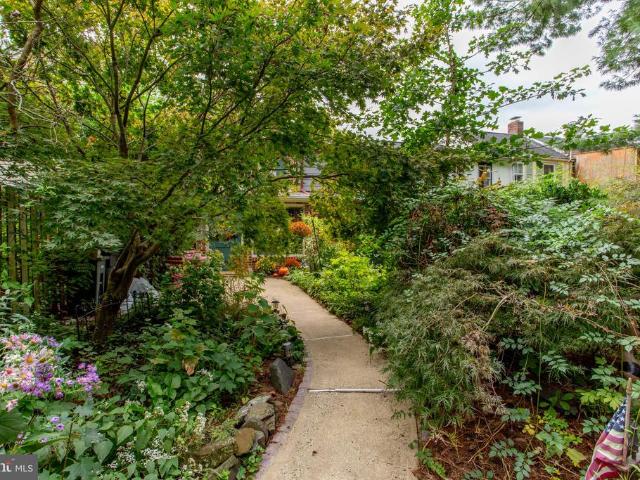
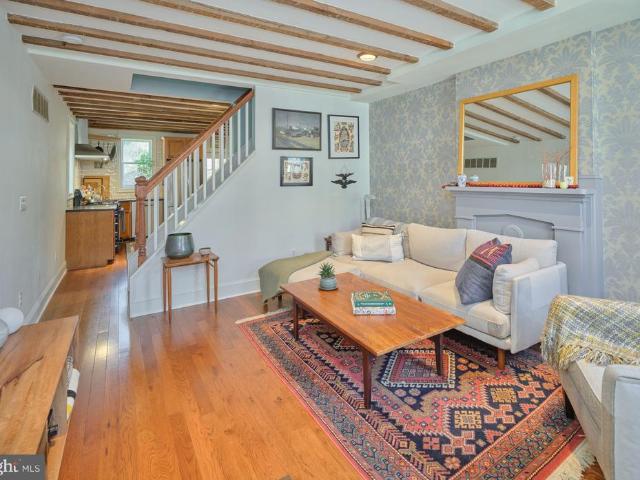
Great things are happening in 28 Brunswick Ave (also known as 28 Quarry St). In this case, charm, character, textures, colors, and a quality of life are some of those great things. Gorgeous slate floors, original pine wood floors, brick fireplace with a wood mantle, original wood doors with black antique hardware (some refer to it as ironmongery), wood block counter-tops, skylights, beamed ceilings, a primary bedroom picture window and brick accent wall surround you with timeless beauty throughout this classic Lambertville rowhouse. Throw in well maintained and solidly built and you have yourself an amazing place to call home. The Quarry Street entrance welcomes you through a stone wall and wrought iron gate. Beautiful lush plantings offer privacy and natural beauty. A short, short walk to Bridge Street and everything town has to offer make this an option for someone looking for a cozy place to feel at home. Newer roof! The vibe is undeniable! Move right in!fireplace sold strictly as-i
USD 465,000
5632 S Deer Run Road
View photo
House · for sale
USD 679,900
USD 280/sq.ft
5632 S Deer Run Road
Huffnagle
· 2,422 sq.ft · 4 Bedrooms · 2 Baths · House
· Equipped kitchen
Huffnagle · 2,422 sq.ft · 4 Bedrooms · 2 Baths · House · Equipped kitchen
Discover the perfect blend of comfort and tranquility in this charming 4-bedroom, 2.5-bathroom ranch-style home, nestled on a generous 1.08-acre lot. Built in 1974, this residence boasts a timeless design that harmonizes with its natural surroundings, offering a peaceful retreat just waiting for your personal touch. Step inside to find an inviting open floor plan that seamlessly connects the living spaces, ideal for both entertaining and everyday living. The heart of the home features a spacious family room off the kitchen, where gatherings can flow effortlessly. The formal dining room provides an elegant setting for special occasions, while the breakfast area invites casual meals bathed in natural light. The kitchen is designed for functionality, with a layout that encourages interaction and connection. With ample space for culinary creativity, it's a perfect canvas for your culinary adventures. The main floor laundry adds convenience to your daily routine, making chores a breeze. Ven
USD 679,900
160 Sandy Ridge Rd
View photo
House · for sale
USD 668,000
160 Sandy Ridge Rd
Huffnagle
· 3 Bedrooms · 3 Baths · House
· Garden · Office room · Deck · Fireplace · Equipped kitchen
Huffnagle · 3 Bedrooms · 3 Baths · House · Garden · Office room · Deck · Fireplace · Equipped kitchen
Spectacular views, privacy and a breathtaking natural setting define this special Stockton-area home, beautifully positioned against a nature preserve with sweeping views of the surrounding countryside. Walls of windows throughout the home bring the outdoors in and showcase the picturesque setting from multiple rooms. The light-filled interior features a spacious kitchen, expansive dining, living room with vaulted ceiling, primary suite with private bath, and flexible additional bedrooms and living spaces. The finished lower level offers even more room with a family room/recreation area, brick fireplace, office space and additional bath. Step outside to the expansive rear deck overlooking the spacious yard, preserved land and rolling countryside beyond. Whether enjoying morning coffee, entertaining outdoors or watching the seasons change, the views are truly something special. A rare combination of space, privacy and an exceptional natural backdrop!
USD 668,000
3017 River Road
View photo
House · for sale
USD 1,550,000
USD 712/sq.ft
3017 River Road
Huffnagle
· 2,174 sq.ft · 3 Bedrooms · 2 Baths · House
· Office room · Equipped kitchen
Huffnagle · 2,174 sq.ft · 3 Bedrooms · 2 Baths · House · Office room · Equipped kitchen
Set on approximately 3.8 wooded acres along scenic River Road, this beautifully reimagined contemporary farmhouse with distinctive barn-inspired architecture offers a rare blend of character, privacy, and modern refinement. The three-bedroom, two-and-a-half-bath main residence has been thoughtfully refreshed throughout, creating a sophisticated yet inviting home that feels entirely at ease in its natural surroundings. Extensive improvements include a remodeled kitchen, renovated baths, refinished floors, new windows, fresh interior and exterior paint, and a new roof. Architectural details and an abundance of natural light add warmth and character, while the comprehensive updates provide the ease of a truly move-in-ready home. A detached one-bedroom cottage with a full kitchen and bath adds tremendous versatility and provides an ideal setting for guests, extended stays, a private office, or studio. The cottage has also been updated and features a new roof. Surrounded by mature trees and
USD 1,550,000
316 Blackberry Circle
View photo
House · for sale
USD 370,000
USD 224/sq.ft
316 Blackberry Circle
Huffnagle
· 1,647 sq.ft · 2 Bedrooms · 2 Baths · House
· Deck · Equipped kitchen
Huffnagle · 1,647 sq.ft · 2 Bedrooms · 2 Baths · House · Deck · Equipped kitchen
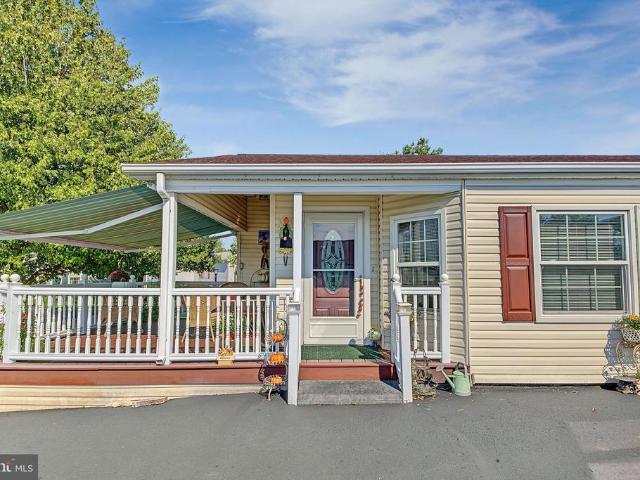
Welcome to 316 Blackberry Circle in the Village of Buckingham Springs, a desirable 55+ active adult community in New Hope, Buckingham Township. Set on an oversized corner lot with a quieter feel and no through traffic, this well-cared-for Chalfont model offers comfort, space, and thoughtful updates in a setting that stands out within the community. The interior features an updated kitchen with Corian countertops, and quiet-close cabinetry, creating a clean and functional space for everyday living. The appliances are updated as well, including an induction stove with rangehood featuring Authentic Mexican Talavera Tile backsplash. Additional improvements include an newer roof, Pella windows and door. A bright three-season room addition that provides a wonderful place to relax, read, entertain, or enjoy the changing seasons. Outdoor living is another highlight, with a Trex deck and motorized SunSetter awning that extends the usable living space and creates a shaded spot for morning coffee
USD 370,000
274 Pineville Road
View photo
House · for sale
USD 2,700,000
USD 299/sq.ft
274 Pineville Road
Huffnagle
· 9,020 sq.ft · 4 Bedrooms · 5 Baths · House
· Equipped kitchen
Huffnagle · 9,020 sq.ft · 4 Bedrooms · 5 Baths · House · Equipped kitchen
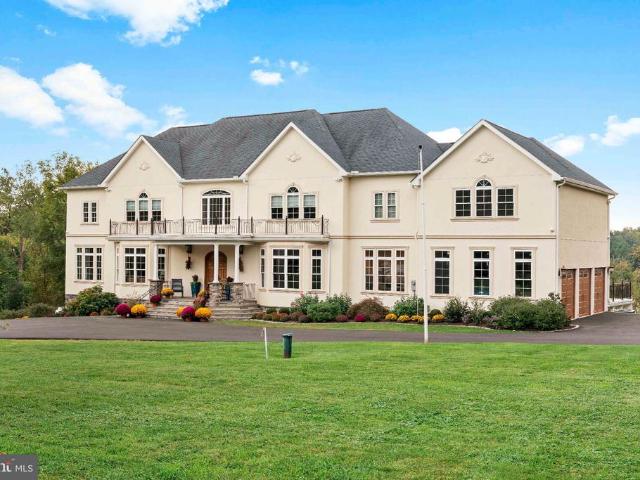
Welcome to an extraordinary custom built estate where timeless elegance, exceptional craftsmanship, privacy, and resort style living come together on 5.40 picturesque acres with breathtaking panoramic valley views. Set within the highly acclaimed Council Rock North School District, this spectacular 5 bedroom, 5.5 bathroom residence offers an unparalleled lifestyle designed for both luxurious everyday living and unforgettable entertaining. From the moment you enter the grand two story stone foyer, you are welcomed by an impressive sense of scale, sophistication, and attention to detail. The thoughtfully designed interior offers an effortless flow between elegant formal spaces and comfortable gathering areas, with two staircases providing convenient access to the second floor. At the heart of the home is an exceptional chef's kitchen featuring a Sub Zero refrigerator and freezer, Italian eight burner gas range, Miele dishwasher, walk in pantry, and abundant cabinetry and workspace. The k
USD 2,700,000
0 1556 River Road
View photo
House · for sale
USD 859,000
USD 258/sq.ft
0 1556 River Road
Huffnagle
· 3,326 sq.ft · 7 Bedrooms · 5 Baths · House
· Deck · Equipped kitchen · Air conditioning · Heating
Huffnagle · 3,326 sq.ft · 7 Bedrooms · 5 Baths · House · Deck · Equipped kitchen · Air conditioning · Heating
Welcome to a rare property above the Delaware River in Titusville, offering two separate homes and a large barn on about 16.5 acres, with river views in front and the Ted Stiles Preserve at Baldpate Mountain right behind you. Together the homes offer 7 bedrooms, 5 full bathrooms, and three separate living spaces, with room to live, host, and work all in one place. The newer home, 1556A, was built in 2021 and still feels new. A wall of windows fills the open living area with light, and it flows into a kitchen with white shaker cabinetry, granite countertops, a center island with pendant lighting, and stainless steel appliances. There are 2 bedrooms and 2 full bathrooms, wood-look plank flooring, recessed lighting, its own washer and dryer, forced-air heat, and central air. A full-length deck runs across the front, with seasonal river views through the trees. The original home, 1556, is set up as two separate living spaces, each with its own entrance, so you can live in one side and host
USD 859,000
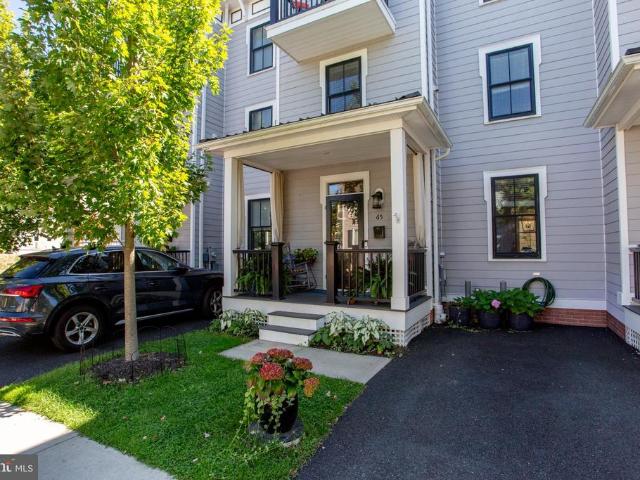
65 Church Street
View photo
Townhouse · for sale
USD 819,000
USD 442/sq.ft
65 Church Street
Huffnagle
· 1,851 sq.ft · 3 Bedrooms · 2 Baths · Townhouse
· Equipped kitchen · Parking
Huffnagle · 1,851 sq.ft · 3 Bedrooms · 2 Baths · Townhouse · Equipped kitchen · Parking
In the heart of historic Lambertville, this elegant townhome places the very best of town living. Stroll to acclaimed restaurants, charming boutiques, galleries, and the Delaware River, then return home to the rare convenience of off-street parking and three levels of well designed space. A sweet front porch offers a welcoming place to watch town go by. Inside, the open main level is elevated by high ceilings and warm wood floors. The eat-in kitchen is both polished and practical, with gleaming marble counters, tile backsplash, stainless steel JennAir appliances, and abundant storage within soft-close cabinetry and drawers. A dining area with mood lighting, and a window box flows into the inviting living room, creating a sophisticated setting for everyday life and entertaining. Upstairs, two spacious bedrooms with generous closets share a beautifully appointed Jack-and-Jill bathroom, and a convenient laundry closet is down the hall. The third-floor primary suite is a private retreat ab
USD 819,000
51 Perry Street
View photo
Townhouse · for sale
USD 685,000
USD 441/sq.ft
51 Perry Street
Huffnagle
· 1,550 sq.ft · 3 Bedrooms · 1 Bath · Townhouse
· Garden · Fireplace · Equipped kitchen
Huffnagle · 1,550 sq.ft · 3 Bedrooms · 1 Bath · Townhouse · Garden · Fireplace · Equipped kitchen
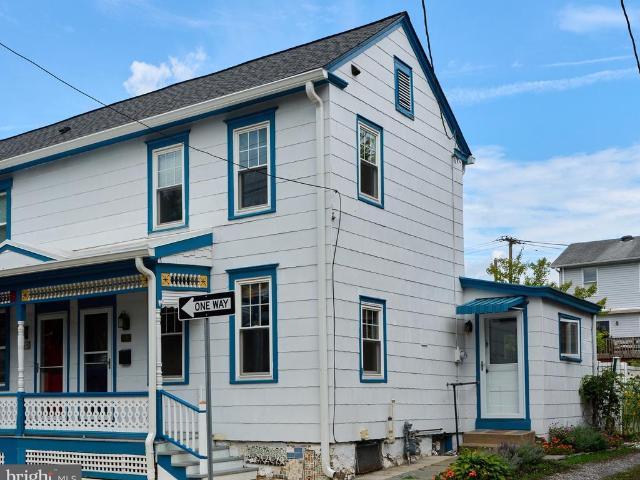
Welcome to 51 Perry, a charming Victorian-era twin tucked into Lambertvilles historic district on one of its most desired streets. Built circa 1880, this three-bedroom, one-and-a-half-bath home features classic late-19th-century architecture, including tall windows and a distinctive two-story projecting bay. The main floor includes a cozy living room with a natural gas fireplace, an elegant dining room, a powder room, a spacious kitchen and an adorable front porch. A sunny mudroom/laundry off the kitchen opens to the backyard, which is the perfect spot for morning coffee, gardening, outdoor dining, or just relaxing with friends. Upstairs are three nicely-sized bedrooms, a hall bath, and a stairwell to the attic, which has vaulted ceilings and could easily be turned into a studio or additional living space. Updates and features include hardwood floors throughout; generous windows for natural light; numerous historic architectural details; a fenced backyard with a storage shed; an unfini
USD 685,000
3173 Antler Drive
View photo
House · for sale
USD 985,000
USD 264/sq.ft
3173 Antler Drive
Huffnagle
· 3,724 sq.ft · 4 Bedrooms · 2 Baths · House
· Swimming pool · Deck · Equipped kitchen
Huffnagle · 3,724 sq.ft · 4 Bedrooms · 2 Baths · House · Swimming pool · Deck · Equipped kitchen
Classic Elegance Never Goes Out of Style. This 4-bedroom, 2.5-bathroom Federal Colonial, located in Buckinghams highly desirable Hunters Run enclave sits on 1.2 secluded acres. The spacious Center Hall residence blends sophisticated living with a private retreat, all within the award-winning Central Bucks School District. Beautifully landscaped, its grounds feature an expansive deck with both covered and open-air spaces, a spectacular inground pool, and a relaxing hot tub, offering a serene escape for warm summer days and crisp autumn evenings alike. Inside, the home shines with thoughtful updates and premium finishes throughout. A large formal living room sets an elegant tone, complemented by a formal dining room built for entertaining. The gourmet kitchen is outfitted with premium appliances and leathered granite countertops that pair perfectly with the home's sophisticated styling and flows into the cathedral ceiling gathering room with its cozy wood-burning stove. The primary suite
USD 985,000
26 York Street
View photo
Townhouse · for sale
USD 2,100,000
USD 387/sq.ft
26 York Street
Huffnagle
· 5,414 sq.ft · 6 Bedrooms · 5 Baths · Townhouse
· Deck · Balcony · Equipped kitchen
Huffnagle · 5,414 sq.ft · 6 Bedrooms · 5 Baths · Townhouse · Deck · Balcony · Equipped kitchen
The John Coryell House. One of the most picturesque properties in historic downtown Lambertville, steeped in local history and on one of the most coveted side streets of the north side of the city, this property is currently a 5 unit apartment building and offers a great investment opportunity in this thriving river community: occupy part of the building and enjoy passive income or consider converting to a large single family home or home with in-law/au pair suite or ADU. Original antique features inside and out including ornate corbels and corinthian columns, cast iron radiators and custom interior trim work, the ground level features two single bedroom apartments (one just completing renovations with a brand new kitchen and bathroom), two apartments on the second level (one enjoying a private covered balcony), and a large multi-bedroom third floor apartment with private roof top deck. High ceilings, oversized windows, and even the antique doorbell call boxes remain intact. The privat
USD 2,100,000
102 Pintail Point
View photo
House · for sale
USD 2,495,000
USD 740/sq.ft
102 Pintail Point
Huffnagle
· 3,369 sq.ft · 4 Bedrooms · 4 Baths · House
· Office room · Gym · Fireplace · Equipped kitchen · Parking
Huffnagle · 3,369 sq.ft · 4 Bedrooms · 4 Baths · House · Office room · Gym · Fireplace · Equipped kitchen · Parking
Nestled within the serene Zaveta built enclave of Sage Meadows, this exceptional vintage residence, dating to 1733, presents a rare opportunity to own a piece of Bucks County history. Set on an expansive 5.81-acre parcel, the property combines timeless architectural character with the space and flexibility to create a truly distinctive estate utilizing the talents and commitment to high end quality by Zaveta Custom Homes. Inside, the home showcases the charm and craftsmanship of its era, with a generous formal Living Room, Dining Room featuring a hearth fireplace, renovated Kitchen, comfortable Family Room, and 4 Bedrooms. Original character and historic details provide an inviting foundation for thoughtful updates and personalization. A detached, side-entry garage offers parking for up to 8 vehicles, while the expansive finished space above provides remarkable versatility. Whether envisioned as a home gym, studio, office, or creative retreat, this flexible space offers an exciting opp
USD 2,495,000
5981 Atkinson Road
View photo
House · for sale
USD 2,990,000
USD 277/sq.ft
5981 Atkinson Road
Huffnagle
· 10,764 sq.ft · 5 Bedrooms · 5 Baths · House
· Garden
Huffnagle · 10,764 sq.ft · 5 Bedrooms · 5 Baths · House · Garden
SHORT SALE OPPORTUNITY SUBJECT TO THIRD-PARTY APPROVAL Welcome to Overview, an award-winning Virginia brick manor set on 10 lush acres in Solebury Township. Among the areas highest homes, the property offers views of Bowmans Tower and Jericho Mountain from the front portico and Solebury Mountain from the backyard. Built by renowned builder Al DeLuca and inspired by Carters Grove, this exceptional estate was completed over two years and received a Colonial Williamsburg Architectural Award in 1991. A governors driveway, formal gardens, paver walkways, and three front porticos create an impressive approach to the home. Inside, the residence offers more than 11,000 square feet of carefully designed living space, with 10-foot ceilings on the main level, custom millwork, built-ins, Brazilian cherry and mahogany flooring, and abundant natural light. The grand foyer features imported Italian marble floors and a striking harp-shaped floating staircase with hand-crafted spindles. Ideal for enter
USD 2,990,000
56 Church Street
View photo
Townhouse · for sale
USD 444,900
56 Church Street
Huffnagle
· 2 Bedrooms · 1 Bath · Townhouse
· Equipped kitchen
Huffnagle · 2 Bedrooms · 1 Bath · Townhouse · Equipped kitchen
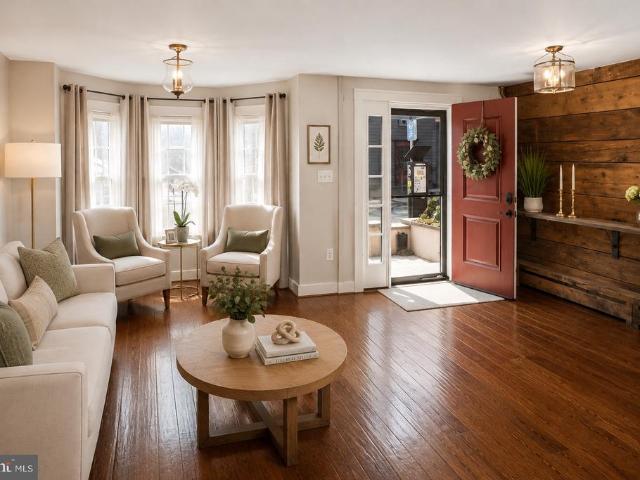
Fabulous IN-TOWN living in the heart of Lambertville. This two bedroom 1 full bathroom has incredible original wood floors throughout the first and second floors. The living room flows beautifully into the dining room and then the kitchen has a lovely flow with ample counter space, movable island and a door for access to the outside. Upstairs you will find two bedrooms with a hall bathroom and closet space galore. Outside you have an area that is waiting for you to bring it to life! Located in a quiet section yet a quick walk to all the shops and restaurants that make Lambertville one of the most talked about river towns in America! Seller is also offering the buyer a 1 point rate buy down!
USD 444,900
169 N Main Street
View photo
Townhouse · for sale
USD 825,000
USD 421/sq.ft
169 N Main Street
Huffnagle
· 1,959 sq.ft · 3 Bedrooms · 2 Baths · Townhouse
· Equipped kitchen · Air conditioning
Huffnagle · 1,959 sq.ft · 3 Bedrooms · 2 Baths · Townhouse · Equipped kitchen · Air conditioning
Historic Charm Meets Modern Living Walk to Everything in Lambertville & New Hope Welcome to 169 N Main Street, a beautifully updated 1870s home that blends the timeless character of historic Lambertville with the comfort and convenience of modern living. Ideally situated in the heart of town, this home offers exceptional walkability to Lambertvilles renowned galleries, restaurants, boutiques, farmers markets, antique shops, and Delaware River trails with the charming streets of New Hope, PA just across the river. Inside, the home features 3 bedrooms and 2 full bathrooms, thoughtfully combining original character with an updated, functional layout. Soaring ceilings, original trim, and craftsmanship reflective of the homes 19th-century roots are complemented by a semi-open floor plan designed for todays lifestyle. The updated kitchen serves as the heart of the home, pairing clean, contemporary finishes with the warmth and character of the original architecture. Central air conditioning p
USD 825,000
9 Northfield Court
View photo
House · for sale
USD 589,000
USD 372/sq.ft
9 Northfield Court
Huffnagle
· 1,582 sq.ft · 3 Bedrooms · 1 Bath · House
· Patio · Garden · Fireplace · Equipped kitchen · Parking
Huffnagle · 1,582 sq.ft · 3 Bedrooms · 1 Bath · House · Patio · Garden · Fireplace · Equipped kitchen · Parking
Homes like this can be hard to come by in Lambertville, particularly one with a big backyard, attached garage and every room on a single level. Set on a cul-de-sac street and lovingly maintained, this three-bedroom home is also larger than it first appears thanks to a year-round sunroom just off the updated kitchen. A long front patio introduces an interior designed for comfortable, easy living. The living room has a fireplace, offered as-is, while the dining room provides dedicated space for meals and gatherings. The updated kitchen flows right into the sunroom, a bright and versatile space with a door to the patio and backyard. Three bedrooms share an updated full bathroom, while a powder room adds another practical touch. The laundry/mudroom also opens directly to the patio and connects easily with the attached one-car garage. Outside, a true backyard with a shed offers room to garden, dine or simply spend time outdoors. A roof that's just four years old adds to the home's list of t
USD 589,000
307 Lyon Circle
View photo
House · for sale
USD 1,870,000
USD 420/sq.ft
307 Lyon Circle
Huffnagle
· 4,445 sq.ft · 5 Bedrooms · 4 Baths · House
· Fireplace
Huffnagle · 4,445 sq.ft · 5 Bedrooms · 4 Baths · House · Fireplace
Set within the countryside of Bucks County, Avignon is a serene enclave of 26 homes situated on 64 acres, with 32 acres preserved as open space. This exceptional home offers the convenience of first-floor living, with a spacious primary suite and a second bedroom with a full bathroom both located on the main level. The landscape creates a peaceful setting throughout the neighborhood, with mature trees, winding roads, a picturesque pond and privacy. Within walking distance of Peddlers Village and just a short drive to the restaurants, shops and galleries of New Hope and Doylestown, Avignon offers natural beauty, privacy and convenience in a community with LOW TAXES and HOA FEES. A curved paver driveway leads to this home, where a custom wrought iron front door opens to a two-story foyer with an open staircase and Tigerwood flooring. The living room features tall arched windows, decorative columns and a detailed cast stone fireplace. The two-sided gas fireplace is also enjoyed from the k
USD 1,870,000
1088 Highland Road
View photo
House · for sale
USD 2,995,000
USD 466/sq.ft
1088 Highland Road
Huffnagle
· 6,415 sq.ft · 4 Bedrooms · 4 Baths · House
· Fireplace · Equipped kitchen
Huffnagle · 6,415 sq.ft · 4 Bedrooms · 4 Baths · House · Fireplace · Equipped kitchen
Set on 11.2 acres in Upper Makefield Township, this extensively renovated contemporary home offers approximately 5,376 square feet of living space on the first and second floors, plus a finished lower level. The home features expansive windows, vaulted ceilings, hardwood floors, and a distinctive open staircase. The spectacular Great Room features a 14' x 20' frameless front window that provides endless light with long distance views overlooking the picturesque hills, full wall Bucks County Fieldstone fireplace, custom steel staircase and 16' Marvin sliding doors opening to a screened porch. The custom kitchen features Thermidor appliances, including a six-burner gas range with griddle, double ovens, commercial refrigerator and separate freezer, two dishwashers, and a built-in Miele coffee system. Taj Mahal quartzite countertops, custom cabinetry, a marble backsplash, and an oversized island with seating are complemented by a working pantry and separate beverage area. An adjoining dini
USD 2,995,000
111 Mt Airy Harbourton Road
View photo
House · for sale
USD 815,000
USD 272/sq.ft
111 Mt Airy Harbourton Road
Huffnagle
· 2,992 sq.ft · 4 Bedrooms · 2 Baths · House
· Patio · Garden · Office room · Gym · Deck · Fireplace · Equipped kitchen · Parking · Cellar
Huffnagle · 2,992 sq.ft · 4 Bedrooms · 2 Baths · House · Patio · Garden · Office room · Gym · Deck · Fireplace · Equipped kitchen · Parking · Cellar
Welcome to 111 Mt Airy-Harbourton Rd, where peaceful country living meets convenience. Set on 2 scenic acres in West Amwell, this custom 4-bedroom + 1st floor DEN, 2 full and 2 half bath home WITH A BRAND NEW ROOF offers nearly 3,000 sq ft above grade plus a fully finished basement. The bright eat-in kitchen features quartzite countertops, stainless steel appliances, abundant cabinetry and a large center island. Just off the kitchen, the family room features a fireplace and opens to a spacious deck and stone patio overlooking the private backyard. Upstairs, the primary suite offers hardwood floors, two walk-in closets and an en-suite bath with dual sinks and marble finishes. Three additional bedrooms and a full bath complete the second level. The finished basement with luxury vinyl flooring offers flexible space for a home gym, media room or recreation area. Enjoy a fully fenced backyard, panoramic views, privacy landscaping, 2-car garage, main-level laundry and bonus room/office. Addi
USD 815,000
266 N Union
View photo
Townhouse · for sale
USD 545,000
USD 425/sq.ft
266 N Union
Huffnagle
· 1,281 sq.ft · 3 Bedrooms · 2 Baths · Townhouse
· Garden · Deck · Equipped kitchen
Huffnagle · 1,281 sq.ft · 3 Bedrooms · 2 Baths · Townhouse · Garden · Deck · Equipped kitchen
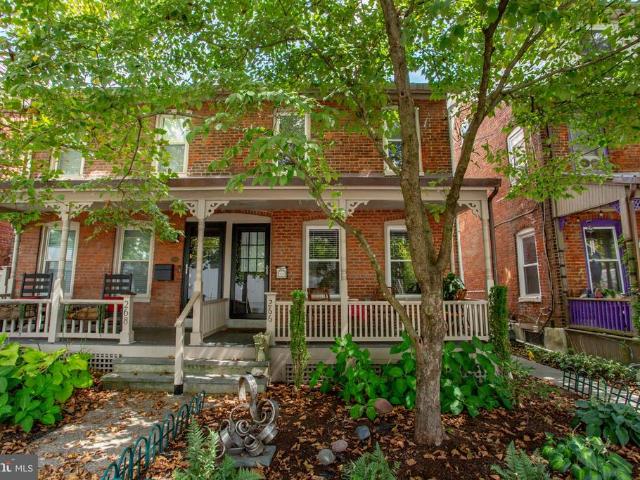
Classic Lambertville Northside Home with updates from top to bottom. Move-in ready, make all offers known! Brick exterior, rocking chair front porch, new floors, updated kitchen with Stainless appliances, white textured granite counter-tops abundant cabinet space, recessed lights, laundry and a full bath on the main level. Sliders to a new deck overlooking an endless and cozy backyard space (in fact, a 2026 Lambertville Garden Tour Selection) full of native plants, walking paths and sitting areas that create a serene vibe. The upper level has 3 bedrooms, a new full bath with walk-in shower, stone/tile wall accent and a vessel sink. Southern light all day long. The home has CAC and Forced Hot Air heat. A walk-up attic provides rough storage. The Northside location is steps away from Owowcow Ice Cream, The Basil Bandwagon, Luminary Coffee and Tavola Rustica. *Flood Insurance quote is $3520/year for the standard $250,000 full policy, if financed
USD 545,000
100 Brookville Hollow Road
View photo
House · for sale
USD 1,650,000
USD 524/sq.ft
100 Brookville Hollow Road
Huffnagle
· 3,143 sq.ft · 4 Bedrooms · 3 Baths · House
· Garden · Terrace · Fireplace · Equipped kitchen
Huffnagle · 3,143 sq.ft · 4 Bedrooms · 3 Baths · House · Garden · Terrace · Fireplace · Equipped kitchen
This truly exceptional home is serenely set on 5+ acres of extensive lawns, lush landscaped beds and planting areas and sweeping pastoral views of meadows and woods, all within easy access to the desirable Delaware River towns. Elegance, serenity and comfort define this exquisite home. As you enter the gracious foyer you see an interior filled with natural light and rich wood floors. The inviting living room opens to both the sunroom and family room, creating an easy flow for everyday living and entertaining. Currently used as an artists studio, the striking sunroom features a soaring beamed ceiling, diagonally set bluestone floor, three walls of windows and French doors opening to the terrace. A wood-burning fireplace anchors one end of the spacious family room, while a wall of windows and French doors frames beautiful views of the terrace, gardens and fields beyond. Adjacent is the impeccably updated cooks kitchen centered around a large marble-topped island offering generous workspa
USD 1,650,000
100 Brookville Hollow Rd
View photo
House · for sale
USD 1,650,000
100 Brookville Hollow Rd
Huffnagle
· 4 Bedrooms · 3 Baths · House
· Garden · Terrace · Fireplace · Equipped kitchen
Huffnagle · 4 Bedrooms · 3 Baths · House · Garden · Terrace · Fireplace · Equipped kitchen
A rare country retreat, this exceptional residence is privately set on 5+ beautifully landscaped acres with sweeping views across meadows and woodlands, just minutes from the coveted Delaware River towns. Sophisticated yet inviting, the light-filled interiors feature rich wood floors and a gracious flow designed for both elegant entertaining and relaxed living. A dramatic sunroom captivates with a soaring beamed ceiling, bluestone floor, walls of windows and French doors to the terrace. The expansive family room pairs a wood-burning fireplace with serene garden and countryside views. At the heart of the home, the beautifully appointed chef's kitchen features custom white cabinetry, marble surfaces, a generous island and Thermador 6-burner range with griddle and double ovens. Upstairs, four bedrooms and three full baths include a tranquil primary suite overlooking the grounds, with a luxurious bath and expansive walk-in closet. Outdoors, a covered porch and broad bluestone terrace creat
USD 1,650,000
3503 Old Windy Bush Road
View photo
House · for sale
USD 1,995,000
USD 673/sq.ft
3503 Old Windy Bush Road
Huffnagle
· 2,960 sq.ft · 3 Bedrooms · 2 Baths · House
· Garden · Fireplace · Equipped kitchen
Huffnagle · 2,960 sq.ft · 3 Bedrooms · 2 Baths · House · Garden · Fireplace · Equipped kitchen
Perfectly perched over three quiet acres on historic Old Windy Bush Rd, this newly built residence offers an exquisite opportunity to experience country living in the heart of New Hope, Bucks County, PA. Gorgeous designer finishes are showcased amongst all 2,965 square feet of living space, beautifully imagined by Luce Architects and constructed by McGahan Enterprises. Every element within the residence is new, including all mechanical systems and infrastructure. The interior is showcased with rustic wide-plank, oak hardwood flooring, a stone adorned gas fireplace centering the living room, a dining room with backyard access, a state-of-the art. Gourmet kitchen w/ a new Thermador appliance package, custom cabinetry & quartzite countertops, a dedicated laundry room w/ custom built-ins, and three spacious bedrooms with beautifully appointed bathrooms. The Owner's Suite showcases soaring ceiling heights, a generous walk. In closet, radiant heated primary bathroom flooring w/with soaking t
USD 1,995,000
1217 River Road
View photo
House · for sale
USD 1,499,000
USD 357/sq.ft
1217 River Road
Huffnagle
· 4,198 sq.ft · 3 Bedrooms · 4 Baths · House
· Garden · Deck · Balcony · Fireplace · Equipped kitchen · Lift
Huffnagle · 4,198 sq.ft · 3 Bedrooms · 4 Baths · House · Garden · Deck · Balcony · Fireplace · Equipped kitchen · Lift
This turnkey property built in 2010 offers impressive river views and a range of quality features. Set back from the road, the residence welcomes you with elegant mahogany front doors that introduce the refined style throughout. The main level serves as an ideal guest suite, comprising a living area, dining space, kitchenette, and full bath, with direct access to the yard for added convenience. Access the primary living quarters via stairs or a new elevator, where a spacious family room with a large picture window highlights the river scenery, complemented by a gas fireplace and built-in cabinetry. A screened balcony provides a peaceful retreat surrounded by nature with the river as the most special backdrop. The gourmet kitchen is equipped with new appliances, ample cabinetry, and a dining area opening onto a generous composite deck with awning and wooded views. This floor also includes a study, a bedroom with river views and a full bathroom and a tucked away powder room. Upstairs, th
USD 1,499,000
118 Clinton Street
View photo
Townhouse · for sale
USD 599,000
USD 434/sq.ft
118 Clinton Street
Huffnagle
· 1,378 sq.ft · 3 Bedrooms · 1 Bath · Townhouse
· Patio · Garden · Equipped kitchen
Huffnagle · 1,378 sq.ft · 3 Bedrooms · 1 Bath · Townhouse · Patio · Garden · Equipped kitchen
Charming Lambertville twin combining vintage architectural details with the comfort of modern updates. Set on the serene northwest side of this historic river town, 118 Clinton Street welcomes you with gleaming wood floors, exposed ceiling beams, high ceilings, abundant natural light, and inviting spaces throughout. Step through the vintage front door, with its stained-glass insert and distinctive glass transom displaying the house number, into the perfectly proportioned sitting room. Hinged plantation shutters offer privacy while allowing the sunlight to stream in. Beyond, the wood floors continue into the bright eat in kitchen, featuring a stainless corner sink, dishwasher, and refrigerator. Three windows overlook the rear yard and patio, filling the room with natural light. A set of spacious glass-front and open shelves provide both storage and display space, while a double-door pantry offers plenty of additional room for small appliances, pantry staples, dishes, and more. Stairs le
USD 599,000
46 W Ferry Street
View photo
Townhouse · for sale
USD 1,150,000
USD 647/sq.ft
46 W Ferry Street
Huffnagle
· 1,776 sq.ft · 3 Bedrooms · 2 Baths · Townhouse
· Garden · Office room · Equipped kitchen
Huffnagle · 1,776 sq.ft · 3 Bedrooms · 2 Baths · Townhouse · Garden · Office room · Equipped kitchen
Experience the energy and charm of living right in the heart of New Hope at 46 W Ferry Street. Surrounded by the restaurants, shops, galleries, entertainment, and waterfront attractions that define this iconic river town, this three-bedroom home offers an opportunity to enjoy one of Bucks Countys most vibrant locations. The home welcomes you with a front patioan ideal spot for morning coffee or simply taking in the activity of town. Inside, hardwood floors and distinctive architectural details bring warmth and character to the living spaces, complemented by thoughtful updates for todays lifestyle. The eat-in kitchen features stainless steel appliances, soapstone countertops, a stylish backsplash, wood accent wall, and original pantry. Just beyond, the heated sunroom provides flexible additional living space and overlooks the fenced backyard. Whether used as a dining area, office, den, or playroom, it easily adapts to your needs. Upstairs, the primary suite includes a private full bath
USD 1,150,000

Get email alerts

Don't miss out: be the first to know about new properties

The alert was correctly created

On subscribing you accept the conditions of use and the privacy policy
Alert
Receive new ads in your inbox
Save this search
Receive alerts for new listings

We'll send you an email when we have new properties for: "Houses for sale in Huffnagle"

The alert was correctly created

Titusville, Hopewell township Mercer County New Jersey
Pineville, Buckingham township Bucks County Pennsylvania
Get email alerts and be the first to see new listings
Required field
On subscribing I accept the terms of the privacy policy
Perfect! You'll soon start receiving new listings via email
Alert
Receive an email when we have new ads for Houses for sale in Huffnagle
Save this search
Filters

Bedrooms

Size (sq.ft)

sq.ft
sq.ft

Price

USD
USD

Property type

Bathrooms

Clear all filters
Receive notifications when new entries are published.