554 houses for sale in Hungerford Towne

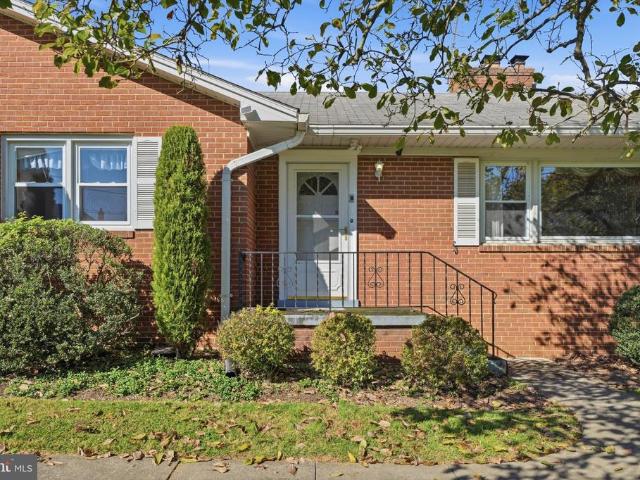
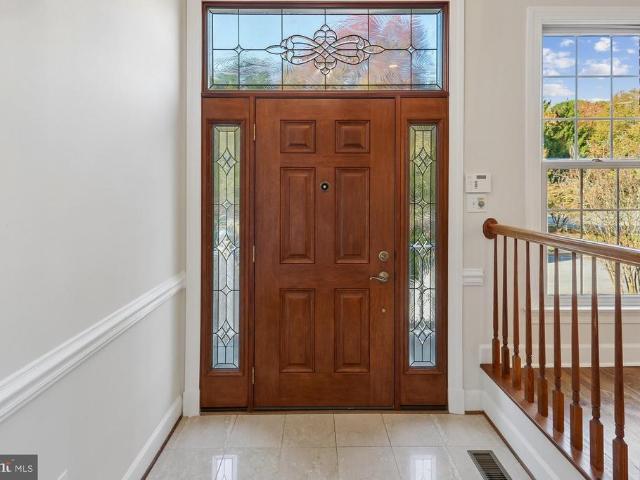
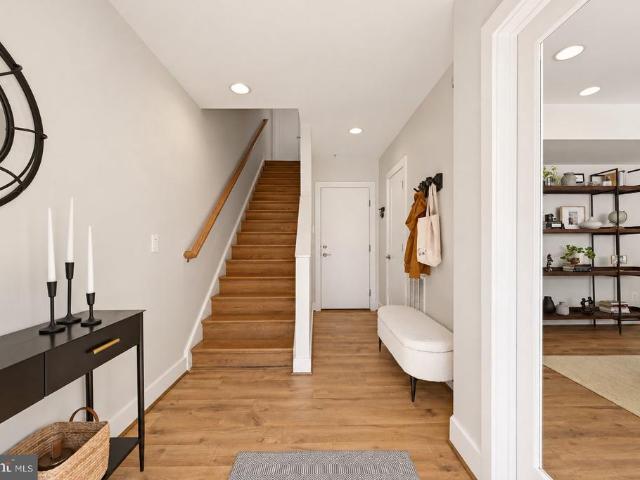
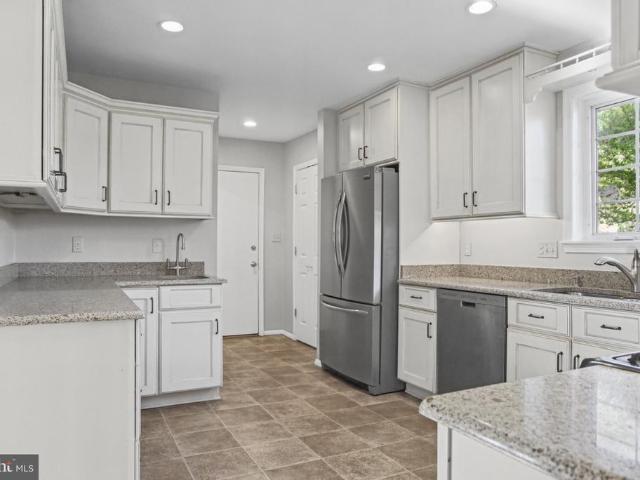
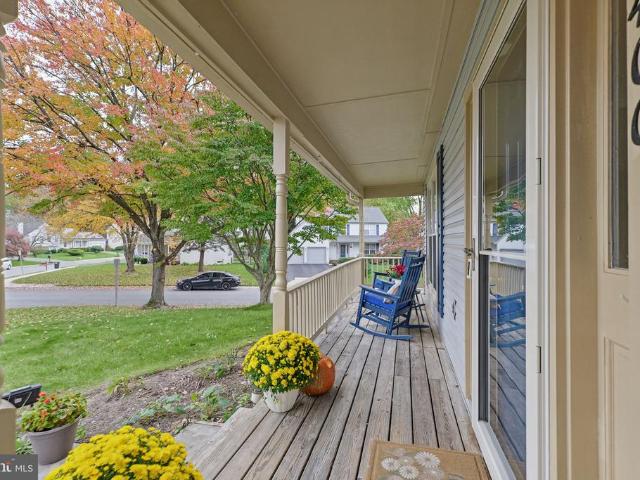
18400 Gardenia Way
View photo
House · for sale
USD 665,000
USD 256/sq.ft
New
18400 Gardenia Way
Hungerford Towne
· 2,594 sq.ft · 4 Bedrooms · 2 Baths · House
· Patio · Garden · Office room · Deck · Parking
Hungerford Towne · 2,594 sq.ft · 4 Bedrooms · 2 Baths · House · Patio · Garden · Office room · Deck · Parking
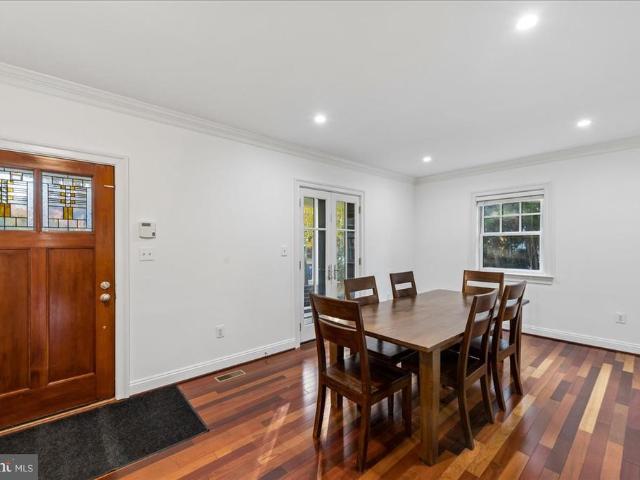
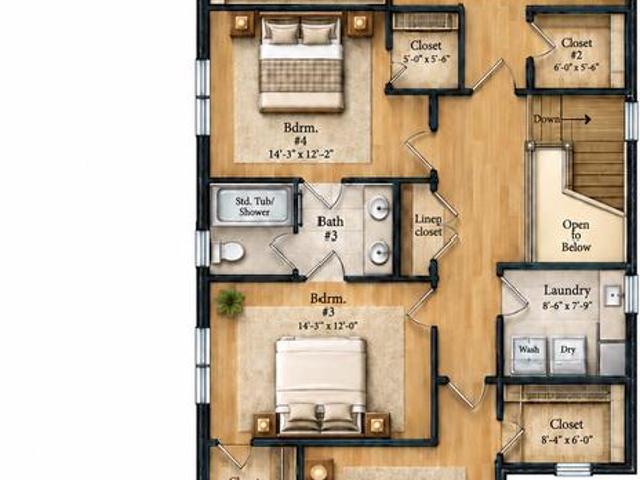
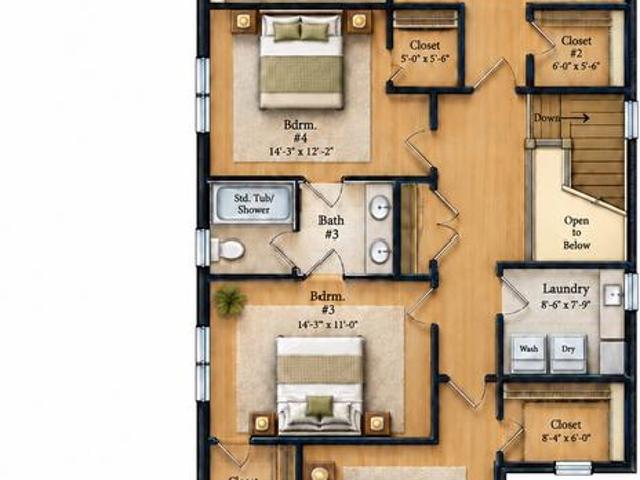
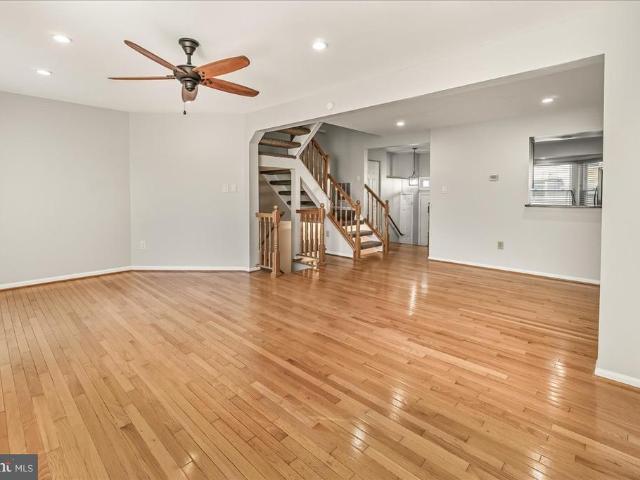
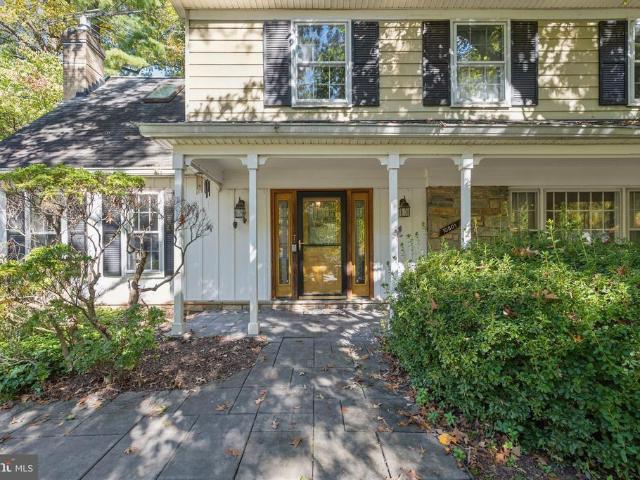
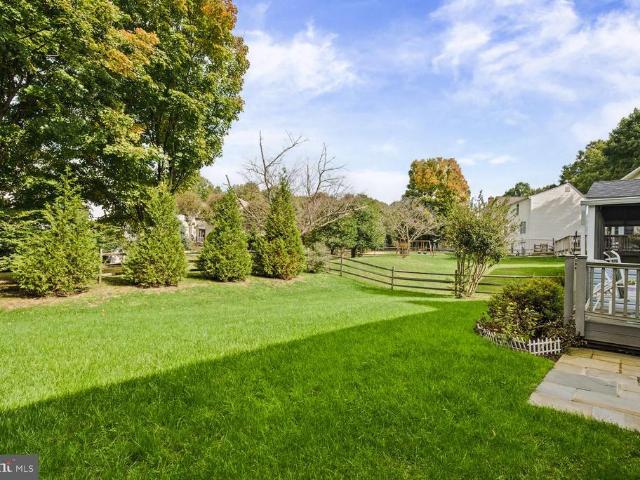
Welcome to 18400 Gardenia Way, a charming colonial in the desirable Flower Hill community of Gaithersburg! Offering a wonderful combination of comfort, space, and functionality, this home is ready for its next chapter. The main level features inviting living and entertaining spaces, while upstairs, you'll find four bedrooms and two beautifully renovated full bathrooms, adding a fresh, modern touch. The finished lower level provides additional flexible space, ideal for recreation, a home office, or relaxing, with convenient walk-out access to the patio. Outside, enjoy a deck and spacious yard, perfect for entertaining, gardening, or simply unwinding. An attached garage adds everyday convenience. Ideally located near shopping, dining, parks, and major commuter routes, this home offers easy access to everything the surrounding area has to offer. Don't miss the opportunity to make 18400 Gardenia Way your own!
USD 665,000
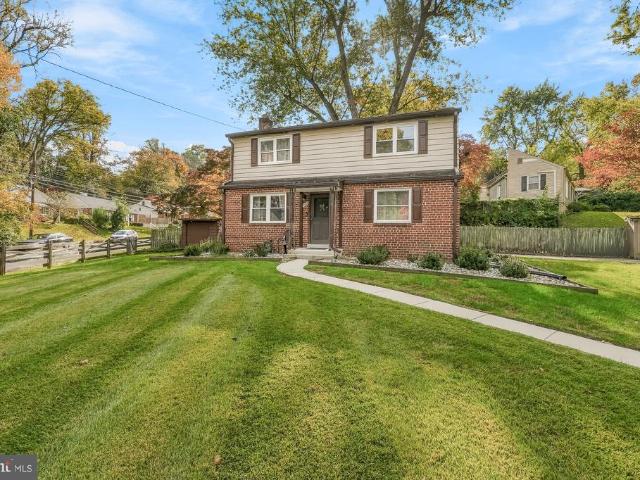
11612 Gail Place
View photo
House · for sale
USD 549,900
USD 297/sq.ft
New
11612 Gail Place
Hungerford Towne
· 1,851 sq.ft · 4 Bedrooms · 2 Baths · House
· Equipped kitchen
Hungerford Towne · 1,851 sq.ft · 4 Bedrooms · 2 Baths · House · Equipped kitchen
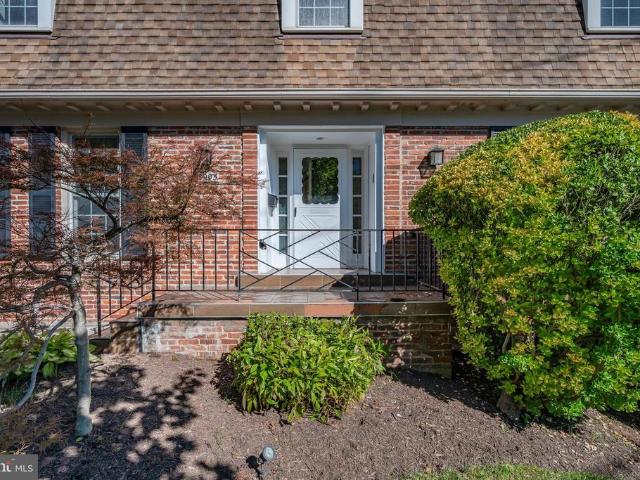
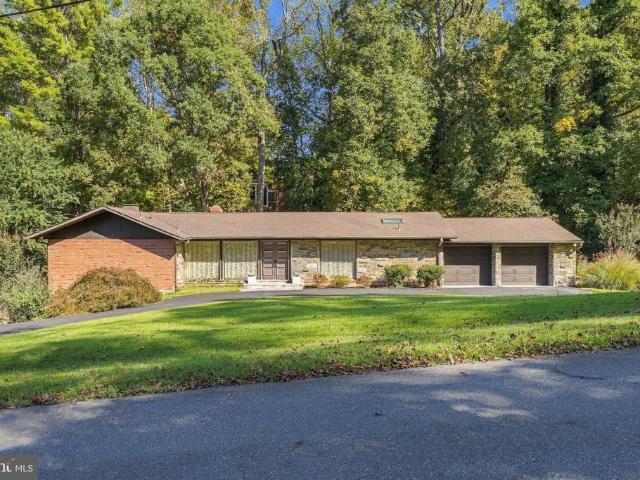
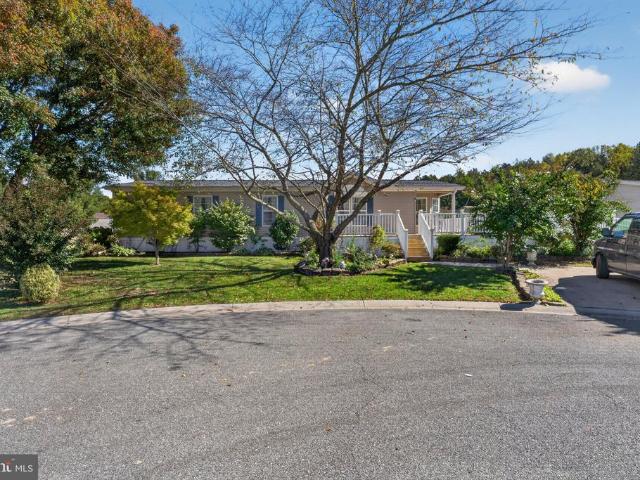
New listing! Open Sunday (11/1) from 3-5 PM! This four bedroom, three level, raised rancher is a special, one-of-a-kind home on an incredible lot just minutes from everything in Rockville, Silver Spring, and Kensington! With decades of family-raising and continuous maintenance and upgrading, this gem is ready for it's next chapter. You'll love the extra long driveway, large kitchen with gas cooking, hardwoods throughout, and two generously-sized bedrooms (with full bath! )on the main level. Upstairs are two more BIG bedrooms (use one as a family room! )and and a large primary bath suite. The lower level is dry as a bone and partially finished. A perfect space to stow the kids or host the weekly poker game! Always wanted your own workshop space? It's here and ready for your projects! This home offers easy access to major commuter routes, including I-495, I-95, and the ICC, along with nearby shopping, dining, parks, and public transportation. Enjoy proximity to downtown Silver Spring, Wh
USD 549,900
4403 Brookfield Drive
View photo
House · for sale
USD 1,299,900
USD 398/sq.ft
New
4403 Brookfield Drive
Hungerford Towne
· 3,261 sq.ft · 4 Bedrooms · 2 Baths · House
· Parking · Swimming pool · Deck · Fireplace · Cellar
Hungerford Towne · 3,261 sq.ft · 4 Bedrooms · 2 Baths · House · Parking · Swimming pool · Deck · Fireplace · Cellar
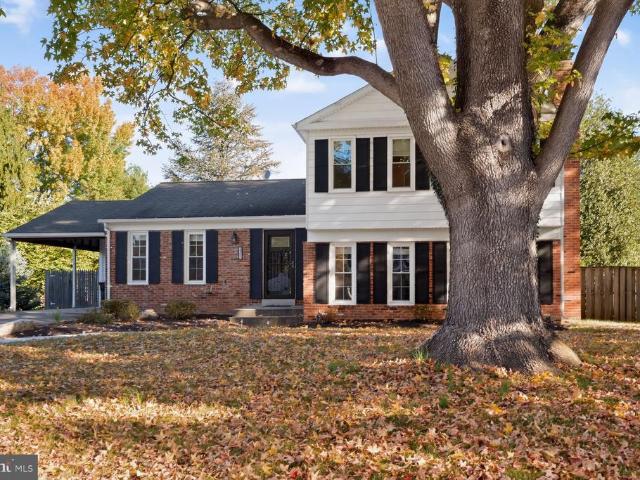
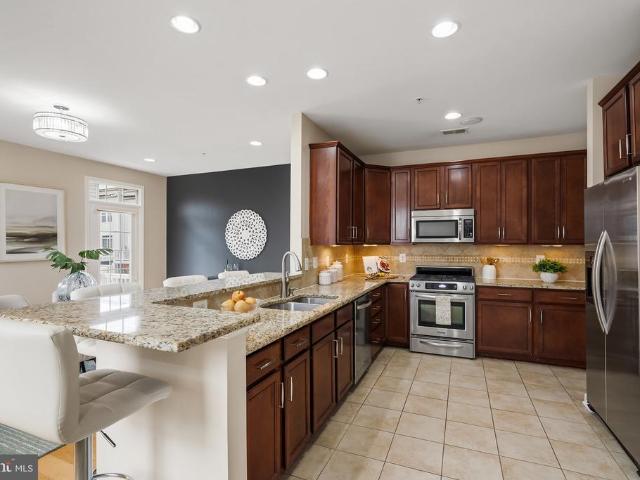
Lovely Craftsman's Colonial with open floor plan, granite counters, stainless steel appliances, large formal dining room, 1rst floor study and first floor family room w/fireplace and atrium doors to an expansive deck and side screen porch finished basement, hardwood floors on main level and Primary bedroom, Primary Bedroom with 2nd gas fireplace, separate shower & jacuzzi tub, first floor side hall w/ laundry and half bath, second floor w/ hall bath granite counters and 3 additional bedrooms &rear 2 car garage>close to Rock Creek Parkland hiking/biking trails
USD 1,299,900
4905 W Cedar Lane
View photo
House · for sale
USD 1,095,000
USD 286/sq.ft
New
4905 W Cedar Lane
Hungerford Towne
· 3,821 sq.ft · 6 Bedrooms · 3 Baths · House
· Patio · Garden · Office room · Deck · Fireplace · Equipped kitchen · Cellar
Hungerford Towne · 3,821 sq.ft · 6 Bedrooms · 3 Baths · House · Patio · Garden · Office room · Deck · Fireplace · Equipped kitchen · Cellar
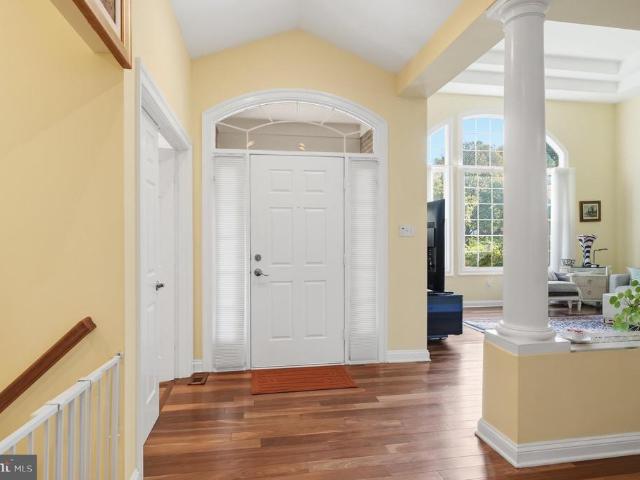
Click on the virtual tour with the 3D walk-thru and discover the charm of this stunning 6-bedroom, 3.5-bathroom Dutch Colonial home, nestled on a beautifully landscaped corner lot in the desirable THE FOREST neighborhood. Built in 1967 and meticulously maintained, this residence seamlessly blends classic elegance with modern comfort. Step inside to find rich hardwood floors, exquisite crown moldings, and rustic exposed beams that create a warm, inviting atmosphere. The home features the luxury of two fireplaces, ideal for cozy evenings, alongside the everyday convenience of a main-floor laundry room. The highlight of this property is its fully finished basement, featuring a separate entrance, a fully equipped kitchenette, and a flexible layout perfect for an in-law suite or a private income-generating home office. Outside, your private garden oasis awaits, complete with a spacious deck and patio designed for seamless entertaining or quiet relaxation. Combining functionality with high s
USD 1,095,000
14905 Clavel Street
View photo
House · for sale
USD 699,900
USD 291/sq.ft
14905 Clavel Street
Hungerford Towne
· 2,400 sq.ft · 5 Bedrooms · 3 Baths · House
· Patio · Garden · Fireplace · Equipped kitchen
Hungerford Towne · 2,400 sq.ft · 5 Bedrooms · 3 Baths · House · Patio · Garden · Fireplace · Equipped kitchen
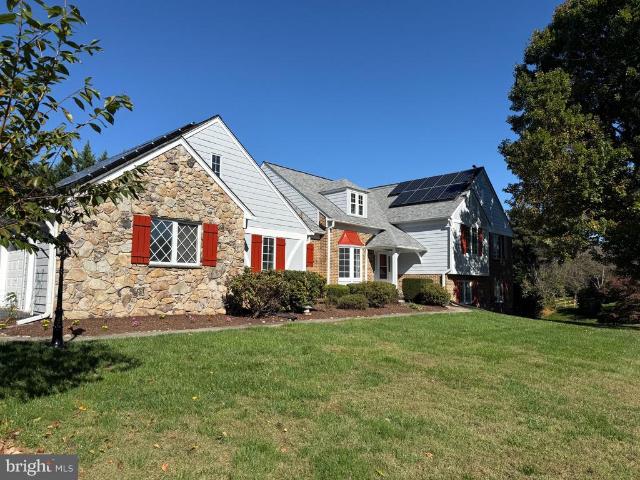
Opportunity knocks in Rockvilles highly sought after Manor Lake neighborhood with this turnkey, 5 Bedroom/2.5 Bath home. Upon entering into this deceptively large split-level, notice the charming Lower Level Living Area w/ Fireplace and adjacent updated Half Bathroom. The Main Level boasts a gracious Living Area, updated Eat-In Kitchen, and Formal Dining Area w/ access to Backyard Patio Area; complete with hardwood floors and abundant natural light. From the Main Level, make your way upstairs to the 4 Upper Level Bedrooms; including the Primary Bedroom w/ en suite Bathroom and Walk-In Closet, and 2nd Full Bathroom. From the Upper Level head down through the Main to Lower Level. The 1st Lower Level is complete with the Living Area, Half Bath, Bedroom w/ Backyard Access, and Laundry Area. Continue on to an additional, fully finished Lower Level Living Area. Beyond the expansiveness of this home, the location is tough to beat! Minutes to shopping, dining, Flower Valley Elementary School,
USD 699,900
14034 Weeping Cherry Drive
View photo
House · for sale
USD 1,735,000
USD 356/sq.ft
14034 Weeping Cherry Drive
Hungerford Towne
· 4,865 sq.ft · 4 Bedrooms · 4 Baths · House
· Fireplace · Equipped kitchen
Hungerford Towne · 4,865 sq.ft · 4 Bedrooms · 4 Baths · House · Fireplace · Equipped kitchen
Nestled in the prestigious Willows of Potomac, this exquisite raised ranch home offers a harmonious blend of luxury and comfort, perfect for those seeking an elevated lifestyle. With 4 spacious bedrooms and 4 full bathrooms, this residence spans an impressive 5588 square feet, providing ample space for relaxation and entertainment. Step inside to discover an inviting open floor plan that seamlessly connects the family room, dining area, and gourmet kitchen. The heart of the home features upgraded countertops and energy-efficient appliances, including a wall oven, cooktop, and dishwasher, making culinary endeavors a delight. Beautiful wood floors flow throughout, enhancing the warmth of the interior, while elegant window treatments and stunning Palladian windows invite natural light to dance across the living spaces. The family room, complete with a cozy fireplace adorned with glass doors, serves as the perfect gathering spot for intimate evenings or lively celebrations. A dedicated bre
USD 1,735,000
14208 Marian Drive
View photo
House · for sale
USD 1,198,000
USD 579/sq.ft
14208 Marian Drive
Hungerford Towne
· 2,067 sq.ft · 3 Bedrooms · 4 Baths · House
Hungerford Towne · 2,067 sq.ft · 3 Bedrooms · 4 Baths · House
Think beyond the existing house! The value lies in the possibilities: explore the potential to create a multigenerational property with a separate accessory dwelling unit (ADU), subdivide into two lots, or build your own custom home on this 1.36-acre lot in a prime Rockville location. Currently within the Thomas S. Wootton High School attendance area, the existing solid brick rambler offers three bedrooms, including an expanded primary bedroom, and opportunities to update and make it your own. The generous lot provides flexibility for those considering renovation, new construction, or a broader vision for the property. The location offers convenient access to the I-270 biotech corridor and major medical, research and higher education employment centers, including Adventist HealthCare Shady Grove Medical Center, the National Cancer Institutes Shady Grove campus, the Universities at Shady Grove and AstraZenecas Gaithersburg campus. Nearby commuter routes, shopping and dining add to the c
USD 1,198,000
306 Winding Rose Drive
View photo
Townhouse · for sale
USD 779,500
USD 354/sq.ft
306 Winding Rose Drive
Hungerford Towne
· 2,196 sq.ft · 3 Bedrooms · 3 Baths · Townhouse
· Fireplace · Equipped kitchen · Parking
Hungerford Towne · 2,196 sq.ft · 3 Bedrooms · 3 Baths · Townhouse · Fireplace · Equipped kitchen · Parking
Open sunday 11/1/26 from 1.4 pm. Spectacular, 3BR/3.5BA, brick, 1-car garage townhouse in Rose Hill Falls on a premium lot BACKING TO PRIVATE NATURE PRESERVE. Built by the Magruder Companies, this three-level home has been meticulously maintained and improved by the original owner and is move-in ready. Special features include 9-foot and vaulted ceilings with skylights; refinished oak hardwood flooring on the main level; newer designer patterned carpeting throughout the upper and lower levels; new custom painting; remodeled kitchen and bathrooms; two wood-burning fireplaces; Provia entry doors throughout; elaborate chair rail and crown molding; recessed LED lighting and new upgraded light fixtures; Casablanca ceiling fans; and new door hardware throughout. Brick and flagstone stairway and stoop with maintenance-free vinyl railings to front door with leaded glass sidelite panels and transom window above; marble foyer entrance with new chandelier and coat closet; formal living room with
USD 779,500
3953 Cranes Bill Court
View photo
Townhouse · for sale
USD 1,085,000
USD 494/sq.ft
3953 Cranes Bill Court
Hungerford Towne
· 2,196 sq.ft · 3 Bedrooms · 3 Baths · Townhouse
· Office room · Equipped kitchen · Parking
Hungerford Towne · 2,196 sq.ft · 3 Bedrooms · 3 Baths · Townhouse · Office room · Equipped kitchen · Parking
Welcome to 3953 Cranes Bill Court, an exceptional four-level townhouse ideally positioned on one of the most desirable lots in the sought-after Tower Oaks community. A true corner unit, this beautifully upgraded home enjoys a more private setting and an abundance of natural light, while offering sophisticated interiors, generous living spaces, and exceptional indoor-outdoor living. The entry level welcomes you with a private home office featuring elegant French doors, an ideal setting for working from home, along with convenient access to the attached garage. Upstairs, the main living level is bright, open, and designed for effortless everyday living and entertaining. At the heart of the space is the upgraded kitchen, featuring sleek modern white cabinetry, quartz countertops, and a clean, contemporary aesthetic. The kitchen flows seamlessly into the dining and living areas, where a custom framed TV feature wall creates a stylish focal point and adds a polished, designer touch to the s
USD 1,085,000
4000 Queen Mary Drive
View photo
House · for sale
USD 735,000
USD 225/sq.ft
New
4000 Queen Mary Drive
Hungerford Towne
· 3,261 sq.ft · 4 Bedrooms · 2 Baths · House
· Garden · Deck · Fireplace · Equipped kitchen
Hungerford Towne · 3,261 sq.ft · 4 Bedrooms · 2 Baths · House · Garden · Deck · Fireplace · Equipped kitchen
Prime corner lot in sought-after Williamsburg Village Subdivision. With immaculately maintained landscaping, this home offers an open floor plan and large bedrooms. Recently renovated kitchen with a large walk-in pantry and option for a second laundry room. The home boasts 4 large bedrooms, 2 full and 2 half baths. A sun-filled dining room and large formal living room with WB fireplace. The living room opens up to the dining room and to the family room with a second fireplace. Access the spacious deck from the family room and enjoy the large, fenced yard. Enjoy the timeless beauty of hardwood flooring throughout and the added benefit of a whole-home energy efficiency update completed in 2026. Additional features include updated windows, a new roof in 2019, a new gas furnace in 2024, pre-wiring for a whole-house generator, and an existing underground pet containment fence. The walkout lower level with a separate entrance offers excellent potential for an in-law suite, multigenerational
USD 735,000
Adeline Avenue # 3A
View photo
House · for sale
USD 30,000
USD 50/sq.ft
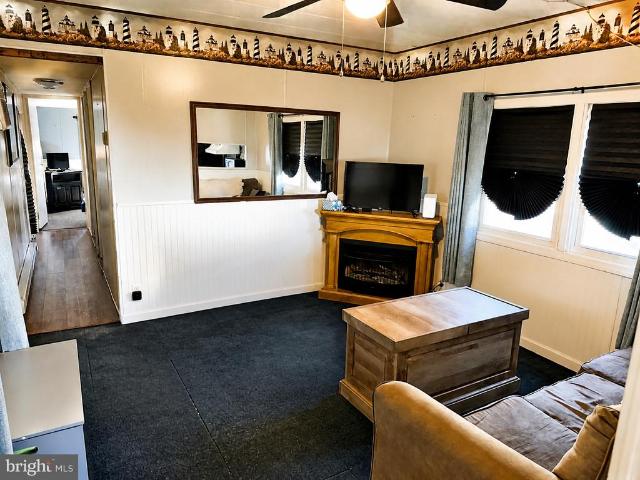
Adeline Avenue # 3A
Hungerford Towne
· 592 sq.ft · 2 Bedrooms · 1 Bath · House
· Fireplace
Hungerford Towne · 592 sq.ft · 2 Bedrooms · 1 Bath · House · Fireplace
Welcome to Fortescue NJ, the Weakfish Capital of the world! This home offers 2 Bedrooms and 1 Full bathroom with space for a washer anddryer. Property is located within walking distance to the beach and bay. Small town that brings the quietness of the Jersey Shore. Property doesneed work. Some upgrades have been completed, (water lines, new refrigerator), Small shed outback. Property is being sold as is, furnitureincluded minus the propane fireplace (negotiable). Fortescue is currently upgrading its water and sewer systems, everyone will be on PublicWater (estimated by November) and Sewer (plant is being built). Must be approved by the park in order to purchase. Seller is a licensed NJRealtor. Some photos have been edited by AI
USD 30,000
11320 S Glen
View photo
House · for sale
USD 1,790,000
USD 381/sq.ft
11320 S Glen
Hungerford Towne
· 4,693 sq.ft · 4 Bedrooms · 3 Baths · House
· Equipped kitchen · Cellar
Hungerford Towne · 4,693 sq.ft · 4 Bedrooms · 3 Baths · House · Equipped kitchen · Cellar
A private Potomac retreat where timeless elegance meets everyday convenience! Tucked away on 4.7 breathtaking acres this property offers country estate serenity just moments from Potomac Village. Thoughtfully rebuilt in 2010, this custom 4,200+ SF residence features 4 bedrooms and 3.5 baths, showcasing exquisite craftsmanship throughout: handmade Italian tile, custom-glazed cabinetry, rich Canadian maple hardwood have UV protection, as well as UV-protective windows. The gourmet kitchen is a chef's dream with premium Wolf appliances, Sub-Zero refrigeration, dual sinks, and a walk-in pantry. Additional highlights include a 268-bottle custom wine cellar, whole-house generator, new Culligan water filtration system, and an underground propane tank. Outside, enjoy a secluded oasis of natural beauty while staying seamlessly connected to River Road and the DMV. A rare harmony of privacy, luxury, and location!
USD 1,790,000
124 Christina Court
View photo
House · for sale
USD 549,000
USD 211/sq.ft
124 Christina Court
Hungerford Towne
· 2,594 sq.ft · 3 Bedrooms · 3 Baths · House
· Parking
Hungerford Towne · 2,594 sq.ft · 3 Bedrooms · 3 Baths · House · Parking
Welcome to christina court luxury 55+ living at its finest! Only 20 homes available prime lot selection is open now! (Now 16 left) Use our preferred lender and get additional financing options including a 1% credit towards closing cost and rate buy down. 10 year builder warranty. Discover an exclusive community of just 20 stunning new construction luxury homes in Newfield, NJ! Featuring 2,600 sq. ft. Of beautifully designed living space, 3 spacious bedrooms, 3 full bathrooms, high-end finishes, full 2 car garage, high end tray ceilings, and generous half-acre lots! These homes come with a 5 YEAR TAX ABATEMENT along with the perfect blend of luxury, privacy, and modern living in a beautiful 55+ community designed with your lifestyle in mind. Your dream home, your way! These luxury homes are TO BE BUILT, giving buyers the exciting opportunity to select their own finishes, customize upgrades and add-ons, and choose their preferred lot while availability lasts! Be among the first to choose
USD 549,000
10334 Procera Drive
View photo
Townhouse · for sale
USD 725,000
USD 372/sq.ft
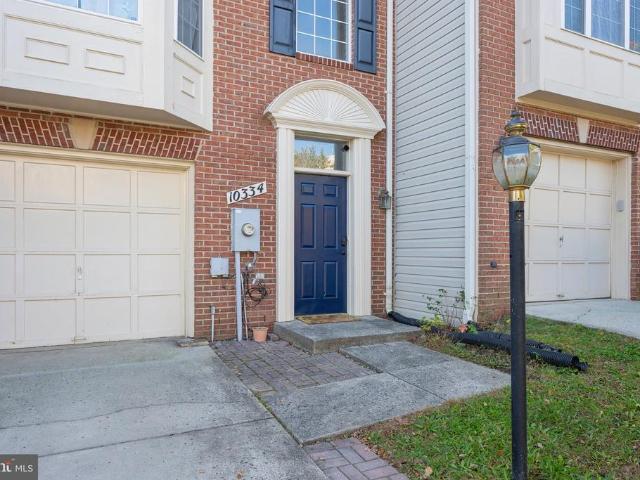
10334 Procera Drive
Hungerford Towne
· 1,948 sq.ft · 3 Bedrooms · 2 Baths · Townhouse
· Garden · Parking · Deck · Fireplace · Equipped kitchen
Hungerford Towne · 1,948 sq.ft · 3 Bedrooms · 2 Baths · Townhouse · Garden · Parking · Deck · Fireplace · Equipped kitchen
Dont miss out on this phenomenal and rare opportunity! Welcome home to this Beautiful, Loved and Freshly Painted 3 Level Townhome with an attached one car garage in the highly Sought-After Willows of Potomac! The location of this home is in the most PERFECT LOCATION backing to private and serene wooded views. There are just a handful of townhomes in this community that backs to the woods. Boasting of 3 spacious levels, the first level is versatile. Can be used as an office, family room or even a 4th bedroom. It has a nice fireplace, washer dryer in its own closet and a door that goes right out to the backyard with a shed for extra storage. The second level is bright, spacious and open. Lots of natural light coming in and the bay window in the living room makes the living room feel large. The size of the kitchen will wow you! Clean white cabinets with an island and views of the beautiful trees. Open your sliding glass door from the kitchen and walk out to your spacious rear deck overloo
USD 725,000
4016 Decatur Avenue
View photo
House · for sale
USD 529,000
USD 793/sq.ft
4016 Decatur Avenue
Hungerford Towne
· 667 sq.ft · 2 Bedrooms · 1 Bath · House
· Garden · Deck · Equipped kitchen
Hungerford Towne · 667 sq.ft · 2 Bedrooms · 1 Bath · House · Garden · Deck · Equipped kitchen
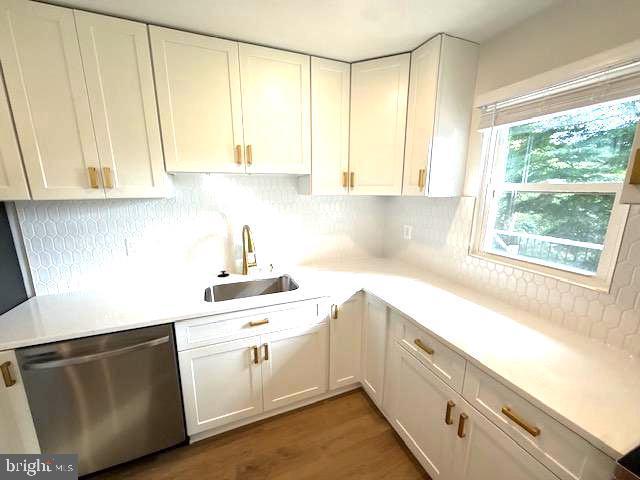
4016 Decatur Ave, Kensington, MD 20895 Beautiful from top to bottom, this stylish 2 bedroom, 1 bath detached cottage pairs refined finishes with an exceptionally efficient layout and inviting indoor outdoor living. The bright interior features wide plank oak LVP flooring, warm designer paint, crisp white trim, and a cohesive modern aesthetic throughout. The renovated kitchen is a true focal point, showcasing white shaker cabinetry, elegant stone countertops, brass hardware, a designer tile backsplash, new stainless steel appliances, and an island accented with warm wood detailing. The updated bathroom continues the elevated aesthetic with a floating oak vanity, stone top, fluted tile, curated brass fixtures, and a beautifully finished shower niche. Both bedrooms are thoughtfully designed with abundant natural light and modern finishes, while the primary bedroom enjoys direct access to the rear deck and backyard, creating a private connection to the homes outdoor spaces. The living area
USD 529,000
5519 Charles Street
View photo
House · for sale
USD 1,825,000
USD 441/sq.ft
5519 Charles Street
Hungerford Towne
· 4,133 sq.ft · 5 Bedrooms · 4 Baths · House
· Equipped kitchen · Cellar
Hungerford Towne · 4,133 sq.ft · 5 Bedrooms · 4 Baths · House · Equipped kitchen · Cellar
New Construction by Award-Winning Wormald Homes! Welcome to 5519 Charles Street. Offering over 4,000 square feet of thoughtfully designed living space, this exceptional new construction home features 5 bedrooms and 4.5 baths, with an ideal blend of elegance, comfort, and functionality. The main level showcases a spacious great room, gourmet kitchen, formal dining room, and dedicated home officeperfect for both everyday living and entertaining. The fully finished basement expands the living space with a large recreation room, wet bar, private bedroom with full bath, and ample storage. With generous living areas and versatile spaces throughout, this home offers room to live, work, and entertain in style. Theres still time to customize select finishes and make this home your own! Contact us today for additional details and an opportunity to learn more about this exceptional new home by Wormald Homes
USD 1,825,000
5521 Charles Street
View photo
House · for sale
USD 1,799,900
USD 438/sq.ft
5521 Charles Street
Hungerford Towne
· 4,101 sq.ft · 5 Bedrooms · 4 Baths · House
· Equipped kitchen · Cellar
Hungerford Towne · 4,101 sq.ft · 5 Bedrooms · 4 Baths · House · Equipped kitchen · Cellar
New Construction by Award-Winning Wormald Homes! Welcome to 5521 Charles Street. Offering over 4,000 square feet of thoughtfully designed living space, this exceptional new construction home features 5 bedrooms and 4.5 baths, with an ideal blend of elegance, comfort, and functionality. The main level showcases a spacious great room, gourmet kitchen, formal dining room, and dedicated home officeperfect for both everyday living and entertaining. The fully finished basement expands the living space with a large recreation room, wet bar, private bedroom with full bath, and ample storage. With generous living areas and versatile spaces throughout, this home offers room to live, work, and entertain in style. Theres still time to customize select finishes and make this home your own! Contact us today for additional details and an opportunity to learn more about this exceptional new home by Wormald Homes
USD 1,799,900
805 Suffield Drive
View photo
Townhouse · for sale
USD 539,900
USD 275/sq.ft
805 Suffield Drive
Hungerford Towne
· 1,959 sq.ft · 3 Bedrooms · 2 Baths · Townhouse
· Patio · Garden · Deck · Equipped kitchen · Parking · Air conditioning
Hungerford Towne · 1,959 sq.ft · 3 Bedrooms · 2 Baths · Townhouse · Patio · Garden · Deck · Equipped kitchen · Parking · Air conditioning
Welcome home to this beautifully updated 3-bedroom, 2 full and 1 half bath townhouse in the desirable Amberfield community! Freshly painted with new carpeting, this home is move-in ready and offers plenty of updates throughout. The main level features hardwood flooring with matching stair railings, recessed lighting with a mood lighting feature, and a beautifully updated kitchen with granite countertops, marble flooring, and a charming custom window seat. The bathrooms have also been updated with attractive tile surrounds, while the foyer and main-level powder room feature new tile flooring. Additional improvements include new tilt-in windows, a roof approximately 6 years old, A/C approximately 4 years old, a newer sliding glass door (2021), and a new skylight with a solar-powered remote opener. Step outside to enjoy the deck (2020), stone patio, and fenced backyard, perfect for relaxing or entertaining. A private garage and driveway add to the convenience! And the location is hard to
USD 539,900
220 Watkins Pond Boulevard
View photo
House · for sale
USD 1,150,000
USD 268/sq.ft
220 Watkins Pond Boulevard
Hungerford Towne
· 4,284 sq.ft · 5 Bedrooms · 4 Baths · House
· Fireplace · Equipped kitchen
Hungerford Towne · 4,284 sq.ft · 5 Bedrooms · 4 Baths · House · Fireplace · Equipped kitchen
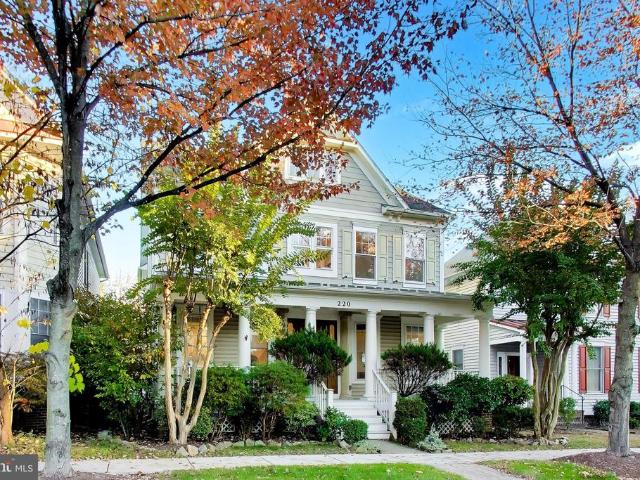
Welcome to 220 Watkins Pond Blvd, a charming single-family home in the highly sought-after King Farm community of Rockville! A welcoming covered front porch sets the tone for this inviting residence, offering 4 bedrooms, 4.5 bathrooms, and beautifully designed living spaces filled with natural light. The entry foyer opens to elegant formal living and dining rooms, while upgraded wide-plank LVP flooring adds a modern touch to the main level. The spacious kitchen is designed for everyday living and entertaining, featuring a gas range, espresso machine, abundant countertop space, and a large center island. A dedicated breakfast area flows seamlessly into the light-filled family room, where a cozy gas fireplace creates the perfect gathering space. A convenient main-level powder room and custom built-in workspace beside the mudroom provide added functionality for working from home, studying, or managing everyday tasks. Upstairs, the spacious primary suite offers a private sitting area, a la
USD 1,150,000
9017 Charred Oak Drive
View photo
House · for sale
USD 1,449,000
USD 400/sq.ft
9017 Charred Oak Drive
Hungerford Towne
· 3,617 sq.ft · 5 Bedrooms · 3 Baths · House
· Equipped kitchen
Hungerford Towne · 3,617 sq.ft · 5 Bedrooms · 3 Baths · House · Equipped kitchen
Nestled on a magnificent, private 0.47-acre lot in one of Bethesdas most desirable communities, this custom prototype Mid-Century Modern home was built at the dawn of the MCM architectural movement in the Potomac/Bethesda area. This single-family home perfectly blends timeless architectural charm with expansive, modern living. Offering 3,600 square feet of finished living space, this property features 5 spacious bedrooms and 3.5 bathrooms, presenting an extraordinary opportunity to own a premium piece of real estate at an incredible value. Property Highlights: Upgraded Gourmet Kitchen: Designed for effortless daily living and grand-scale entertaining, featuring a Sub-Zero refrigerator, Monogram appliances, granite countertops, and an induction cooktop, all beautifully encapsulated in Rosewood-finished cabinetry. Spacious & Light-Filled Interiors: Step inside to an Italian marble foyer, gorgeous teak hardwood floors, and large panoramic windows that create a magnificent, seamless union
USD 1,449,000
5931 Beech Avenue
View photo
House · for sale
USD 1,150,000
USD 434/sq.ft
5931 Beech Avenue
Hungerford Towne
· 2,648 sq.ft · 5 Bedrooms · 2 Baths · House
· Office room · Equipped kitchen
Hungerford Towne · 2,648 sq.ft · 5 Bedrooms · 2 Baths · House · Office room · Equipped kitchen
New wyngate listing. A rare opportunity to reside in this popular neighborhood! Expanded colonial with 5 bedrooms and 2 baths up. Extremely flexible main level with formal living room, dining room, family room, spacious kitchen with breakfast area, office/den/playroom, sunroom, laundry + 1/2 bath. Lower level rec room too. Has great curb appeal on the corner fenced lot!
USD 1,150,000
11413 Tall Forest Circle
View photo
House · for sale
USD 699,900
USD 157/sq.ft
11413 Tall Forest Circle
Hungerford Towne
· 4,445 sq.ft · 4 Bedrooms · 3 Baths · House
· Garden · Office room · Deck · Cellar
Hungerford Towne · 4,445 sq.ft · 4 Bedrooms · 3 Baths · House · Garden · Office room · Deck · Cellar
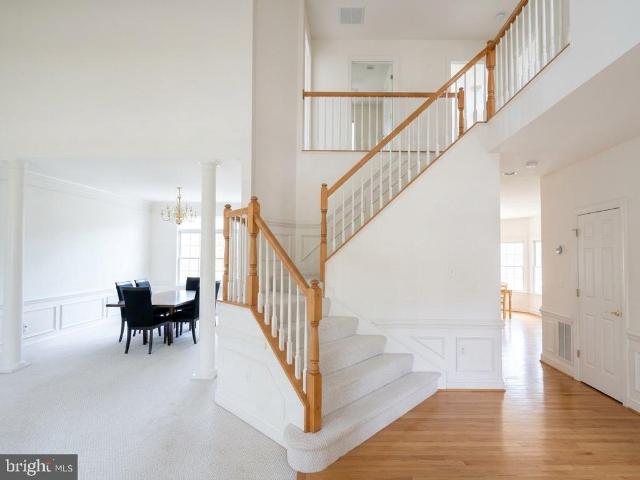
Sold As-Is & Priced to Sell! A dramatic two-story foyer with gleaming hardwood floors and an open staircase sets the tone. The open-concept main level flows easily for everyday living and entertaining, with a formal living room and dining room. The family room has vaulted ceilings and a wall of windows that fill the space with natural light, and it opens to a sunroom deck overlooking the backyard. Upstairs, an overlook leads to four generously sized bedrooms with ample closet space and a hall bath with a double vanity. The fully finished walkout basement offers a long, versatile recreation area, a dedicated space for a den or home office, and a full bath, ideal for guests, working from home, or a media room. It walks out to the spacious backyard. Featuring the rare and desirable bonus of no front foot bill, this competitively priced home is truly priced to sell. Sold as-is. Dont miss out on this fantastic value in an unbeatable location in one of Germantowns most desirable communitiess
USD 699,900
10801 Kirkwall Terrace
View photo
House · for sale
USD 898,900
USD 361/sq.ft
10801 Kirkwall Terrace
Hungerford Towne
· 2,486 sq.ft · 5 Bedrooms · 2 Baths · House
· Terrace · Parking · Cellar
Hungerford Towne · 2,486 sq.ft · 5 Bedrooms · 2 Baths · House · Terrace · Parking · Cellar
Spacious 5-bedroom, 2.5-bath home offering a classic layout, generous living spaces, and endless potential to make it your own. Highlights include a screened-in porch, full basement with plenty of possibilities, and an attached two-car garage. With great bones and ample space, this home is ready for its next owner to bring their vision to life. The location is hard to beat! Enjoy everything Potomac has to offer, from the shops, restaurants, and neighborhood favorites of Potomac Village to the dining and conveniences of Park Potomac and Cabin John Village. Spend weekends exploring nearby parks and trails, grab dinner at a favorite local restaurant, or head into Bethesda and D. C. with ease. With shopping, dining, recreation, and major commuter routes all within easy reach, this location offers the perfect balance of suburban living and everyday convenience
USD 898,900
11718 Leesborough Circle
View photo
Townhouse · for sale
USD 599,000
USD 314/sq.ft
11718 Leesborough Circle
Hungerford Towne
· 1,905 sq.ft · 4 Bedrooms · 3 Baths · Townhouse
· Office room · Deck · Equipped kitchen · Parking
Hungerford Towne · 1,905 sq.ft · 4 Bedrooms · 3 Baths · Townhouse · Office room · Deck · Equipped kitchen · Parking
End-unit living. Three finished levels. Two-car garage. Less than a mile from Wheaton Metro. Welcome to 11718 Leesborough Circle, an inviting four-bedroom, three-and-a-half-bath townhouse in Silver Spring's Leesborough community, offering a thoughtfully designed floor plan, abundant natural light, and exceptional access to shopping, dining, and transportation. The entry level welcomes you with a flexible bedroom and private full bathroom, ideal for overnight guests, a home office, or additional personal space. An attached rear-loading two-car garage adds everyday convenience and valuable storage. Upstairs, the main living level is designed for both entertaining and comfortable daily living. A chefs dream kitchen features wood cabinetry, granite countertops, stainless steel appliances, a large center island, and generous preparation and storage space. The adjoining dining and gathering area provides an inviting setting for meals and entertaining, with direct access to a full rear deck t
USD 599,000
10368 Jacobsen Street
View photo
Townhouse · for sale
USD 940,000
USD 447/sq.ft
10368 Jacobsen Street
Hungerford Towne
· 2,099 sq.ft · 4 Bedrooms · 4 Baths · Townhouse
· Office room · Fireplace · Equipped kitchen
Hungerford Towne · 2,099 sq.ft · 4 Bedrooms · 4 Baths · Townhouse · Office room · Fireplace · Equipped kitchen
Bethesda'like new' construction for under $1,000,000! Welcome to this exceptional 4-bedroom, 4.5-bathroom EYA townhome in the highly desirable Rock Spring community of Bethesda. Featuring EYA's sought-after Calvin model, this beautifully designed residence offers an impressive collection of builder upgrades, sophisticated finishes, and thoughtfully designed living spaces across multiple levels. The home features an upgraded kitchen with stainless steel Whirlpool appliances, elegant oak staircases, custom wrought iron railings, and a stunning living room gas fireplace. A rear box bay window enhances the living space with additional natural light, while the thoughtfully designed floor plan offers both comfort and functionality. The entry level includes an upgraded fourth bedroom and full bathroom, ideal for guests, a private home office, or flexible living arrangements. Upstairs, the spacious primary suite features an upgraded shower system and custom shower hardware. The upper-level lof
USD 940,000
7201 Deer Lake Lane
View photo
House · for sale
USD 1,085,000
USD 336/sq.ft
7201 Deer Lake Lane
Hungerford Towne
· 3,229 sq.ft · 5 Bedrooms · 3 Baths · House
· Deck · Equipped kitchen · Parking
Hungerford Towne · 3,229 sq.ft · 5 Bedrooms · 3 Baths · House · Deck · Equipped kitchen · Parking
Welcome to this beautifully renovated five-level split in Needwood Estates, where contemporary finishes and generous living spaces sit on a large, level corner lot. Completely renovated in 2026, this home combines thoughtful updates with a versatile layout. Step into the impressive two-story foyer and discover a brand-new kitchen featuring white shaker cabinetry, quartz countertops, stainless steel appliances, a walk-in pantry and plenty of space for a breakfast nook with a light-filled bay window. The formal dining room opens to the deck, making indoor-outdoor entertaining easy, while the spacious living room showcases beautiful hardwood floors. Just off the kitchen, a convenient mudroom and laundry area offer abundant storage and access to the oversized two-car garage. Up one level, the primary suite offers a sitting room, a huge walk-in closet and a new en-suite bath with a skylight over the soaking tub. Two additional generously sized bedrooms and a newly renovated hall bathroom wi
USD 1,085,000
4853 Sweetbirch Drive
View photo
House · for sale
USD 887,000
USD 295/sq.ft
4853 Sweetbirch Drive
Hungerford Towne
· 3,003 sq.ft · 4 Bedrooms · 3 Baths · House
· Patio · Deck · Equipped kitchen
Hungerford Towne · 3,003 sq.ft · 4 Bedrooms · 3 Baths · House · Patio · Deck · Equipped kitchen
Welcome to this GORGEOUS front porch colonial offering style, space, and comfort inside and out. Freshly painted, Brand-new carpet, Brand new Kitchen countertops, Refinished hardwood floors, Roof/siding/gutters/downspouts 2022, HVAC 2020, Windows 2015 makes this home is truly move-in ready. The kitchen is a showstopper, featuring cherry cabinetry, Taj Mahal quartz countertops, and stainless steel appliances. It opens to the family room, creating an easy flow for everyday living and entertaining. The family room extends to the back of the home, where you'll find a screened-in porch, deck, and patio, perfect for relaxing or hosting year-round. Formal dining and living rooms provide additional space for gatherings. Upstairs, the primary suite is a true retreat with a two-level layout and a completely remodeled bath. Convenient upper-hall laundry makes daily routines a breeze. The finished lower-level rec room offers flexible space for play, fitness, or movie nights, plus another full bath
USD 887,000
9067 Wood Thrush Court
View photo
House · for sale
USD 199,900
USD 102/sq.ft
9067 Wood Thrush Court
Hungerford Towne
· 1,948 sq.ft · 3 Bedrooms · 2 Baths · House
· Garden · Deck · Equipped kitchen
Hungerford Towne · 1,948 sq.ft · 3 Bedrooms · 2 Baths · House · Garden · Deck · Equipped kitchen
Exceptional care and pride of ownership shine throughout this beautifully maintained, one-owner home in Hebron Woods. Situated on a landscaped cul-de-sac lot, this 3-bedroom, 2-bathroom home offers approximately 1,930 square feet of inviting living space, complemented by generous outdoor areas. Hardwood flooring extends throughout the main living areas, while both bathrooms feature tile flooring. The updated kitchen showcases granite countertops, a tile backsplash, and new stainless steel appliances, including a gas range. Just off the kitchen, a charming breakfast nook is surrounded by windows overlooking the front yard and deck. At the rear of the home, an expansive sunroom provides additional space for relaxing or entertaining, with views of the beautifully maintained backyard. The spacious primary suite features a walk-in closet and a private bathroom with a double vanity, jetted tub, and separate shower. Recent improvements include a roof replaced approximately one year ago, a two
USD 199,900
17 Mountain Laurel Court
View photo
Townhouse · for sale
USD 379,000
USD 359/sq.ft
17 Mountain Laurel Court
Hungerford Towne
· 1,055 sq.ft · 3 Bedrooms · 2 Baths · Townhouse
· Equipped kitchen · Parking
Hungerford Towne · 1,055 sq.ft · 3 Bedrooms · 2 Baths · Townhouse · Equipped kitchen · Parking
Welcome to 17 Mountain Laurel Court, a well-located home with great potential for the right buyer. This home features 3 bedrooms and 2.5 bathrooms with outside space off the kitchen, perfect for everyday comfort. Youll also enjoy the convenience of 2 assigned parking spaces, adding peace of mind and making daily life even easier. The layout is smart and functional, and while the home needs updating, that also means opportunitybring your ideas and make it your own. One of the biggest highlights is the location. Youll be close to major commuting routes, making it simple to get to work, shopping, dining, and more. Come and see for yourself!
USD 379,000
5927 Kirby Road
View photo
House · for sale
USD 2,995,000
USD 491/sq.ft
5927 Kirby Road
Hungerford Towne
· 6,092 sq.ft · 5 Bedrooms · 4 Baths · House
· Equipped kitchen · Lift
Hungerford Towne · 6,092 sq.ft · 5 Bedrooms · 4 Baths · House · Equipped kitchen · Lift
Location, location, location! Custom built by Larry Cafritz in 2008, this distinguished residence offers an exceptional expression of timeless design, understated luxury, and thoughtful livability. Five bedrooms, four full baths, one half bath, and an elevator serving all four levels create a home of remarkable versatility, where beautifully appointed spaces accommodate both gracious entertaining and the quiet pleasures of daily life. Beyond the custom front door, high ceilings and eight-foot doors establish an elegant sense of scale. Wood floors, plantation shutters, tailored carpeting, and extensive custom millwork bring warmth and refinement to the interiors, while integrated surround sound enhances the atmosphere throughout. At the heart of the home, a superbly appointed kitchen balances culinary performance with everyday ease. A Wolf range and Sub-Zero refrigerator are complemented by double ovens, a warming drawer, two dishwashers, two refrigeration drawers, a wine refrigerator,
USD 2,995,000

Get email alerts

Don't miss out: be the first to know about new properties

The alert was correctly created

On subscribing you accept the conditions of use and the privacy policy
Alert
Receive new ads in your inbox
Save this search
Receive alerts for new listings

We'll send you an email when we have new properties for: "Houses for sale in Hungerford Towne"

The alert was correctly created

Montrose Forest
Tilden Woods
Get email alerts and be the first to see new listings
Required field
On subscribing I accept the terms of the privacy policy
Perfect! You'll soon start receiving new listings via email
Alert
Receive an email when we have new ads for Houses for sale in Hungerford Towne
Save this search
Filters

Bedrooms

Size (sq.ft)

sq.ft
sq.ft

Price

USD
USD

Property type

Bathrooms

Clear all filters
Receive notifications when new entries are published.