560 houses for sale in Hungerford Towne

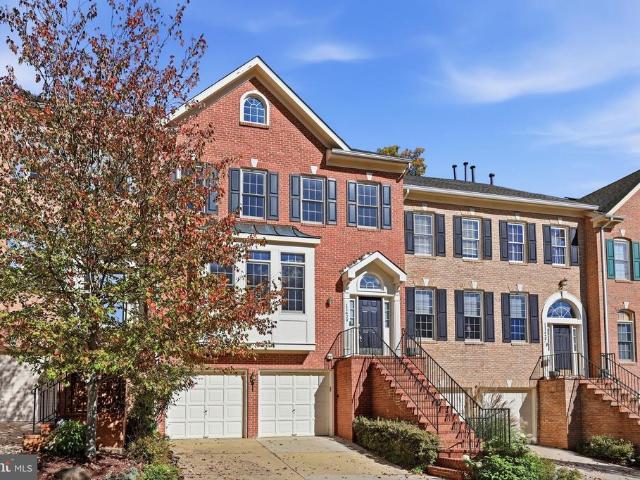
11429 Cedar Ridge Drive
View photo
Townhouse · for sale
USD 1,099,900
USD 297/sq.ft
11429 Cedar Ridge Drive
Hungerford Towne
· 3,692 sq.ft · 3 Bedrooms · 3 Baths · Townhouse
· Garden · Parking · Deck · Equipped kitchen
Hungerford Towne · 3,692 sq.ft · 3 Bedrooms · 3 Baths · Townhouse · Garden · Parking · Deck · Equipped kitchen
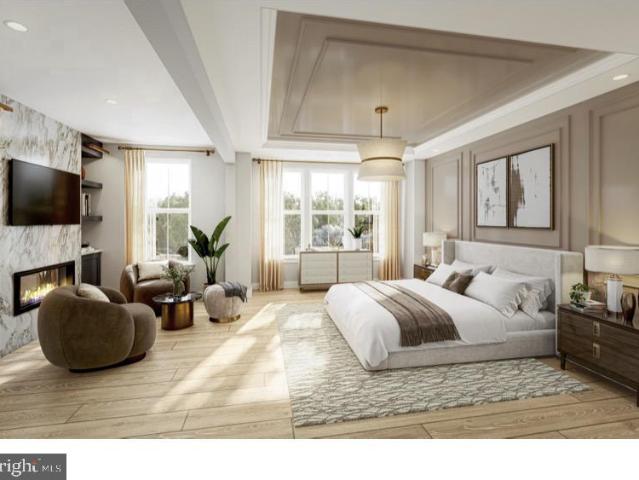
Spacious 3 bedroom, 3 1/2 bath, 3 level brick townhouse. Large kitchen/family room features, skylights, stainless steel appliances, viking 6 burner gas cooktop, bosch dishwasher, double wall ovens, microwave. Door to deck and landscaped back yard with fig tree. Freshly painted. Recreation room has new carpet. Roof 2015. Humidifier 2019. Hot water heater 2017. Hvac upper unit 2016. Lower hvac unit 2019. 2 car garage. Extra guest parking. Quiet cul-de-sac location. Churchill school district. Close to schools, shops, restaurants. Open 10/24/26 saturday 1-3 pm, open 10/25/26 sunday 2-4 pm
USD 1,099,900
5750 Bou Avenue
View photo
House · for sale
USD 266,500
USD 330/sq.ft
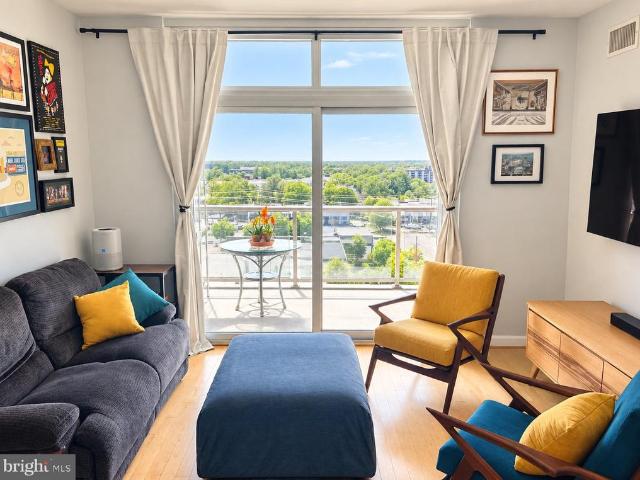
5750 Bou Avenue
Hungerford Towne
· 807 sq.ft · 1 Bedroom · 1 Bath · House
· Balcony · Equipped kitchen
Hungerford Towne · 807 sq.ft · 1 Bedroom · 1 Bath · House · Balcony · Equipped kitchen
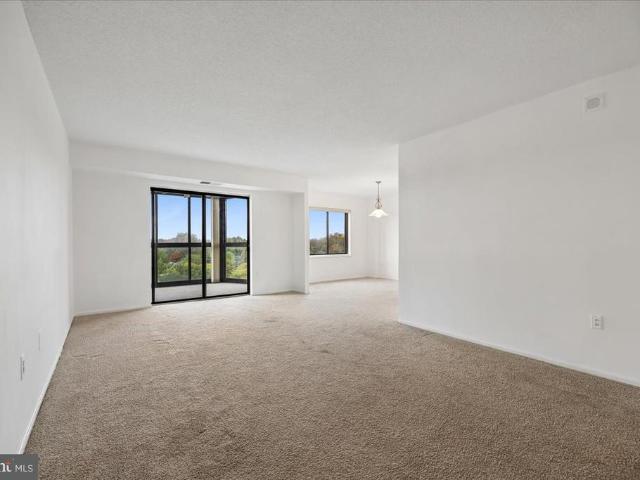
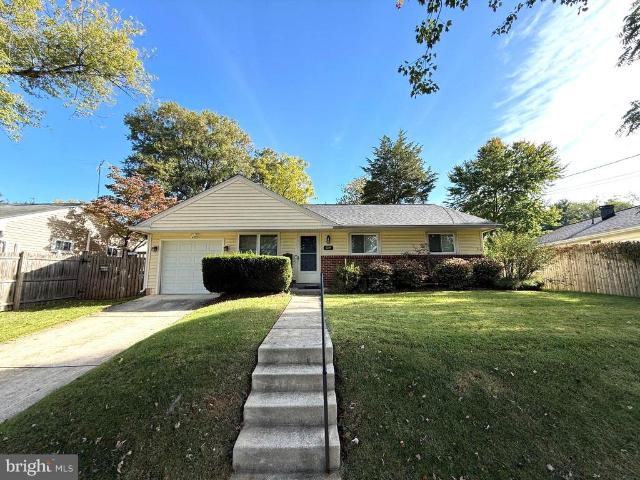
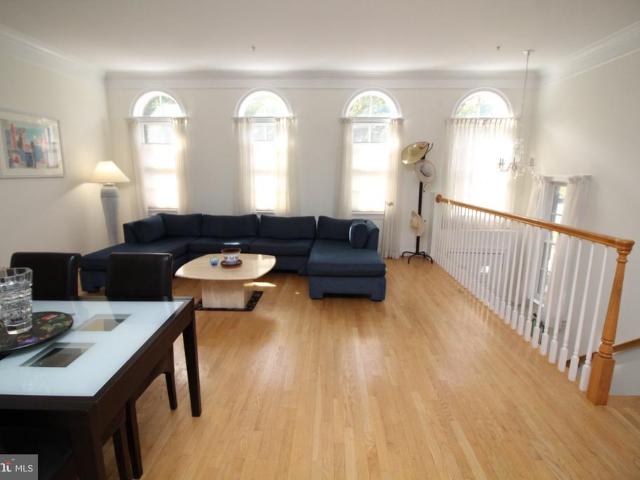
Mpdu unit! The new buyer must be a first-time homebuyer (not have owned a property in the last 5 years) and must plan to occupy the property (no investors) and adhere to the MPDU rules. This bright, spacious condo offers an open living and dining area with oversized windows and sweeping views, while still feeling quiet and tucked away from the bustle outside. The open floor plan seamlessly connects the kitchen and living areas. The kitchen offers tremendous cabinet storage, Italian cabinetry, a granite kitchen island, gas cooking, and a brand-new refrigerator. Sink fixtures throughout the home have also been updated within the past one to two years. The living room enjoys access to a private balcony with city views and features Alexa-compatible smart lighting plus a pre-installed hidden-wire TV mounting system for a clean, streamlined setup. Custom closets throughout the home have been thoughtfully designed to maximize storage. In-unit laundry and a smart thermostat round out this move
USD 266,500
17208 Macduff Avenue
View photo
House · for sale
USD 875,000
USD 310/sq.ft
17208 Macduff Avenue
Hungerford Towne
· 2,820 sq.ft · 4 Bedrooms · 2 Baths · House
· Patio · Garden · Fireplace · Equipped kitchen · Parking
Hungerford Towne · 2,820 sq.ft · 4 Bedrooms · 2 Baths · House · Patio · Garden · Fireplace · Equipped kitchen · Parking
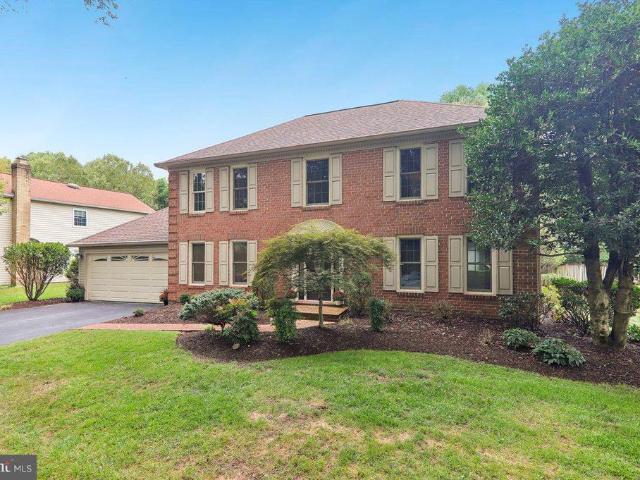
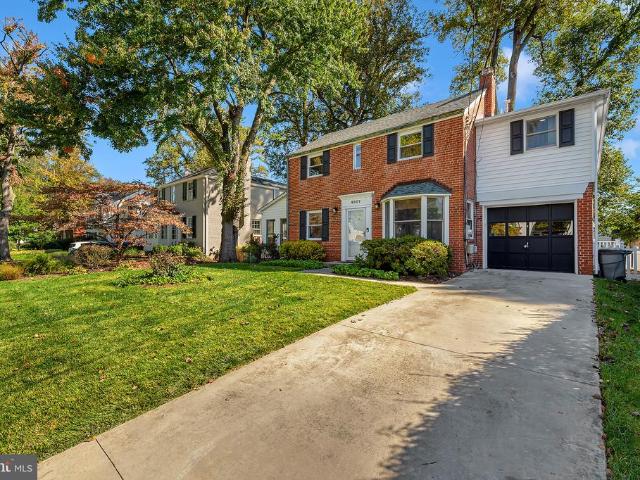
One of the larger Colonials in the area, this beautiful classic brick-front home offers generous living space inside and out. Located on the corner of a cul-de-sac, the side-load garage enhances the curb appeal while the spacious yard provides plenty of room to enjoy along with a wonderful sense of privacy. Step inside the center-hall foyer where hardwood floors lead to the library on one side and the formal living room on the other, continuing into the formal dining room. The updated kitchen features upgraded cabinetry, quartz countertops, a custom tile backsplash and newer stainless steel appliances. Just off the kitchen, the inviting family room with wood-burning fireplace creates a comfortable gathering space and opens directly to an extra-large slate patio. Perfect for entertaining, cookouts or simply relaxing outdoors. Coming in from the garage, you'll appreciate the convenience of a dedicated main-level laundry room. And there's even a laundry chute from upstairs! The center-hal
USD 875,000
4921 Sweetbirch Drive
View photo
House · for sale
USD 899,900
USD 346/sq.ft
Updated
4921 Sweetbirch Drive
Hungerford Towne
· 2,594 sq.ft · 4 Bedrooms · 2 Baths · House
· Office room · Deck · Equipped kitchen · Parking
Hungerford Towne · 2,594 sq.ft · 4 Bedrooms · 2 Baths · House · Office room · Deck · Equipped kitchen · Parking
OPEN SAT 10/25, 1-3pm! Spacious center hall Colonial renovated from the outside-in, located in desirable Norbeck Manor! Newly poured driveway and flagstone-topped walkway, new garage doors. Beautifully refinished random-width floors throughout main and upper level, new lighting throughout. Main level features large entry foyer and center hall with guest closet and powder room, private office with bay window. Living room with recessed lighting and bay bump out adjacent to elegant dining room with crown moulding and chair rail. Bright renovated kitchen with white cabinets, Samsung appliances, stunning white quartz counters with taffy-colored veining, amazing pantry for more than storage! Breakfast area with bay bump out steps down to family room with vaulted beamed ceiling and slider to brand new deck. Easy garage entry to mudroom with storage cubbies plus closet with hookups for stackable washer/dryer. The upper level features a fantastic and reimagined primary suite with walk in closet
USD 899,900
1921 S Fallsmead Way
View photo
House · for sale
USD 900,000
USD 497/sq.ft
1921 S Fallsmead Way
Hungerford Towne
· 1,808 sq.ft · 4 Bedrooms · 2 Baths · House
· Garden · Parking · Fireplace · Equipped kitchen
Hungerford Towne · 1,808 sq.ft · 4 Bedrooms · 2 Baths · House · Garden · Parking · Fireplace · Equipped kitchen
Welcome to Horizon Hill in Potomac! This community of just 48 houses and 3 cul-de-sacs offers limited traffic and sidewalks on both sides of the street. Beautifully maintained and filled with natural light, this welcoming and comfortable home offers the perfect blend of warmth, comfort and timeless appeal. From the moment you walk in, you will appreciate the bright sunny spaces and welcoming atmosphere that makes this home so special. The large spacious Eat-in Kitchen with granite counter top and opens to a gorgeous expansive flat backyard, perfect for summer bar-b-ques, outdoor entertaining, or simply relaxing with friends or family. The adjoining Family Room is the heart of the home with a cozy fireplace and custom built-ins. A generously sized Living Room and Dining Room provide elegant spaces for hosting guests and celebrating special occasions. The convenient mud room has a washer/dryer and is located off the 2 car garage and adds functionality to everyday living. The Upper Level
USD 900,000
7534 Coddle Harbor Lane
View photo
Townhouse · for sale
USD 849,750
USD 310/sq.ft
7534 Coddle Harbor Lane
Hungerford Towne
· 2,734 sq.ft · 3 Bedrooms · 3 Baths · Townhouse
· Patio · Garden · Fireplace · Equipped kitchen · Swimming pool · Cellar
Hungerford Towne · 2,734 sq.ft · 3 Bedrooms · 3 Baths · Townhouse · Patio · Garden · Fireplace · Equipped kitchen · Swimming pool · Cellar
Welcome to this striking three-level townhome in Potomac's Inverness Knolls. Abundant windows fill the main level with natural light, illuminating rich wood floors and an open flow between the living room (with fireplace), and dining room (with elegant chandelier). The kitchen features stainless-steel appliances and a breakfast bar, creating a natural gathering point for casual meals and entertaining. Upstairs, three bedrooms and two full baths provide generous private space, while the finished walkout basement anchored by a fireplace, adds a versatile lower level. Outside, an expansive rear yard with a large patio and stone grill delivers the feel of a detached home in a wonderful townhouse community. Residents of Inverness Knolls benefit from a community swimming pool, tennis courts, playground, and common grounds. The HOA includes common-area upkeep, grounds maintenance, snow removal, and trash service
USD 849,750
2336 Rosefield Lane
View photo
Townhouse · for sale
USD 1,249,900
USD 373/sq.ft
2336 Rosefield Lane
Hungerford Towne
· 3,348 sq.ft · 3 Bedrooms · 2 Baths · Townhouse
· Equipped kitchen · Parking · Lift
Hungerford Towne · 3,348 sq.ft · 3 Bedrooms · 2 Baths · Townhouse · Equipped kitchen · Parking · Lift
Introducing Tower Preserve, an exceptional new collection of 82 luxury brownstone residences by Michael Harris Homes, with first deliveries anticipated in Fall 2026. Set among mature trees in Rockvilles sought-after Tower Oaks neighborhood, these four-level homes offer approximately 3,352 square feet, three to four bedrooms, private two-car garages and expansive rooftop terraces. The Overlook floorplan includes a private elevator, along with additional opportunities to personalize floor plans and finishes. Designer kitchens feature Bosch appliances, oversized islands and Silestone countertops, complemented by soaring ceilings, open living spaces and thoughtfully appointed interiors. Classic brick architecture, landscaped walkways and a central 14,000-square-foot community green create a rare park-like setting just moments from Clydes, Glenwoods, Harris Teeter and Park Potomac. Convenient access to I-270 and I-495 provides easy connections to Bethesda, Washington, DC and Northern Virgin
USD 1,249,900
10616 Red Barn Lane
View photo
House · for sale
USD 2,199,000
USD 484/sq.ft
10616 Red Barn Lane
Hungerford Towne
· 4,542 sq.ft · 4 Bedrooms · 4 Baths · House
· Deck · Fireplace · Parking
Hungerford Towne · 4,542 sq.ft · 4 Bedrooms · 4 Baths · House · Deck · Fireplace · Parking
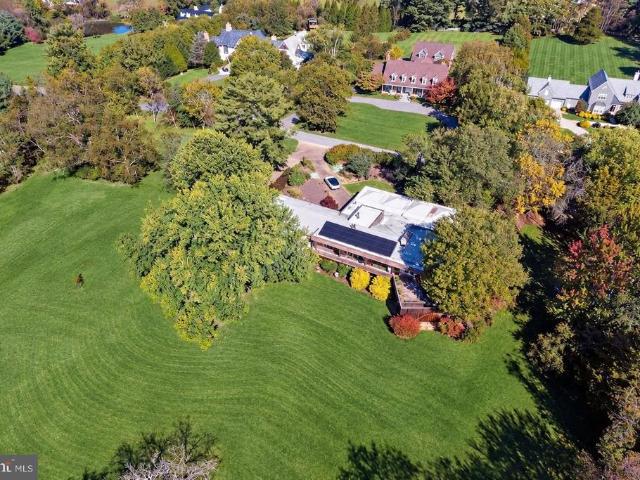
Discreetly tucked behind eight-foot hedges that extend the length of the home, this sprawling mid-century modern residence sits on 3.4 acres along Red Barn Lane, one of Potomacs most Iconic streets. Almost 4500 square feet on two levels, this Four bedrooms, Five Bath, Home Presents a Rare Opportunity to Update and Make Your Own Masterpiece. Bright, airy rooms feature Slate and Hardwood Floors, while Floor to Ceiling Windows and Doors Frame Sweeping 270 degree Panoramic Views of Rolling Grass and Colorful foliage. The combined living and dining room offers Two Wood Burning Fireplaces, Built in Bookshelves, and a Handsome Buffet, Creating an Inviting Setting for Everyday Living and Entertaining. A Wonderful Screened-in Porch and Wraparound Deck Extend the Living Spaces Outdoors, While a Covered Carport with Skylights Complements the Homes Distinctive Architecture. Incredible location off Glen Rd. One mile from Wayside Elementary, minutes to NIH, Biotech Corridor, The Bullis School, Glens
USD 2,199,000
611 Pleasant Drive
View photo
Townhouse · for sale
USD 815,000
USD 295/sq.ft
611 Pleasant Drive
Hungerford Towne
· 2,756 sq.ft · 3 Bedrooms · 2 Baths · Townhouse
· Office room · Equipped kitchen · Parking
Hungerford Towne · 2,756 sq.ft · 3 Bedrooms · 2 Baths · Townhouse · Office room · Equipped kitchen · Parking
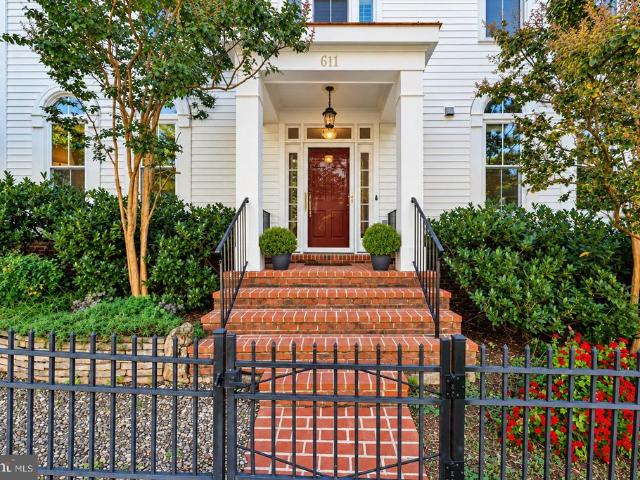
Experience the very best of King Farm in this expansive end-unit townhome that delivers the generous scale and privacy of a single-family residence! Welcomed by a covered front entry, the interior is bathed in natural light through quality Andersen replacement windows positioned across three sides of the home. The main level showcases a seamless flow with distinct formal living and dining rooms, a dedicated home office, a central family room, and a well-appointed kitchen paired with a sunny adjacent bonus room. Step outside to a private, fenced courtyard patioideal for entertaining, gardening, or unwinding outdoors. For everyday convenience, enjoy direct access straight into the main level from the oversized multi-car garage, which comfortably accommodates 2 vehicles and substantial gear/equipment storage. Upstairs, the expansive primary suite serves as a true retreat, featuring an en-suite bath with dual vanities, a deep soaking tub, and a separate walk-in shower, accompanied by two a
USD 815,000
1117 Gaither Road
View photo
Townhouse · for sale
USD 799,000
USD 244/sq.ft
1117 Gaither Road
Hungerford Towne
· 3,272 sq.ft · 4 Bedrooms · 3 Baths · Townhouse
· Deck · Fireplace · Equipped kitchen · Parking
Hungerford Towne · 3,272 sq.ft · 4 Bedrooms · 3 Baths · Townhouse · Deck · Fireplace · Equipped kitchen · Parking
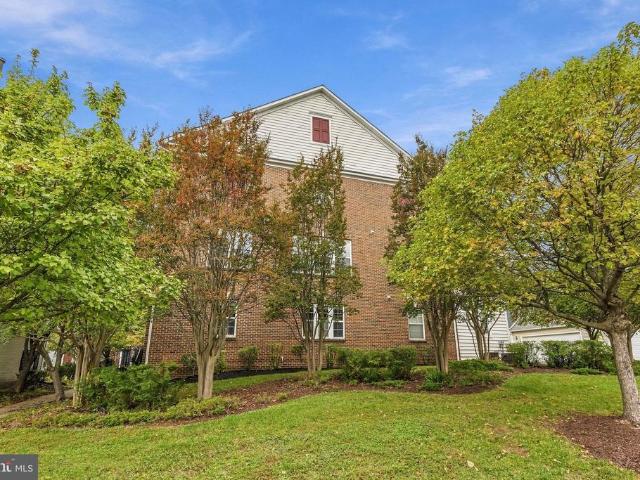
Light-filled brick end-unit townhome in King Farm's Baileys Common, privately set back in a courtyard off Gaither Rd. Four bedrooms and 3.5 baths across three finished levels. The main level offers open living and dining rooms separated by a double-sided fireplace, plus a gourmet eat-in kitchen with island, white cabinetry, quartz counters, backsplash, under-cabinet lighting and stainless steel appliances (side-by-side refrigerator, double wall oven, cooktop), a sunny breakfast area and bonus sunroom opening to a private deck. Upstairs, the primary suite features a box ceiling, large walk-in closet and renovated bath with frameless glass shower, tiled tub surround and new vanity, along with two more bedrooms, a hall bath and bedroom-level laundry. The entry level includes a fourth bedroom/rec room with full bath, foyer, storage, and access to the oversized rear-entry 2-car garage, plus 2 driveway spaces. 2020 updates include a GAF Timberline roof, Benjamin Moore paint throughout, CoreT
USD 799,000
3310 N Leisure World Boulevard # 922
View photo
House · for sale
USD 189,000
USD 204/sq.ft
3310 N Leisure World Boulevard # 922
Hungerford Towne
· 926 sq.ft · 1 Bedroom · 1 Bath · House
· Equipped kitchen · Swimming pool
Hungerford Towne · 926 sq.ft · 1 Bedroom · 1 Bath · House · Equipped kitchen · Swimming pool
Breathtaking view from corner walls of windows! Views for miles from your updated NINTH floor 1BR 1 BA condo with walls of windows in the heart of all the amenities of Leisure World! Kitchen with all white cabinetry, wooden countertops, and fabulous new stainless steel appliances overlooks the open floor plan with spacious living room and dining room perfect for entertaining, plus glass enclosed sunroom. Bedroom with oversize walk in closet, hallway vanity/sink area with dressing table, and full bathroom. And built in laundry! All of this surrounded by Leisure World's walking paths, golf course, tennis and athletic courts, pickle ball, and so many activities plus rec centers, on site businesses from medical centers to shopping and restaurants, indoor and outdoor pools, party rooms, and so much more. Ideally located minutes from Olney, Rockville, downtown Silver Spring, and all commuting routes including the ICC, I-270 & 495 and so much more. Welcome home to your treetop oasis in Leisur
USD 189,000
7010 Armat Drive
View photo
House · for sale
USD 1,850,000
USD 339/sq.ft
7010 Armat Drive
Hungerford Towne
· 5,447 sq.ft · 4 Bedrooms · 4 Baths · House
· Deck · Swimming pool
Hungerford Towne · 5,447 sq.ft · 4 Bedrooms · 4 Baths · House · Deck · Swimming pool
Welcome to 7010 Armat Drive, where more than a century of architectural character meets refined modern luxury in one of Bethesda's established residential enclaves. Originally built in 1903, this exceptional residence has been thoughtfully updated over the years with a commitment to preserving its original architectural details and timeless beauty. The result is a home that feels both distinguished and inviting, offering the privacy, character, and sophistication rarely found in newer restorations. Some homes have history. This one has had over 120 years to perfect its charm. Designed for effortless living and entertaining, the property features a heated, 8-foot-deep swimming pool surrounded by a stunning concrete paver deck replaced in 2025. Recent improvements and special features include a new pool pump and motor replaced this season, a pool heater replaced within the last three years, an irrigation system, central vacuum, and a 42 kWh whole-house generator. Additional updates inclu
USD 1,850,000
9720 Wilden Lane
View photo
House · for sale
USD 1,199,900
USD 308/sq.ft
9720 Wilden Lane
Hungerford Towne
· 3,886 sq.ft · 4 Bedrooms · 2 Baths · House
· Equipped kitchen
Hungerford Towne · 3,886 sq.ft · 4 Bedrooms · 2 Baths · House · Equipped kitchen
Nestled in the sought-after Bedfordshire Community on a quiet street with an amazing lot! This beautiful home presents a thoughtfully expanded and renovated brick-front Colonialwith nearly 4,000 total square feet across three finished levels. With four bedrooms, two full bathrooms, and a powder room, the homeblends updated interiors designed for everyday living and entertaining. Inside, light-filled rooms are complemented by hardwood floors, recessed lighting, built-ins, skylights, and newer windows. Additional highlights include a newer roof, HVAC, hot water heater, kitchen and bathroom updates, a house gas generator, and a significant great room addition that enhances both the scale and functionality of the home. The remodeled kitchen serves as the centerpiece of the main level and includes modern white cabinetry, stainless steel appliances, tile backsplash and a breakfast area. The kitchen opens directly to the great room addition, one of the homes defining spaces, featuring cathedr
USD 1,199,900
12519 Barbara Road
View photo
House · for sale
USD 585,000
USD 312/sq.ft
12519 Barbara Road
Hungerford Towne
· 1,873 sq.ft · 4 Bedrooms · 2 Baths · House
· Office room · Equipped kitchen · Air conditioning
Hungerford Towne · 1,873 sq.ft · 4 Bedrooms · 2 Baths · House · Office room · Equipped kitchen · Air conditioning
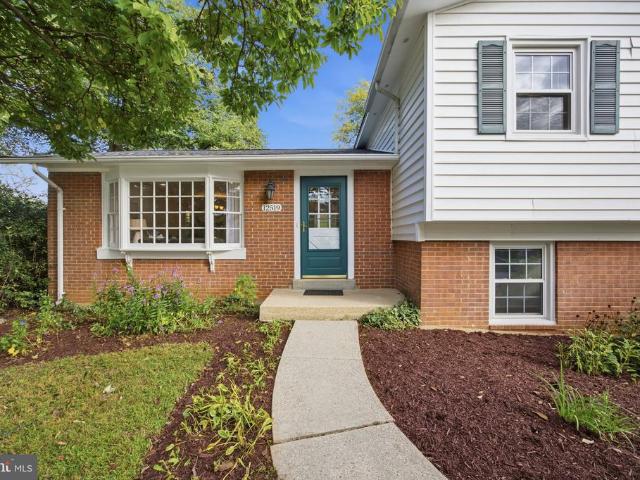
Spacious and versatile four-level split offering plenty of room to spread out! The main level features a bright living room, separate dining area, and spacious kitchen, creating a comfortable and functional layout for everyday living. Upstairs, youll find four generous size bedrooms and updated bathrooms. The first lower level offers a large recreation room that can also serve as a home office, guest space, or playroom. This level also includes a full bathroom and convenient laundry room. The additional lower level offers great potential to be finished and customized to fit your needs. Recent updates include fresh interior paint, beautifully refinished hardwood floors, updated bathrooms, a new architectural shingle roof, new A/C system, electrical panel heavy-up, professional landscaping, and freshly power-washed exterior siding and driveway, all completed in 2026! With multiple living levels and additional unfinished space ready for future possibilities, this home offers a flexible la
USD 585,000
29 Front N
View photo
Townhouse · for sale
USD 49,900
USD 48/sq.ft
29 Front N
Hungerford Towne
· 1,023 sq.ft · 2 Bedrooms · 1 Bath · Townhouse
Hungerford Towne · 1,023 sq.ft · 2 Bedrooms · 1 Bath · Townhouse
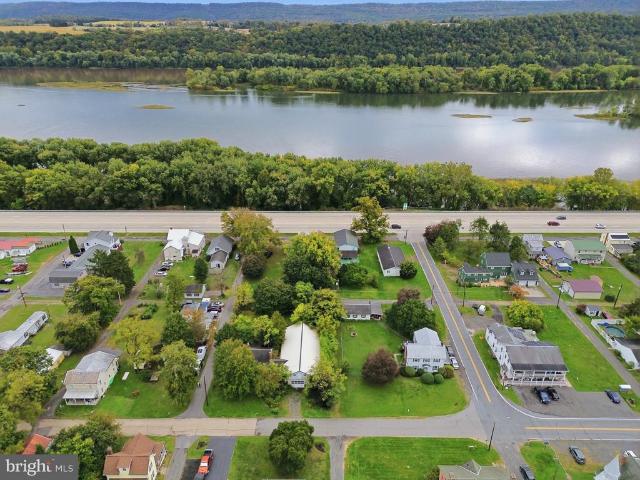
Discover the potential of 24 N. Front Street in Duncannon! This 2-bedroom, 1-bath property offers an opportunity for homeowners or investors looking to make their mark in Perry County. Conveniently located near the river and local amenities, this property provides a great opportunity to create a space of your own or add to your investment portfolio. Enjoy the charm of the Duncannon area and its proximity to the surrounding communities. Bring your vision and explore the possibilities this property has to offer!
USD 49,900
301 Oak Knoll Terrace
View photo
Townhouse · for sale
USD 949,000
USD 303/sq.ft
301 Oak Knoll Terrace
Hungerford Towne
· 3,122 sq.ft · 3 Bedrooms · 3 Baths · Townhouse
· Terrace · Deck · Fireplace · Equipped kitchen · Parking
Hungerford Towne · 3,122 sq.ft · 3 Bedrooms · 3 Baths · Townhouse · Terrace · Deck · Fireplace · Equipped kitchen · Parking
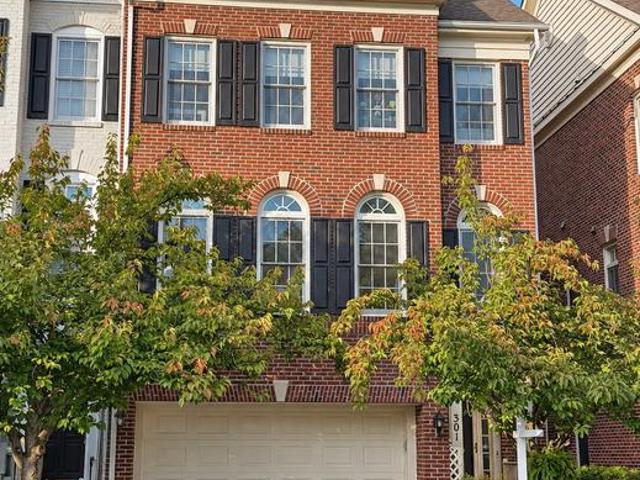
Stunning end-unit brick townhome in highly sought-after fallsgrove! This rarely available four-level home showcases a dramatic, open multilevel floor plan with soaring 13. To 14-foot ceilings and expansive walls of windows. Featuring 3 bedrooms, 3.5 bathrooms, a two-car attached garage, and a spacious rear deck overlooking parkland, this sun-filled residence blends elegant living, scenic views, and everyday convenience. The living room features hardwood floors, a gas fireplace framed by built-in shelving, and French doors opening to the deckan inviting setting for outdoor dining or relaxing with peaceful wooded views. An elevated dining room adds architectural interest and a dedicated space for entertaining. The spacious gourmet kitchen offers granite countertops, premium stainless steel appliances, white cabinetry, and a center island with a sink. Large arched windows surround the bright breakfast area, filling the space with natural light. Upstairs, the expansive primary suite featur
USD 949,000
12005 Trailridge Drive
View photo
House · for sale
USD 1,200,000
USD 374/sq.ft
12005 Trailridge Drive
Hungerford Towne
· 3,208 sq.ft · 3 Bedrooms · 2 Baths · House
· Garden · Equipped kitchen · Parking · Cellar
Hungerford Towne · 3,208 sq.ft · 3 Bedrooms · 2 Baths · House · Garden · Equipped kitchen · Parking · Cellar
Set in the sought-after Fallsreach community of Potomac, 12005 Trailridge Drive offers the ease of main-level living in a welcoming rambler with updated interiors and a spacious backyard. With 3,842 total square feet across two levels, including the unfinished basement, the home features three bedrooms, two full bathrooms, two half bathrooms, and an attached two-car garage. Major update and improvements include: new architectural shingle roof (2016), all windows replaced with andersen brand (2016), kitchen remodel + new appliances (2019), primary bathroom remodel (2018), basement bathroom added (2016), attic insulation added (2019), full yard sprinkler system installed (2016), replaced driveway and concrete apron (2023). A brick front exterior and manicured landscaping welcome you to the home. Step inside, where hardwood floors, crown molding, and a spacious foyer introduce a thoughtfully arranged main level. The light-filled living room flows into the adjoining dining room, creating a
USD 1,200,000
14018 Drake Drive
View photo
House · for sale
USD 549,000
USD 272/sq.ft
14018 Drake Drive
Hungerford Towne
· 2,013 sq.ft · 5 Bedrooms · 3 Baths · House
Hungerford Towne · 2,013 sq.ft · 5 Bedrooms · 3 Baths · House
Investor opportunity in sought-after Bel Pre Woods! This 5-bedroom, 2.5-bath home is being sold as-is and offers the opportunity to update and make it your own. Set in a beautiful, quiet neighborhood close to schools and shopping, the property combines a convenient location with room to add value. Sold strictly As-is
USD 549,000
8829 Ridge Road
View photo
House · for sale
USD 1,000,000
USD 491/sq.ft
8829 Ridge Road
Hungerford Towne
· 2,034 sq.ft · 5 Bedrooms · 4 Baths · House
· Cellar · Parking
Hungerford Towne · 2,034 sq.ft · 5 Bedrooms · 4 Baths · House · Cellar · Parking
Nestled in the prestigious Hillmead neighborhood, this exquisite split-level residence exudes timeless elegance and modern comfort. With 5 spacious bedrooms and 4 luxurious bathrooms, this home is designed for both relaxation and entertaining. The classic brick exterior invites you into a warm and inviting interior, where natural light dances through thoughtfully placed windows. The partially finished basement offers endless possibilities, whether you envision a cozy retreat or a vibrant game room. Enjoy the convenience of off-street parking and a generous driveway, ensuring ample space for guests. The expansive 0.27-acre lot provides a serene outdoor oasis, perfect for gatherings or quiet evenings under the stars. Experience the charm of a well-established community while being just moments away from local amenities. This residence is not just a home; it's a lifestyle, offering a perfect blend of comfort, style, and sophistication. Discover the unparalleled living experience that awai
USD 1,000,000
2655 Cory Terrace
View photo
House · for sale
USD 580,000
USD 283/sq.ft
2655 Cory Terrace
Hungerford Towne
· 2,045 sq.ft · 5 Bedrooms · 2 Baths · House
· Terrace · Equipped kitchen
Hungerford Towne · 2,045 sq.ft · 5 Bedrooms · 2 Baths · House · Terrace · Equipped kitchen
OPEN HOUSE Sunday, October 18 | 12:003:00 PM Beautifully Renovated Home in a Convenient Silver Spring Location! Welcome to this beautifully renovated home in an established Silver Spring neighborhood, where gleaming hardwood floors and abundant natural light create a warm and inviting atmosphere. The generously sized living room provides a comfortable setting for relaxing or entertaining, while the adjoining dining area leads into a beautifully updated kitchen featuring new cabinetry, quartz countertops, stainless steel appliances, and a gas range. Three well-proportioned bedrooms and an updated full bathroom complete the main level. Recent improvements include a brand-new roof, new windows, recessed lighting, and fresh paint throughout, adding to the home's move-in-ready appeal. The fully finished lower level expands the home's living possibilities with a large recreation room ideal for movie nights, entertaining, or everyday relaxation. Two additional bedrooms and a second full bathr
USD 580,000
16613 Leopold Terrace
View photo
House · for sale
USD 799,900
USD 314/sq.ft
16613 Leopold Terrace
Hungerford Towne
· 2,540 sq.ft · 4 Bedrooms · 2 Baths · House
· Garden · Terrace · Deck · Fireplace · Equipped kitchen
Hungerford Towne · 2,540 sq.ft · 4 Bedrooms · 2 Baths · House · Garden · Terrace · Deck · Fireplace · Equipped kitchen
Homes in Candlewood Park rarely come up for sale. This four-bedroom, brick-front Stanley Halle colonial (c. 1989) is updated and freshly painted for 2026, at the end of Leopold Terrace near a quiet cul-de-sac that backs to protected woods. BOTH UPSTAIRS BATHS RENOVATED IN 2026: Primary bath with glass walk-in shower and soaking tub; hall bath with tub. HIGH END GOURMET KITCHEN: Granite counters, a large center island, and cherry Merillat Masterpiece cabinetry, Gas Burners/Electric Oven GE Cafe stove with griddle, Zephyr exterior vented hood, undercounter microwave, open to the breakfast area and family room, MOVE-IN READY: Interior and exterior painted in 2026, refinished oak floors, and new carpet. FAMILY ROOM AND DECK: Gas log fireplace beneath a cathedral ceiling, opening to a large custom deck overlooking the woods. BACKS TO PROTECTED WOODS: No one will ever build behind you, and the backyard stays quiet, even at rush hour. WALK TO SCHOOL: Candlewood Elementary is just five houses
USD 799,900
13776 Night Sky Drive
View photo
House · for sale
USD 1,025,000
USD 175/sq.ft
13776 Night Sky Drive
Hungerford Towne
· 5,856 sq.ft · 5 Bedrooms · 4 Baths · House
· Office room · Deck · Fireplace · Equipped kitchen
Hungerford Towne · 5,856 sq.ft · 5 Bedrooms · 4 Baths · House · Office room · Deck · Fireplace · Equipped kitchen
Welcome to 13776 Night Sky Drive, a beautiful 5-bedroom home offering 5,857 square feet of living space in the sought-after Poplar Run community, ideally situated on a private lot with peaceful natural views. Generously sized rooms and an open floor plan create an inviting setting for everyday living and entertaining. The main level features a dramatic two-story foyer, formal living and dining rooms with a lovely bay window, a home office, and an inviting family room with gas fireplace. The gourmet kitchen is perfect for entertaining, offering stainless steel appliances, two wall ovens, a gas cooktop, pantry, built-in desk, and a spacious island with storage and breakfast bar. Step outside to the composite deck and enjoy the tranquil setting. Upstairs, the spacious primary suite features a comfortable sitting room, two walk-in closets, and a luxurious bath with two separate vanities, a soaking tub, and walk-in shower. Bedroom two offers an ensuite bath, while bedrooms three and four sh
USD 1,025,000
4209 Federal Street
View photo
House · for sale
USD 499,900
USD 429/sq.ft
4209 Federal Street
Hungerford Towne
· 1,163 sq.ft · 3 Bedrooms · 1 Bath · House
· Garden · Parking · Equipped kitchen
Hungerford Towne · 1,163 sq.ft · 3 Bedrooms · 1 Bath · House · Garden · Parking · Equipped kitchen
Professional photography will be uploaded on Friday, 10/23/26. One-level rambler in Brookhaven neighborhood available now! 4209 Federal Street offers 3 bedrooms, 1 full bathroom, 1 car garage, a rear fenced yard and a functional, updated layout! Parquet flooring runs throughout the living room, dining area, and bedrooms. The 3 bedrooms are sizable and all equipped with custom closet organizers. The kitchen was updated in 2009 with Silestone countertops, tile backsplash, pendant and recessed lighting and appliances. Just off the dining area, the family room offers convenient access to the one car garage and leads to the sunroom addition, completed in 2015. Filled with natural light, the sunroom features ceramic tile flooring, sliding windows, recessed lighting and a French door to the rear fenced yard. Enjoy the back yard with lush green grass and 2 storage sheds, ideal for storing outdoor equipment, gardening supplies and any other additional storage needs. The full bathroom features c
USD 499,900
8517 Halston Way
View photo
Townhouse · for sale
USD 1,299,000
USD 423/sq.ft
8517 Halston Way
Hungerford Towne
· 3,068 sq.ft · 3 Bedrooms · 3 Baths · Townhouse
· Deck · Equipped kitchen · Lift
Hungerford Towne · 3,068 sq.ft · 3 Bedrooms · 3 Baths · Townhouse · Deck · Equipped kitchen · Lift
Great opportunity to own this property that is an END UNIT and has an ELEVATOR! As an end unit, the house has windows on three sides that provide an abundance of light. The elevator provides service to all four levels. The kitchen was renovated two years ago, the deck was redone this year with Trek flooring, one heating and air conditioner system was replaced two years ago. The location of the house is close to Metro, bus stop, shops, and restaurants
USD 1,299,000
8507 Hempstead Avenue
View photo
House · for sale
USD 1,099,000
USD 479/sq.ft
8507 Hempstead Avenue
Hungerford Towne
· 2,293 sq.ft · 4 Bedrooms · 2 Baths · House
· Garden · Office room · Equipped kitchen
Hungerford Towne · 2,293 sq.ft · 4 Bedrooms · 2 Baths · House · Garden · Office room · Equipped kitchen
Situated in a highly desirable Bradmoor Bethesda neighborhood, 8507 Hempstead Avenue is a charming, expanded, and updated brick Colonial that has been perfectly maintained. Offering four bedrooms, two full baths, and a powder room, the home blends classic character, such as hardwood floors, bay windows, and brick details, with a functional layout designed for modern living. Ideally located in the Walt Whitman High School cluster, the home is just a short stroll to top-rated Bradley Hills Elementary School and offers easy access to NIH, Walter Reed, downtown Bethesda, and major commuter routes. The main level features a light-filled living room with hardwood flooring and built-in shelving, and an adjacent private office or sitting room distinguished by an exposed brick wall and backyard views and access. The dining room is bright and welcoming, framed by bay windows with a built-in window seat. The kitchen is equipped with warm wood cabinetry, and a breakfast bar. The spacious family ro
USD 1,099,000
5967 Josiah Henson Parkway
View photo
Townhouse · for sale
USD 918,680
USD 446/sq.ft
5967 Josiah Henson Parkway
Hungerford Towne
· 2,056 sq.ft · 3 Bedrooms · 4 Baths · Townhouse
· Equipped kitchen
Hungerford Towne · 2,056 sq.ft · 3 Bedrooms · 4 Baths · Townhouse · Equipped kitchen
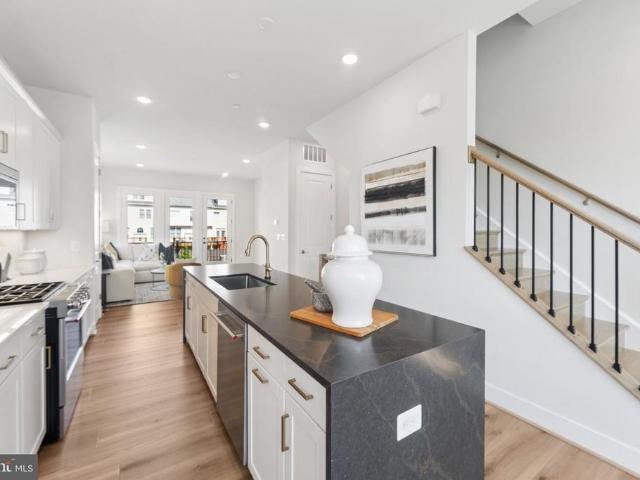
Experience effortless living in this beautifully designed home featuring an open and airy main level with a spacious great room that seamlessly connects to the outdoor living, dining area, and stylish center kitchen. Designed with both function and style in mind, the kitchen showcases Bronze Rivers Polished and Bohemian Flame Suede quartz countertops, waterfall island, Brellin PureStyle White cabinets, KitchenAid stainless steel appliances, and gold hardware. The bedroom level offers a primary suite with walk-in closets and private bath, plus an additional bedroom with its own full bath. The loft level offers even more flexibility with an additional bedroom and full bath. The lower level is complete with a rec room and additional powder room
USD 918,680
11616 Lake Potomac Drive
View photo
House · for sale
USD 1,850,000
USD 310/sq.ft
11616 Lake Potomac Drive
Hungerford Towne
· 5,952 sq.ft · 6 Bedrooms · 4 Baths · House
· Office room · Fireplace · Equipped kitchen · Cellar
Hungerford Towne · 5,952 sq.ft · 6 Bedrooms · 4 Baths · House · Office room · Fireplace · Equipped kitchen · Cellar
Welcome to 11616 Lake Potomac Drive in Rockville! Rebuilt in 2010, this home offers a different construction timeline from many homes on the same street. This 6-bedroom, 4-full-bath, 2-half-bath home features numerous upgrades and improvements throughout. The kitchen was updated with white quartz countertops and fresh paint in 2024, along with a second refrigerator and a reverse osmosis water filtration system. Additional features include luxury vinyl plank and ceramic wood-look flooring in the upstairs bedrooms, updated interior and exterior paint, a backlit wine rack in the dining room, a large home office on the main level, and two gas fireplaces. The finished basement offers a surround sound system, decorative lighting, additional storage, a whole-house water filtration system, and a water softener. Other improvements include updated light fixtures for a modern look, a replacement water heater in 2024, a new basement sewage ejector pump in September 2026, and an updated air conditi
USD 1,850,000
2503 Harmon Road
View photo
House · for sale
USD 625,000
USD 392/sq.ft
2503 Harmon Road
Hungerford Towne
· 1,593 sq.ft · 3 Bedrooms · 2 Baths · House
· Deck · Equipped kitchen
Hungerford Towne · 1,593 sq.ft · 3 Bedrooms · 2 Baths · House · Deck · Equipped kitchen
Welcome to 2503 Harmon Road in Silver Springs established Plyers Mill Estates neighborhood, where classic brick architecture on a charming corner lot meets refreshed interiors and inviting outdoor spaces. Refinished hardwood floors add warmth to the main level, while large windows fill the spacious living room with natural light. A separate dining room connects to the eat-in kitchen, offering a comfortable layout for everyday living and entertaining. The kitchen has been fully renovated, and is ready for your inner-chef! French doors open from the dining room to the rear deck, making it easy to take meals and gatherings outdoors. Upstairs, three bedrooms and two full bathrooms provide comfortable accommodations. The primary suite features a private en-suite bathroom and a nice size closet, while two additional bedrooms share a generously sized hall bathroom. On the lower level, a family room with new carpeting offers flexible space for movie nights, a playroom, or relaxed gatherings. T
USD 625,000
7610 Newmarket Drive
View photo
House · for sale
USD 2,849,000
USD 553/sq.ft
7610 Newmarket Drive
Hungerford Towne
· 5,145 sq.ft · 5 Bedrooms · 4 Baths · House
· Fireplace · Equipped kitchen
Hungerford Towne · 5,145 sq.ft · 5 Bedrooms · 4 Baths · House · Fireplace · Equipped kitchen
Stunning 5-bedroom, 4.5 bath new construction home offering over 5,100 square feet of beautifully designed living space by award-winning Douglas Construction Group. This exceptional residence showcases modern luxury with high ceilings, oversized windows, hardwood floors, custom fixtures, and recessed lighting throughout. The main level features a formal dining room, living room, family room with gas fireplace and built-ins, den, mudroom, and powder room. The gourmet kitchen is equipped with high-end appliances, a large center island, breakfast area, walk-in pantry, and a butlers pantry with beverage refrigerator. Perfect for entertaining. The upper level offers a luxurious primary suite with a spacious walk-in closet and spa-inspired bath featuring a frameless glass-enclosed shower, soaking tub and dual vanities. This level also includes a family/homework study area, three additional bedrooms, two custom bathrooms, and a laundry room. The lower level provides a generous recreation room
USD 2,849,000
32 Sebastiani Boulevard
View photo
Townhouse · for sale
USD 499,997
USD 263/sq.ft
32 Sebastiani Boulevard
Hungerford Towne
· 1,894 sq.ft · 3 Bedrooms · 3 Baths · Townhouse
· Garden · Deck · Fireplace · Equipped kitchen · Cellar
Hungerford Towne · 1,894 sq.ft · 3 Bedrooms · 3 Baths · Townhouse · Garden · Deck · Fireplace · Equipped kitchen · Cellar
Nice, big, 3 bedroom, 3.5 bathroom, end unit townhouse with new roof, some new windows, new floors. New kitchen appliances. Full finished walkout basement with fire place. Freshly painted. Deck and fenced backyard. Near transportation near bank and stores, easy access to 270
USD 499,997

Get email alerts

Don't miss out: be the first to know about new properties

The alert was correctly created

On subscribing you accept the conditions of use and the privacy policy
Alert
Receive new ads in your inbox
Save this search
Receive alerts for new listings

We'll send you an email when we have new properties for: "Houses for sale in Hungerford Towne"

The alert was correctly created

Montrose Forest
Tilden Woods
Get email alerts and be the first to see new listings
Required field
On subscribing I accept the terms of the privacy policy
Perfect! You'll soon start receiving new listings via email
Alert
Receive an email when we have new ads for Houses for sale in Hungerford Towne
Save this search
Filters

Bedrooms

Size (sq.ft)

sq.ft
sq.ft

Price

USD
USD

Property type

Bathrooms

Clear all filters
Receive notifications when new entries are published.