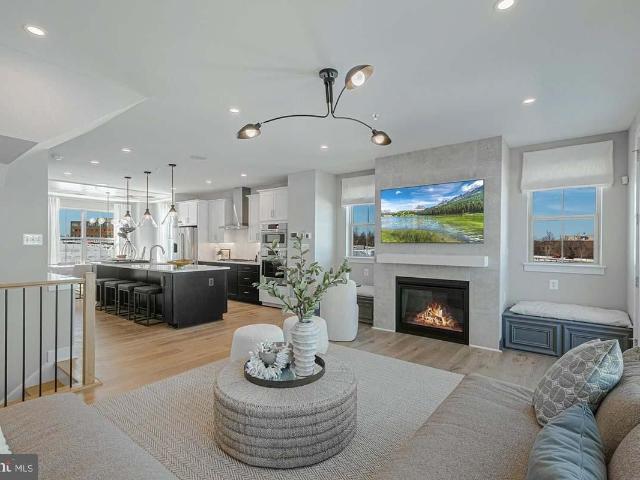
693 houses for sale in Hunting Hill

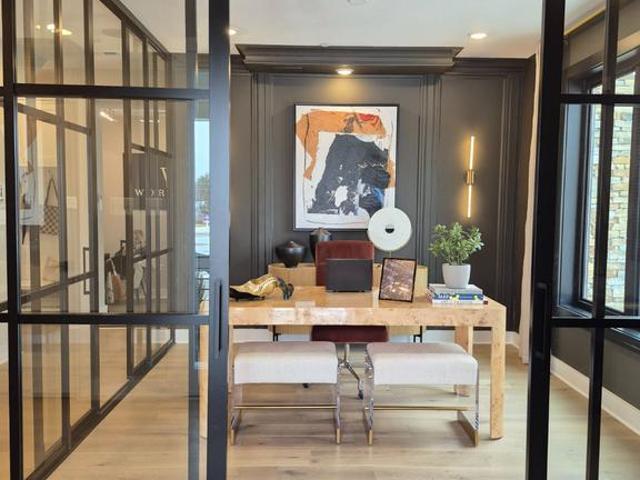
14936 Dispatch St
View photo
Townhouse · for sale
USD 1,099,900
USD 460/sq.ft
14936 Dispatch St
Hunting Hill
· 2,390 sq.ft · 4 Bedrooms · 2 Baths · Townhouse
· Equipped kitchen
Hunting Hill · 2,390 sq.ft · 4 Bedrooms · 2 Baths · Townhouse · Equipped kitchen
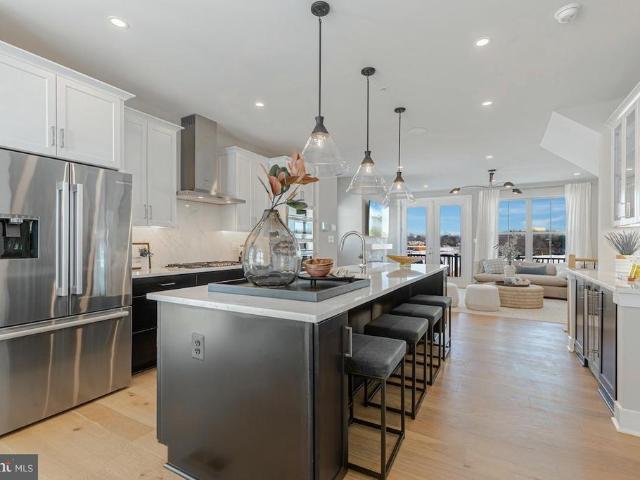
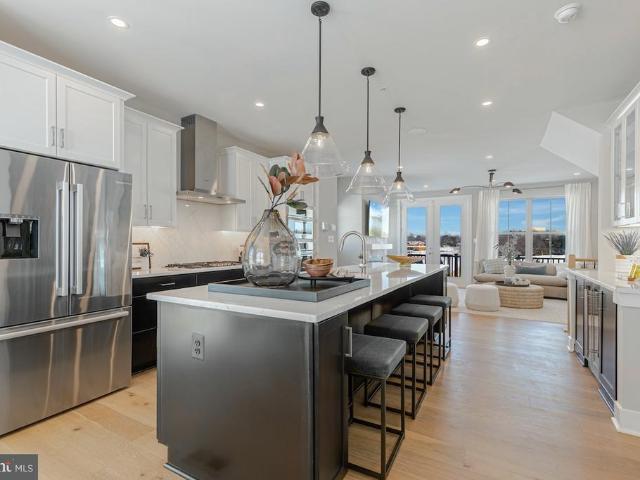
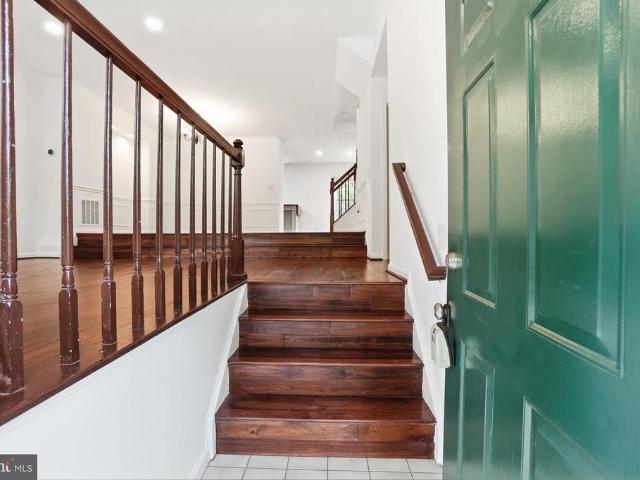
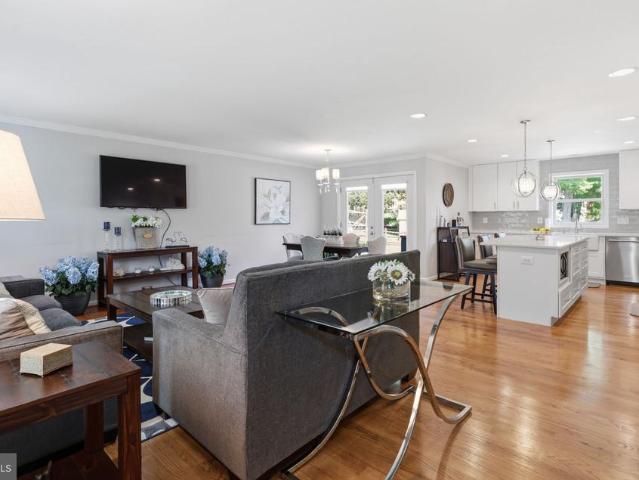
Welcome to luxury living at its finest in this nearly new, impeccably designed townhome in one of Rockvilles most sought-after communities, The Grove. Built in 2024 by award-winning Wormald Homes, this sophisticated residence blends thoughtful architecture, high-end finishes, and abundant natural lightdelivering a lifestyle that feels both elevated and effortless. Inside, soaring 10+ foot ceilings and wide-plank flooring set the tone for the main level, where open-concept living and dining spaces flow seamlessly. Floor-to-ceiling Sierra Pacific windows, finished in striking black, flood the home with natural light while adding a bold, modern edge. Just off the main living area, a private lanai offers the perfect setting for morning coffee or evening cocktails. The gourmet kitchen is designed to impress, featuring premium Bosch appliances, upgraded cabinetry, sleek countertops, and an oversized quartz island that anchors the space. A custom-built bar enhances both functionality and styl
USD 1,099,900
4909 Purdy Aly, Rockville, MD
5 pictures
Townhouse · for sale
USD 1,049,000
4909 Purdy Aly, Rockville, MD
Hunting Hill
· 4 Bedrooms · 5 Baths · Townhouse
· Deck · Equipped kitchen
Hunting Hill · 4 Bedrooms · 5 Baths · Townhouse · Deck · Equipped kitchen
Sunny End Unit Home by Craftmark Homes for Immediate Delivery! With over 200 Homes already Sold by Craftmark at the Grove, this has been an extremely popular community fkr us and the Westmore Floorplan is our Best Seller! Are you ready to experience the perfect fusion of elegance and comfort in this stunning Westmore 4-bedroom and 4.5-bathroom home nestled in the heart of The Grove? This residence boasts a masterfully designed center kitchen that elevates both space and functionality to new heights. The centerpiece of this home is undoubtedly the central kitchen, where abundant cabinetry, upgraded quartz countertops, and top-of-the-line Bosch stainless steel appliances converge, making it a culinary dream for both cooking enthusiasts and entertainers alike. Elegant hardwood floors flow through the whole home, exuding warmth and sophistication. Step outside onto the expansive deck, perfect for hosting lively gatherings or savoring a morning coffee. Ascend to the third level, where youll
USD 1,049,000
14918 Swat St, Rockville, MD
5 pictures
Townhouse · for sale
USD 1,059,889
14918 Swat St, Rockville, MD
Hunting Hill
· 4 Bedrooms · 5 Baths · Townhouse
· Deck · Fireplace · Equipped kitchen
Hunting Hill · 4 Bedrooms · 5 Baths · Townhouse · Deck · Fireplace · Equipped kitchen
New construction*. Quick Delivery! The Westmore Extended by Craftmark Homes at the Grove is on the MARKET NOW! It has everything the Westmore has with new features and more space! What an incredible gem this townhome is! With 4 spacious bedrooms and 4 and 1/2 baths. It truly has everything a family could desire. The 10' high ceilings and the hardwood floors on the main level add a touch of elegance, and with Bosch appliances and beautiful quartz countertops, the kitchen is a chefs dream! The Extensive and Multifunctional Loft can be used as an office/guest bedroom/entertaining space/man cave or all of the above. The possibilities are endless. The layout is perfect for entertaining, especially with the seamless flow from the main living area to the deck. Imagine cozy nights by the gas fireplace and gatherings with friends and family. Plus, having a large walk-in laundry room conveniently located on the same level as the primary suite is such a bonus! Being in the vibrant GROVE community
USD 1,059,889
4807 Equipment Aly, Rockville, MD
5 pictures
Townhouse · for sale
USD 934,900
4807 Equipment Aly, Rockville, MD
Hunting Hill
· 4 Bedrooms · 5 Baths · Townhouse
· Deck · Equipped kitchen
Hunting Hill · 4 Bedrooms · 5 Baths · Townhouse · Deck · Equipped kitchen
This Westmore home to be built by Craftmark in the Grove is in the covoted Wootton School District and also has been Voted to be in the Best Community in all of Maryland by the Maryland Building Industry Association. This home will include a 4th level loft and you can choose your interior colors and options now. It is designed for modern living, featuring an open layout that maximizes space and functionality. With the ability to customize your home, you can create a space that truly reflects your style and preferences. Imagine your chef-inspired kitchen equipped with luxury Bosch appliances. The quartz countertops and soft-close Aristokraft cabinets provide both beauty and practicality. An elegant primary bath can serve as a personal oasis, offering a luxurious retreat where you can unwind after a long day. It truly enhances the overall appeal of your home. And who could resist a large deck on your main level for entertaining? Its the perfect space for gatherings, barbecues, or simply
USD 934,900
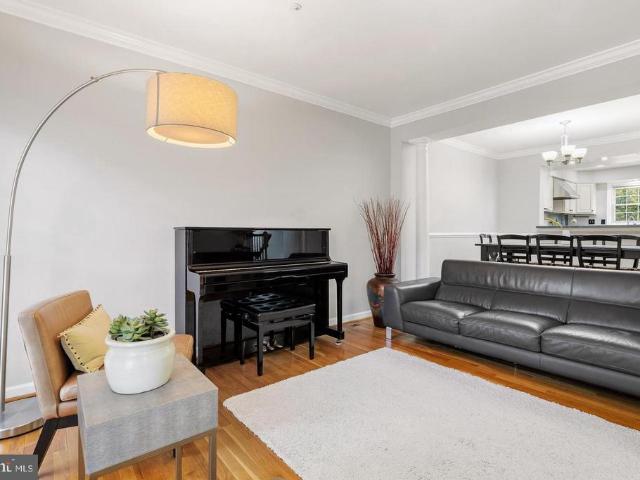
11126 Medical Center Dr, Unit 7C10, Rockville, MD 20850 | MLS #MDMC2220
View photo
Townhouse · for sale
USD 1,194,100
USD 426/sq.ft
11126 Medical Center Dr, Unit 7C10, Rockville, MD 20850 | MLS #MDMC2220
Hunting Hill
· 2,799 sq.ft · 3 Bedrooms · 3 Baths · Townhouse
· Equipped kitchen · Lift
Hunting Hill · 2,799 sq.ft · 3 Bedrooms · 3 Baths · Townhouse · Equipped kitchen · Lift
Experience the pinnacle of sophisticated design and effortless living. This brand-new masterpiece by the award-winning Wormald Homes, located in the highly coveted community of The Grove, this residence blends contemporary architecture with timeless craftsmanship. The centerpiece of this home is the integrated private elevator, providing seamless access to all levels—an essential feature for long-term comfort and multi-generational living. The main level serves as the ultimate entertaining space, A gourmet chef’s kitchen—complete with a sprawling social island and premium finishes—flows elegantly into the sun-drenched dining area. From here, transition to your private covered lanai. This sheltered outdoor retreat acts as an extension of your living space, perfect for al fresco dining, morning coffee, or evening cocktails. Ascend via your private elevator to the home’s ultimate showstopper: the Fourth-Level Four Seasons Retreat. Award winning. While other builders stop at a simple loft,
USD 1,194,100
14917 Dispatch St, Rockville, MD
5 pictures
Townhouse · for sale
USD 1,246,000
14917 Dispatch St, Rockville, MD
Hunting Hill
· 3 Bedrooms · 5 Baths · Townhouse
· Parking · Lift
Hunting Hill · 3 Bedrooms · 5 Baths · Townhouse · Parking · Lift
Immediate Delivery with Elevator! Discover the Pinnacle of Townhome Living with Craftmark Homes! Step into luxury and convenience with this stunning 24' wide 4-story Seneca II Townhome that redefines modern living. It's the largest model in Montgomery County's most coveted new community (The Grove), this exquisite residence boasts 3 very spacious bedrooms, 4 full baths, and 1 half bath, all seamlessly connected by a state-of-the-art elevator. The home also has an oversized 2 car garage with extra storage plus an additional 2 more parking spaces on your driveway. Craftmark Homes has poured meticulous attention into every detail of this home, resulting in a masterpiece that merges contemporary design with high-quality materials. From the moment you enter, preserving its pristine condition since day one. Imagine four expansive levels of living space, designed to cater to your every need. The elevator ensures effortless access for everyone, making life that much simpler. The grand entry in
USD 1,246,000
14925 Dispatch St, Rockville, MD
5 pictures
Townhouse · for sale
USD 1,294,482
14925 Dispatch St, Rockville, MD
Hunting Hill
· 4 Bedrooms · 5 Baths · Townhouse
· Office room · Parking
Hunting Hill · 4 Bedrooms · 5 Baths · Townhouse · Office room · Parking
Last Chance to Own an End Unit Seneca II model by Craftmark Homes! Immediate Delivery for this Sunny End Unit in the Wooton school district! Step into luxury and convenience with this stunning 24' wide 4-story Townhome that redefines modern living. It's the largest model in Montgomery County's most coveted new community (The Grove), this exquisite residence boasts 4 spacious bedrooms, 4 full baths, and 1 half bath. The home also has an oversized 2 car garage with extra storage plus an additional 2 more parking spaces on your driveway. Craftmark Homes has poured meticulous attention into every detail of this home, resulting in a masterpiece that merges contemporary design with high-quality materials. From the moment you enter, preserving its pristine condition since day one. Imagine four expansive levels of living space, designed to cater to your every need. The grand entry introduces you to a versatile lower level ideal for a home office or cozy living space. Ascend to the heart of the
USD 1,294,482
4807 Equipment Aly, Rockville, MD 20850 | MLS #MDMC2218
View photo
Townhouse · for sale
USD 934,900
USD 374/sq.ft
4807 Equipment Aly, Rockville, MD 20850 | MLS #MDMC2218
Hunting Hill
· 2,497 sq.ft · 4 Bedrooms · 5 Baths · Townhouse
· Deck · Equipped kitchen
Hunting Hill · 2,497 sq.ft · 4 Bedrooms · 5 Baths · Townhouse · Deck · Equipped kitchen
This Westmore home to be built by Craftmark in the Grove is in the covoted Wootton School District and also has been Voted to be in the Best Community in all of Maryland by the Maryland Building Industry Association. This home will include a 4th level loft and you can choose your interior colors and options now. It is designed for modern living, featuring an open layout that maximizes space and functionality. With the ability to customize your home, you can create a space that truly reflects your style and preferences. Imagine your chef-inspired kitchen equipped with luxury Bosch appliances. The quartz countertops and soft-close Aristokraft cabinets provide both beauty and practicality. An elegant primary bath can serve as a personal oasis, offering a luxurious retreat where you can unwind after a long day. It truly enhances the overall appeal of your home. And who could resist a large deck on your main level for entertaining? It’s the perfect space for gatherings, barbecues, or simply
USD 934,900
4917 Purdy Alley
12 pictures
Townhouse · for sale
USD 1,074,000
USD 430/sq.ft
4917 Purdy Alley
Hunting Hill
· 2,497 sq.ft · 4 Bedrooms · 4 Baths · Townhouse
· Deck · Fireplace · Equipped kitchen
Hunting Hill · 2,497 sq.ft · 4 Bedrooms · 4 Baths · Townhouse · Deck · Fireplace · Equipped kitchen
Sunny End Unit Home for Immediate Delivery! Voted Best Community in Maryland! Wootton School District! The Westmore Floorplan by Craftmark Home is designed for modern living, featuring an open layout that maximizes space and functionality. With the ability to customize your home, you can create a space that truly reflects your style and preferences. Imagine relaxing by your Gas Fireplace on cozy evenings or entertaining friends in your chef-inspired kitchen equipped with luxury Bosch appliances. The quartz countertops and soft-close Aristokraft cabinets provide both beauty and practicality. An elegant primary bath can serve as a personal oasis, offering a luxurious retreat where you can unwind after a long day. It truly enhances the overall appeal of your home. And who could resist an Extra large Deck for entertaining? Located right off your Family Room on the Main Level for extra convenience. Its the perfect space for gatherings, barbecues, or simply enjoying a quiet evening under the
USD 1,074,000
11126 Medical Center Drive # 7C 10
12 pictures
Townhouse · for sale
USD 1,194,100
USD 426/sq.ft
11126 Medical Center Drive # 7C 10
Hunting Hill
· 2,799 sq.ft · 3 Bedrooms · 2 Baths · Townhouse
· Lift
Hunting Hill · 2,799 sq.ft · 3 Bedrooms · 2 Baths · Townhouse · Lift
Experience the pinnacle of sophisticated design and effortless living. This brand-new masterpiece by the award-winning Wormald Homes, located in the highly coveted community of The Grove, this residence blends contemporary architecture with timeless craftsmanship. The centerpiece of this home is the integrated private elevator, providing seamless access to all levelsan essential feature for long-term comfort and multi-generational living. The main level serves as the ultimate entertaining space, A gourmet chefs kitchencomplete with a sprawling social island and premium finishesflows elegantly into the sun-drenched dining area. From here, transition to your private covered lanai. This sheltered outdoor retreat acts as an extension of your living space, perfect for al fresco dining, morning coffee, or evening cocktails. Ascend via your private elevator to the homes ultimate showstopper: the Fourth-Level Four Seasons Retreat. Award winning. While other builders stop at a simple loft, Worm
USD 1,194,100
14916 Dispatch St, Unit 15, Rockville, MD 20850 | MLS #MDMC2198
View photo
Townhouse · for sale
USD 1,148,060
USD 410/sq.ft
14916 Dispatch St, Unit 15, Rockville, MD 20850 | MLS #MDMC2198
Hunting Hill
· 2,799 sq.ft · 3 Bedrooms · 5 Baths · Townhouse
· Equipped kitchen
Hunting Hill · 2,799 sq.ft · 3 Bedrooms · 5 Baths · Townhouse · Equipped kitchen
One of America's best townhomes Amari honored with Silver winner in the prestigious National Association Home Builders (NAHB) in American Living Awards. Experience luxury living in this exquisitely designed 4-level townhome perfectly situated in one of the area’s most desirable locations. Soaring ceilings and expansive windows flood each floor with natural light, while unexpected finishes and cater to modern lifestyles. Entertain in a chef’s kitchen with premium appliances and quartz countertops, unwind in the spacious living areas, or step outside to your private lanai. Retreat to the opulent primary suite with a spa-inspired bath and generous walk-in closets. Every detail-reflects refined elegance and comfort. Located moments from upscale shopping, fine dining, and serene parks, this sophisticated townhome offers convenience and a vibrant urban lifestyle. The coveted four seasons retreat offers an exquisite living experience, elevating the indoor, outdoor experience. Our design studi
USD 1,148,060
14918 Dispatch Street # 14
View photo
Townhouse · for sale
USD 1,175,940
USD 420/sq.ft
14918 Dispatch Street # 14
Hunting Hill
· 2,799 sq.ft · 3 Bedrooms · 3 Baths · Townhouse
· Office room · Equipped kitchen
Hunting Hill · 2,799 sq.ft · 3 Bedrooms · 3 Baths · Townhouse · Office room · Equipped kitchen
Don't miss this opportunity to own the Amari, one of Wormald Homes' most sought-after luxury townhome designs in the vibrant community of the Grove in Rockville and the coveted Wootton High School cluster. Currently in the drywall stage, this home offers buyers the opportunity to personalize select interior finishes while construction progresses. Featuring approximately 2800 square feet of beautifully designed living space across four finished levels, the Amari offers 3 spacious bedrooms, 3 full baths, 2 half baths, and an open-concept floor plan designed for today's lifestyle. The gourmet kitchen opens to an expansive dining area and great room, creating the perfect setting for entertaining or everyday living. The luxurious primary suite features two spacious walk-in closets and a spa-inspired bath. The additional upper-level bedrooms provide comfort and flexibility for family, guests, or a home office. The finished fourth level offers versatile living space and access to a private ro
USD 1,175,940
4805 Equipment Aly, Rockville, MD
5 pictures
Townhouse · for sale
USD 879,900
4805 Equipment Aly, Rockville, MD
Hunting Hill
· 3 Bedrooms · 4 Baths · Townhouse
· Deck · Fireplace · Equipped kitchen
Hunting Hill · 3 Bedrooms · 4 Baths · Townhouse · Deck · Fireplace · Equipped kitchen
Voted Best Community in Maryland! Wootton School District! The Westmore Floorplan by Craftmark Home is designed for modern living, featuring an open layout that maximizes space and functionality. With the ability to customize your home, you can create a space that truly reflects your style and preferences. Imagine relaxing by your gas fireplace on cozy evenings or entertaining friends in your chef-inspired kitchen equipped with luxury Bosch appliances. The quartz countertops and soft-close Aristokraft cabinets provide both beauty and practicality. An elegant primary bath can serve as a personal oasis, offering a luxurious retreat where you can unwind after a long day. It truly enhances the overall appeal of your home. And who could resist a large deck for entertaining? Its the perfect space for gatherings, barbecues, or simply enjoying a quiet evening under the stars. Having that outdoor area not only adds value to your property but also provides an excellent opportunity to create beau
USD 879,900
14936 Dispatch St, Rockville, MD 20850 | MLS #MDMC2228
View photo
Townhouse · for sale
USD 1,099,900
USD 460/sq.ft
14936 Dispatch St, Rockville, MD 20850 | MLS #MDMC2228
Hunting Hill
· 2,390 sq.ft · 4 Bedrooms · 4 Baths · Townhouse
· Equipped kitchen
Hunting Hill · 2,390 sq.ft · 4 Bedrooms · 4 Baths · Townhouse · Equipped kitchen
Welcome to luxury living at its finest in this nearly new, impeccably designed townhome in one of Rockville’s most sought-after communities, The Grove. Built in 2024 by award-winning Wormald Homes, this sophisticated residence blends thoughtful architecture, high-end finishes, and abundant natural light—delivering a lifestyle that feels both elevated and effortless. Inside, soaring 10+ foot ceilings and wide-plank flooring set the tone for the main level, where open-concept living and dining spaces flow seamlessly. Floor-to-ceiling Sierra Pacific windows, finished in striking black, flood the home with natural light while adding a bold, modern edge. Just off the main living area, a private lanai offers the perfect setting for morning coffee or evening cocktails. The gourmet kitchen is designed to impress, featuring premium Bosch appliances, upgraded cabinetry, sleek countertops, and an oversized quartz island that anchors the space. A custom-built bar enhances both functionality and st
USD 1,099,900
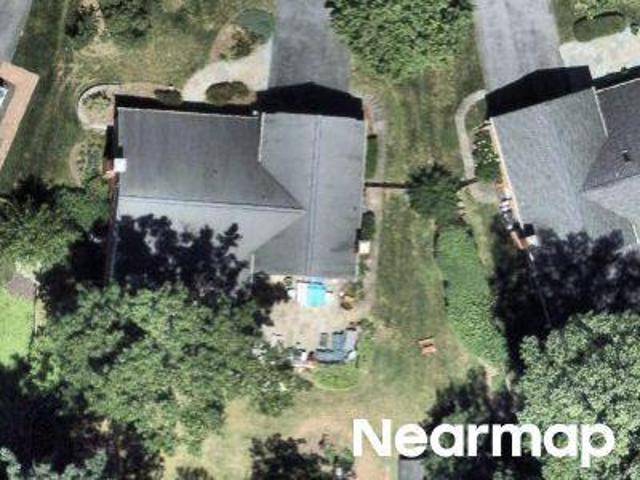
Copenhaver Dr
View photo
House · for sale
Request Details
Updated
Copenhaver Dr
Hunting Hill
· 5,694 sq.ft · 4 Baths · House
Hunting Hill · 5,694 sq.ft · 4 Baths · House
This home is in preforeclosure, which means the homeowner is in default (missed payments). Therefore, there could be an opportunity to strike a great deal with the owner and the bank
Request Details
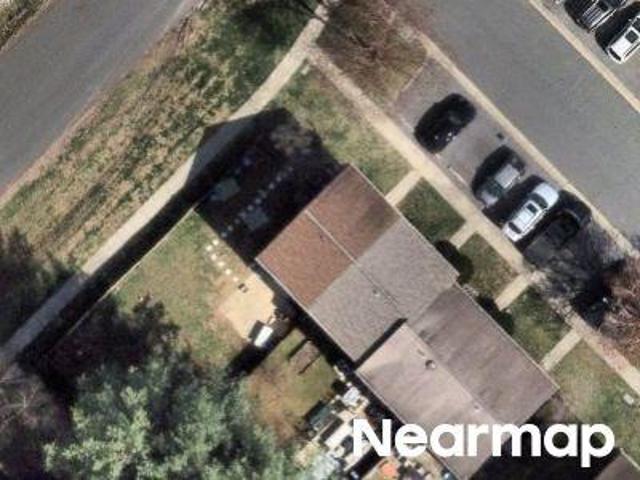
Keeneland Cir
View photo
Townhouse · for sale
Request Details
Updated
Keeneland Cir
Hunting Hill
· 1,033 sq.ft · 1 Bath · Townhouse
Hunting Hill · 1,033 sq.ft · 1 Bath · Townhouse
This is a Real Estate-Owned (REO)/post-foreclosure home owned or managed by a bank. All offers are considered; however, the highest and best will most likely be accepted
Request Details
11305 Potomac Oaks Drive
12 pictures
House · for sale
USD 1,359,000
USD 266/sq.ft
11305 Potomac Oaks Drive
Hunting Hill
· 5,102 sq.ft · 4 Bedrooms · 3 Baths · House
· Air conditioning · Cellar
Hunting Hill · 5,102 sq.ft · 4 Bedrooms · 3 Baths · House · Air conditioning · Cellar
Pure perfection. Ready for its fortunate new owners! Welcome to 11305 Potomac Oaks Drive, featuring a prime location, expansive living spaces, light-filled rooms, soaring ceilings and thoughtfully designed renovations. Built in 2000, boasting a total living space of 5,111 square feet, this residence is one of the largest models in the area constructed by John Laing Homes. The home presents flawlessly, showcasing evidence of meticulous ownership. Recent updates include neutral paint throughout, refinished hardwood floors, replaced stairway bannisters and balusters, new basement flooring, and new interior door hardware. Significantly, the essential mechanical systems have been replaced or updated for optimal function, including two water heaters (2022), two AC units (2021 and 2022), and HVAC units (2022). Additional improvements include new lighting, new carpeting, replacement of exterior wood trim, a repaved driveway, new front sidewalk, abundant landscaping along the front walkway, and
USD 1,359,000
12244 Quince Valley Drive
12 pictures
House · for sale
USD 890,000
USD 264/sq.ft
12244 Quince Valley Drive
Hunting Hill
· 3,369 sq.ft · 4 Bedrooms · 2 Baths · House
· Patio · Garden · Fireplace · Equipped kitchen · Parking
Hunting Hill · 3,369 sq.ft · 4 Bedrooms · 2 Baths · House · Patio · Garden · Fireplace · Equipped kitchen · Parking
Welcome to 12244 Quince Valley Drive in desirable Quince Orchard Estates neighborhood! This beautiful home offers over 3,300 square feet of living space across three finished levels, featuring 4 bedrooms, 2 full baths, and 2 half baths, along with a two-car attached garage. Step inside to a spacious entryway flanked by formal living and dining rooms, both showcasing gleaming wood flooring and generous space for entertaining. The eat-in kitchen is beautifully updated with granite countertops, crisp white cabinetry, stainless steel appliances all 2 years old or newer, and a large center island. The breakfast area overlooks the back patio, creating a perfect setting for everyday dining. Just off the kitchen, the family room features a cozy wood-burning brick fireplace and multiple exterior doors leading to the patio and a fully enclosed screened-in porch with views of the fully fenced backyard. The porch boasts vaulted ceilings and plenty of space for relaxing or entertaining outdoors. Th
USD 890,000
11105 Welland Street
View photo
House · for sale
USD 1,575,000
USD 239/sq.ft
11105 Welland Street
Hunting Hill
· 6,588 sq.ft · 6 Bedrooms · 4 Baths · House
· Fireplace · Equipped kitchen
Hunting Hill · 6,588 sq.ft · 6 Bedrooms · 4 Baths · House · Fireplace · Equipped kitchen
Nestled in the prestigious Big Pines Village, this exquisite and well maintained Colonial residence embodies the pinnacle of luxury living. Spanning over 6,500 square feet, this meticulously maintained home offers an unparalleled blend of elegance and comfort, perfect for those who appreciate the finer things in life. As you step inside, you are greeted by a grand foyer adorned with crown moldings and chair railings, setting the tone for the sophisticated design that flows throughout. The heart of the home is the gourmet kitchen, featuring upgraded countertops, a spacious island, and top-of-the-line stainless steel appliances, including a double oven and a cooktop, making it a culinary enthusiast's dream. The eat-in kitchen seamlessly transitions into the family room, where a stunning double-sided gas fireplace creates a warm and inviting atmosphere, perfect for both intimate gatherings and lavish entertaining. The formal dining room, with its elegant ambiance, is ideal for hosting din
USD 1,575,000
605 Blossom Drive
12 pictures
House · for sale
USD 800,000
USD 434/sq.ft
605 Blossom Drive
Hunting Hill
· 1,841 sq.ft · 4 Bedrooms · 2 Baths · House
· Garden · Deck · Parking · Equipped kitchen
Hunting Hill · 1,841 sq.ft · 4 Bedrooms · 2 Baths · House · Garden · Deck · Parking · Equipped kitchen
Introducing 605 Blossom Drive! Here youll find a move-in ready and appealing well-built gem that has been significantly and tastefully improved. Recent improvements and replacements include roof and gutters (2021), new hot water heater (2026), dishwasher (2026), electric panel upgrade (2026), newly painted inside and out (2026), screened-in deck/porch (2021), kitchen (2012). Youll also enjoy gleaming wood floors, solid brick and block construction, upgraded baths, easy access to attic, off street parking, and a truly impressive screened porch overlooking a gorgeous lot! The Woodley Gardens/Rockville Estates COMMUNITY IS VERY POPULAR for its excellent school district, architecturally appealing houses, well-kept lawns, and countless conveniences including ROCKVILLE METOR/MARC, Rockville Town Center, I270, The Municipal Swim Center, Montgomery College, Rockville Sr. Center, the Rockville Skatepark, parks and ballfields, scenic trails and the vibrant Woodley Gardens Shopping Center within
USD 800,000
12160 Hidden Brook Ter, Gaithersburg, MD 20878 | MLS #MDMC2230
View photo
House · for sale
USD 869,000
USD 330/sq.ft
12160 Hidden Brook Ter, Gaithersburg, MD 20878 | MLS #MDMC2230
Hunting Hill
· 2,626 sq.ft · 5 Bedrooms · 4 Baths · House
· Deck · Equipped kitchen · Parking · Cellar
Hunting Hill · 2,626 sq.ft · 5 Bedrooms · 4 Baths · House · Deck · Equipped kitchen · Parking · Cellar
Final Offer Due Day at 12 noon on June 30, 2026! Fully renovated! Welcome to this beautifully renovated home PROPERTY HIGHLIGHTS Newly renovated interior with fresh modern finishes Move-in ready condition Neutral color palette throughout Bright and spacious layout Updated kitchen with generous cabinet and counter space larger secondary bedrooms with excellent natural light Spacious bathrooms with sky lights Fresh painted large deck Walk-out Basement with extra bedroom and full bath, all finished! Convenient 2 front-entry garage with new garage doors Located in a quiet and desirable community Convenient access to shopping, dining, parks, and schools SELLER IS MOTIVATED The seller is open to reviewing all serious offers. Buyers and agents are encouraged to submit offers based on their market evaluation. OPEN HOUSE Saturday: 11:00 AM – 3:00 PM Sunday: 12:00 PM – 4:00 PM Take advantage of special financing incentives: Offering $7,500 in closing cost assistance Receive an additional $1,000
USD 869,000
11608 Pleasant Meadow Dr
12 pictures
Townhouse · for sale
USD 659,000
USD 322/sq.ft
11608 Pleasant Meadow Dr
Hunting Hill
· 2,045 sq.ft · 3 Bedrooms · 3 Baths · Townhouse
· Deck · Equipped kitchen
Hunting Hill · 2,045 sq.ft · 3 Bedrooms · 3 Baths · Townhouse · Deck · Equipped kitchen
Welcome to this beautifully renovated, sun-drenched modern townhouse in the heart of North Potomac, located in the highly coveted Thomas S. Wootton High School district and just a short walk to Travilah Elementary School. Thoughtfully reimagined with elegant finishes and contemporary design, this home offers a seamless blend of comfort, style, and functionality across three beautifully finished levels. A charming front porch welcomes you into the main level, where sunlit spaces flow effortlessly from the elegant dining area into the spacious living room. The designer kitchen is a true centerpiece, featuring soft-close shaker cabinetry, quartz countertops, and brand-new smart Samsung appliances. Rich hardwood flooring runs throughout the entire home, creating a warm and cohesive living experience. Just beyond the living room, step out onto the newly built Trex deck, perfect for morning coffee, summer barbecues, and relaxed evenings with family and friends. Upstairs, the serene primary s
USD 659,000
10209 Lloyd Road
12 pictures
House · for sale
USD 1,150,000
USD 456/sq.ft
10209 Lloyd Road
Hunting Hill
· 2,519 sq.ft · 4 Bedrooms · 3 Baths · House
· Access for people with disabilities · Deck · Fireplace · Equipped kitchen
Hunting Hill · 2,519 sq.ft · 4 Bedrooms · 3 Baths · House · Access for people with disabilities · Deck · Fireplace · Equipped kitchen
Well-appointed mid-century modern contemporary home situated on over one acre of serene private woodland in the heart of Potomac. This light-filled residence features four spacious bedrooms, three renovated full bathrooms, and a dramatic two-story foyer. The open kitchen offers granite countertops, stainless steel appliances, and ceramic tile flooring, flowing into the stunning Great Room with vaulted ceilings, a floor-to-ceiling brick wood-burning fireplace, and oversized sliding French doors showcasing peaceful wooded views. The primary suite features a luxurious bathroom with heated floors and a rainfall shower. The fully finished lower level includes a spacious family room with oversized French glass sliders providing abundant natural light and outdoor access. Natural oak and maple floors, oversized Andersen windows, and four skylights fill the home with warmth and light. Enjoy beautiful sunsets from the large rear deck with wheelchair ramp. Ideally located adjacent to parkland wit
USD 1,150,000
856 Azalea Dr, Unit 20856, Rockville, MD 20850 | MLS #MDMC2223
View photo
Townhouse · for sale
USD 349,900
USD 325/sq.ft
856 Azalea Dr, Unit 20856, Rockville, MD 20850 | MLS #MDMC2223
Hunting Hill
· 1,076 sq.ft · 2 Bedrooms · 2 Baths · Townhouse
· Equipped kitchen
Hunting Hill · 1,076 sq.ft · 2 Bedrooms · 2 Baths · Townhouse · Equipped kitchen
Beautiful Townhome Minutes from Rockville Town Center! Welcome home to this stunning 2-bedroom, 1.5-bath townhome ideally located just moments from Rockville Town Center and Metro. Step inside to find gleaming hardwood floors and a bright, open layout designed for effortless modern living. The gourmet kitchen impresses with sleek quartz countertops, stainless steel appliances, and abundant cabinet space—a perfect blend of style and function. This home offers the best of both convenience and comfort. Nestled in a quiet community yet close to downtown Rockville, Metro, shopping, dining, parks, and with easy access to I‑270, commuting is a breeze. Move-in ready and in an unbeatable location—this home truly has it all
USD 349,900
16 Gravenhurst Court
12 pictures
Townhouse · for sale
USD 399,900
USD 233/sq.ft
16 Gravenhurst Court
Hunting Hill
· 1,711 sq.ft · 3 Bedrooms · 1 Bath · Townhouse
· Patio · Garden · Deck · Equipped kitchen
Hunting Hill · 1,711 sq.ft · 3 Bedrooms · 1 Bath · Townhouse · Patio · Garden · Deck · Equipped kitchen
Rarely available in Potomac Chase, this 3-bedroom, 1 full bath, 2 half bath townhome offers a strong combination of location, layout, outdoor space, and value-add potential. With only four homes of this type sold in the last 12 months, this property presents a unique opportunity in a sought-after North Potomac neighborhood. The main level features updated flooring, an eat-in kitchen, upgraded stainless steel appliances, a convenient half bathroom, and an open family room and dining area. A sliding glass door leads to an oversized deck with stairs down to a new patio, creating a seamless connection between indoor and outdoor living. The fenced backyard adds privacy and flexibility for outdoor use. The upper level includes three bedrooms and one full bathroom. The primary bedroom stands out with a large walk-in closet, offering practical storage space that is not always easy to find in this style of home. The lower level provides additional living and entertaining space with a walk-out b
USD 399,900

Get email alerts

Don't miss out: be the first to know about new properties

The alert was correctly created

On subscribing you accept the conditions of use and the privacy policy
Alert
Receive new ads in your inbox
Save this search
Receive alerts for new listings

We'll send you an email when we have new properties for: "Houses for sale in Hunting Hill"

The alert was correctly created

Fox Hills West
Copenhaver
Get email alerts and be the first to see new listings
Required field
On subscribing I accept the terms of the privacy policy
Perfect! You'll soon start receiving new listings via email
Alert
Receive an email when we have new ads for Houses for sale in Hunting Hill
Save this search
Filters

Bedrooms

Size (sq.ft)

sq.ft
sq.ft

Price

USD
USD

Property type

Bathrooms

Clear all filters
Receive notifications when new entries are published.