160 houses for sale in Idlewold

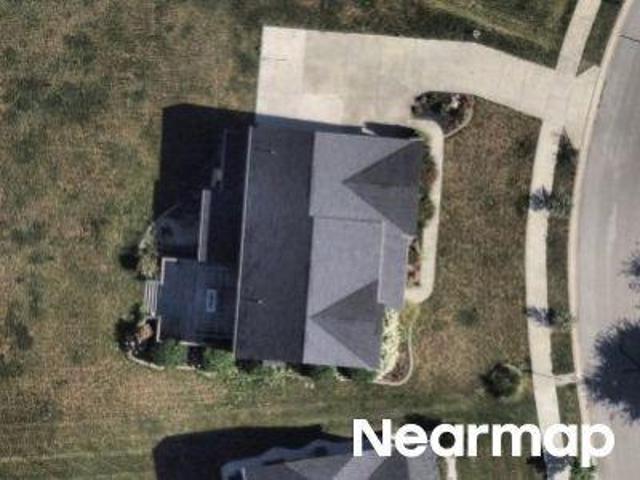
Elderberry Ct
View photo
House · for sale
Request Details
Updated
Elderberry Ct
Idlewold
· 2,949 sq.ft · 3 Baths · House
Idlewold · 2,949 sq.ft · 3 Baths · House
This home is in preforeclosure, which means the homeowner is in default (missed payments). Therefore, there could be an opportunity to strike a great deal with the owner and the bank
Request Details
1907 Cold Springs Drive
View photo
House · for sale
USD 325,000
USD 159/sq.ft
1907 Cold Springs Drive
Idlewold
· 2,034 sq.ft · 3 Bedrooms · 2 Baths · House
· Patio · Garden · Office room · Equipped kitchen
Idlewold · 2,034 sq.ft · 3 Bedrooms · 2 Baths · House · Patio · Garden · Office room · Equipped kitchen
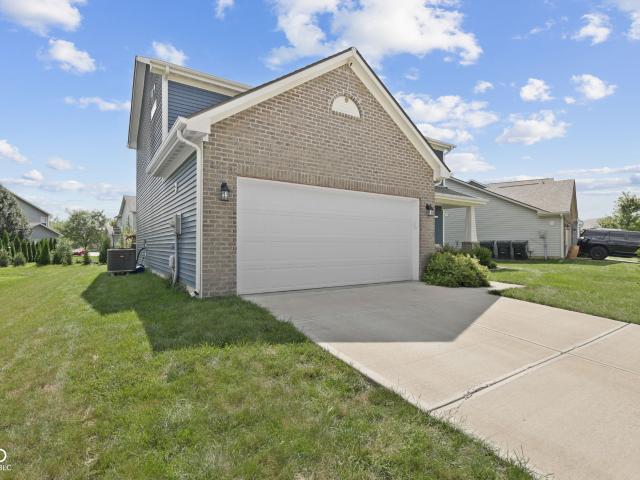
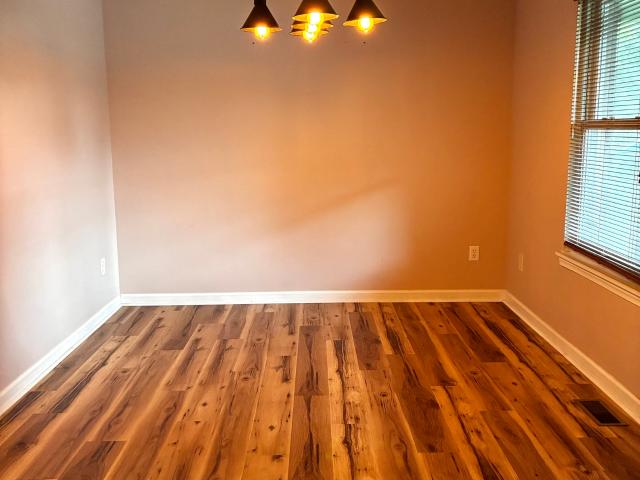
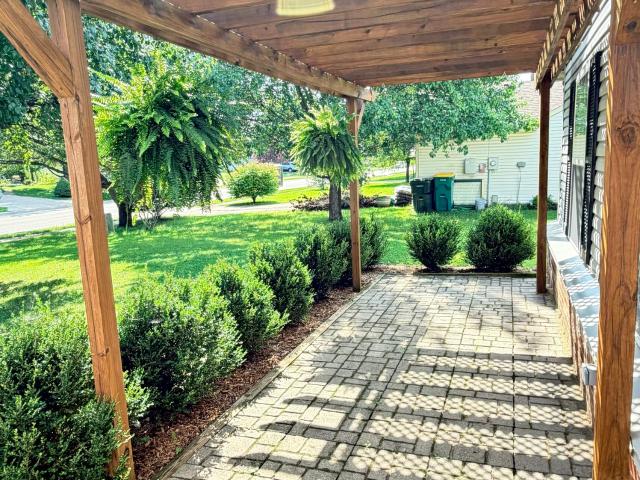
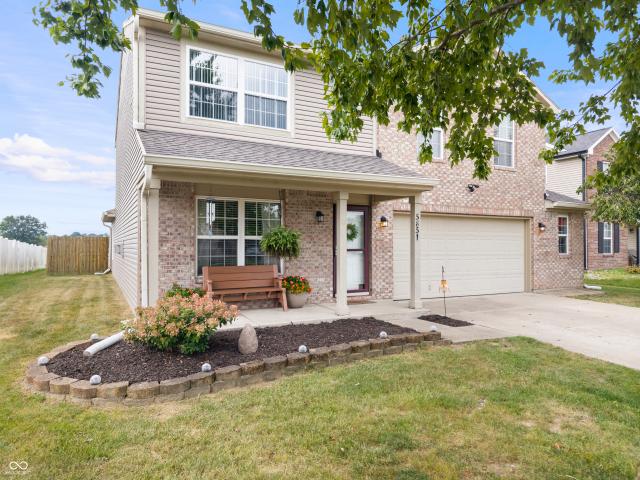
Welcome home to this beautifully maintained 5-year-old home featuring modern updates, fresh interior paint, thoughtful design, and an inviting flow throughout. Ideally situated near Pendleton Heights High School, Pendleton Sports Complex, and the natural beauty of Falls Park, this home combines everyday convenience with plenty of opportunities for recreation and relaxation. A stunning covered front porch welcomes you into a lovely entryway and opens to a spacious main living area featuring an open-concept kitchen, living room, and breakfast room-perfect for everyday living and entertaining. The generously sized main-level dining room offers excellent flexibility as a traditional dining space, office, den, or multi-purpose room, especially with the added convenience of a separate breakfast room. Enjoy even more living space outdoors on the delightful screened-in patio, an inviting spot to relax and enjoy the seasons. The backyard also features charming garden beds, offering a wonderful
USD 325,000
234 Winding Brook Way
View photo
House · for sale
USD 359,900
USD 121/sq.ft
Updated
234 Winding Brook Way
Idlewold
· 2,960 sq.ft · 5 Bedrooms · 3 Baths · House
· Equipped kitchen
Idlewold · 2,960 sq.ft · 5 Bedrooms · 3 Baths · House · Equipped kitchen
Welcome to 234 Winding Brook Way in popular Maple at Huntzinger Farms subdivision! This beautiful home has an open concept floorplan with 5 bedroom and 3 bath, plus flex room and loft. It is perfect for a large or growing family. There is a bedroom on the main floor next to a full bath and 4 additional bedrooms upstairs. The main floor bedroom would be great for guests or an in-law quarter. This fantastic home was newly built in 2024, so it still has a transferable home warranty through Arbor Homes. The many upgrades to this Norway plan include upgraded appliances, full bath on the main floor, double bowl sinks in the master and hall baths, additional windows added to the dining room and stairs. Additional luxury finishes include under cabinet lighting in the kitchen, 42 in. Upper cabinets, 35 in. height vanity in master bath, pre-wire for ceiling fans, luxury vinyl plank flooring in the main areas, large walk-in pantry, and flex room on the first floor that could serve as an office sp
USD 359,900
805 Reformatory Road
View photo
House · for sale
USD 239,900
USD 165/sq.ft
805 Reformatory Road
Idlewold
· 1,453 sq.ft · 3 Bedrooms · 2 Baths · House
· Garden · Parking · Deck · Fireplace · Equipped kitchen · Swimming pool
Idlewold · 1,453 sq.ft · 3 Bedrooms · 2 Baths · House · Garden · Parking · Deck · Fireplace · Equipped kitchen · Swimming pool
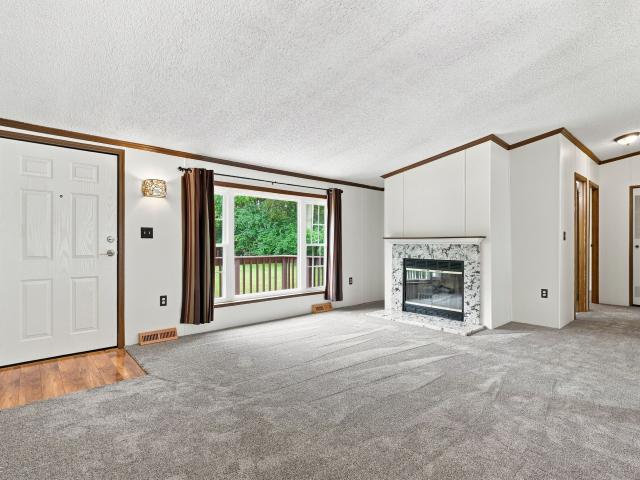
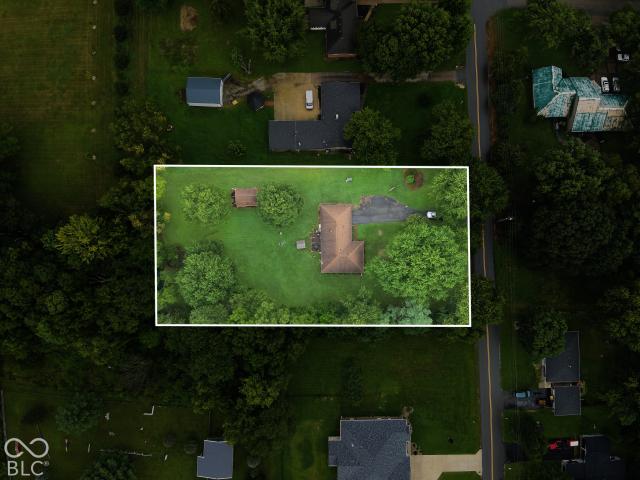
Tucked away down a private lane, this secluded ranch offers. 82 acre of peaceful living surrounded by mature trees in Pendleton Schools! This 3-bedroom, 2-bath home offers comfortable one-level living with an open and spacious main living area highlighted by a fireplace. The kitchen provides plenty of cabinetry and flows easily into the adjoining living spaces. One of the home's best features is the screened sunroom overlooking the backyard-the perfect spot to relax and enjoy the quiet, wooded setting. Step outside to an expansive deck and above-ground pool, creating a great outdoor space for summer entertaining, grilling, or simply enjoying the privacy of your own backyard. Adding even more versatility is the former detached 1 car garage featuring two open rooms and a full bathroom. Use it as a pool house, hobby or craft space, home office, recreation area, or additional storage-the possibilities are numerous. An additional storage shed provides even more room for lawn and outdoor equ
USD 239,900
1545 Pebble Beach Drive
View photo
House · for sale
USD 330,995
USD 197/sq.ft
1545 Pebble Beach Drive
Idlewold
· 1,679 sq.ft · 3 Bedrooms · 2 Baths · House
· Office room · Equipped kitchen
Idlewold · 1,679 sq.ft · 3 Bedrooms · 2 Baths · House · Office room · Equipped kitchen
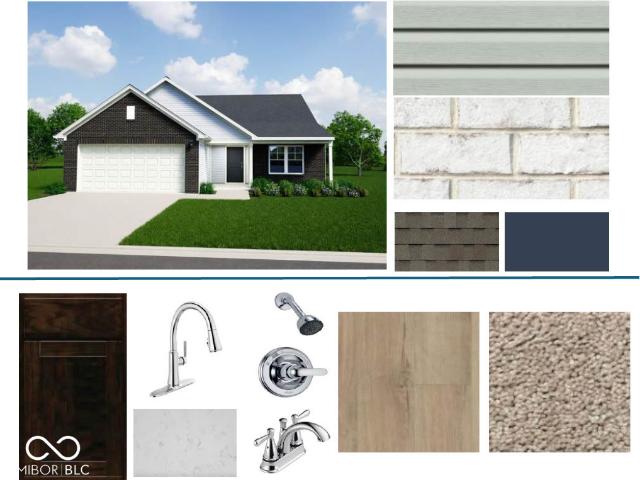
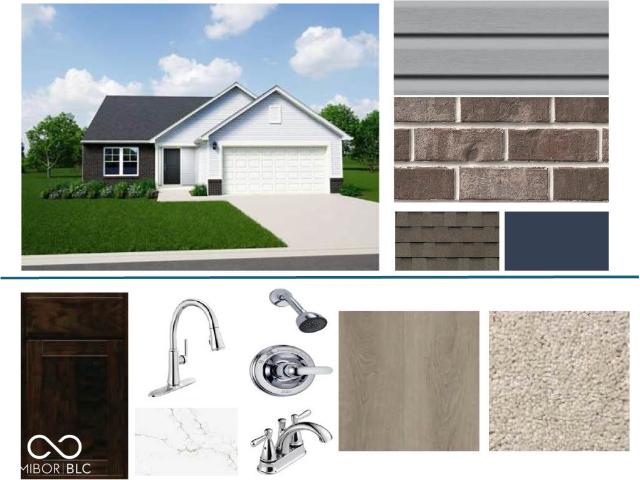
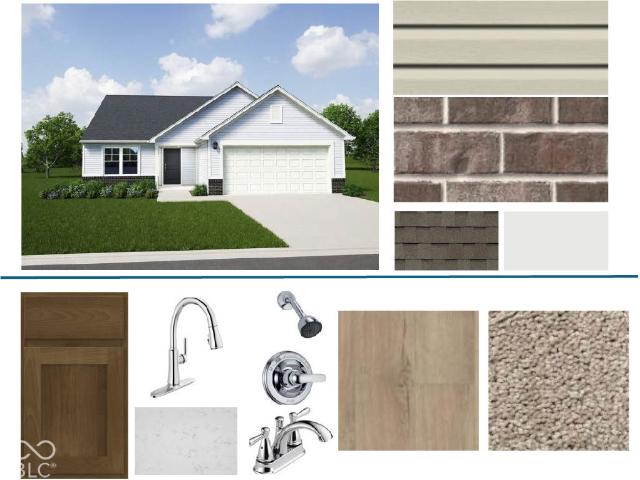
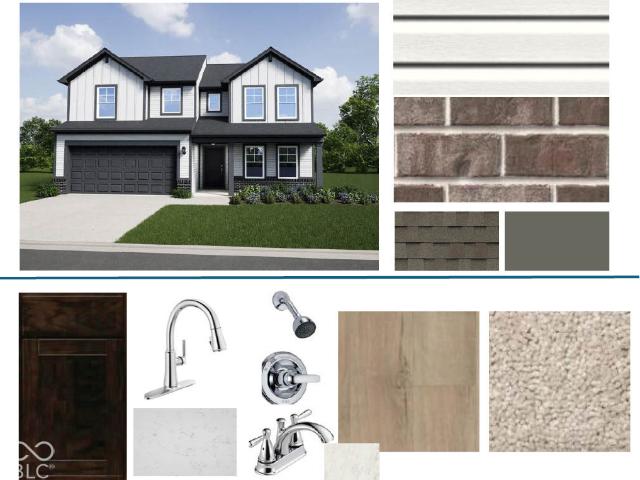
Photos are of the same floor plan; finishes and features may vary. Projected for completion in early November 2026, this thoughtfully designed Arbor Homes Bradford plan is located in Cold Springs at Huntzinger Farms and offers convenient single-level living with modern comfort, functional design, and the peace of mind of new construction with builder warranty coverage. The open-concept layout creates a seamless flow between the kitchen, dining area, and great room, providing an inviting space for both everyday living and entertaining. The well-appointed kitchen features a center island, ample cabinetry, and easy access to the main living spaces, making it ideal for gatherings and day-to-day convenience. The private primary suite serves as a comfortable retreat and includes an ensuite bath and walk-in closet. Two additional bedrooms and a full bath provide flexible space for family, guests, hobbies, or a home office. A centrally located laundry room adds everyday functionality and conve
USD 330,995
258 Ambrose Lane
View photo
House · for sale
USD 312,995
USD 195/sq.ft
258 Ambrose Lane
Idlewold
· 1,604 sq.ft · 3 Bedrooms · 2 Baths · House
· Equipped kitchen
Idlewold · 1,604 sq.ft · 3 Bedrooms · 2 Baths · House · Equipped kitchen
Photos are of the same floor plan; finishes and features may vary. Projected for completion in late October 2026, this thoughtfully designed Arbor Homes Bradford floor plan in Cold Springs at Huntzinger Farms offers the convenience of single-level living, along with the peace of mind of new construction, a builder warranty, and truly turnkey living. The open-concept layout seamlessly connects the kitchen, dining area, and great room, creating a comfortable and functional space for both everyday living and entertaining. The popular Elevation B front exterior adds attractive curb appeal and a welcoming first impression, while the thoughtfully planned interior provides comfort and versatility throughout. This home features a well-designed main level layout that balances open living spaces with private bedroom accommodations. The primary bedroom suite serves as a relaxing retreat, complete with an en-suite bath and walk-in closet. Additional bedrooms offer flexibility for family members, g
USD 312,995
1617 Maplewood Lane
View photo
House · for sale
USD 307,000
USD 170/sq.ft
1617 Maplewood Lane
Idlewold
· 1,798 sq.ft · 3 Bedrooms · 2 Baths · House
· Patio · Office room · Equipped kitchen · Parking
Idlewold · 1,798 sq.ft · 3 Bedrooms · 2 Baths · House · Patio · Office room · Equipped kitchen · Parking
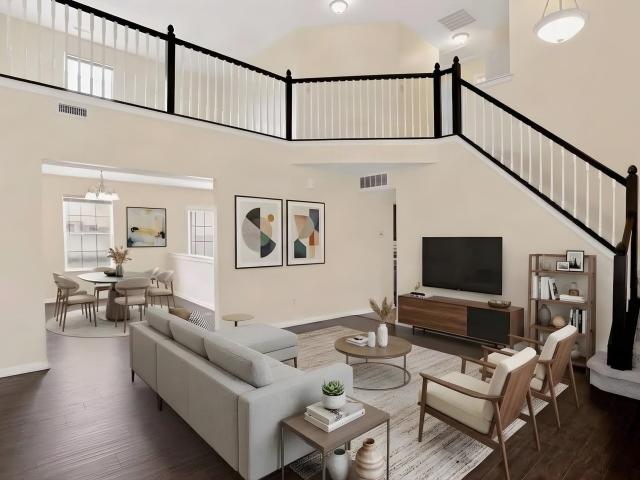
This one will surprise you! Check out this beautiful 3 bedroom, 2.5 bath home with a loft and a bonus room. Built in 2016, the owner had 2' added to the ENTIRE HOME including 2' on EACH side of the garage! You will be pleasantly surprised once you walk in! The first floor is open all the way to the loft which give you extra living space, perfect for play area, office, movie room, whatever your mind can dream up! 3 nice sized bedrooms all have newer carpet (2025). Master bedroom has a beautiful accent wall adding extra character. 4th room upstairs can be used as a bedroom, office or anything else you need. Kitchen as gorgeous dark cabinets, a pantry for great storage & stainless steel appliances. The formal dining area has just enough separation but is also open just enough to the kitchen & living areas. Enjoy mornings and or evenings on your covered back patio including a ceiling fan or switch to the front porch if you prefer. Main level laundry room features a washer and dryer include
USD 307,000
143 Winding Brook Way
View photo
House · for sale
USD 325,000
USD 202/sq.ft
Updated
143 Winding Brook Way
Idlewold
· 1,604 sq.ft · 3 Bedrooms · 2 Baths · House
· Equipped kitchen · Parking
Idlewold · 1,604 sq.ft · 3 Bedrooms · 2 Baths · House · Equipped kitchen · Parking
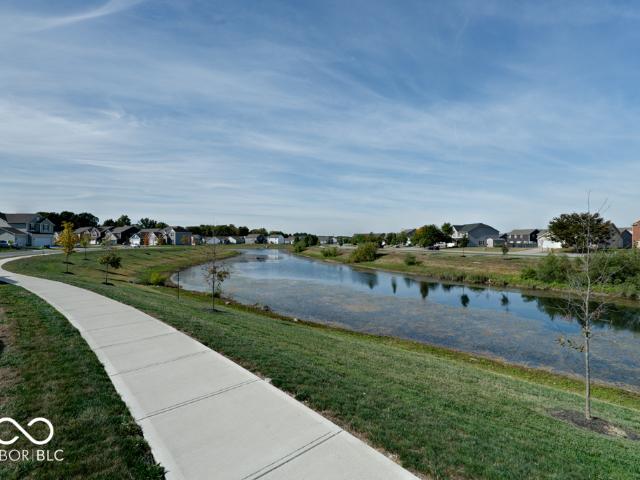
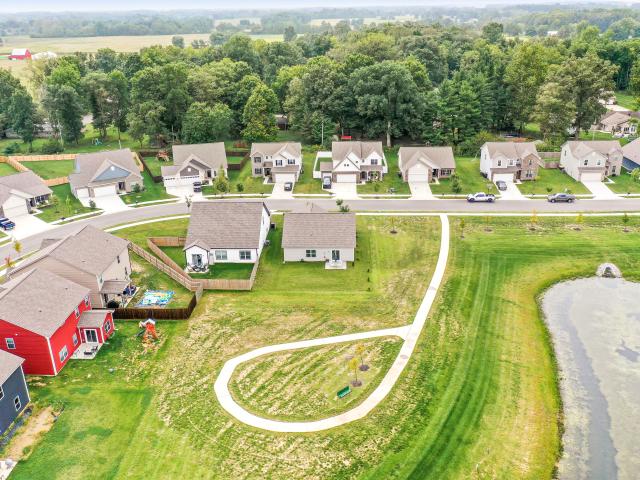
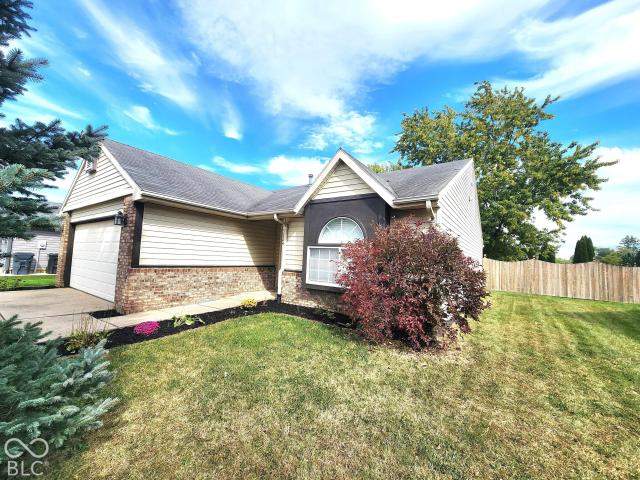
Enjoy newer construction, added privacy, and a peaceful pond view in Maplewood at Huntzinger! Built in 2024, this 1,613 sq ft ranch offers 3 bedrooms, 2 full bathrooms, plus a versatile den/flex room. With no home beside you on the left or directly behind you, this property offers a unique setting overlooking the pond and neighborhood walking trail. Step inside to find luxury vinyl plank flooring throughout the main living areas, with carpet in the bedrooms. Just off the entry, the den provides a versatile space for a home office, flex room, or additional sleeping area. Two bedrooms and a full bathroom are located just off the main living area. The open-concept eat-in kitchen and great room feature a vaulted ceiling that creates a spacious feel. The kitchen is equipped with stainless steel appliances, quartz countertops, and plenty of cabinetry and counter space. Just off the kitchen, the laundry room provides convenient access to the garage. The primary bedroom is located off the grea
USD 325,000
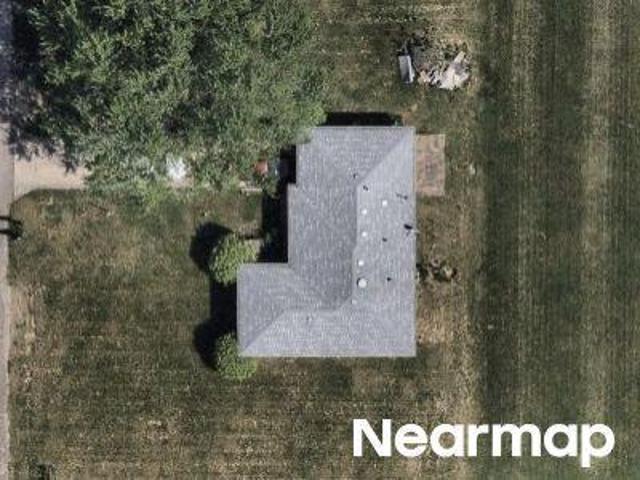
Peony Ln
View photo
House · for sale
Request Details
Updated
Peony Ln
Idlewold
· 1,399 sq.ft · 3 Bedrooms · 2 Baths · House
Idlewold · 1,399 sq.ft · 3 Bedrooms · 2 Baths · House
This home is in preforeclosure, which means the homeowner is in default (missed payments). Therefore, there could be an opportunity to strike a great deal with the owner and the bank
Request Details
Girvan Way
View photo
House · for sale
Request Details
Updated
Girvan Way
Idlewold
· 5,124 sq.ft · 3 Bedrooms · 4 Baths · House
Idlewold · 5,124 sq.ft · 3 Bedrooms · 4 Baths · House
This home is in preforeclosure, which means the homeowner is in default (missed payments). Therefore, there could be an opportunity to strike a great deal with the owner and the bank
Request Details
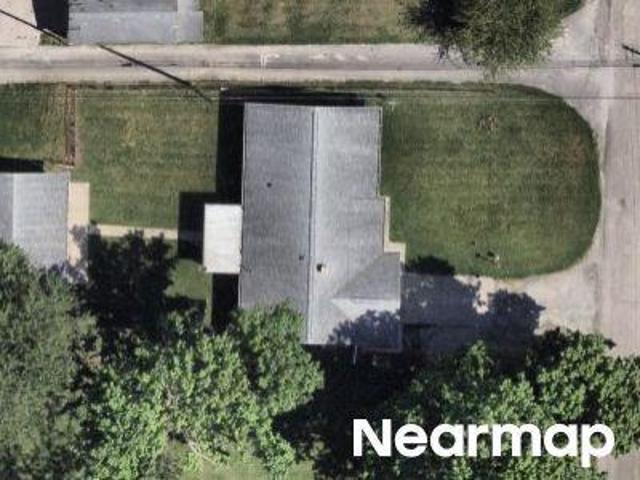
S Cross St
View photo
House · for sale
Request Details
Updated
S Cross St
Idlewold
· 1,528 sq.ft · 3 Bedrooms · 1 Bath · House
Idlewold · 1,528 sq.ft · 3 Bedrooms · 1 Bath · House
This is a Real Estate-Owned (REO)/post-foreclosure home owned or managed by a bank. All offers are considered; however, the highest and best will most likely be accepted
Request Details
Allen Dr
View photo
House · for sale
Request Details
Updated
Allen Dr
Idlewold
· 1,076 sq.ft · 3 Bedrooms · 1 Bath · House
Idlewold · 1,076 sq.ft · 3 Bedrooms · 1 Bath · House
This home is in preforeclosure, which means the homeowner is in default (missed payments). Therefore, there could be an opportunity to strike a great deal with the owner and the bank
Request Details
S 1000 W
View photo
House · for sale
Request Details
Updated
S 1000 W
Idlewold
· 1,991 sq.ft · 3 Bedrooms · 2 Baths · House
Idlewold · 1,991 sq.ft · 3 Bedrooms · 2 Baths · House
This home is in preforeclosure, which means the homeowner is in default (missed payments). Therefore, there could be an opportunity to strike a great deal with the owner and the bank
Request Details
Illinois St
View photo
House · for sale
Request Details
Updated
Illinois St
Idlewold
· 1,033 sq.ft · 2 Bedrooms · 1 Bath · House
Idlewold · 1,033 sq.ft · 2 Bedrooms · 1 Bath · House
This home is in preforeclosure, which means the homeowner is in default (missed payments). Therefore, there could be an opportunity to strike a great deal with the owner and the bank
Request Details
1102 W Limestone Way
View photo
House · for sale
USD 290,000
USD 179/sq.ft
1102 W Limestone Way
Idlewold
· 1,615 sq.ft · 3 Bedrooms · 2 Baths · House
· Garden · Equipped kitchen · Parking
Idlewold · 1,615 sq.ft · 3 Bedrooms · 2 Baths · House · Garden · Equipped kitchen · Parking
Welcome home to this move-in ready 3-bedroom, 2-bath ranch offering 1,618 square feet just minutes from downtown Fortville and SR 67. This 2017-built home boasts a spacious open-concept layout, a desirable split-bedroom floor plan, and a versatile flex room that could be used as a formal dining room, home office, or playroom. This single-owner ranch offers great curb appeal, an attached two-car garage, and a covered front entry that creates a welcoming first impression. Inside, the open-concept kitchen and living area creates a comfortable space for both everyday living and entertaining. The kitchen features ample cabinetry, generous countertop space, a pantry, and a large center island with seating. The spacious living room flows directly from the kitchen and offers sliding glass doors for convenient access to the backyard. The flex room is currently used as a dedicated dining space with a decorative chandelier but could easily serve as a home office or playroom. The split-bedroom flo
USD 290,000
338 E Michigan Street
View photo
House · for sale
USD 299,000
USD 138/sq.ft
338 E Michigan Street
Idlewold
· 2,153 sq.ft · 3 Bedrooms · 2 Baths · House
· Equipped kitchen
Idlewold · 2,153 sq.ft · 3 Bedrooms · 2 Baths · House · Equipped kitchen
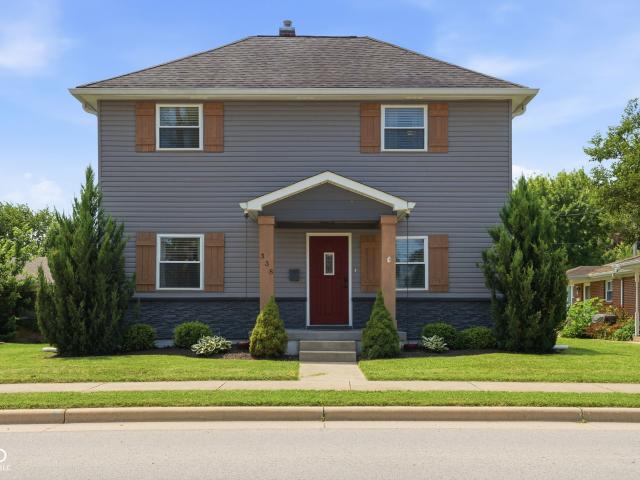
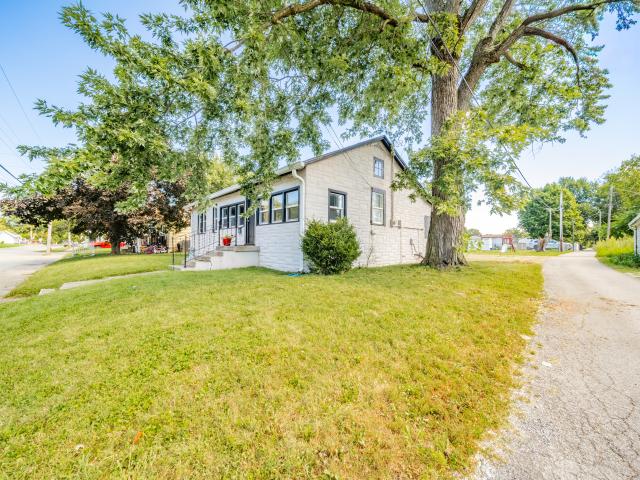
Ask your agent about the $10k mortgage rate buy down offered by seller with acceptable offer until 8/31/2026. SAVING YOU $100-300/month! All while you fall in love with this beautifully remodeled, floor-to-ceiling updated 3-bedroom, 2.5-bathroom home right in the vibrant heart of Fortville. Located in the Mt. Vernon School District, this home places you minutes from downtown Fortville. Perfect for buyers seeking historic charm without sacrificing modern luxury, this property blends character with crisp, contemporary finishes. From the moment you step onto the welcoming open front porch, you are greeted by fresh paint woodwork, modern vinyl windows, and an open layout that is entirely move-in ready. The heart of the home features a massive 21x12 updated eat-in kitchen, fully equipped with a large center island and ample room for entertaining. Rare for a home of this era, the spacious main-level primary bedroom suite serves as a private retreat, complete with a a private full bath boasti
USD 299,000
217 E Carolina Street
View photo
House · for sale
USD 279,900
USD 232/sq.ft
New
217 E Carolina Street
Idlewold
· 1,206 sq.ft · 3 Bedrooms · 2 Baths · House
· Parking · Equipped kitchen
Idlewold · 1,206 sq.ft · 3 Bedrooms · 2 Baths · House · Parking · Equipped kitchen
Enjoy that small town feeling in this choice location, within walking to downtown Fortville. Nestled among mature trees on a corner lot with NO HOA. Easy one level living with 3 bedrooms and 2 full baths. Split floor plan gives the primary bedroom with ensuite privacy. Luxury vinyl plank flooring throughout the main living areas. Great room with cathedral ceiling. Eat in kitchen has ample cabinetry. All of the appliances stay. Brand new stove, dishwasher and space saver microwave. Refrigerator is approximately 5 years old. Washer and dryer will also remain. Water heater replaced approximately 4 years ago. Expanded outdoor living on the back covered porch. 2 car attached garage and storage shed. Get ready to light your fire pit and enjoy the fall nights
USD 279,900
1106 Saratoga Street
View photo
House · for sale
USD 331,995
USD 196/sq.ft
1106 Saratoga Street
Idlewold
· 1,690 sq.ft · 3 Bedrooms · 2 Baths · House
· Office room · Equipped kitchen
Idlewold · 1,690 sq.ft · 3 Bedrooms · 2 Baths · House · Office room · Equipped kitchen
Photos are of the same floor plan; finishes and features may vary. This brand-new Arbor home in the Corrie Springs community offers the opportunity to enjoy new construction with anticipated completion in late December 2026, backed by a builder warranty and thoughtfully designed for comfortable, low-maintenance living. The popular Bradford floor plan features convenient ranch-style living with an open-concept layout that seamlessly connects the kitchen, dining area, and great room, creating an inviting space for both everyday living and entertaining. The centrally located kitchen overlooks the main gathering areas, allowing for easy interaction with family and guests, while the open dining area provides additional flexibility for hosting and daily routines. Privately situated at the rear of the home, the primary bedroom suite offers a relaxing retreat with a spacious walk-in closet and en-suite bath. Two additional bedrooms provide flexibility for family, guests, a home office, or hobb
USD 331,995
409 E Delaware Street
View photo
House · for sale
USD 325,000
USD 124/sq.ft
409 E Delaware Street
Idlewold
· 2,605 sq.ft · 3 Bedrooms · 2 Baths · House
· Garden · Parking · Fireplace · Cellar
Idlewold · 2,605 sq.ft · 3 Bedrooms · 2 Baths · House · Garden · Parking · Fireplace · Cellar
Two story home in Timber Ridge! This home has 3 bedrooms, 2 full baths, half bath on the main, & laundry is conveniently located upstairs. On the main floor, office/den or even a formal dining space, great room with gas log fireplace. Flooring throughout is updated, new light fixtures, hvac within 6 years, and newer water heater. If you need more space, the dry basement is ready for you to finish or use as storage. Lovely back yard with fencing and a mini barn. In 2020 there was a whole house spike protection added to the breaker box. 2 car attached garage is finished and a garage door that is insulated. Did I mention a basement? Basements are hard to find in this area. It definitely adds so much more available living space!
USD 325,000
5624 Coyote Drive
View photo
House · for sale
USD 175,000
USD 126/sq.ft
5624 Coyote Drive
Idlewold
· 1,378 sq.ft · 3 Bedrooms · 2 Baths · House
· Patio · Garden · Fireplace · Equipped kitchen
Idlewold · 1,378 sq.ft · 3 Bedrooms · 2 Baths · House · Patio · Garden · Fireplace · Equipped kitchen
This 3-bedroom, 2-full-bath home offers plenty of potential with a little updating! The spacious living room features a gas log fireplace, while the eat-in kitchen includes appliances. The primary bedroom offers a walk-in closet and private full bath. Enjoy the backyard with a privacy fence, covered patio, fire pit, and storage shed. Conveniently located on the south side of town!
USD 175,000
1059 Corrie Springs Drive
View photo
House · for sale
USD 352,995
USD 180/sq.ft
1059 Corrie Springs Drive
Idlewold
· 1,959 sq.ft · 3 Bedrooms · 2 Baths · House
· Equipped kitchen
Idlewold · 1,959 sq.ft · 3 Bedrooms · 2 Baths · House · Equipped kitchen
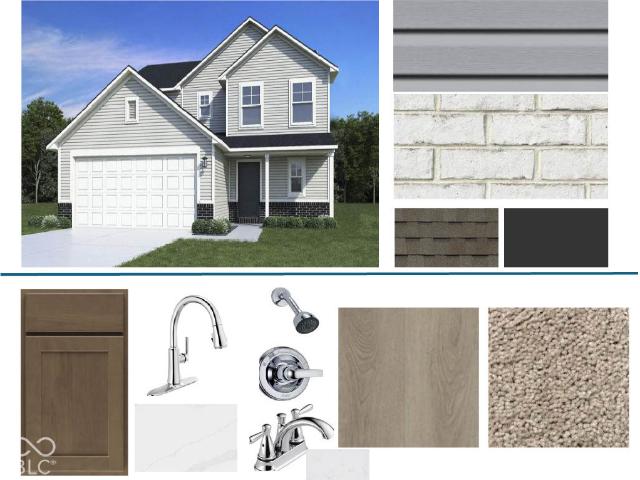
Photos are of the same floor plan; finishes and features may vary. This brand-new Arbor home in the Corrie Springs community offers the opportunity to enjoy new construction with anticipated completion in late December 2026, backed by a builder warranty and thoughtfully designed for modern living. The popular Ironwood floor plan features a spacious two-story layout with an open-concept design seamlessly connecting the kitchen, cafe, and great room, creating an inviting space for both everyday living and entertaining. The centrally located kitchen overlooks the main gathering areas, allowing for easy interaction with family and guests, while additional great room windows fill the home with natural light. An enlarged under-stair storage closet adds valuable everyday functionality. Upstairs, the private primary bedroom suite serves as a relaxing retreat and features a spacious walk-in closet and well-appointed en-suite bath. Additional bedrooms are complemented by a versatile loft, offeri
USD 352,995
1026 Fox Trace Drive
View photo
House · for sale
USD 200,000
USD 176/sq.ft
1026 Fox Trace Drive
Idlewold
· 1,130 sq.ft · 3 Bedrooms · 2 Baths · House
· Garden · Parking
Idlewold · 1,130 sq.ft · 3 Bedrooms · 2 Baths · House · Garden · Parking
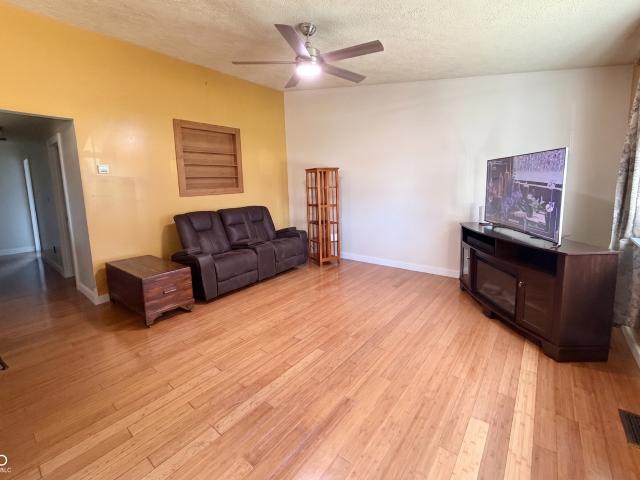
You will feel right at home in this well-maintained 3-bedroom, 2-full-bathroom ranch that offers a wonderful blend of character, thoughtful updates, and functional living space. Beautiful woodworking, custom built-ins, and several custom sliding barn doors add distinctive charm and craftsmanship throughout the home. The updated primary bathroom features gorgeous live-edge shelving for a unique, natural touch, while bamboo hardwood flooring enhances the main living areas. Recent updates include all-new vinyl windows and an updated roof, providing efficiency and peace of mind. Outside, the spacious 18' x 25' outbuilding with electricity is ideal for a workshop, hobby space, storage, or additional workspace. The backyard is fully fenced in for privacy and has an additional area perfect for parking a camper, boat, or trailer. This is a truly special home with character and practical updates!
USD 200,000
1101 Calistoga Road
View photo
House · for sale
USD 377,995
USD 152/sq.ft
1101 Calistoga Road
Idlewold
· 2,486 sq.ft · 4 Bedrooms · 2 Baths · House
· Office room · Equipped kitchen
Idlewold · 2,486 sq.ft · 4 Bedrooms · 2 Baths · House · Office room · Equipped kitchen
Photos are of the same floor plan; finishes and features may vary. This Arbor home in the new Corrie Springs community offers the opportunity to enjoy new construction with anticipated completion in mid-January 2027, backed by a builder warranty and thoughtfully designed for modern living. The popular Spruce floor plan features a spacious two-story layout with an open-concept design that seamlessly connects the kitchen, cafe, and great room, creating an inviting space for both everyday living and entertaining. The centrally located kitchen overlooks the main gathering areas and includes abundant storage, a center island, and an enlarged pantry. A private den on the main level provides valuable flexibility for a home office, study, playroom, or additional living space. Upstairs, the private primary bedroom suite serves as a relaxing retreat and features a spacious walk-in closet and en-suite bath. Additional bedrooms surround an enlarged loft, creating versatile space for a second livin
USD 377,995
401 E New York Street
View photo
House · for sale
USD 279,000
USD 221/sq.ft
401 E New York Street
Idlewold
· 1,259 sq.ft · 3 Bedrooms · 2 Baths · House
· Patio · Garden · Equipped kitchen
Idlewold · 1,259 sq.ft · 3 Bedrooms · 2 Baths · House · Patio · Garden · Equipped kitchen
This well maintained ranch is located in a subdivision with no HOA. Updated kitchen with newer countertop, back splash, appliances, and flooring. GR open to breakfast room and kitchen bar area. Outside there is a front covered gazebo/patio area and out back a mini barn and fire pit, and nature. Convenient to downtown Fortville shops and dining and less than 15 minutes to Exit 214 at I-69 for easy north side commute. Buffalo farm behind your back yard too which is really cool
USD 279,000
517 N Leland Street
View photo
House · for sale
USD 210,000
USD 195/sq.ft
517 N Leland Street
Idlewold
· 1,076 sq.ft · 2 Bedrooms · 1 Bath · House
· Equipped kitchen · Parking
Idlewold · 1,076 sq.ft · 2 Bedrooms · 1 Bath · House · Equipped kitchen · Parking
Welcome to this charming 2-bedroom, 1-bath home located in the heart of downtown Fortville! Inside, you'll find beautiful laminate flooring throughout the living room and bedrooms, complemented by ceramic tile in the kitchen and bathroom. The functional layout offers a comfortable kitchen, convenient mudroom, spacious laundry room, and a bright sunroom filled with natural light-the perfect spot to relax, enjoy your morning coffee, or create a cozy space. Major updates including newer windows, roof, and mechanicals provide added peace of mind. All lead plumbing was removed and replaced with PVC in 2023. Outside, a detached 1-car garage offers convenient parking and additional storage. Best of all, you'll be just minutes from all that downtown Fortville has to offer! Enjoy easy access to local restaurants, boutiques, shops, and community favorites while still having a comfortable place to call home. With its inviting spaces, thoughtful updates, and fantastic location, this home is ready
USD 210,000
5851 Granite
View photo
House · for sale
USD 269,900
USD 109/sq.ft
5851 Granite
Idlewold
· 2,476 sq.ft · 3 Bedrooms · 2 Baths · House
· Patio · Garden · Fireplace · Equipped kitchen
Idlewold · 2,476 sq.ft · 3 Bedrooms · 2 Baths · House · Patio · Garden · Fireplace · Equipped kitchen
Welcome to this inviting two-story home offering nearly 2,500 ft. Of comfortable living space in a warm, family-friendly neighborhood. Step inside to a spacious living room featuring a gas-log fireplace, perfect for gathering. The open-concept design flows seamlessly into the dining area and fabulous kitchen, creating an ideal space where you can cook and entertain at the same time. The kitchen boasts abundant storage, generous countertop space, a pantry, stainless steel appliances that stay (including double ovens), a center island, and a breakfast bar. The adjoining dining room is the perfect spot for a farm table. A bright sunroom fills the home with natural light and features sliding patio doors that open to an awesome backyard. Enjoy the covered patio for shaded relaxation, plus an extra uncovered patio ideal for growing veggies in raised beds, entertaining, or grilling out. The main level also includes a convenient laundry room (washer and dryer included) and a half bath. There's
USD 269,900
8880 W 1050 S
View photo
House · for sale
Request Details
8880 W 1050 S
Idlewold
· 1,356 sq.ft · 3 Bedrooms · 2 Baths · House
Idlewold · 1,356 sq.ft · 3 Bedrooms · 2 Baths · House
To be sold in an Online Only Auction on Wednesday, October 14th @ 5 PM EST. Check out this home in Fortville! Bid on this 3 Bed, 2 Bath, 1,365 sqft home on over 1 Acre of land! Located in Pendleton School Systems. A home you will want to see!
Request Details
321 E Monroe Street
View photo
House · for sale
USD 149,900
USD 214/sq.ft
321 E Monroe Street
Idlewold
· 700 sq.ft · 2 Bedrooms · 1 Bath · House
· Garden · Equipped kitchen · Parking
Idlewold · 700 sq.ft · 2 Bedrooms · 1 Bath · House · Garden · Equipped kitchen · Parking
Charming 2BR/1BA ranch in Fortville! Step in from the covered front porch to the Living Rm & Eat-in Kitchen w/appliances included. Laundry closet w/washer & dryer included. Spacious backyard w/storage shed & plenty of room to potentially add a garage w/alley access. Walking distance to downtown Fortville for shopping, dining & entertainment! Great opportunity for a first-time buyer or investment property. Sold As-Is. Move in & make it home!
USD 149,900
16621 Girvan Way
View photo
House · for sale
USD 810,000
USD 132/sq.ft
16621 Girvan Way
Idlewold
· 6,135 sq.ft · 6 Bedrooms · 3 Baths · House
· Fireplace · Equipped kitchen · Cellar
Idlewold · 6,135 sq.ft · 6 Bedrooms · 3 Baths · House · Fireplace · Equipped kitchen · Cellar
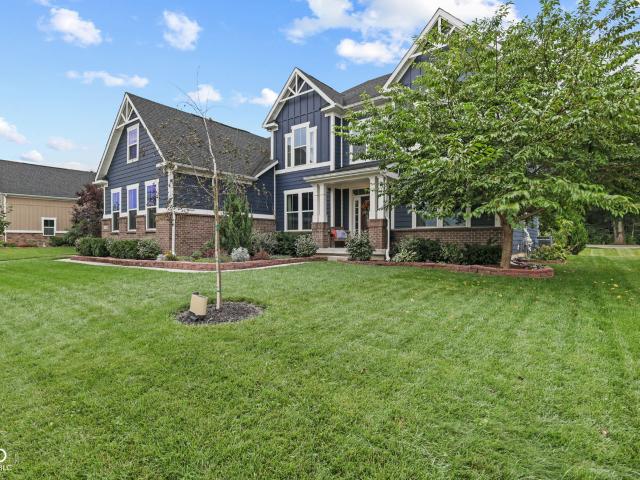
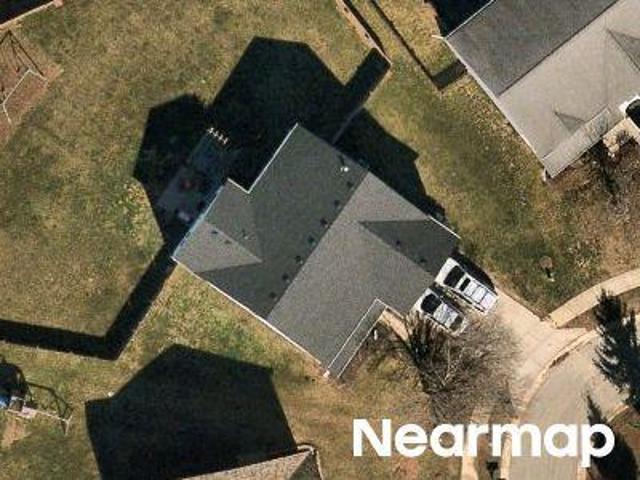
Move-in ready, extensively upgraded, and over 6,000 square feet! Welcome to 16621 Girvan Way, where space, flexibility and exceptional value come together. With 6 bedrooms and 3.5 baths, this home offers exceptional value compared with building new, without the wait or added expense of completing upgrades after closing. The main level features a dramatic two-story great room with fireplace, bright kitchen and breakfast room, formal dining room, separate living room/den, and a main-level bedroom that can also serve as a private office. Upstairs are four additional bedrooms, including an expansive primary suite with sitting area and oversized walk-in closet. The finished lower level truly sets this home apart! Completed in 2024, it functions beautifully as an in-law apartment or private guest suite with a full second kitchen, bedroom, full bath, living and recreation spaces, storage and built-in surround sound. Extensive upgrades include engineered hardwood, custom built-ins, basement wa
USD 810,000
815 Alden
View photo
House · for sale
USD 305,000
USD 149/sq.ft
815 Alden
Idlewold
· 2,034 sq.ft · 4 Bedrooms · 2 Baths · House
· Patio · Garden · Parking
Idlewold · 2,034 sq.ft · 4 Bedrooms · 2 Baths · House · Patio · Garden · Parking
Move-in ready four bedroom, 2 1/2 bath, with an extra large 2 1/2 car detached garage. Some photos have been virtually staged. Fenced in backyard, concrete driveway, covered front porch, perfect for a porch swing. Large open patio in the back, some walk-in closets, whirlpool tub in bath, with skylight, and separate freestanding shower, large laundry/utility room with laundry shoot. Furnace and stainless steel appliances less than three years old
USD 305,000

Get email alerts

Don't miss out: be the first to know about new properties

The alert was correctly created

On subscribing you accept the conditions of use and the privacy policy
Alert
Receive new ads in your inbox
Save this search
Receive alerts for new listings

We'll send you an email when we have new properties for: "Houses for sale in Idlewold"

The alert was correctly created

Turnberry, Fishers city Fall Creek township Hamilton County Indiana
Harmeson Heights
Get email alerts and be the first to see new listings
Required field
On subscribing I accept the terms of the privacy policy
Perfect! You'll soon start receiving new listings via email
Alert
Receive an email when we have new ads for Houses for sale in Idlewold
Save this search
Filters

Bedrooms

Size (sq.ft)

sq.ft
sq.ft

Price

USD
USD

Property type

Bathrooms

Clear all filters
Receive notifications when new entries are published.