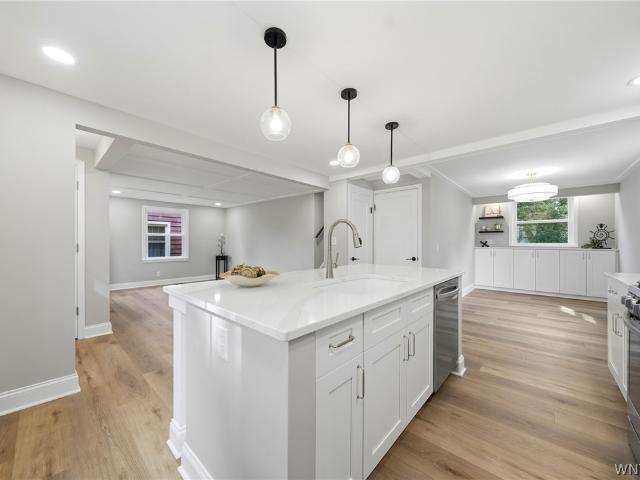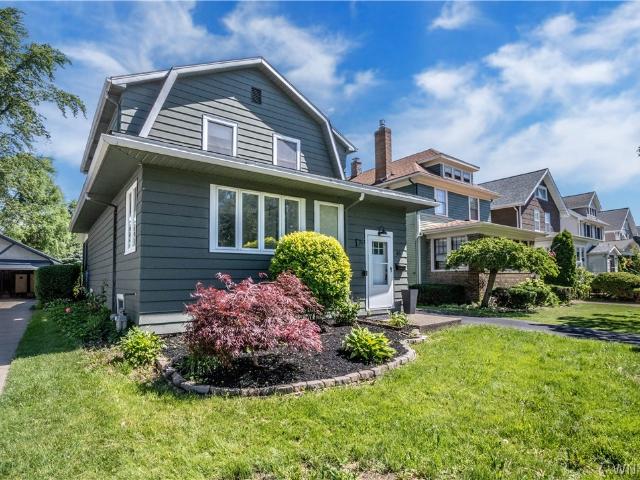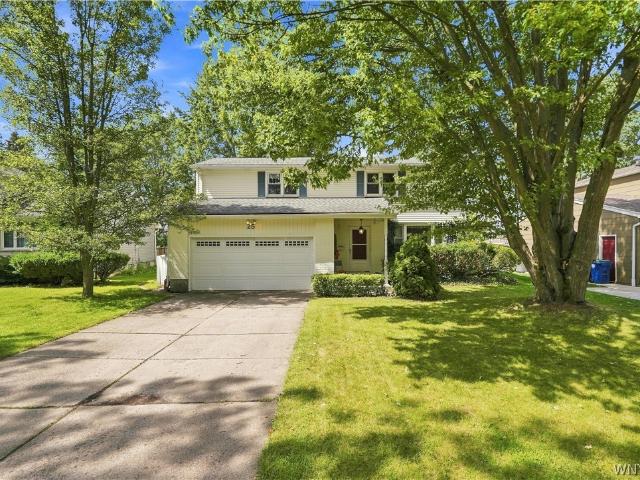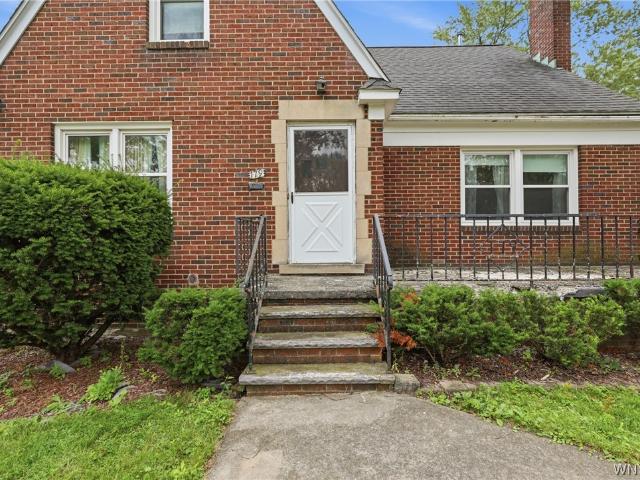
1,389 houses for sale in Indian Trail, Amherst town Erie County New York

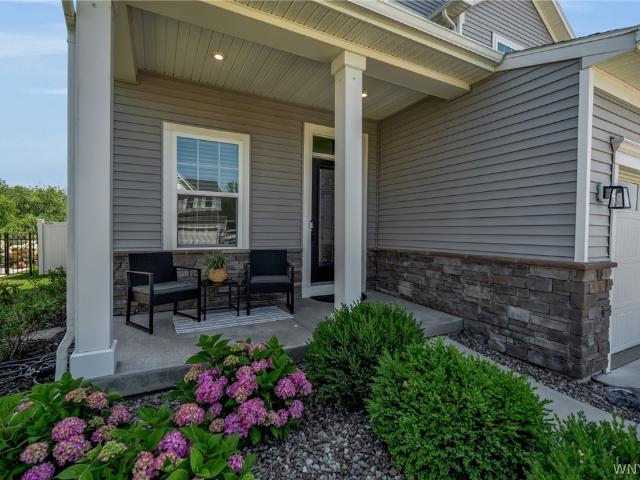
136 Lynette Lane
View photo
House · for sale
USD 609,900
USD 327/sq.ft
136 Lynette Lane
Indian Trail, Amherst town Erie County New York
· 1,862 sq.ft · 4 Bedrooms · 2 Baths · House
· Patio · Garden · Parking · Fireplace · Equipped kitchen · Cellar
Indian Trail, Amherst town Erie County New York · 1,862 sq.ft · 4 Bedrooms · 2 Baths · House · Patio · Garden · Parking · Fireplace · Equipped kitchen · Cellar
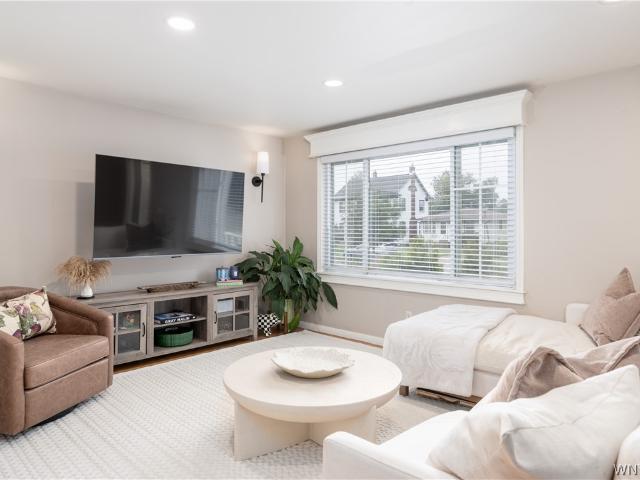
Beautiful 7 year old home in Amherst with great curb appeal, lovely front porch and 2 car attached garage in a fantastic location; This 4 bedroom, 2.5 bath home features an open concept design with engineered hardwood floors, tons of natural light through-out; great room has a gas fireplace with custom TV above included; gourmet kitchen has quartz countertops, large island with seating, pantry, new dishwasher and all appliances overlooking large dining area with sliding glass door leading to a private expansive patio; 2nd floor features Primary suite with walk-in closet, lovely ensuite bath, 3 additional bedrooms, full bath with tub/shower, and 2nd floor laundry including washer and dryer; Full, clean, dry basement features an Egress window and is plumbed for a bathroom ready to be finished for more living space; Also, plentiful storage area and efficient tankless hot water tank; Smart Garage door with cameras and Amazon Delivery ready; Backyard is fully fenced with serene patio that i
USD 609,900
71 Carmen Road
View photo
House · for sale
USD 209,900
USD 178/sq.ft
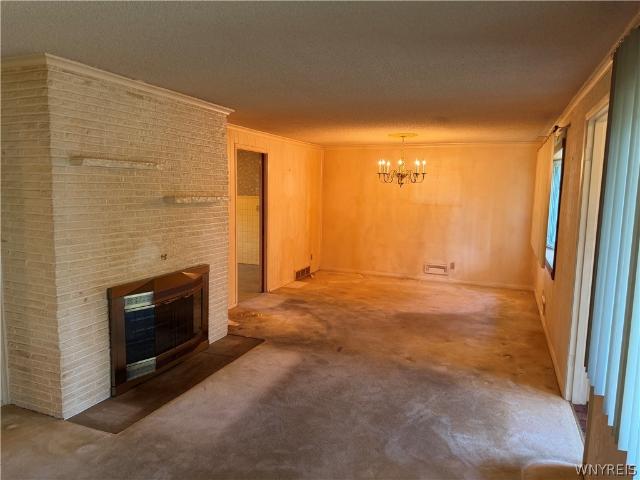
71 Carmen Road
Indian Trail, Amherst town Erie County New York
· 1,173 sq.ft · 3 Bedrooms · 1 Bath · House
· Fireplace · Parking · Air conditioning · Heating · Cellar
Indian Trail, Amherst town Erie County New York · 1,173 sq.ft · 3 Bedrooms · 1 Bath · House · Fireplace · Parking · Air conditioning · Heating · Cellar
Opportunity awaits at this solid brick ranch in the highly desirable Amherst neighborhood! Situated on a spacious lot, this 3-bedroom, 1-bath home has 1,176 square feet of living space, an attached garage, a full basement with additional living space potential, and a wood-burning fireplace. The property features a functional layout, forced-air heating, and central air conditioning. This home is in need of significant renovations and is being sold as-is, making it an excellent opportunity for investors, contractors, or buyers looking to renovate and build equity. Conveniently located near shopping, restaurants, parks, schools, the University at Buffalo South Campus, major highways, and all the amenities Amherst has to offer. Bring your vision and restore this property to its full potential. Offers will be reviewed on 7/27/26 at 5pm
USD 209,900
67 Warren Avenue
View photo
House · for sale
USD 264,999
USD 205/sq.ft
67 Warren Avenue
Indian Trail, Amherst town Erie County New York
· 1,292 sq.ft · 3 Bedrooms · 2 Baths · House
· Garden · Equipped kitchen
Indian Trail, Amherst town Erie County New York · 1,292 sq.ft · 3 Bedrooms · 2 Baths · House · Garden · Equipped kitchen
Welcome to 67 Warren Ave! This charming 3-bedroom, 2-full-bath is open-concept living at its finest right in the heart of the Village of Kenmore! Ideally located within a quick walk to local restaurants, shops, and village amenities, this home offers both comfort and convenience. Inside, you'll find beautiful hardwood floors, vinyl replacement windows throughout, and a spacious open-concept layout perfect for everyday living and entertaining. The kitchen features granite countertops, white subway tile backsplash, stainless steel appliances, tile floor, tons of cabinet space and a movable island. An addition, completed in 2020, provides valuable additional living space. The home also features a 10-year-old architectural roof and a new sump pump installed in 2026. The sliding glass door opens to a fully fenced backyard with a large shed, creating a great space for relaxing, entertaining, or enjoying time outdoors. Additional highlights include a covered front porch, concrete driveway, an
USD 264,999
36 Callodine Avenue
View photo
House · for sale
USD 399,900
USD 120/sq.ft
36 Callodine Avenue
Indian Trail, Amherst town Erie County New York
· 3,315 sq.ft · 6 Bedrooms · 3 Baths · House
· Cellar
Indian Trail, Amherst town Erie County New York · 3,315 sq.ft · 6 Bedrooms · 3 Baths · House · Cellar
Exceptional investment opportunity in the highly sought-after Amherst School District! This spacious 3-unit multifamily offers over 3,300 square feet with a total of 6 bedrooms and 3 full bathrooms, making it an ideal addition to any investment portfolio or an excellent owner-occupant opportunity. The apartments have been tastefully updated with vinyl flooring, newer cabinetry, fresh paint, and other cosmetic improvements. The first-floor unit has just become vacant and is move-in ready, making showings a breeze and providing the new owner the flexibility to rent immediately at market rates or occupy the unit themselves. The first-floor unit was previously rented for $1,700/month, while the second-floor unit currently rents for $1,725/month. The third-floor unit is occupied by a friend of the owner and is currently paying below-market rent, presenting additional upside potential. The property features a full basement with 2 furnaces, 2 hot water tanks, and separate gas and electric met
USD 399,900
233 Rosedale Blvd
View photo
House · for sale
USD 249,900
USD 182/sq.ft
233 Rosedale Blvd
Indian Trail, Amherst town Erie County New York
· 1,367 sq.ft · 3 Bedrooms · 1 Bath · House
· Equipped kitchen · Parking · Air conditioning · Cellar
Indian Trail, Amherst town Erie County New York · 1,367 sq.ft · 3 Bedrooms · 1 Bath · House · Equipped kitchen · Parking · Air conditioning · Cellar
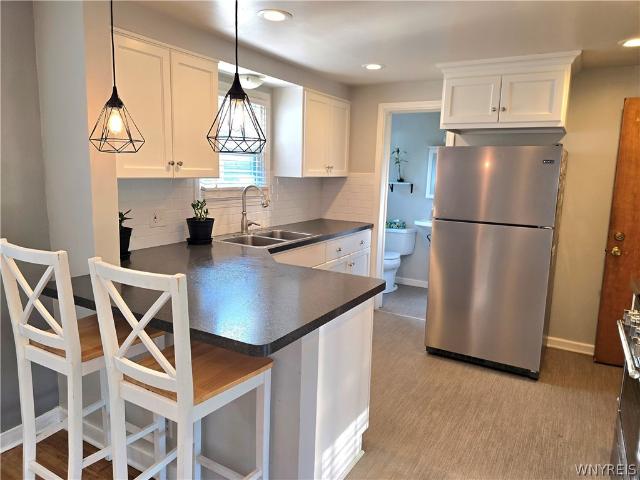
Charming vinyl sided 3 bedroom 1.5 bath home in Amherst! Beginning with the updated kitchen including cabinetry, flooring, breakfast bar with pendant lights, and tile backsplash! Stainless steel stove, refrigerator, microwave, and dishwasher are all included. Updated half bath has pedestal sink and fresh flooring. Front entryway with closet leads to bright living room (with built-in shelving and cabinetry) and formal dining room, both having hardwood floors. The family room offers additional living space and is complete with brand new carpeting, along with a large closet and door to the outside. This room could be used as another bedroom or office space or may be able to be turned into a garage! The second floor has a full bath and three good size bedrooms (2 with hardwood flooring)! This home has central air and plenty of updated windows. The full basement with glass block windows allows for plenty of storage. The landscaping has been freshened up and there is a cute open porch to sit
USD 249,900
22 Meadow Stream Court
View photo
House · for sale
USD 369,900
USD 252/sq.ft
New
22 Meadow Stream Court
Indian Trail, Amherst town Erie County New York
· 1,464 sq.ft · 3 Bedrooms · 2 Baths · House
· Garden · Fireplace · Equipped kitchen · Parking
Indian Trail, Amherst town Erie County New York · 1,464 sq.ft · 3 Bedrooms · 2 Baths · House · Garden · Fireplace · Equipped kitchen · Parking
This is the one you've been waiting for! This sprawling three-bedroom, two-full-bath Ranch style home on sought after cul de sac offers a large LR with fireplace and hardwood floors. The updated kitchen is fully equipped with a built-in oven, gas cooktop and dishwasher. The kitchen leads to the living room/dining room combination, which has a wall of windows overlooking the huge, pie-shaped, parklike backyard. The primary bedroom has its own full bath. There is also a cozy family room/den and an enclosed Florida room for 3 season enjoyment. Improvements include: Roof and gutters and bathroom updates within the last 5 years. Furnace and C/A 2015, HWT 2016, updated windows. Garage doors and openers 5 years. Square footage was determined by attached floor plan and is slightly larger than the tax records indicate Come and take a look at the fully fenced backyard oasis of this beautiful home! Open Sat Sept 26th 1-3 PM Seller reserves the right to set an offer deadline
USD 369,900
160 Hamilton Drive
View photo
House · for sale
USD 20,990,000
USD 8,745/sq.ft
160 Hamilton Drive
Indian Trail, Amherst town Erie County New York
· 2,400 sq.ft · 6 Bedrooms · 2 Baths · House
· Parking
Indian Trail, Amherst town Erie County New York · 2,400 sq.ft · 6 Bedrooms · 2 Baths · House · Parking
Extremely well maintained 2 family home situated in the sought-after Smallwood school district. Both of the 3 bedroom apartments are spacious with formal living rooms, dining rooms & offer bonus sunrooms. Perfect for a home office, playroom, or whatever extra space you need. These immaculate apartments are full of natural woodwork, solid core doors and hardwood floors. The upstairs unit has a long term tenant in place while the lower unit is vacant and move in ready. Outside offers parking in both the front and rear, along with a 2 car garage. Close to everything, tons of amenities just a stone's throw from Main st
USD 20,990,000
212 Brantwood Road
View photo
House · for sale
USD 649,900
USD 298/sq.ft
212 Brantwood Road
Indian Trail, Amherst town Erie County New York
· 2,174 sq.ft · 3 Bedrooms · 2 Baths · House
· Patio · Garden · Fireplace · Equipped kitchen
Indian Trail, Amherst town Erie County New York · 2,174 sq.ft · 3 Bedrooms · 2 Baths · House · Patio · Garden · Fireplace · Equipped kitchen
Welcome to 212 Brantwood Road, a beautifully maintained brick home offering 2,184 square feet of character, space, and thoughtful updates on one of the most desirable streets in Snyder. From the classic brick exterior and charming architectural details to the inviting and updated interior, this home will impress. Inside, the entire home has been freshly painted, creating a bright and welcoming feel throughout. Hardwood floors and natural woodwork add warmth and character. The spacious living room features a wood burning fireplace with new chimney liner, while the formal dining room provides an ideal setting for entertaining. The fully remodeled kitchen offers granite countertops, a large island with seating, abundant cabinetry, and a quaint built in seating bench. A bonus den room on the first floor adds additional flex space and direct access to the backyard and gorgeous exposed aggregate concrete patio. Upstairs are three comfortable bedrooms and a renovated full bathroom. The primar
USD 649,900
223 Louvaine Drive
View photo
House · for sale
USD 424,900
USD 243/sq.ft
223 Louvaine Drive
Indian Trail, Amherst town Erie County New York
· 1,744 sq.ft · 4 Bedrooms · 1 Bath · House
· Garden · Deck · Fireplace · Equipped kitchen
Indian Trail, Amherst town Erie County New York · 1,744 sq.ft · 4 Bedrooms · 1 Bath · House · Garden · Deck · Fireplace · Equipped kitchen
Welcome to this beautifully renovated 4-bedroom home located on a highly desirable, walkable neighborhood, tree-lined street in the Town of Tonawanda. This home captures the wonderful architectural details of its past with built-in bookshelves to the smooth plaster crown molding and dining room ceiling medallion. Step inside through the front entrance to a spacious living room featuring a fireplace (NRTC) with custom bookcases to its sides. Walk through the arched opening to the formal dining room which leads out to the concrete deck in the back yard. Next to the dining room you will start to see the major updates that this home offers. The kitchen will surprise you with its efficient layout boasting new KraftMaid cherry wood cabinetry with quartz countertops, stainless steel appliances, dual-fuel oven, garbage disposal, cabinet lighting, a pantry closet with adjustable shelving. Just off the kitchen you will enjoy looking out to the back yard in a quaint breakfast room with a coffee b
USD 424,900
52 Springville Avenue
View photo
House · for sale
USD 479,000
USD 191/sq.ft
52 Springville Avenue
Indian Trail, Amherst town Erie County New York
· 2,497 sq.ft · 9 Bedrooms · 3 Baths · House
Indian Trail, Amherst town Erie County New York · 2,497 sq.ft · 9 Bedrooms · 3 Baths · House
Prime Investment Opportunity Near UB South! *. Location is hard to beat with this fully occupied double just steps from UB South Campus, University Plaza, the Buffalo VA Medical Center, and the University at Buffalo School of Dental Medicine. Offering. *7 bedrooms total*, including. *2 bedrooms in the rear carriage house*, this property provides excellent rental potential in a high-demand area. Investors can step into an already occupied property with multiple living spaces and strong proximity to campus, shopping, dining, public transportation, and everyday conveniences. A great opportunity to add a well-located income-producing property to your portfolio!
USD 479,000
82 Bucyrus Drive
View photo
House · for sale
USD 279,888
USD 250/sq.ft
82 Bucyrus Drive
Indian Trail, Amherst town Erie County New York
· 1,119 sq.ft · 3 Bedrooms · 1 Bath · House
· Patio · Garden · Parking · Fireplace · Equipped kitchen · Air conditioning
Indian Trail, Amherst town Erie County New York · 1,119 sq.ft · 3 Bedrooms · 1 Bath · House · Patio · Garden · Parking · Fireplace · Equipped kitchen · Air conditioning
Outstanding layout & condition. This brick & vinyl-sided ranch features. 3 bedrm. 1.5 baths. Wide open floor plan. Living rm & dinning area. W/cathedral ceilings. Gas fireplace. Oak mantle. Hardwood flrs. Lg (split) wall unit a/c. Open to spacious updated eat-in kitchen. W/feature wall. W/built-in shelves. Subway tile bcksplsh. Lvp flooring. Newer stainless appliances. Full bath w/updated vanity. 3 bedrooms. W/hardwoods. Bsmt. poured concrete. Mostly finished bsmt. Drywalled. Lux plnk flring. Recessed lighting. Half bath. Flex area. Laundry rm. washer & dryer. (All appliances as-is condition). M/updated wndws throughout. 1.0 car attached garage. Fully fenced yard. W/brick patio. Additional updates & amenities. S/lighting & plumbing fixtures. Dunkirk boiler. M/ copper plumb. Glass block wndws. Garage door & opener. S/lighting & plumbing fixtures. Arc roof. A great value. Negotiations begin tues 9/22/26 @ 1pm
USD 279,888
554 Christiana Street
View photo
House · for sale
USD 385,000
USD 212/sq.ft
554 Christiana Street
Indian Trail, Amherst town Erie County New York
· 1,808 sq.ft · 4 Bedrooms · 2 Baths · House
· Patio · Garden · Equipped kitchen
Indian Trail, Amherst town Erie County New York · 1,808 sq.ft · 4 Bedrooms · 2 Baths · House · Patio · Garden · Equipped kitchen
Style, location, and a versatile floor plan make this beautifully updated four-bedroom, two-full-bath home one you’ll want to call your own! Nicely landscaped grounds and a welcoming covered front porch introduce the inviting interior, where crown molding and luxury vinyl flooring add style throughout much of the home. The spacious living room features a charming bow window, recessed lighting, and an open connection to the dining room, highlighted by a large picture window. The eat-in kitchen offers an abundance of cabinetry, Corian countertops, breakfast bar, recessed lighting, and a full appliance package including stove, refrigerator, dishwasher, and microwave. Just off the kitchen, the year-round sunroom/family room is surrounded by windows and filled with natural light. A vaulted ceiling, gas stove, and sliding door leading to the patio and gazebo make this a wonderful space for relaxing or entertaining. The outdoor space is equally appealing, with a large portion of the yard full
USD 385,000
591 Longmeadow Road
View photo
House · for sale
USD 259,900
USD 170/sq.ft
591 Longmeadow Road
Indian Trail, Amherst town Erie County New York
· 1,528 sq.ft · 4 Bedrooms · 2 Baths · House
· Garden · Office room · Parking · Gym · Deck · Cellar
Indian Trail, Amherst town Erie County New York · 1,528 sq.ft · 4 Bedrooms · 2 Baths · House · Garden · Office room · Parking · Gym · Deck · Cellar
Welcome to 591 Longmeadow Rd. Amherst! This beautifully renovated 3-bedroom home, with the potential for a fourth bedroom, blends comfort, style, and flexibility. Featuring two full bathrooms, an open-concept layout, new flooring, fresh paint, and updated windows, this move-in-ready home is designed for modern living. An additional room just off the living area is ideal for a home office, playroom, guest room, or potential fourth bedroom. The clean, dry basement provides endless possibilities for a recreation room, home gym, or additional living space. Step outside to a spacious backyard and an oversized rear deck, creating the perfect setting for relaxing, entertaining, or enjoying outdoor gatherings. A 2-car detached garage adds convenience and extra storage. Ideally located near shopping, dining, parks, schools, and everyday amenities, this beautifully updated Amherst home is ready for its next owner. Don't miss this fantastic opportunity!
USD 259,900
446 Maynard Drive
View photo
House · for sale
USD 289,900
USD 212/sq.ft
446 Maynard Drive
Indian Trail, Amherst town Erie County New York
· 1,367 sq.ft · 3 Bedrooms · 1 Bath · House
· Garden · Equipped kitchen
Indian Trail, Amherst town Erie County New York · 1,367 sq.ft · 3 Bedrooms · 1 Bath · House · Garden · Equipped kitchen
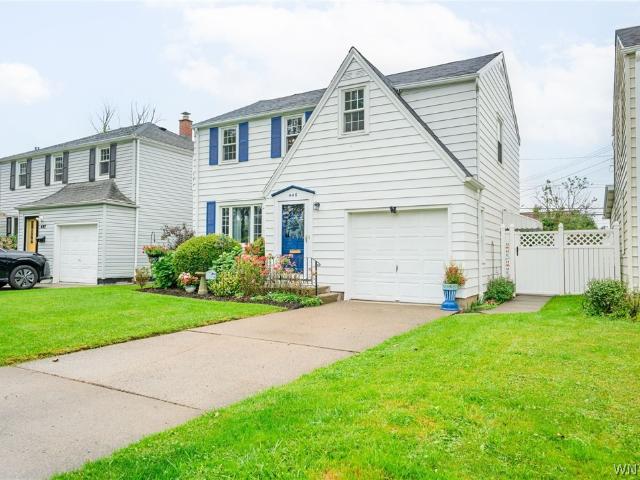
Welcome to 446 Maynard Drive in the Town of Amherst! This charming, well-maintained two-story Colonial offers 3 bedrooms, 1½ baths, and an inviting blend of classic character and modern updates—all within the highly regarded Amherst Central School District. Step inside the welcoming foyer and discover a bright, spacious living room featuring beautiful hardwood floors, natural wood trim, and newer warrantied windows. The adjoining dining room is perfect for entertaining guests or enjoying intimate meals, with a sliding glass door providing easy access to the backyard. The remodeled kitchen is designed for both style and functionality, offering quartz countertops, custom wood cabinetry, abundant storage, and included appliances. A conveniently located half-bath completes the first floor. Upstairs, you’ll find three generously sized bedrooms, each with pristine hardwood floors and fresh paint. The primary bedroom features two closets and an abundance of natural light. Another bedroom offe
USD 289,900
319 Lamont Drive
View photo
House · for sale
USD 299,000
USD 235/sq.ft
319 Lamont Drive
Indian Trail, Amherst town Erie County New York
· 1,270 sq.ft · 3 Bedrooms · 1 Bath · House
· Office room · Equipped kitchen · Cellar
Indian Trail, Amherst town Erie County New York · 1,270 sq.ft · 3 Bedrooms · 1 Bath · House · Office room · Equipped kitchen · Cellar
Adorable Cape Cod residence in impeccable condition. Hardwood floors throughout the first floor. The spacious Living Room overlooks the front of the house with loads of light and flows into the eat-in kitchen. White cabinetry, mostly stainless steel appliances and an eating area are a few of the features. There are 2 bedrooms on the first floor. One is currently being used as a walk-in closet, but could easily be a home office or additional bedroom. The updated full bath includes white subway tile, wainscoting a tub/shower combination and extra storage. The expansive 2nd floor has skylights, is an additional bedroom and great office space with a large closet and much storage in the eaves. The partially finished basement is a great rec room for entertaining during sports events with a dry bar and mini fridge, features insulated walls, recessed lighting, additional 240 sqft for your entertaining needs! The unfinished space has a laundry area, washer and dryer included. The updated mechan
USD 299,000
365 Hartford Avenue
View photo
House · for sale
USD 175,000
USD 154/sq.ft
New
365 Hartford Avenue
Indian Trail, Amherst town Erie County New York
· 1,130 sq.ft · 3 Bedrooms · 1 Bath · House
· Garden · Parking · Equipped kitchen · Cellar
Indian Trail, Amherst town Erie County New York · 1,130 sq.ft · 3 Bedrooms · 1 Bath · House · Garden · Parking · Equipped kitchen · Cellar
Bring your vision to 365 Hartford! Offered at $175,000, this 3 bedroom, 1 full bath home in the Town of Tonawanda offers an opportunity for a buyer ready to make it their own. The first floor features a spacious living room and dining area, eat in kitchen, and a family room with plenty of windows overlooking the backyard. The kitchen appliances remain with the property, along with the washer and dryer. Upstairs are three bedrooms, a full bath and built in storage. Some of the bigger items have already been addressed, including a furnace approximately 2 years old, roof approximately 12 years old, and some newer windows in the kitchen and family room. An attached one car garage, full basement and spacious backyard add even more potential. The home does require updating and repairs, but offers a great opportunity to renovate and personalize at an attractive price point. Public records reflect 980 square feet; CubiCasa measures approximately 1,131 square feet. Property is priced below its
USD 175,000
164 S Meadow Drive
View photo
House · for sale
USD 239,000
USD 209/sq.ft
164 S Meadow Drive
Indian Trail, Amherst town Erie County New York
· 1,141 sq.ft · 3 Bedrooms · 1 Bath · House
· Garden · Deck · Equipped kitchen · Cellar
Indian Trail, Amherst town Erie County New York · 1,141 sq.ft · 3 Bedrooms · 1 Bath · House · Garden · Deck · Equipped kitchen · Cellar
Welcome to this low maintenance, charming 3-bedroom ranch situated on a beautiful, quiet street. The kitchen includes appliances for added convenience, and is steps away from the spacious deck overlooking the fully fenced yard—perfect for relaxing, entertaining, or enjoying the outdoors. The living area is sure to fit your furniture, and is next to a nook that could be a dining area or home office. First-floor laundry makes everyday living easy. The partially finished basement provides additional living or recreation space and features a convenient half bath. Mechanical upgrades include replacement windows throughout, new electric service (’22), sump pump with water backup, high efficiency furnace (’25), and more! With its comfortable layout, desirable features, and peaceful setting, this home is ready to welcome its next owner! Offers are being reviewed Thursday August 27th
USD 239,000
64 Robin Hill Dr Drive
View photo
House · for sale
USD 370,000
USD 198/sq.ft
64 Robin Hill Dr Drive
Indian Trail, Amherst town Erie County New York
· 1,862 sq.ft · 4 Bedrooms · 1 Bath · House
· Patio · Fireplace · Equipped kitchen · Cellar
Indian Trail, Amherst town Erie County New York · 1,862 sq.ft · 4 Bedrooms · 1 Bath · House · Patio · Fireplace · Equipped kitchen · Cellar
Immaculate 4 bedroom, 1.5 bath home in a highly sought-after Williamsville location. Just steps from the Amherst bike path and minutes to top-rated dining, shopping, and convenient thruway access. The living and dining rooms showcase refinished hardwood floors and abundant natural light. The eat-in kitchen offers extensive cabinetry and a bright table area overlooking the spacious family room. The family room features a wood-burning fireplace and sliding glass doors leading to a large concrete patio—perfect for outdoor entertaining. Upstairs includes four generously sized bedrooms, two with hardwood flooring. The freshly painted, dry basement provides excellent finishing potential. Updated thermal windows through-out. Roof 2024. A beautifully maintained home offering comfort, convenience, and exceptional value in Williamsville
USD 370,000
72 Charleston Avenue
View photo
House · for sale
USD 279,000
USD 208/sq.ft
72 Charleston Avenue
Indian Trail, Amherst town Erie County New York
· 1,335 sq.ft · 3 Bedrooms · 1 Bath · House
· Equipped kitchen
Indian Trail, Amherst town Erie County New York · 1,335 sq.ft · 3 Bedrooms · 1 Bath · House · Equipped kitchen
Welcome to this 3-bedroom, 1.5-bath home in the highly sought-after Village of Kenmore! Situated on a desirable corner lot, this home offers numerous important updates, including a newer roof, new hot water tank, new plumbing, updated electrical, main sewer line, sump pump and bubbler system, new gas lines, foundation work, exterior paint, and updated kitchen and bathroom flooring. A great opportunity to own a home with many major improvements already completed while adding your own personal touches! Showings and negotiations begin immediately. Offers will be reviewed as they are received
USD 279,000
489 Campbell Boulevard
View photo
House · for sale
USD 449,900
USD 311/sq.ft
489 Campbell Boulevard
Indian Trail, Amherst town Erie County New York
· 1,442 sq.ft · 2 Bedrooms · 2 Baths · House
· Patio · Garden · Fireplace · Equipped kitchen
Indian Trail, Amherst town Erie County New York · 1,442 sq.ft · 2 Bedrooms · 2 Baths · House · Patio · Garden · Fireplace · Equipped kitchen
Price adjusted to sell, now's the time to get in. Enjoy the ease of patio home living without the HOA fees, restrictions, or monthly dues! This low-maintenance custom ranch offers the perfect blend of convenience and privacy, featuring a beautifully landscaped, park-like setting where you can relax without sacrificing space or freedom. Just nine years young, this beautifully maintained custom home offers quality construction, thoughtful upgrades, and true move-in-ready condition. Situated on a spacious lot set back from the road, the property features a fully fenced backyard, a concrete patio, mature landscaping, and a Sturdi-Built storage shed for added convenience. Step inside to an inviting open floor plan highlighted by a dramatic cathedral ceiling, hardwood flooring throughout the main living areas, and a stunning gas fireplace that anchors the great room. The well-appointed kitchen is designed for both everyday living and entertaining, featuring granite countertops, custom tile b
USD 449,900
25 Louvaine Drive
View photo
House · for sale
USD 239,900
USD 179/sq.ft
New
25 Louvaine Drive
Indian Trail, Amherst town Erie County New York
· 1,335 sq.ft · 3 Bedrooms · 1 Bath · House
· Patio · Garden · Equipped kitchen
Indian Trail, Amherst town Erie County New York · 1,335 sq.ft · 3 Bedrooms · 1 Bath · House · Patio · Garden · Equipped kitchen
Live. Laugh, Louvaine! Welcome home to this beautifully updated Cape Cod in the Town of Tonawanda, where all the hard work has already been done. Simply unpack, settle in, and start enjoying your new home there’s no painting or projects waiting for you here. The thoughtfully updated kitchen, refinished hardwood floors, and finished second-floor bedroom (all completed in 2023) create a home that blends timeless charm with modern convenience. Gorgeous Pella windows with built-in blinds fill the home with natural light, while the functional layout offers an easy, comfortable flow from room to room. Whether you’re curling up with a good book, hosting a cozy date night at home, or unwinding with a glass of wine on the new floating backyard patio (2026), this home offers the perfect setting for everyday living. Not to mention close enough to get to the Village of Kenmore and Hertel Ave within minutes to enjoy shopping, restaurants and entertainment. If you’ve been searching for a truly move-
USD 239,900
1203 Eggert Road
View photo
House · for sale
USD 325,000
USD 182/sq.ft
1203 Eggert Road
Indian Trail, Amherst town Erie County New York
· 1,776 sq.ft · 4 Bedrooms · 2 Baths · House
· Equipped kitchen · Cellar
Indian Trail, Amherst town Erie County New York · 1,776 sq.ft · 4 Bedrooms · 2 Baths · House · Equipped kitchen · Cellar
Fabulous Updated Double in the Heart of Amherst! Don’t miss this beautifully maintained two-family home offering an excellent opportunity for both owner-occupants and investors. Each spacious unit features a large living room, eat-in kitchens and 2 bedrooms and 1 full bath, with numerous updates throughout. Both kitchens have been tastefully updated. The first-floor kitchen boasts durable luxury vinyl plank flooring and newer stainless steel appliances, while the second-floor kitchen features attractive tile flooring. Both bathrooms have been renovated with new vanities, tiled floors and tiled tub surrounds, creating a clean, modern look. Additional updates include newer vinyl windows, newer carpeting in both units, fresh paint throughout, and updated electrical (2019). Two hot water tanks 2018 and two furnaces that have been regularly serviced for peace of mind. Each apartment has its own private washer and dryer in basement, providing added convenience for tenants or owners. The roof
USD 325,000
384 Huxley Drive
View photo
House · for sale
USD 349,900
USD 273/sq.ft
384 Huxley Drive
Indian Trail, Amherst town Erie County New York
· 1,281 sq.ft · 3 Bedrooms · 2 Baths · House
· Office room · Gym · Equipped kitchen
Indian Trail, Amherst town Erie County New York · 1,281 sq.ft · 3 Bedrooms · 2 Baths · House · Office room · Gym · Equipped kitchen
Welcome to this meticulously renovated 3-bedroom, 2 full bath tri-level home on a quiet street in the top-rated Amherst School District. This stunning bright open floor plan will impress you as soon as you step inside by a well-designed floor plan that lives larger that it appears, maximizing every inch of existing space. An inviting living room showcases a beautiful coffered ceiling & new LVP flooring, flowing seamlessly into the brand new kitchen & dining area with built-ins. The thoughtfully designed kitchen features new cabinetry, quartz countertops, subway tile backsplash, a large island, stylish fixtures & stainless-steel appliances. New carpeting carries throughout the upper levels which offers a spacious bedroom with full updated bath, while the next level features a private primary en-suite with its own fully renovated bath complemented by an additional walk-through bedroom. This versatile space can easily serve as a home office, additional closet space, home gym or flex space
USD 349,900
40 Mckinley Avenue
View photo
House · for sale
USD 299,900
USD 186/sq.ft
40 Mckinley Avenue
Indian Trail, Amherst town Erie County New York
· 1,604 sq.ft · 3 Bedrooms · 2 Baths · House
· Garden · Deck · Fireplace · Equipped kitchen · Parking
Indian Trail, Amherst town Erie County New York · 1,604 sq.ft · 3 Bedrooms · 2 Baths · House · Garden · Deck · Fireplace · Equipped kitchen · Parking
Welcome home to 40 McKinley Ave in Kenmore. This beautifully maintained two-story home offers 3 spacious bedrooms and 2 full bathrooms. The inviting living room features a gas fireplace flanked by custom built-in bookshelves, creating the perfect space to relax and entertain. The updated kitchen is sure to impress with granite countertops, stylish glass tile backsplash, stainless steel appliances (2020), and recessed lighting and opens to the dining area. French doors lead to a bright and airy Florida room, providing additional living space and seamless access to the outdoors. Step outside to enjoy the large, fully fenced backyard complete with a back deck—ideal for summer gatherings. A detached two-car garage offers plenty of room for parking and storage. With its thoughtful updates, functional layout, and fantastic outdoor space, this move-in-ready home is one you won't want to miss! Open House Saturday June 27, 2026 from 10:00 to 12:00pm and offers due Tuesday June 30, 2026 by 10:00
USD 299,900
25 Jeffrey Drive
View photo
House · for sale
USD 385,000
USD 178/sq.ft
Updated
25 Jeffrey Drive
Indian Trail, Amherst town Erie County New York
· 2,153 sq.ft · 4 Bedrooms · 1 Bath · House
· Garden · Deck · Fireplace · Equipped kitchen
Indian Trail, Amherst town Erie County New York · 2,153 sq.ft · 4 Bedrooms · 1 Bath · House · Garden · Deck · Fireplace · Equipped kitchen
Price reduced for quick sale! Welcome to 25 Jeffrey Drive, a warm and inviting home that welcomes you from the moment you step inside. A light-filled living and dining room creates an inviting space for entertaining and everyday gatherings, while the spacious eat-in kitchen is perfectly suited for both meal preparation and casual dining. The expansive family room is sure to become a favorite gathering place, featuring a cozy gas fireplace and plenty of room to relax. Four comfortable bedrooms, each with hardwood flooring, add warmth and timeless appeal throughout the home Step outside to enjoy the large newly painted deck overlooking the fenced in yard, creating a wonderful setting for outdoor dining, entertaining, or simply enjoying the seasons. Ideally located near shopping, major expressways, universities, hospitals, and an array of everyday conveniences, 25 Jeffrey Drive offers the comfort and space you've been looking for in a truly convenient location. Showing start immediately!
USD 385,000
179 Westfield Road
View photo
House · for sale
USD 260,000
USD 117/sq.ft
179 Westfield Road
Indian Trail, Amherst town Erie County New York
· 2,217 sq.ft · 4 Bedrooms · 2 Baths · House
· Garden · Office room · Parking · Fireplace · Cellar
Indian Trail, Amherst town Erie County New York · 2,217 sq.ft · 4 Bedrooms · 2 Baths · House · Garden · Office room · Parking · Fireplace · Cellar
A rare and great opportunity to unlock the potential of this impressive brick 2-family property offering over 2200 sq. Ft. in a desirable Amherst location. Ideal for investors or those looking to build equity, this property features two spacious 2-bedroom units with separate gas and electric utilities, hardwood flooring, and charming original details throughout. The first-floor unit offers a large formal dining room, wood-burning fireplace (NWTC), and an enclosed rear sunroom. The second-floor unit includes a versatile bonus room perfect for a den, office, or dining room. Additional features include a full basement with abundant storage, a 2+ car garage, generous yard, replacement windows (approx. 5 years), front roof replaced in 2011 and rear roof replaced in 2021. Requiring some repairs and cosmetic updates, this property is priced well below assessed value to reflect the work needed, presenting an outstanding value-add opportunity with excellent upside potential and quick equity. Th
USD 260,000
37 Fruehauf Avenue
View photo
House · for sale
USD 299,900
USD 193/sq.ft
37 Fruehauf Avenue
Indian Trail, Amherst town Erie County New York
· 1,550 sq.ft · 4 Bedrooms · 2 Baths · House
· Garden · Office room · Parking
Indian Trail, Amherst town Erie County New York · 1,550 sq.ft · 4 Bedrooms · 2 Baths · House · Garden · Office room · Parking
Showings begin 7/11 at 1pm at the open house. Nestled on a quiet, dead-end, tree-lined side street just off Main Street, this amazing Amherst home offers the perfect blend of charm, space, and convenience. In the highly coveted Village of Snyder and Amherst school district with Smallwood elementary school. Enjoy walking to local restaurants, the library, parks, and playgrounds while living in one of Amherst’s most desirable locations. Inside, you’ll find soaring ceilings that create an open feel throughout the home. The spacious primary bedroom features abundant closet space, and the home offers four bedrooms, two full bathrooms, plus a finished attic that makes a perfect playroom, home office, or bonus living space. Relax on the inviting front porch or on the large back porch while taking in Buffalo’s beautiful summer evenings. A fully fenced backyard and an oversized garage are fantastic additional features. This is a wonderful opportunity to own a spacious home in an unbeatable Amhe
USD 299,900
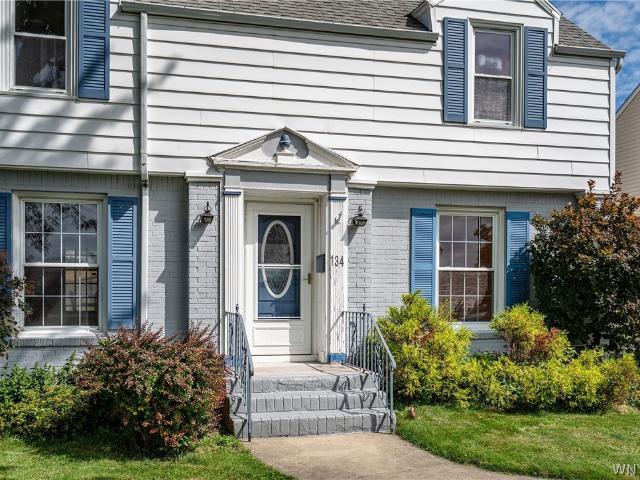
134 Wilton Parkway
View photo
House · for sale
USD 299,900
USD 188/sq.ft
134 Wilton Parkway
Indian Trail, Amherst town Erie County New York
· 1,593 sq.ft · 3 Bedrooms · 1 Bath · House
· Garden · Parking · Fireplace · Equipped kitchen
Indian Trail, Amherst town Erie County New York · 1,593 sq.ft · 3 Bedrooms · 1 Bath · House · Garden · Parking · Fireplace · Equipped kitchen
Bright, gracious and full of classic character, this well-maintained three-bedroom home in the Town of Tonawanda has a stately presence and a wonderfully inviting feel. Beautifully situated on an open parkway setting, the location possesses a special sense of openness, beauty and distinction. Large windows bring abundant natural light into the spacious living room, where a wood-burning fireplace (NRTC) creates a warm focal point, while the formal dining room adds to the home's traditional charm. The kitchen features newer appliances and countertops, with a first-floor half bath and adjacent enclosed porch adding useful everyday space. Upstairs, three comfortable bedrooms and a walk-in shower complete the living areas. Outside, the large partially fenced yard provides plenty of room to enjoy, along with a well-built two-and-a half car garage. Notable recent improvements include a new HVAC system and a garage door in 2024, and a walk-in shower in 2025. Lovingly cared for over the years,
USD 299,900
149 Hartford Avenue
View photo
House · for sale
USD 239,900
USD 259/sq.ft
149 Hartford Avenue
Indian Trail, Amherst town Erie County New York
· 926 sq.ft · 2 Bedrooms · 1 Bath · House
· Office room · Gym · Air conditioning · Cellar
Indian Trail, Amherst town Erie County New York · 926 sq.ft · 2 Bedrooms · 1 Bath · House · Office room · Gym · Air conditioning · Cellar
Welcome to 149 Hartford Ave — a beautifully updated 2-bedroom, 1-bath home in the heart of the Town of Tonawanda that delivers the perfect combination of charm, comfort, and peace of mind! Step inside and you’ll immediately appreciate the inviting living spaces and the added flexibility of a finished basement, offering valuable bonus space for a family room, home office, gym, playroom, or entertaining area. Even better, the major updates have already been taken care of! The roof was replaced in 2024, siding and windows were updated in 2023, and the furnace, central air conditioner, and electrical panel are all brand new in 2026. The hot water tank was replaced in 2019, giving you an impressive list of recent improvements and fewer things to worry about after move-in. Whether you're a first-time buyer, looking to downsize, or searching for a solid investment, this is an opportunity you won’t want to miss. Come see everything 149 Hartford Ave has to offer! All offers due wednesday 8/26 b
USD 239,900
123 Hiler Avenue
View photo
House · for sale
USD 279,800
USD 180/sq.ft
123 Hiler Avenue
Indian Trail, Amherst town Erie County New York
· 1,550 sq.ft · 3 Bedrooms · 1 Bath · House
· Garden · Fireplace · Parking · Cellar
Indian Trail, Amherst town Erie County New York · 1,550 sq.ft · 3 Bedrooms · 1 Bath · House · Garden · Fireplace · Parking · Cellar
This beautiful 3 bed, 2 bath home is located on a quiet street in the highly sought-after Village of Kenmore. Just four blocks to the quaint village center on Delaware where you will enjoy many restaurants and coffee shops. Imagine relaxing by the fireplace in your bright & airy four-season sunroom with a frosted glass sliding “barn door”, making it a cozy spot for your morning coffee and unwind while you relax and enjoy the evening. Indulge yourself in a spa-like bathroom with a whirlpool jetted tub, granite top vanity and contemporary tiled shower. Convenient first floor bathroom with subway tiles. Other features of this home are hardwood floors, walk-in closet (accessible from both master bedroom and bathroom/Spa), Finished basement, newer hot water tank, newer furnace/air-conditioner, attic storage with stairs, newer extra wide single garage with electric opener and shed. The gated/fenced yard includes an enclosed irrigated garden and has plenty of room to throw the ball for the do
USD 279,800

Get email alerts

Don't miss out: be the first to know about new properties

The alert was correctly created

On subscribing you accept the conditions of use and the privacy policy
Alert
Receive new ads in your inbox
Save this search
Receive alerts for new listings

We'll send you an email when we have new properties for: "Houses for sale in Indian Trail, Amherst town Erie County New York"

The alert was correctly created

Kenfield, Buffalo city Erie County New York
Lasalle, Buffalo city Erie County New York
Get email alerts and be the first to see new listings
Required field
On subscribing I accept the terms of the privacy policy
Perfect! You'll soon start receiving new listings via email
Alert
Receive an email when we have new ads for Houses for sale in Indian Trail, Amherst town Erie County New York
Save this search
Filters

Bedrooms

Size (sq.ft)

sq.ft
sq.ft

Price

USD
USD

Property type

Bathrooms

Clear all filters
Receive notifications when new entries are published.