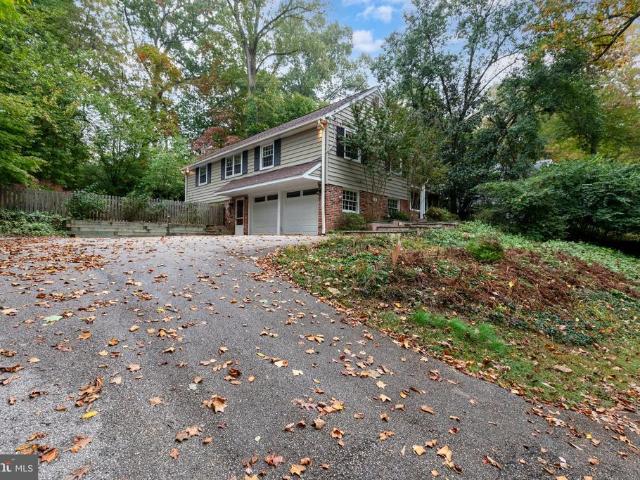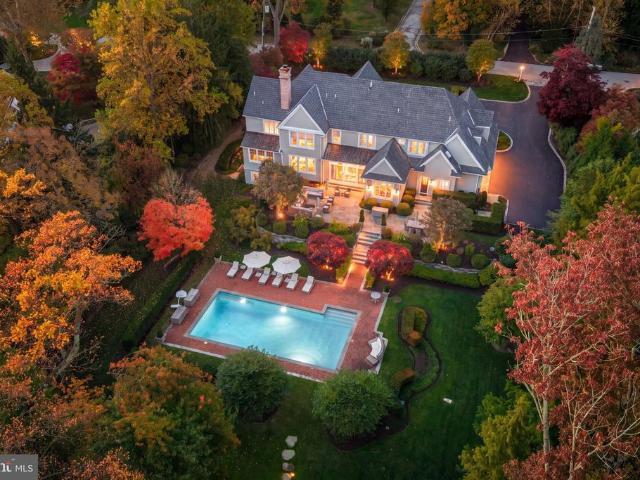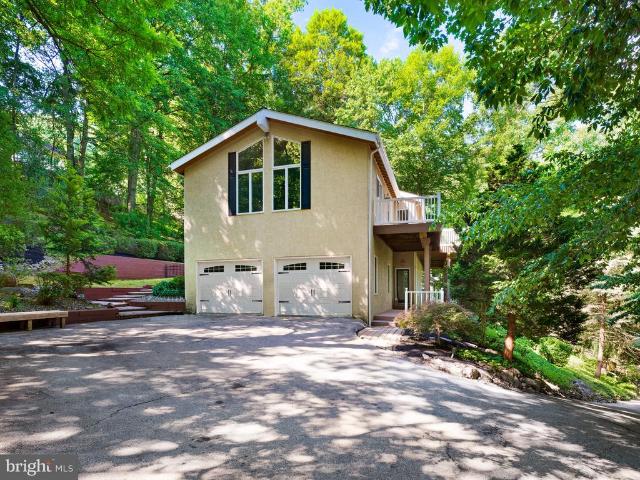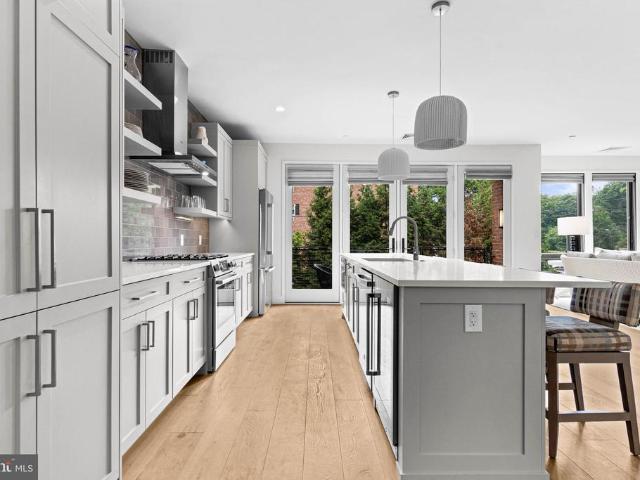
673 properties for sale in Ithan

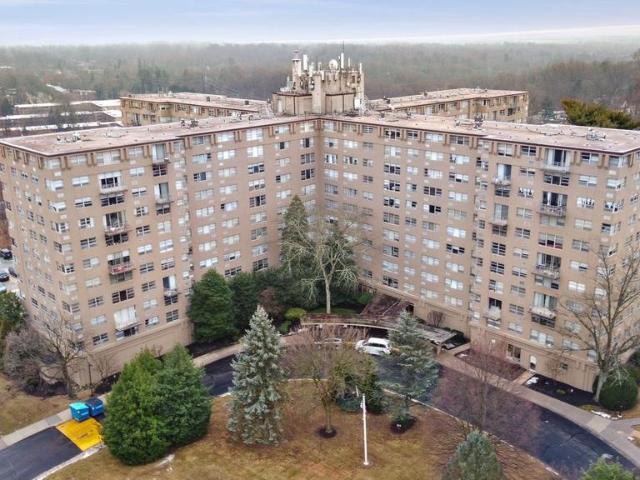
1030 E Lancaster Ave # 711
View photo
Condo · for sale
USD 148,000
USD 250/sq.ft
1030 E Lancaster Ave # 711
Ithan
· 592 sq.ft · 1 Bedroom · 1 Bath · Condo
· Equipped kitchen · Parking · Swimming pool · Lift
Ithan · 592 sq.ft · 1 Bedroom · 1 Bath · Condo · Equipped kitchen · Parking · Swimming pool · Lift
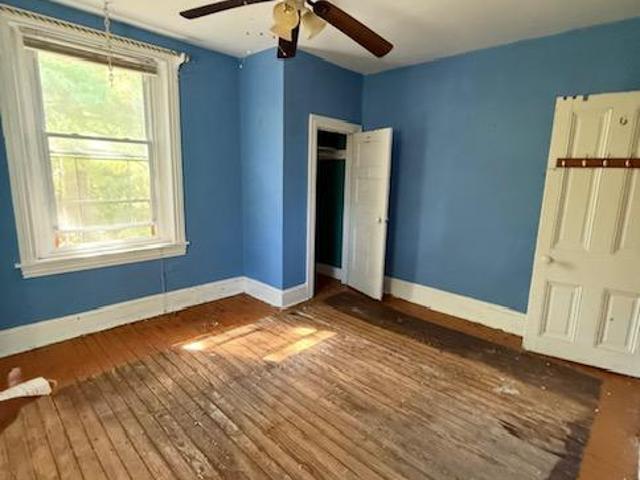
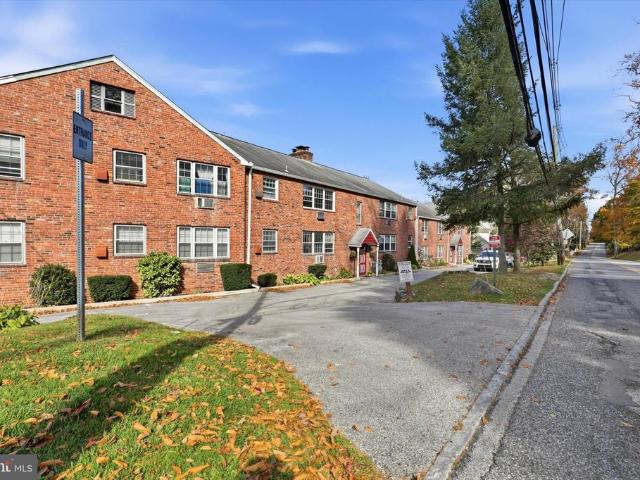
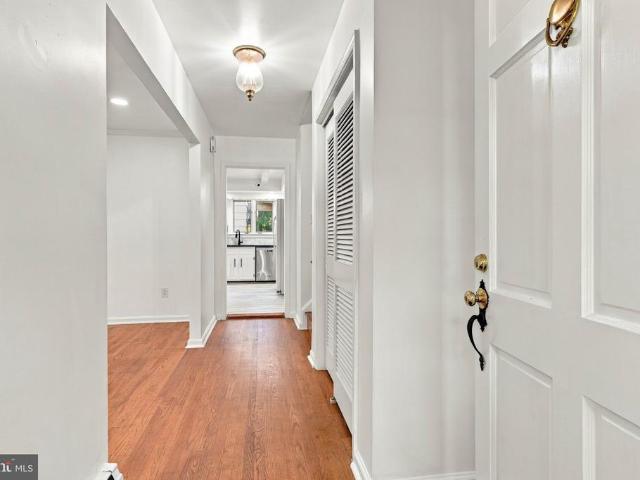
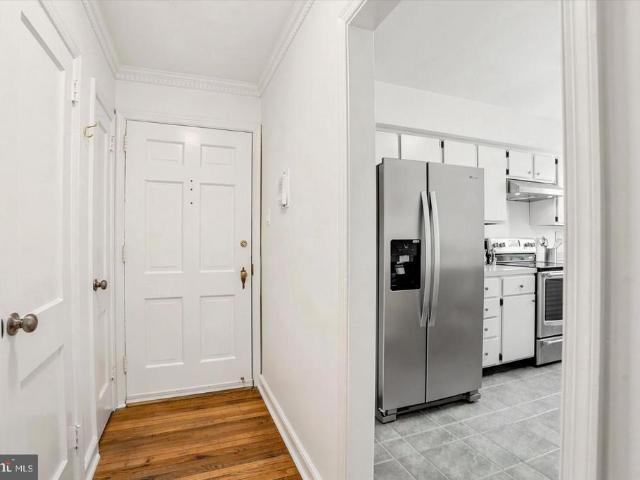
1BR/1BA. 7th floor of the Radnor House. Light & bright unit, full kitchen with dining area. Spacious living room. Large bedroom. Hall bath. Hardwood floors under carpeting. Large common laundry (coin-op) in lower level. Huge Olympic-size outdoor pool, BBQ area, off-street permit parking, indoor garage avail (extra cost), elevator, desk in lobby, on-site management/maintenance. Storage bin for each unit. Close to Villanova, Blue Route, shopping, Town of Bryn Mawr, movie theatre, coffee shop, restaurants & public transportation, including R5. Spacious Unit ready for personal touch and upgrade. Don't miss out
USD 148,000
328 Morris Road
View photo
Townhouse · for sale
USD 474,900
USD 272/sq.ft
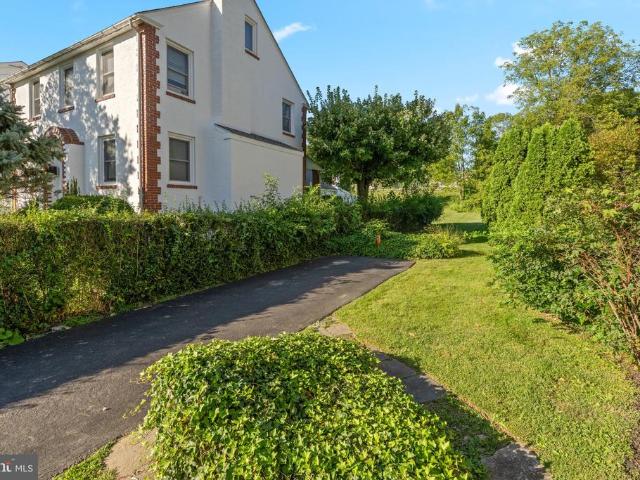
328 Morris Road
Ithan
· 1,744 sq.ft · 3 Bedrooms · 2 Baths · Townhouse
· Garden · Deck
Ithan · 1,744 sq.ft · 3 Bedrooms · 2 Baths · Townhouse · Garden · Deck
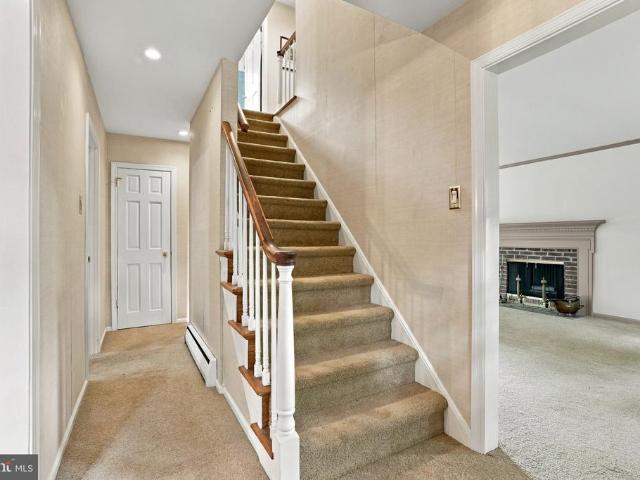
Welcome to 328 Morris Avenue, where an increasingly rare opportunity awaits in Radnor Township. At a price point seldom found in the township, this 3-bedroom, 2-full-bath twin offers 1,744 square feet and the chance for its next owner to reimagine a longtime family home and make it entirely their own. Cherished by the same owner for many years, the home is ready to begin its next chapter. A charming covered front porch welcomes you inside, where the First Floor features a wonderful front-to-back open floor plan, creating an easy flow for everyday living. At the rear of the home, the Family Room enjoys extended ceiling height and skylights that fill the space with natural light, giving the home its wonderful sunny disposition. Sliding glass doors open directly to the deck, beautifully capturing views of the great flat backyard and creating a seamless connection between indoor and outdoor living. Convenient First-Floor Laundry and a Full Bath add to the ease and versatility of the home,
USD 474,900
16 Harrison Drive
View photo
House · for sale
USD 2,895,000
USD 375/sq.ft
16 Harrison Drive
Ithan
· 7,707 sq.ft · 6 Bedrooms · 4 Baths · House
· Office room · Fireplace
Ithan · 7,707 sq.ft · 6 Bedrooms · 4 Baths · House · Office room · Fireplace
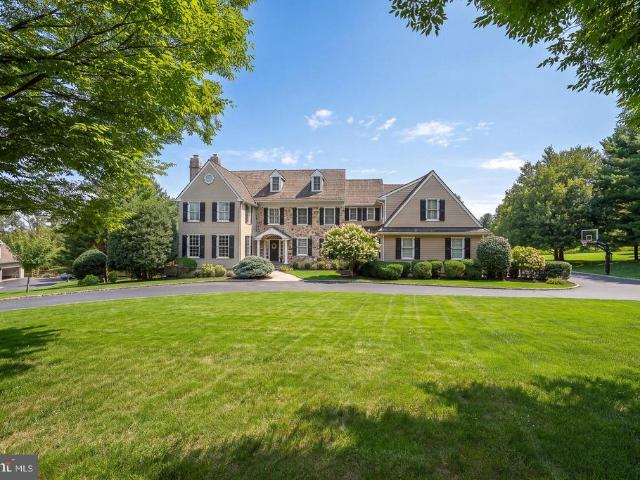
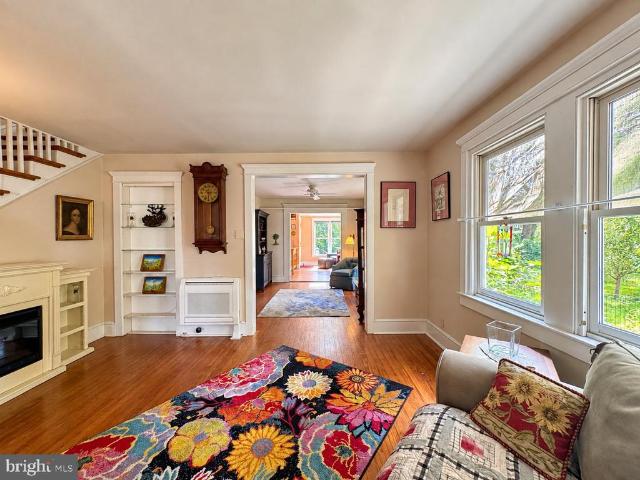
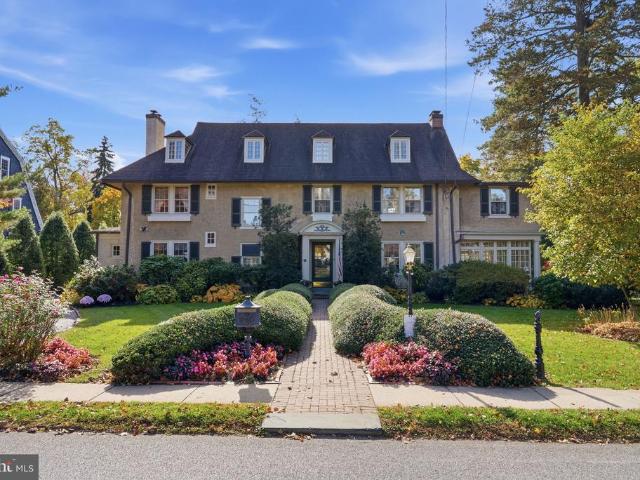
Welcome to 16 Harrison Drive, a premier residential location within the highly coveted Harrison Estates. Situated on a 1.37 acre parcel adjacent to the protected Brandywine Conservancy. This impeccably maintained manor home commands spectacular, unobstructed views of natural open space and timeless architectural elegance. The residence features an expansive layout comprising 6 bedrooms, 4 full and 2 half baths, offering an unparalleled venue for grand-scale entertaining and sophisticated daily living. A sweeping circular driveway leads to a distinguished two-story grand foyer accented by a turned staircase. The main level is distinguished by nine-foot ceilings, exquisite architectural millwork and hardwood flooring that extends throughout both the first and second floors. The floor plan offers exceptional flexibility for remote work with two dedicated executive offices, one featuring custom-crafted cabinetry. Three ambient gas fireplaces serve as focal points in the private study, form
USD 2,895,000
405 Boxwood Road
View photo
House · for sale
USD 2,190,000
USD 487/sq.ft
405 Boxwood Road
Ithan
· 4,489 sq.ft · 5 Bedrooms · 3 Baths · House
· Equipped kitchen
Ithan · 4,489 sq.ft · 5 Bedrooms · 3 Baths · House · Equipped kitchen
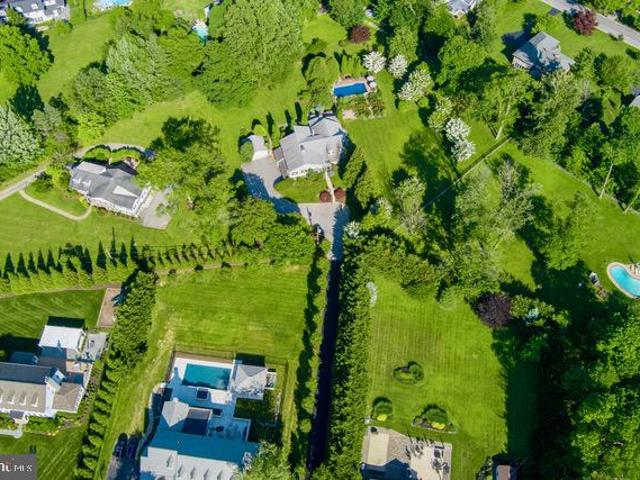
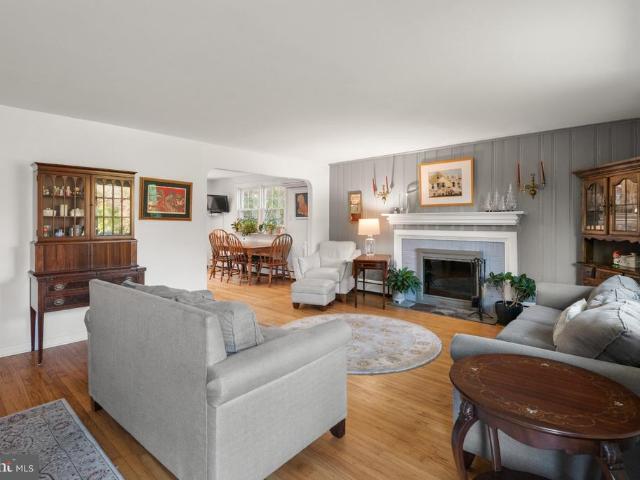
Welcome to 405 Boxwood Road, an exceptional and distinctive residence set at the end of a long, private drive on two beautifully manicured acres in the sought-after Beaupre section of Radnor Township. Offered for the first time since its original development, this remarkable property combines an uncommon sense of privacy with expansive views, thoughtfully designed living spaces, and an extraordinary array of amenities for both everyday living and entertaining. From the moment you arrive, the care and intentionality behind the design of both the residence and its grounds are immediately apparent. Spanning five levels, the home offers an impressive balance of formal and informal spaces, with generously proportioned rooms designed to accommodate everything from quiet living to large gatherings of family and friends. The main level welcomes you through a gracious foyer and features formal living and dining rooms, along with a chefs kitchen that opens seamlessly to a breakfast nook and sunr
USD 2,190,000
3315 Rodney Drive
View photo
House · for sale
USD 479,900
USD 416/sq.ft
3315 Rodney Drive
Ithan
· 1,152 sq.ft · 3 Bedrooms · 1 Bath · House
· Equipped kitchen
Ithan · 1,152 sq.ft · 3 Bedrooms · 1 Bath · House · Equipped kitchen
Charming Newtown Square Home in a Highly Desirable Neighborhood Welcome to this 3-bedroom, 1.5-bath home situated on a beautiful, level lot in one of Newtown Squares highly desirable neighborhoods. Offering a flexible floor plan, beautiful hardwood floors, a modern kitchen, and inviting outdoor spaces, this home combines classic character with comfortable everyday living. The first floor features a conveniently located bedroom, offering flexibility for a primary bedroom, guest room, or home office, along with a nearby powder room. Beautiful hardwood floors extend throughout both the first and second floors, adding warmth and character. At the heart of the home is the modern kitchen, conveniently positioned next to the formal dining room, creating a wonderful layout for both everyday meals and entertaining. The kitchen also provides direct access to the rear porch, making it easy to take dining and entertaining outdoors. Step onto the rear porch overlooking the beautiful, flat backyarda
USD 479,900
273 Strafford Avenue
View photo
House · for sale
USD 1,495,000
USD 571/sq.ft
273 Strafford Avenue
Ithan
· 2,616 sq.ft · 4 Bedrooms · 3 Baths · House
· Deck · Equipped kitchen · Parking
Ithan · 2,616 sq.ft · 4 Bedrooms · 3 Baths · House · Deck · Equipped kitchen · Parking
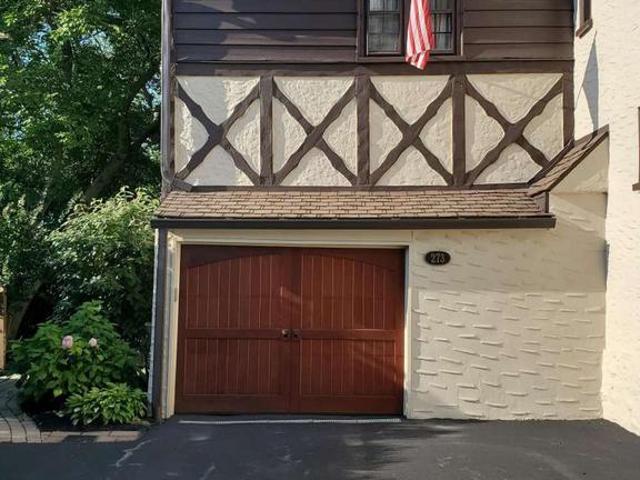
Update: new electrical wiring to replace remaining knob-and-tube before closing. OR.buyer credit to cover. Elegant English Tudor style home on a beautiful, professionally landscaped property. Homes in this cluster of coveted properties rarely come on the market as owners hold onto them for decades. Walk a half block to commuter rail for a short ride to downtown Philadelphia or to many stops on the Main Line, east and west. Walking distance to a farmer's market, restaurants, and downtown Wayne, and close to many shops, libraries, parks, trails, nightlife, and grocers. Close access to many major highways. Top-rated Tredyffrin-Easttown schools and very low taxes. The stunning arched front door looks like it belongs on an English castle. A handsome, custom electronic garage door enables convenient entry into the house from inside the garage. The garage has a 240v outlet for EV charging and power tools. A spacious deck provides easy access from the kitchen for relaxation with privacy or for
USD 1,495,000
41B Lowrys Ln
View photo
Townhouse · for sale
USD 338,800
USD 273/sq.ft
41B Lowrys Ln
Ithan
· 1,238 sq.ft · 3 Bedrooms · 1 Bath · Townhouse
· Garden · Equipped kitchen
Ithan · 1,238 sq.ft · 3 Bedrooms · 1 Bath · Townhouse · Garden · Equipped kitchen
Investors, renovators, handyman renovation opportunity. Ideally located in desirable Radnor Township and the award-winning Radnor Township School District. This Bryn Mawr property presents an opportunity. The first floor includes an eat-in kitchen, living room, dining room, and den. The second floor features 2 generously sized bedrooms, a full bathroom, and ample natural light. The third floor offers a comfortable bedroom. The interior requires updates, providing an opportunity to reconfigure and modernize the space to suit your plans. The deep rear yard includes overgrown landscaping and a detached shed. This property is best suited for an investor, handyman, or experienced renovator prepared to undertake a renovation. Bring your plans and evaluate the possibilities this Bryn Mawr GEM property has to offer
USD 338,800
427 Old Eagle School Road
View photo
House · for sale
USD 750,000
USD 382/sq.ft
427 Old Eagle School Road
Ithan
· 1,959 sq.ft · 4 Bedrooms · 2 Baths · House
· Patio · Fireplace · Equipped kitchen · Parking · Swimming pool · Cellar
Ithan · 1,959 sq.ft · 4 Bedrooms · 2 Baths · House · Patio · Fireplace · Equipped kitchen · Parking · Swimming pool · Cellar
Welcome to 427 Old Eagle School Road, a spacious 4-bedroom, 2.5-bath Colonial offering tremendous potential in the highly regarded Tredyffrin-Easttown School District. Set well back from the road in a private setting with a shared driveway, this home offers generous room sizes, hardwood floors, multiple living areas, an unfinished basement, two-car garage, brick patio and an in-ground pool. The living room features a wood-burning fireplace, crown molding and carpeting, while the dining room offers hardwood flooring, chair rail and crown molding. The eat-in kitchen includes a Bosch dishwasher, GE oven, GE microwave and recessed lighting. The family room features built-ins, a wood-burning stove with brick surround, outside access to the brick patio and pool area, and direct access to the two-car garage. The garage also features pull-down stairs providing access to additional storage above. The second floor features a primary bedroom with a private primary bathroom, plus three additional
USD 750,000
29 Garrett Avenue
View photo
House · for sale
USD 574,900
USD 305/sq.ft
29 Garrett Avenue
Ithan
· 1,884 sq.ft · 3 Bedrooms · 2 Baths · House
· Equipped kitchen
Ithan · 1,884 sq.ft · 3 Bedrooms · 2 Baths · House · Equipped kitchen
Nestled in the charming Garrett Hill neighborhood, this delightful Cape Cod home exudes warmth and character, making it the perfect retreat for those seeking comfort and community. Built in 1920, this residence combines classic architectural style with modern conveniences, offering a unique blend of history and functionality. Step inside to discover a thoughtfully designed interior featuring three spacious bedrooms and two full bathrooms. The heart of the home is the inviting kitchen, complete with an island and ample table space, perfect for casual meals or entertaining guests. The combination kitchen and dining area flows seamlessly, enhanced by natural light pouring in through skylights and insulated casement windows. Beautiful hardwood floors add a touch of elegance, while ceiling fans provide a refreshing breeze throughout the living spaces. The home also boasts a formal dining room, ideal for hosting gatherings, and a cozy breakfast area for those quiet mornings. With energy-effi
USD 574,900
426 Maynard Drive
View photo
House · for sale
USD 839,500
USD 430/sq.ft
426 Maynard Drive
Ithan
· 1,948 sq.ft · 5 Bedrooms · 2 Baths · House
· Garden · Deck · Fireplace · Equipped kitchen · Parking
Ithan · 1,948 sq.ft · 5 Bedrooms · 2 Baths · House · Garden · Deck · Fireplace · Equipped kitchen · Parking
Welcome to 426 Maynard Drive, a wonderful, solidly built five-level home situated on a premium lot in one of Waynes most desirable neighborhoods, within the top-ranked Tredyffrin-Easttown School District. The main-level living room features a large picture window that fills the space with natural light and a beautiful wood-burning fireplace with a fieldstone hearth, brick surround, and classic Colonial mantel. The renovated open-concept kitchen and dining area offers upgraded cabinetry, quartz countertops, a tile backsplash, stainless steel appliances, and a quartz-topped center island. French doors from the dining area open to a wonderful rear deck overlooking the deep, beautifully planted backyard. The lower-level family room is a terrific gathering space, with direct access to the one-car garage and a doorway leading to a spacious laundry and utility room with washer, dryer, and a discreetly located powder room. The second floor is home to the owners suite, featuring two closets, a
USD 839,500
625 Upper Weadley Road
View photo
House · for sale
USD 1,150,000
USD 394/sq.ft
625 Upper Weadley Road
Ithan
· 2,917 sq.ft · 5 Bedrooms · 3 Baths · House
· Patio · Garden · Fireplace · Equipped kitchen · Swimming pool
Ithan · 2,917 sq.ft · 5 Bedrooms · 3 Baths · House · Patio · Garden · Fireplace · Equipped kitchen · Swimming pool
Welcome to 625 Upper Weadley Road! This expansive five-bedroom, three-and-a-half-bath home features a first-floor primary suite with a private entrance, a second primary suite on the 2nd flr, a beautiful pool & spa, all set on a private lot in the award-winning Tredyffrin-Easttown School District. With nearly 3,000 square feet of living space, two primary suites, and plenty of room to entertain, this home checks all the boxes! Freshly painted with hardwood floors throughout, the home welcomes you with an oversized living room with a fireplace, an elegant dining room, and an open kitchen designed for everyday living and entertaining. The first-floor primary suite is a rare find, featuring vaulted ceilings, a spacious walk-in closet, and an expansive en-suite bathroom. Sliding glass doors open to a private patio and gardens overlooking the pool and spa, creating a peaceful retreat and the perfect setting for relaxing or entertaining. Laundry room is located on the main level. Head upstai
USD 1,150,000
867 Lesley Road
View photo
House · for sale
USD 4,950,000
USD 489/sq.ft
867 Lesley Road
Ithan
· 10,107 sq.ft · 5 Bedrooms · 6 Baths · House
· Garden · Swimming pool
Ithan · 10,107 sq.ft · 5 Bedrooms · 6 Baths · House · Garden · Swimming pool
Ideally situated on 2 breathtaking acres in the prestigious Ardrossan Estate area of Radnor, this extraordinary Main Line residence, built by Chip Vaughan, offers timeless architecture, exceptional craftsmanship and unparalleled privacy and resort-style living. Enhanced by more than $1 million in improvements, this remarkable property blends refined elegance with outstanding amenities for grand-scale entertaining and everyday enjoyment. A redesigned approach featuring a new driveway, elegant stonework and extensive professional landscaping creates an impressive arrival. Beyond the residence, the magnificent grounds unfold into a private country club setting, highlighted by an award-winning, lighted tennis/pickleball court, beautifully renovated swimming pool, expansive terraces and multiple entertaining areas. Custom landscape lighting, lush perennial gardens, and strategically planted privacy screening complete this spectacular outdoor oasis. Inside, soaring 10-foot ceilings on the Ma
USD 4,950,000
3300 Sawmill Road
View photo
House · for sale
USD 800,000
USD 189/sq.ft
3300 Sawmill Road
Ithan
· 4,219 sq.ft · 3 Bedrooms · 2 Baths · House
· Equipped kitchen
Ithan · 4,219 sq.ft · 3 Bedrooms · 2 Baths · House · Equipped kitchen
Amazing opportunity! Motivated Seller! Priced to sell. Set within a gorgeous canopy of mature trees, this 4,222-square-foot, McElroy inspired contemporary offers a rare combination of dramatic architecture, exceptional interior volume, privacy, and a strong connection to natureall within easy reach of the Main Line and Philadelphia. Distinctive in both design and setting, this home is ideal for buyers seeking space, privacy, architectural character, and a meaningful connection to nature without sacrificing convenience. From the moment you enter, the home makes a striking impression. The main living level features soaring 20+ foot vaulted ceilings and expansive walls of windows that frame the surrounding landscape and fill the interiors with natural light. The open-concept kitchen, dining, and living areas create a sophisticated yet comfortable setting for both everyday living and entertaining. A brand-new, full-length upper deck significantly expands the homes living and entertaining s
USD 800,000
427 E Lancaster Avenue # 1101
View photo
Condo · for sale
USD 1,299,000
USD 693/sq.ft
427 E Lancaster Avenue # 1101
Ithan
· 1,873 sq.ft · 2 Bedrooms · 2 Baths · Condo
· Equipped kitchen
Ithan · 1,873 sq.ft · 2 Bedrooms · 2 Baths · Condo · Equipped kitchen
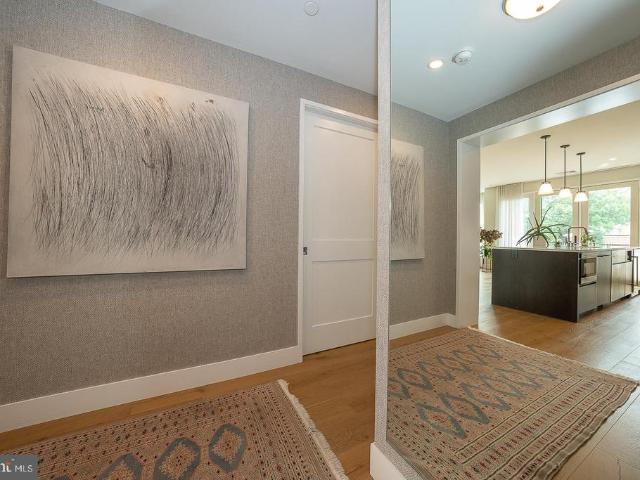
Wayne 427 presents an exceptional opportunity for one-level luxury living in the heart of downtown Wayne. Located at 427 E. Lancaster Ave, Unit 1101, this sophisticated residence was completed in 2022 by the esteemed Janiczek Homes. Spanning 1,882 square feet, the meticulously crafted space is characterized by soaring ceilings, wide-plank hardwood floors, and expansive floor-to-ceiling windows. Updates by the current owner include custom-organized closets featuring new shelving in both the guest bedroom and the hall closet. Custom roll-out shelving was also seamlessly added to the kitchen cabinets and the vanities in the primary bath, guest bath, and powder room. Additional improvements include brand-new carpeting in both bedrooms and newly installed cabinetry in the laundry room. The homes open-concept design is thoughtfully laid out for both comfort and scale, beginning with a welcoming foyer. At the center of the home is the striking white-and-gray kitchen, featuring gorgeous design
USD 1,299,000
115 Summit Terrace
View photo
Townhouse · for sale
USD 425,000
USD 346/sq.ft
115 Summit Terrace
Ithan
· 1,227 sq.ft · 3 Bedrooms · 1 Bath · Townhouse
· Terrace · Equipped kitchen · Parking
Ithan · 1,227 sq.ft · 3 Bedrooms · 1 Bath · Townhouse · Terrace · Equipped kitchen · Parking
Welcome to 115 Summit Ter, a beautifully updated 3-bedroom, 1.5-bath home in the heart of Bryn Mawr, offering a wonderful combination of classic charm, modern updates, and everyday convenience. This inviting home features beautiful hardwood floors throughout and has been professionally painted from top to bottom, creating a fresh, bright, and move-in-ready interior. The recently renovated kitchen provides a stylish and functional space for everyday cooking and entertaining, while the home's comfortable layout offers plenty of room for both relaxing and gathering. Outside, enjoy the convenience of a dedicated parking spot, an exceptional amenity in this highly walkable location. Situated in a welcoming neighborhood within the highly sought-after Radnor School District, 115 Summit Ter is just minutes from downtown Bryn Mawr's restaurants, cafs, boutique shopping, parks, and everyday conveniences. The nearby train station provides easy access to Philadelphia and surrounding communities, m
USD 425,000
1435 Orchard Way
View photo
House · for sale
USD 1,200,000
USD 357/sq.ft
1435 Orchard Way
Ithan
· 3,358 sq.ft · 5 Bedrooms · 3 Baths · House
· Patio · Office room · Fireplace · Equipped kitchen
Ithan · 3,358 sq.ft · 5 Bedrooms · 3 Baths · House · Patio · Office room · Fireplace · Equipped kitchen
OPEN HOUSES CANCELLED A flagstone walkway and mature landscaping create a welcoming entrance. Inside, the warmth of the hardwood floors complement the traditional floor plan, which features a charming entrance foyer, formal living room with fireplace, dining room with glass-front china closet, and a sunroom with radiant-heat flooring and charming original arched windows at either end. This light-filled space is sure to become a favorite. The kitchen, with its adjoining breakfast room and nearby pantry/office area, opens to the spacious family room with built-in shelving and cabinetry and provides access to the flagstone patio and screened porch overlooking the established plantings that provide a sense of privacy. Together, these spaces create a comfortable setting for indoor and outdoor living. A turned staircase with a window-lit landing and built-in bookshelf leads to the second floor, where three bedrooms include a spacious primary suite with bath and custom closets. The two additi
USD 1,200,000
5 Grant Lane
View photo
House · for sale
USD 975,000
USD 423/sq.ft
5 Grant Lane
Ithan
· 2,303 sq.ft · 5 Bedrooms · 2 Baths · House
· Garden · Deck · Fireplace · Equipped kitchen · Parking
Ithan · 2,303 sq.ft · 5 Bedrooms · 2 Baths · House · Garden · Deck · Fireplace · Equipped kitchen · Parking
Welcome to 5 Grant Lane, a terrific five-bedroom home set in a prime location within the top-ranked Radnor Township School District. This is a tremendous opportunity to own a spacious home with a beautiful fenced yard in the heart of Wayne, surrounded by substantially higher-priced homes. The front-to-back entrance foyer opens to the left to the spacious living room, featuring a wood-burning fireplace. The living room flows into the formal dining room, the ideal setting for family gatherings and holiday celebrations. Sliding glass doors off the dining room open to a spacious deck overlooking the beautiful fenced rear yard. The generously sized eat-in kitchen offers plenty of cabinet and counter space along with a nice-sized dining area. Just off the kitchen is the family room, featuring a full wall of custom built-in bookshelves and cabinetry. Perfectly situated off the family room is a powder room, while a doorway provides convenient access to the driveway and two-car garage. The seco
USD 975,000
3111 Sawmill Road # LOT 1 B
View photo
House · for sale
USD 3,681,000
USD 808/sq.ft
3111 Sawmill Road # LOT 1 B
Ithan
· 4,553 sq.ft · 5 Bedrooms · 4 Baths · House
Ithan · 4,553 sq.ft · 5 Bedrooms · 4 Baths · House
Become a part of history, the history of the Robert Leaming Montgomery family creator of the famed Ardsrossan Estate. The Woods at Ardrossan Farm is a sliver of the original farm. Z. Domus Designs will guide your through the selection process creating exactly what you are looking for. These services are included at no charge. Situated on almost 13 acres adjacent to land donated by the Montgomery family which became Skunk Hollow and The Willows. Craftsman Builder Tom Pereira of Pereira Construction Company is offering 4 different floor plans available to be built on the spacious and historic home sites. Tom and his family will be constructing their personal residence and will be your neighbor with just 3 alluring homes cascading on 13 acres of prime Main Line Real Estate. Pictured is the stunning Charlotte Model boasting nearly 4,563 s. F. The home sites range in size from 2.6 acres to 5.1 acres. Designed by award winning architectural firm Formworks, previously McIntyre & Capron, these
USD 3,681,000
104 N Roberts Road # CONDO I
View photo
Condo · for sale
USD 319,000
USD 311/sq.ft
104 N Roberts Road # CONDO I
Ithan
· 1,023 sq.ft · 3 Bedrooms · 1 Bath · Condo
· Equipped kitchen · Parking · Cellar
Ithan · 1,023 sq.ft · 3 Bedrooms · 1 Bath · Condo · Equipped kitchen · Parking · Cellar
A rare opportunity to own a spacious three-bedroom condominium in the sought-after Coach House Condominiums, located in desirable Lower Merion Township in the heart of the Main Line. Nestled in a charming, garden-style community with a quaint, park-like setting, this lovely residence is clean, fresh, beautifully maintained, and ready for you to move right in! Enjoy generous living space, hardwood floors throughout the main living areas, new carpeting in all three bedrooms, and newer paint. The fresh, timeless appeal continues with a bright white kitchen and bath. Additional highlights include a convenient parking space just steps from the front door, a garage, and an abundance of basement storage space. The location is truly exceptional! Enjoy an easy walk to the wonderful shops and restaurants of downtown Bryn Mawr, beautiful Ashbridge Park, and both the Bryn Mawr and Rosemont train stations. The convenient walkability makes it easy to enjoy everything this wonderful Main Line locatio
USD 319,000
10 Strafford Walk
View photo
House · for sale
USD 2,849,990
USD 771/sq.ft
10 Strafford Walk
Ithan
· 3,692 sq.ft · 6 Bedrooms · 4 Baths · House
· Office room
Ithan · 3,692 sq.ft · 6 Bedrooms · 4 Baths · House · Office room
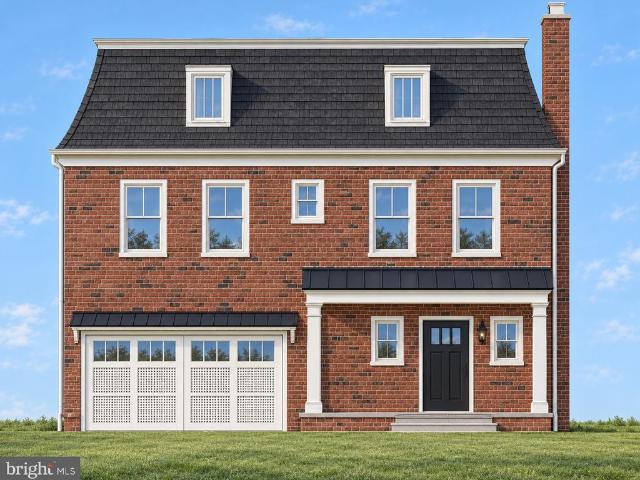
Welcome to Strafford Walk, an exceptional new community of 29 luxury homes in the heart of Wayne, built by Rockwell Homes. Thoughtfully designed to capture the character and charm of an established Main Line neighborhood, Strafford Walk combines timeless architecture, beautiful streetscapes, green space, and neighborhood pathways with the ease and comfort of new construction. Featured here is the Daylesford Model, offering three finished levels of thoughtfully designed living space with 56 bedrooms and an open floor plan ideal for both everyday living and entertaining. Generously sized rooms, flexible living spaces, and a seamless flow throughout the main level allow the home to adapt beautifully to a variety of lifestyles. With three finished floors, the Daylesford provides exceptional space for bedrooms, home offices, recreation, guests, and more. The Daylesford is just one of seven thoughtfully designed floor plans available at Strafford Walk. With 29 unique exterior elevations plan
USD 2,849,990
278 Balligomingo Road #
View photo
Townhouse · for sale
USD 465,000
USD 227/sq.ft
278 Balligomingo Road #
Ithan
· 2,045 sq.ft · 3 Bedrooms · 2 Baths · Townhouse
· Deck · Equipped kitchen
Ithan · 2,045 sq.ft · 3 Bedrooms · 2 Baths · Townhouse · Deck · Equipped kitchen
Dating to circa 1790, this distinctive three-story home combines historic character, thoughtful updates, and a picturesque setting high above the meandering Gulph Creek. A charming covered front porch welcomes you inside, where period details, deep window sills, oversized millwork, and a blend of authentic wood floors and pre-finished flooring reflect the home's enduring character. The main level features a welcoming living room, formal dining room, and updated kitchen with granite countertops, an extra-large Sub-Zero refrigerator and freezer, stainless steel dishwasher, and Forno six-burner gas range and oven. A convenient powder room, laundry room, mudroom entrance, and tankless water heater add everyday functionality. The upper floors offer three bedrooms, two full bathrooms, a private deck, and two sitting rooms, providing a flexible layout with space to relax, entertain, or work from home. The third-floor primary suite serves as a private retreat, featuring double glass doors open
USD 465,000
145 Timothy Circle
View photo
Townhouse · for sale
USD 525,000
USD 308/sq.ft
145 Timothy Circle
Ithan
· 1,701 sq.ft · 2 Bedrooms · 2 Baths · Townhouse
· Office room · Gym · Balcony · Fireplace · Equipped kitchen · Cellar · Parking
Ithan · 1,701 sq.ft · 2 Bedrooms · 2 Baths · Townhouse · Office room · Gym · Balcony · Fireplace · Equipped kitchen · Cellar · Parking
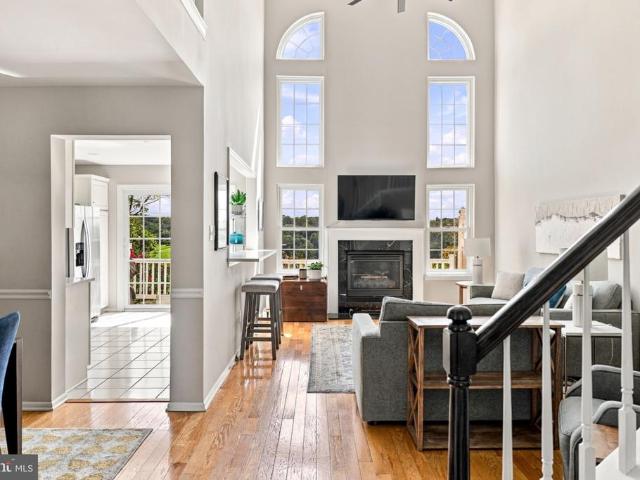
Tucked within Wayne's Rebel Hill community, this 2-bedroom, 2.5-bath townhome stands apart with hardwood floors, tall ceilings, natural light, private parking and finished basement. The main floor is anchored by a dramatic two-story family room with a gas fireplace, flowing into the dining area. The updated kitchen features granite countertops, stainless steel appliances, and white shaker cabinetry, with a sliding door out to a balcony overlooking a quiet, wooded setting. A half bath and a walk-in coat/utility closet round out the level. The primary suite offers vaulted ceilings, recessed lighting, a walk-in closet, and an updated en-suite bath with dual vanity and standing shower. A second bedroom with recessed lighting and a ceiling fan, a full hall bath, and a dedicated laundry room complete the upper level. The finished basement adds flexible space for a home office, gym, guest area, or media room, with direct access outside to the back of the house. Close to Main Line shopping, di
USD 525,000
624 W Wayne Avenue
View photo
House · for sale
USD 1,235,000
USD 371/sq.ft
624 W Wayne Avenue
Ithan
· 3,326 sq.ft · 4 Bedrooms · 2 Baths · House
· Garden · Equipped kitchen · Parking
Ithan · 3,326 sq.ft · 4 Bedrooms · 2 Baths · House · Garden · Equipped kitchen · Parking
A rare opportunity in the heart of Wayne. Recently refreshed and move-in ready, 624 W. Wayne Avenue offers approximately 3336 square feet of living space on a beautiful, nearly one-acre lot, combining timeless Main Line character with the space, privacy and convenience that are increasingly difficult to find. This distinctive stone residence features four bedrooms, 2.5 bathrooms and generous living areas designed for comfortable everyday living and entertaining. Thoughtful recent improvements include freshly painted interiors, a refreshed kitchen with new countertops, backsplash, oven and recessed lighting, along with new luxury vinyl plank flooring in several living spaces. The renovated sunroom, complete with a cozy gas stove and views of the expansive backyard, offers an inviting retreat throughout the seasons. Additional highlights include newer windows, a roof replaced in 2016, a whole-house backup generator, a six-zone Weil-McLain heating system and an attached two-car garage. Ou
USD 1,235,000
500 E Lancaster Avenue # 105C
View photo
Condo · for sale
USD 295,000
USD 351/sq.ft
500 E Lancaster Avenue # 105C
Ithan
· 840 sq.ft · 2 Bedrooms · 1 Bath · Condo
· Fireplace · Equipped kitchen · Parking · Cellar
Ithan · 840 sq.ft · 2 Bedrooms · 1 Bath · Condo · Fireplace · Equipped kitchen · Parking · Cellar
Enjoy easy, low-maintenance living in this bright and airy 2-bedroom, 1-bathroom second-floor condo perfectly situated within the desirable Saint Davids Park community. Enter into this charming space with hardwood floors and an abundance of natural light to find convenient coat & storage closets as well as a cozy eat-in kitchen, providing a perfect setting for casual meals or morning coffee for two. Continue to the combination dining & living room with dentil crown molding and a classic wood-burning fireplace that creates an elegant space to relax or entertain family & friends. Two spacious, well-appointed bedrooms offer peaceful retreats, complemented by a large hall closet and a full hall bathroom with shower/tub combination & vanity for storage. Additionally, there is a private basement that houses the utilities & laundry and provides plenty of extra storage space. A separately deeded garage parking spot is also included in sale! Amazing location in the award-winning Radnor school d
USD 295,000
412 Saint Davids Road
View photo
House · for sale
USD 2,100,000
USD 389/sq.ft
412 Saint Davids Road
Ithan
· 5,393 sq.ft · 6 Bedrooms · 4 Baths · House
· Fireplace
Ithan · 5,393 sq.ft · 6 Bedrooms · 4 Baths · House · Fireplace
Welcome to 412 Saint Davids Road, a timeless Main Line treasure nestled along one of Waynes most picturesque, tree-lined streets, where classic architecture, undeniable charm, and exceptional curb appeal create an unforgettable first impression! Offered for the first time in 51 years, this distinguished residence presents a rare opportunity to own a truly special home in Radnor Township. Spanning three stories, this gracious residence offers six bedrooms, four full bathrooms, beautiful hardwood floors, a wood-burning fireplace, and generous living spaces designed for both elegant entertaining and everyday comfort. Rich in architectural character, the library with exposed wood beams and custom built-in bookshelves provides a warm and inviting retreat, while the sunroom offers a peaceful escape filled with natural light and views of the surrounding landscape. Four separate sets of French doors beautifully connect the home's interiors to its lush outdoor setting. Step onto the stunning te
USD 2,100,000
427 E Lancaster Avenue # 1301
View photo
Condo · for sale
USD 1,575,000
USD 840/sq.ft
427 E Lancaster Avenue # 1301
Ithan
· 1,873 sq.ft · 2 Bedrooms · 2 Baths · Condo
· Office room · Equipped kitchen
Ithan · 1,873 sq.ft · 2 Bedrooms · 2 Baths · Condo · Office room · Equipped kitchen
Welcome to Wayne 427, an exclusive luxury boutique building situated in Wayne, the heart of the Main Line. Occupying a coveted top-floor corner position that is shared with only two other residences, this sprawling two-bedroom, two-and-a-half-bath home offers over 1,800 square feet of meticulously executed, effortless one-floor living. Sunlight streams across wide-plank oak flooring into the expansive main living space, where the living room with a wall of custom built-in cabinetry seamlessly opens to both the dining area and kitchen. Adjacent, a tailor-made home office comes fully equipped with a built-in desk, custom cabinetry, and filing drawers. The designer chefs kitchen serves as the heart of the home, featuring a massive quartz island with seating for up to six, custom soft-close cabinetry, and a dedicated coffee bar and appliance closet. The kitchen has high-end stainless steel Thermador appliancesincluding a five-burner cooktop, oven, refrigerator, and dishwasher, alongside a
USD 1,575,000
320 Kent Road
View photo
House · for sale
USD 749,900
USD 285/sq.ft
320 Kent Road
Ithan
· 2,626 sq.ft · 4 Bedrooms · 2 Baths · House
· Equipped kitchen
Ithan · 2,626 sq.ft · 4 Bedrooms · 2 Baths · House · Equipped kitchen
Nestled in a serene cul-de-sac, this exquisite ranch-style residence offers a perfect blend of luxury and comfort, making it an ideal retreat for those who appreciate the finer things in life. Meticulously maintained, this home exudes timeless elegance while providing modern conveniences. The open floor plan is thoughtfully designed to maximize both space and functionality. An oversized bow window floods the living area with natural light and connects the living room, dining area and kitchen making entertaining a delight. The living area features beautiful engineered hardwood floors, a cozy window seat with custom built-ins, smart blinds and recessed lighting. The heart of the home is undoubtedly the well-appointed kitchen, which seamlessly flows into the dining and living spaces, making it perfect for gatherings. This level also features a spacious primary bedroom with a new bath, 2 additional bedrooms and a full updated bathroom. You will love the beautifully finished lower level tha
USD 749,900
144 Brookside Road
View photo
House · for sale
USD 639,900
USD 418/sq.ft
144 Brookside Road
Ithan
· 1,528 sq.ft · 3 Bedrooms · 2 Baths · House
· Office room · Deck · Equipped kitchen · Parking
Ithan · 1,528 sq.ft · 3 Bedrooms · 2 Baths · House · Office room · Deck · Equipped kitchen · Parking
Welcome to this well maintained ranch-style home offering comfortable one-level living with a versatile finished lower level. The main floor features three bedrooms, including a primary suite with a walk-in closet and an en-suite bath with shower. A second hallway bathroom with tub serves the additional bedrooms and guests. The updated eat-in kitchen offers a welcoming space for everyday meals, while the dining room opens through sliding glass doors to a large deck overlooking a private, wooded backyardperfect for relaxing, entertaining, or enjoying the peaceful surroundings. The full lower level adds valuable living space with a large family room, half bath, laundry room, private office, and plenty of storage. An attached garage provides convenient access directly to the lower level, while a spacious utility room and abundant closets throughout the home offer excellent storage. Ideally located within a short walk of Brookside Park and the Saint Albans Swim & Tennis Club, this home com
USD 639,900
334 Iron Works Way
View photo
Condo · for sale
USD 1,050,000
USD 541/sq.ft
334 Iron Works Way
Ithan
· 1,938 sq.ft · 2 Bedrooms · 2 Baths · Condo
· Balcony · Equipped kitchen
Ithan · 1,938 sq.ft · 2 Bedrooms · 2 Baths · Condo · Balcony · Equipped kitchen
Modern, elegant, carefree living in one of the Main Lines most desirable locations. Welcome to this beautifully maintained 1,947-square-foot residence at Pembroke North, one of the Main Lines first LEED-certified residential buildings, where contemporary architecture, sustainability and environmental responsibility come together. Among the buildings largest residences and offered for sale for the first time since its original construction, this beautifully appointed home offers two bedrooms, two-and-a-half baths, and a separate den. The open floor plan creates an inviting sense of space, complemented by a third-floor, north-facing orientation offering added privacy. The kitchen, living room, and dining area flow together seamlessly, creating a welcoming setting for everyday living and entertaining. The kitchen features a large pantry and a built-in wine refrigerator, while a private balcony, accessible from both the living room and bedroom, extends the living area outdoors. Rare to fin
USD 1,050,000
3115 Sawmill Road
View photo
House · for sale
USD 800,000
USD 119/sq.ft
3115 Sawmill Road
Ithan
· 6,674 sq.ft · 8 Bedrooms · 4 Baths · House
Ithan · 6,674 sq.ft · 8 Bedrooms · 4 Baths · House
Builder special. 3.06 acres. 6,675 square feet. 8 bedrooms. Marple Newtown School District. This Newtown Square parcel has wide frontage on Sawmill Road and backs to the Aronimink Golf Club tree line, with a creek along the rear of the home. The home needs extensive work and is sold AS IS. Land this size in this location is hard to find. Listing agent has an ownership interest
USD 800,000

Get email alerts

Don't miss out: be the first to know about new properties

The alert was correctly created

On subscribing you accept the conditions of use and the privacy policy
Alert
Receive new ads in your inbox
Save this search
Receive alerts for new listings

We'll send you an email when we have new properties for: "Properties for sale in Ithan"

The alert was correctly created

Rosemont, Lower Merion township Montgomery County Pennsylvania
Foxcroft, Marple township Delaware County Pennsylvania
Get email alerts and be the first to see new listings
Required field
On subscribing I accept the terms of the privacy policy
Perfect! You'll soon start receiving new listings via email
Alert
Receive an email when we have new ads for Properties for sale in Ithan
Save this search
Filters

Bedrooms

Size (sq.ft)

sq.ft
sq.ft

Price

USD
USD

Property type

Bathrooms

Clear all filters
Receive notifications when new entries are published.