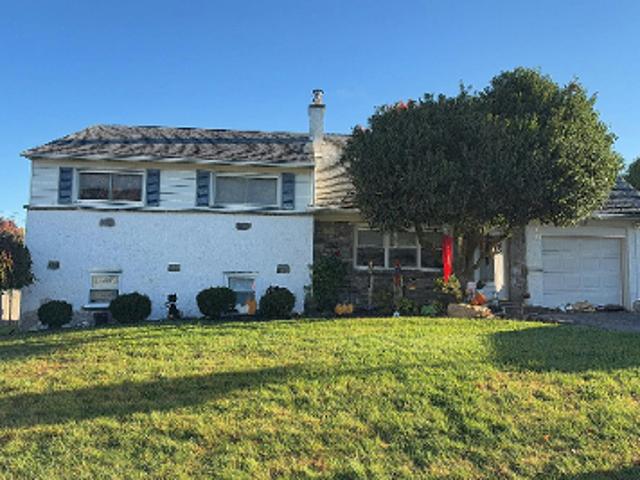
673 properties for sale in Ithan

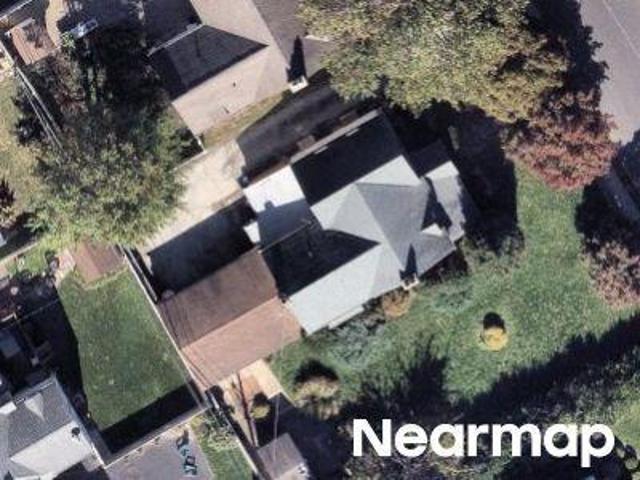
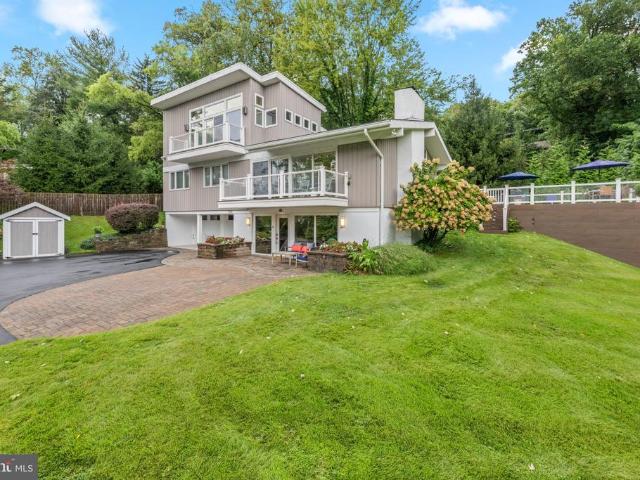
1242 County Line Road
View photo
House · for sale
USD 979,000
USD 327/sq.ft
1242 County Line Road
Ithan
· 2,992 sq.ft · 5 Bedrooms · 4 Baths · House
· Deck · Fireplace · Equipped kitchen
Ithan · 2,992 sq.ft · 5 Bedrooms · 4 Baths · House · Deck · Fireplace · Equipped kitchen
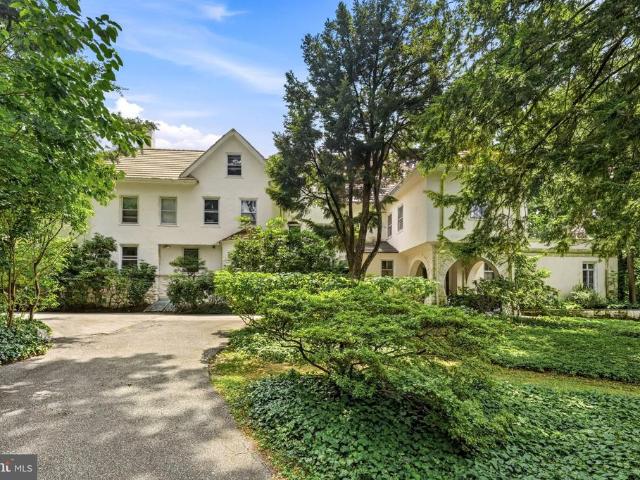
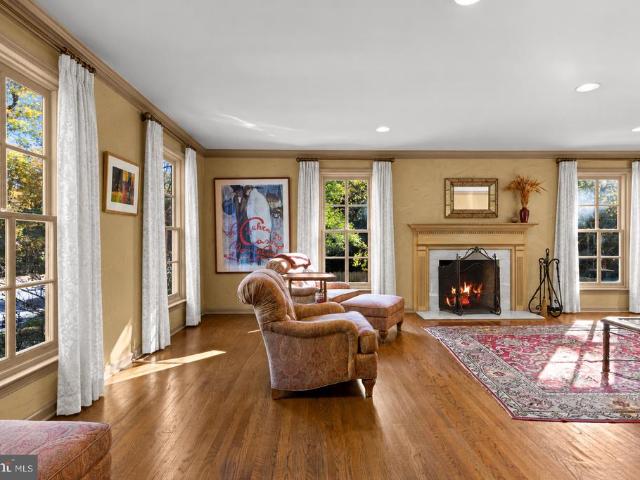
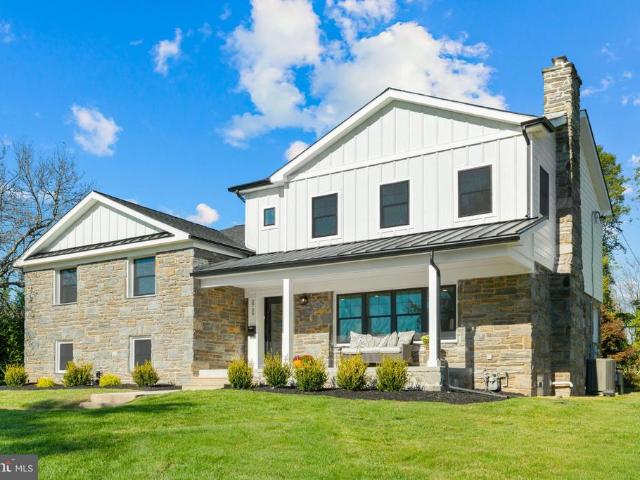
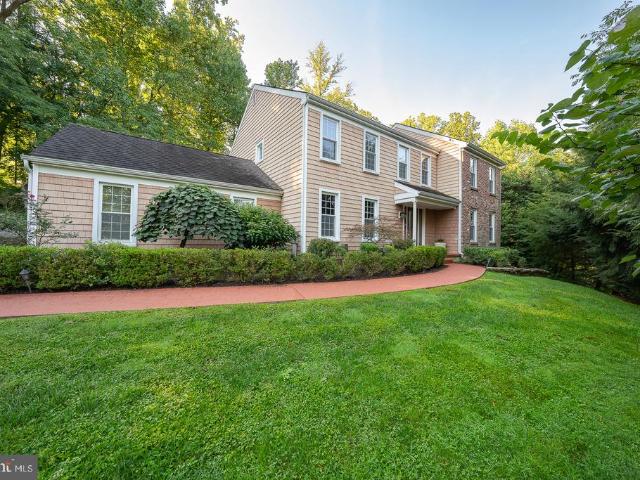
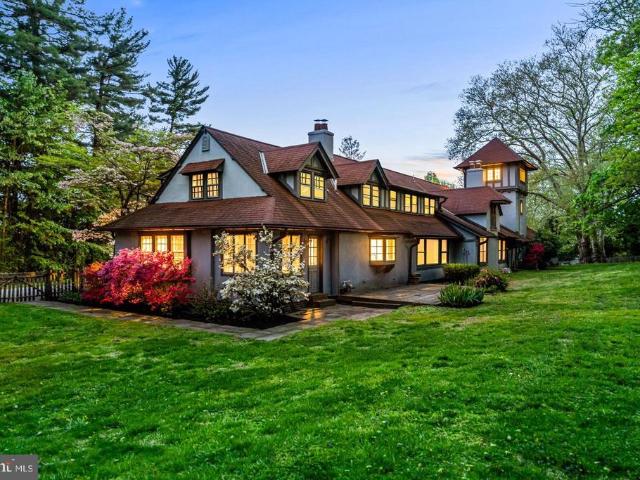
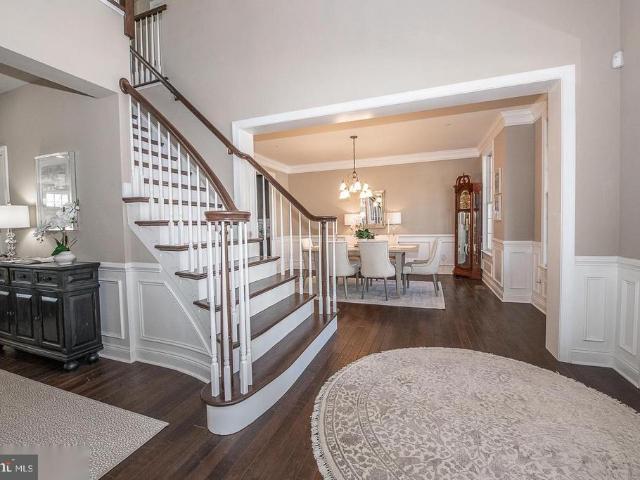
Prepare to be wowed by this one-of-a-kind home, where sweeping valley views take center stage. Set back from the road on a beautifully landscaped property, this home has undergone an extensive transformation, blending distinctive architecture with modern luxury and exceptional indoor-outdoor living. The main level offers an open, airy floor plan designed for both everyday living and entertaining. The updated kitchen features 42-inch cabinetry, stainless-steel appliances, skylight, wine refrigerator, new quartz countertops, new refrigerator, and tile backsplash, and flows seamlessly into the dining and living areas. The dramatic living room features vaulted ceilings with a center beam and a new floating stone gas fireplace. Brand-new Pella glass doors open to a composite front deck with glass railings, while an enormous rear composite deck creates even more space for outdoor dining, entertaining, and enjoying the stunning scenery. The showstopper is the spectacular primary suite additio
USD 979,000
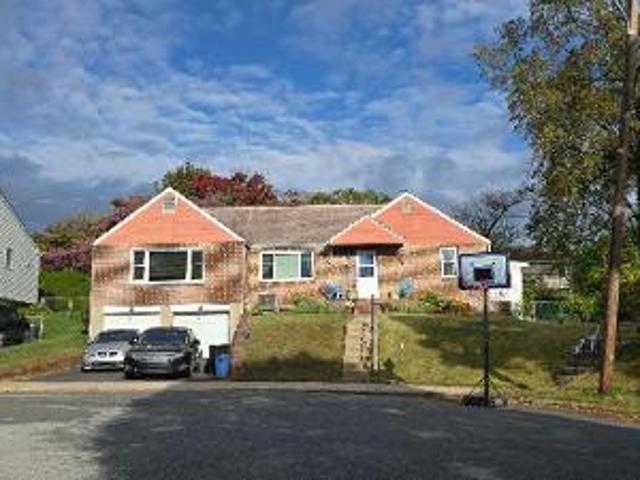
66 Barren Road
View photo
House · for sale
USD 475,000
USD 390/sq.ft
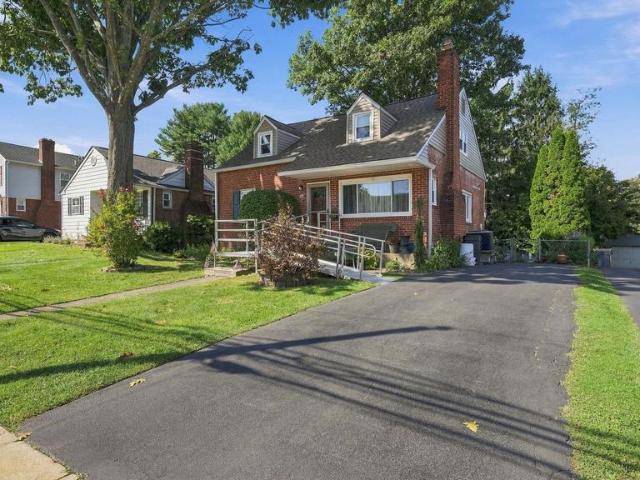
66 Barren Road
Ithan
· 1,216 sq.ft · 3 Bedrooms · 2 Baths · House
· Fireplace · Equipped kitchen
Ithan · 1,216 sq.ft · 3 Bedrooms · 2 Baths · House · Fireplace · Equipped kitchen
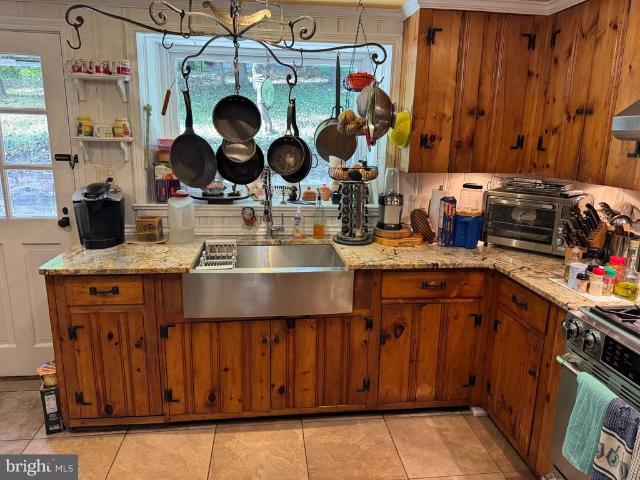
Welcome to 66 Barren Road, a charming 3-bedroom, 2-full-bath brick Cape Cod tucked away on a quiet street in Newtown Square. This well-maintained home offers a comfortable layout, thoughtful updates, and plenty of space for everyday living and entertaining. Step inside to a cozy, sun-filled living room featuring a fireplace and beautiful oak hardwood flooring that continues throughout most of the first floor. Just down the hallway, the oversized dining area provides plenty of room for large family gatherings. Across the hall, the updated gourmet-style kitchen features abundant cherry cabinetry, granite countertops, stainless steel appliances, and a convenient breakfast bar with seating for two. The first floor also includes a comfortable carpeted bedroom, an updated full hall bath with a tub, ceiling-height subway tile, and accent tile trim, plus a heated three-season porch complete with a built-in bar and stoolsan ideal spot for morning coffee, relaxing, or entertaining friends. Upsta
USD 475,000
435 North Ithan Ave #
View photo
House · for sale
USD 2,195,000
USD 265/sq.ft
435 North Ithan Ave #
Ithan
· 8,277 sq.ft · 7 Bedrooms · 4 Baths · House
Ithan · 8,277 sq.ft · 7 Bedrooms · 4 Baths · House
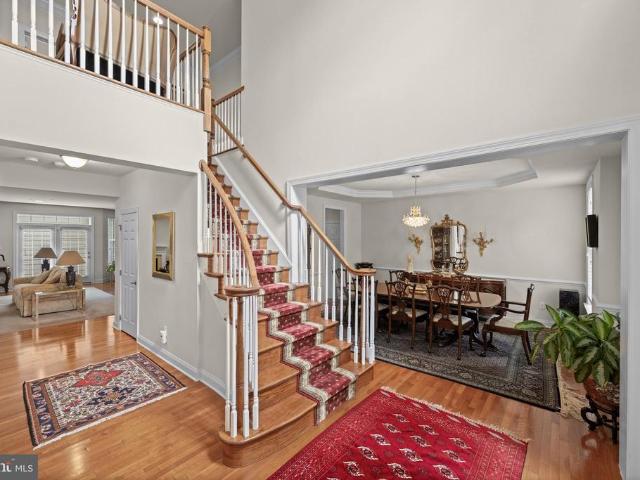
For 140 years, Crefeld has kept its own quiet company. Set on a cul-de-sac several hundred feet off N. Ithan Avenue, the 1886 manor rests on 2.12 acres of mature trees and private grounds, a world apart yet only minutes from the heart of Bryn Mawr. Crefeld was the home of Martin W. Clement, president of the Pennsylvania Railroad from 1935 to 1949, when it was the largest railroad in the world. Clement appeared on the cover of TIME in 1936 and lived at Crefeld until his death in 1966. During his funeral at the Church of the Redeemer in Bryn Mawr, where he had served as a vestryman, every Pennsylvania Railroad train stopped for one minute in his honor. Inside, 8,279 square feet of beautifully proportioned rooms keep their original design details. Unique lattice-style custom millwork distinguishes the first-floor rooms, alongside rich paneling, built-in bookcases, crown moldings, chair rails, turned spindle balusters, hardwood floors, French doors, generous ceiling heights and eight firep
USD 2,195,000
736 Woodleave Road #
View photo
House · for sale
USD 1,695,000
USD 395/sq.ft
736 Woodleave Road #
Ithan
· 4,284 sq.ft · 4 Bedrooms · 5 Baths · House
· Terrace · Fireplace · Equipped kitchen
Ithan · 4,284 sq.ft · 4 Bedrooms · 5 Baths · House · Terrace · Fireplace · Equipped kitchen
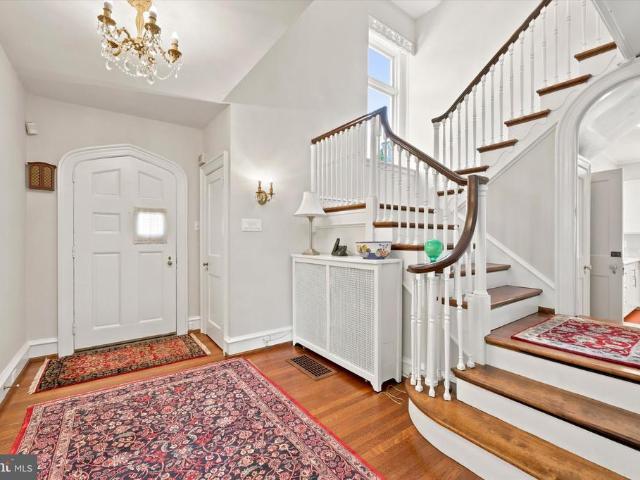
Set on over an acre of beautifully landscaped grounds on a quiet Bryn Mawr cul-de-sac, 736 Woodleave Road is a distinctive French-inspired home with timeless architectural details and generously proportioned living spaces. Loved by its longtime owners, the home offers a traditional floor plan, comfortable spaces for everyday living, and plenty of room for entertaining. It is now ready for its next owners to bring their own vision to life. The journey begins in a welcoming foyer that sets a refined tone for the homes traditional floor plan. Beautiful moldings and artisanal details flow into the formal living room, where a wood-burning fireplace anchors the space and French doors lead to a sprawling flagstone terrace. The transition between indoor and outdoor living is seamless, offering a private, serene backdrop for evening cocktails or morning coffee. The chefs kitchen is a true centerpiece, designed with custom cabinetry, expansive countertops, and a massive social island. The adjace
USD 1,695,000
219 Cornerstone Drive # 219
View photo
Condo · for sale
USD 620,000
USD 381/sq.ft
219 Cornerstone Drive # 219
Ithan
· 1,625 sq.ft · 2 Bedrooms · 2 Baths · Condo
· Balcony · Equipped kitchen
Ithan · 1,625 sq.ft · 2 Bedrooms · 2 Baths · Condo · Balcony · Equipped kitchen
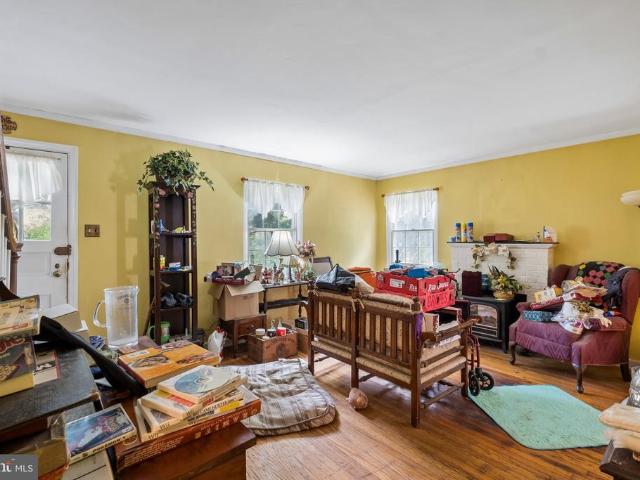
Welcome to 219 Cornerstone Dr a move-in ready, 2 BD, 2.5 BA beautifully updated corner condominium in the sought-after community of Terrazza at Newtown Square. Step inside this bright and modern unit, where recent upgrades include fresh paint throughout, new water heater (2026) and HVAC (2023). From the moment you enter, you'll be greeted by neutral tones and beautiful hardwood floors that create a warm and inviting atmosphere throughout the home. The spacious living room is filled with natural light, making it the perfect place to relax or entertain. The open-concept main level flows effortlessly from the living room into the dining area and kitchen, offering comfort and convenience for everyday living and hosting. The updated kitchen features elegant cabinetry, stainless steel appliances, sleek granite countertops and a large peninsula with bar seatingperfect for casual meals or morning coffee. Just off the living room, french doors open to a balcony making indoor-outdoor entertainin
USD 620,000
106 N Lowrys Lane
View photo
House · for sale
USD 649,000
USD 440/sq.ft
106 N Lowrys Lane
Ithan
· 1,475 sq.ft · 3 Bedrooms · 1 Bath · House
· Equipped kitchen
Ithan · 1,475 sq.ft · 3 Bedrooms · 1 Bath · House · Equipped kitchen
An absolute little jewel box of a single family house, in very good condition is a terrific condo alternative! Perfect for 1st time buyers, or for university families or for downsizers scaling back to a smaller local footprint, this house has it all. Easy one floor living with an elegant, open floorplan, CAC, beautiful hardwood floors, recessed lighting plan, sunny replacement windows and an updated, modern kitchen and bathroom, all on a level, private lot in a great neighborhood. Moments to both Rosemont Square, and to Garrett Hill for shopping, restaurants, bars and the Farmers market! Three spacious family bedrooms share a newly redone full, hall bathroom with a skylight and twin sink vanities a tile floor. Hall has both coat and linen closets. Main floor laundry and mud room off the kitchen. Perfect for all our four-legged friends, with a fully fenced lot and room to move. Excellent Radnor township schools and services. Walk to SEPTA Rosemont, Ashbridge Park and all of Villanova Un
USD 649,000
3723 Rosemont Pass
View photo
Townhouse · for sale
USD 1,195,000
USD 371/sq.ft
3723 Rosemont Pass
Ithan
· 3,218 sq.ft · 3 Bedrooms · 2 Baths · Townhouse
· Office room · Swimming pool
Ithan · 3,218 sq.ft · 3 Bedrooms · 2 Baths · Townhouse · Office room · Swimming pool
Welcome to this immaculate carriage home, ideally situated in the sought-after Village section of Liseter, where beautifully designed homes and exceptional amenities come together to offer an effortless lifestyle. Just one block from the heart of the community, this elegant carriage home places the clubhouse, resort-style pool, fitness center, yoga room, post office and spectacular 6,000-square-foot Party Barn just moments from your front door. Liseter also offers miles of walking trails, tennis and pickleball courts, bocce, basketball, a picturesque pond for fishing, and an active calendar of community events. A charming covered front porch welcomes you into the airy two-story foyer, highlighted by a graceful staircase. The foyer is flanked by a formal dining room with a tray ceiling and a versatile living room/home office. Beautiful hardwood flooring extends throughout the first and second floors, creating a warm and cohesive feel. Designed for both everyday living and entertaining,
USD 1,195,000
2739 Stony Creek Road
View photo
House · for sale
USD 1,459,000
USD 362/sq.ft
2739 Stony Creek Road
Ithan
· 4,026 sq.ft · 4 Bedrooms · 3 Baths · House
· Swimming pool · Deck · Fireplace · Equipped kitchen
Ithan · 4,026 sq.ft · 4 Bedrooms · 3 Baths · House · Swimming pool · Deck · Fireplace · Equipped kitchen
Home for the Holidays! Discover luxury and elegance in this completely renovated home in one of Broomalls most desirable neighborhoods. Featuring 4 bedrooms, 3 full baths, 2 half baths, and an impressive 900-square-foot addition, this exceptional residence offers sophisticated finishes and modern convenience throughout. The expanded gourmet kitchen features a F. Bertazzoni gas range, Bosch dishwasher, double refrigerator, built-in microwave, beverage/wine fridge, semi-custom cabinetry, and stunning Taj Mahal suede-finish Brazilian countertops, backsplash, and shelving. French doors open to a deck and hot tub. The spacious living room showcases a wood-burning fireplace accented with exquisite Calacatta Michelangelo Italian marble, while the adjoining dining room offers abundant natural light. The second floor features 3 bedrooms, including a junior suite with double closets and a luxurious Calacatta Brioni marble shower, a beautifully appointed hall bath with Calacatta Viola marble, hal
USD 1,459,000
1215 W Montgomery Avenue
View photo
House · for sale
USD 1,500,000
USD 269/sq.ft
1215 W Montgomery Avenue
Ithan
· 5,565 sq.ft · 8 Bedrooms · 4 Baths · House
· Patio
Ithan · 5,565 sq.ft · 8 Bedrooms · 4 Baths · House · Patio
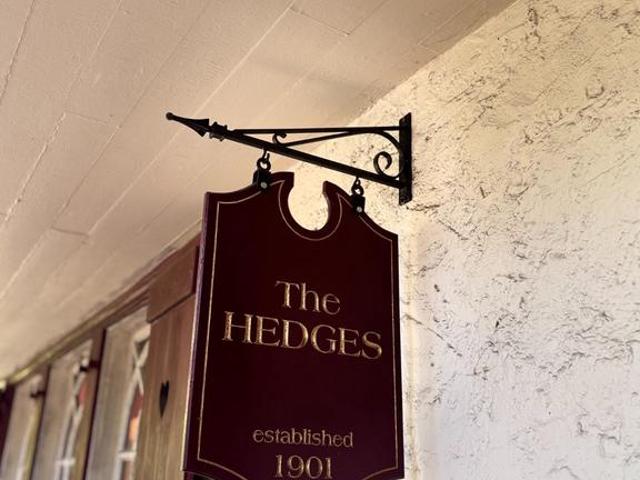
The Hedges (c. 1901) A Historic Estate on Philadelphias Main Line. Welcome to The Hedges, a distinguished turn-of-the-century estate set in the heart of Bryn Mawr on Philadelphias prestigious Main Line. Dating to approximately 1901 and surrounded by mature, picturesque grounds, this remarkable 8-bedroom, 4.5-bath residence offers the increasingly rare opportunity to own a home rich in history, architectural character and craftsmanship while enjoying the space and versatility desired for modern living. From the moment you approach the brick-paved entrance beneath the graceful canopy of a magnificent weeping willow, The Hedges makes an unforgettable impression. Step inside the custom-tiled foyer, where an impressive extra-wide staircase introduces the scale and character found throughout the home. The grand living room is filled with natural light from floor-to-ceiling doors overlooking both the front grounds and rear patio. Rich custom wood beams span the ceiling, while the brick-faced
USD 1,500,000
861 S Gulph Road
View photo
House · for sale
USD 699,000
USD 253/sq.ft
861 S Gulph Road
Ithan
· 2,756 sq.ft · 4 Bedrooms · 3 Baths · House
· Parking · Fireplace · Equipped kitchen · Air conditioning · Lift
Ithan · 2,756 sq.ft · 4 Bedrooms · 3 Baths · House · Parking · Fireplace · Equipped kitchen · Air conditioning · Lift
A unique combination of charm and modern convenience make this lovely cape cod home an outstanding value in a private, but central location just seconds from the Gulph Mills interchange on Route 76. Located at the end of a private driveway to 3 homes off S Gulph Rd. This 4 bedroom, 3.5 bath home features a custom built 3 stop elevator from the attached 2 car garage to the bedroom hallway on the main floor and then up to the primary bedroom suite on the upper floor. Other upgrades include a country kitchen with stainless appliances, three fireplaces, remodeled full bathrooms, central A/C and a whole house generator. The custom designed primary suite has multiple closets, luxurious bath with large shower stall, skylight and custom vanity, raised ceiling with accent lighting in soffit, gas fireplace and built-in desk. Second top floor bedroom has its own ensuite bath, closet with built-in shelving and a walk-in closet/storage room with access to additional eave storage. Main level feature
USD 699,000
662 Shoemaker Lane
View photo
House · for sale
USD 449,900
USD 309/sq.ft
662 Shoemaker Lane
Ithan
· 1,453 sq.ft · 4 Bedrooms · 2 Baths · House
· Patio · Equipped kitchen · Cellar
Ithan · 1,453 sq.ft · 4 Bedrooms · 2 Baths · House · Patio · Equipped kitchen · Cellar
Now is your opportunity to see 662 Shoemaker Lane in the Upper Merion Township in Montgomery County! This single detached, Cape Cod style house is situated on a large plot of land and is ready for your outdoor customization. Take notice of the generously sized driveway that takes you to the side and back of the property. Enter through the front gate to a concrete patio and green space, and then continue into the main living room. Take in original details such as the original hardwood floors and Cape Cod style with two bedrooms and one full bathroom on the first floor. Continue exploring the rest of the main floor to see the formal dining room and kitchen, which than takes you to the raised, enclosed back porch. Continue upstairs to discover two more bedrooms and a second full bathroom. There is a full-length, walkout basement for your laundry and storage needs. Consider customizing this to your needs as well as potentially finishing it off for more added square footage. A stone throw a
USD 449,900
16 Strafford Walk
View photo
House · for sale
USD 3,339,990
USD 719/sq.ft
16 Strafford Walk
Ithan
· 4,639 sq.ft · 6 Bedrooms · 5 Baths · House
· Office room
Ithan · 4,639 sq.ft · 6 Bedrooms · 5 Baths · House · Office room
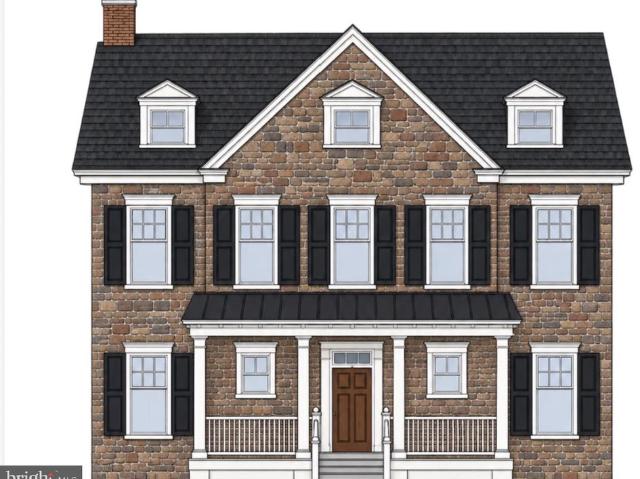
Welcome to Strafford Walk, an exceptional new community of 29 luxury homes in the heart of Wayne, built by Rockwell Homes. Thoughtfully designed to capture the character and charm of an established Main Line neighborhood, Strafford Walk combines timeless architecture, beautiful streetscapes, green space, and neighborhood pathways with the ease and comfort of new construction. Featured here is the Bryn Mawr Model, a beautifully designed three-story home distinguished by its welcoming full front porch and timeless Main Line character. Inside, an open floor plan creates an easy flow between the main living spaces, making the home equally well suited for everyday living and entertaining. Three thoughtfully designed levels provide generous living space and flexibility for bedrooms, home offices, recreation, guests, and more. The Bryn Mawr is just one of seven thoughtfully designed floor plans available at Strafford Walk. With 29 unique exterior elevations planned throughout the community, e
USD 3,339,990
1444 County Line Road
View photo
House · for sale
USD 1,450,000
USD 308/sq.ft
1444 County Line Road
Ithan
· 4,693 sq.ft · 5 Bedrooms · 3 Baths · House
· Fireplace · Equipped kitchen
Ithan · 4,693 sq.ft · 5 Bedrooms · 3 Baths · House · Fireplace · Equipped kitchen
Welcome to 1444 County Line Road, a distinctive stone Tudor that flawlessly combines timeless architecture, classic craftsmanship, and a versatile floor plan designed for both everyday living and entertaining. The dramatic Tudor faade, steeply pitched slate rooflines, half-timbered detailing, intricate arched brickwork, and handsome stone-and-brick entry create an unforgettable first impression. Upon entering the welcoming Foyer, a beautiful staircase, hardwood floors, a generous coat closet, and formal Powder Room set the tone for the home. The sun-filled formal Living Room features windows on three sides, built-ins, and a gas fireplace, creating an inviting space for entertaining and relaxing, with direct access to the screened-in front porch. The formal Dining Room, accented by chair rail and crown molding, flows naturally into the Butlers Pantry, where ample cabinetry and counter space provide a convenient extension of the Kitchen. The well-appointed Kitchen features a sizeable Pan
USD 1,450,000
27 Roberts Road
View photo
House · for sale
USD 1,350,000
USD 381/sq.ft
27 Roberts Road
Ithan
· 3,541 sq.ft · 5 Bedrooms · 3 Baths · House
· Parking
Ithan · 3,541 sq.ft · 5 Bedrooms · 3 Baths · House · Parking
Welcome to 27 Roberts Road, a private Pennsylvania farmhouse-style retreat in sought-after Greene Countrie. Set above the surrounding neighborhood, this distinctive home enjoys a wonderfully private setting, beautiful natural light, and spacious living areas designed for both everyday comfort and entertaining. The driveway opens to an ample parking area with room for three cars in addition to the oversized two-car garage. The garage offers plenty of space to create a dedicated mudroom area, pull-down access to overhead storage, and an installed rack system that keeps things neatly organized. Direct access from the garage leads into a convenient hallway with the laundry room and a generous pantry closet. Step inside the front door to a gracious foyer highlighted by a grand staircase, coat closet, and formal powder room. To the left, the generously sized dining room makes an elegant first impression with large windows, beautiful site-finished maple floors, and classic wainscoting. From h
USD 1,350,000
461 S Roberts Road
View photo
House · for sale
USD 1,769,000
USD 303/sq.ft
461 S Roberts Road
Ithan
· 5,834 sq.ft · 5 Bedrooms · 4 Baths · House
· Gym · Fireplace · Equipped kitchen · Parking
Ithan · 5,834 sq.ft · 5 Bedrooms · 4 Baths · House · Gym · Fireplace · Equipped kitchen · Parking
Charm abounds both inside and out at this one. Of.a.kind 1901. Built carriage house, set on a breathtaking 1.62-acre lot with private views at every turn and a tennis court in coveted Radnor Township. Beautifully restored, original architectural designs and materials have been seamlessly blended with modern renovations within an open, sun-filled floorplan with gracious room sizes and flexible living spaces. Endless features include tile or hardwood floors with freshly painted neutral decor throughout, recently renovated white kitchen with chef's appliances including a gas range, 4 renovated baths, including the primary bathroom which is artistically located in the stately cupola, a spacious entry foyer, expansive great room with bright windows, breakfast room and family room off of the kitchen, large library with fireplace and custom built-ins and a first floor suite area which could either serve as an in-law wing or large gym with full bathroom, laundry and access to the 2-car garage.
USD 1,769,000
3704 Liseter Gardens
View photo
Townhouse · for sale
USD 1,189,000
USD 252/sq.ft
3704 Liseter Gardens
Ithan
· 4,715 sq.ft · 4 Bedrooms · 3 Baths · Townhouse
· Garden · Office room · Equipped kitchen · Parking
Ithan · 4,715 sq.ft · 4 Bedrooms · 3 Baths · Townhouse · Garden · Office room · Equipped kitchen · Parking
3704 Liseter Gardens offers the perfect blend of luxury, comfort, and an active Main Line lifestyle in the highly sought-after Liseter community. This beautifully designed 4-bedroom, 3.5-bath home features a spacious open layout, a 2-car garage, an expansive finished lower level, and high-end designer finishes throughout. A charming front porch welcomes you into a dramatic two-story foyer flanked by a private home office and elegant dining room. Thoughtful details including custom millwork, soaring ceilings, and hardwood flooring throughout the main level create a warm yet sophisticated feel. At the heart of the home is a stunning chefs kitchen designed for both everyday living and entertaining. Features include an oversized island, granite countertops, subway tile backsplash, 42 cabinetry, double KitchenAid ovens, a 5-burner gas cooktop, stainless steel appliances, wine fridge, walk-in pantry, and a spacious serving area. The kitchen flows seamlessly into the expansive family room wit
USD 1,189,000
Durant St
View photo
House · for sale
Request Details
New
Durant St
Ithan
· 1,087 sq.ft · 3 Bedrooms · 1 Bath · House
Ithan · 1,087 sq.ft · 3 Bedrooms · 1 Bath · House
This home is in preforeclosure, which means the homeowner is in default (missed payments). Therefore, there could be an opportunity to strike a great deal with the owner and the bank
Request Details
Wootton Rd
View photo
House · for sale
Request Details
Updated
Wootton Rd
Ithan
· 1,496 sq.ft · 3 Bedrooms · 2 Baths · House
Ithan · 1,496 sq.ft · 3 Bedrooms · 2 Baths · House
This home is in preforeclosure, which means the homeowner is in default (missed payments). Therefore, there could be an opportunity to strike a great deal with the owner and the bank
Request Details
Anthony Rd
View photo
House · for sale
Request Details
Updated
Anthony Rd
Ithan
· 2,400 sq.ft · 3 Bedrooms · 1 Bath · House
Ithan · 2,400 sq.ft · 3 Bedrooms · 1 Bath · House
This home is in preforeclosure, which means the homeowner is in default (missed payments). Therefore, there could be an opportunity to strike a great deal with the owner and the bank
Request Details
Treaty Rd
View photo
House · for sale
Request Details
Updated
Treaty Rd
Ithan
· 1,798 sq.ft · 3 Bedrooms · 1 Bath · House
Ithan · 1,798 sq.ft · 3 Bedrooms · 1 Bath · House
This home is in preforeclosure, which means the homeowner is in default (missed payments). Therefore, there could be an opportunity to strike a great deal with the owner and the bank
Request Details
Devon Rd
View photo
House · for sale
Request Details
Updated
Devon Rd
Ithan
· 2,303 sq.ft · 3 Bedrooms · 1 Bath · House
Ithan · 2,303 sq.ft · 3 Bedrooms · 1 Bath · House
This home is in preforeclosure, which means the homeowner is in default (missed payments). Therefore, there could be an opportunity to strike a great deal with the owner and the bank
Request Details
Harding Dr
View photo
House · for sale
Request Details
Updated
Harding Dr
Ithan
· 1,270 sq.ft · 3 Bedrooms · 1 Bath · House
Ithan · 1,270 sq.ft · 3 Bedrooms · 1 Bath · House
This home is in preforeclosure, which means the homeowner is in default (missed payments). Therefore, there could be an opportunity to strike a great deal with the owner and the bank
Request Details
Cornell Ave
View photo
House · for sale
Request Details
Updated
Cornell Ave
Ithan
· 2,863 sq.ft · 4 Bedrooms · 2 Baths · House
Ithan · 2,863 sq.ft · 4 Bedrooms · 2 Baths · House
This home is in preforeclosure, which means the homeowner is in default (missed payments). Therefore, there could be an opportunity to strike a great deal with the owner and the bank
Request Details
Quiet Hollow Rd
View photo
House · for sale
Request Details
Updated
Quiet Hollow Rd
Ithan
· 3,692 sq.ft · 4 Bedrooms · 2 Baths · House
Ithan · 3,692 sq.ft · 4 Bedrooms · 2 Baths · House
This home is in preforeclosure, which means the homeowner is in default (missed payments). Therefore, there could be an opportunity to strike a great deal with the owner and the bank
Request Details
Rockavon Rd
View photo
House · for sale
Request Details
Updated
Rockavon Rd
Ithan
· 2,174 sq.ft · 3 Bedrooms · 1 Bath · House
Ithan · 2,174 sq.ft · 3 Bedrooms · 1 Bath · House
This home is in preforeclosure, which means the homeowner is in default (missed payments). Therefore, there could be an opportunity to strike a great deal with the owner and the bank
Request Details
Kathryn Ln
View photo
House · for sale
Request Details
Updated
Kathryn Ln
Ithan
· 4,575 sq.ft · 4 Bedrooms · 3 Baths · House
Ithan · 4,575 sq.ft · 4 Bedrooms · 3 Baths · House
This is a Real Estate-Owned (REO)/post-foreclosure home owned or managed by a bank. All offers are considered; however, the highest and best will most likely be accepted
Request Details
Hillside Rd
View photo
House · for sale
Request Details
Updated
Hillside Rd
Ithan
· 1,507 sq.ft · 3 Bedrooms · 1 Bath · House
Ithan · 1,507 sq.ft · 3 Bedrooms · 1 Bath · House
This home is in preforeclosure, which means the homeowner is in default (missed payments). Therefore, there could be an opportunity to strike a great deal with the owner and the bank
Request Details
3rd Avenue
View photo
House · for sale
Request Details
Updated
3rd Avenue
Ithan
· 1,658 sq.ft · 3 Bedrooms · 1 Bath · House
Ithan · 1,658 sq.ft · 3 Bedrooms · 1 Bath · House
This home is in preforeclosure, which means the homeowner is in default (missed payments). Therefore, there could be an opportunity to strike a great deal with the owner and the bank
Request Details
Wootton Rd
View photo
House · for sale
Request Details
Updated
Wootton Rd
Ithan
· 5 Bedrooms · 5 Baths · House
Ithan · 5 Bedrooms · 5 Baths · House
This home is in preforeclosure, which means the homeowner is in default (missed payments). Therefore, there could be an opportunity to strike a great deal with the owner and the bank
Request Details
Wynnefield Dr
View photo
House · for sale
Request Details
Updated
Wynnefield Dr
Ithan
· 1,701 sq.ft · 3 Bedrooms · 1 Bath · House
Ithan · 1,701 sq.ft · 3 Bedrooms · 1 Bath · House
This home is in preforeclosure, which means the homeowner is in default (missed payments). Therefore, there could be an opportunity to strike a great deal with the owner and the bank
Request Details

Get email alerts

Don't miss out: be the first to know about new properties

The alert was correctly created

On subscribing you accept the conditions of use and the privacy policy
Alert
Receive new ads in your inbox
Save this search
Receive alerts for new listings

We'll send you an email when we have new properties for: "Properties for sale in Ithan"

The alert was correctly created

Rosemont, Lower Merion township Montgomery County Pennsylvania
Foxcroft, Marple township Delaware County Pennsylvania
Get email alerts and be the first to see new listings
Required field
On subscribing I accept the terms of the privacy policy
Perfect! You'll soon start receiving new listings via email
Alert
Receive an email when we have new ads for Properties for sale in Ithan
Save this search
Filters

Bedrooms

Size (sq.ft)

sq.ft
sq.ft

Price

USD
USD

Property type

Bathrooms

Clear all filters
Receive notifications when new entries are published.