909 houses for sale in Ivy, Samuel Miller district Albemarle County Virginia

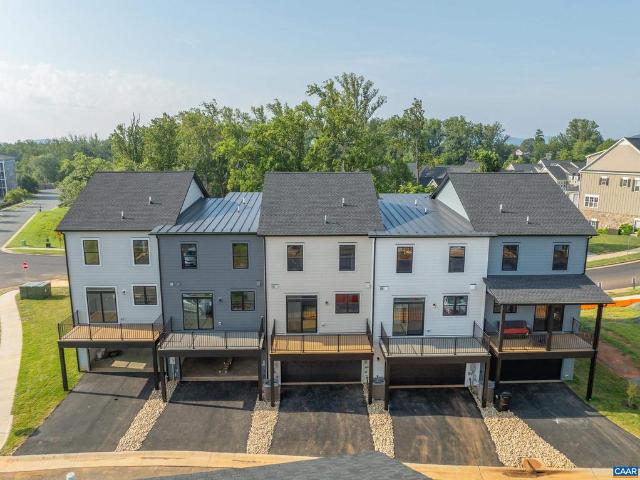
20 Larkin Ave
View photo
Townhouse · for sale
USD 549,900
USD 297/sq.ft
20 Larkin Ave
Ivy, Samuel Miller district Albemarle County Virginia
· 1,851 sq.ft · 3 Bedrooms · 2 Baths · Townhouse
· Office room · Deck · Equipped kitchen · Parking
Ivy, Samuel Miller district Albemarle County Virginia · 1,851 sq.ft · 3 Bedrooms · 2 Baths · Townhouse · Office room · Deck · Equipped kitchen · Parking
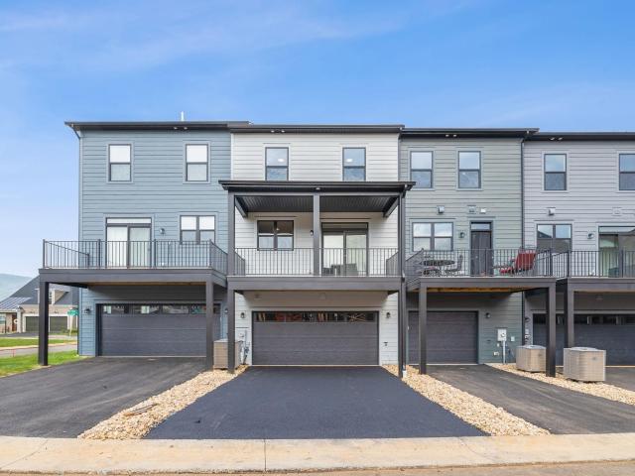
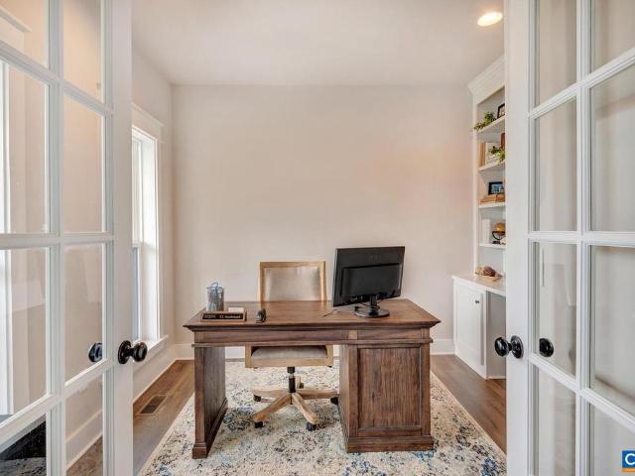
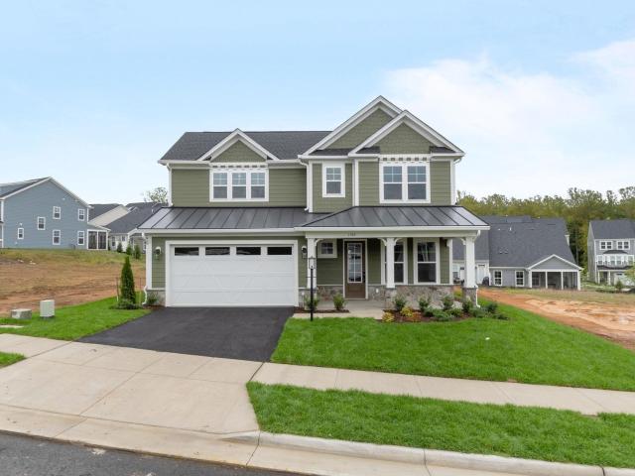
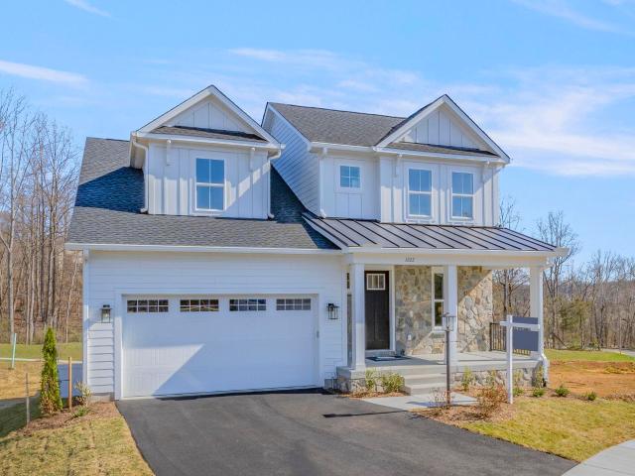
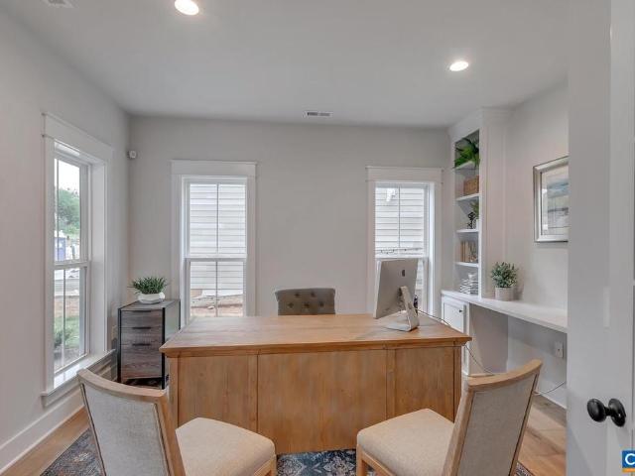
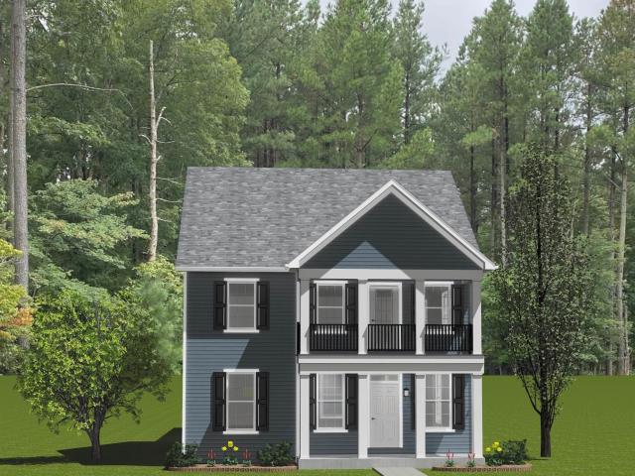
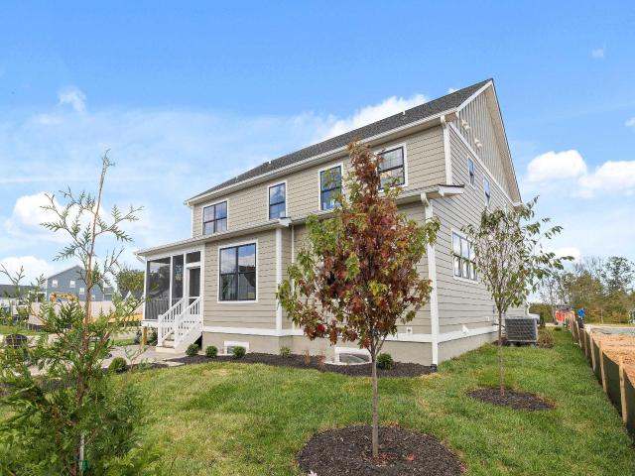
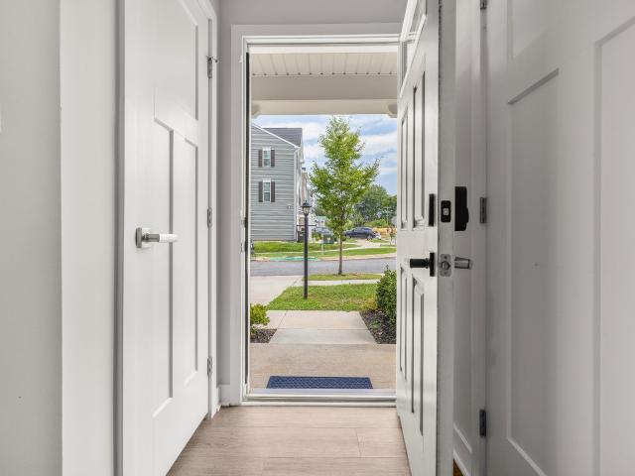
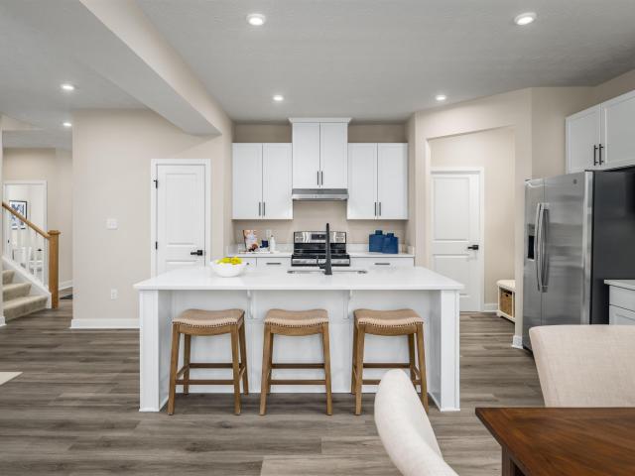
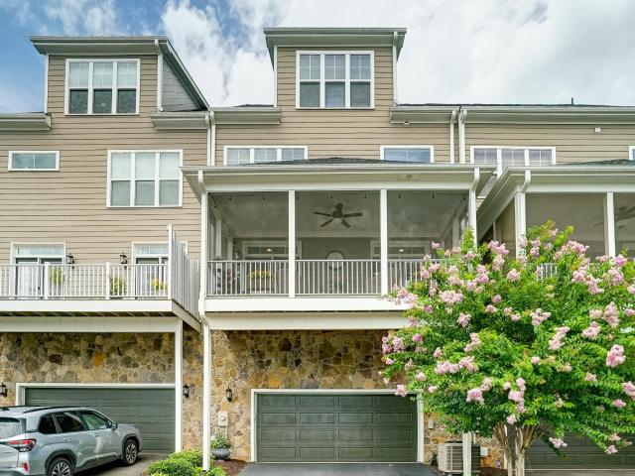
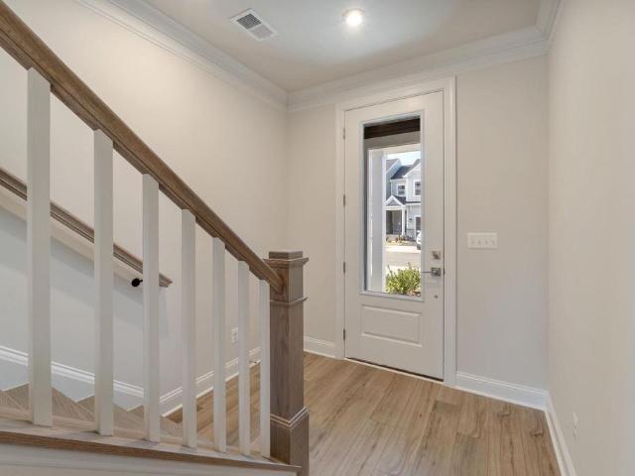
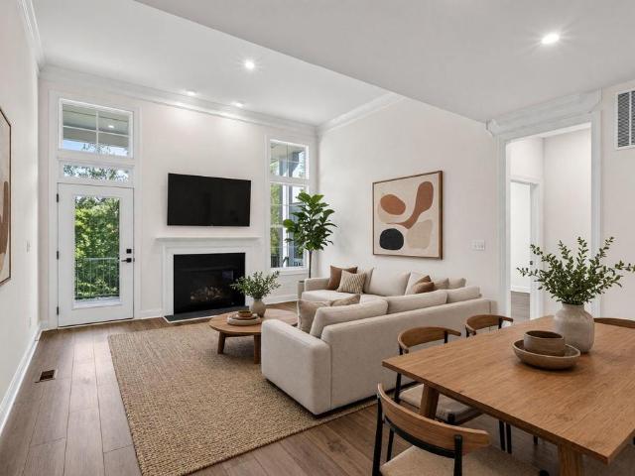
Oct delivery. Under construction. The Avon End Unit is a modern townhome thoughtfully designed for everyday comfort and flexibility. On the entry level, you? Ll find a finished study with French glass doors, a half bath, and a 2-car garage. Upstairs, the main level offers a bright and open layout, with large windows that fill the space with natural light. The L-shaped kitchen features ample cabinetry and a convenient pantry, flowing seamlessly into the dining area and great room. A tucked-away nook off the kitchen adds flexibility, perfect for a home office or additional storage while the rear deck expands your living space outdoors. The top level features a spacious primary suite with vaulted ceiling and a walk-in closet, along with two additional bedrooms, a full hall bath, and a centrally located laundry room. Similar photos. Granite Counter, Maple Cabinets, Painted Cabinets, White Cabinets
USD 549,900
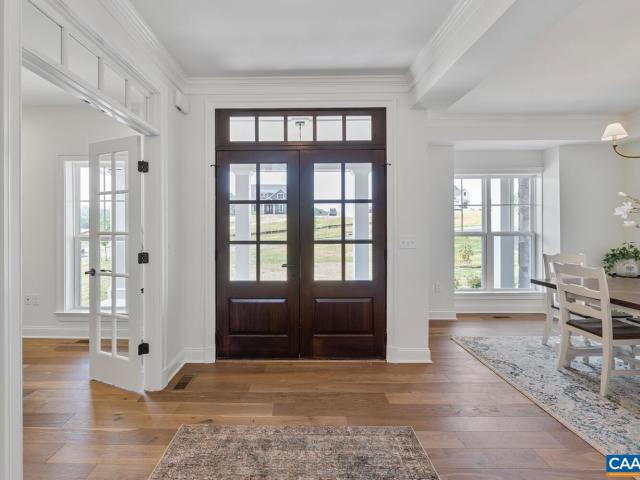
3182 Wallingford Ln
View photo
House · for sale
USD 1,150,000
USD 295/sq.ft
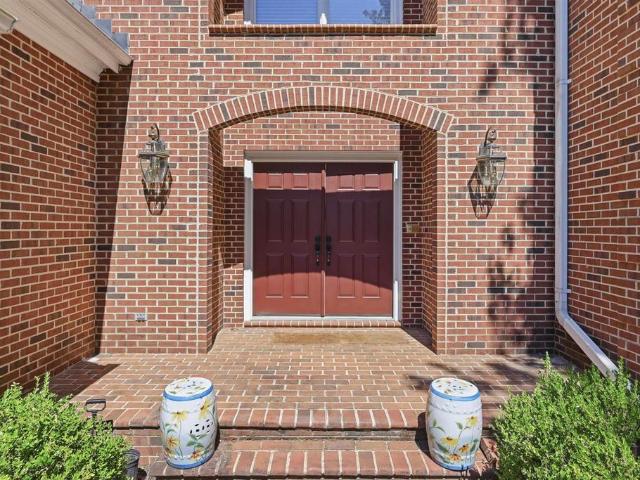
3182 Wallingford Ln
Ivy, Samuel Miller district Albemarle County Virginia
· 3,897 sq.ft · 4 Bedrooms · 3 Baths · House
· Fireplace · Cellar
Ivy, Samuel Miller district Albemarle County Virginia · 3,897 sq.ft · 4 Bedrooms · 3 Baths · House · Fireplace · Cellar
Nestled at the end of a tranquil cul-de-sac in a private equestrian and golf community, this Georgian-style masterpiece boasts exquisite craftsmanship. With three primary suites plus an additional bedroom, the home offers both luxury and comfort. Experience spacious rooms and a floor plan that flows effortlessly throughout. With easy access to Charlottesville and I-64, and surrounded by the rich history of Charlottesville, the stunning Blue Ridge Mountains, and a wealth of nearby wineries, this home is a perfect blend of classic elegance, modern serenity, and a taste of Virginia? S finest. Granite Counter, Solid Surface Counter, Wood Cabinets, Fireplace in Basement, Fireplace in Great Room
USD 1,150,000
4750 wren ct
View photo
Townhouse · for sale
USD 295,000
USD 224/sq.ft
4750 wren ct
Ivy, Samuel Miller district Albemarle County Virginia
· 1,313 sq.ft · 3 Bedrooms · 2 Baths · Townhouse
· Equipped kitchen
Ivy, Samuel Miller district Albemarle County Virginia · 1,313 sq.ft · 3 Bedrooms · 2 Baths · Townhouse · Equipped kitchen
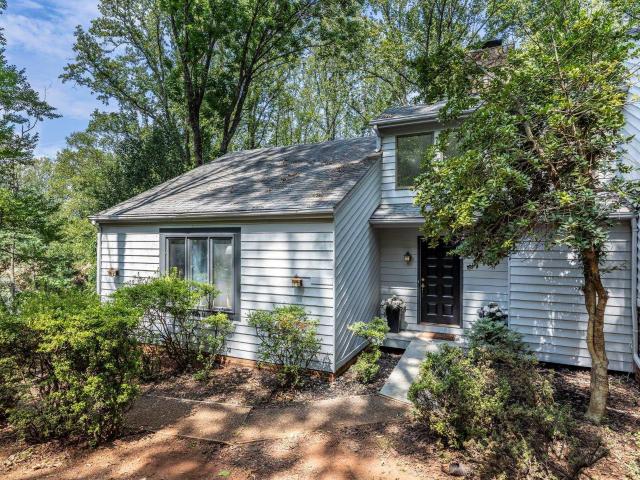
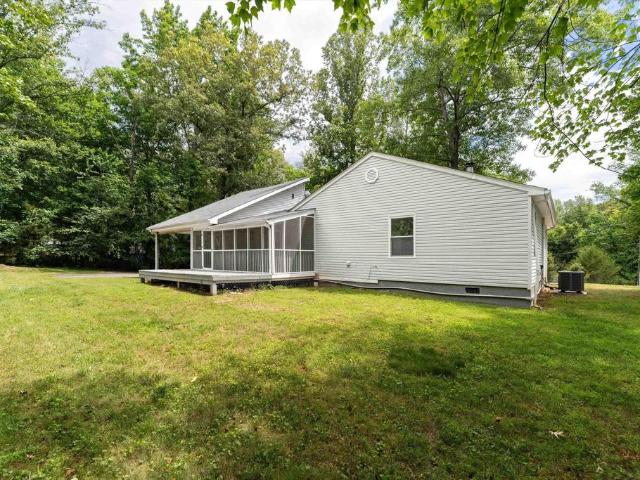
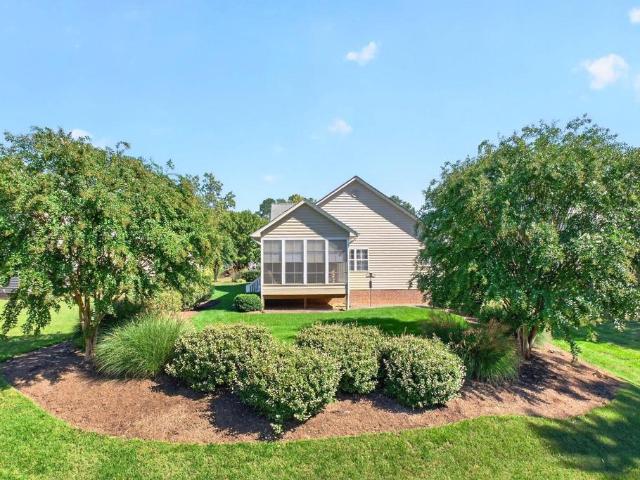
This end-unit townhome in Briarwood features 3 bedrooms with 2 and a half bathrooms and is ready for new owners! Perfect for a personal residence, this townhome would make a great rental for investors. Private screened-in porch right off the kitchen! Paved off-street driveway. Very convenient to rt29 and Charlottesville. Short drive to dining, shopping and more! Reach out to your favorite Realtor to tour today!
USD 295,000
2669 Kendalwood Ln
View photo
House · for sale
USD 819,000
USD 188/sq.ft
2669 Kendalwood Ln
Ivy, Samuel Miller district Albemarle County Virginia
· 4,338 sq.ft · 4 Bedrooms · 3 Baths · House
· Office room · Fireplace · Equipped kitchen
Ivy, Samuel Miller district Albemarle County Virginia · 4,338 sq.ft · 4 Bedrooms · 3 Baths · House · Office room · Fireplace · Equipped kitchen
Backing directly to protected Forever Wild woodlands, this exceptional Forest Lakes South home offers a rare combination of privacy, craftsmanship, and flexible living. Set on a. 47-acre lot, this move-in-ready residence provides 4,344 finished square feet with room for everyday living, remote work, entertaining, and guests. Originally built by respected regional builder Legend Development, the home features thoughtful architectural details and a timeless layout. The main level includes hardwood floors, formal living and dining rooms, family room with gas fireplace, kitchen, mudroom, half bath, and flexible office or study space. The upper level offers an expansive primary suite with sitting area and ensuite bath, three additional bedrooms, and laundry room. A third-floor loft provides peaceful retreat filled with natural light and woodland views. The finished walkout lower level creates a second living destination with 10-foot ceilings, media room/home theater with projector and scree
USD 819,000
1729 Hyland Creek Cir
View photo
House · for sale
USD 1,175,000
USD 387/sq.ft
1729 Hyland Creek Cir
Ivy, Samuel Miller district Albemarle County Virginia
· 3,035 sq.ft · 4 Bedrooms · 2 Baths · House
· Garden · Deck · Fireplace · Cellar
Ivy, Samuel Miller district Albemarle County Virginia · 3,035 sq.ft · 4 Bedrooms · 2 Baths · House · Garden · Deck · Fireplace · Cellar
An immaculately maintained home with a first-floor primary suite in sought-after Hyland Ridge, minutes from town. This Southern Development home features significant upgrades and is sited to maximize privacy, backing up to HOA-owned, protected land. A large back deck and exceptional screened porch overlook a private, usable backyard. This lightly lived-in home is about to get a brand new roof, installed by Rooftop Services. There's also a huge opportunity to easily add square footage in the large, walkout basement? Technically unfinished, but very close to complete, needing only drywall and paint. Even roughed-in for a bathroom. Add a family room and bedroom and bath with plenty of good storage left over. Additional amenities include double vanities and double shower in the primary bath, an large walk-in closet in primary bedroom and an irrigation system. Owner currently uses dining room as an office. No showings friday or saturday (9/25-26). Granite Counter, Maple Cabinets, Fireplace
USD 1,175,000
2246 hyland ridge dr
View photo
House · for sale
USD 1,274,900
USD 267/sq.ft
2246 hyland ridge dr
Ivy, Samuel Miller district Albemarle County Virginia
· 4,768 sq.ft · 5 Bedrooms · 4 Baths · House
· Patio · Office room · Fireplace · Equipped kitchen
Ivy, Samuel Miller district Albemarle County Virginia · 4,768 sq.ft · 5 Bedrooms · 4 Baths · House · Patio · Office room · Fireplace · Equipped kitchen
Some things a house can never add later. Year-round mountain and sunset views, city lights at night, 21 acres of open land across the street, and community green space behind the 0.46 acre homesite. This Craig Builders home sits in one of Hyland Ridge's most private locations. Inside, more than 4,700 square feet are organized so the parts of daily life do not all happen in one room. The main level holds a private office, formal dining room, living room with a stone wood burning fireplace, and an open kitchen with a large island, gas cooking, double oven, and walk-in pantry. Bedrooms sit upstairs, where the primary suite has a tray ceiling, two walk-in closets, and a spacious bath, joined by additional bedrooms, baths, and a bonus room. The finished lower level works as its own quarters, an easy in-law or guest suite, with a fifth bedroom, full bath, flexible space, and plumbing for a future kitchenette. A new screened porch and patio, mature landscaping, a pollinator meadow, trails, an
USD 1,274,900
1961 Delila Dr
View photo
House · for sale
USD 624,000
USD 220/sq.ft
Updated
1961 Delila Dr
Ivy, Samuel Miller district Albemarle County Virginia
· 2,831 sq.ft · 4 Bedrooms · 3 Baths · House
· Patio · Office room · Terrace · Equipped kitchen
Ivy, Samuel Miller district Albemarle County Virginia · 2,831 sq.ft · 4 Bedrooms · 3 Baths · House · Patio · Office room · Terrace · Equipped kitchen
Impeccably maintained and move-in ready, this exceptional home in sought-after Wickham Pond offers the perfect blend of comfort, style, and functionality with gorgeous mountain views. Designed with today's lifestyle in mind, the spacious floor plan includes four generously sized bedrooms, a dedicated home office, an expansive kitchen that opens to the main living areas, and a finished recreation room with a full bath on the terrace level. Built-in Sonos speakers provide seamless audio throughout, making entertaining effortless. The primary suite features a custom walk-in closet thoughtfully designed for maximum organization and storage. Step outside to a beautifully landscaped patio, an ideal setting for relaxing or dining outdoors while enjoying peaceful mountain views. Enjoy the best of both worlds with convenient access to downtown Crozet, local schools, outdoor recreation, shopping, and dining, all just a short drive from UVA and Charlottesville. Granite Counter, White Cabinets, Wo
USD 624,000
2035 larkin ave
View photo
Townhouse · for sale
USD 529,900
USD 286/sq.ft
Updated
2035 larkin ave
Ivy, Samuel Miller district Albemarle County Virginia
· 1,851 sq.ft · 4 Bedrooms · 3 Baths · Townhouse
· Office room · Deck · Equipped kitchen · Parking
Ivy, Samuel Miller district Albemarle County Virginia · 1,851 sq.ft · 4 Bedrooms · 3 Baths · Townhouse · Office room · Deck · Equipped kitchen · Parking
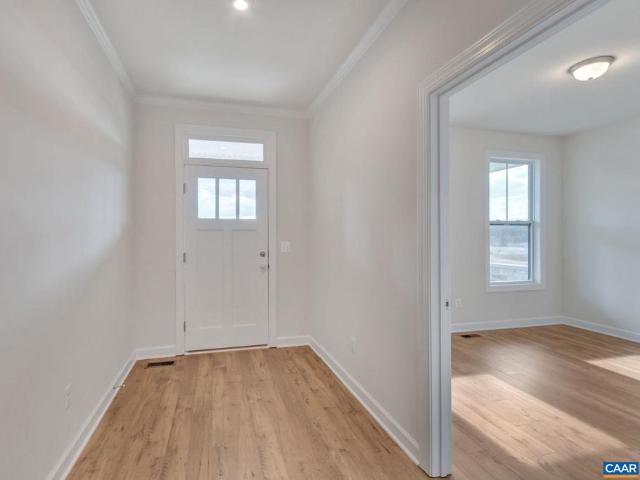
Just completed. Actual photos. The Avon is a modern townhome thoughtfully designed for everyday comfort and flexibility. On the entry level, you’ll find a finished bedroom s, a full bath, and a 2-car garage. Upstairs, the main level offers a bright and open layout, with large windows that fill the space with natural light. The L-shaped kitchen features ample cabinetry and a convenient pantry, flowing seamlessly into the dining area and great room. A tucked-away nook off the kitchen adds flexibility, perfect for a home office or additional storage while the rear deck expands your living space outdoors. The top level features a spacious primary suite with vaulted ceiling and a walk-in closet, along with two additional bedrooms, a full hall bath, and a centrally located laundry room
USD 529,900
3253 village park ave
View photo
House · for sale
USD 585,000
USD 248/sq.ft
3253 village park ave
Ivy, Samuel Miller district Albemarle County Virginia
· 2,357 sq.ft · 3 Bedrooms · 2 Baths · House
· Patio · Garden · Office room · Equipped kitchen · Parking · Cellar
Ivy, Samuel Miller district Albemarle County Virginia · 2,357 sq.ft · 3 Bedrooms · 2 Baths · House · Patio · Garden · Office room · Equipped kitchen · Parking · Cellar
Charming 3-bedroom, 2.5-bath home with a 2-car attached garage in Rivanna Village! This thoughtfully designed home offers an extremely livable floor plan and features a model that is no longer being built, making this a special opportunity! The spacious main level offers an inviting open-concept layout with a dining room or study, gourmet kitchen, large eat-in area, and generously sized living room—perfect for everyday living and entertaining. Step outside for morning coffee or evening relaxation on the paver patio, tucked into a fenced section of the backyard that offers a wonderful sense of privacy. The finished basement rec room provides flexible space for a playroom, media room, home office, or whatever best suits your needs. Upstairs, the nicely appointed primary suite features a walk-in shower, while two additional bedrooms provide plenty of space for family, guests, or hobbies. Rivanna Village is exceptionally walkable making evening strolls a pleasure. Conveniently located just
USD 585,000
1370 marcella st
View photo
Townhouse · for sale
USD 674,965
USD 241/sq.ft
1370 marcella st
Ivy, Samuel Miller district Albemarle County Virginia
· 2,799 sq.ft · 4 Bedrooms · 3 Baths · Townhouse
· Office room · Deck · Fireplace · Equipped kitchen · Parking · Cellar
Ivy, Samuel Miller district Albemarle County Virginia · 2,799 sq.ft · 4 Bedrooms · 3 Baths · Townhouse · Office room · Deck · Fireplace · Equipped kitchen · Parking · Cellar
Welcome to the Grove at Brookhill, a peaceful neighborhood tucked into the woods yet just moments from Route 29 North in Charlottesville. This Bayberry villa is brand new and just completed construction! It offers easy main-level living with a spacious primary suite, private en suite bath, and generous walk-in closet. The kitchen features a walk-in pantry, soft-close cabinetry, and quartz countertops, opening to a light-filled family room with a gas fireplace and 12' ceilings. A mudroom and laundry area complete the main level. Upstairs includes two bedrooms, a full bath, an open loft, a pocket office, and plenty of storage. The fully finished walkout basement adds even more living space with a large rec room, an additional bedroom, and a full bath. It's a great setup for guests, hobbies, or movie nights. A large rear deck extends the living space outdoors. High-quality finishes like luxury vinyl plank and tile flooring and a two-car garage complete the home. Actual photos! Virtual sta
USD 674,965
153526 Cliffstone Blvd
View photo
House · for sale
USD 833,395
USD 365/sq.ft
153526 Cliffstone Blvd
Ivy, Samuel Miller district Albemarle County Virginia
· 2,282 sq.ft · 4 Bedrooms · 2 Baths · House
· Office room · Equipped kitchen
Ivy, Samuel Miller district Albemarle County Virginia · 2,282 sq.ft · 4 Bedrooms · 2 Baths · House · Office room · Equipped kitchen
The Stockton is designed for the pace of modern life, blending a generous bedroom count with the signature quality of a local builder. From the custom-made Mahogany front door, you're greeted with a private Study that offers a quiet space for a home office or library. The main level is designed for entertaining and daily routine, centered around a gourmet kitchen and open-concept Great Room. This plan features the primary owner? S suite & en suite bathroom plus additional large bedrooms all located on the second floor, along with a conveniently located bedroom level laundry room. Built by Craig Builders, this semi-custom home is engineered with 2x6 exterior wall construction for superior structural integrity and high-performance insulation. Every home is energy-efficient and tested to ensure year-round comfort and lower utility costs. From the solid wood shelving in every closet to the premium finishes throughout, the Stockton is built to a standard that far exceeds typical new constru
USD 833,395
111e marcella st
View photo
House · for sale
USD 719,900
USD 342/sq.ft
111e marcella st
Ivy, Samuel Miller district Albemarle County Virginia
· 2,099 sq.ft · 3 Bedrooms · 2 Baths · House
· Parking · Equipped kitchen
Ivy, Samuel Miller district Albemarle County Virginia · 2,099 sq.ft · 3 Bedrooms · 2 Baths · House · Parking · Equipped kitchen
Welcome to the Grove at Brookhill, a quiet new neighborhood nestled in the woods with all the conveniences of Route 29 North in Charlottesville. The Redwood is now available to customize with a. 7-8 month build timeframe! This earth-friendly, farmhouse-style home has a generously sized kitchen with a walk-in pantry and drop zone from the attached 2 car garage for added convenience. Function meets design on the main level with a huge walk-in closet off the main level primary bedroom. Upstairs features 2 additional bedrooms, a shared bath, and a large unfinished loft with the option to finish the loft space. Quality features throughout including 2x6 exterior walls, real stone exteriors, oak stairs, solid core doors, wood shelving, tankless water heater, 95% efficient Trane HVAC and so much more. Photos are of a similar home and may show optional structural and design features. Select your homesite today!
USD 719,900
4406 Crewe St
View photo
House · for sale
USD 1,014,900
USD 339/sq.ft
4406 Crewe St
Ivy, Samuel Miller district Albemarle County Virginia
· 2,992 sq.ft · 4 Bedrooms · 3 Baths · House
· Deck · Equipped kitchen · Parking · Cellar
Ivy, Samuel Miller district Albemarle County Virginia · 2,992 sq.ft · 4 Bedrooms · 3 Baths · House · Deck · Equipped kitchen · Parking · Cellar
Recently Completed Hampton Model Home! Located in the newest and final section of Old Trail Village, the Highlands, this Hampton plan offers a perfect balance of comfort and function. The lower level rear entry Garage leads right into a finished Basement Rec Room, Bedroom & Full Bath zoned as an ADU for future rental potential, if you are interested! Then head upstairs to a light-filled main level featuring a private study, large dining room, upgraded Kitchen with large walk-in pantry, an open-concept great room and large rear deck. The 2nd floor is home to an oversized Primary Suite, 2 secondary bedrooms and a large full bath for them to share + a conveniently located Laundry Room! High-quality finishes include 2x6 exterior walls, a custom Mahogany front door, wood shelving throughout, and a zoned 15 SEER HVAC system. Purchase this Model for Leaseback Thru or Delayed Close in Spring of 2027!,Granite Counter, Maple Cabinets, Painted Cabinets, Wood Cabinets
USD 1,014,900
126 marcella st
View photo
House · for sale
USD 796,160
USD 251/sq.ft
126 marcella st
Ivy, Samuel Miller district Albemarle County Virginia
· 3,165 sq.ft · 4 Bedrooms · 3 Baths · House
· Equipped kitchen · Parking · Cellar
Ivy, Samuel Miller district Albemarle County Virginia · 3,165 sq.ft · 4 Bedrooms · 3 Baths · House · Equipped kitchen · Parking · Cellar
This is a to-be-built home in The Grove at Brookhill, a new neighborhood surrounded by trees and located just off Route 29 North in Charlottesville. The Redwood farmhouse floor plan offers main-level living with a spacious kitchen, walk-in pantry, and a two-car garage that opens into a combined mudroom and laundry space. The primary suite is on the main floor and includes a large walk-in closet. Upstairs are two additional bedrooms, a full bath, and an unfinished loft with potential for future expansion. This particular offering includes a finished walkout basement with a rec room, additional bedroom, and full bath—providing added living space from day one. Construction takes approximately 7–8 months from contract to completion. Built with long-term quality in mind, the home includes 2x6 exterior walls, oak stairs, solid core doors, wood shelving, real stone accents, a tankless water heater, and a high-efficiency Trane HVAC system. Please note: photos shown are of a previously built ve
USD 796,160
3379 Borthwick St
View photo
House · for sale
USD 895,103
USD 262/sq.ft
3379 Borthwick St
Ivy, Samuel Miller district Albemarle County Virginia
· 3,412 sq.ft · 4 Bedrooms · 5 Baths · House
· Equipped kitchen
Ivy, Samuel Miller district Albemarle County Virginia · 3,412 sq.ft · 4 Bedrooms · 5 Baths · House · Equipped kitchen
Pre-Sale with Fall 2026 Completion. Old Trail Single Family Homesites Now Available! The desirable Mechum plan blends luxury design, quality craftsmanship, and modern living! Located in the newest and final section of Old Trail Village, this home offers the perfect balance of comfort and function. The light-filled main level features a private study and an open-concept great room. The gourmet kitchen and spacious dining room extension are ideal for both entertaining and everyday living. Upstairs, a private Primary Suite, oversized Laundry room and 3 Bedrooms with 3 Bathrooms (one a J&J concept) ensure a space for everyone to enjoy. High-quality finishes include 2x6 exterior walls, a custom Mahogany front door, wood shelving throughout, and a zoned 15 SEER HVAC system. And with the ability to make interior selections alongside our talented Design Coordinator, you can truly design the dream home you've always wanted and move-in the late Summer/early Fall of 2026!,Granite Counter, Maple C
USD 895,103
42 Old Farm Rd
View photo
House · for sale
USD 1,995,000
USD 369/sq.ft
42 Old Farm Rd
Ivy, Samuel Miller district Albemarle County Virginia
· 5,393 sq.ft · 4 Bedrooms · 3 Baths · House
· Terrace · Fireplace
Ivy, Samuel Miller district Albemarle County Virginia · 5,393 sq.ft · 4 Bedrooms · 3 Baths · House · Terrace · Fireplace
A remarkable property in Bellair. Set on a 1.9 acre beautifully landscaped, elevated lot. Magnificent trees and grounds. Gracious and comfortable. Unique floor plan. Living room(w/FP) and dining rooms with floor to ceiling walk-in bay windows, family room with fireplace opens, to the bright sunroom overlooking the stunning pool setting. Many custom features: copper gutters, slate roof, 2 sunrooms, circular driveway to the front entrance, lower driveway to the terrace level. Full terrace level with french doors opens to the family room features, built-in bookcases, masonry fireplace, huge wet bar, room for a pool table, wide corridor to study, laundry room and playroom. Fireplace in Family Room, Fireplace in Living Room, Fireplace in Rec Room, Fireplace in Study/Library
USD 1,995,000
889 old garth rd
View photo
House · for sale
USD 1,885,000
USD 456/sq.ft
889 old garth rd
Ivy, Samuel Miller district Albemarle County Virginia
· 4,133 sq.ft · 3 Bedrooms · 2 Baths · House
Ivy, Samuel Miller district Albemarle County Virginia · 4,133 sq.ft · 3 Bedrooms · 2 Baths · House
LOCATION and privacy are just a few of the highlights in this custom-built (Abrahamse & Company Builders, 2006) residence located just minutes from historic Farmington Country Club. The property is adjacent to a 224-acre tract of land owned by the University of Virginia Foundation. The floor plan was carefully designed (Bushman Dreyfus Architects) with both elegance and comfortability in mind. Ten-foot ceilings, large formal dining room, glazed radiant concrete floors throughout entire 1st floor, 2 separate vanities/private water closets in primary bath with shared walk-in shower, charming screen porch private to primary suite, abundance of built-ins, storage and so much more. Mature landscaping surrounds the property with stone walking paths and towering hardwoods create an outdoor feast for the eyes
USD 1,885,000
118 cliffstone blvd
View photo
House · for sale
USD 799,900
USD 273/sq.ft
118 cliffstone blvd
Ivy, Samuel Miller district Albemarle County Virginia
· 2,928 sq.ft · 4 Bedrooms · 3 Baths · House
· Office room · Deck · Equipped kitchen · Parking · Cellar
Ivy, Samuel Miller district Albemarle County Virginia · 2,928 sq.ft · 4 Bedrooms · 3 Baths · House · Office room · Deck · Equipped kitchen · Parking · Cellar
The Greenbrier offers a spacious and flexible design featuring 3–5 bedrooms and 2.5–4.5 baths. The main level includes an open kitchen with granite countertops, maple cabinetry, and stainless-steel appliances, overlooking a bright great room and dining area, ideal for everyday living and entertaining. A flexible front room can serve as a home office, playroom, or formal space, while the mudroom conveniently connects to the garage. Extend your living area outdoors with an optional open, covered, or screened deck. Upstairs, the home features a large primary suite with a walk-in closet and private bath, along with two additional bedrooms, a full bath, and a laundry room with optional upgrades. The optional finished basement offers even more possibilities, including a recreation room, wet bar, full bath, and additional bedroom, perfect for guests or multi-generational living. For added versatility, The Greenbrier includes an attached garage with a carriage house above the garage, complete
USD 799,900
40 borthwick st
View photo
House · for sale
USD 1,046,930
USD 265/sq.ft
40 borthwick st
Ivy, Samuel Miller district Albemarle County Virginia
· 3,950 sq.ft · 5 Bedrooms · 4 Baths · House
· Patio · Office room · Deck · Equipped kitchen · Cellar
Ivy, Samuel Miller district Albemarle County Virginia · 3,950 sq.ft · 5 Bedrooms · 4 Baths · House · Patio · Office room · Deck · Equipped kitchen · Cellar
PRESALE FALL 2026 DELIVERY The Madison single-family design is a sizeable home featuring 4-5 bedrooms, 3.5-5.5 baths, a large primary bedroom suite, jack and jill bath, and a covered front porch. The thoughtfully designed kitchen features granite countertops with a large island, maple cabinetry, oversized windows, and stainless steel appliances. The Addison also offers additional choices including a morning room extension, main level home office, a covered or screened rear deck/patio, and multiple exterior options. Basement options available for extra storage and living space. Lot premiums may apply. Personalize your home in our 3,000 sq ft professionally staffed Design Center. Pearl Certified. Similar photos
USD 1,046,930
3233 acadia dr
View photo
Townhouse · for sale
USD 415,000
USD 247/sq.ft
3233 acadia dr
Ivy, Samuel Miller district Albemarle County Virginia
· 1,679 sq.ft · 3 Bedrooms · 2 Baths · Townhouse
· Patio · Garden · Office room · Deck · Equipped kitchen
Ivy, Samuel Miller district Albemarle County Virginia · 1,679 sq.ft · 3 Bedrooms · 2 Baths · Townhouse · Patio · Garden · Office room · Deck · Equipped kitchen
Move-in ready and freshly refreshed, this light-filled, three-story end-unit townhome in Proffit Road Towns blends easy living with thoughtful design. The open-concept main level centers on a chef-inspired kitchen with granite counters, white cabinetry, a gas range, and a generous island — ideal for casual mornings or hosting friends. Upstairs, the primary suite offers a tray ceiling, walk-in closet, ceiling fan, and private en-suite bath, while two additional bedrooms provide flexible space for guests, hobbies, or a home office. The finished walkout lower level adds a bonus rec room perfect for movie nights or a quiet reading nook. Luxury vinyl plank flooring, 9' ceilings, and low-E windows fill the home with natural light throughout. Step outside to a fenced backyard lined with arbor vitae trees for added privacy, featuring a deck and stone patio ideal for morning coffee or evening unwinding. Ideally located along the Route 29 North corridor, you're just minutes from Hollymead Town C
USD 415,000
1880 north pantops dr
View photo
House · for sale
USD 669,900
USD 163/sq.ft
1880 north pantops dr
Ivy, Samuel Miller district Albemarle County Virginia
· 4,101 sq.ft · 4 Bedrooms · 3 Baths · House
· Swimming pool · Balcony · Fireplace · Equipped kitchen
Ivy, Samuel Miller district Albemarle County Virginia · 4,101 sq.ft · 4 Bedrooms · 3 Baths · House · Swimming pool · Balcony · Fireplace · Equipped kitchen
SPECIAL FINANCING OFFER: Sellers are offering a $15,000 credit at closing toward a 2/1 Rate Buydown! This reduces the interest rate by 2% in Year 1 (saving over $550/month) & 1% in Year 2 (saving over $280/month) or can be applied toward closing costs! Finding a 4,105 sq ft home on 1.5 private acres in the desirable Ashcroft neighborhood is an incredible value. Located minutes from Downtown Charlottesville, I-64, & hospitals, 1880 North Pantops backs to peaceful woods with seasonal winter mountain views, miles of walking trails, & a fenced-in area perfect for pets. Natural light floods the open floor plan, highlighting a vaulted family room anchored by a dramatic stone fireplace. The kitchen features a large butcher block island ideal for entertaining. The primary suite offers a private retreat with a walk-in closet, jacuzzi bath, & its own balcony among the treetops. With four generously sized bedrooms, three full baths, & a spacious lower-level rec room, this layout provides a great
USD 669,900
13 Butterfield Ln
View photo
House · for sale
USD 709,990
USD 186/sq.ft
13 Butterfield Ln
Ivy, Samuel Miller district Albemarle County Virginia
· 3,810 sq.ft · 5 Bedrooms · 4 Baths · House
· Fireplace · Equipped kitchen · Cellar
Ivy, Samuel Miller district Albemarle County Virginia · 3,810 sq.ft · 5 Bedrooms · 4 Baths · House · Fireplace · Equipped kitchen · Cellar
The Greenwood, our newest floorplan release, offers highly sought-after main-level living with a finished basement for added space and flexibility. Located in Rivanna Village, one of Keswick's most desirable communities, with estimated Spring 2027 delivery, this home features an open-concept design with a chef-inspired kitchen showcasing quartz countertops, stylish cabinetry, and a large center island. Luxury vinyl plank flooring flows throughout the main living areas, while the included covered rear porch extends your living space outdoors. A private study provides added versatility, and upstairs bedrooms with flexible living space offer plenty of room for family and guests. Complete with a welcoming front porch, James Hardie siding, and stone accents, this home blends timeless style with modern comfort. For a limited time, take advantage of $20,000 toward closings costs!,Oak Cabinets, Painted Cabinets, Wood Cabinets, Fireplace in Family Room
USD 709,990
162 Larkspur Rd
View photo
House · for sale
USD 350,000
USD 256/sq.ft
162 Larkspur Rd
Ivy, Samuel Miller district Albemarle County Virginia
· 1,367 sq.ft · 3 Bedrooms · 3 Baths · House
· Garden · Deck · Fireplace · Equipped kitchen · Parking
Ivy, Samuel Miller district Albemarle County Virginia · 1,367 sq.ft · 3 Bedrooms · 3 Baths · House · Garden · Deck · Fireplace · Equipped kitchen · Parking
This home offers unique features that truly need to be seen in person! Featuring two gas fireplaces and an addition that expands the original two-bedroom footprint, this recently renovated home in Twin Lakes provides both character and functional living space. Inside, you? Ll find two bedrooms and a loft, three full bathrooms, and an open-concept kitchen, living, and dining area designed for everyday living and entertaining. The third bedroom suite is a standout feature, complete with a small kitchenette, full bath, and den area, offering flexibility for guests, multi-generational living, or private retreat space. Enjoy convenient covered access with the rear carport, making loading and unloading easy in any weather. Outdoor living shines with the screened-in porch and adjoining deck, creating the perfect setting for entertaining or outdoor dining. The property is elevated and features nearly flat grades in the front and rear yards, providing many uses for the new homeowner. Updated ki
USD 350,000
5457 golf dr
View photo
Townhouse · for sale
USD 775,000
USD 252/sq.ft
5457 golf dr
Ivy, Samuel Miller district Albemarle County Virginia
· 3,068 sq.ft · 4 Bedrooms · 4 Baths · Townhouse
· Terrace · Gym · Fireplace · Equipped kitchen
Ivy, Samuel Miller district Albemarle County Virginia · 3,068 sq.ft · 4 Bedrooms · 4 Baths · Townhouse · Terrace · Gym · Fireplace · Equipped kitchen
This light, bright, beautifully appointed Old Trail Village home in Crozet, VA offers a walkable lifestyle steps from Old Trail's shops, the gym, dining, golf course, and trail network. Walk to Crozet library, coffee shops and schools. Enjoy unencumbered Blue Ridge Mountain views! So many upgrades throughout! Luxury vinyl plank wood-look flooring for low maintenance living. The gourmet kitchen features a large quartz island, white cabinetry, and an oversized walk-in pantry, opening to a light-filled dining and living area with fireplace, ideal for entertaining, plus an oversized screened porch. The upper-level owner's suite includes a spa-like bath with double vanity, double-head shower, and two closets. A guest suite with ensuite bath and laundry complete that level. The top floor offers a large rec room with bedroom, full bath, and a covered rooftop terrace with the best mountain views on the street. Great private spot for guests or kids. The lower level adds a bedroom, full bath, an
USD 775,000
4235 slam gate rd
View photo
House · for sale
USD 925,000
USD 421/sq.ft
4235 slam gate rd
Ivy, Samuel Miller district Albemarle County Virginia
· 2,196 sq.ft · 4 Bedrooms · 2 Baths · House
Ivy, Samuel Miller district Albemarle County Virginia · 2,196 sq.ft · 4 Bedrooms · 2 Baths · House
Welcome to Slam Gate Road located in the heart of Crozet! Two adjacent parcels totaling 39 beautiful acres. The main house is located on the larger 35 acre parcel, & a 4 acre lot is included in the sale. The property has Amazing Mountain Views! This home is surrounded by spectacular farms and estate type properties and just minutes to downtown Crozet. House is in need of complete renovations but has great bones and a good foundation. This opportunity awaits the next lucky buyer! This property is perfect for a family compound or build a spec home on the the other parcel. Come live and enjoy 39 acres in beautiful Crozet!
USD 925,000
49 Marcella St
View photo
Townhouse · for sale
USD 500,790
USD 218/sq.ft
49 Marcella St
Ivy, Samuel Miller district Albemarle County Virginia
· 2,293 sq.ft · 4 Bedrooms · 3 Baths · Townhouse
· Deck · Equipped kitchen · Parking
Ivy, Samuel Miller district Albemarle County Virginia · 2,293 sq.ft · 4 Bedrooms · 3 Baths · Townhouse · Deck · Equipped kitchen · Parking
This Holly townhome in The Grove at Brookhill is starting contruction soon with a scheduled completion in Fall 2026. Located in a newly released section of the neighborhood with easy access to Route 29, this three-level home offers a smart, functional layout. The first floor includes a private bedroom with a full en suite bathroom and an attached 1-car garage. On the second floor, the open main living area includes a galley kitchen, dining space, family room, walk-in pantry, half bath, and access to the rear deck. The third floor features a hall laundry closet, a spacious primary suite with a large walk-in closet and private bath with shower, plus two additional bedrooms and a full bathroom. Make design selections today! Photos are similar and may show optional features. Painted Cabinets, Quartz Counter, White Cabinets
USD 500,790
1 jones mill rd lot 1
View photo
House · for sale
USD 1,602,240
USD 480/sq.ft
1 jones mill rd lot 1
Ivy, Samuel Miller district Albemarle County Virginia
· 3,337 sq.ft · 4 Bedrooms · 4 Baths · House
· Fireplace · Equipped kitchen · Parking
Ivy, Samuel Miller district Albemarle County Virginia · 3,337 sq.ft · 4 Bedrooms · 4 Baths · House · Fireplace · Equipped kitchen · Parking
The highly sought-after Newport is back on this fantastic Blue Ridge Mountain view homesite off Jones Mill Road in Crozet! The light-filled Newport main level features a private study, an expansive owner’s suite, two secondary bedrooms with vaulted ceilings & private full baths (2), an open-concept great room with soaring vaulted ceilings and a gas log fireplace. The Gourmet kitchen and spacious dining area are ideal for both entertaining and everyday living. The finished second floor with an expanded Bonus Room and Full bath offer great additional space. High-quality finishes include 2x6 exterior walls, a custom Mahogany front door, wood shelving throughout, and a zoned 15 SEER HVAC system. With a 2-car side-load garage, generous storage, and easily accessible mechanicals, this home is just as efficient as it is elegant. Also, enjoy the ability to make interior selections alongside our talented Design Team allowing you to truly design the dream home you've always wanted. This is a pre
USD 1,602,240
1368 Marcella St
View photo
Townhouse · for sale
USD 699,860
USD 250/sq.ft
1368 Marcella St
Ivy, Samuel Miller district Albemarle County Virginia
· 2,799 sq.ft · 4 Bedrooms · 3 Baths · Townhouse
· Office room · Fireplace · Equipped kitchen · Parking · Cellar
Ivy, Samuel Miller district Albemarle County Virginia · 2,799 sq.ft · 4 Bedrooms · 3 Baths · Townhouse · Office room · Fireplace · Equipped kitchen · Parking · Cellar
Welcome to the Grove at Brookhill, a peaceful neighborhood tucked into the woods yet just moments from Route 29 North in Charlottesville. This Bayberry villa was just completed and is ready to move-in! It offers easy main-level living with a spacious primary suite, private en suite bath, and generous walk-in closet. The kitchen features a walk-in pantry, soft-close cabinetry, and quartz countertops, opening to a light-filled family room with a gas fireplace and 12' ceilings. A mudroom and laundry area complete the main level. Upstairs includes two bedrooms, a full bath, an open loft, a pocket office, and plenty of storage. The fully finished walkout basement adds even more living space with a large rec room, an additional bedroom, and a full bath. It's a great setup for guests, hobbies, or movie nights. A large screened porch extends the living space outdoors. High-quality finishes like luxury vinyl plank and tile flooring and a two-car garage complete the home. Actual photos; virtual
USD 699,860
160 Deerwood Rd
View photo
House · for sale
USD 575,000
USD 251/sq.ft
160 Deerwood Rd
Ivy, Samuel Miller district Albemarle County Virginia
· 2,282 sq.ft · 3 Bedrooms · 2 Baths · House
· Fireplace · Equipped kitchen · Parking
Ivy, Samuel Miller district Albemarle County Virginia · 2,282 sq.ft · 3 Bedrooms · 2 Baths · House · Fireplace · Equipped kitchen · Parking
Exceptionally well maintained one level home in Deerwood Village on a. 25 acre attractively landscaped lot backing to open space creating a park like setting to enjoy the enclosed porch in the back. This open floor plan features hardwood floors and vaulted family room with gas fireplace. The kitchen features plenty of cabinet and counter space plus a peninsula island for causal dining. The plan also includes a full sized separate dining room plus a multipurpose den off the family room on the way to the enclosed porch. The spacious primary features hardwood floors, walk in closet, and a bath with jetted tub. The plan also features two additional bedrooms and full bath. The laundry and utility area on conveniently located behind the kitchen as you enter from the garage. Deerwood Village is convenient to 29N for easy access to all things Charlottesville. Formica Counter, Fireplace in Living Room
USD 575,000
3B Corsham St
View photo
House · for sale
USD 749,900
USD 376/sq.ft
3B Corsham St
Ivy, Samuel Miller district Albemarle County Virginia
· 1,991 sq.ft · 3 Bedrooms · 3 Baths · House
· Patio · Deck · Equipped kitchen · Cellar
Ivy, Samuel Miller district Albemarle County Virginia · 1,991 sq.ft · 3 Bedrooms · 3 Baths · House · Patio · Deck · Equipped kitchen · Cellar
To be built. The Azalea. True main level living, with a primary suite, kitchen, great room, two additional bedrooms (full baths en suite), and laundry all on one level. The kitchen features granite countertops, maple cabinetry, and stainless-steel appliances. The Azalea also offers additional choices including a covered or screened rear deck or patio, and multiple exterior architectural designs. Basement options available for extra storage and living space. Lot premiums may apply. Personalize your home in our 3,000 sq ft professionally staffed Design Center. Pearl Certified. Similar photos. Granite Counter, Maple Cabinets
USD 749,900

Get email alerts

Don't miss out: be the first to know about new properties

The alert was correctly created

On subscribing you accept the conditions of use and the privacy policy
Alert
Receive new ads in your inbox
Save this search
Receive alerts for new listings

We'll send you an email when we have new properties for: "Houses for sale in Ivy, Samuel Miller district Albemarle County Virginia"

The alert was correctly created

Lewis Hill East
Lewis Hill West
Get email alerts and be the first to see new listings
Required field
On subscribing I accept the terms of the privacy policy
Perfect! You'll soon start receiving new listings via email
Alert
Receive an email when we have new ads for Houses for sale in Ivy, Samuel Miller district Albemarle County Virginia
Save this search
Filters

Bedrooms

Size (sq.ft)

sq.ft
sq.ft

Price

USD
USD

Property type

Bathrooms

Clear all filters
Receive notifications when new entries are published.