889 houses for sale in Ivy, Samuel Miller district Albemarle County Virginia

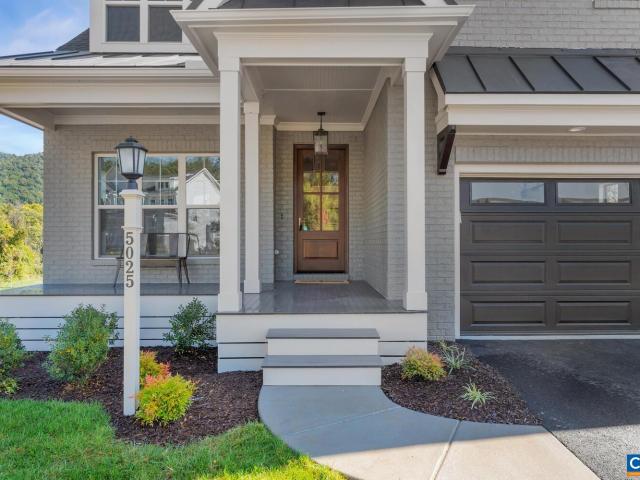
1140 riparian ct
View photo
House · for sale
USD 849,900
USD 402/sq.ft
1140 riparian ct
Ivy, Samuel Miller district Albemarle County Virginia
· 2,110 sq.ft · 3 Bedrooms · 2 Baths · House
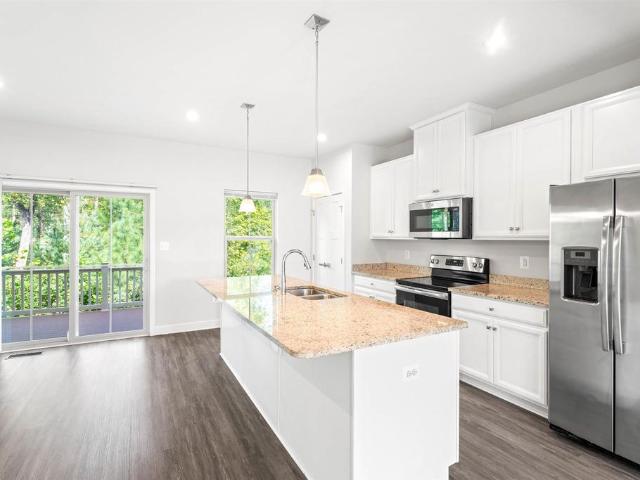
· Office room · Equipped kitchen
Ivy, Samuel Miller district Albemarle County Virginia · 2,110 sq.ft · 3 Bedrooms · 2 Baths · House · Office room · Equipped kitchen
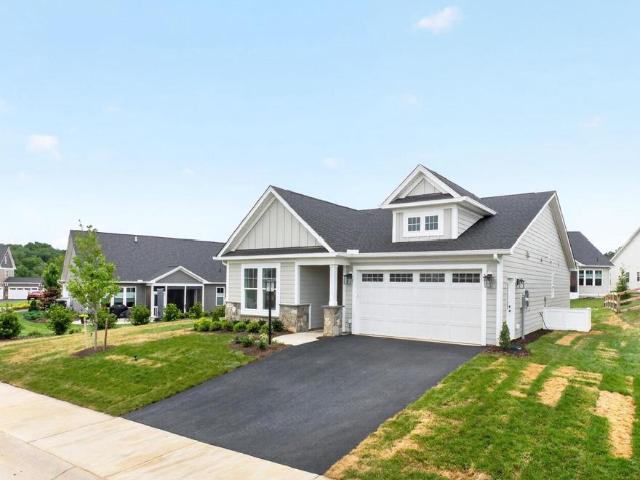
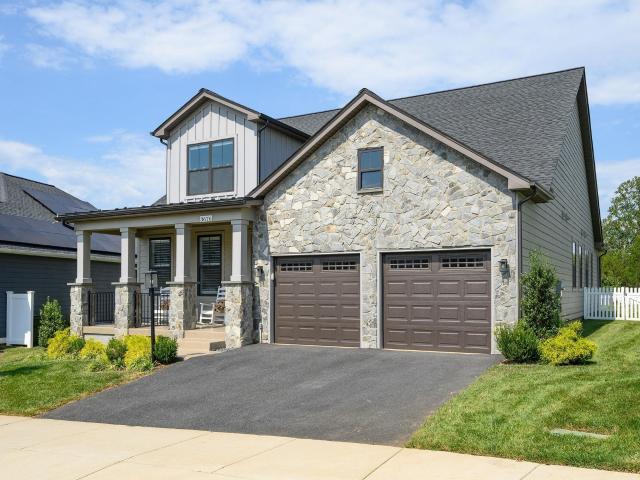
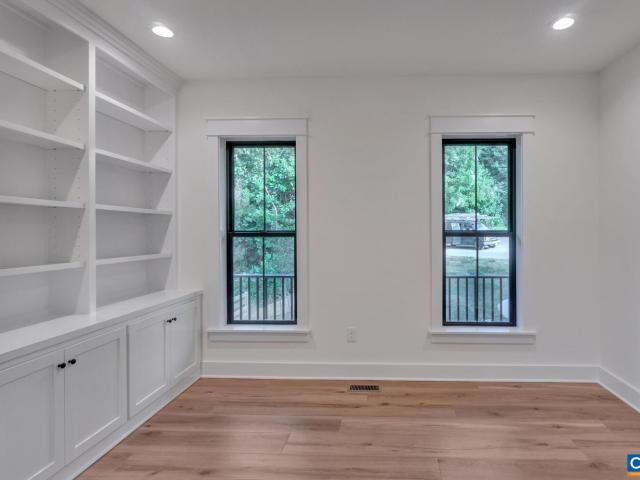
The Chesapeake offers a refined take on main-level living, blending a spacious open-concept interior with high-performance construction. From the moment you enter through the custom-made Mahogany front door, you’re greeted by a private Study—perfect for a quiet home office. The home then opens into light-filled living spaces where soaring vaulted ceilings and expansive windows flood the Great Room with natural light. Designed for effortless living, the main floor features a primary owner’s suite, a gourmet-ready kitchen, and 1st floor laundry, providing true single-level convenience. Upstairs, you’ll find additional bedrooms and a versatile loft. Engineered for Quality & Efficiency: Built by a local craftsman, this semi-custom home is engineered with 2x6 exterior wall construction for superior structural integrity and insulation. To ensure year-round comfort and lower utility costs, every home is energy-efficient and tested. From the solid wood shelving in all closets to the upgraded f
USD 849,900
3C Corsham St
View photo
House · for sale
USD 754,900
USD 310/sq.ft
3C Corsham St
Ivy, Samuel Miller district Albemarle County Virginia
· 2,433 sq.ft · 4 Bedrooms · 2 Baths · House
· Patio · Office room · Deck · Equipped kitchen · Swimming pool
Ivy, Samuel Miller district Albemarle County Virginia · 2,433 sq.ft · 4 Bedrooms · 2 Baths · House · Patio · Office room · Deck · Equipped kitchen · Swimming pool
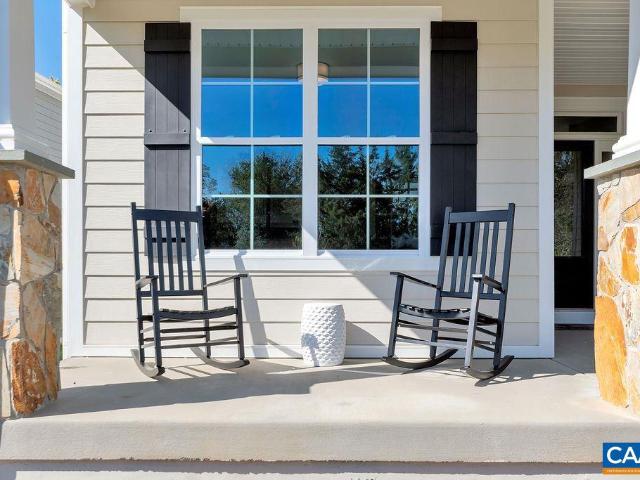
To be built. The Prescott single-family design in Old Trail features a versatile 4-5 bedrooms, 2.5-3.5 baths, and a covered front porch. The large kitchen showcases granite countertops, maple cabinetry, and stainless steel appliances. Personalize the Prescott with various choices, including a main-level home office, coffered ceilings, a covered or screened rear deck/patio, and multiple exterior options. Choose your finishes in our design center w/ our interior designer. Conveniently located near walking trails, schools, shops, dining, pool, and golf course. Every home is Pearl Certified and HERS scored by a third party to ensure quality, comfort, and peace of mind. Similar photos. Granite Counter, Maple Cabinets
USD 754,900
128 Marcella St
View photo
House · for sale
USD 816,625
USD 335/sq.ft
128 Marcella St
Ivy, Samuel Miller district Albemarle County Virginia
· 2,433 sq.ft · 4 Bedrooms · 3 Baths · House
· Equipped kitchen · Parking · Cellar
Ivy, Samuel Miller district Albemarle County Virginia · 2,433 sq.ft · 4 Bedrooms · 3 Baths · House · Equipped kitchen · Parking · Cellar
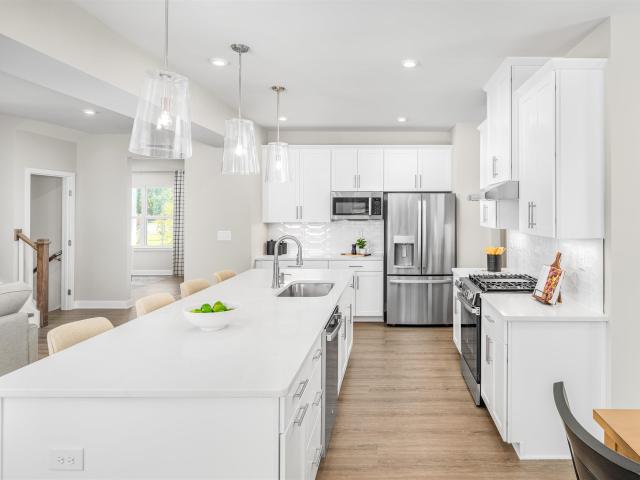
The Daisy is a brand new floor plan in the Brookhill neighborhood. This one-level home offers three bedrooms and two full bathrooms on the main level with a layout that keeps daily living simple and comfortable. The open kitchen, dining area, and family room flow together easily, with the nearby primary bedroom featuring a private bath and walk-in shower. This home also includes a fully finished basement with a recreation room, additional bedroom, and third full bathroom, expanding the living space and offering flexibility for guests, hobbies, or additional living areas. A two-car garage adds convenience, and the manageable footprint offers the comfort of a detached home with a practical layout. This home is not yet built. All photos are of a similar home previously constructed and may show upgraded features. Pricing varies by elevation, and lot premiums may apply. Build time is typically 7 to 8 months. Granite Counter, Maple Cabinets, Painted Cabinets, White Cabinets
USD 816,625
630 jonquil rd
View photo
House · for sale
USD 278,000
USD 191/sq.ft
630 jonquil rd
Ivy, Samuel Miller district Albemarle County Virginia
· 1,453 sq.ft · 3 Bedrooms · 2 Baths · House
Ivy, Samuel Miller district Albemarle County Virginia · 1,453 sq.ft · 3 Bedrooms · 2 Baths · House
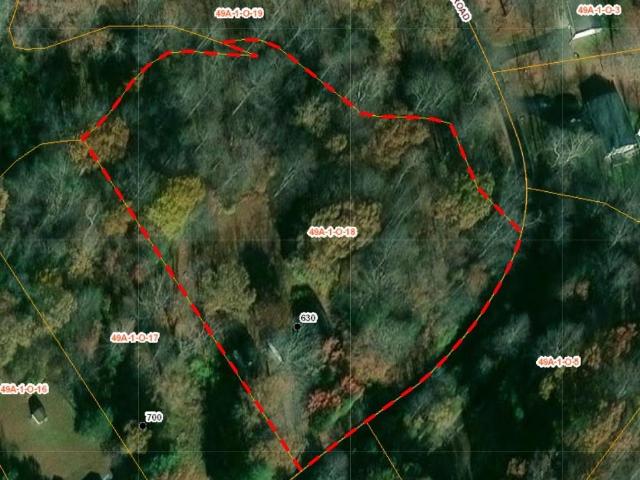
Lakefront opportunity in the sought-after Twin Lakes community! Situated on approximately 2.23 acres with frontage on private Lake Skyline, this 3-bedroom, 2-bath home offers a rare opportunity to create your own retreat in a beautiful lake setting. The property combines privacy, acreage and waterfront living, all while being conveniently located near Ruckersville, Route 29 and Charlottesville. The existing home offers a wonderful opportunity to bring your vision to life, making this an ideal property for an investor, contractor, renovation-minded buyer or someone looking to create a personalized lake home. With its spacious setting and lakefront location, this property provides an exciting canvas for creating something truly special. Enjoy the appeal of Lake Skyline and the Twin Lakes community, with opportunities for fishing, kayaking and enjoying the peaceful natural surroundings. With approximately 2.23 acres, one of the largest lots in the subdivision, there is plenty of room to e
USD 278,000
5 Crewe St
View photo
House · for sale
USD 873,013
USD 226/sq.ft
5 Crewe St
Ivy, Samuel Miller district Albemarle County Virginia
· 3,853 sq.ft · 5 Bedrooms · 5 Baths · House
· Fireplace · Equipped kitchen · Cellar
Ivy, Samuel Miller district Albemarle County Virginia · 3,853 sq.ft · 5 Bedrooms · 5 Baths · House · Fireplace · Equipped kitchen · Cellar
PRESALE 2027 Delivery. The MULBERRY showcases an open concept design with three bedrooms each with a full bathroom on the main level. A stunning great room with vaulted ceiling and optional fireplace open to the expansive kitchen and dining room. Upstairs an additional bedroom, full bathroom and loft area with an option for 5th bedroom. This home offers additional choices for a 5th bedroom, and basement with additional 6thbedroom, full bathroom, rec room, media room and plenty of storage. Lot premiums may apply. Personalize your home in our 3,000 sq ft professionally staffed Design Center. Pearl Certified. Similar photos. Granite Counter, Maple Cabinets
USD 873,013
42 Marcella St
View photo
Townhouse · for sale
USD 505,790
USD 218/sq.ft
42 Marcella St
Ivy, Samuel Miller district Albemarle County Virginia
· 2,314 sq.ft · 4 Bedrooms · 3 Baths · Townhouse
· Deck · Equipped kitchen · Parking
Ivy, Samuel Miller district Albemarle County Virginia · 2,314 sq.ft · 4 Bedrooms · 3 Baths · Townhouse · Deck · Equipped kitchen · Parking
This Holly townhome in The Grove at Brookhill is starting contruction soon with a scheduled completion in Fall 2026. Located in a newly released section of the neighborhood with easy access to Route 29, this three-level home offers a smart, functional layout. The first floor includes a private bedroom with a full en suite bathroom and an attached 1-car garage. On the second floor, the open main living area includes a galley kitchen, dining space, family room, walk-in pantry, half bath, and access to the rear deck. The third floor features a hall laundry closet, a spacious primary suite with a large walk-in closet and private bath with shower, plus two additional bedrooms and a full bathroom. Make design selections today! Photos are similar and may show optional features. Painted Cabinets, Quartz Counter, White Cabinets
USD 505,790
3298 Rowcross St
View photo
House · for sale
USD 780,000
USD 285/sq.ft
3298 Rowcross St
Ivy, Samuel Miller district Albemarle County Virginia
· 2,734 sq.ft · 5 Bedrooms · 4 Baths · House
· Deck · Fireplace · Equipped kitchen · Cellar
Ivy, Samuel Miller district Albemarle County Virginia · 2,734 sq.ft · 5 Bedrooms · 4 Baths · House · Deck · Fireplace · Equipped kitchen · Cellar
So much to love in Old Trail! Thoughtfully crafted by Peak Builders, this modern farmhouse in Crozet delivers elevated design and a rare passive income opportunity. An 8' covered front porch and shiplap-wrapped foyer open to a main level with 9' ceilings and white oak hardwood floors. The family room features a gas fireplace with custom built-ins. The open kitchen offers a 5-burner gas range, deep pantry, silver pearl natural stone perimeter counters, and a vision white natural stone island with under-counter cabinetry. A barn door leads to a shiplap mudroom with built-in bench and coat closet. An 88 full-glass sliding door connects the dining area to the outdoor deck with privacy screening. The vaulted primary suite includes a walk-in closet and bath with penny tile floors, dual sinks, thunder white granite counters, and a 6' shower. Two additional bedrooms share a full bathroom, and laundry is located on the second floor as well. The partially finished basement adds a bedroom, full b
USD 780,000
786 Park Ridge Dr
View photo
Townhouse · for sale
USD 447,595
USD 227/sq.ft
786 Park Ridge Dr
Ivy, Samuel Miller district Albemarle County Virginia
· 1,970 sq.ft · 3 Bedrooms · 2 Baths · Townhouse
· Deck · Equipped kitchen · Parking
Ivy, Samuel Miller district Albemarle County Virginia · 1,970 sq.ft · 3 Bedrooms · 2 Baths · Townhouse · Deck · Equipped kitchen · Parking
Just completed. Actual photos! The Poplar II Townhome in Glenbrook, set among Blue Ridge Mountain views, parks and walking trails, yet minutes from downtown Crozet. This earth-friendly, farmhouse-style interior townhome will undoubtedly wow you? From the fresh architecture featuring real stone, the generously sized kitchen and walk-in pantry offering both ample storage + prep space, elevated rear deck perfect for sipping your morning coffee, and first floor rec room! Thoughtful and quality included features throughout, including a 2-car attached garage, oak stairs, solid core doors, wood shelving, upgraded trim, energy efficient furnace, the list goes on. Walking Path to Crozet Park and future direct access to Downtown Crozet. Virtual staging is provided for inspirational purposes only. Granite Counter, Painted Cabinets
USD 447,595
3040 Rambling Brook Ln
View photo
Townhouse · for sale
USD 373,590
USD 216/sq.ft
3040 Rambling Brook Ln
Ivy, Samuel Miller district Albemarle County Virginia
· 1,722 sq.ft · 2 Bedrooms · 1 Bath · Townhouse
· Deck · Equipped kitchen
Ivy, Samuel Miller district Albemarle County Virginia · 1,722 sq.ft · 2 Bedrooms · 1 Bath · Townhouse · Deck · Equipped kitchen
Welcome to your dream home nestled in the picturesque Pleasant Green community, where the stunning backdrop of the mountains complements the vibrant lifestyle of Crozet. This beautifully designed Lennox townhouse offers 1,725 square feet of thoughtfully laid out living space, featuring two spacious bedrooms and one and a half baths, making it an ideal sanctuary for both relaxation and entertaining. The entry level boasts a versatile recreation room, perfect for workouts, hobbies, or movie nights, with the option to convert it into a third bedroom with a full bath for guests or future needs. The heart of the home is the inviting kitchen, which anchors the main level with a large island and ample storage, creating a natural hub for daily life and gatherings. The bright dining area flows seamlessly into the cozy family room, leading to a rear deck that's perfect for enjoying happy hours or unwinding after a long day. Upstairs, you'll find two generously sized bedrooms, each equipped with
USD 373,590
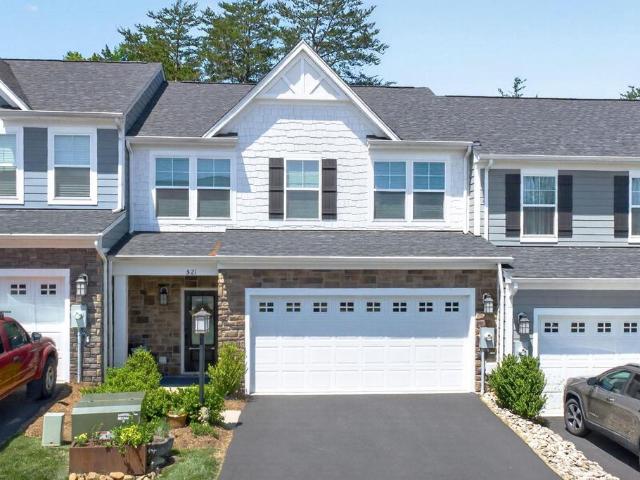
521 Crimson St
View photo
Townhouse · for sale
USD 474,999
USD 253/sq.ft
521 Crimson St
Ivy, Samuel Miller district Albemarle County Virginia
· 1,873 sq.ft · 3 Bedrooms · 2 Baths · Townhouse
· Equipped kitchen · Parking
Ivy, Samuel Miller district Albemarle County Virginia · 1,873 sq.ft · 3 Bedrooms · 2 Baths · Townhouse · Equipped kitchen · Parking
Seller offering seller financing to qualified purchasers. Enjoy move-in ready, established neighborhood with cul-de-sacs. Free from the dust and noise of new construction. No thru traffic. If you love walking to the park this could be your home! This low-maintenance, no steps-entry townhome, offers true main-level living at a fantastic price. The open-concept living and kitchen area is luxurious and welcoming, enhanced by extensive crown molding, upgraded Lutron lighting, modern ceiling fan, and high-end Hunter Douglas blinds. The kitchen features Carrara Caldia Quartz countertops, a deep porcelain Farm Sink, large island, white subway tile backsplash, soft-close maple cabinetry and upgraded GE Profile stainless steel appliances. Main-level laundry w/ full sized stack w/d for extra storage is adjacent to the zero-entry two-car garage. Plus additional kitchen pantry. With 2 separate living areas + 3 comfortable bedrooms, there is plenty of room for quiet relaxation, hobbies, guests, ent
USD 474,999
2731 aldersgate way
View photo
Townhouse · for sale
USD 425,000
USD 175/sq.ft
2731 aldersgate way
Ivy, Samuel Miller district Albemarle County Virginia
· 2,422 sq.ft · 4 Bedrooms · 3 Baths · Townhouse
· Office room · Equipped kitchen · Parking · Air conditioning
Ivy, Samuel Miller district Albemarle County Virginia · 2,422 sq.ft · 4 Bedrooms · 3 Baths · Townhouse · Office room · Equipped kitchen · Parking · Air conditioning
Spacious end-unit townhome in Hollymead Town Center with three finished levels and about 2,500 square feet of flexible living space. The first floor welcomes you with a foyer, family room, home office, bedroom with built-in bookshelves, full bath, and laundry with custom cabinetry, making this level ideal for guests, work, hobbies, or extra living space. The second floor features living and dining rooms, a breakfast room, and a kitchen with granite counters and center island. A rear bonus/sitting room opens to the private fenced courtyard and rear-loading detached two-car garage. Enjoy evening sunsets from the second-floor living area. Upstairs are two additional bedrooms, a hall bath, and the primary suite with a vaulted ceiling. Open stairwells add to the spacious feel, while crown molding and wainscoting add a finished touch to all three levels. The gas furnace and central AC were replaced in 2023, and the ductwork was cleaned at the same time. The water heater, disposal, and dishwa
USD 425,000
6203 Jarmans Gap Rd # LOT 6
View photo
House · for sale
USD 1,715,189
USD 387/sq.ft
6203 Jarmans Gap Rd # LOT 6
Ivy, Samuel Miller district Albemarle County Virginia
· 4,424 sq.ft · 5 Bedrooms · 5 Baths · House
· Fireplace · Equipped kitchen · Parking
Ivy, Samuel Miller district Albemarle County Virginia · 4,424 sq.ft · 5 Bedrooms · 5 Baths · House · Fireplace · Equipped kitchen · Parking
Pre-Sale, Custom Squire with June 2027 Closing. Set on a scenic 1-acre homesite with breathtaking mountain views, this home offers the perfect balance of comfort and function. The light-filled main level features a private study, an expansive owner? S suite, an open-concept great room with soaring vaulted ceilings and a gas log fireplace. The gourmet kitchen and spacious eat in breakfast area are ideal for both entertaining and everyday living. The second floor is home to 4 bedrooms, 4 full baths, a Bonus Room & future home theater. This home has an upgrade, 3-car garage, too. High-quality finishes include 2x6 exterior walls, a custom Mahogany front door, wood shelving throughout, and a zoned 15 SEER HVAC system. With public water and sewer, a 2-car side-load garage, generous storage, and easily accessible mechanicals, this home is just as efficient as it is elegant. Walkable to both Downtown Crozet and Old Trail, this rare opportunity offers the best of location and lifestyle. And wit
USD 1,715,189
6027 Mossy Rock Rd
View photo
House · for sale
USD 638,630
USD 263/sq.ft
6027 Mossy Rock Rd
Ivy, Samuel Miller district Albemarle County Virginia
· 2,422 sq.ft · 4 Bedrooms · 2 Baths · House
· Office room · Fireplace · Equipped kitchen
Ivy, Samuel Miller district Albemarle County Virginia · 2,422 sq.ft · 4 Bedrooms · 2 Baths · House · Office room · Fireplace · Equipped kitchen
Welcome to refined living in one of Keswick? S most desirable communities, Rivanna Village, where thoughtful design meets the convenience of new construction. The Columbia offers a beautifully crafted open-concept layout, perfect for both everyday living and effortless entertaining. At the heart of the home is a stunning designer kitchen featuring an expansive island, quartz countertops, abundant prep space, and elegant cabinetry. The spacious great room creates a warm, inviting atmosphere that is ideal for gathering, and improved by the optional gas fireplace for additional charm. A main level flex space provides versatility for a home office or formal dining room. Upstairs, retreat to the serene owner? S suite, complemented by three generously sized secondary bedrooms designed for comfort and convenience. A welcoming front porch enhances curb appeal, while durable James Hardie siding with stone accents delivers lasting quality and low-maintenance living. Set in a community that offer
USD 638,630
117b marcella ct
View photo
House · for sale
USD 804,900
USD 292/sq.ft
117b marcella ct
Ivy, Samuel Miller district Albemarle County Virginia
· 2,756 sq.ft · 5 Bedrooms · 3 Baths · House
· Equipped kitchen · Cellar
Ivy, Samuel Miller district Albemarle County Virginia · 2,756 sq.ft · 5 Bedrooms · 3 Baths · House · Equipped kitchen · Cellar
Discover The Grove at Brookhill, a new neighborhood surrounded by trees and located near the conveniences of Route 29 North in Charlottesville. This to-be-built Aspen home includes a walkout basement foundation and an open layout with a private study, spacious walk-in pantry, drop zone, and a large kitchen connected to the family room and dining area. Upstairs, a loft leads to the primary suite with a connected laundry room, three additional bedrooms, and a large hall bath. The walkout basement is unfinished, offering the option to add more finished living space in the future. It can be finished to include a recreation room, additional bedroom, and full bathroom. Included features may include 2x6 exterior walls, energy-efficient windows, wood shelving, and a tankless water heater. Photos show a previously completed Aspen floor plan and may include optional or upgraded features. Build timeframe is approximately 7-8 months
USD 804,900
3676 thicket run pl
View photo
House · for sale
USD 799,900
USD 302/sq.ft
3676 thicket run pl
Ivy, Samuel Miller district Albemarle County Virginia
· 2,648 sq.ft · 4 Bedrooms · 4 Baths · House
· Garden · Fireplace · Equipped kitchen · Parking
Ivy, Samuel Miller district Albemarle County Virginia · 2,648 sq.ft · 4 Bedrooms · 4 Baths · House · Garden · Fireplace · Equipped kitchen · Parking
Main-level living in North Pointe: the popular Mulberry plan, built by Southern Development in 2023. It backs to a flat, fully fenced yard, a rarity for the neighborhood. The kitchen is the standout: ivory painted maple cabinetry, a contrasting slate-painted island, Fantasy Blue granite, a farmhouse sink, and an Advantium package with a 36” gas cooktop and wall oven. The open main-level great room features a vaulted ceiling and slate-surround fireplace. The primary suite features a tray ceiling and floor-to-ceiling tile shower with a rainhead and hand shower. A mudroom w/ laundry, an ensuite second bedroom, and a flexible office with a large walk-in closet and connected full bath (easily a third main level bedroom) round out the main level; upstairs adds a family room, full bath, and fourth bedroom. Luxury touches include crown moulding, California Closet systems, custom window treatments, garage and porch floor coatings, hardwired alarm system, irrigation, plus an enlarged screened po
USD 799,900
5521 stonegate ln
View photo
House · for sale
USD 650,000
USD 229/sq.ft
5521 stonegate ln
Ivy, Samuel Miller district Albemarle County Virginia
· 2,831 sq.ft · 3 Bedrooms · 2 Baths · House
· Office room · Fireplace · Equipped kitchen · Parking
Ivy, Samuel Miller district Albemarle County Virginia · 2,831 sq.ft · 3 Bedrooms · 2 Baths · House · Office room · Fireplace · Equipped kitchen · Parking
Rare offering in Stonegate. Fabulous corner lot with green space adjoining this home. Located in Crozet's desirable Stonegate community, this 3-bedroom, 2 full/3 half-bath home sits on a private corner lot with mature screening plantings. HOA-maintained exterior paint and landscaping offer low-maintenance, convenient living. Hardwood floors and natural light fill the foyer and formal dining area. The vaulted great room features a dual-sided gas fireplace opening to a sunroom, while the gourmet kitchen showcases solid wood cabinetry, a large pantry, and stainless appliances alongside a sunny breakfast nook. The main-level primary suite connects to a built-in office/library and includes multiple closets, a tray ceiling, and an en-suite bath with dual water closets and a shared soaking tub/walk-in shower. A powder room completes this level. Upstairs, a loft links two bedrooms and a Jack-and-Jill bath. Abundant storage includes an unfinished attic and cedar closet, plus a two-car garage wi
USD 650,000
815 beagle gap rd
View photo
House · for sale
USD 249,000
USD 259/sq.ft
815 beagle gap rd
Ivy, Samuel Miller district Albemarle County Virginia
· 958 sq.ft · 3 Bedrooms · 1 Bath · House
· Patio · Garden · Deck · Equipped kitchen
Ivy, Samuel Miller district Albemarle County Virginia · 958 sq.ft · 3 Bedrooms · 1 Bath · House · Patio · Garden · Deck · Equipped kitchen
Motivated Seller*. Make an offer on this charming opportunity in the desirable Greenwood area of Albemarle County! This cozy 3 bedroom, 1 bath home sits on just over a half-acre and offers a great blend of recent updates with room to add your finishing touches. Recent improvements include new flooring, fresh interior paint, new dishwasher, updated light fixtures, and new door hardware, plus fairly recent upgrades such as a new water heater and new piping throughout most of the home. Enjoy outdoor living with both front and back decks, a patio, and a spacious fenced backyard featuring a shed and a large fire pit perfect for gatherings. A doggie door adds extra convenience for pet lovers! Washer, dryer, range, refrigerator, microwave, and three window unit A/Cs all convey. Don’t miss this great value in a sought-after location with plenty of space to spread out! Owner is a licensed real estate agent
USD 249,000
61 marcella st
View photo
Townhouse · for sale
USD 454,900
USD 198/sq.ft
61 marcella st
Ivy, Samuel Miller district Albemarle County Virginia
· 2,293 sq.ft · 3 Bedrooms · 2 Baths · Townhouse
· Office room · Deck · Equipped kitchen · Parking
Ivy, Samuel Miller district Albemarle County Virginia · 2,293 sq.ft · 3 Bedrooms · 2 Baths · Townhouse · Office room · Deck · Equipped kitchen · Parking
This Holly townhome is located in the Brookhill neighborhood, a peaceful, wooded setting just off Route 29. Under construction for a Fall 2026 completion, the bright, open layout features a spacious galley kitchen, maintenance-free deck, and attached 1-car garage with extra storage. The first floor includes a flexible rec room and half bath, offering space for a home office, workout area, or casual living room. The second floor features the main living area with a large family room, kitchen and dining area, completed with a walk-in pantry and half bathroom. The third floor includes a large primary suite with attached bathroom, hall laundry closet, two additional bedrooms and a shared hall bathroom. Residents will enjoy access to parks, walking trails, tennis courts, tot lots, and more. Photos are similar and may show optional features
USD 454,900
1b buck mountain rd lot 1b
View photo
House · for sale
USD 1,399,900
USD 305/sq.ft
1b buck mountain rd lot 1b
Ivy, Samuel Miller district Albemarle County Virginia
· 4,585 sq.ft · 5 Bedrooms · 5 Baths · House
· Terrace · Deck · Equipped kitchen · Parking · Cellar
Ivy, Samuel Miller district Albemarle County Virginia · 4,585 sq.ft · 5 Bedrooms · 5 Baths · House · Terrace · Deck · Equipped kitchen · Parking · Cellar
The highly desirable Monterey is available to build on this fantastic Blue Ridge Mountain view homesite off Buck Mountain Road in Free Union! The Monterey main level features a private study, an open-concept great room with access to the included deck offering fantastic mountain views, plus a Mudroom as you enter from the Garage. The Gourmet kitchen, breakfast nook and spacious dining area are ideal for both entertaining and everyday living. The second floor is home to the spacious Primary Suite & Bath, 3 Bedrooms each with their own private bath and a Bonus Room. The finished walkout basement offers additional space to enjoy, 5th bedroom & full bath with a terrace, light-filled feel. High-quality finishes include 2x6 exterior walls, a custom Mahogany front door, wood shelving throughout, and a zoned 15 SEER HVAC system. With a 2-car side-load garage, generous storage, and easily accessible mechanicals, this home is just as efficient as it is elegant. Also, enjoy the ability to make in
USD 1,399,900
5430 butterfield ln
View photo
House · for sale
USD 671,762
USD 211/sq.ft
5430 butterfield ln
Ivy, Samuel Miller district Albemarle County Virginia
· 3,175 sq.ft · 5 Bedrooms · 3 Baths · House
· Garden · Fireplace · Equipped kitchen · Cellar
Ivy, Samuel Miller district Albemarle County Virginia · 3,175 sq.ft · 5 Bedrooms · 3 Baths · House · Garden · Fireplace · Equipped kitchen · Cellar
Welcome to Rivanna Village Single-Family, where elevated design meets luxurious living. The Columbia basement features an open-concept main level with a spacious great room, chef-inspired kitchen, flexible living space, and a generous owner’s suite, complemented by quartz countertops, designer cabinetry, and optional gas fireplace. The finished walkout basement adds valuable additional living space, ideal for a recreation room with an additional basement bedroom and full bathroom. The homesite is situated on a spacious lot with mature trees lining the backyard, offering added privacy and natural beauty. Durable James Hardie siding with stone accents adds timeless curb appeal. Ideally situated in a peaceful setting just minutes from Charlottesville, this community offers exceptional amenities including a dog park, walking trails, and inviting green spaces. Estimated for delivery in late 2026!
USD 671,762
6090 Mossy Rock Rd
View photo
House · for sale
USD 763,750
USD 198/sq.ft
6090 Mossy Rock Rd
Ivy, Samuel Miller district Albemarle County Virginia
· 3,843 sq.ft · 4 Bedrooms · 4 Baths · House
· Office room · Equipped kitchen
Ivy, Samuel Miller district Albemarle County Virginia · 3,843 sq.ft · 4 Bedrooms · 4 Baths · House · Office room · Equipped kitchen
Thoughtfully designed for effortless main level living, the Palladio combines the convenience of a 1st floor primary suite with the spaciousness, all located in one of Keswick? S most sought-after communities in Rivanna Village. A beautifully appointed kitchen anchors the open-concept layout, featuring quartz countertops, elegant cabinetry, a spacious island, and abundant prep space. The space flows naturally into the dining area and generous family room, creating a seamless environment for both everyday living and casual entertaining with the covered rear porch extending the living space outdoors for relaxed gatherings. A versatile flex room on the main level offers the ideal space for a home office or library, along with a second bedroom and full bathroom. The primary suite is thoughtfully positioned for comfort and privacy, featuring a spa-inspired bath and generous walk-in closet. Upstairs, a spacious loft provides additional living space, accompanied by a third bedroom and a full
USD 763,750
2298 whittington dr
View photo
Townhouse · for sale
USD 399,900
USD 244/sq.ft
2298 whittington dr
Ivy, Samuel Miller district Albemarle County Virginia
· 1,636 sq.ft · 3 Bedrooms · 2 Baths · Townhouse
· Garden · Deck · Balcony · Equipped kitchen
Ivy, Samuel Miller district Albemarle County Virginia · 1,636 sq.ft · 3 Bedrooms · 2 Baths · Townhouse · Garden · Deck · Balcony · Equipped kitchen
The Pavilions at Pantops. Convenient location just minutes to downtown. Large windows create plenty of natural light for this 3BR townhome with a large rec room and half bath on the lower level (completely finished) perfect for office space or other uses. The main level features hardwood floors and open floor plan. The large kitchen includes a center island, breakfast bar, granite counters, and stainless appliances and is open to the adjacent dining table area and family room. There is also a half bath on this level and a balcony. Upstairs includes the primary suite with walk in closet, private bath, and private balcony. Two additional bedrooms, a full bath, and the laundry with a brand new washer/dryer complete the upstairs level. Enjoy the privacy behind on the rear deck off of the main level. Amenities include basketball, tennis, and multiple playgrounds. The HOA also covers yard maintenance and trash removal. This location is all convenient to the Darden Towe Park for recreation
USD 399,900
111D Marcella St
View photo
House · for sale
USD 739,900
USD 268/sq.ft
111D Marcella St
Ivy, Samuel Miller district Albemarle County Virginia
· 2,756 sq.ft · 4 Bedrooms · 2 Baths · House
· Equipped kitchen
Ivy, Samuel Miller district Albemarle County Virginia · 2,756 sq.ft · 4 Bedrooms · 2 Baths · House · Equipped kitchen
Welcome to the Grove at Brookhill, a quiet NEW neighborhood nestled in the woods with all the conveniences of Route 29 North in Charlottesville. Build the Aspen floorplan from the ground up in 8 months time. Must haves like a private study, walk-in pantry, and drop zone complete the main level in addition to a large kitchen that flows conveniently into the family room and dining area. The upstairs showcases an airy loft perfect for a play room, second family room, or work from home space, 4 bedrooms, spa-like baths, a luxurious owner's suite + the added convenience of a connected laundry room. Numerous options are available to custom tailor this home to meet the way you want to live. Quality features throughout including 2x6 exterior walls, R-21 insulation, energy efficient windows, stunning elevations, wood shelving, tankless water heater and energy efficient HVAC and so much more. Reserve your lot today! Photos are of a previously built home of the same floor plan and may show option
USD 739,900
5860 bearwood rd
View photo
House · for sale
USD 649,900
USD 298/sq.ft
5860 bearwood rd
Ivy, Samuel Miller district Albemarle County Virginia
· 2,174 sq.ft · 3 Bedrooms · 2 Baths · House
· Equipped kitchen · Swimming pool
Ivy, Samuel Miller district Albemarle County Virginia · 2,174 sq.ft · 3 Bedrooms · 2 Baths · House · Equipped kitchen · Swimming pool
New improvements! Mountain views, protected privacy, and over 15 acres in sought-after Western Albemarle make this property a rare find. Surrounded by neighboring conservation easements, the peaceful setting is here to stay. Recent improvements include a refreshed kitchen, updated baths, new carpet and flooring, and an encapsulated crawlspace with dehumidifier. The home is move-in ready and ready to enjoy. Relax by the pool, explore your own acreage, or simply enjoy the quiet of country living. Though it feels a world away, you're just minutes from Crozet, Charlottesville, wineries, breweries, restaurants, and hiking trails. If you've been searching for space, privacy, and convenience, this property has it all
USD 649,900
114826 Riparian Ct
View photo
House · for sale
USD 824,900
USD 361/sq.ft
114826 Riparian Ct
Ivy, Samuel Miller district Albemarle County Virginia
· 2,282 sq.ft · 4 Bedrooms · 2 Baths · House
· Office room · Fireplace · Equipped kitchen · Swimming pool
Ivy, Samuel Miller district Albemarle County Virginia · 2,282 sq.ft · 4 Bedrooms · 2 Baths · House · Office room · Fireplace · Equipped kitchen · Swimming pool
Designed for modern living, The Stockton by Craig Builders blends a spacious layout with signature local craft. Enter through the custom mahogany front door to a private main-floor study? Perfect for a home office. The gourmet kitchen and open Great Room create an inviting space for daily life and entertaining. Upstairs features a private primary owner? S suite with en suite bath, generous secondary bedrooms, and a convenient bedroom-level laundry room. Built to a standard far exceeding typical new construction, this home features 2x6 exterior walls, high-performance insulation for lower utility bills, solid wood closet shelving, and premium finishes throughout. Located in North Pointe, Charlottesville? S premier walkable neighborhood, you'll enjoy a clubhouse, pool, pickleball/basketball courts, plus nearby dining and shopping along 29N. Granite Counter, Maple Cabinets, Painted Cabinets, Quartz Counter, Wood Cabinets, Fireplace in Great Room
USD 824,900
639 jonna st
View photo
House · for sale
USD 1,025,000
USD 228/sq.ft
639 jonna st
Ivy, Samuel Miller district Albemarle County Virginia
· 4,478 sq.ft · 5 Bedrooms · 4 Baths · House
· Garden · Terrace · Equipped kitchen
Ivy, Samuel Miller district Albemarle County Virginia · 4,478 sq.ft · 5 Bedrooms · 4 Baths · House · Garden · Terrace · Equipped kitchen
Welcome to this charming and beautifully maintained home in the highly sought-after Westlake Hills neighborhood of Crozet. Designed with a spacious and functional floor plan, this home offers exceptional flow. The large dining room is complemented by a convenient butler’s pantry, while the gourmet eat-in kitchen features granite countertops, a gas range, abundant cabinetry, and generous pantry storage. Just off the main living areas, the screened porch provides a private retreat overlooking the backyard. Upstairs, you'll find generously sized bedrooms, including a guest suite with its own en suite bathroom. The spacious primary suite boasts a comfortable sitting area, two incredible walk-in closets, and a luxurious en suite bath with a soaking tub and walk-in shower. The finished terrace level expands the living space with a large recreation/game room, wet bar with kitchenette, full bathroom, and an additional bedroom—ideal for guests, multigenerational living, or entertaining. Outside
USD 1,025,000
3333 Village Park Ave
View photo
Townhouse · for sale
USD 395,000
USD 206/sq.ft
Updated
3333 Village Park Ave
Ivy, Samuel Miller district Albemarle County Virginia
· 1,916 sq.ft · 3 Bedrooms · 2 Baths · Townhouse
· Garden · Deck · Equipped kitchen
Ivy, Samuel Miller district Albemarle County Virginia · 1,916 sq.ft · 3 Bedrooms · 2 Baths · Townhouse · Garden · Deck · Equipped kitchen
This light-filled, turnkey home offers the peaceful Keswick lifestyle with little upkeep. The HOA covers lawn maintenance, trash, and snow removal, so your weekends stay yours. Inside, wide-plank luxury vinyl floors lead through a sparkling open kitchen and flexible living space finished with granite counters and stainless steel appliances. The primary suite impresses with a tray ceiling and double-headed glass shower, while the terrace-level offers a spacious rec room or 4th bedroom with walk-out access to a private rear yard. A large Trex deck off the kitchen adds even more room to unwind outdoors. Enjoy the bucolic entrance where pastures of horses offer a breath of fresh air after a long day. The walkable neighborhood includes a dog park, walking trails, and play areas, with picnic areas coming soon. Quick closing possible. Granite Counter, White Cabinets
USD 395,000
119 Marcella Ct
View photo
House · for sale
USD 897,550
USD 276/sq.ft
119 Marcella Ct
Ivy, Samuel Miller district Albemarle County Virginia
· 3,251 sq.ft · 4 Bedrooms · 3 Baths · House
· Equipped kitchen · Parking · Cellar
Ivy, Samuel Miller district Albemarle County Virginia · 3,251 sq.ft · 4 Bedrooms · 3 Baths · House · Equipped kitchen · Parking · Cellar
This is a to-be-built home in The Grove at Brookhill, a new neighborhood surrounded by trees and located just off Route 29 North in Charlottesville. The Redwood farmhouse floor plan offers main-level living with a spacious kitchen, walk-in pantry, and a two-car garage that opens into a combined mudroom and laundry space. The primary suite is on the main floor and includes a large walk-in closet. Upstairs are two additional bedrooms, a full bath, and a finished loft. This particular offering includes a finished walkout basement with a rec room, additional bedroom, and full bath? Providing added living space from day one. Construction takes approximately 7?8 months from contract to completion. Built with long-term quality in mind, the home includes 2x6 exterior walls, oak stairs, solid core doors, wood shelving, real stone accents, a tankless water heater, and a high-efficiency Trane HVAC system. Please note: photos shown are of a previously built version of this plan without a finished
USD 897,550
4036 Purple Flora Bnd
View photo
Townhouse · for sale
USD 475,000
USD 274/sq.ft
4036 Purple Flora Bnd
Ivy, Samuel Miller district Albemarle County Virginia
· 1,733 sq.ft · 3 Bedrooms · 2 Baths · Townhouse
· Equipped kitchen · Parking
Ivy, Samuel Miller district Albemarle County Virginia · 1,733 sq.ft · 3 Bedrooms · 2 Baths · Townhouse · Equipped kitchen · Parking
Welcome home to effortless living in the heart of Hollymead! This beautifully appointed Ryan Homes Mozart townhome puts you just steps from Hollymead Town Center? With Harris Teeter, Bonefish Grill, and The Fox Den Sports Bar all within walking distance. Inside, an open-concept layout connects the gourmet kitchen? Featuring upgraded cabinetry, granite countertops, stainless steel appliances, and a generous island? To bright, flowing living spaces perfect for everyday life and entertaining alike. The 2-car garage is a unique feature of this townhouse. Giving you plenty of room for your cars. Best of all, lawn and landscaping maintenance are included, so you can spend your free time enjoying the neighborhood instead of maintaining it. Zoned for Hollymead Elementary School, this is low-maintenance, high-convenience living at its finest. Granite Counter, Maple Cabinets
USD 475,000
1637 koch ct
View photo
Townhouse · for sale
USD 539,000
USD 238/sq.ft
1637 koch ct
Ivy, Samuel Miller district Albemarle County Virginia
· 2,260 sq.ft · 3 Bedrooms · 2 Baths · Townhouse
· Patio · Office room · Gym · Parking
Ivy, Samuel Miller district Albemarle County Virginia · 2,260 sq.ft · 3 Bedrooms · 2 Baths · Townhouse · Patio · Office room · Gym · Parking
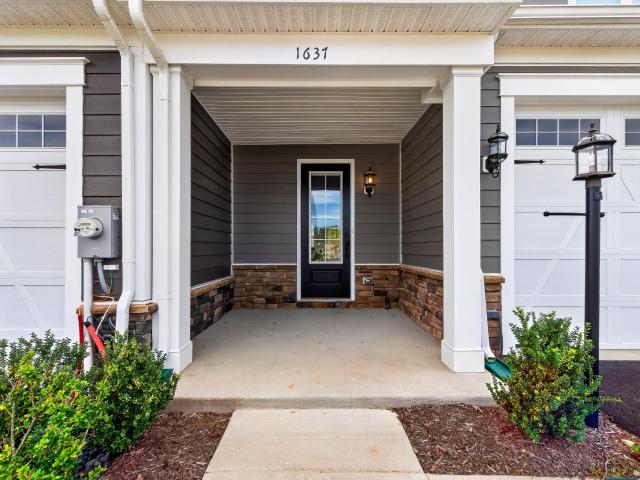
Main-level living and exceptional value in Brookhill. Tucked away on a quiet street, this Eva-model townhome pairs an open, light-filled main level with soaring 10' ceilings, a main-level primary suite and first-floor laundry. Quartz counters, stainless GE appliances and durable HardiPlank siding keep the finish easy to live with. Upstairs, a huge loft offers flexible space for media, an office, a gym or a playroom. Western rear exposure brings in afternoon sun, and the 14x11 patio is ready for evenings outside. A two-car garage adds storage and convenience. Enjoy Brookhill's sidewalks, trails and green spaces, with downtown Charlottesville just minutes away
USD 539,000

Get email alerts

Don't miss out: be the first to know about new properties

The alert was correctly created

On subscribing you accept the conditions of use and the privacy policy
Alert
Receive new ads in your inbox
Save this search
Receive alerts for new listings

We'll send you an email when we have new properties for: "Houses for sale in Ivy, Samuel Miller district Albemarle County Virginia"

The alert was correctly created

Lewis Hill East
Lewis Hill West
Get email alerts and be the first to see new listings
Required field
On subscribing I accept the terms of the privacy policy
Perfect! You'll soon start receiving new listings via email
Alert
Receive an email when we have new ads for Houses for sale in Ivy, Samuel Miller district Albemarle County Virginia
Save this search
Filters

Bedrooms

Size (sq.ft)

sq.ft
sq.ft

Price

USD
USD

Property type

Bathrooms

Clear all filters
Receive notifications when new entries are published.