733 properties for sale in Jacobs Reserve

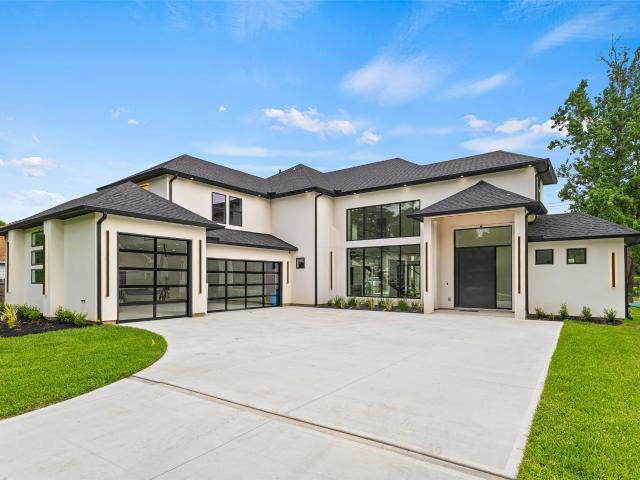
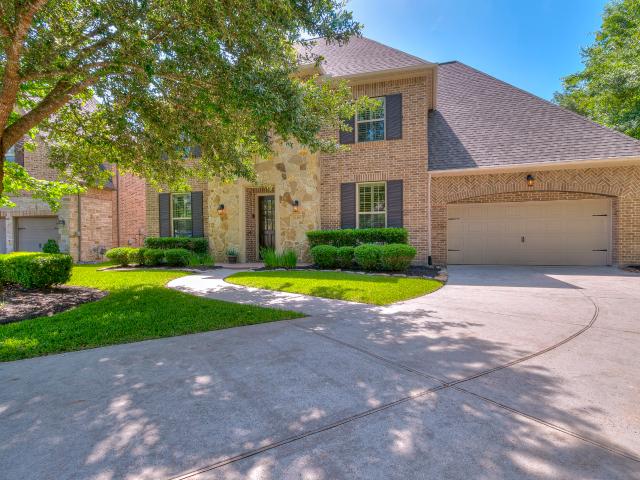
115 Sanibel Crest Place
View photo
House · for sale
USD 895,000
USD 209/sq.ft
115 Sanibel Crest Place
Jacobs Reserve
· 4,263 sq.ft · 5 Bedrooms · 4 Baths · House
· Patio · Garden · Balcony · Fireplace · Equipped kitchen · Parking · Swimming pool
Jacobs Reserve · 4,263 sq.ft · 5 Bedrooms · 4 Baths · House · Patio · Garden · Balcony · Fireplace · Equipped kitchen · Parking · Swimming pool
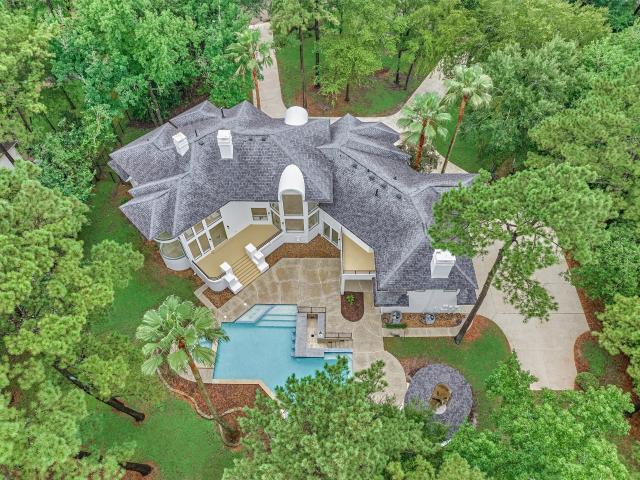
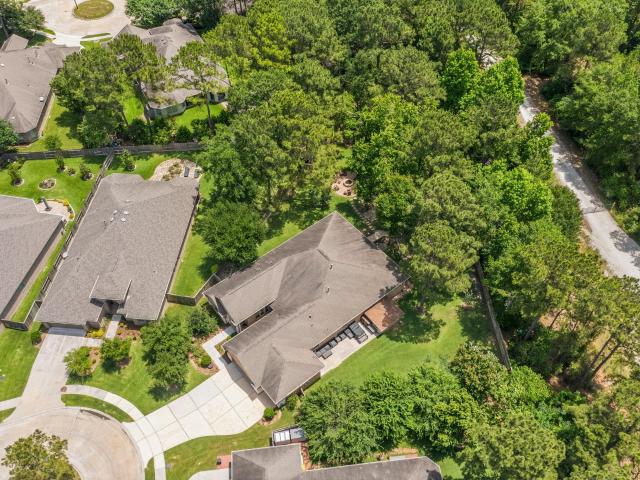
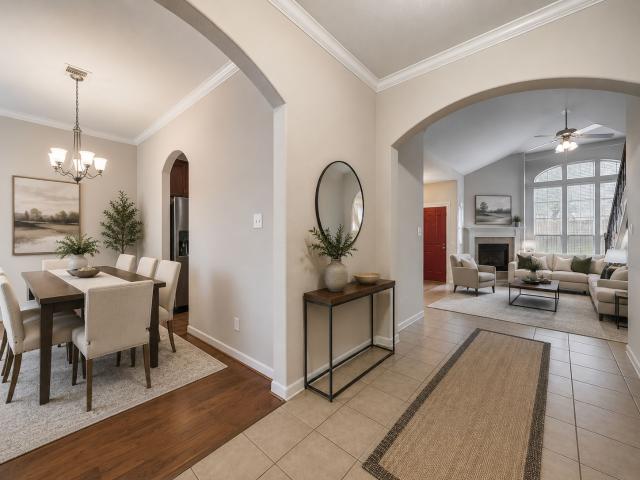
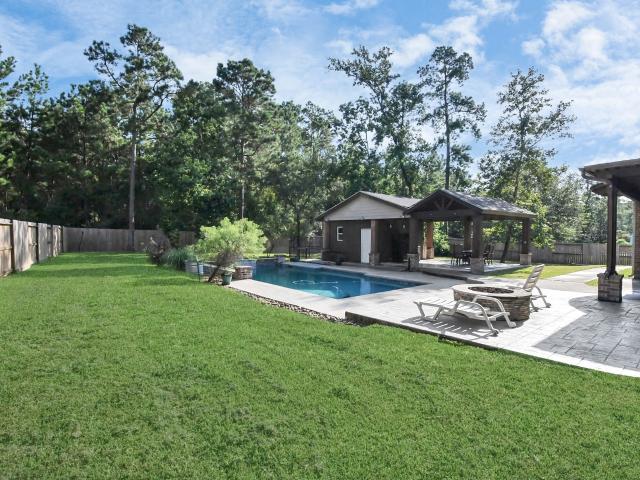
Beat the Texas heat in this backyard oasis. This Avalon Woods stunner features a pool with a chiller — rare, and worth every penny come July. The backyard doesn’t stop there: spa, outdoor fireplace, covered patio, and TV make this your personal resort. Inside, 4,269 sq ft flows effortlessly with vaulted beam ceilings, a chef’s kitchen featuring GE Monogram appliances and a walk-in pantry, plus a game room, media room, and Juliet balcony that stops guests cold. Two bedrooms down give guests or in-laws their own wing. The primary suite is genuinely oversized, with a spa-like bath and a closet that earns its own zip code. The quiet cul-de-sac lot offers privacy and extra space with no through traffic. Recent roof in 2024. Three-car garage. Just a short walk to Woodforest’s resort pool, trails, and fitness center. Five bedrooms. Four and a half baths. One of Woodforest’s most sought-after streets in the exclusive Avalon Woods section
USD 895,000
9717 Howard Oaks Drive
View photo
House · for sale
USD 449,190
USD 196/sq.ft
9717 Howard Oaks Drive
Jacobs Reserve
· 2,282 sq.ft · 3 Bedrooms · 2 Baths · House
· Equipped kitchen · Parking
Jacobs Reserve · 2,282 sq.ft · 3 Bedrooms · 2 Baths · House · Equipped kitchen · Parking
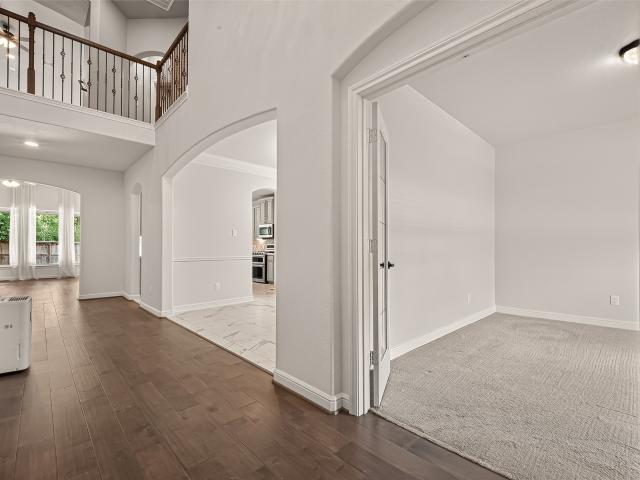
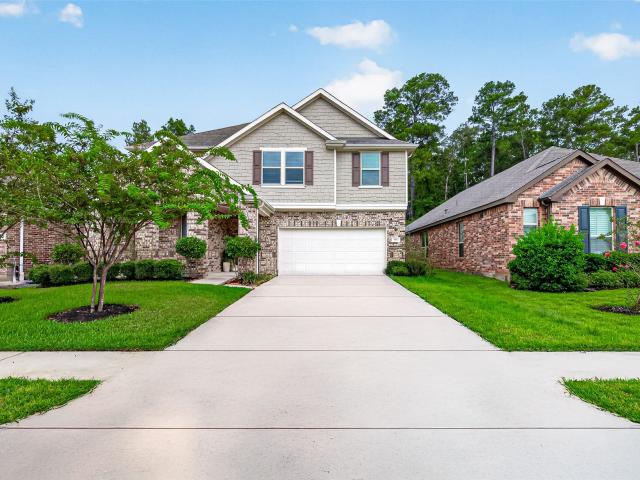
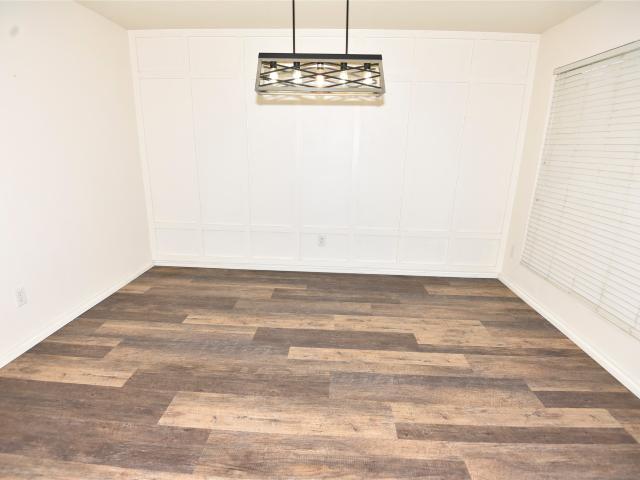
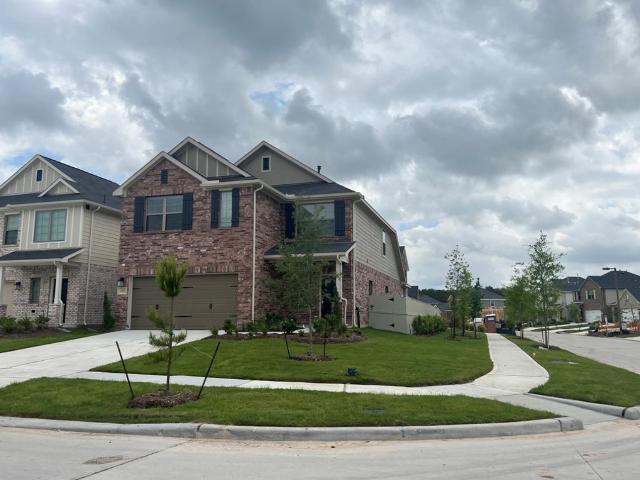
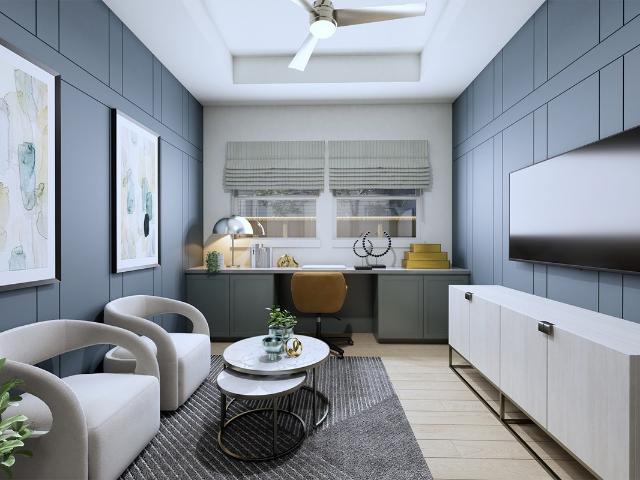
You've seen the model, now make this one yours. Lifestyle-focused design graces every inch of The Magnolia by David Weekley Homes floor plan for the North Houston-area community of Crighton Cove. Growing decorative styles will have a superb place to call their own in the beautiful junior bedrooms resting on either side of a shared bathroom at the front of the home. The open kitchen features a center island and an expansive view of the gathering spaces to enhance your culinary experience. Sunlight filters in through energy-efficient wall of sliding glass doors to shine on the open-concept family and dining spaces. Begin and end each day in the paradise of your Owner's Retreat, which features an en suite bathroom with separate tub and shower and walk-in closet. Livability refinements include a spacious study and convenience-minded foyer leading to the 3-car garage
USD 449,190
8 S Elderberry Trail
View photo
House · for sale
USD 550,000
USD 219/sq.ft
8 S Elderberry Trail
Jacobs Reserve
· 2,508 sq.ft · 2 Bedrooms · 2 Baths · House
· Patio · Fireplace · Equipped kitchen · Swimming pool
Jacobs Reserve · 2,508 sq.ft · 2 Bedrooms · 2 Baths · House · Patio · Fireplace · Equipped kitchen · Swimming pool
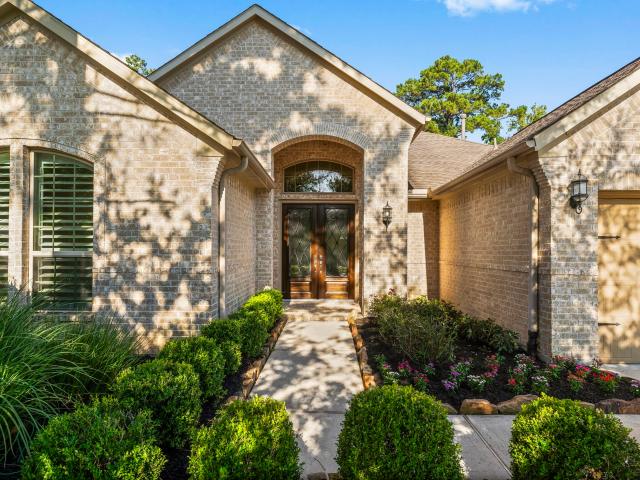
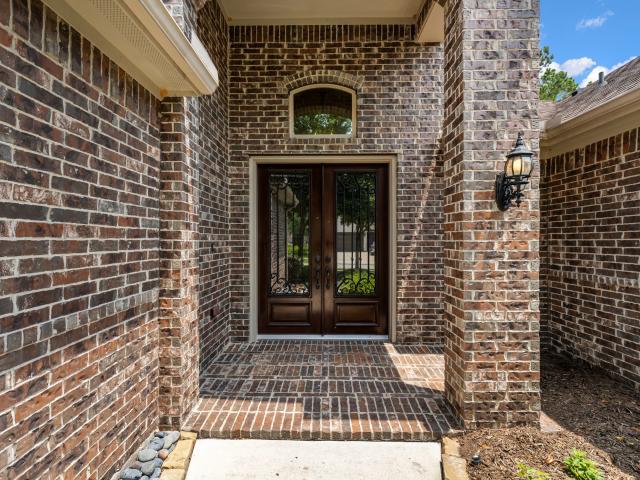
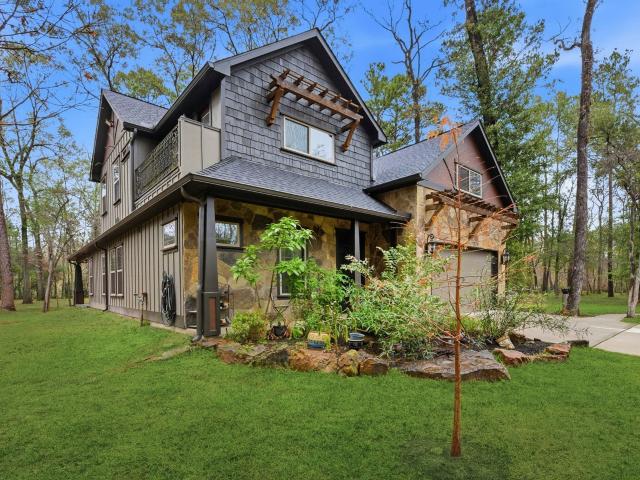
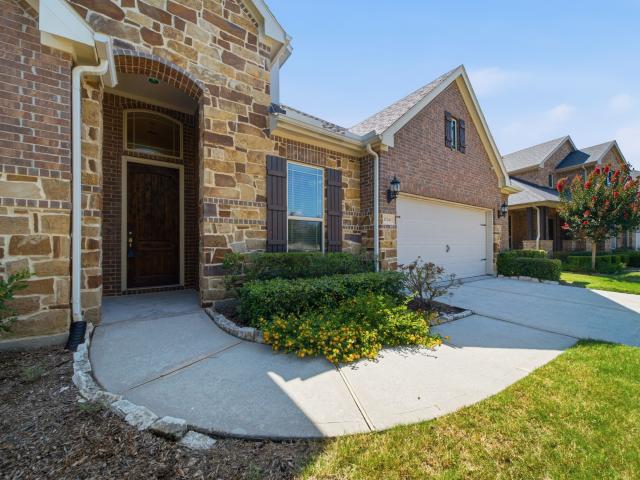
Beautifully maintained 2 bed, 2.5 bath home located on a prime cul-de-sac lot with no back neighbors in the prestigious 55+ Bonterra neighborhood within the master-planned community of Woodforest! This home has striking curb appeal with professional landscaping and a charming double-door entry. Upon entry you will have a secondary bedroom and a private study with glass french doors. The spacious chef style kitchen features a large island with bar seating, double ovens, a gas cooktop, and abundant cabinetry, all opening seamlessly to the living and dining areas. The primary suite is filled with natural light and features a spa-like ensuite with a walk-in tub, separate walk-in shower, and two generously sized walk-in closets, one with access to the laundry room. Step outside to the oversized covered patio complete with roll-down screens and a cozy fireplace. Experience the active Bonterra lifestyle with access to a clubhouse, fitness center, pool/spa, pickleball courts, and so much more!
USD 550,000
7203 Ponderosa Drive
View photo
House · for sale
USD 365,000
USD 131/sq.ft
7203 Ponderosa Drive
Jacobs Reserve
· 2,766 sq.ft · 4 Bedrooms · 3 Baths · House
· Patio · Office room · Gym · Fireplace · Equipped kitchen · Parking
Jacobs Reserve · 2,766 sq.ft · 4 Bedrooms · 3 Baths · House · Patio · Office room · Gym · Fireplace · Equipped kitchen · Parking
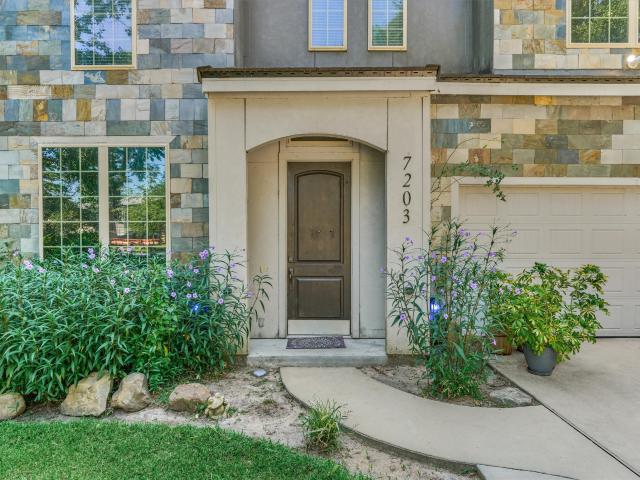
This home offers an excellent opportunity to make it your own, featuring exposed beams, an outdoor kitchen, storage shed, and an open-concept main level. Seamless movement through the living room with a fireplace, dining room and into the island kitchen includes stainless steel appliances, gas range, and a spacious pantry. The primary suite offers dual sinks, a large shower, walk-in closet with laundry hookup, and private access to the back patio through a sliding door. The oversized 2-car garage provides plenty of space, while the massive game room and flex space offer versatility for a home office, media room, gym, or whatever suits your needs. Upstairs features 3 bedrooms and 2 baths, plus an additional laundry hookup. Conveniently located minutes from shopping, dining, and grocery stores
USD 365,000
107 Del Monte Pines Drive
View photo
House · for sale
USD 925,000
USD 219/sq.ft
107 Del Monte Pines Drive
Jacobs Reserve
· 4,219 sq.ft · 4 Bedrooms · 3 Baths · House
· Fireplace · Equipped kitchen · Parking · Swimming pool
Jacobs Reserve · 4,219 sq.ft · 4 Bedrooms · 3 Baths · House · Fireplace · Equipped kitchen · Parking · Swimming pool
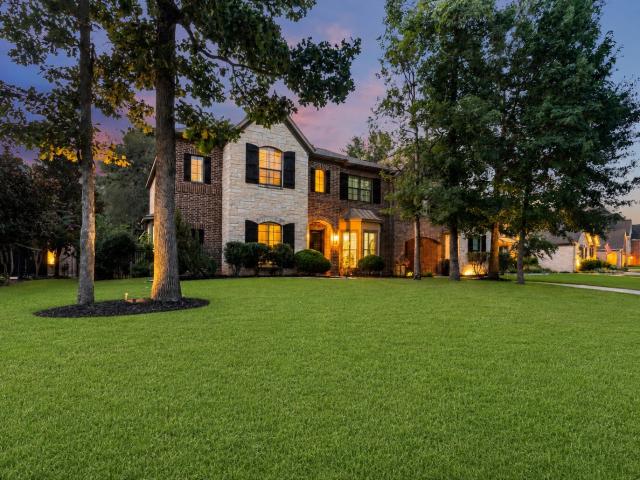
Experience refined luxury and resort-style living nestled in the sought-after Spyglass section of Woodforest, a premier golf-course community zoned to Montgomery ISD. Inside, soaring ceilings, elegant finishes and expansive living spaces create a sense of scale. The chef’s kitchen features a large island, 6-burner gas cooktop, built-in oven, butler’s pantry and walk-in pantry, opening to the dramatic family room with fireplace and built-ins. The remodeled primary bath (2026) is a retreat with quartz countertops, floor-to-ceiling tile, freestanding soaking tub and dual oversized closets. Upstairs offers a spacious game room, media room and secondary bedrooms. Step outside to a private oasis, where travertine surrounds the heated pool and spa with waterfall, fire bowls and sunshelf, complemented by a fire pit and professionally landscaped grounds. The expansive 16,612-SF lot, porte-cochere and 3-car garage provide generous outdoor space and ample parking
USD 925,000
24 Autumn Crescent
View photo
House · for sale
USD 3,495,000
USD 552/sq.ft
24 Autumn Crescent
Jacobs Reserve
· 6,329 sq.ft · 6 Bedrooms · 5 Baths · House
· Office room · Equipped kitchen · Swimming pool
Jacobs Reserve · 6,329 sq.ft · 6 Bedrooms · 5 Baths · House · Office room · Equipped kitchen · Swimming pool
Designed for entertaining, this exceptional estate sits on a corner lot overlooking the 1st hole of the Palmer Golf Course with breathtaking views throughout. Extensively remodeled, the home features White Oak engineered hardwood floors, solid-core interior doors, quartz countertops, designer plumbing and lighting fixtures, fresh interior and exterior paint, and an expanded primary closet with custom cabinetry. The chef's kitchen features a 60' Wolf range with Futuro vent hood, 48' Sub-Zero refrigerator/freezer, drawer microwave, oversized pantry, custom cabinetry, and a solid oak island. Outdoor living shines with a renovated swim-up pool bar, updated gazebo/outdoor kitchen with refrigerator, outdoor shower, and beautifully enhanced golf course views. Soaring ceilings, expansive windows, 6 bedrooms (5 with en-suite baths), formal living and dining, private office, game room, and bar complete this one-of-a-kind home
USD 3,495,000
5907 Weisinger Dr
View photo
House · for sale
USD 999,999
USD 238/sq.ft
5907 Weisinger Dr
Jacobs Reserve
· 4,198 sq.ft · 6 Bedrooms · 5 Baths · House
· Garden · Office room · Swimming pool · Equipped kitchen
Jacobs Reserve · 4,198 sq.ft · 6 Bedrooms · 5 Baths · House · Garden · Office room · Swimming pool · Equipped kitchen
Stunning modern two-story home on an expansive 19,724 sq ft lot, offering luxury, space, and contemporary design. This beautifully crafted residence features 6 spacious bedrooms and 5 elegant bathrooms with an open-concept layout filled with natural light and sleek modern finishes. The main living area flows seamlessly into a stylish kitchen with custom cabinetry, a large island, and premium appliances, perfect for everyday living and entertaining. The primary suite offers a private retreat with a spa-inspired bathroom and generous closet space, while additional bedrooms provide flexibility for guests, family, or a home office. Large windows highlight the home’s unique architecture and bring the outdoors inside. Step into the impressive backyard oasis featuring an amazing pool and relaxing jacuzzi, perfect for entertaining or unwinding. The oversized lot offers plenty of space for outdoor living and gatherings
USD 999,999
270 Redwood Canyon Trail
View photo
House · for sale
USD 484,900
USD 118/sq.ft
270 Redwood Canyon Trail
Jacobs Reserve
· 4,080 sq.ft · 5 Bedrooms · 4 Baths · House
· Patio · Equipped kitchen · Parking · Swimming pool
Jacobs Reserve · 4,080 sq.ft · 5 Bedrooms · 4 Baths · House · Patio · Equipped kitchen · Parking · Swimming pool
Welcome home to this two story beauty in Barton Creek Ranch, where the upgrades match the personality. Coming with 5 bedrooms, 4.5 baths, a private office, game room, and a fully equipped private movie theater room. The kitchen features sone KitchenAid appliances, plus a tankless water heater, whole-house water softener, and reverse osmosis drinking water system. The garage is oversized with 5 feet extra storage and crawl-space storage access. Out back, an extended patio with a gas line for your grill, a separate fire pit area, and a primary suite that opens right onto the patio. A solar-powered attic vent keeps energy bills in check. Friendly family neighborhood delivers also pool, trails, fishing, and more activities. The 200-acre Carl Barton Jr. Park nearby, all zoned to Conroe ISD. Homes like this don't come up often. Come see it today!
USD 484,900
103 Blue Gilia Court
View photo
House · for sale
USD 450,000
USD 186/sq.ft
103 Blue Gilia Court
Jacobs Reserve
· 2,411 sq.ft · 2 Bedrooms · 2 Baths · House
· Patio · Garden · Fireplace · Equipped kitchen
Jacobs Reserve · 2,411 sq.ft · 2 Bedrooms · 2 Baths · House · Patio · Garden · Fireplace · Equipped kitchen
Thoughtfully priced and ready for its next owner! Welcome to Bonterra at Woodforest, a vibrant active-adult community in Montgomery, TX, where resort-style amenities, social activities, and a welcoming neighborhood atmosphere make every day feel like a vacation. This charming all-brick home on a corner lot offers an open-concept design. At the heart of the home is a spacious kitchen featuring an oversized island with abundant seating and counter space opening to the family room and its cozy fireplace. The primary suite is a relaxing retreat, with a sitting area overlooking the well-manicured backyard and an oversized walk-in closet with direct access to the laundry room. Outside, the screened-in covered back patio with summer kitchen sets the stage for outdoor entertaining, alongside a hummingbird and butterfly haven and a wrought-iron gate leading to the greenbelt behind the home. No back neighbors, turnkey, and move-in ready! Schedule your showing today!
USD 450,000
28923 Pine Hill Drive
View photo
House · for sale
USD 399,950
USD 190/sq.ft
28923 Pine Hill Drive
Jacobs Reserve
· 2,099 sq.ft · 4 Bedrooms · 2 Baths · House
· Garden · Fireplace · Equipped kitchen
Jacobs Reserve · 2,099 sq.ft · 4 Bedrooms · 2 Baths · House · Garden · Fireplace · Equipped kitchen
Just renovated! Nestled in the highly sought-after Shenandoah Valley community, this spacious one-story home located on a cul-de-sac offers convenient access to the shopping, dining, and entertainment of The Woodlands. A welcoming front porch and formal entryway set the tone for the home's inviting layout. Inside, you'll find a beautifully appointed kitchen featuring gorgeous new countertops, abundant cabinet space, and both formal living and dining areas—perfect for entertaining. The family room, complete with a fireplace, provides the ideal space to relax and unwind. All bedrooms are conveniently located on the first floor, offering comfort and functionality. Additional highlights include generous counter and storage space throughout, as well as a large fenced backyard with plenty of room to enjoy outdoor living. Schedule your private showing today and experience all this home has to offer!
USD 399,950
3933 Eagle Nest Lake Lane
View photo
House · for sale
USD 385,000
USD 140/sq.ft
3933 Eagle Nest Lake Lane
Jacobs Reserve
· 2,734 sq.ft · 4 Bedrooms · 3 Baths · House
· Patio · Office room · Equipped kitchen
Jacobs Reserve · 2,734 sq.ft · 4 Bedrooms · 3 Baths · House · Patio · Office room · Equipped kitchen
Welcome to 3933 Eagle Nest Lake Lane — a beautiful home with premium upgrades throughout, set on a peaceful, private lot backing to mature trees for added shade and privacy. Step inside to soaring open-concept living, where rich vinyl wood flooring flows seamlessly from the expansive family room into a chef-inspired kitchen featuring granite countertops and double ovens. The main-floor bedroom doubles perfectly as a home office or guest suite. Upstairs, you'll find a spacious game room, a convenient laundry room, and three generously sized bedrooms with two full baths — including a luxurious primary suite with a walk-in closet and spa-like en-suite bath. Outdoor living is effortless with a covered back patio featuring a gas hookup, ready for grilling and entertaining. A bonus storage shed adds extra convenience. Ideally located near neighborhood parks, shopping, and dining
USD 385,000
425 N Copa Palm Loop
View photo
House · for sale
USD 1,475,000
USD 394/sq.ft
425 N Copa Palm Loop
Jacobs Reserve
· 3,735 sq.ft · 5 Bedrooms · 4 Baths · House
· Garden · Parking · Fireplace · Equipped kitchen · Air conditioning · Swimming pool
Jacobs Reserve · 3,735 sq.ft · 5 Bedrooms · 4 Baths · House · Garden · Parking · Fireplace · Equipped kitchen · Air conditioning · Swimming pool
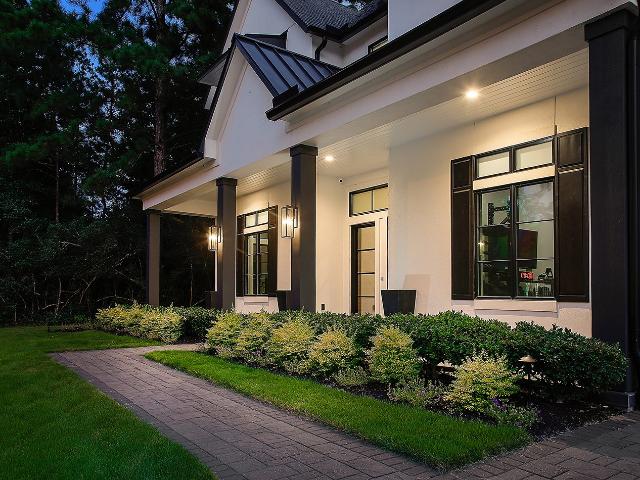
Step into modern sophistication with this thoughtfully designed Hamptons inspired home, where clean lines, striking architecture, and custom mill work come together. The home’s impressive curb appeal captivates with its sleek façade, thoughtfully landscaped surroundings, and a foyer with shiplapped walls that sets the tone for what’s inside. European white oak floors, designer light fixtures, smooth walls, and fresh interior paint are a few of this home's highlights. A 2 story family room with custom built-in fish tank and gas fireplace opens to the contemporary kitchen and breakfast room with panoramic views of the backyard and pool. The kitchen features a gas range, stunning cabinetry, an enormous walk-in pantry and wood beam ceilings. Primary suite down with vaulted ceiling and sumptuous bath. A downstairs game room brings the family together, and all upstairs bedrooms offer en-suite baths. 3 car attached garage with split a/c unit, custom dog room, and too many features to list!
USD 1,475,000
8837 Twin Falls Lane
View photo
House · for sale
USD 399,900
USD 122/sq.ft
8837 Twin Falls Lane
Jacobs Reserve
· 3,261 sq.ft · 5 Bedrooms · 3 Baths · House
· Garden
Jacobs Reserve · 3,261 sq.ft · 5 Bedrooms · 3 Baths · House · Garden
Welcome to this beautifully maintained, newly built KB Home offering a perfect blend of modern style, comfort, and functionality. This spacious two-story residence is filled with abundant natural light, creating a bright and inviting atmosphere throughout. The thoughtfully designed floor plan provides ample space for everyday living, entertaining, and relaxation. Step outside to a generously sized backyard offering plenty of room to create your ideal outdoor retreat. With its fresh construction, well-kept interiors, and welcoming design, this home is truly move-in ready and waiting to be enjoyed
USD 399,900
19 S Sandbells Park Lane
View photo
House · for sale
USD 675,000
USD 242/sq.ft
19 S Sandbells Park Lane
Jacobs Reserve
· 2,788 sq.ft · 3 Bedrooms · 2 Baths · House
· Patio · Office room · Swimming pool · Deck · Fireplace · Equipped kitchen · Parking
Jacobs Reserve · 2,788 sq.ft · 3 Bedrooms · 2 Baths · House · Patio · Office room · Swimming pool · Deck · Fireplace · Equipped kitchen · Parking
Fantastic home on one of the best lots in Bonterra, situated on 0.4 acres backing to a reserve with no rear neighbors. Loaded with upgrades including technology package with CAT6 wiring, central vacuum, whole-home audio speakers, and a $7K water softening/filtration system. Extended screened porch with remote roll-down sun screens. Outdoor kitchen features granite counters, gas grill, griddle, smoker, sink, refrigerator, ice machine, dining deck, and misting system. Hot tub with privacy curtains and stamped concrete patio with firepit. Interior offers vinyl plank flooring, crown molding, formal living and dining rooms, home office, and spacious family room with corner fireplace. Kitchen includes island, breakfast bar, stainless appliances, granite counters, roll-out shelving, and walk-in pantry. Owner’s suite has sitting area and en-suite bath with dual vanities, private commode, oversized shower with dual heads. Two secondary bedrooms share full bath. 3-car garage plus storage shed
USD 675,000
9844 Oriole
View photo
House · for sale
USD 185,000
USD 102/sq.ft
9844 Oriole
Jacobs Reserve
· 1,798 sq.ft · 3 Bedrooms · 2 Baths · House
· Office room
Jacobs Reserve · 1,798 sq.ft · 3 Bedrooms · 2 Baths · House · Office room
Welcome to 9844 Oriole, a charming home nestled right off 242. Property is being offered AS-IS This three-bedroom, two-bath property offers a great opportunity to add your personal touch and make it your own. The home features a spacious layout with an additional game room or flex space that could serve as a man cave, home office, media room, or extra living area. With its comfortable floor plan, great location, and plenty of potential, this home is ready for someone to bring their vision and make it shine. Conveniently located near shopping, dining, and schools all near The Woodlands/Conroe area
USD 185,000
7247 Basque Country Drive
View photo
House · for sale
USD 299,900
USD 135/sq.ft
7247 Basque Country Drive
Jacobs Reserve
· 2,207 sq.ft · 4 Bedrooms · 2 Baths · House
· Equipped kitchen
Jacobs Reserve · 2,207 sq.ft · 4 Bedrooms · 2 Baths · House · Equipped kitchen
Welcome Home To Easy Living In Magnolia! Recently Renovated & Ready For A New Family. 1.58 Tax Rate! All Appliances Included. Durango Creek Is A Terrific Family Neighborhood With Top MISD Schools-zoned To Bear Branch Elementary, Close Proximity To Woodlands & Conroe! Near Many Amenities, Walking Distance To Durango Creek Park, Short Drive To Woodlands Mall & Medical District, Major Grocers, Restaurants, Woodforest National Golf Club & More. Home Is In Immaculate Condition & Feats An Open Floorplan W/ Spacious Family Room, Vaulted High Ceilings, Master Retreat Down & 3 Great Sized Bedrooms Up. Spacious Island Kitchen That Is Light & Bright W/ Breakfast Bar, Dedicated Breakfast Area, Updated Modern Lighting Fixtures Throughout Home, Formal Dining, Large Gameroom Up, Master Bath W/ Lg Walk-in Closet, Dual Vanities, Oversized Shower, Energy Efficient, Stayed High & Dry W/ No Flooding During Harvey Or Previous. Low Taxes. This Is The One To Call Home! Your Family Will Love It. Call Today!
USD 299,900
23 Stone Arrow Place
View photo
Townhouse · for sale
USD 354,900
USD 181/sq.ft
23 Stone Arrow Place
Jacobs Reserve
· 1,959 sq.ft · 3 Bedrooms · 2 Baths · Townhouse
· Garden · Fireplace · Equipped kitchen · Parking
Jacobs Reserve · 1,959 sq.ft · 3 Bedrooms · 2 Baths · Townhouse · Garden · Fireplace · Equipped kitchen · Parking
Beautifully remodeled 3-bedroom, 2.5-bath townhome on a quiet cul-de-sac in The Woodlands with no rear neighbors! Extensive updates include a renovated kitchen and baths, flooring, windows, lighting, staircase with stainless balusters, fireplace updates and whole-home generator. Upstairs features all three bedrooms plus a spacious game room. Enjoy a private fenced backyard, attached 2-car garage and a fantastic Sterling Ridge location near shopping, dining, parks and trails!
USD 354,900
168 Greenleaf Lane
View photo
House · for sale
USD 220,000
USD 144/sq.ft
168 Greenleaf Lane
Jacobs Reserve
· 1,518 sq.ft · 3 Bedrooms · 2 Baths · House
· Garden · Fireplace · Parking
Jacobs Reserve · 1,518 sq.ft · 3 Bedrooms · 2 Baths · House · Garden · Fireplace · Parking
Welcome home to 168 Greenleaf Lane in the established Artesian Forest community. This charming 3-bedroom, 2-bath brick home offers timeless appeal with a recently replaced roof, fresh exterior paint, beautiful hardwood flooring, and a spacious backyard shaded by mature trees. The inviting living room features a cozy fireplace and abundant natural light, while the functional floor plan provides comfortable living and entertaining spaces. Situated on an oversized lot with a two-car attached garage and convenient access to I-45, shopping, dining, and schools, this home is ready for its next owner to make it their own. Dimensions to be verified
USD 220,000
1480 Traylor Road
View photo
House · for sale
USD 849,999
USD 260/sq.ft
1480 Traylor Road
Jacobs Reserve
· 3,261 sq.ft · 3 Bedrooms · 4 Baths · House
· Garden · Fireplace · Parking
Jacobs Reserve · 3,261 sq.ft · 3 Bedrooms · 4 Baths · House · Garden · Fireplace · Parking
Welcome to this stunning 3.5-acre property located within the City of Conroe, offering rare privacy with unmatched convenience—just 2 minutes from I-45. The main residence features 3 bedrooms & 4.5 bathrooms, plus a large game room that can easily function as a 4th bedroom. The home showcases a spacious covered porch overlooking a stone fireplace and a serene, private backyard with no rear neighbors, delivering the ideal balance of country living and city access. The home faces south toward a private driveway & large pond, creating an impressive & tranquil approach. Two-story guest house just steps from the main home. 1st floor (638 sq ft) offers 1 bed/1 bath w/ custom upgrades. 2nd floor (350 sq ft) features a separate exterior entrance & half bath, ideal for office or studio use. Includes a 2,000 sq ft shop w/ two roll-up doors, 40-ft RV capacity, RV hookups, & ample parking. City allows farm animals per ordinance. A rare, private compound-style property with flexible use potential
USD 849,999
16868 Greenhouse Street
View photo
House · for sale
USD 307,000
USD 95/sq.ft
16868 Greenhouse Street
Jacobs Reserve
· 3,229 sq.ft · 4 Bedrooms · 2 Baths · House
· Patio · Garden · Fireplace · Equipped kitchen
Jacobs Reserve · 3,229 sq.ft · 4 Bedrooms · 2 Baths · House · Patio · Garden · Fireplace · Equipped kitchen
Welcome to 16868 Greenhouse St. Conroe, TX 77385! This beautifully maintained home features an open-concept layout with spacious living and dining areas, perfect for entertaining. The updated kitchen offers granite countertops, new flooring, stainless steel appliances, abundant cabinetry, and a breakfast bar overlooking the family room. Refrigerator, washer, and dryer are included. Relax by the stone fireplace or unwind in the private primary suite with a walk-in closet and dual-sink bath. Upstairs, a study with built-ins can serve as a 5th bedroom, while the game room provides extra storage and a cozy bay window seat. Enjoy the oversized covered patio, peaceful backyard pond with waterfall, and a detached workshop/cabin with a workbench and storage. Conveniently located near I-45, SH 242, The Woodlands, shopping, dining, parks, and major employers. Move-in ready—schedule your showing today!
USD 307,000
17697 Tree Of Heaven Drive
View photo
House · for sale
USD 368,000
USD 151/sq.ft
17697 Tree Of Heaven Drive
Jacobs Reserve
· 2,422 sq.ft · 4 Bedrooms · 2 Baths · House
· Patio · Equipped kitchen · Swimming pool
Jacobs Reserve · 2,422 sq.ft · 4 Bedrooms · 2 Baths · House · Patio · Equipped kitchen · Swimming pool
Enjoy this beautiful home! In a master plan community that offers 4 bedrooms and 2.5 baths. Just 10 minutes from the Woodlands Mall, gated and rich in amenities. Game room upstairs, covered patio, spacious family kitchen open concept. Just a couple of minutes to the Woodlands Hospital District. Neighborhood feat 2 swimming pools, parks walk trials, walking/biking distance to Schuma Elementary and the Shops at Harper's Preserve, anchored to the new HEB and restaurants like Crust Pizza, McDonald's, chick fil-A, Regions Bank & more. NO flooding. Room dimensions are approximate, Please verify
USD 368,000
241 Eminence Isle
View photo
House · for sale
USD 177,000
USD 50/sq.ft
241 Eminence Isle
Jacobs Reserve
· 3,488 sq.ft · 3 Bedrooms · 3 Baths · House
· Parking
Jacobs Reserve · 3,488 sq.ft · 3 Bedrooms · 3 Baths · House · Parking
Spectacular new one-story floor plan! This is what you have been waiting for! Welcome to the exclusive guard-gated neighborhood of Pine Island at Woodforest! This new construction home features a stunning design and boasts brilliant living spaces, with soaring ceilings and an abundance of natural light. This modern plan is perfect for how we live today, offering both convenience and luxury. This is one of TIPLER'S newest floor plans, featuring a true three car garage with stunning curb appeal. Inside, the chic finishes are sure to impress, with attention to detail evident throughout the home. This home offers a flexible floor plan to fit your lifestyle along with indoor and outdoor living. Some upgrades may apply. The TIPLER GROUP, known for exceptional design and building, presents this stunning property
USD 177,000
7026 Durango Creek Drive
View photo
House · for sale
USD 316,900
USD 124/sq.ft
7026 Durango Creek Drive
Jacobs Reserve
· 2,540 sq.ft · 3 Bedrooms · 2 Baths · House
· Patio · Garden · Fireplace · Equipped kitchen
Jacobs Reserve · 2,540 sq.ft · 3 Bedrooms · 2 Baths · House · Patio · Garden · Fireplace · Equipped kitchen
Welcome to this beautifully updated home featuring an attractive stone elevation and a spacious, open-concept floor plan designed for comfortable living and entertaining. The private first-floor primary suite offers a generous walk-in closet and en suite bath. Soaring 18-foot ceilings, a cozy fireplace, and abundant natural light enhance the impressive living room, which flows seamlessly into the island kitchen with a breakfast bar and casual dining area. A separate formal dining room is perfect for special gatherings. Upstairs, you’ll find two secondary bedrooms and a versatile game room that can serve as an optional fourth bedroom. Fresh interior paint creates a bright, modern feel throughout. Relax on the covered patio overlooking the backyard, and enjoy being just steps from the neighborhood pond, walking trails, and community park. Conveniently located near The Woodlands, Tomball, Magnolia, H-E-B, Costco, shopping, dining, major employers, TX-249, FM 1488, and the Grand Parkway
USD 316,900
42 Fire Flicker Place
View photo
House · for sale
USD 580,000
USD 223/sq.ft
42 Fire Flicker Place
Jacobs Reserve
· 2,594 sq.ft · 4 Bedrooms · 2 Baths · House
· Equipped kitchen · Air conditioning
Jacobs Reserve · 2,594 sq.ft · 4 Bedrooms · 2 Baths · House · Equipped kitchen · Air conditioning
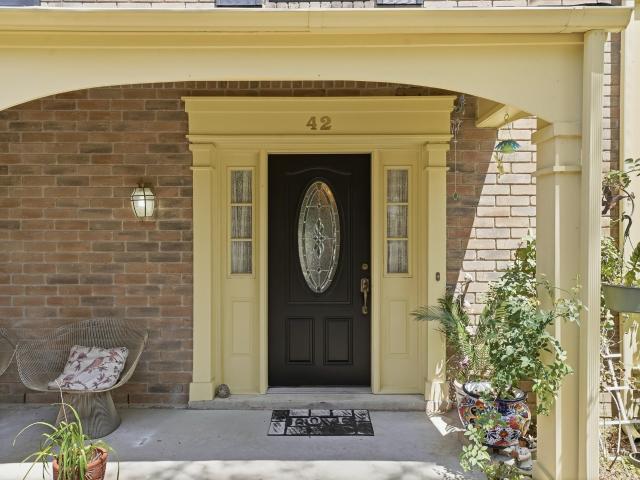
Charming traditional home located on a quiet street in the sought after Rush Haven neighborhood, offering 4 bedrooms and 2.5 baths. Recent updates include a new roof installed in September 2024 and a new AC system installed in May 2025. The spacious, functional floor plan features engineered and laminate flooring throughout with no carpet. The kitchen is updated with stainless steel appliances and is open to breakfast and living room. The laundry room is large with built ins and room for second fridge. Off the laundry room is a mud area for extra storage. The generous primary suite includes dual sinks and a walk-in closet. The other 3 bedrooms have walk in closets and natural light. Enjoy the convenience of the schools being close by, walking distance to panther creek shopping center. Mitchel Nature preserve and three parks within five-ten minutes walk
USD 580,000
11 Thorn Berry Place
View photo
House · for sale
USD 545,000
USD 205/sq.ft
11 Thorn Berry Place
Jacobs Reserve
· 2,648 sq.ft · 4 Bedrooms · 2 Baths · House
· Patio · Office room · Fireplace · Equipped kitchen · Swimming pool
Jacobs Reserve · 2,648 sq.ft · 4 Bedrooms · 2 Baths · House · Patio · Office room · Fireplace · Equipped kitchen · Swimming pool
Assumable Loan 3 PERCENT. Centrally Located in The Woodlands, Nestled on a Quiet CDS, just short drive to John Cooper School, Nearby Falconwing Park (Tennis, Pickleball, Pool, Ball Fields). Live Surrounded by Nature as you stroll around the home on Paved Pathways w/ Mature Landscape, New Fence w/Gate to Greenbelt, (No Rear Neighbors) then relax on Rear Covered, Screened Patio. BRAND NEW ROOF, Newer Pex Plumbing (2020), Updated Primary EnSuite Bath w/ Soaking Tub, New Shower (w/dual shower head and seamless glass). Enjoy dining or entertaining in the Granite Island Kitchen, 5 burner Gas Cooktop, Stainless Appliances + an abundance of counter space and storage w/views to back patio and open to Breakfast Area and Spacious Living Room w/Tile Flooring, Gas Log Fireplace and access to powder bath. The Formal Living/Dining Areas can be used a a flex space or for Home Office/Game Room. Upstairs, retreat to your own Tree House in any bedroom, One includes a Murphy Bed! Washer/Dryer/Fridge Incl!
USD 545,000
10243 S Goshawk Trail
View photo
House · for sale
USD 489,900
USD 157/sq.ft
10243 S Goshawk Trail
Jacobs Reserve
· 3,111 sq.ft · 3 Bedrooms · 2 Baths · House
· Patio · Garden · Office room · Equipped kitchen · Parking · Swimming pool
Jacobs Reserve · 3,111 sq.ft · 3 Bedrooms · 2 Baths · House · Patio · Garden · Office room · Equipped kitchen · Parking · Swimming pool
Come see this gorgeous single story home on a quiet, giant lot in Harpers Preserve! This home has it all with soaring ceilings, 3 bedrooms plus private office space, huge living room & kitchen, game room, & resort inspired Primary Suite! The island kitchen with stainless steel appliances is open to the grand living space, with a game room off to the side-perfect space as a kids play area, formal living, craft room, or exercise space. The Primary suite is huge & complete with spacious walk in shower, dual vanities, soaking tub, & generous walk in closet. The seating area in the Primary bedroom overlooks the back yard, & could double as a nursery or exercise space. Tons of storage in this home with closets galore, oversized laundry room & oversized garage! Relax on the spacious covered patio overlooking an oversized lot with tons of room to run & play, or design a fabulous pool & outdoor entertaining area. Zoned to great CISD schools, & easy access to HEB, Costco, shopping, restaurants,
USD 489,900
1005 Prescott Drive
View photo
House · for sale
USD 887,000
USD 240/sq.ft
1005 Prescott Drive
Jacobs Reserve
· 3,681 sq.ft · 5 Bedrooms · 3 Baths · House
· Patio · Garden · Equipped kitchen · Parking · Swimming pool
Jacobs Reserve · 3,681 sq.ft · 5 Bedrooms · 3 Baths · House · Patio · Garden · Equipped kitchen · Parking · Swimming pool
Your private resort in stewart’s forest! Set on over half an acre with mature trees and no rear neighbors, this impressive 5-bedroom, 3.5-bath home offers nearly 3,700 sq. Ft. designed for living and entertaining. A grand foyer opens to soaring ceilings and a spacious family room, while the chef-inspired kitchen showcases 42” Benedettini cabinetry, granite countertops, stainless appliances and generous gathering space. Two bedrooms downstairs provide added flexibility, including the private primary suite. Upstairs, a dramatic spiral staircase leads to a game room, media room and additional bedrooms. Then step outside—the backyard steals the show! Enjoy a resort-style pool surrounded by lush landscaping, expansive pavilion, covered patio and an air-conditioned bonus room with outdoor bath access. Add a 3-car garage and convenient access to I-45, Grand Central Park, shopping and medical facilities. THIS is indoor-outdoor living!
USD 887,000
125 N Empress Green Place
View photo
House · for sale
USD 940,000
USD 303/sq.ft
125 N Empress Green Place
Jacobs Reserve
· 3,100 sq.ft · 4 Bedrooms · 3 Baths · House
· Patio · Garden · Office room · Fireplace · Equipped kitchen · Parking · Swimming pool
Jacobs Reserve · 3,100 sq.ft · 4 Bedrooms · 3 Baths · House · Patio · Garden · Office room · Fireplace · Equipped kitchen · Parking · Swimming pool
Beautifully appointed Huntington home in the highly sought-after Noble Greens section of Woodforest, ideally situated on a cul-de-sac greenbelt lot with mature landscaping. Featuring 4 bedrooms, a dedicated study, and a family center with built-in desk and cabinetry that doubles as a second office, this home is designed for today's flexible lifestyle. Premium upgrades include a whole-home generator, EV charging outlet, water softener, epoxy garage floors, Sonos wired sound in kitchen and covered patio, custom shutters throughout, outdoor fireplace, and a furnished media room. The open-concept layout features arched openings, a spacious kitchen with an oversized island that flows seamlessly into the living and dining areas. A convenient half bath near backyard access is perfectly positioned to serve as future pool bath. Located in award-winning Woodforest master-planned community with resort-style amenities, parks, trails, shopping, dining, and highly regarded Montgomery ISD schools
USD 940,000
9877 Lace Flower Way
View photo
House · for sale
USD 289,000
USD 113/sq.ft
9877 Lace Flower Way
Jacobs Reserve
· 2,551 sq.ft · 6 Bedrooms · 2 Baths · House
· Equipped kitchen · Swimming pool
Jacobs Reserve · 2,551 sq.ft · 6 Bedrooms · 2 Baths · House · Equipped kitchen · Swimming pool
Welcome to this spacious 6-bedroom home in Montgomery Creek Ranch! Enjoy new LVP flooring, plush carpeting upstairs, fresh paint and updated appliances. The open layout seamlessly connects the family room, kitchen, breakfast room & dining room. Flex rooms (such as dining room & separate breakfast room) offer versatile options for home office, exercise or more. Upstairs laundry room adds convenience. Downstairs bedroom with half bath is a bonus. Community amenities include pool, splash pad & pavilion. Easy access to nearby theatres, grocery stores & other shopping. Quick commute to Houston airports and downtown via I-45 & Hwy 99. Don't miss out on this opportunity for extra bedrooms, space & comfort!
USD 289,000
7 Hasting Oak Court
View photo
House · for sale
USD 325,000
USD 255/sq.ft
7 Hasting Oak Court
Jacobs Reserve
· 1,270 sq.ft · 3 Bedrooms · 2 Baths · House
· Equipped kitchen
Jacobs Reserve · 1,270 sq.ft · 3 Bedrooms · 2 Baths · House · Equipped kitchen
Fully remodeled and move-in ready in the heart of Panther Creek! This beautifully updated single-story 3-bedroom, 2-bath home pairs fresh, modern style with an incredibly convenient location. Luxury vinyl plank flooring flows throughout the 1,276-square-foot interior, complemented by fresh paint and new windows. The redesigned kitchen shines with quartz countertops, crisp cabinetry, an undercounter microwave and convenient drop water system. Both bathrooms have been thoughtfully remodeled with stylish finishes, while a tankless water heater adds everyday efficiency. Tucked on a quiet cul-de-sac with no rear neighbors, the home offers added privacy beneath mature trees. Enjoy quick access to shopping, dining, schools, parks, trails and all that The Woodlands has to offer. A fresh, turnkey home in one of The Woodlands’ most centrally located villages—just unpack and enjoy
USD 325,000

Get email alerts

Don't miss out: be the first to know about new properties

The alert was correctly created

On subscribing you accept the conditions of use and the privacy policy
Alert
Receive new ads in your inbox
Save this search
Receive alerts for new listings

We'll send you an email when we have new properties for: "Properties for sale in Jacobs Reserve"

The alert was correctly created

Meadowbrook, The Woodlands Southeast Montgomery CCD Montgomery County Texas
Alden Bridge, The Woodlands Southeast Montgomery CCD Montgomery County Texas
Get email alerts and be the first to see new listings
Required field
On subscribing I accept the terms of the privacy policy
Perfect! You'll soon start receiving new listings via email
Alert
Receive an email when we have new ads for Properties for sale in Jacobs Reserve
Save this search
Filters

Bedrooms

Size (sq.ft)

sq.ft
sq.ft

Price

USD
USD

Property type

Bathrooms

Clear all filters
Receive notifications when new entries are published.