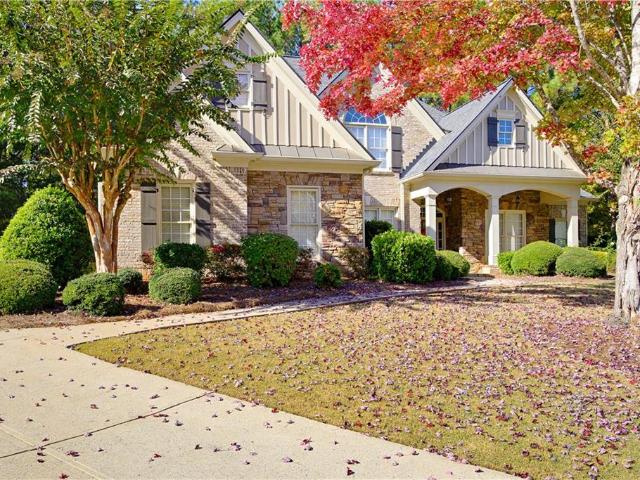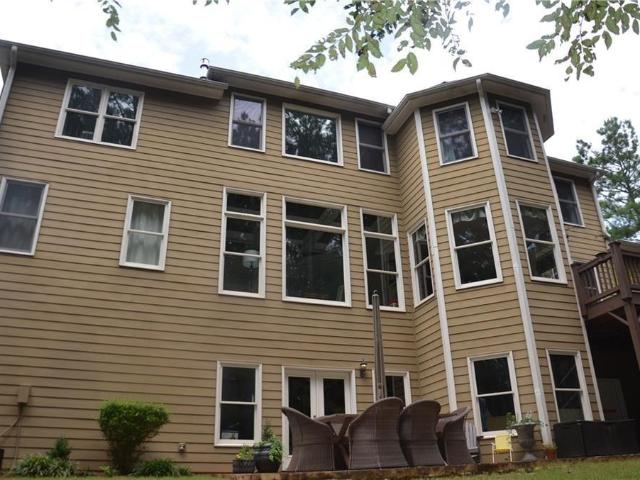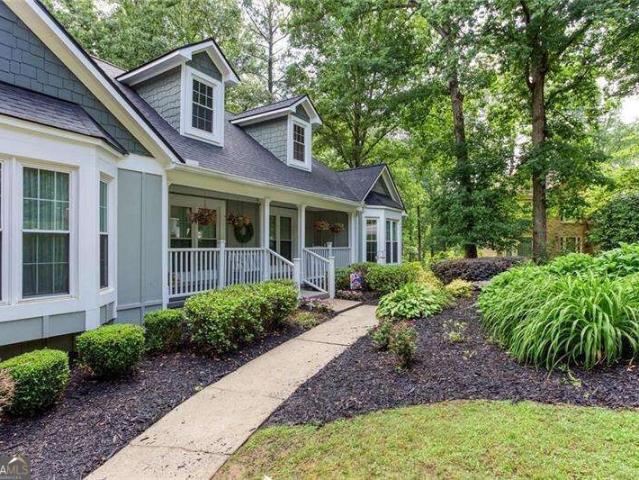
609 houses for sale in Jarratt Crossing

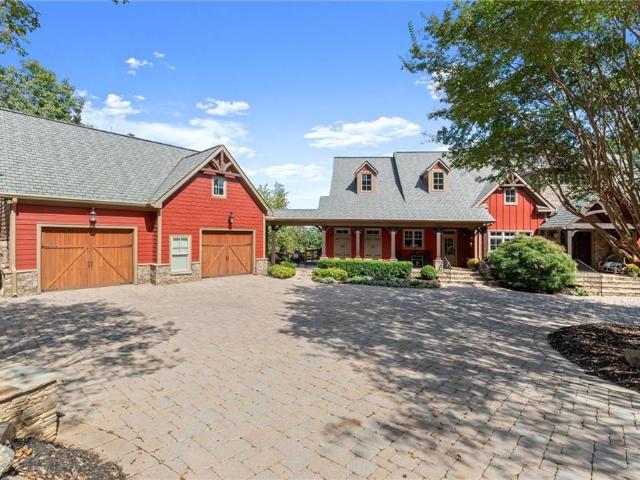
4006 Lake Acworth Drive NW
View photo
House · for sale
USD 525,000
USD 162/sq.ft
4006 Lake Acworth Drive NW
Jarratt Crossing
· 3,240 sq.ft · 2 Bedrooms · 2 Baths · House
· Garden · Deck · Fireplace · Equipped kitchen
Jarratt Crossing · 3,240 sq.ft · 2 Bedrooms · 2 Baths · House · Garden · Deck · Fireplace · Equipped kitchen
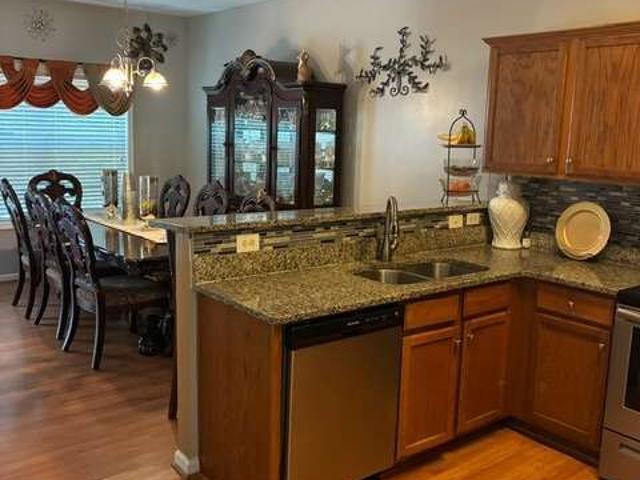
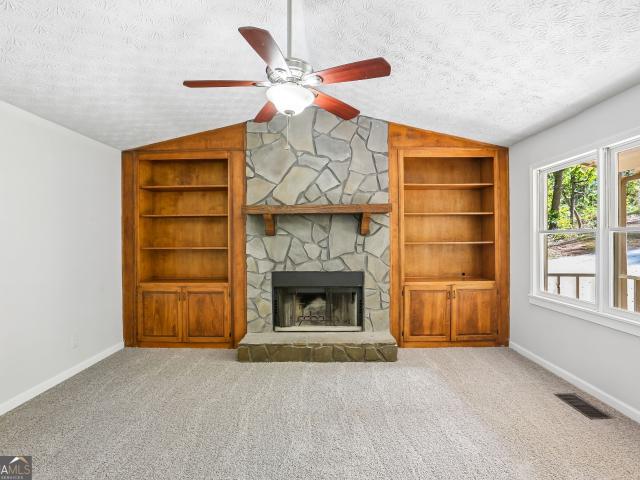
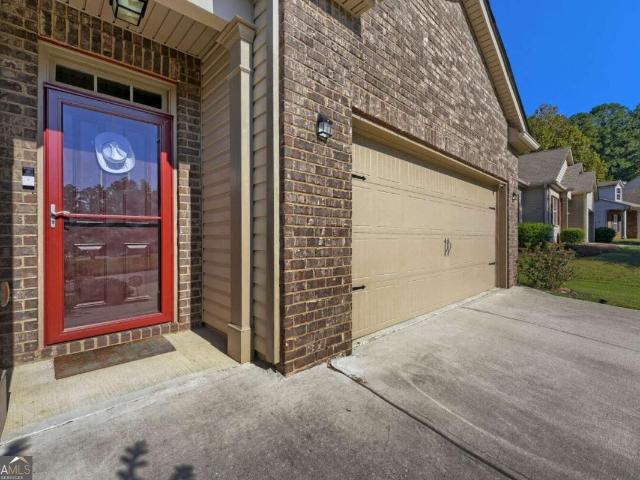
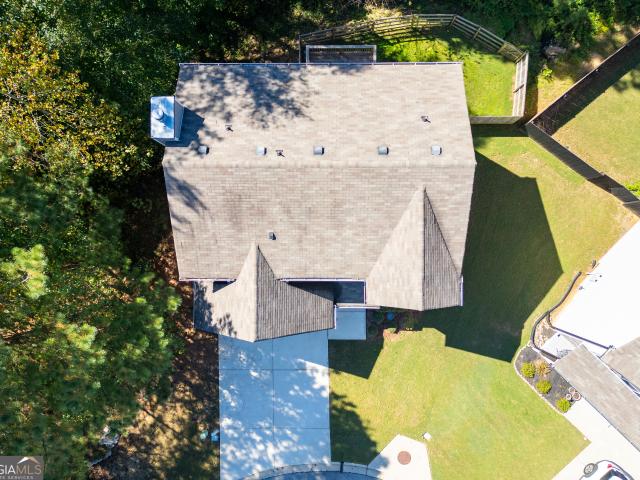
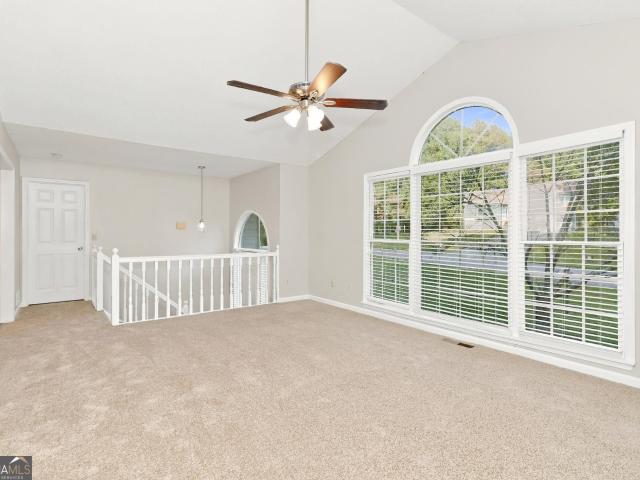
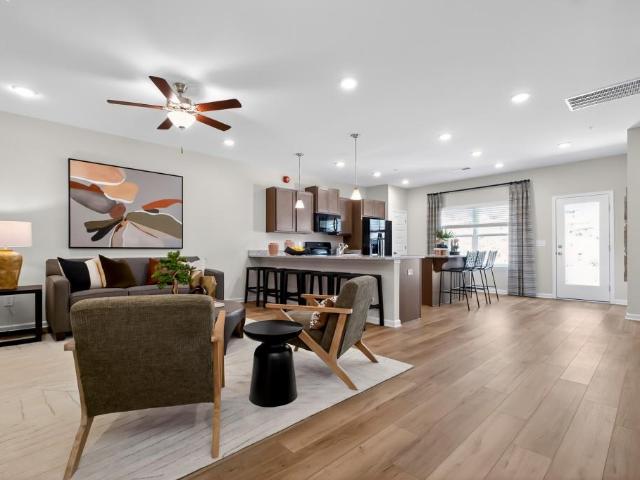
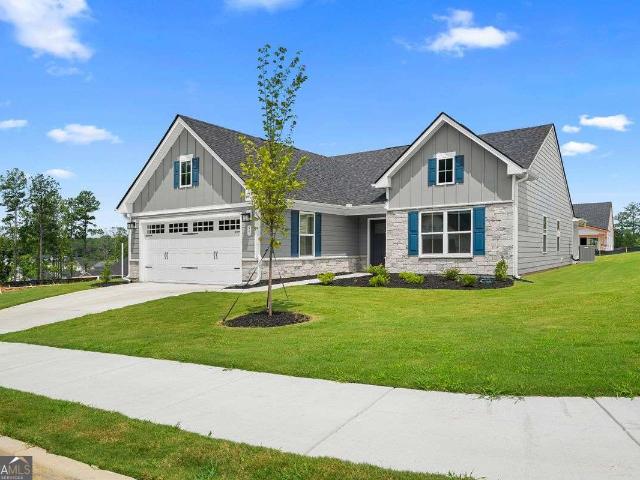
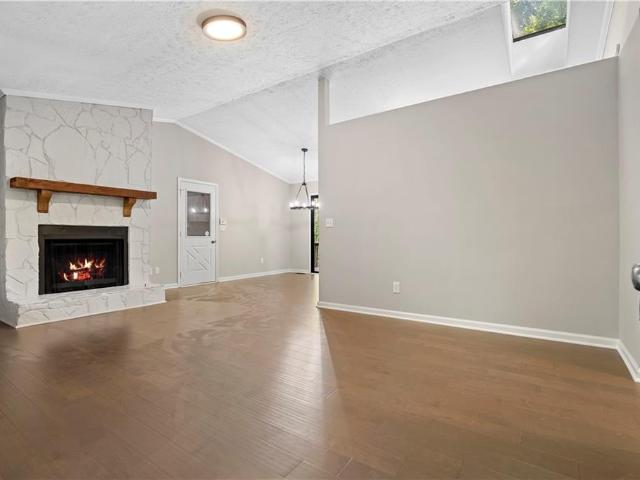
Remodeled 2 bedroom, 2 bathroom ranch situated on over an acre of land and tucked among mature trees in Acworth! A covered front porch welcomes you into a bright, updated interior featuring hardwood flooring and a spacious living room centered around a stone hearth fireplace. The open layout flows into the dining area and updated kitchen, featuring white cabinetry, stainless steel appliances, and a gorgeous tile backsplash. Sliding glass doors lead to the large rear deck overlooking the wooded backyard, creating a great space for relaxing or entertaining. The spacious primary suite features a large walk in closet and an updated ensuite bathroom with double vanities and an oversized tiled shower with glass doors. A secondary bedroom and additional full bathroom complete the one level layout. Outside, enjoy over an acre surrounded by mature trees, with the property directly backing up to the wooded area surrounding Lake Acworth, offering a beautiful natural setting right in your backyard
USD 525,000
2800 Harmony Grove Church Road
View photo
House · for sale
USD 875,000
USD 146/sq.ft
2800 Harmony Grove Church Road
Jarratt Crossing
· 5,974 sq.ft · 5 Bedrooms · 4 Baths · House
· Terrace · Fireplace · Equipped kitchen · Parking
Jarratt Crossing · 5,974 sq.ft · 5 Bedrooms · 4 Baths · House · Terrace · Fireplace · Equipped kitchen · Parking
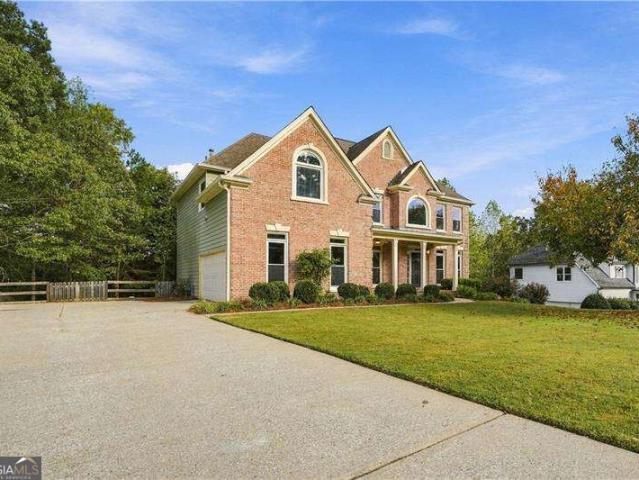
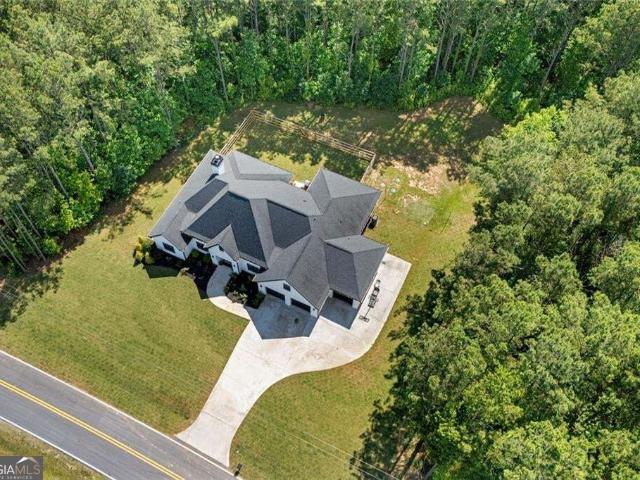
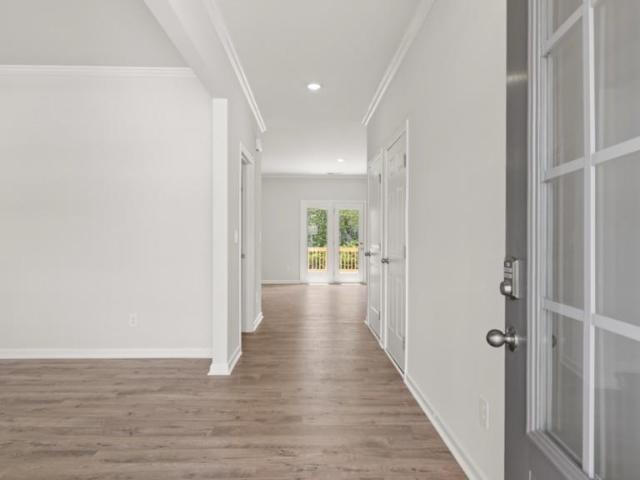
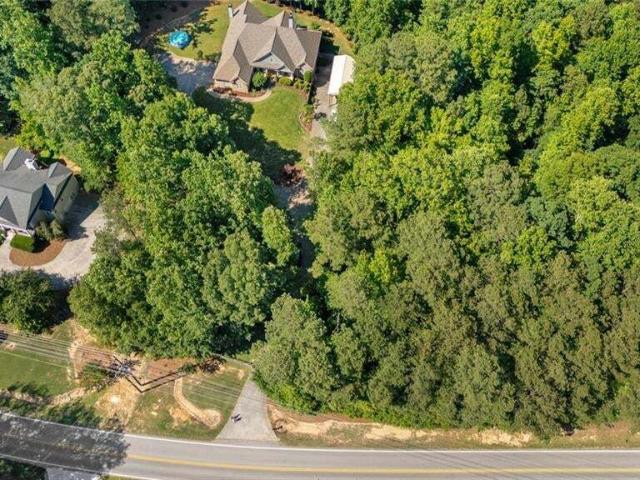
Privacy, space, and freedom on nearly 2 acres in north paulding! *. If you've been searching for a spacious ranch with room for your RV, boat, hobbies, guests, and everyday living, this custom-built Craftsman home deserves a closer look. Situated on 1.853 beautifully maintained, wooded acres with. *NO HOA*, this property offers 4 bedrooms, 4 full bathrooms, over 6,100 square feet, a finished terrace level, and exceptional storage and parking options. A gated entrance welcomes you to a private setting surrounded by mature hardwoods, manicured landscaping, and a beautiful stone-and-shake exterior. Inside, you'll find an inviting, open floor plan with hardwood flooring, generous gathering spaces, and a layout designed for comfortable living and entertaining. The kitchen features antique white glazed cabinetry, stainless steel appliances, a gas range, center island, breakfast bar, and plenty of storage. It opens to a cozy keeping room with a fireplace and a bright sunroom with French doors
USD 875,000
186 NE Hawthorn Drive
View photo
House · for sale
USD 440,000
Updated
186 NE Hawthorn Drive
Jarratt Crossing
· 5 Bedrooms · 3 Baths · House
· Equipped kitchen · Cellar
Jarratt Crossing · 5 Bedrooms · 3 Baths · House · Equipped kitchen · Cellar
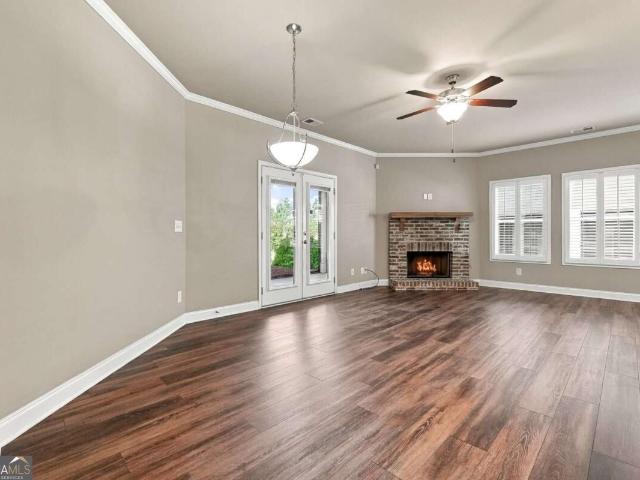
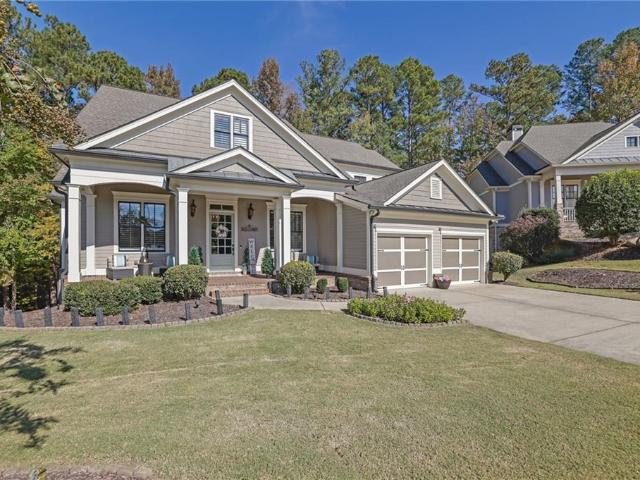
Charming Home in Hickory Creek Subdivision Co Paulding County! This charming home is nestled in the quiet and peaceful Hickory Creek Subdivision in Paulding County, offering a relaxing atmosphere away from traffic and noise while remaining conveniently close to shopping, dining, and other local amenities. The home features 5 bedrooms and 3 full bathrooms, including a spacious primary suite. The main level offers an open and inviting living space with a family room, dining room, breakfast area, beautiful kitchen, and a convenient half bathroom. The fully finished basement adds even more living space, featuring its own heating unit, a spacious bedroom, a separate kitchen, a comfortable living area, and a private exterior entrance. This versatile space offers excellent potential for extended family living or a private guest area. Enjoy the perfect combination of comfort, space, privacy, and convenience in this
USD 440,000
122 Potomac Drive
View photo
House · for sale
USD 539,900
122 Potomac Drive
Jarratt Crossing
· 6 Bedrooms · 4 Baths · House
· Garden · Office room · Deck · Equipped kitchen · Cellar
Jarratt Crossing · 6 Bedrooms · 4 Baths · House · Garden · Office room · Deck · Equipped kitchen · Cellar
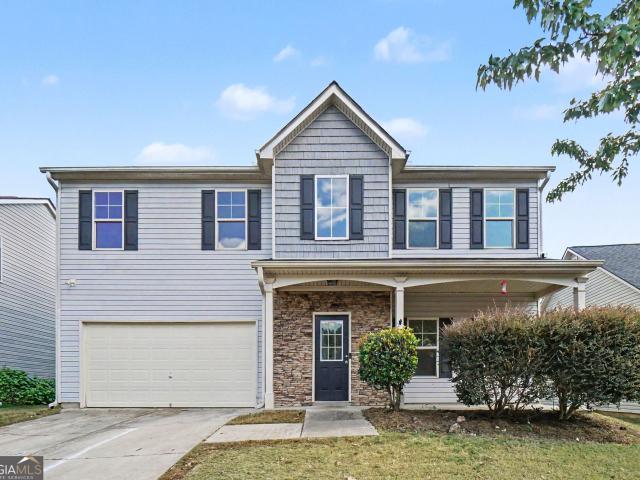
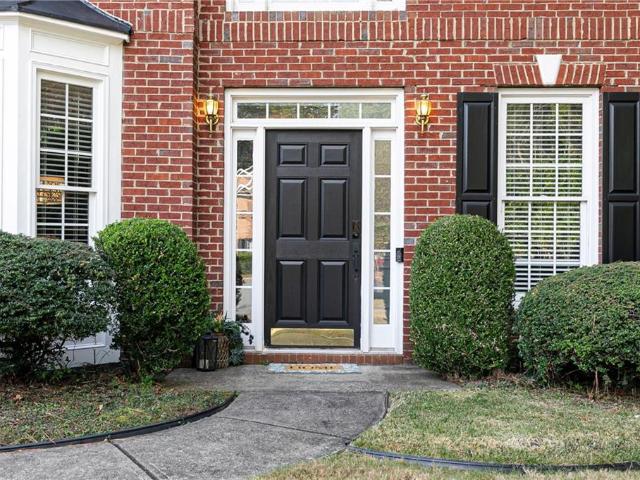
Welcome to this spacious six-bedroom, four-bath home in the sought-after community of Senators Ridge! The inviting front porch is perfect for rocking chairs, relaxing evenings, or watching the kiddos play in the yard. Inside, a two-story entryway welcomes you, with a large separate dining room to the left and a versatile room to the right that would make the perfect home office. At the heart of the home, the updated kitchen features new appliances and opens to the living room, creating an inviting space for everyday living and entertaining. Step onto the back deck to enjoy grilling and relaxing with views of your private backyard backing to woods. The oversized primary suite offers a peaceful retreat with a spacious bathroom and a large custom walk-in closet. Additional bedrooms provide flexibility for a workout room, library, or flex space to suit your needs. The finished basement offers even more room to spread out, featuring an oversized living area, a bedroom, and a full bathroom,
USD 539,900
80 Azalea Crossing
View photo
House · for sale
USD 329,900
USD 230/sq.ft
80 Azalea Crossing
Jarratt Crossing
· 1,432 sq.ft · 3 Bedrooms · 2 Baths · House
· Patio · Garden · Fireplace · Equipped kitchen
Jarratt Crossing · 1,432 sq.ft · 3 Bedrooms · 2 Baths · House · Patio · Garden · Fireplace · Equipped kitchen
Welcome to 80 azalea crossing-where comfort, style, and effortless living come together. Thoughtfully designed for the way you live, this inviting residence blends everyday functionality with the spaces and features that make a house feel like home. A welcoming fireplace anchors the living area, creating a warm setting for relaxing evenings and memorable gatherings. At the heart of the home, the kitchen features a spacious island, stylish accent backsplash, and stainless steel appliances-perfect for everything from casual mornings to entertaining friends and family. The primary suite offers a peaceful retreat, complete with a walk-in closet and a private bath featuring dual vanities. Step outside to a covered patio overlooking a fully fenced backyard, where outdoor dining, weekend gatherings, and quiet moments can be enjoyed in comfort and privacy. Beautifully balanced between indoor comfort and outdoor living, 80 Azalea Crossing offers more than a place to live-it offers a place to tr
USD 329,900
374 Shady Glen
View photo
House · for sale
USD 375,000
374 Shady Glen
Jarratt Crossing
· 4 Bedrooms · 2 Baths · House
· Equipped kitchen
Jarratt Crossing · 4 Bedrooms · 2 Baths · House · Equipped kitchen
Beautifully Maintained George Thomas Homes'4430 C' Plan in Hickory Creek. 2,400+ Sq Ft & Loaded with Space! This beautifully maintained 4-bedroom, 2.5-bath, 2,400+ sq ft home in the desirable Hickory Creek subdivision of Paulding County is an exceptional find. Quality-built by the renowned George Thomas Homes and thoughtfully designed to deliver the space, comfort, and functionality that today's families truly need and love! From the moment you arrive, the charming covered front porch creates a warm and welcoming first impression that sets the tone for everything waiting inside. Step through the front door and immediately appreciate the smart and spacious layout that has been carefully crafted to maximize everyday livability and comfort throughout. The huge kitchen and breakfast area is the undeniable heart of the home. Featuring a built-in desk that is perfect for homework, remote work, or managing the household with ease. A generous walk-in pantry provides outstanding storage that ke
USD 375,000
2342 Starr Lake Drive NW
View photo
House · for sale
USD 699,000
USD 217/sq.ft
2342 Starr Lake Drive NW
Jarratt Crossing
· 3,218 sq.ft · 4 Bedrooms · 3 Baths · House
· Garden · Office room · Equipped kitchen · Parking
Jarratt Crossing · 3,218 sq.ft · 4 Bedrooms · 3 Baths · House · Garden · Office room · Equipped kitchen · Parking
Welcome home to this beautiful 4-bedroom, 3.5-bath home nestled on a quiet cul-de-sac lot in the highly desirable Starr Lake subdivision! Featuring an inviting floor plan, this home offers a stunning two-story living room, hardwood floors, granite countertops, and generously sized bedrooms throughout. The eat-in kitchen provides the perfect gathering space, while the keeping room with wet bar is ideal for entertaining family and friends. A large main-level office with French doors offers the perfect setting for working from home. Additional highlights include a three-car garage and a private screened porch, ideal for relaxing and enjoying the peaceful surroundings. One of this home’s most unique features is its incredible backyard location, bordering Allatoona Creek Park! Step outside and enjoy convenient access to miles of scenic mountain biking and hiking trails, making this a dream location for outdoor enthusiasts. Starr Lake also offers fantastic community amenities, including swim
USD 699,000
188 Evening Mist Drive
View photo
House · for sale
USD 620,000
USD 165/sq.ft
188 Evening Mist Drive
Jarratt Crossing
· 3,746 sq.ft · 6 Bedrooms · 4 Baths · House
· Swimming pool
Jarratt Crossing · 3,746 sq.ft · 6 Bedrooms · 4 Baths · House · Swimming pool
Cash only – investor/renovation opportunity! Bring your vision to this spacious home located in Bentwater, one of Acworth's premier golf course communities! Enjoy exceptional neighborhood amenities, including golf, swimming pools, tennis courts, basketball courts, a clubhouse, and more. This substantial property offers an opportunity for an experienced investor or buyer with the resources to complete a major renovation and make it their own. Roof approximately 1 year old; water heater approximately 8 years old. Property requires extensive repairs and updates and is being offered AS-IS, CASH ONLY. An opportunity to restore a home in a highly desirable, amenity-rich community. Serious cash buyers only!
USD 620,000
82 Park Lane
View photo
House · for sale
USD 310,000
USD 127/sq.ft
82 Park Lane
Jarratt Crossing
· 2,422 sq.ft · 3 Bedrooms · 2 Baths · House
· Deck · Fireplace · Equipped kitchen · Parking · Cellar
Jarratt Crossing · 2,422 sq.ft · 3 Bedrooms · 2 Baths · House · Deck · Fireplace · Equipped kitchen · Parking · Cellar
Incredible buyer incentives: $4,000 mortgage concession. Opendoor Home Loans will contribute up to $4,000 towards a permanent interest rate buy-down if you finance with Opendoor Home Loans LLC. 82 Park Ln is a one-story Dallas home with a finished basement and wooded surroundings. The eat-in kitchen opens directly to the rear deck, linking meal preparation and outdoor dining. In the main living room, a fireplace is flanked by built-in shelving and cabinets, while the lower-level recreation room provides a separate place to relax beside its own fireplace. The primary suite includes a walk-in closet and a bathroom with a glass-enclosed shower; additional bedrooms share a hall bathroom with a tub-shower combination. A covered front porch and elevated rear deck create distinct outdoor settings, and the attached garage completes the layout. Included 100-Day Home Warranty with buyer activation
USD 310,000
40 Due West Lane
View photo
House · for sale
USD 379,000
USD 146/sq.ft
40 Due West Lane
Jarratt Crossing
· 2,583 sq.ft · 4 Bedrooms · 3 Baths · House
· Garden · Equipped kitchen · Parking · Cellar
Jarratt Crossing · 2,583 sq.ft · 4 Bedrooms · 3 Baths · House · Garden · Equipped kitchen · Parking · Cellar
This spacious home is on the market and the seller is ready to make a deal! Stop by and see this wonderful home in Due West Estates, just off Highway 92 between Crossroads and East Paulding Drive. The home features a basement with an in-law suite featuring a full-bath, living area, bedroom, laundry and kitchenette with easy access through the garage for a no-stairs entry! And the in-law suite also has a private rear entry out to a fenced area and is very private. The main level features 3 bedrooms and 2 full baths, with laundry, living room, dining room and kitchen all on one level, the front porch is expansive and peaceful and the home is on the end of a cul-de-sac deep into the subdivision. This home has a great deal to offer with a fenced in backyard area, a concrete basketball court, a huge driveway, and new roof just installed in May 2026, plus the septic tank has just been pumped and is good to go, hvac is under warranty and some new landscaping has been installed and the yard ha
USD 379,000
32 Westin Way
View photo
House · for sale
USD 339,900
USD 225/sq.ft
32 Westin Way
Jarratt Crossing
· 1,507 sq.ft · 4 Bedrooms · 2 Baths · House
· Patio · Garden · Fireplace · Equipped kitchen
Jarratt Crossing · 1,507 sq.ft · 4 Bedrooms · 2 Baths · House · Patio · Garden · Fireplace · Equipped kitchen
Welcome home to this beautifully maintained, like-new 4 bedroom, 2 bath ranch built in 2017. Featuring a desirable split-bedroom floor plan and beautiful vinyl flooring throughout. This home offers a spacious open-concept design with a cozy gas fireplace, dining area, and inviting kitchen featuring rich dark-stained cabinetry, granite countertops, a large island, and gas range. An upgraded sliding glass door leads to your very own backyard retreat! Designed for low maintenance living and outdoor enjoyment, featuring an expansive patio with awnings for shade, large storage shed, and even your own private bocce ball court-perfect for entertaining family & friends! As an added bonus, the refrigerator, washer and dryer are all included with the home!
USD 339,900
22 Fieldcrest Court
View photo
House · for sale
USD 360,000
USD 176/sq.ft
22 Fieldcrest Court
Jarratt Crossing
· 2,034 sq.ft · 4 Bedrooms · 2 Baths · House
· Garden · Equipped kitchen · Cellar
Jarratt Crossing · 2,034 sq.ft · 4 Bedrooms · 2 Baths · House · Garden · Equipped kitchen · Cellar
Welcome to Fieldcrest! This 4-bedroom, 2.5-bath home is tucked away on a quiet cul-de-sac and situated on one of the largest lots in the neighborhood. Enjoy a wooded setting and fenced backyard offering added privacy. Inside, you'll find an oversized great room, granite kitchen countertops, and vinyl plank flooring. The spacious upper level features an oversized primary bedroom, generously sized second bedroom, two additional bedrooms, and convenient upstairs laundry. Bathrooms feature tall cabinetry, with easy-close cabinets throughout the home. The unfinished basement offers excellent potential for future expansion and features exterior access with an oversized concrete pad. Conveniently located near shopping, restaurants, parks, and schools, including North Paulding High School, subject to school assignment verification. A great opportunity to enjoy the space and convenience of Fieldcrest! Owner/Agent
USD 360,000
3501 Donamire Way NW
View photo
House · for sale
USD 470,000
USD 200/sq.ft
3501 Donamire Way NW
Jarratt Crossing
· 2,347 sq.ft · 4 Bedrooms · 2 Baths · House
· Fireplace · Equipped kitchen
Jarratt Crossing · 2,347 sq.ft · 4 Bedrooms · 2 Baths · House · Fireplace · Equipped kitchen
Stunning fully renovated home in a fantastic kennesaw location! Welcome to this absolutely beautiful, fully renovated 4-bedroom, 2-bathroom home, where modern elegance, quality finishes, and comfortable living come together! From the moment you step inside, you’ll fall in love with the attention to detail, spacious open layout, and gorgeous upgrades throughout. The heart of this home is the stunning, modern kitchen, featuring beautiful white cabinetry, elegant countertops, stainless steel appliances, a stylish designer backsplash, modern pendant lighting, and a spacious center island with seating. Perfect for everyday living and entertaining, the kitchen flows seamlessly into the inviting family room, creating a bright and open living space. The spacious family room features an impressive floor-to-ceiling stone-accented fireplace, large windows that bring in plenty of natural light, beautiful flooring, and recessed lighting, creating a warm and sophisticated atmosphere. The beautifully
USD 470,000
449 Hollingshed Road
View photo
House · for sale
USD 1,095,000
USD 372/sq.ft
449 Hollingshed Road
Jarratt Crossing
· 2,939 sq.ft · 5 Bedrooms · 4 Baths · House
· Parking
Jarratt Crossing · 2,939 sq.ft · 5 Bedrooms · 4 Baths · House · Parking
Luxury Modern Farmhouse on 10.5 Beautiful North Paulding Acres. A Rare Opportunity for a Private Estate or Family Compound! *. Imagine coming home along a scenic country road, passing beautiful custom homes and expansive properties, and arriving at your own private 10.5-acre retreat. Here, mornings begin with coffee on the covered back porch, peaceful views of your land, and occasionally the distant sounds of cattle grazing nearby. It's the kind of country living so many dream about, yet shopping, dining, schools, and everyday conveniences are just a short drive away. Welcome to 449 Hollingshed Road in North Paulding, Georgia! Built in 2019, this gorgeous custom modern farmhouse offers 5 bedrooms, 4 full bathrooms, approximately 2,941 square feet, and a 3-car garage. The beautiful white exterior, contrasting dark windows, architectural rooflines, and thoughtfully landscaped entrance create wonderful curb appeal. Inside, you'll find an open and inviting floor plan with soaring ceilings,
USD 1,095,000
176 Summit Pointe Drive
View photo
House · for sale
USD 390,000
USD 158/sq.ft
176 Summit Pointe Drive
Jarratt Crossing
· 2,465 sq.ft · 4 Bedrooms · 3 Baths · House
· Garden · Office room · Fireplace · Equipped kitchen · Parking
Jarratt Crossing · 2,465 sq.ft · 4 Bedrooms · 3 Baths · House · Garden · Office room · Fireplace · Equipped kitchen · Parking
Welcome to 176 Summit Pointe Drive, a move-in-ready 2022 two-story in the Summit Pointe community of Dallas, GA, with 4 bedrooms (one on the main), a loft upstairs, a fully fenced, level backyard made for outdoor living, and neighborhood amenities that include a community pool, playground, and sidewalk-lined streets. A covered front porch opens to a long foyer and a bright, open main level with brand-new LVP flooring. The living room centers on a dark shiplap accent wall with a linear fireplace and flows into the dining area and kitchen, where an oversized granite island with bar seating, white shaker-style cabinetry, subway tile backsplash, stainless steel appliances, pendant lighting, and a walk-in pantry make everyday cooking and entertaining easy. The main-level bedroom sits next to a full bath and is currently used as a home office, so it works as a guest room, office, or flex space. A built-in drop-zone bench keeps the garage entry organized. Upstairs, the loft gives you a second
USD 390,000
136 Aspen Valley Lane
View photo
House · for sale
USD 381,800
USD 140/sq.ft
136 Aspen Valley Lane
Jarratt Crossing
· 2,713 sq.ft · 5 Bedrooms · 3 Baths · House
· Garden · Fireplace · Equipped kitchen
Jarratt Crossing · 2,713 sq.ft · 5 Bedrooms · 3 Baths · House · Garden · Fireplace · Equipped kitchen
Welcome to 136 Aspen Valley Lane in Oakleigh Pointe! This beautifully maintained two-story home offers 5 bedrooms, 3 baths. The bedroom on main level is perfect for multigenerational families. An inviting open floor plan connects the spacious living room, featuring a gas log fireplace, to a stylish kitchen with gray cabinetry, a center island, recessed lighting, subway tile backsplash, and stainless-steel appliances, including a double oven. A new dishwasher in 2024 and microwave in 2026 add to the kitchen's appeal. The spacious primary suite offers a comfortable sitting area and a spa-like bath with a double vanity and a walk-in shower with seamless glass installed in 2026. Thoughtful updates include LVP flooring installed in 2023, new premium carpet upstairs with thick waterproof padding, and fresh interior paint throughout the walls, baseboards, and trim. Air ducts were professionally cleaned in 2024. Enjoy outdoor living in the professionally landscaped backyard, overlooking a wood
USD 381,800
125 Crowe Road
View photo
House · for sale
USD 410,900
USD 276/sq.ft
125 Crowe Road
Jarratt Crossing
· 1,485 sq.ft · 3 Bedrooms · 2 Baths · House
· Fireplace · Equipped kitchen
Jarratt Crossing · 1,485 sq.ft · 3 Bedrooms · 2 Baths · House · Fireplace · Equipped kitchen
New construction | $10k in flex cash | farmhouse ranch | 1 acre | perfect location. Take advantage of up to $10,000 in buyer incentives/flex cash when you use one of the seller's preferred lenders. Construction is WELL underway, so don't miss your opportunity to secure this beautiful NEW home before it's gone! Nestled on 1.07 private acres with NO HOA, this stunning step-less Craftsman-style ranch offers the perfect combination of modern country living, privacy, and convenience-just minutes from Dallas, Acworth, West Cobb & Hiram. Step inside to a thoughtfully designed open-concept floor plan featuring a spacious vaulted family room anchored by a custom shiplap fireplace, creating a warm and inviting centerpiece for everyday living and entertaining. The gourmet kitchen is designed to impress, featuring an oversized custom island, farmhouse sink, stainless steel appliances, upgraded soft-close shaker cabinetry, quartz or granite countertops, and a huge pantry. A separate laundry room ad
USD 410,900
54 Dupont Court
View photo
House · for sale
USD 610,000
USD 132/sq.ft
54 Dupont Court
Jarratt Crossing
· 4,596 sq.ft · 5 Bedrooms · 3 Baths · House
· Fireplace · Equipped kitchen · Cellar
Jarratt Crossing · 4,596 sq.ft · 5 Bedrooms · 3 Baths · House · Fireplace · Equipped kitchen · Cellar
Beautiful Custom Finishes, Main-Level Living, and Room to Grow! Welcome to 54 Dupont Court in the gated Capitol at Senators Ridge community! This beautifully appointed Craftsman home offers 5 bedrooms, 3 full bathrooms, 2,856 square feet of finished living space, and another 1,749 square feet in the unfinished basement, all on a half-acre lot. From the inviting covered front porch to the impressive two-story foyer, this home makes a beautiful first impression. Inside, soaring ceilings, rich hardwood floors, updated designer lighting, and large windows create bright, welcoming spaces. The family room features a gorgeous stacked-stone fireplace and opens to a kitchen designed for gathering, with white cabinetry, granite countertops, stainless steel appliances, a decorative backsplash, stylish pendant lighting, and a large island with seating. A separate dining room gives you plenty of space for holidays and special occasions. The main-level primary suite is a standout! You'll love the tr
USD 610,000
59 Waterside Drive SE
View photo
House · for sale
USD 2,000,000
USD 260/sq.ft
59 Waterside Drive SE
Jarratt Crossing
· 7,664 sq.ft · 5 Bedrooms · 4 Baths · House
· Deck · Fireplace · Equipped kitchen
Jarratt Crossing · 7,664 sq.ft · 5 Bedrooms · 4 Baths · House · Deck · Fireplace · Equipped kitchen
Perched on Red Top Mountain, this stunning custom-built home offers an extraordinary combination of luxury, privacy, and breathtaking views of the surrounding mountains and Lake Allatoona. Situated on 4.5 acres, this one-of-a-kind property welcomes you with a beautiful circular paver driveway leading to an impressive double-door entry. Step inside to soaring ceilings and an open-concept design that seamlessly connects the dining room, gourmet kitchen, and vaulted family room. Stunning stone columns and a magnificent stone fireplace add warmth and architectural character, while expansive windows showcase the incredible views beyond. Two levels of outdoor decking and a screened porch with a second fireplace provide the perfect setting to relax, entertain, and enjoy the beauty of the surrounding landscape. The main-level primary suite offers a private retreat with direct access to the back deck, a spacious primary bathroom, custom closets, and convenient access to the laundry room. Two ad
USD 2,000,000
115 Floating Leaf Way
View photo
House · for sale
USD 489,900
USD 103/sq.ft
115 Floating Leaf Way
Jarratt Crossing
· 4,715 sq.ft · 7 Bedrooms · 4 Baths · House
· Parking
Jarratt Crossing · 4,715 sq.ft · 7 Bedrooms · 4 Baths · House · Parking
Beautiful fenced in 7/4.5 w/ 2 car garage located minutes from lake Allatoona! This home includes new paint (inside and out), carpet, and much more!
USD 489,900
2758 Willowtree Circle
View photo
Townhouse · for sale
USD 469,000
USD 270/sq.ft
2758 Willowtree Circle
Jarratt Crossing
· 1,733 sq.ft · 4 Bedrooms · 2 Baths · Townhouse
· Equipped kitchen · Parking
Jarratt Crossing · 1,733 sq.ft · 4 Bedrooms · 2 Baths · Townhouse · Equipped kitchen · Parking
Be one of the first to own in this new community! New construction townhomes. Discover the Brookline floorplan with a loft feature at The Townes at Cantrell, a distinctive townhome designed with flexible living spaces and architectural character. The open-concept main level features a modern kitchen overlooking the dining and family areas, making it easy to entertain or stay connected throughout the day. Upstairs, generously sized bedrooms and a private primary suite offer room to relax and recharge. Select Brookline elevations showcase distinctive exterior details, including charming gables, board-and-batten siding, and covered entry features. Complete with contemporary finishes, a two-car garage, and convenient access to Kennesaw’s shopping, dining, recreation, and major travel routes, the Brookline blends comfort, style, and everyday convenience. Ask about builder incentives. Other floorplans available and move-in ready in December. Future units available for options and selections
USD 469,000
4212 Gunnerson Lane
View photo
House · for sale
USD 699,900
USD 162/sq.ft
4212 Gunnerson Lane
Jarratt Crossing
· 4,316 sq.ft · 5 Bedrooms · 4 Baths · House
· Equipped kitchen · Parking · Cellar
Jarratt Crossing · 4,316 sq.ft · 5 Bedrooms · 4 Baths · House · Equipped kitchen · Parking · Cellar
We are pleased to present this beautiful home featuring a Master Suite and a full Guest Suite conveniently located on the main level. This layout is designed to meet a wide range of “must-haves” and “wish list” items. The formal Dining Room, enhanced with elegant box-trim detailing, adds to the home’s warm and inviting character. The Chef’s Kitchen includes a generous island with clear views to the Family Room and Breakfast Area, creating an open and connected living space. Upstairs, you’ll find three spacious Bedrooms, two full Baths, and a large Media/Flex Room that adapts easily to your needs. Optional features such as a third-car garage and a full, unfinished daylight basement provide even more opportunities to personalize the home
USD 699,900
97 Dogwood Trail
View photo
House · for sale
USD 345,000
USD 230/sq.ft
97 Dogwood Trail
Jarratt Crossing
· 1,496 sq.ft · 3 Bedrooms · 1 Bath · House
· Fireplace · Equipped kitchen · Parking · Cellar
Jarratt Crossing · 1,496 sq.ft · 3 Bedrooms · 1 Bath · House · Fireplace · Equipped kitchen · Parking · Cellar
Check out this 3 BED, 2 BATH home in Dallas! Neutral paint and floors throughout. Primary bedroom includes ensuite bath and walk in closet. 2 additional bedrooms on main floor. Side load, basement garage with parking for 2 cars! Living room has vaulted ceiling and fireplace. Kitchen includes stainless steel appliances. Schedule your showing today
USD 345,000
174 Thompson Ridge Lane
View photo
House · for sale
USD 399,990
USD 171/sq.ft
174 Thompson Ridge Lane
Jarratt Crossing
· 2,336 sq.ft · 4 Bedrooms · 2 Baths · House
· Office room · Equipped kitchen · Parking · Cellar
Jarratt Crossing · 2,336 sq.ft · 4 Bedrooms · 2 Baths · House · Office room · Equipped kitchen · Parking · Cellar
Welcome to 174 Thompson Ridge Lane, a basement home in the beautiful Thompson Ridge Community of Dallas, GA. Thompson Ridge is conveniently located near shopping, dining, Bentwater Golf & Country Club, and the Seven Hills community. Featuring the Galen floorplan, this homesite offers 4 bedrooms, 2.5 bathrooms, a 2-car garage, and 2,340 square feet of well-planned living space. Upon entering the home, you are greeted by the foyer that leads past a flex space, ideal for a formal dining room or a home office. The powder room adds functionality before opening into the heart of the home. The living room is spacious and inviting, perfect for entertaining guests or relaxing with family. The kitchen features stainless-steel appliances and classic shaker-style cabinets. The kitchen island also provides ample countertop seating and a large pantry. Upstairs, all four bedrooms are thoughtfully arranged alongside two full bathrooms and a centrally located laundry room. The primary suite is complete
USD 399,990
55 Hazelbrook
View photo
House · for sale
USD 839,900
USD 154/sq.ft
55 Hazelbrook
Jarratt Crossing
· 5,436 sq.ft · 5 Bedrooms · 5 Baths · House
· Office room · Fireplace · Equipped kitchen
Jarratt Crossing · 5,436 sq.ft · 5 Bedrooms · 5 Baths · House · Office room · Fireplace · Equipped kitchen
Welcome to this exceptional home, where space, comfort, and endless possibilities come together. In a peaceful cul-de-sac, this beautiful property offers something for everyone. A charming covered front porch welcomes you into an impressive foyer, setting the tone for the inviting spaces throughout. The main level features beautiful hardwood floors, a formal dining room perfect for hosting gatherings, and a spacious great room with a cozy fireplace and custom built-ins. The well-appointed kitchen offers stainless steel appliances, a microwave/oven combination, a 5-burner gas cooktop, and a newer dishwasher. The spacious owner's suite is conveniently located on the main level and features a relaxing color palette and a spa-inspired bathroom with an oversized shower, updated double vanity, and custom walk-in closet with direct access to the spacious laundry room. Two additional bedrooms on the main level provide flexibility for family, guests, or a home office. Upstairs, you'll find an i
USD 839,900
3500 Brandywine Road NW
View photo
House · for sale
USD 525,000
USD 185/sq.ft
3500 Brandywine Road NW
Jarratt Crossing
· 2,831 sq.ft · 5 Bedrooms · 3 Baths · House
· Patio · Equipped kitchen · Swimming pool
Jarratt Crossing · 2,831 sq.ft · 5 Bedrooms · 3 Baths · House · Patio · Equipped kitchen · Swimming pool
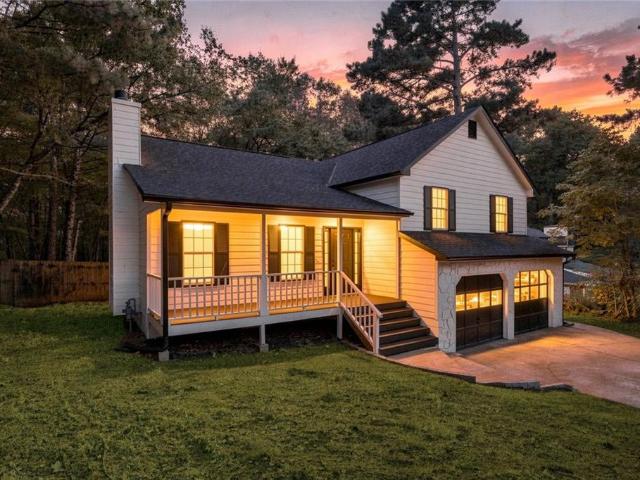
The first thing people say when they turn onto this street is that they didn’t know it was back here. That’s the cul-de-sac doing its job. Last house, back of the neighborhood, woods behind it, no through traffic and nobody turning around in the driveway. Deer on the tree line most mornings, a fox that’s convinced it’s invisible, owls after dark. Summer is the loud season and most of it happens away from the house — four pools and a splash pad, ten tennis courts, four pickleball courts, a baseball field, sand volleyball, eighteen holes of disc golf, and a Fourth of July fireworks show people plan their summer around. When you come home, plug your car into the Tesla charger and head to the patio out back under the trees. Fall moves indoors. The kitchen is where that happens: white cabinets, stone counters, a pantry that holds a real grocery run, and a breakfast bar everybody ends up standing at anyway. It’s open to the family room, so whoever’s cooking isn’t off in the next room missing
USD 525,000
17 Bonsai Way 195
View photo
Townhouse · for sale
USD 293,990
USD 170/sq.ft
17 Bonsai Way 195
Jarratt Crossing
· 1,722 sq.ft · 3 Bedrooms · 2 Baths · Townhouse
· Patio · Garden · Equipped kitchen · Swimming pool
Jarratt Crossing · 1,722 sq.ft · 3 Bedrooms · 2 Baths · Townhouse · Patio · Garden · Equipped kitchen · Swimming pool
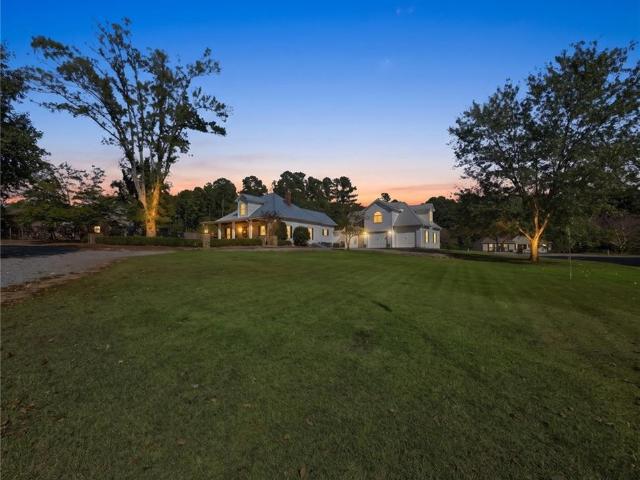
Move in ready December! The Maddux II plan by Smith Douglas Homes located in Bexley Square, a new construction community. This new townhome features an open-concept floorplan with seamless living, dining and kitchen areas, perfect for modern living and entertaining. The upgraded kitchen boasts granite counters, stainless appliances, tile backsplash, pantry and stylish cabinetry, all complemented by durable vinyl plank flooring throughout the main level. Step outside to enjoy outdoor living on the private back patio. An elegant open iron rail staircase leads to the second floor, where the spacious primary suite offers a tray ceiling, large walk-in closet, and spa-like bath with a garden tub and separate tiled shower. Two secondary bedrooms, a shared hall bath and laundry room complete this floor. Both stories have 9ft ceiling heights. The HOA includes lawn service and a future pool. Convenient to shopping, dining and major commuter routes. Photos representative of plan not of home. Ask
USD 293,990
37 Tranquility Way
View photo
House · for sale
USD 395,000
37 Tranquility Way
Jarratt Crossing
· 3 Bedrooms · 2 Baths · House
· Patio · Garden
Jarratt Crossing · 3 Bedrooms · 2 Baths · House · Patio · Garden
Motivated Sellers! Priced below appraisal for instant equity. Almost $30,000 in upgrades including blinds on all the windows. Truly move in ready. Brand new and has never been lived in. The most spacious floor plan at Serenity 55+ with stepless, one floor, open concept living. Settled on a spectacular corner lot that sits up in the neighborhood with expansive views, this home is upgraded with wood floors in the common areas, and a double-sized patio (half covered/half not) in the backyard. Perfect for lounging and barbecuing. And you won't even have to take care of the yard because the neighborhood will do that for you! Enjoy a comfortable, maintenance free lifestyle with the peace of mind of knowing that all of the systems are new and you will be the first ones to put your head on a pillow here. GPS Ryan Homes Serenity. 246 Serenity Road. Make your first right after entering the neighborhood and follow the winding road up to the dead end and make a right again and follow to the next d
USD 395,000
23 N Springs Drive
View photo
House · for sale
USD 3,990,000
USD 2,317/sq.ft
23 N Springs Drive
Jarratt Crossing
· 1,722 sq.ft · 4 Bedrooms · 2 Baths · House
· Garden · Deck · Fireplace · Equipped kitchen · Parking
Jarratt Crossing · 1,722 sq.ft · 4 Bedrooms · 2 Baths · House · Garden · Deck · Fireplace · Equipped kitchen · Parking
Stunning fully renovated home | no hoa | move-in ready! Welcome to 23 North Springs Drive in Acworth! This beautifully renovated 4-bedroom home offers the perfect blend of modern style, comfort, and versatile living spaces. Step inside to discover a bright, inviting interior featuring updated flooring, stylish finishes, and a cozy fireplace. The beautifully redesigned kitchen is sure to impress, featuring quartz countertops, brand-new cabinetry, and stainless steel appliances. Every detail has been thoughtfully updated, including the beautifully remodeled bathrooms. The primary suite features a stunning walk-in shower with glass enclosure, designer tile, and sleek modern fixtures. With four spacious bedrooms and a flexible floor plan, there’s plenty of room to live, work, and entertain. Enjoy outdoor living on the spacious rear deck overlooking a fully fenced backyard, ideal for gatherings, entertaining, or simply unwinding. Additional highlights include a brand-new roof, 2-car garage,
USD 3,990,000
301 Holland Road
View photo
House · for sale
USD 599,900
USD 141/sq.ft
301 Holland Road
Jarratt Crossing
· 4,230 sq.ft · 4 Bedrooms · 4 Baths · House
· Fireplace · Equipped kitchen
Jarratt Crossing · 4,230 sq.ft · 4 Bedrooms · 4 Baths · House · Fireplace · Equipped kitchen
Welcome home to a little piece of West Cobb history! Built in 1917, this one-of-a-kind farmhouse is full of character, with modern comforts that make everyday living easy. An arched iron entry gate, stone walls, and a gravel walkway create a memorable welcome, leading to a spacious front porch that practically invites you to pull up a rocking chair and sit a spell. Inside, beautiful pine floors, substantial moldings, glass-paneled doors, 10’+/. Ceilings, ceiling fans throughout, and distinctive architectural details bring warmth and personality to the home. The living and dining rooms have a dual fireplace. An inviting setting for quiet evenings or gathering with friends and family. The updated kitchen blends beautifully with the home's character, featuring white cabinetry, glass-front accents, quartz countertops, stainless steel appliances, and a freestanding work island. Its connection to the dining room makes serving and entertaining easy. The oversized family room offers plenty of
USD 599,900

Get email alerts

Don't miss out: be the first to know about new properties

The alert was correctly created

On subscribing you accept the conditions of use and the privacy policy
Alert
Receive new ads in your inbox
Save this search
Receive alerts for new listings

We'll send you an email when we have new properties for: "Houses for sale in Jarratt Crossing"

The alert was correctly created

Green Hills Estates
Cross Roads, North Paulding CCD Paulding County Georgia
Get email alerts and be the first to see new listings
Required field
On subscribing I accept the terms of the privacy policy
Perfect! You'll soon start receiving new listings via email
Alert
Receive an email when we have new ads for Houses for sale in Jarratt Crossing
Save this search
Filters

Bedrooms

Size (sq.ft)

sq.ft
sq.ft

Price

USD
USD

Property type

Bathrooms

Clear all filters
Receive notifications when new entries are published.