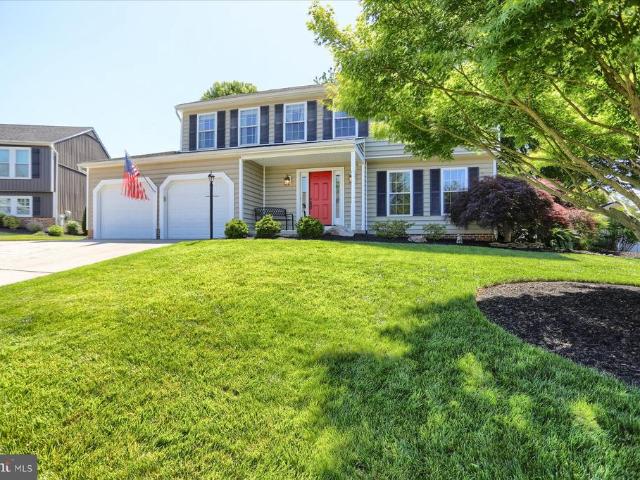
161 properties for sale in Jarrettswood

1712 Landmark Drive # E
View photo
Condo · for sale
USD 225,000
USD 211/sq.ft
1712 Landmark Drive # E
Jarrettswood
· 1,066 sq.ft · 2 Bedrooms · 2 Baths · Condo
· Office room · Equipped kitchen
Jarrettswood · 1,066 sq.ft · 2 Bedrooms · 2 Baths · Condo · Office room · Equipped kitchen
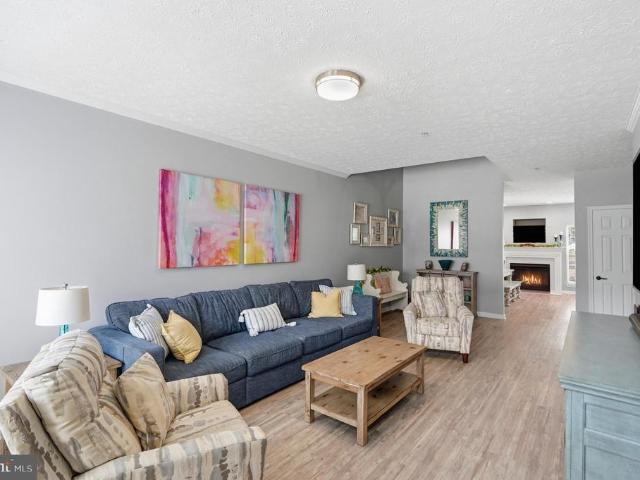
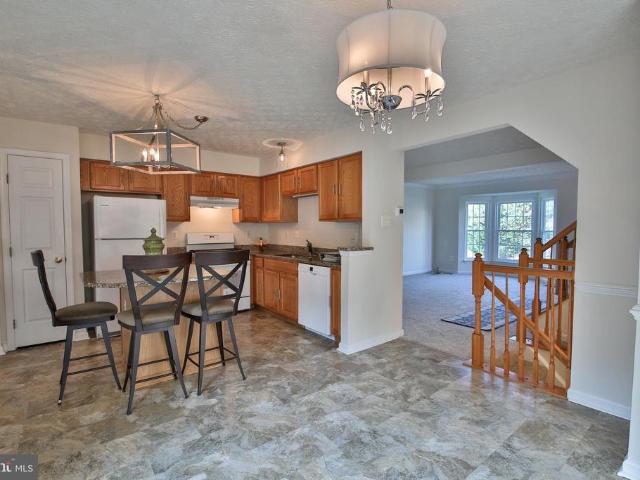
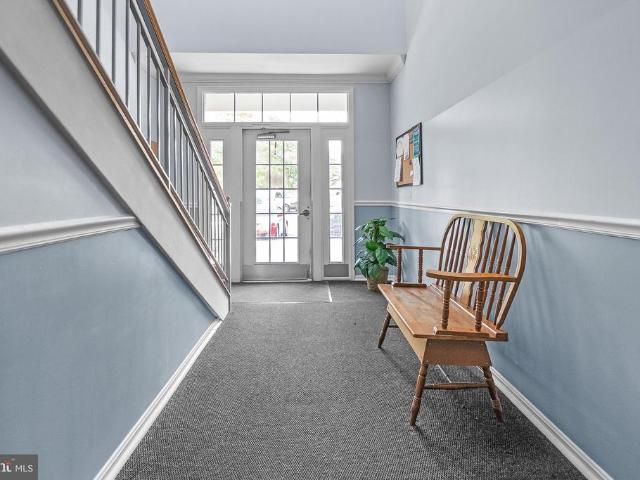
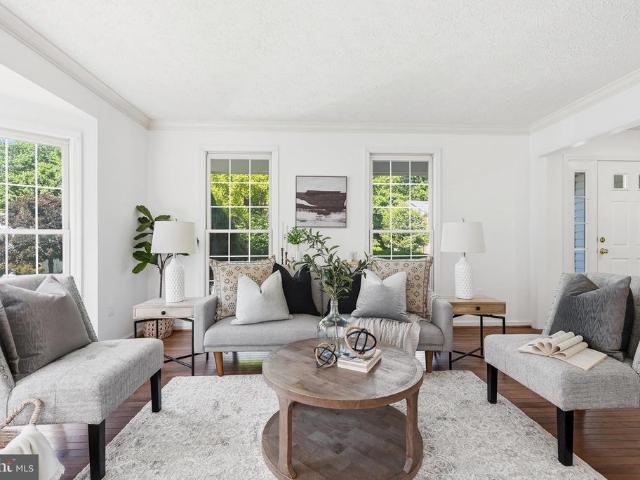
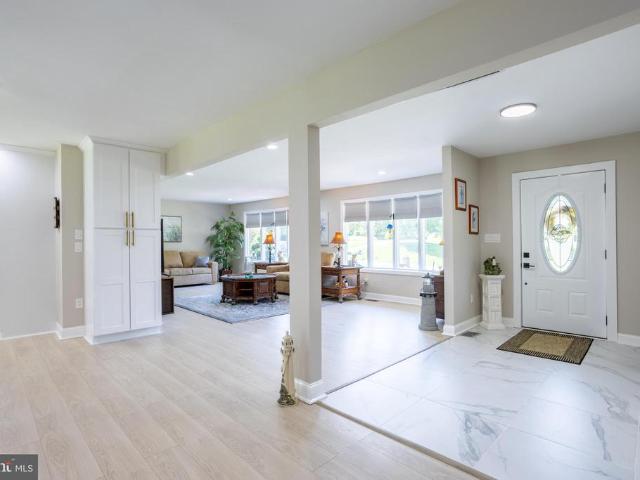
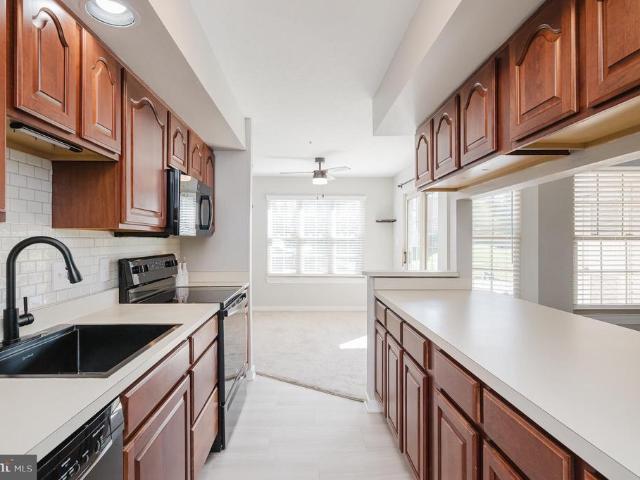
This well-maintained condo is tucked away in a premium location within The Pond Condominium community. With a view of the pond with gazebo, and no building to that side. Just eight steps to the unit entry, this well-maintained two-bedroom, two-bathroom condo offers a functional galley kitchen with cherry cabinets and backsplash that opens to the dining area and flows seamlessly into a bright, spacious living room, creating an inviting space. You'll find an exit onto the porch. Perfect for enjoying your morning coffee or unwinding at the end of the day. The large windows with custom blinds fill the home with natural light. The primary suite features a generous walk-in closet and an updated private en-suite bathroom. A second bedroom, ideal for guests, a home office, or additional living space, is conveniently located near a second updated full bathroom. Enjoy a prime location close to shopping, dining, and everyday conveniences while appreciating the tranquility of this tucked-away comm
USD 225,000
15113 Jarrettsville Pike
View photo
House · for sale
USD 1,850,000
USD 321/sq.ft
15113 Jarrettsville Pike
Jarrettswood
· 5,759 sq.ft · 6 Bedrooms · 5 Baths · House
· Fireplace · Equipped kitchen · Parking · Swimming pool
Jarrettswood · 5,759 sq.ft · 6 Bedrooms · 5 Baths · House · Fireplace · Equipped kitchen · Parking · Swimming pool
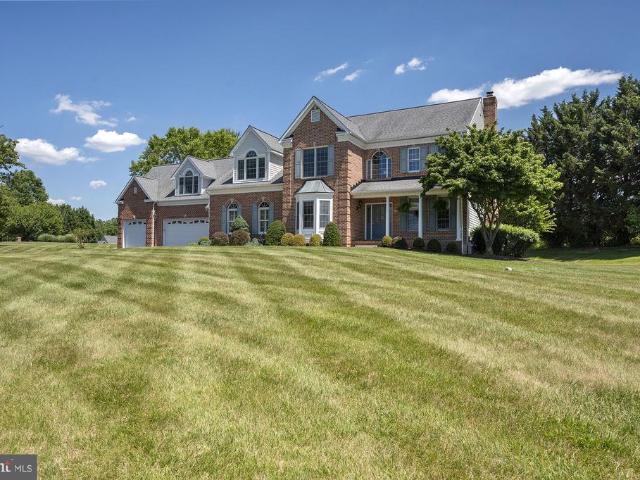
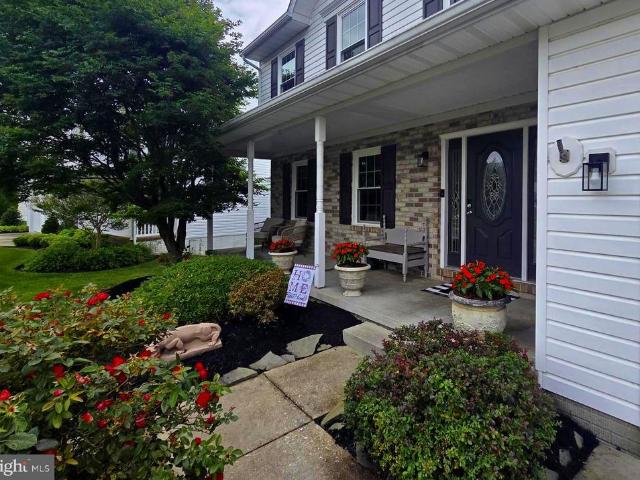
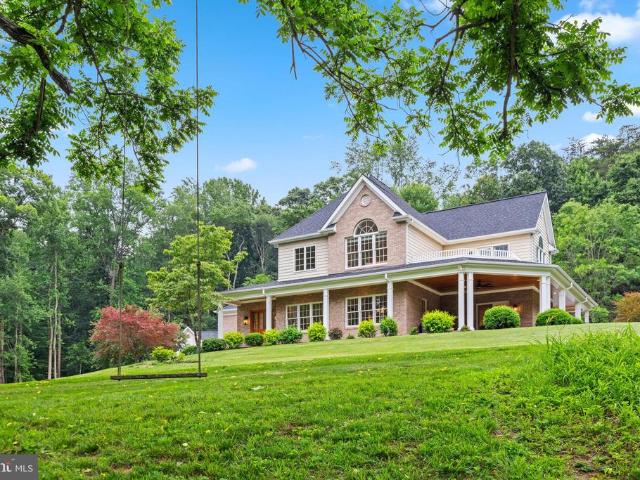
Experience unparalleled luxury on a private, impeccably landscaped 10.6-acre estate featuring a stunning five-bedroom main residence, a beautifully finished guest house, a resort-style saltwater pool and spa, an attached 2-car garage, and an impressive heated detached 5-car garage. Exceptional craftsmanship and timeless design define every space, with rich hardwood flooring spanning the first and second levels, creating a home that is equally suited for grand entertaining and everyday living. At the heart of the home is a chef's kitchen featuring inset cabinetry, quartzite countertops, a professional Viking gas range, Sub-Zero refrigeration, and a refined gas fireplacedesigned for both everyday living and gracious entertaining. The kitchen flows seamlessly into the expansive living room, anchored by an oversized fireplace and framed by panoramic views of the pool and secluded woodlands. Upon entering from the attached 2-car garage, you're welcomed by a well-appointed mudroom with dedic
USD 1,850,000
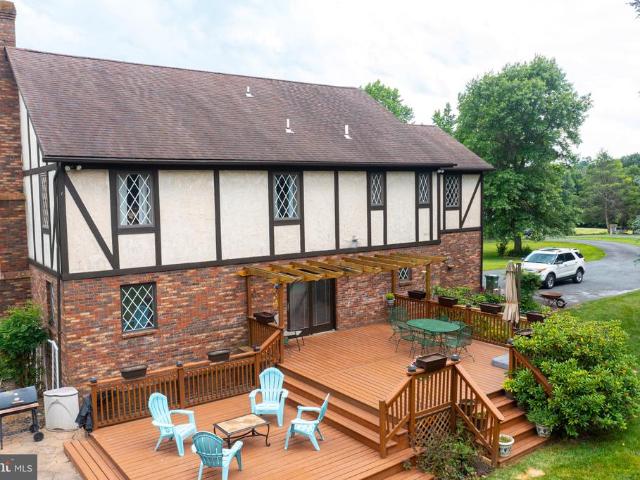
2300 Kings Arms Drive
View photo
House · for sale
USD 750,000
USD 178/sq.ft
2300 Kings Arms Drive
Jarrettswood
· 4,209 sq.ft · 5 Bedrooms · 3 Baths · House
· Parking · Deck · Fireplace · Equipped kitchen
Jarrettswood · 4,209 sq.ft · 5 Bedrooms · 3 Baths · House · Parking · Deck · Fireplace · Equipped kitchen
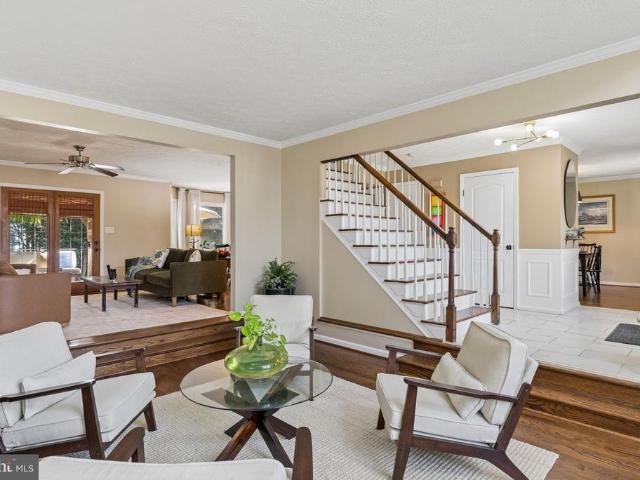
Welcome to this charming home that resembles a manor set back in the English countryside. This home is located in the rear of the highly coveted neighborhood of Woodsbrook in Fallston. This home boasts 5 bedrooms, 3.5 baths and a two car garage. Take the driveway to the two car garage or get out and take the front walkway and admire the beautiful landscaping while heading to the front door. Walking in brings you to the tiled foyer with a hallway that leads back to the kitchen. To your left is a dining room with wood floors, and to the right is a large living room with hardwood floors and a wood burning fireplace. Both of these rooms circle back into the eat-in kitchen. The kitchen has granite countertops and breakfast bar, tiled flooring, all stainless steel appliances and a walk in pantry with custom shelving. Sliders off of the dining area open out onto a two tiered wood deck that overlooks the secluded rear lawn. Back inside, taking the stairs to the second floor brings you to a lev
USD 750,000
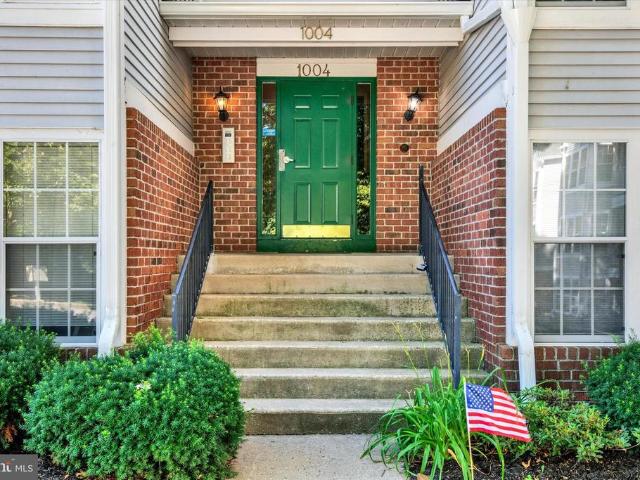
1004 L Jessicas Court # 9
View photo
Condo · for sale
USD 240,000
USD 227/sq.ft
1004 L Jessicas Court # 9
Jarrettswood
· 1,055 sq.ft · 2 Bedrooms · 1 Bath · Condo
· Balcony · Equipped kitchen
Jarrettswood · 1,055 sq.ft · 2 Bedrooms · 1 Bath · Condo · Balcony · Equipped kitchen
Top floor 2 bedroom, 1 bath condo featuring an updated, open concept kitchen with granite countertops, pantry storage, and all appliances included. The kitchen flows into the main living area, which offers a vaulted ceiling, breakfast bar overhang, and ceiling fan. The sunroom/dining area features hardwood flooring and access to a private balcony with tree lined views. The primary bedroom includes two walk-in closets and a box bay window. Additional features include a whole-house attic fan and ample storage throughout
USD 240,000
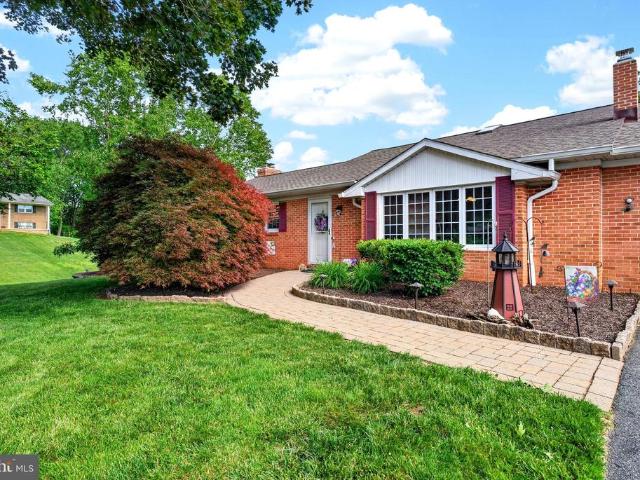
1301 Beaumont Court
View photo
House · for sale
USD 550,000
USD 176/sq.ft
1301 Beaumont Court
Jarrettswood
· 3,111 sq.ft · 3 Bedrooms · 2 Baths · House
· Patio · Garden · Equipped kitchen · Parking
Jarrettswood · 3,111 sq.ft · 3 Bedrooms · 2 Baths · House · Patio · Garden · Equipped kitchen · Parking
Welcome to 1301 Beaumont Court, a rarely available rancher situated on over half an acre in a quiet, established neighborhood in one of Forest Hill's most desirable locations, with no HOA. Enjoy the perfect combination of privacy and convenience, just minutes from downtown Bel Air, shopping, dining, parks, and everyday amenities. The main level features 3 spacious bedrooms and 2 full bathrooms, including a primary suite with a private en-suite bath. The heart of the home is the kitchen, which opens to a large great room overlooking the peaceful rear yard, creating an ideal space for everyday living and entertaining. A separate main-level laundry room adds convenience, while the oversized 2-car garage provides ample storage and workspace. The finished lower level offers additional living space and walk-up access to the backyard, making it perfect for a recreation room or additional living area. Outside, you'll find a custom paver patio (installed 2010) designed for entertaining in the b
USD 550,000
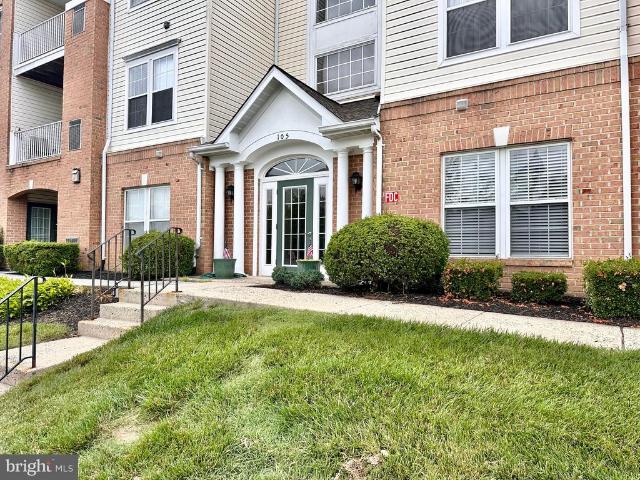
105 K Sunshine Court # K
View photo
Condo · for sale
USD 285,000
USD 215/sq.ft
105 K Sunshine Court # K
Jarrettswood
· 1,324 sq.ft · 2 Bedrooms · 2 Baths · Condo
· Office room · Balcony · Equipped kitchen · Lift
Jarrettswood · 1,324 sq.ft · 2 Bedrooms · 2 Baths · Condo · Office room · Balcony · Equipped kitchen · Lift
Rare penthouse opportunity in the highly desirable Courtyard at the Ponds in Forest Hill! This spacious 2-bedroom, 2-bath condo offers 1,330 square feet of comfortable, low-maintenance living in a secure elevator building. Designed with both comfort and functionality in mind, the open floor plan features soaring vaulted ceilings, abundant natural light and a flexible den that can easily serve as a home office, reading room, breakfast area, or hobby space. The spacious living room flows seamlessly into a dedicated dining area, creating an inviting space for everyday living and entertaining. A French door opens to the covered balcony overlooking the beautifully landscaped courtyard, complete with gazebo, mature trees, seating areas and outdoor grill. The gourmet country kitchen is equipped with granite countertops, 42' oak cabinetry, gas cooking, generous pantry storage, abundant prep space and a conveniently located laundry area with washer and gas dryer included. A split-bedroom layout
USD 285,000
281 Trudy Court
View photo
Townhouse · for sale
USD 445,000
USD 147/sq.ft
281 Trudy Court
Jarrettswood
· 3,014 sq.ft · 3 Bedrooms · 2 Baths · Townhouse
· Office room · Deck · Fireplace · Equipped kitchen · Parking · Cellar
Jarrettswood · 3,014 sq.ft · 3 Bedrooms · 2 Baths · Townhouse · Office room · Deck · Fireplace · Equipped kitchen · Parking · Cellar
Welcome Home! This stunning 3-bedroom, 2.5-bathroom townhouse offers three fully finished levels of thoughtfully designed living space, including a 1-car garage with custom overhead storage built to maximize every inch. Step inside to an open concept main level where the living room flows seamlessly into a large, well appointed kitchen featuring white cabinetry, quartz countertops, a spacious island, double door pantry, and a cozy fireplace. Slide open the doors to a private deck overlooking Ma & Pa Heritage Trail. Upstairs, the primary suite has a large walk-in closet and a beautifully updated bathroom (2024) boasting a double vanity and updated shower. Two additional bedrooms and a second full bath complete the upper level. The finished basement adds incredible flexibility, a dedicated room perfect for a home office, a storage room, and a wide-open entertaining space ready for game nights, gatherings, or perfect area for a playroom. The community amenities include a clubhouse availab
USD 445,000
2119 Mardic Drive
View photo
Townhouse · for sale
USD 375,000
USD 237/sq.ft
2119 Mardic Drive
Jarrettswood
· 1,582 sq.ft · 3 Bedrooms · 2 Baths · Townhouse
· Office room · Deck · Equipped kitchen · Parking
Jarrettswood · 1,582 sq.ft · 3 Bedrooms · 2 Baths · Townhouse · Office room · Deck · Equipped kitchen · Parking
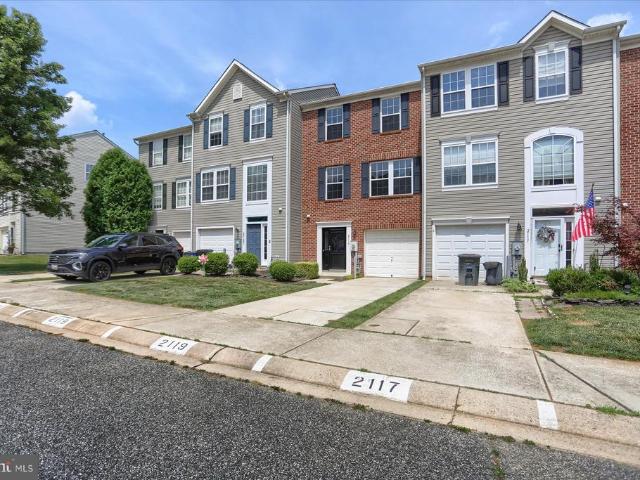
Welcome home to this beautifully updated 3-bedroom, 2.5-bath brick-front townhouse located in the highly desirable Spenciola Farms community. Featuring all-new luxury vinyl plank flooring, new carpet, new lighting, and brand-new kitchen appliances, this home is truly move-in ready. The main level offers a bright and inviting living space that flows into the spacious eat-in kitchen, complete with ample cabinetry and room for casual dining. Step outside onto the beautiful deck, perfect for relaxing, grilling, or entertaining guests. Upstairs, the spacious primary suite features a private en-suite bath, while two additional bedrooms and a full bath provide comfortable accommodations for family, guests, or a home office. The lower level includes a convenient half bath and access to the attached one-car garage. Additional parking is a breeze with two dedicated parking spaces. Ideally located near shopping, dining, schools, and major commuter routes, this turnkey home combines modern updates
USD 375,000
908 Mount Soma Court
View photo
House · for sale
USD 929,000
USD 245/sq.ft
908 Mount Soma Court
Jarrettswood
· 3,789 sq.ft · 5 Bedrooms · 4 Baths · House
· Garden · Equipped kitchen
Jarrettswood · 3,789 sq.ft · 5 Bedrooms · 4 Baths · House · Garden · Equipped kitchen
Custom-built by Clark Taylor and situated on a private 2.14-acre cul-de-sac lot in desirable Fallston, this exceptionally maintained colonial seamlessly blends timeless architecture, superior craftsmanship, generously proportioned living spaces, and thoughtful modern updates throughout. Featuring extensive millwork and custom finishes including tray ceilings, crown molding, chair rail, picture frame molding, plantation shutters, and transom windows with custom blinds. A welcoming front porch, dedicated dining room, and expansive level rear yard provide excellent spaces for both everyday living and entertainment. The classically designed kitchen features granite countertops, a center island, raised-panel cabinetry, and roll-out shelving. A sun-filled eat-in area with built-in seating and abundant windows creates an inviting setting for casual meals, while the adjoining family room, centered around a Harman pellet stove insert, provides a warm and welcoming space for family and guests al
USD 929,000
404 Crofton Court
View photo
House · for sale
USD 495,000
USD 215/sq.ft
404 Crofton Court
Jarrettswood
· 2,293 sq.ft · 4 Bedrooms · 2 Baths · House
· Patio · Fireplace · Equipped kitchen
Jarrettswood · 2,293 sq.ft · 4 Bedrooms · 2 Baths · House · Patio · Fireplace · Equipped kitchen
Step into lovely living as you enter the gracious foyer of this beautifully maintained home. Glass french doors open to a charming breakfast area and foodie kitchen. A recessed bar area offers the perfect spot the to prepare your morning beverage or evening cocktails. The living room has been thoughtfully opened to the family room creating the perfect space for entertaining. Warm yourself by the gas fireplace on chilly days. In the warmer months, step out on to the patio which has been lovingly transformed into a private oasis soothed by the sound of a private fountain. The spacious dining room completes the first floor. The second level features a primary bedroom with a cathedral ceiling and two large double closets. The primary bath is a dream with a free standing clawfoot tub and a large separate walk in shower. Two individual vanities provide personal space. Three additional bedrooms and a large hall bath with separate vanity area complete the second level. *Welcome to your new hom
USD 495,000
1502 N Bend Road
12 pictures
House · for sale
USD 525,000
USD 218/sq.ft
1502 N Bend Road
Jarrettswood
· 2,400 sq.ft · 3 Bedrooms · 2 Baths · House
· Equipped kitchen
Jarrettswood · 2,400 sq.ft · 3 Bedrooms · 2 Baths · House · Equipped kitchen
Welcome home to this beautifully remodeled 3-bedroom, 2.5 bath home where thoughtful updates and functional living spaces come together. Completely renovated in 2019, this move-in ready home offers the perfect blend of modern updates and everyday comfort. Step inside and you'll immediately notice the abundance of natural light, luxury vinyl planking throughout main level, crown molding throughout much of the home, recessed lighting in the kitchen, and the warm, inviting atmosphere that makes this house feel like home. The main living area is accented with custom shiplap and a pellet stove (2022) that helps keep the entire home warm and cozy during the winter months. The kitchen was completely remodeled and features stainless steel appliances, updated cabinetry, quartz countertops, custom backsplash, abundant storage in the dry bar area, and a pantry that makes everyday living easy. Whether you're preparing a weeknight meal or hosting family and friends, this kitchen is truly the heart
USD 525,000
953 Gainsborough Court # 953
View photo
Condo · for sale
USD 300,000
USD 208/sq.ft
953 Gainsborough Court # 953
Jarrettswood
· 1,442 sq.ft · 3 Bedrooms · 2 Baths · Condo
· Deck · Equipped kitchen
Jarrettswood · 1,442 sq.ft · 3 Bedrooms · 2 Baths · Condo · Deck · Equipped kitchen
Welcome home to this spacious 3-bedroom, 2-bath townhome nestled in the highly desirable Brentwood Park community of Bel Air. Ideally situated backing to open space and trees, this home offers a peaceful setting with a natural privacy buffer while remaining close to all the conveniences Harford County has to offer. The warm and welcoming floor plan is designed for both everyday living and entertaining. The main level features durable luxury vinyl plank flooring, a spacious living room, and an eat-in kitchen with white cabinetry and a convenient pass-through to the living and dining areas, creating an open and airy feel. Just off the kitchen, the expansive deck overlooks the wooded backdrop and provides the perfect setting for outdoor dining, morning coffee, or relaxing evenings. Upstairs, the primary bedroom features a private en-suite bath with a walk-in shower, while two additional bedrooms and a second full bath complete the upper level. New carpeting on both the upper and lower lev
USD 300,000
2412 Scotlon Court
View photo
House · for sale
USD 1,250,000
USD 300/sq.ft
2412 Scotlon Court
Jarrettswood
· 4,166 sq.ft · 5 Bedrooms · 3 Baths · House
· Equipped kitchen
Jarrettswood · 4,166 sq.ft · 5 Bedrooms · 3 Baths · House · Equipped kitchen
Exceptional private retreat nestled on nearly 9 acres of picturesque tree-lined views! Welcome home to the highly sought-after Preserve at Forest Hill Farms community! Offering the perfect blend of luxury, privacy, and versatility, this stunning custom ranch-style home provides the tranquility of country living minutes from shopping, dining, and commuter routes. Surrounded by serene wooded views, this property features expansive outdoor living spaces, including two covered screened porches, where you can enjoy peaceful mornings, and breathtaking sunsets in complete privacy. Inside, youll find thoughtfully designed living spaces highlighted by elegant finishes, abundant natural light, and comfortable main-level living. From the inviting covered front porch to the thoughtfully designed open-concept floor plan, every detail of this home has been carefully curated. The heart of the home is a stunning gourmet kitchen featuring an oversized island, walk-in pantry, premium finishes, and seaml
USD 1,250,000
2301 Cool Woods Court
View photo
House · for sale
USD 870,000
USD 170/sq.ft
2301 Cool Woods Court
Jarrettswood
· 5,091 sq.ft · 5 Bedrooms · 3 Baths · House
· Parking · Deck · Equipped kitchen · Swimming pool
Jarrettswood · 5,091 sq.ft · 5 Bedrooms · 3 Baths · House · Parking · Deck · Equipped kitchen · Swimming pool
Privacy! House can barely be seen from court, last house on driveway leading off of court. Welcome to your new secluded retreat nestled at the end of a court with woods you own. This home was built on 7.72 acres of open space, mature woods with small creek in the woods. Nackyard also have a covered deck, koi pond, 2 sheds, a chicken coup w. Chickens/rooster (conveys), a fire pit, and possible space for a future in ground pool (verify with the county on your location and dimensions interest! )The woods also had trails and an area for a shooting range which was in the woods previously. This 5 bedroom, 3.5 baths home has an attached 2 car garage (extra height) and parking for many vehicles in driveway. Hunting is allowed and FiOS is available. Hardwood floors in the family room that surrounds an open kitchen, features a mounted oven microwave/convection with tremendous amount of granite counter space! The granite is unique and was specifically quarried for the home, send your offer in tod
USD 870,000
1010 Peppard Drive
View photo
House · for sale
USD 629,000
USD 211/sq.ft
1010 Peppard Drive
Jarrettswood
· 2,971 sq.ft · 4 Bedrooms · 3 Baths · House
· Equipped kitchen
Jarrettswood · 2,971 sq.ft · 4 Bedrooms · 3 Baths · House · Equipped kitchen
Showings start 11am on saturday 6/27! Welcome to 1010 Peppard Drive, where thoughtful updates, flexible living space, and an inviting outdoor retreat come together in one of Bel Airs most desirable locations. This beautifully maintained 4-bedroom, 3.5-bath home is designed for the way todays buyers liveoffering room to gather, room to relax, and room to grow. The heart of the home is the beautifully updated kitchen, featuring stylish finishes, abundant cabinetry, and generous workspace that opens seamlessly to the spacious family roomcreating the perfect setting for everyday living and effortless entertaining. Upstairs, the impressive primary suite serves as a private retreat with a beautifully updated bath featuring a luxurious shower, dedicated vanity area, and oversized walk-in closet. Three additional bedrooms and an updated hall bath provide comfortable accommodations for family and guests alike. The fully finished lower level offers exceptional versatility with a spacious recreat
USD 629,000
3000 Shepperd Road
View photo
House · for sale
USD 839,000
USD 199/sq.ft
3000 Shepperd Road
Jarrettswood
· 4,209 sq.ft · 4 Bedrooms · 3 Baths · House
· Patio · Deck · Equipped kitchen · Parking
Jarrettswood · 4,209 sq.ft · 4 Bedrooms · 3 Baths · House · Patio · Deck · Equipped kitchen · Parking
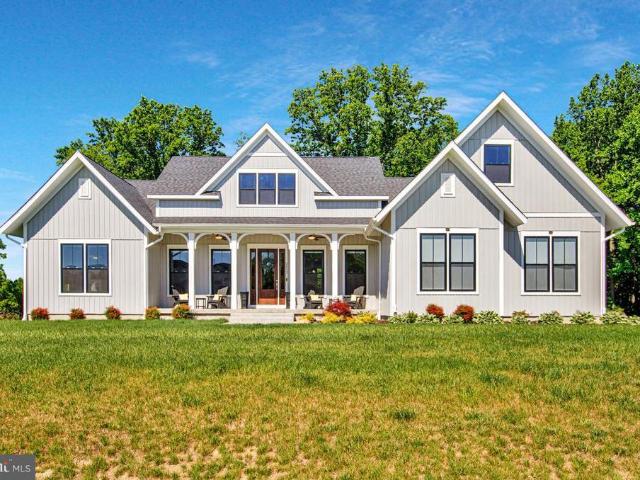
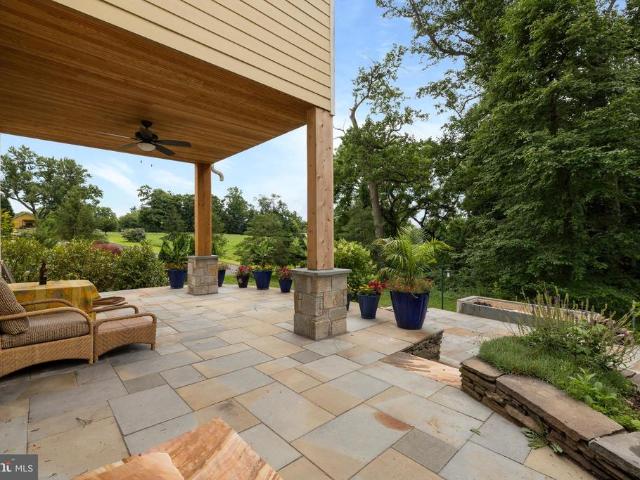
Custom Hardiplank farmhouse in exquisite setting in Monkton. Enjoy the tranquil sounds of the two water features while relaxing on your bluestone patio. First floor Primary Suite with deck overlooking the woods. Primary Bath has an air bubble tub and glass enclosed shower with river rock floor. Gourmet kitchen with two story ceilings, marble counters, gas cooktop and lots of cabinet space. Upstairs has a potential second Primary Suite with ensuite bath and two additional bedrooms and a full bath. Lower Level has a rough in for a bath, high ceilings, a walk out and can be easily finished. Garage permit has been secured, foundation floor complete. Just need to add doors, walls and roof to finish. If you enjoy the peaceful sounds of the outdoors, then this is your dream home! Minutes from NCR and Gunpowder for Tubing
USD 839,000
819 Walters Mill Road
12 pictures
House · for sale
USD 464,000
USD 214/sq.ft
819 Walters Mill Road
Jarrettswood
· 2,164 sq.ft · 3 Bedrooms · 1 Bath · House
· Patio · Garden · Cellar
Jarrettswood · 2,164 sq.ft · 3 Bedrooms · 1 Bath · House · Patio · Garden · Cellar
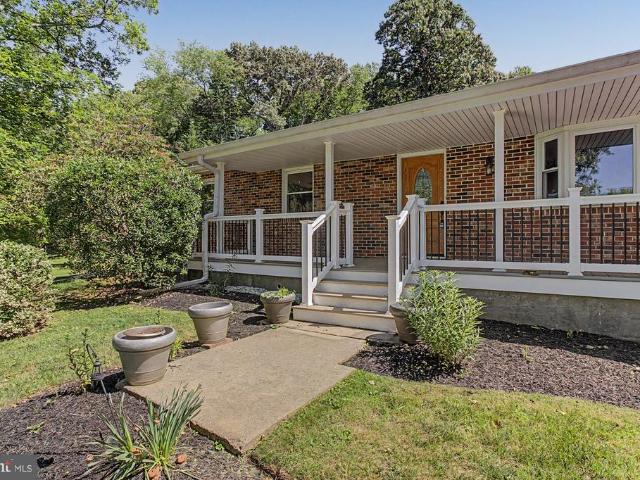
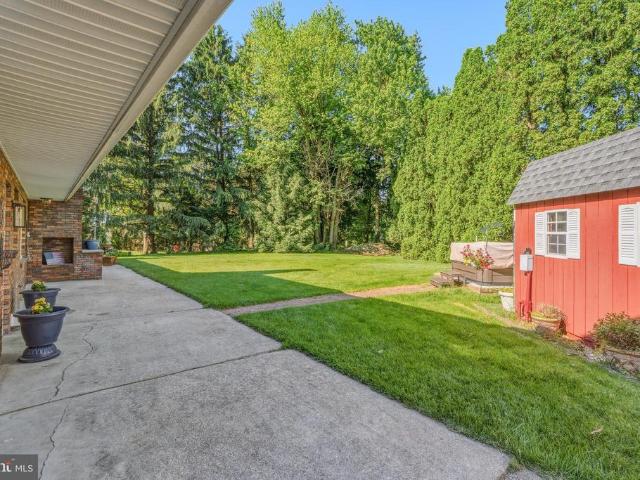
Enjoy the simplicity of one-level living with the added bonus of space inside and out. Set on a beautiful 1-acre lot, this brick front rancher welcomes you with a front porch overlooking the expansive yard. Hardwood floors flow through much of the main level featuring three bedrooms, convenient main-level laundry, and comfortable living spaces. The spacious family room overlooks the backyard and leads to a concrete patio ideal for grilling, entertaining, or enjoying quiet evenings outdoors. Cozy pellet stoves in both the living room and family room create inviting gathering spaces. Downstairs, the partially finished basement offers endless flexibility for recreation, work-from-home needs, hobbies, or play space. Additionally, a large shed provides additional storage. This home has been freshly painted and is move-in ready!
USD 464,000
2504 Burgundy Drive
View photo
House · for sale
USD 625,000
USD 209/sq.ft
2504 Burgundy Drive
Jarrettswood
· 2,982 sq.ft · 5 Bedrooms · 2 Baths · House
· Office room · Equipped kitchen
Jarrettswood · 2,982 sq.ft · 5 Bedrooms · 2 Baths · House · Office room · Equipped kitchen
Welcome to 2504 Burgundy Drive a beautifully updated 5-bedroom colonial bringing a clean look with many freshly painted rooms. This spacious retreat home is located within the heart of desirable Fallston, just a quarter mile away from the Roni Chenowith Senior center, and the Fallston recreation fields. This stately colonial offers timeless style, quality craftsmanship, and modern upgrades throughout. Featuring 2.5 bathrooms and a flexible floor plan, this home includes a main-level office or optional bedroom, plus a finished recreational/play room on the main living area, providing plenty of versatile living space for todays lifestyle. In addition, there is plenty of extra storage in the walk in attic space. Gleaming hardwood floors span nearly the entire home, complemented by plantation shutters and abundant natural light. The stunning custom kitchen, renovated in March 2024, features rich cherry cabinetry, quartz countertops with a matching solid backsplash, KitchenAid stainless ste
USD 625,000
1009 Jeanett Way
View photo
Townhouse · for sale
USD 350,000
USD 181/sq.ft
1009 Jeanett Way
Jarrettswood
· 1,927 sq.ft · 3 Bedrooms · 1 Bath · Townhouse
· Garden · Office room · Deck · Fireplace · Equipped kitchen
Jarrettswood · 1,927 sq.ft · 3 Bedrooms · 1 Bath · Townhouse · Garden · Office room · Deck · Fireplace · Equipped kitchen
Well maintained townhome in desirable Irwins Choice community. This home has just been updated with fresh paint, and all new carpet. The main level features a large living room, a half bath, and a large eat-in kitchen with island, granite counters, and a pantry; and a great bump-out family room with gas fireplace! Sliders exit to a newly stained rear deck to enjoy the large backyard with storage shed, and wooded view. The upper level features a large primary with walk-in closet, two other nice sized bedrooms, and a large full bath. The lower level is more beautiful living space with a family room, and an extra room that can be a home office or bedroom, and an additional half bath. There is also a utility room with washer and dryer, and storage space. Important upgrades include a new roof installed in 2018, new HVAC in 2019, new windows and front door in 2022, all new appliances in the last five years, and a new hot water heater in 2025. The front porch railing was also replaced in 2024
USD 350,000
1991 Hill View Court
View photo
House · for sale
USD 584,900
USD 219/sq.ft
1991 Hill View Court
Jarrettswood
· 2,669 sq.ft · 4 Bedrooms · 3 Baths · House
· Equipped kitchen
Jarrettswood · 2,669 sq.ft · 4 Bedrooms · 3 Baths · House · Equipped kitchen
!Cancelled! Tonight's (Fri 6/19) O P E N H O U S E due to multiple offers received! Seller has asked for highest and best offers to be submitted by 6pm today, Friday, 6/19. Welcome home to this beautifully updated single-family 4 bedroom, 3.5 bath colonial tucked away on a cul-de-sac in the highly sought-after Forest Lakes community of Forest Hill. Swing by our 2 Open Houses on Thursday, 6/11 from 5:30 to 7:30pm and Saturday, 6/13 from 11:00 to 1:00! This home has been thoughtfully updated throughout, including a newer roof, all new windows and slider as well as a newer hot water heater, HVAC system and so much more! The upgraded kitchen showcases numerous recent improvements, including beautiful cabinetry, granite counters, a large island with wine/drink refrigerator (ideal for kitchen eat in area), new appliances, and opens to comfortable living and entertaining spaces. Updated bathrooms add modern style and convenience throughout the home. The large kitchen flows seamlessly into a f
USD 584,900
1702 Rich Way # 1C
12 pictures
Condo · for sale
USD 265,000
USD 205/sq.ft
1702 Rich Way # 1C
Jarrettswood
· 1,292 sq.ft · 2 Bedrooms · 2 Baths · Condo
· Patio · Equipped kitchen
Jarrettswood · 1,292 sq.ft · 2 Bedrooms · 2 Baths · Condo · Patio · Equipped kitchen
Welcome to your new home! Very well maintained first floor unit in sought after spenceola farms*unit features an open floor plan with 2 large bedrooms, spacious living room, den off kitchen, dining room and sliding doors that lead to a private enclosed patio*the community offers walking trails and community pool*don't hesitate on seeing this one! It won't last long! Furniture is negotiable
USD 265,000
707 Athlone Drive
View photo
House · for sale
USD 539,999
USD 212/sq.ft
707 Athlone Drive
Jarrettswood
· 2,540 sq.ft · 4 Bedrooms · 2 Baths · House
· Garden · Office room · Equipped kitchen · Swimming pool · Cellar
Jarrettswood · 2,540 sq.ft · 4 Bedrooms · 2 Baths · House · Garden · Office room · Equipped kitchen · Swimming pool · Cellar
Welcome to 707 Athlone Dr in Bel Air, MD! This beautifully updated 4-bedroom, 2/1-bath home offers the perfect combination of comfort, style, and functionality. The recently updated kitchen features stunning quartz countertops, cabinetry, and recently replaced appliances, making it ideal for everyday living and entertaining. Enjoy fresh updates, such as brand-new carpet and paint for a move-in-ready experience. The spacious layout includes four bedrooms on the upper level, while the finished basement provides abundant living space that can be used for a recreation room, home office, fitness area, media room, or other flexible uses. Step outside to your private backyard oasis featuring an in-ground pool, perfect for relaxing, hosting gatherings, and enjoying the warmer months. Conveniently located near shopping, dining, parks, and major commuter routes. Dont miss this opportunity to own a beautifully home in one of Bel Airs most desirable locations. Schedule your private tour today!
USD 539,999
13829 Manor Glen Road
12 pictures
House · for sale
USD 799,000
USD 137/sq.ft
13829 Manor Glen Road
Jarrettswood
· 5,802 sq.ft · 5 Bedrooms · 3 Baths · House
· Equipped kitchen · Parking
Jarrettswood · 5,802 sq.ft · 5 Bedrooms · 3 Baths · House · Equipped kitchen · Parking
Welcome to your dream home in the prestigious Long Green Manor neighborhood of Baldwin, Maryland! This stunning raised rancher, completely remodeled in 2022, boasts over 6,000 square feet of luxurious living space on a sprawling 1.56-acre lot. Perfect for both relaxation and entertaining, this home features five spacious bedrooms, including two exquisite primary suites with attached baths, offering ultimate comfort and privacy The expansive living areas are filled with natural light, providing a warm and inviting atmosphere. The open-concept design seamlessly connects the living room, dining area, and gourmet kitchen, making it ideal for gatherings with family and friends. Additional highlights include an attached two-car garage, ample storage, and beautiful views of the surrounding landscape. Situated in the serene Long Green Manor, this property offers a perfect blend of elegance, space, and modern convenience. Don't miss the opportunity to make this exceptional house your forever ho
USD 799,000
2306 Choate Road
12 pictures
House · for sale
USD 675,000
USD 169/sq.ft
2306 Choate Road
Jarrettswood
· 3,993 sq.ft · 4 Bedrooms · 3 Baths · House
· Garden · Fireplace · Parking · Swimming pool
Jarrettswood · 3,993 sq.ft · 4 Bedrooms · 3 Baths · House · Garden · Fireplace · Parking · Swimming pool
Spacious Contemporary on 1.32 Acres with Pool and fully fenced back yard overlooking the beautiful rolling hills of rural Fallston! Tucked away on over an acre in sought-after Fallston. The original home was built in 1971 and the rear addition along with the second floor addition was completed in 2012 and features 4-bedroom, 3.5-baths offering over 4,000 square feet of living space across three finished levels. Inside, you'll find a flowing layout with two bedrooms on the main level and two more upstairseach with its own full bath. The partially finished lower level features walkout access, great for additional living or recreation space. A brick wood-burning fireplace adds cozy charm, while the large asphalt driveway and front-entry garage provide ample parking. Step outside to enjoy your private above-ground pool and expansive yardperfect for summer entertaining. This unique home blends space, function, and outdoor fun
USD 675,000
312 Betty Court
View photo
Townhouse · for sale
USD 399,900
USD 206/sq.ft
312 Betty Court
Jarrettswood
· 1,938 sq.ft · 3 Bedrooms · 2 Baths · Townhouse
· Deck · Equipped kitchen
Jarrettswood · 1,938 sq.ft · 3 Bedrooms · 2 Baths · Townhouse · Deck · Equipped kitchen
Seller offering $2000 concession to make it your own*. Welcome home to this beautifully updated and meticulously maintained 3-bedroom, 2.5-bath townhome in the sought-after Spenceloa community. Filled with natural light and thoughtfully designed living spaces, this home offers the perfect blend of comfort, style, and functionality. The heart of the home is the expansive kitchen, featuring abundant cabinetry, generous counter space, a center island, and stainless steel appliancesideal for everything from everyday meals to entertaining guests. Just off the kitchen and dining area, step outside onto the spacious rear deck overlooking a private, tree-lined backdrop, creating the perfect setting for morning coffee, evening drinks, or outdoor gatherings. The inviting lower-level recreation room showcases a cozy pellet stove and walk-out access, offering a warm and welcoming space for movie nights, game days, or relaxing with family and friends. Upstairs, the generously sized primary suite se
USD 399,900

Get email alerts

Don't miss out: be the first to know about new properties

The alert was correctly created

On subscribing you accept the conditions of use and the privacy policy
Alert
Receive new ads in your inbox
Save this search
Receive alerts for new listings

We'll send you an email when we have new properties for: "Properties for sale in Jarrettswood"

The alert was correctly created

High Point, Bel Air North District 3 Bel Air Harford County Maryland
Montford Glen
Get email alerts and be the first to see new listings
Required field
On subscribing I accept the terms of the privacy policy
Perfect! You'll soon start receiving new listings via email
Alert
Receive an email when we have new ads for Properties for sale in Jarrettswood
Save this search
Filters

Bedrooms

Size (sq.ft)

sq.ft
sq.ft

Price

USD
USD

Property type

Bathrooms

Clear all filters
Receive notifications when new entries are published.