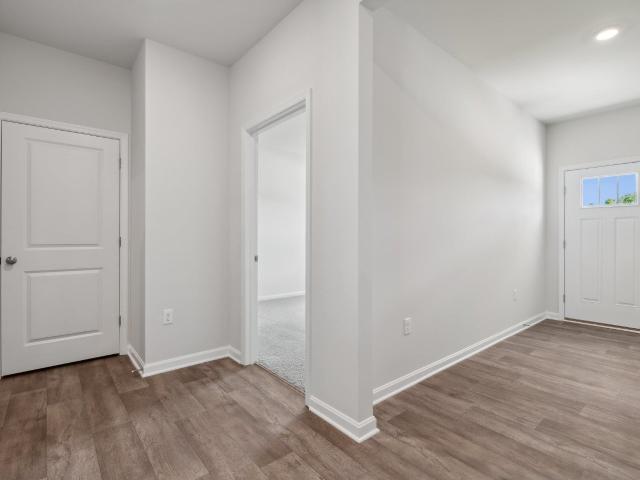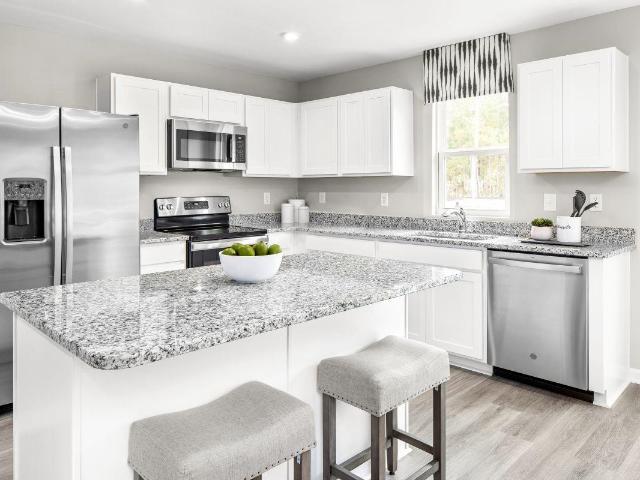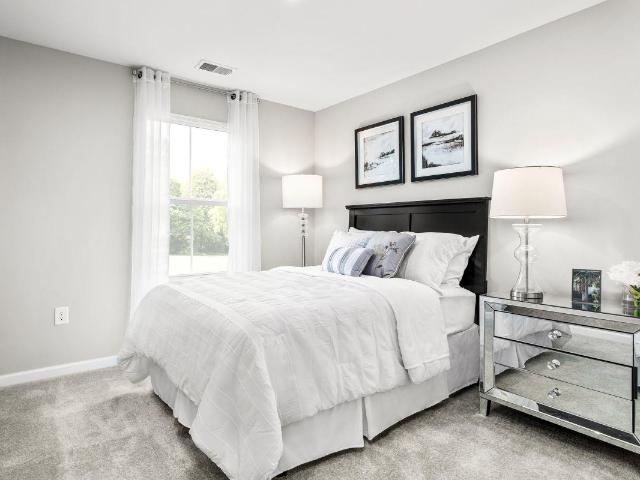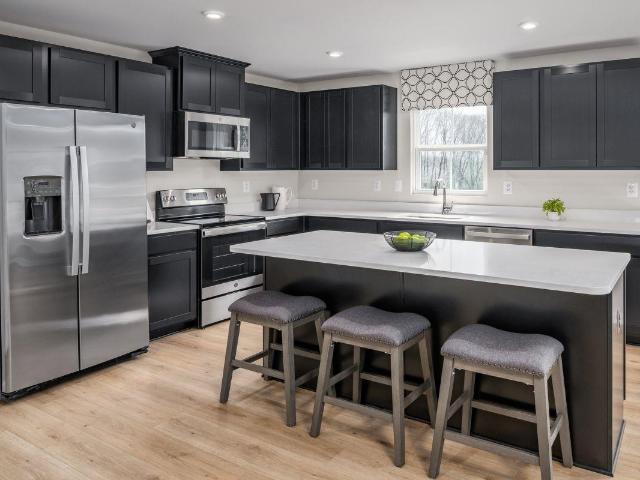
677 properties for sale in Jolivue

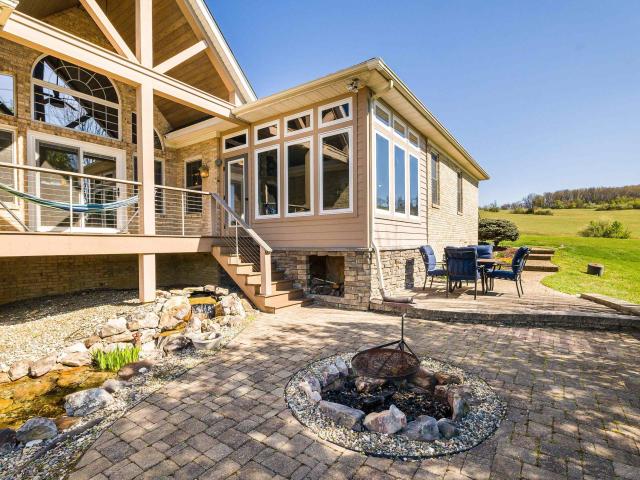
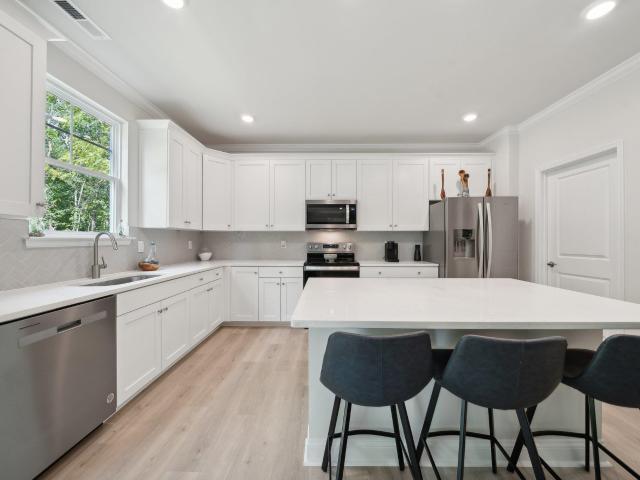
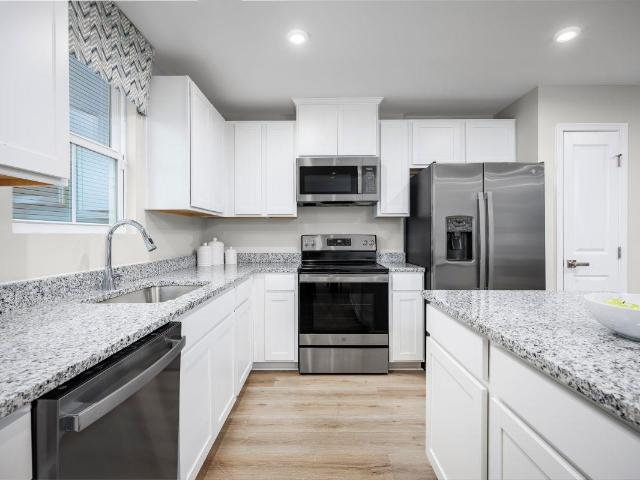
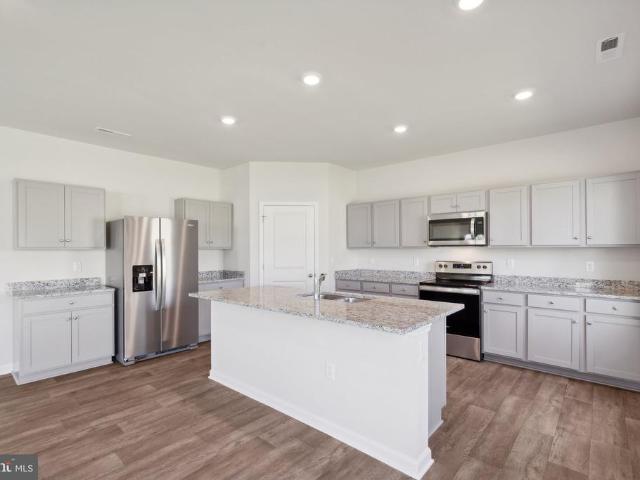
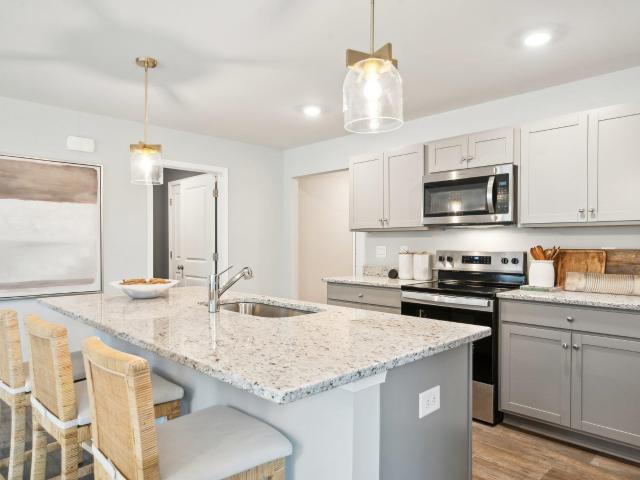
293 heather ln
View photo
House · for sale
USD 444,290
USD 303/sq.ft
293 heather ln
Jolivue
· 1,464 sq.ft · 4 Bedrooms · 2 Baths · House
· Patio · Deck · Equipped kitchen · Parking
Jolivue · 1,464 sq.ft · 4 Bedrooms · 2 Baths · House · Patio · Deck · Equipped kitchen · Parking
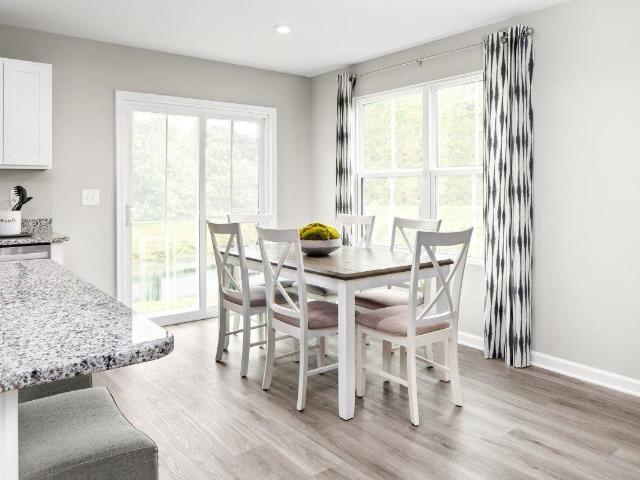
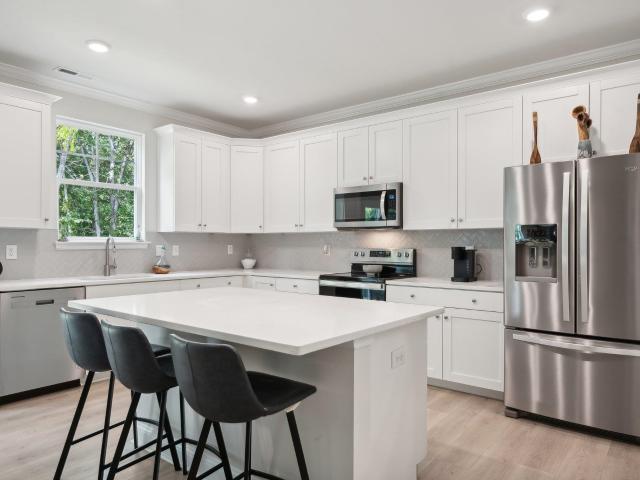
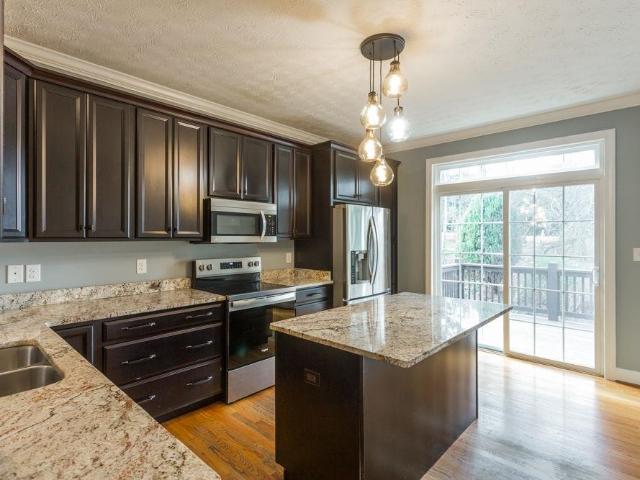
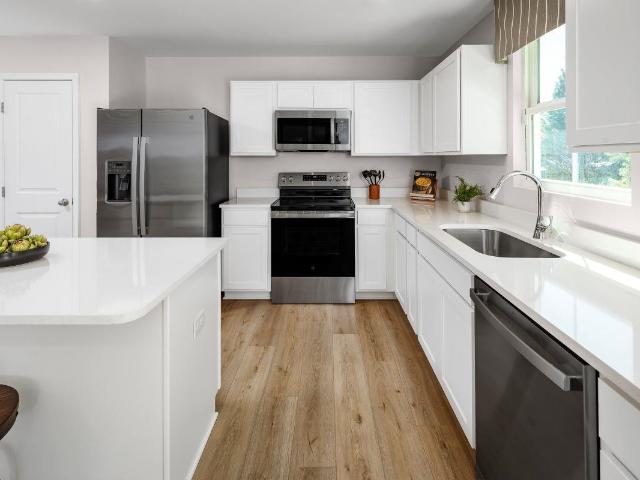
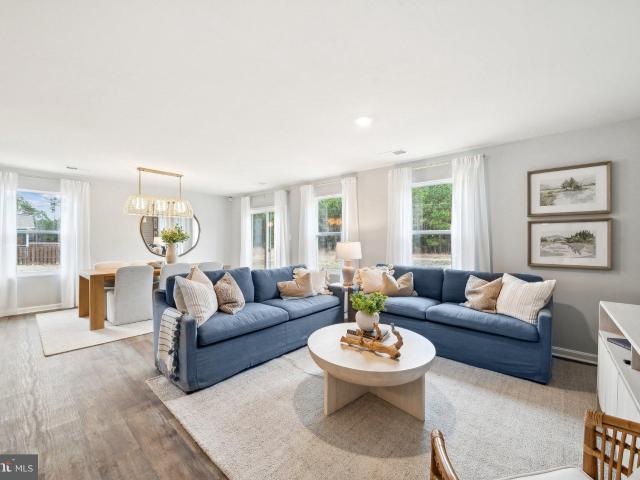
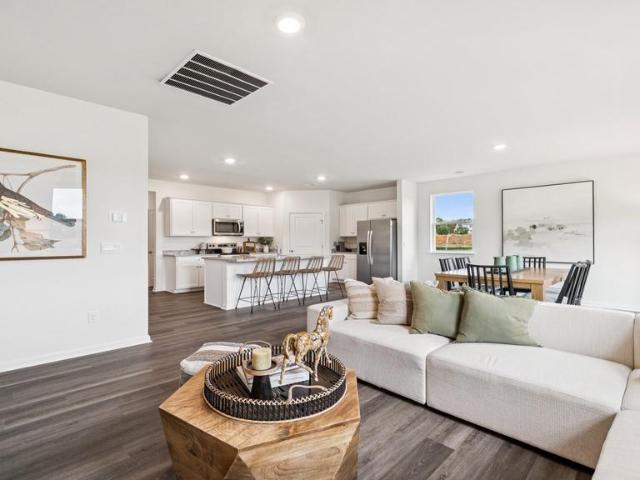
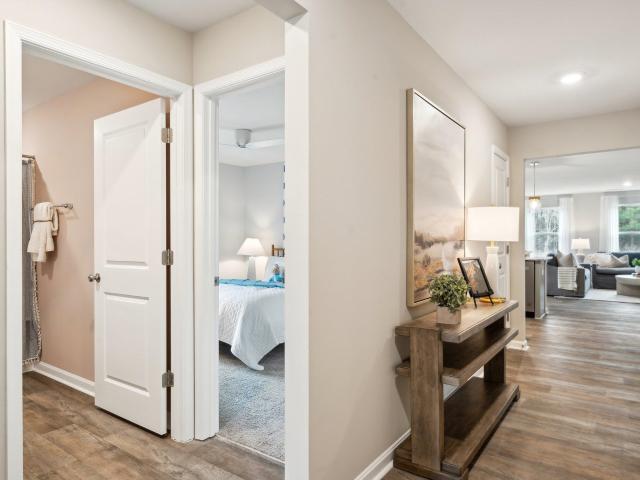
Welcome to this charming ranch-style home, offering 1,698 square feet of comfortable, one-level living designed with ease and convenience in mind. With 4 bedrooms and 2 baths, this thoughtfully designed floorplan features an open concept that seamlessly connects the spacious living, dining, and kitchen areas—perfect for both everyday living and entertaining. Step outside to a large deck or patio, ideal for relaxing on warm evenings or hosting friends and family. The 2-car garage provides ample space for parking and storage, while the low-maintenance exterior ensures you can spend more time enjoying life and less time on upkeep. This home combines practicality, comfort, and modern style, making it a perfect fit for those seeking a carefree, maintenance-free lifestyle. Photos are from the builder's library, actual finishes and features may vary. Incentives with use of preferred lender
USD 444,290
12 Avonwoods Court
12 pictures
House · for sale
USD 530,790
USD 201/sq.ft
12 Avonwoods Court
Jolivue
· 2,637 sq.ft · 4 Bedrooms · 3 Baths · House
· Office room · Equipped kitchen
Jolivue · 2,637 sq.ft · 4 Bedrooms · 3 Baths · House · Office room · Equipped kitchen
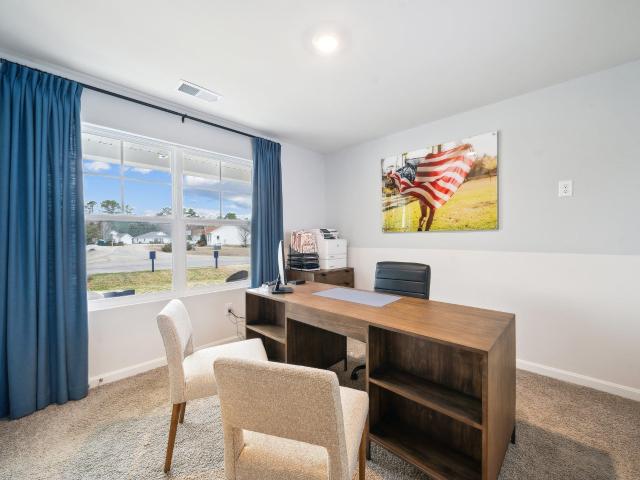
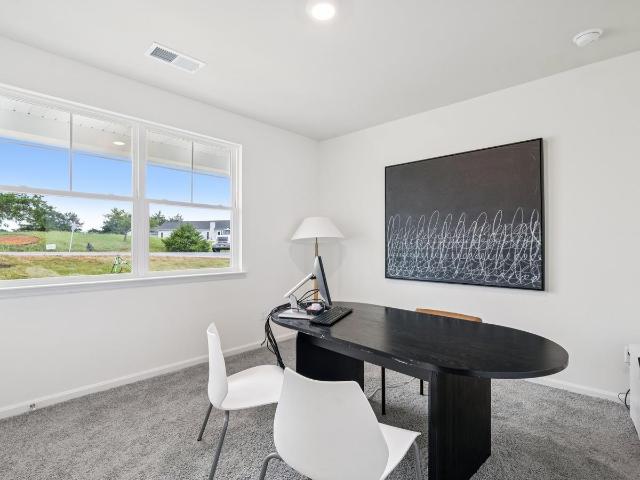
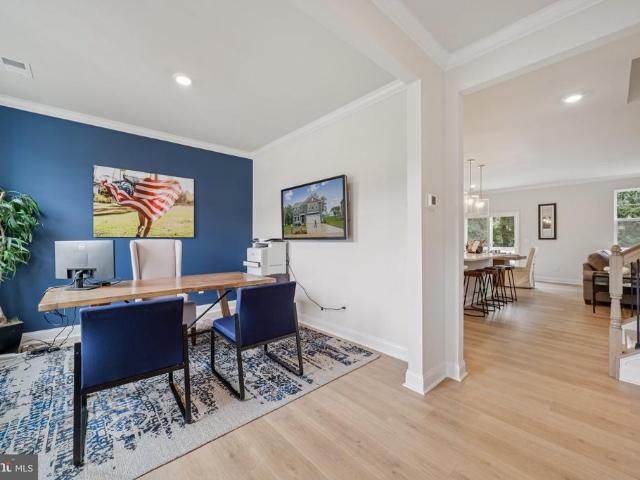
Welcome to the Hadley model, featuring a modern open-concept living space designed for ultimate comfort and versatility. The main level boasts a spacious great room, a bright sunroom, and a generous casual dining area. The kitchen is perfect for any home chef, complete with a large center island, walk-in pantry, and plenty of counter space for all your culinary needs. The flex room offers the perfect space for a home office, playroom, or additional living area, while the full bedroom and bathroom on the main floor provide convenience for guests or multi-generational living. Upstairs, an additional living space provides even more flexibility, making it ideal for a media room, study area, or second living room. The primary suite is a true retreat, featuring a large walk-in closet and a luxurious bathroom with separate vanities and a private water closet. The second floor also includes a laundry room, a full bathroom, and two additional bedrooms, offering ample space for family and guests
USD 530,790
31 fairfield ct
12 pictures
House · for sale
USD 550,000
USD 220/sq.ft
31 fairfield ct
Jolivue
· 2,497 sq.ft · 3 Bedrooms · 3 Baths · House
· Office room · Gym · Swimming pool
Jolivue · 2,497 sq.ft · 3 Bedrooms · 3 Baths · House · Office room · Gym · Swimming pool
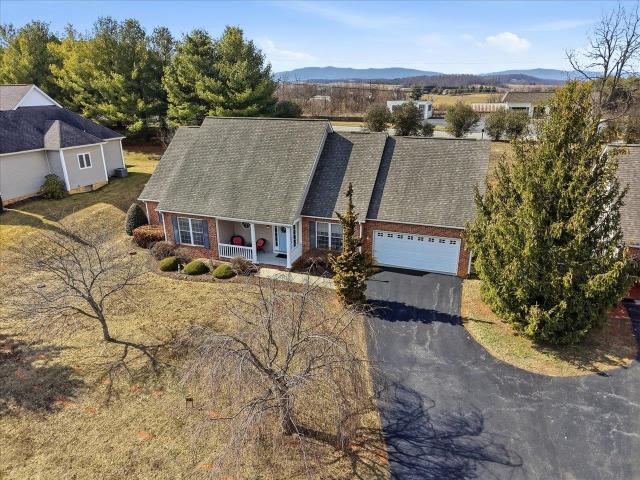
Resort-style living without the upkeep! This beautifully designed home offers true main-level living with two ensuite bedrooms on the main floor, creating the perfect blend of comfort and flexibility. Rustic touches throughout add warmth and character, while the vaulted living space invites you to relax and unwind. Upstairs, a spacious bonus room provides the ideal space for a guest retreat, home office, or hobby area. Situated on over half an acre at the end of a quiet dead-end street, this property offers both privacy and a peaceful setting within a neighborhood environment. Enjoy stunning views overlooking the pond, pool, and open green space, with access to exceptional community amenities including a clubhouse, pool, tennis courts, fitness room, walking trails, and fishing pond. A rare opportunity to experience everyday living that feels like a getaway
USD 550,000
54 fairfield dr
12 pictures
House · for sale
USD 587,290
USD 163/sq.ft
54 fairfield dr
Jolivue
· 3,584 sq.ft · 4 Bedrooms · 2 Baths · House
· Office room · Equipped kitchen
Jolivue · 3,584 sq.ft · 4 Bedrooms · 2 Baths · House · Office room · Equipped kitchen
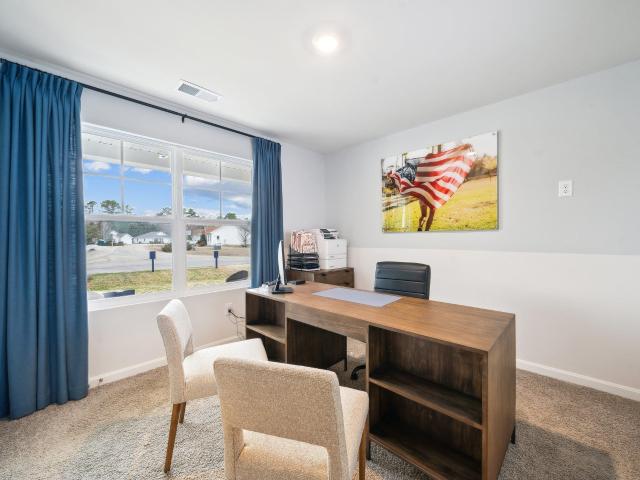
Introducing The Hanover, a beautiful new construction home offering 4 bedrooms and 2.5 bathrooms This open-concept home is perfect for modern living, combining functionality with style. The spacious kitchen is a standout feature, boasting sleek, modern shaker-style cabinets, stunning quartz countertops, and a large central island, making it an ideal space for cooking and entertaining. At the front of the home, you'll find a formal dining room, perfect for hosting special occasions, as well as a private office, offering a quiet retreat for work or study. These thoughtfully designed spaces provide versatility and comfort for every family need. Upstairs, you'll find four generously-sized bedrooms, including a luxurious primary suite. The primary bedroom features a spacious attached bath with a modern shower and a large walk-in closet, offering ample storage space. Additionally, there’s a cozy loft area, perfect for relaxing or creating a secondary living space
USD 587,290
2 vista ridge blvd
View photo
House · for sale
USD 349,990
USD 270/sq.ft
2 vista ridge blvd
Jolivue
· 1,292 sq.ft · 3 Bedrooms · 2 Baths · House
· Equipped kitchen · Parking · Swimming pool
Jolivue · 1,292 sq.ft · 3 Bedrooms · 2 Baths · House · Equipped kitchen · Parking · Swimming pool
Welcome home to Vista Ridge, an amenity-rich community in Augusta County just minutes from Downtown Staunton. To be built for Fall of 2026 move-in, the Spruce floorplan boasts an open-concept design and convenient first floor living with a 2-car garage as well as 3 bedrooms, 2 baths a spacious owner's suite with private bath & a walk-in closet. Enjoy a gourmet kitchen with maple cabinetry, large island, granite, stainless appliances, & luxury vinyl plank flooring. Vista Ridge features resort-style amenities including a clubhouse with fitness center, meeting rooms, kitchen, and billiards rooms, pool, walking trails, and dog park! Conveniently located near I-64 and I-81, with easy access to shopping, dining, and entertainment. For a limited time, take advantage of $10,000 toward closing costs!
USD 349,990
105 Fairfield Drive
View photo
House · for sale
USD 495,990
USD 215/sq.ft
105 Fairfield Drive
Jolivue
· 2,303 sq.ft · 4 Bedrooms · 3 Baths · House
· Office room · Equipped kitchen
Jolivue · 2,303 sq.ft · 4 Bedrooms · 3 Baths · House · Office room · Equipped kitchen
Quick move-in! Discover this exceptional 2,310 square-foot home with a unique floorplan designed for both functionality and style. Featuring 4 bedrooms and 3 baths, this home offers ample space for comfortable living. The heart of the home is the spacious kitchen, complete with a walk-in pantry, providing plenty of room for storage and organization. The open floorplan seamlessly connects the kitchen, dining, and living areas, creating an inviting and airy atmosphere perfect for entertaining and daily life. A convenient bedroom and full bath on the first floor offer flexibility for guests, in-laws, or a home office. Upstairs, you'll find the remaining bedrooms and baths, offering privacy and plenty of space for the whole family. This thoughtful design ensures that every square foot is maximized for comfort and ease, making it the perfect place to call home. Photos and rendering are from builder's library, actual features and finishes may vary
USD 495,990
12 scotch pine way
View photo
Townhouse · for sale
USD 294,990
USD 205/sq.ft
12 scotch pine way
Jolivue
· 1,432 sq.ft · 3 Bedrooms · 2 Baths · Townhouse
· Equipped kitchen · Parking · Swimming pool
Jolivue · 1,432 sq.ft · 3 Bedrooms · 2 Baths · Townhouse · Equipped kitchen · Parking · Swimming pool
Welcome home to Vista Ridge, an amenity-rich community in Augusta County just minutes from Downtown Staunton. Don’t miss this brand new construction Poplar floorplan, completed construction and ready for July move-in! This thoughtfully designed townhome combines modern style with low-maintenance living. The Poplar End Unit offers an open-concept main level with a spacious living area, a well-appointed kitchen with island, and convenient access to outdoor living. Upstairs, you’ll find comfortable bedroom spaces including a private owner’s suite, along with additional bedrooms and flexible space to fit your needs. A 1-car garage and included designer features add everyday convenience and value. Enjoy resort-style amenities including a pool, clubhouse, fitness center, walking trails, and dog park. Conveniently located near I-64 and I-81, with easy access to shopping, dining, and entertainment in Downtown Staunton. For a limited time, take advantage of $10,000 toward closing costs! Every n
USD 294,990
6 Avonwoods Ct, Staunton, VA 24401 | MLS #VAAG2002
View photo
House · for sale
USD 535,790
USD 191/sq.ft
6 Avonwoods Ct, Staunton, VA 24401 | MLS #VAAG2002
Jolivue
· 2,799 sq.ft · 4 Bedrooms · 3 Baths · House
· Office room · Equipped kitchen
Jolivue · 2,799 sq.ft · 4 Bedrooms · 3 Baths · House · Office room · Equipped kitchen
Quick move-in! Welcome to the Hanover model, offering a modern open-concept living space designed to meet your family’s needs. The main level features a combined family room and casual dining area, creating a spacious area perfect for entertaining and daily activities. The chef-inspired kitchen boasts a large center island, a walk-in pantry, and ample counter space, making it ideal for cooking and gathering. A formal dining room and office provide additional spaces for both work and relaxation, while a convenient powder room completes the main floor. Upstairs, an additional living space provides even more flexibility, whether you need a home office, play area, or entertainment room. The primary suite is a true retreat, featuring a large walk-in closet and a luxurious bathroom with separate vanities and a private water closet. The second floor also includes a laundry room, a full bathroom, and three additional spacious bedrooms, ensuring plenty of space for the whole family. The Hanover
USD 535,790
111 villa view dr
12 pictures
Townhouse · for sale
USD 365,000
USD 173/sq.ft
111 villa view dr
Jolivue
· 2,099 sq.ft · 3 Bedrooms · 2 Baths · Townhouse
· Swimming pool
Jolivue · 2,099 sq.ft · 3 Bedrooms · 2 Baths · Townhouse · Swimming pool
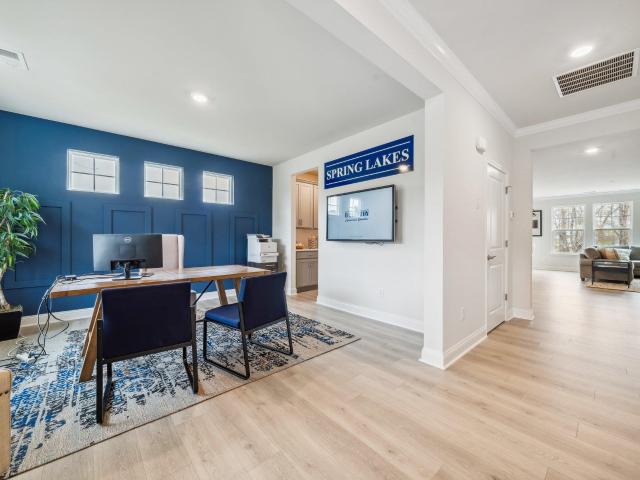
Spring Lakes, a welcoming community. Offering club house, pool, exercise room, walking tails, lawn maintenance, snow removal and exterior repair with maintenance. This home offers one level living = master suit on the main level with soaking tub plus walk in shower and 2 closets. 2nd level offers 2-3 more bedrooms plus a rec room for another space of TV. Hardwood floors through out the main and 2nd level. Both heat pump systems are newer. Both heat pumps recently replaced
USD 365,000
20 willow oak way
View photo
House · for sale
USD 374,990
USD 248/sq.ft
20 willow oak way
Jolivue
· 1,507 sq.ft · 3 Bedrooms · 2 Baths · House
· Office room · Equipped kitchen · Swimming pool
Jolivue · 1,507 sq.ft · 3 Bedrooms · 2 Baths · House · Office room · Equipped kitchen · Swimming pool
Welcome home to Vista Ridge, an amenity-rich community in Augusta County just minutes from Downtown Staunton. Offering brand-new single-family homes, this community combines modern design, everyday comfort, and resort-style living. Featuring the Tupelo floorplan, designed for easy living with the convenience of main-level living. The open-concept layout offers a bright and spacious living area that flows into a well-appointed kitchen and dining space, perfect for both everyday life and entertaining. The main-level owner's suite provides comfort and privacy, while additional bedrooms and flexible space allow room for guests, hobbies, or a home office. Enjoy resort-style amenities including a clubhouse with fitness center, meeting rooms, kitchen, and billiards rooms, pool, walking trails, and dog park! Conveniently located near I-64 and I-81, with easy access to shopping, dining, and entertainment. For a limited time, take advantage of $10,000 toward closing costs!
USD 374,990
13 avonwoods ct
12 pictures
House · for sale
USD 605,290
USD 141/sq.ft
13 avonwoods ct
Jolivue
· 4,273 sq.ft · 4 Bedrooms · 3 Baths · House
· Office room · Fireplace · Equipped kitchen
Jolivue · 4,273 sq.ft · 4 Bedrooms · 3 Baths · House · Office room · Fireplace · Equipped kitchen
Welcome to the Hampshire, this stunning home offers 4 spacious bedrooms, 3 luxurious bathrooms, and 3,233 sq f of beautifully designed living space. This open-concept layout is perfect for both everyday living and entertaining. The heart of the home is the gourmet kitchen, featuring modern shaker-style cabinets, elegant quartz countertops, and stainless steel appliances. A large central island provides ample workspace, while the adjacent butler's pantry offers additional storage and prep space for the ultimate culinary experience. Upon entering, you'll find a versatile flex room that can easily serve as a dining room or home office, allowing for flexible living arrangements. The inviting living room is complete with an electric fireplace, creating a cozy ambiance perfect for relaxing or hosting guests. The main floor also includes a bedroom and a full bath, ideal for guests or family members who prefer easy access. Upstairs, you'll discover three generously-sized bedrooms, including th
USD 605,290
20 Avonwoods Ct, Staunton, VA 24401 | MLS #676107
View photo
House · for sale
USD 609,000
USD 187/sq.ft
20 Avonwoods Ct, Staunton, VA 24401 | MLS #676107
Jolivue
· 3,240 sq.ft · 4 Bedrooms · 3 Baths · House
· Parking · Gym · Fireplace · Equipped kitchen · Swimming pool
Jolivue · 3,240 sq.ft · 4 Bedrooms · 3 Baths · House · Parking · Gym · Fireplace · Equipped kitchen · Swimming pool
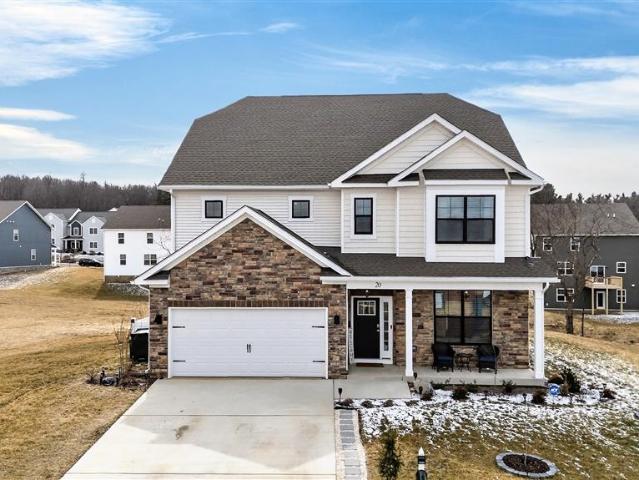
No need to wait for a new build the upgrades from builder grade fixtures have been done for you. This 4 bedroom 3 full bath 3244 sq ft home with extended covered back porch is tucked away on almost half an acre lot in a quiet culdesac. The main level features a large kitchen with a connecting casual dining space, a walk-in pantry and a butlers pantry. There’s also a formal dining area, a guest bedroom, a full bathroom and great room with an electric fireplace. The 2 car garage has new apoxy flooring. Upstairs, you'll find an extra large bonus area. The primary suite features an enclosed sitting area, an oversized walk-in closet, a separate soaking tub and a private water closet. The second floor also includes a large laundry room, another full bathroom, and two large additional bedrooms with large closets. Spring lakes includes access to a large beach entry style pool, a clubhouse, a gym, new playground and courts
USD 609,000
17 vista view ln
View photo
Townhouse · for sale
USD 349,000
USD 182/sq.ft
17 vista view ln
Jolivue
· 1,916 sq.ft · 3 Bedrooms · 2 Baths · Townhouse
· Office room · Fireplace · Equipped kitchen · Swimming pool
Jolivue · 1,916 sq.ft · 3 Bedrooms · 2 Baths · Townhouse · Office room · Fireplace · Equipped kitchen · Swimming pool
A wonderful open-concept townhome in Spring Lakes with a main level primary suite and a spacious living/dining area that has beautiful hardwood floors and a gas log fireplace. The kitchen features granite countertops, wood cabinets and lots of storage with the double pantries. Two large bedrooms upstairs with lots of closet space and a bonus office/craft area. The amenities include a club house, pool, exercise room, walking tails, lawn maintenance, snow removal and exterior upkeep. And it's conveniently located just minutes from downtown Staunton and Interstate. Schedule your showing today!
USD 349,000
291 Heather Ln, Staunton, VA 24401 | MLS #675403
View photo
House · for sale
USD 429,990
USD 254/sq.ft
291 Heather Ln, Staunton, VA 24401 | MLS #675403
Jolivue
· 1,690 sq.ft · 4 Bedrooms · 2 Baths · House
· Patio · Deck · Equipped kitchen · Parking
Jolivue · 1,690 sq.ft · 4 Bedrooms · 2 Baths · House · Patio · Deck · Equipped kitchen · Parking
Welcome to this charming ranch-style home, offering 1,698 square feet of comfortable, one-level living designed with ease and convenience in mind. With 4 bedrooms and 2 baths, this thoughtfully designed floorplan features an open concept that seamlessly connects the spacious living, dining, and kitchen areas—perfect for both everyday living and entertaining. Step outside to a large deck or patio, ideal for relaxing on warm evenings or hosting friends and family. The 2-car garage provides ample space for parking and storage, while the low-maintenance exterior ensures you can spend more time enjoying life and less time on upkeep. This home combines practicality, comfort, and modern style, making it a perfect fit for those seeking a carefree, maintenance-free lifestyle. Photos are from the builder's library, actual finishes and features may vary
USD 429,990
275 heather ln
View photo
House · for sale
USD 264,900
USD 156/sq.ft
275 heather ln
Jolivue
· 1,690 sq.ft · 4 Bedrooms · 2 Baths · House
· Patio · Deck · Equipped kitchen · Parking
Jolivue · 1,690 sq.ft · 4 Bedrooms · 2 Baths · House · Patio · Deck · Equipped kitchen · Parking
Quick move-in! Welcome to this charming ranch-style home, offering 1,698 square feet of comfortable, one-level living designed with ease and convenience in mind. With 4 bedrooms and 2 baths, this thoughtfully designed floorplan features an open concept that seamlessly connects the spacious living, dining, and kitchen areas—perfect for both everyday living and entertaining. Step outside to a large deck or patio, ideal for relaxing on warm evenings or hosting friends and family. The 2-car garage provides ample space for parking and storage, while the low-maintenance exterior ensures you can spend more time enjoying life and less time on upkeep. This home combines practicality, comfort, and modern style, making it a perfect fit for those seeking a carefree, maintenance-free lifestyle. Photos are from the builder's library, actual finishes and features may vary
USD 264,900
289 Heather Lane
12 pictures
House · for sale
USD 439,990
USD 260/sq.ft
289 Heather Lane
Jolivue
· 1,690 sq.ft · 4 Bedrooms · 2 Baths · House
· Patio · Deck · Equipped kitchen · Parking
Jolivue · 1,690 sq.ft · 4 Bedrooms · 2 Baths · House · Patio · Deck · Equipped kitchen · Parking
Quick move-in! Welcome to this charming ranch-style home, offering 1,698 square feet of comfortable, one-level living designed with ease and convenience in mind. With 4 bedrooms and 2 baths, this thoughtfully designed floorplan features an open concept that seamlessly connects the spacious living, dining, and kitchen areasperfect for both everyday living and entertaining. Step outside to a large deck or patio, ideal for relaxing on warm evenings or hosting friends and family. The 2-car garage provides ample space for parking and storage, while the low-maintenance exterior ensures you can spend more time enjoying life and less time on upkeep. This home combines practicality, comfort, and modern style, making it a perfect fit for those seeking a carefree, maintenance-free lifestyle
USD 439,990
263 Heather Ln, Staunton, VA 24401 | MLS #VAAG2002
View photo
House · for sale
USD 451,990
USD 267/sq.ft
263 Heather Ln, Staunton, VA 24401 | MLS #VAAG2002
Jolivue
· 1,690 sq.ft · 4 Bedrooms · 2 Baths · House
· Patio · Deck · Equipped kitchen · Parking
Jolivue · 1,690 sq.ft · 4 Bedrooms · 2 Baths · House · Patio · Deck · Equipped kitchen · Parking
Quick move-in! Welcome to this charming ranch-style home, offering 1,698 square feet of comfortable, one-level living designed with ease and convenience in mind. With 4 bedrooms and 2 baths, this thoughtfully designed floorplan features an open concept that seamlessly connects the spacious living, dining, and kitchen areas—perfect for both everyday living and entertaining. Step outside to a large deck or patio, ideal for relaxing on warm evenings or hosting friends and family. The 2-car garage provides ample space for parking and storage, while the low-maintenance exterior ensures you can spend more time enjoying life and less time on upkeep. This home combines practicality, comfort, and modern style, making it a perfect fit for those seeking a carefree, maintenance-free lifestyle
USD 451,990
190 montgomery rd
12 pictures
House · for sale
USD 410,000
USD 241/sq.ft
190 montgomery rd
Jolivue
· 1,701 sq.ft · 3 Bedrooms · 2 Baths · House
· Garden · Deck · Fireplace · Equipped kitchen · Parking
Jolivue · 1,701 sq.ft · 3 Bedrooms · 2 Baths · House · Garden · Deck · Fireplace · Equipped kitchen · Parking
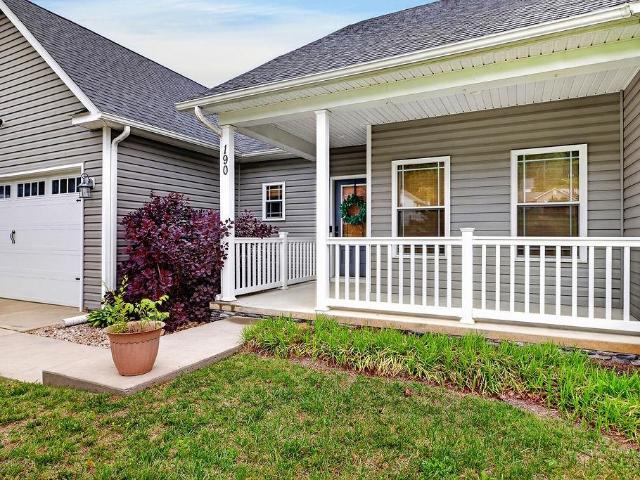
Perfectly situated near Staunton with the charm and tranquility of Augusta County living, this stunning 3-bedroom, 2.5-bath home offers the perfect blend of style, comfort, and functionality. From the moment you step inside, you’ll love the engineered hardwood floors throughout, open-concept design including a barrel style ceiling, and inviting stone fireplace that creates a warm and welcoming centerpiece to the living space. The beautifully designed kitchen features granite countertops, stainless steel appliances, ample cabinetry, and a spacious pantry, making it ideal for both everyday living and entertaining. Both full bathrooms are finished with elegant ceramic tile, adding a touch of luxury throughout the home. Outside you will enjoy your own private retreat with a composite deck, fire pit area, professionally landscaped yard, and fully fenced backyard — perfect for relaxing evenings, pets, gatherings, or enjoying the outdoors year-round. A spacious 2-car garage completes this mov
USD 410,000
7 lexington ln
View photo
House · for sale
USD 484,990
USD 210/sq.ft
7 lexington ln
Jolivue
· 2,303 sq.ft · 4 Bedrooms · 3 Baths · House
· Office room · Equipped kitchen
Jolivue · 2,303 sq.ft · 4 Bedrooms · 3 Baths · House · Office room · Equipped kitchen
Discover this exceptional 2,310 square-foot home with a great floorplan designed for both functionality and style. Featuring 4 bedrooms and 3 baths, this home offers ample space for comfortable living. The heart of the home is the spacious kitchen, complete with a walk-in pantry, providing plenty of room for storage and organization. The open floorplan seamlessly connects the kitchen, dining, and living areas, creating an inviting and airy atmosphere perfect for entertaining and daily life. A convenient bedroom and full bath on the first floor offer flexibility for guests, in-laws, or a home office. Upstairs, you'll find the remaining bedrooms and baths, offering privacy and plenty of space for the whole family. This thoughtful design ensures that every square foot is maximized for comfort and ease, making it the perfect place to call home. Photos are from builder's library, actual finishes and features may vary
USD 484,990
108b scotch pine way
View photo
Townhouse · for sale
USD 294,990
USD 205/sq.ft
108b scotch pine way
Jolivue
· 1,432 sq.ft · 3 Bedrooms · 2 Baths · Townhouse
· Equipped kitchen · Parking · Swimming pool
Jolivue · 1,432 sq.ft · 3 Bedrooms · 2 Baths · Townhouse · Equipped kitchen · Parking · Swimming pool
Welcome home to Vista Ridge, an amenity-rich community in Augusta County just minutes from Downtown Staunton. This new construction Poplar floorplan, to be built for Fall move-in, offers an open-concept main level with a spacious living area, a well-appointed kitchen with island, and convenient access to outdoor living. Upstairs, you'll find comfortable bedroom spaces including a private owner's suite, along with additional bedrooms and flexible space to fit your needs. A 1-car garage and included designer features add everyday convenience and value. Enjoy resort-style amenities including a pool, clubhouse, fitness center, walking trails, and dog park. Conveniently located near I-64 and I-81, with easy access to shopping, dining, and entertainment in Downtown Staunton. For a limited time, we are offering $10,000 cash toward closing costs of rate buydown!
USD 294,990
10 scotch pine way
View photo
Townhouse · for sale
USD 279,990
USD 195/sq.ft
10 scotch pine way
Jolivue
· 1,432 sq.ft · 3 Bedrooms · 2 Baths · Townhouse
· Equipped kitchen · Parking · Swimming pool
Jolivue · 1,432 sq.ft · 3 Bedrooms · 2 Baths · Townhouse · Equipped kitchen · Parking · Swimming pool
Welcome home to Vista Ridge, an amenity-rich community in Augusta County just minutes from Downtown Staunton. Don’t miss this brand new construction Poplar floorplan, completed and ready for July move-in! This thoughtfully designed townhome combines modern style with low-maintenance living. The Poplar offers an open-concept main level with a spacious living area, a well-appointed kitchen with island, and convenient access to outdoor living. Upstairs, you’ll find comfortable bedroom spaces including a private owner’s suite, along with additional bedrooms and flexible space to fit your needs. A 1-car garage and included designer features add everyday convenience and value. Enjoy resort-style amenities including a pool, clubhouse, fitness center, walking trails, and dog park. Conveniently located near I-64 and I-81, with easy access to shopping, dining, and entertainment in Downtown Staunton. For a limited time, take advantage of $10,000 toward closing costs! Every new home Vista Ridge is
USD 279,990
3 vista ridge blvd
12 pictures
House · for sale
USD 444,990
USD 175/sq.ft
3 vista ridge blvd
Jolivue
· 2,540 sq.ft · 4 Bedrooms · 2 Baths · House
· Office room · Equipped kitchen · Swimming pool
Jolivue · 2,540 sq.ft · 4 Bedrooms · 2 Baths · House · Office room · Equipped kitchen · Swimming pool
Welcome home to Vista Ridge, an amenity-rich community in Augusta County just minutes from Downtown Staunton. Offering brand-new single-family homes, this community combines modern design, everyday comfort, and resort-style living. Featuring the Hazel floorplan, offering an open-concept main level ideal for everyday living and entertaining. A flexible main-level space provides options for a home office, guest room, or additional living area. Upstairs, enjoy a spacious owner’s suite along with additional bedrooms. Enjoy resort-style amenities including a clubhouse with fitness center, meeting rooms, kitchen, and billiards rooms, pool, walking trails, and dog park! Conveniently located near I-64 and I-81, with easy access to shopping, dining, and entertainment. For a limited time, take advantage of $15,000 toward closing costs
USD 444,990
279 Heather Ln, Staunton, VA 24401 | MLS #VAAG2002
View photo
House · for sale
USD 429,990
USD 254/sq.ft
279 Heather Ln, Staunton, VA 24401 | MLS #VAAG2002
Jolivue
· 1,690 sq.ft · 4 Bedrooms · 2 Baths · House
· Patio · Deck · Equipped kitchen · Parking
Jolivue · 1,690 sq.ft · 4 Bedrooms · 2 Baths · House · Patio · Deck · Equipped kitchen · Parking
Quick move-in! Welcome to this charming ranch-style home, offering 1,698 square feet of comfortable, one-level living designed with ease and convenience in mind. With 4 bedrooms and 2 baths, this thoughtfully designed floorplan features an open concept that seamlessly connects the spacious living, dining, and kitchen areas—perfect for both everyday living and entertaining. Step outside to a large deck or patio, ideal for relaxing on warm evenings or hosting friends and family. The 2-car garage provides ample space for parking and storage, while the low-maintenance exterior ensures you can spend more time enjoying life and less time on upkeep. This home combines practicality, comfort, and modern style, making it a perfect fit for those seeking a carefree, maintenance-free lifestyle. Photos are from the builder's library, actual finishes and features may vary. Incentives with use of preferred lender
USD 429,990
259 heather ln
12 pictures
House · for sale
USD 429,990
USD 254/sq.ft
259 heather ln
Jolivue
· 1,690 sq.ft · 4 Bedrooms · 2 Baths · House
· Patio · Deck · Equipped kitchen · Parking
Jolivue · 1,690 sq.ft · 4 Bedrooms · 2 Baths · House · Patio · Deck · Equipped kitchen · Parking
Quick move-in! Welcome to this charming ranch-style home, offering 1,698 square feet of comfortable, one-level living designed with ease and convenience in mind. With 4 bedrooms and 2 baths, this thoughtfully designed floorplan features an open concept that seamlessly connects the spacious living, dining, and kitchen areas—perfect for both everyday living and entertaining. Step outside to a large deck or patio, ideal for relaxing on warm evenings or hosting friends and family. The 2-car garage provides ample space for parking and storage, while the low-maintenance exterior ensures you can spend more time enjoying life and less time on upkeep. This home combines practicality, comfort, and modern style, making it a perfect fit for those seeking a carefree, maintenance-free lifestyle. Photos are from the builder's library, actual finishes and features may vary
USD 429,990
161 heather ln
12 pictures
House · for sale
USD 385,000
USD 209/sq.ft
161 heather ln
Jolivue
· 1,841 sq.ft · 3 Bedrooms · 2 Baths · House
· Deck · Fireplace · Equipped kitchen · Parking
Jolivue · 1,841 sq.ft · 3 Bedrooms · 2 Baths · House · Deck · Fireplace · Equipped kitchen · Parking
Looking for a home you can make your own while building instant equity? This is your chance! This inviting 3-bedroom, 2-bath courtyard home features beautiful details throughout, including cathedral ceilings, crown moldings, built-in bookshelves, and a cozy gas fireplace that adds warmth and character to the main living space. Enjoy a comfortable and functional layout with main-level living, including the primary bedroom and bath, an additional bedroom, full bath, living and dining areas, eat-in kitchen, and washer/dryer all conveniently located on the main floor. The spacious eat-in kitchen flows easily into the living and dining areas, making everyday living and entertaining effortless. Enjoy peaceful mornings on the welcoming front porch or relax outdoors on the back deck. The home also includes newer appliances and HVAC, a two-car garage, and excellent storage throughout. You’ll love the convenience of lawn maintenance and snow removal handled for you, giving you more time to enjoy
USD 385,000

Get email alerts

Don't miss out: be the first to know about new properties

The alert was correctly created

On subscribing you accept the conditions of use and the privacy policy
Alert
Receive new ads in your inbox
Save this search
Receive alerts for new listings

We'll send you an email when we have new properties for: "Properties for sale in Jolivue"

The alert was correctly created

Crozet
Dooms
Get email alerts and be the first to see new listings
Required field
On subscribing I accept the terms of the privacy policy
Perfect! You'll soon start receiving new listings via email
Alert
Receive an email when we have new ads for Properties for sale in Jolivue
Save this search
Filters

Bedrooms

Size (sq.ft)

sq.ft
sq.ft

Price

USD
USD

Property type

Bathrooms

Clear all filters
Receive notifications when new entries are published.