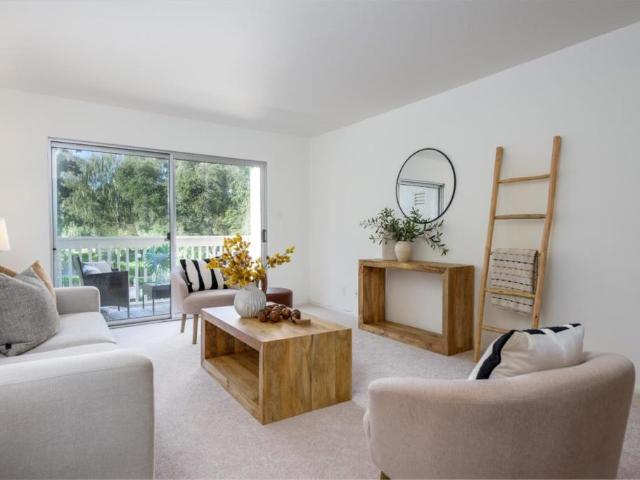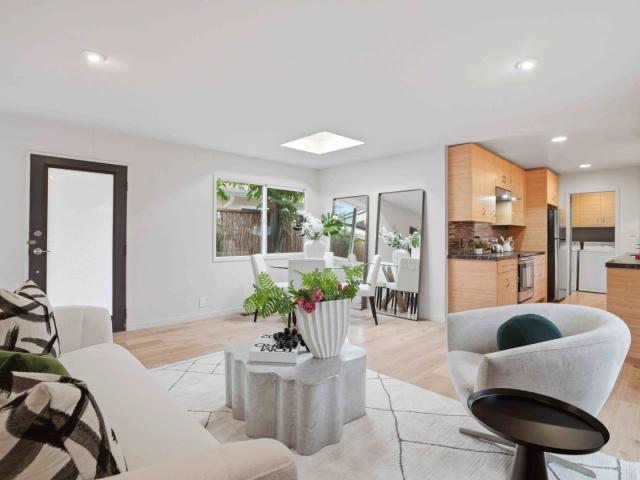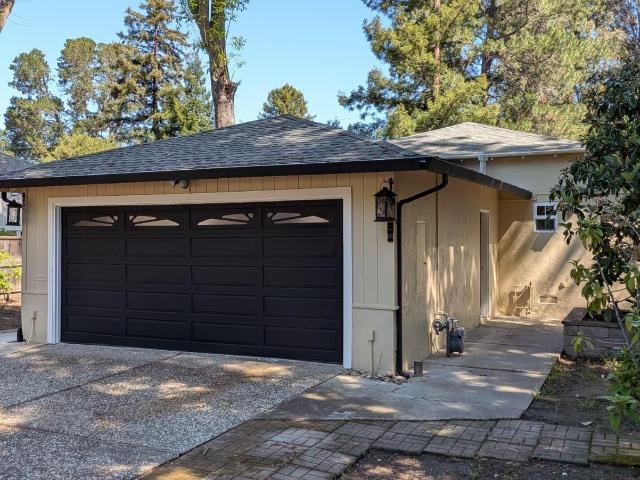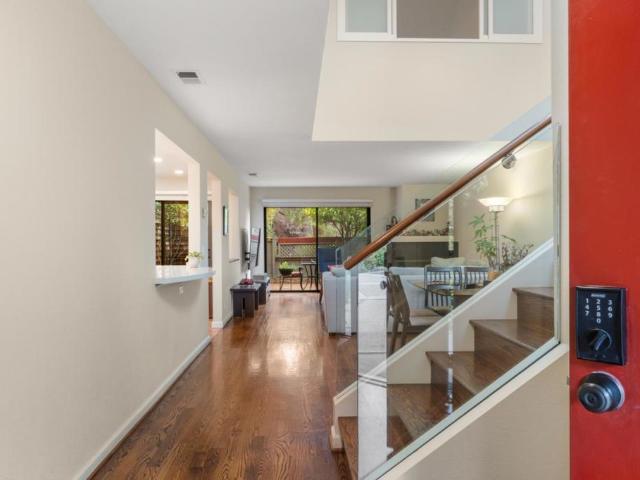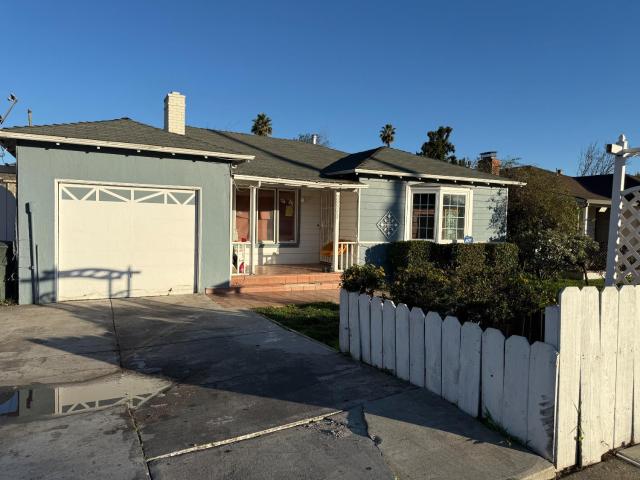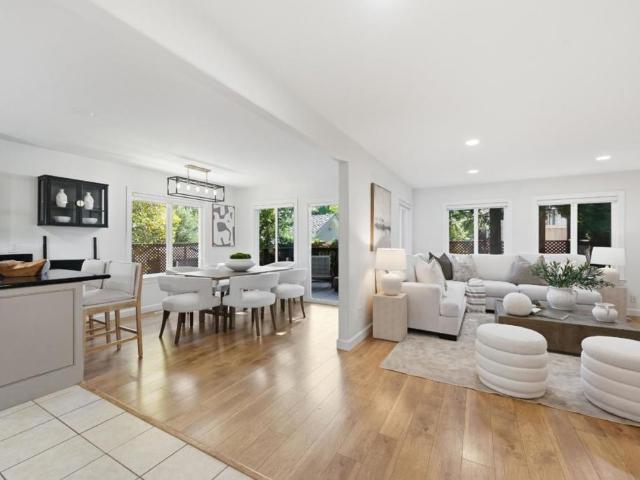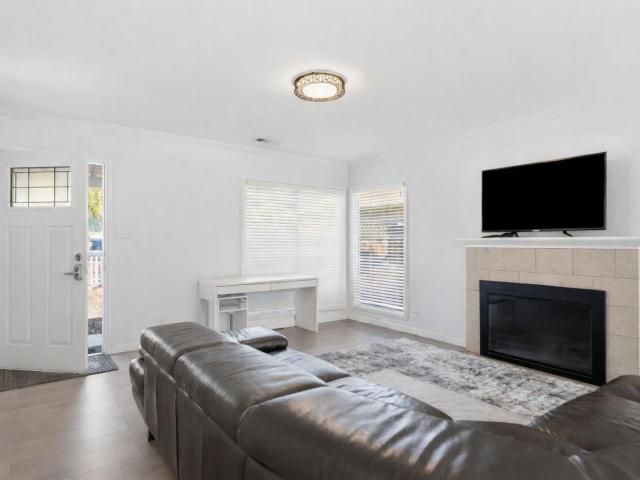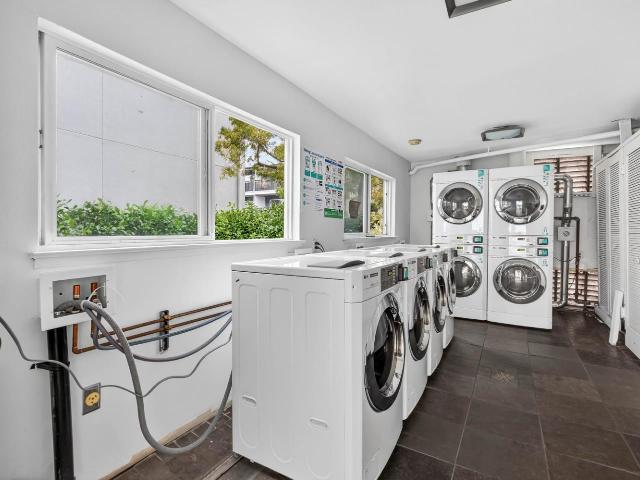
440 properties for sale in Jordan Jr Hgh School

28 San Benito Avenue
View photo
House · for sale
USD 7,950,800
USD 1,779/sq.ft
28 San Benito Avenue
Jordan Jr Hgh School
· 4,467 sq.ft · 6 Bedrooms · 6 Baths · House
· Office room · Terrace · Balcony · Equipped kitchen
Jordan Jr Hgh School · 4,467 sq.ft · 6 Bedrooms · 6 Baths · House · Office room · Terrace · Balcony · Equipped kitchen
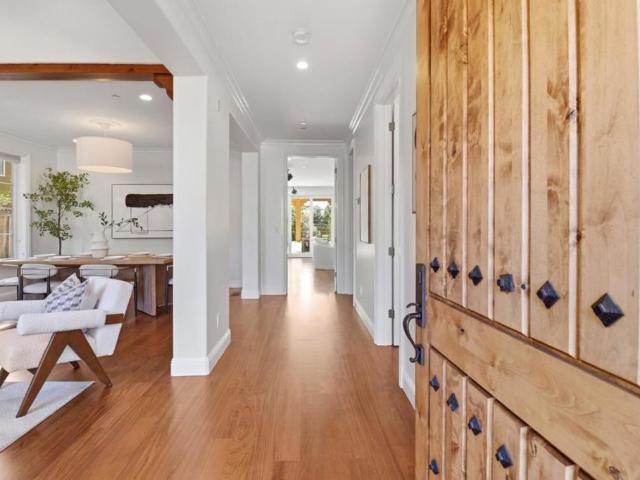
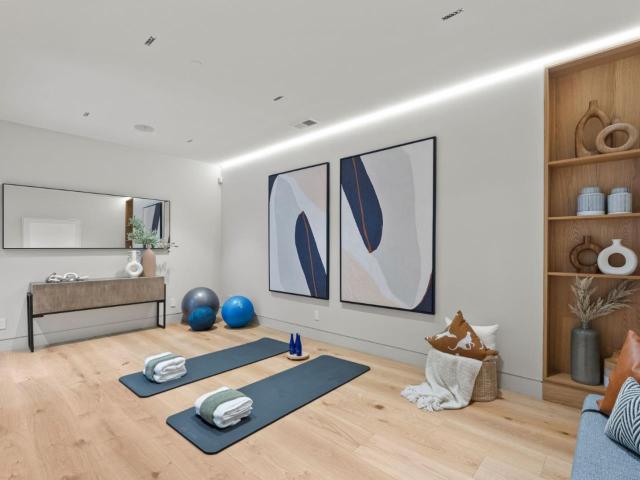
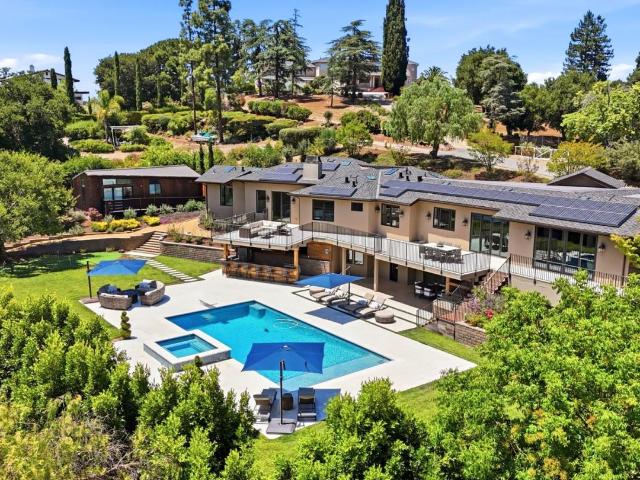
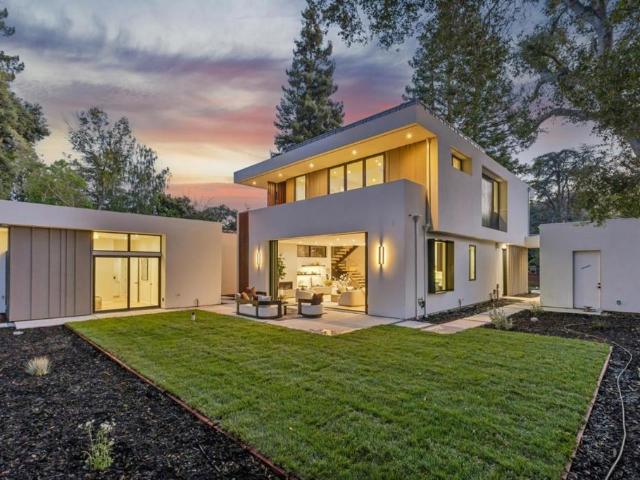
Newly constructed contemporary estate in the heart of Atherton offering 4,473 sq ft of luxury living. This architectural masterpiece features 6 spacious en-suite bedrooms, 6 full bathrooms, 1 half bath, and a dedicated executive office. Designed with soaring ceilings, expansive walls of glass, and exceptional craftsmanship, the home blends modern elegance with everyday living and grand entertaining. The chef's kitchen showcases premium Miele appliances, imported Leicht cabinetry from Germany, and an oversized waterfall island. A stunning floating staircase leads to the luxurious primary suite with a private balcony, custom walk-in closet, and spa-inspired bath. An additional balcony leads to a rooftop terrace with beautiful sunset views above Atherton's mature tree canopy. Additional highlights include a detached ADU approx 1100 sqft with 2/2, owned solar, smart home wiring, security camera system, Lutron smart lighting system, Sonos whole-home audio system, energy efficient electric h
USD 7,950,800
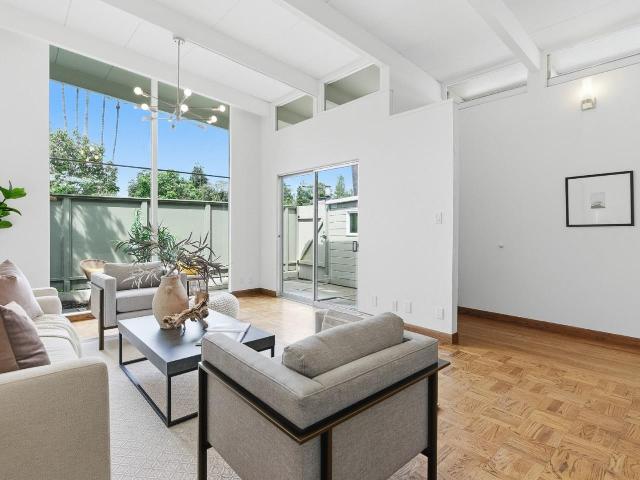
3909 Middlefield Road F
View photo
Townhouse · for sale
USD 1,480,000
USD 1,195/sq.ft
New
3909 Middlefield Road F
Jordan Jr Hgh School
· 1,238 sq.ft · 2 Bedrooms · 2 Baths · Townhouse
· Garden · Office room · Fireplace · Equipped kitchen · Swimming pool · Parking
Jordan Jr Hgh School · 1,238 sq.ft · 2 Bedrooms · 2 Baths · Townhouse · Garden · Office room · Fireplace · Equipped kitchen · Swimming pool · Parking
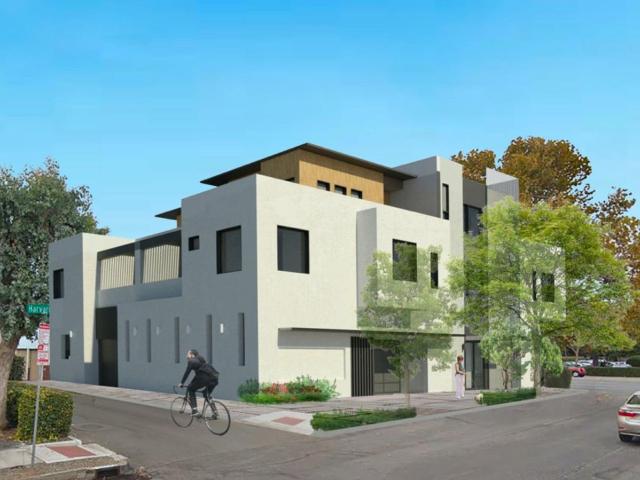
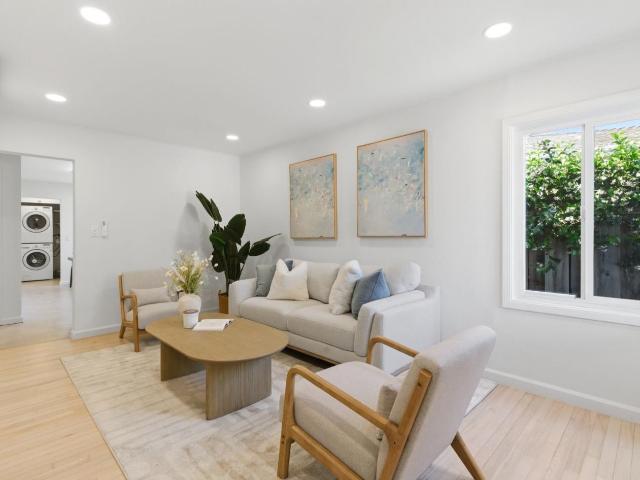
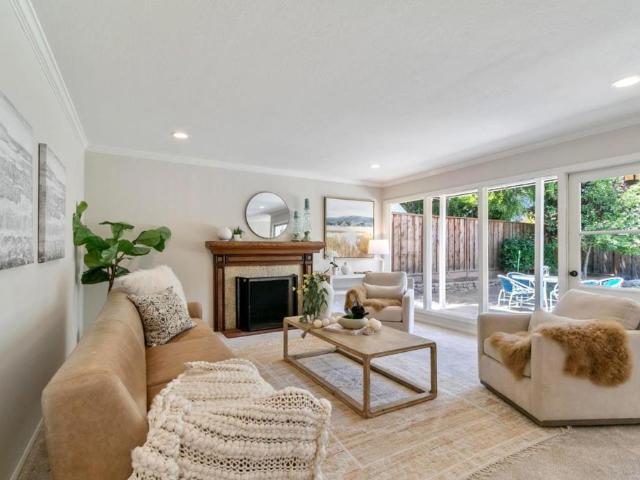
Lives like a single-family home, this bright mid-century modern residence offers high ceilings, single-level living, and a rare sense of space. Open-beam ceilings and expansive picture windows fill the home with natural light, creating an airy atmosphere throughout. The layout flows seamlessly between living, dining, and kitchen areas while maintaining comfortable separation. The living room with a classic brick fireplace opens to a private yard through sliding glass doors. A versatile bonus room in the yard is ideal for a home office, studio, or quiet retreat. All on one level, the home features generously sized bedrooms, including a spacious primary suite with an updated bath and walk-in shower. Additional highlights include hardwood floors, in-unit washer and dryer, a new water heater, and attached covered parking. Located in the gated Las Casitas community with pool and landscaped grounds. Directly across from Cubberley Community Center and moments to Piazzas Fine Foods, plus close
USD 1,480,000
568 Irven Court
View photo
House · for sale
USD 4,188,000
USD 1,853/sq.ft
New
568 Irven Court
Jordan Jr Hgh School
· 2,260 sq.ft · 4 Bedrooms · 3 Baths · House
· Patio · Garden · Fireplace · Equipped kitchen
Jordan Jr Hgh School · 2,260 sq.ft · 4 Bedrooms · 3 Baths · House · Patio · Garden · Fireplace · Equipped kitchen
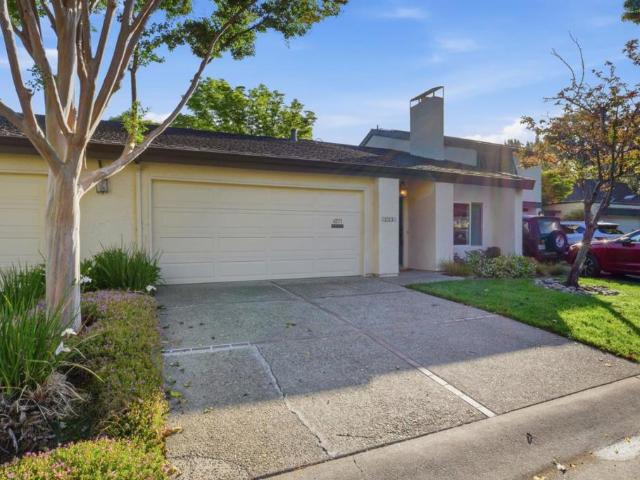
Tucked on a quiet, low-traffic, local-only street in Palo Alto's coveted Barron Park, this 2012-built Mediterranean home blends architectural character with modern comfort near top-rated Palo Alto schools, Stanford, and major tech campuses. Soaring ceilings and abundant natural light define the interior. A striking porcelain tile fireplace anchors the living room, flowing seamlessly into a formal dining. The kitchen showcases custom cabinetry, a large center island, and premium Thermador appliances. Glass sliders open the living space to the backyard, elegant Brazilian cherry wood flooring ties the home together. Upstairs, the primary suite features a walk-in closet and spa-inspired bath. Two additional bedrooms offer comfortable proportions with convenient access to shared baths. A main-level en-suite with a private full bath. Outside, Spanish-tile roofing and detailed woodwork create a sophisticated aesthetic style. The grounds include a private patio, a low-maintenance yard, fruit t
USD 4,188,000
115 El Camino Real 202
View photo
Condo · for sale
USD 3,498,000
USD 2,461/sq.ft
New
115 El Camino Real 202
Jordan Jr Hgh School
· 1,421 sq.ft · 2 Bedrooms · 2 Baths · Condo
· Equipped kitchen · Parking · Lift
Jordan Jr Hgh School · 1,421 sq.ft · 2 Bedrooms · 2 Baths · Condo · Equipped kitchen · Parking · Lift
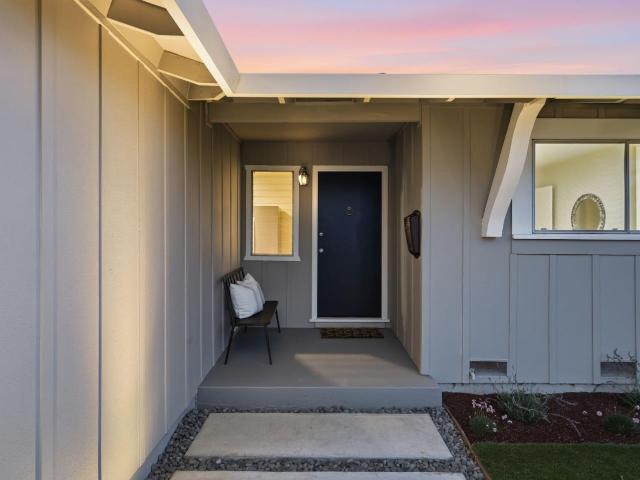
Embrace unparalleled luxury in this single-level condominium. Encompassing 1,829 SF. this sophisticated residence showcases 1,430 SF of interior grandeur, complemented by dual private terraces totaling 399 SF. Within its walls, discover 2 bedrooms, 2 baths, and a gourmet kitchen featuring a dedicated pantry. Elevate your culinary experiences in a space tailor-made for chefs. An elevator, conveniently located just steps away, offers swift access to a covered garage with two reserved parking spots. Perfectly situated, you're mere moments from Stanford Shopping Center, Downtown Palo Alto, the vibrant Allied Arts District, Downtown Menlo Park, Palo Alto Caltrain, and the illustrious Stanford University. Secure a lifestyle that embodies the pinnacle of Silicon Valley elegance
USD 3,498,000
4271 Ponce Drive
View photo
Condo · for sale
USD 1,998,000
USD 1,279/sq.ft
New
4271 Ponce Drive
Jordan Jr Hgh School
· 1,561 sq.ft · 3 Bedrooms · 2 Baths · Condo
· Garden · Fireplace · Equipped kitchen · Parking · Heating
Jordan Jr Hgh School · 1,561 sq.ft · 3 Bedrooms · 2 Baths · Condo · Garden · Fireplace · Equipped kitchen · Parking · Heating
Beautiful Palo Alto home offering the feel of single-family living with the ease of a planned community. This 3BD/2BA residence features approx. 1,570 sq. Ft. vaulted ceilings, skylights, open-beam details, a wood-burning fireplace, eat-in kitchen, in-unit laundry, central forced-air heating, and attached 2-car garage. Enjoy a private fenced backyard with mature landscaping plus access to the San Alma community pool. Located in Palo Alto Unified, with assigned schools including Fairmeadow Elementary, JLS Middle, and Gunn High. Convenient to parks, shopping, dining, Stanford, and major commute routes. Offered at $2,100,000
USD 1,998,000
882 San Rafael Avenue
View photo
House · for sale
USD 2,198,000
USD 1,701/sq.ft
New
882 San Rafael Avenue
Jordan Jr Hgh School
· 1,292 sq.ft · 3 Bedrooms · 2 Baths · House
· Patio · Garden · Fireplace · Equipped kitchen · Parking
Jordan Jr Hgh School · 1,292 sq.ft · 3 Bedrooms · 2 Baths · House · Patio · Garden · Fireplace · Equipped kitchen · Parking
Beautifully maintained 3-bed, 2-bath home in a desirable Mountain View neighborhood just moments from Google. This 1,302 sq ft residence sits on a 5,856 sq ft lot & offers a bright, functional layout w/ abundant natural light throughout the day. A fenced front yard provides privacy, while low-maintenance landscaping & interlocking concrete pavers enhance both the driveway and backyard. The backyard is designed for easy upkeep & outdoor enjoyment, featuring a patio outlet ideal for working or relaxing outside. Inside, the home offers a versatile layout w/ a separate family room and a thoughtfully separated kitchen and dining area, ideal for entertaining. Vinyl floors with a hardwood finish and tile flooring add durability, and a cozy fireplace creates a welcoming living space. The private primary bedroom includes generous closet space, w/ ample storage throughout the home & garage. Major upgrades include newer plumbing & sewer lines, HVAC, roof, & lighting. The kitchen features quartz c
USD 2,198,000
3510 Alpine Road
View photo
House · for sale
USD 11,650,000
USD 1,768/sq.ft
New
3510 Alpine Road
Jordan Jr Hgh School
· 6,588 sq.ft · 4 Bedrooms · 6 Baths · House
· Garden · Gym · Fireplace · Equipped kitchen · Parking · Swimming pool
Jordan Jr Hgh School · 6,588 sq.ft · 4 Bedrooms · 6 Baths · House · Garden · Gym · Fireplace · Equipped kitchen · Parking · Swimming pool
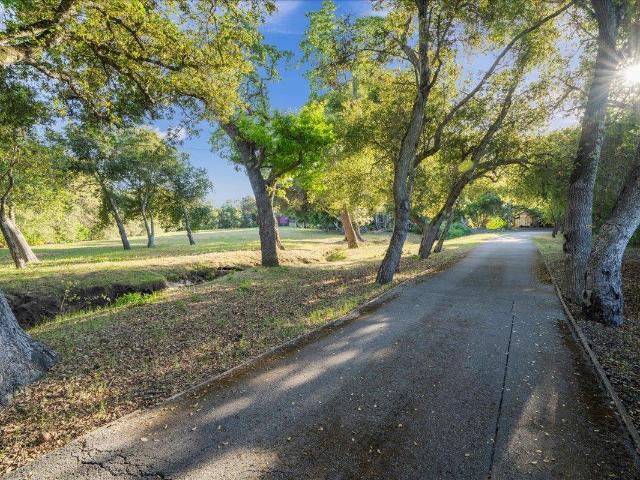
TRI-LEVEL ESTATE OFFERS POOL HOUSE, 3+ ACRES | Transport yourself to the East Coast in this incomparable custom estate. Gated acreage framed by California oaks reveals an exquisite Shingle-style home surrounded by bridges, enchanting gardens, a three-car garage, and fully functional pool house with pool and spa. Faced by a circular gravel drive, the tri-level main residence built in 2010 has been wonderfully maintained, boasting all ensuite bedrooms, a study, gym, and media lounge with full bar. Enjoy a sensational master chefs kitchen, ultra-luxurious primary suite, multiple fireplaces, surround sound, and ground-level guest/au pair quarters. Superb details include graceful turrets, round windows, soaring ceilings, gorgeous hardwood floors, and extensive millwork throughout. Outdoor retreats abound with amenities like a barbecue island, fireplace, paver terraces, wisteria-laden pergola, raised beds, and more. Moments from shopping, dining, trails, and breathtaking scenery, this piece
USD 11,650,000
3085 William Avenue
View photo
House · for sale
USD 1,200,000
USD 1,185/sq.ft
New
3085 William Avenue
Jordan Jr Hgh School
· 1,012 sq.ft · House
· Patio · Garden · Parking
Jordan Jr Hgh School · 1,012 sq.ft · House · Patio · Garden · Parking
3085 & 3087 William Avenue is an excellent opportunity for an investor or owner-occupier to acquire a prime Redwood City Duplex. Both homes are Two-Bedroom / One-Bath Units and currently occupied with tenants paying great rents on a month-to-month basis. Both tenants are currently on a RUBS program (Ratio Utility Billing System), allowing the landlord to recapture a significant amount of expenses that are billed directly through Special Assessments on the Property Tax Bill this makes the cash flow for a Landlord even more attractive. Both homes have carport parking in the rear which offers the ability to create private patios / yards. The property is in close proximity to all the dining, shopping & entertainment amenities of Downtown Redwood City. Strategically located between San Francisco and San Jose, Redwood City continues to be one of the most dynamic and rapidly growing cities on the mid-Peninsula. The area has experienced significant expansion, with an influx of major technology
USD 1,200,000
618 Tennyson Ave, Palo Alto, CA 94301 | MLS #ML82055
View photo
House · for sale
USD 10,888,000
USD 2,467/sq.ft
New
618 Tennyson Ave, Palo Alto, CA 94301 | MLS #ML82055
Jordan Jr Hgh School
· 4,413 sq.ft · 5 Bedrooms · 7 Baths · House
· Patio · Garden · Office room · Gym · Equipped kitchen
Jordan Jr Hgh School · 4,413 sq.ft · 5 Bedrooms · 7 Baths · House · Patio · Garden · Office room · Gym · Equipped kitchen
The search for your forever home ends here with this custom-built brand-new luxury home. Featuring fabulous architectural design by a preeminent architect & design team, this unique home on a tree-lined street in prestigious Old Palo Alto possesses a distinctly modern flair, state-of-the-art home technology, & a chic open-concept floorplan. Enjoy 5 en-suite bedrooms + an office + gym room, plus 2 extra half baths. A home theater wu002F7.1 surround sound, 4k laser projector & 7 leather seats; recreation room, wine rack, full bar, & 2 laundry rooms. Kitchen wu002FMiele appliances include 70 refrigeratoru002Ffreezeru002Fwine cooler, 48 gas range wu002F8 burners, 24 combi-steam oven & 24 microwave oven. Silestone countertops & pantry. Owned solar panel system. Multi-slide 3 panel door opening to covered patio & private backyard; European 10 oak engineering hardwood floors throughout; advanced Lutron system wu002Fdecentralized lighting design; smart security system & camera wu002FIP CCTV; s
USD 10,888,000
528 Macarthur Avenue
View photo
House · for sale
USD 928,000
USD 1,267/sq.ft
New
528 Macarthur Avenue
Jordan Jr Hgh School
· 732 sq.ft · 3 Bedrooms · 1 Bath · House
· Garden · Deck · Equipped kitchen
Jordan Jr Hgh School · 732 sq.ft · 3 Bedrooms · 1 Bath · House · Garden · Deck · Equipped kitchen
Welcome home to 528 Macarthur Ave, a beautifully updated residence offering comfort, style, and exceptional convenience in the heart of Redwood City. This light-filled 3-bedroom home features refinished hardwood flooring, new recessed lighting, fresh interior and exterior paint, double pane windows and doors, and an ultra-quiet ductless mini-split HVAC system for year-round comfort. Open living areas are enhanced by large windows that bring in abundant natural light, while the updated kitchen showcases newly painted cabinetry and a new cooktop. Spacious bedrooms provide generous closet space, and the remodeled bath features a new vanity with modern fixtures. Enjoy seamless indoor-outdoor living with an inviting covered front porch, private backyard, newly painted entertaining deck, and wide driveway. Ideally located near Downtown Redwood City, Caltrain, parks, shopping, and major Silicon Valley employers including Meta and Google, this home offers an outstanding Peninsula lifestyle wit
USD 928,000
675 Sharon Park Drive 311
View photo
Condo · for sale
USD 860,000
USD 877/sq.ft
675 Sharon Park Drive 311
Jordan Jr Hgh School
· 980 sq.ft · 2 Bedrooms · 2 Baths · Condo
· Balcony · Swimming pool · Lift · Parking
Jordan Jr Hgh School · 980 sq.ft · 2 Bedrooms · 2 Baths · Condo · Balcony · Swimming pool · Lift · Parking
Welcome to Lincoln Green, located in the prestigious Sharon Heights neighborhood of Menlo Park! This bright and spacious top-floor 2BR/2BA unit is completely move-in ready and shines with pride of ownership. Why youll love this home: Fresh Updates: Brand new interior paint and plush new carpeting throughout. Relaxing Views: Large private balcony overlooking the sparkling pool and lush greenbelts. Primary Suite: Generous layout featuring a massive walk-in closet. Convenience: Elevator access, reserved covered parking, and extra storage. Resort-Style Living: Enjoy access to a beautiful clubhouse, swimming pool, and pristine, verdant landscaping. Unbeatable Silicon Valley Location: Stroll to Sharon Park and Sharon Heights Shopping Center. Minutes from Sand Hill Road, Stanford University, Stanford Shopping Center, I-280, and top-rated, award-winning schools! This incredible opportunity won't last long. Reach out to me today for a private tour!
USD 860,000
200 Sheridan Ave, Unit 407, Palo Alto, CA 94306 | MLS #ML82051
View photo
Condo · for sale
USD 1,290,000
USD 1,089/sq.ft
New
200 Sheridan Ave, Unit 407, Palo Alto, CA 94306 | MLS #ML82051
Jordan Jr Hgh School
· 1,184 sq.ft · 2 Bedrooms · 1 Bath · Condo
· Swimming pool · Balcony · Parking
Jordan Jr Hgh School · 1,184 sq.ft · 2 Bedrooms · 1 Bath · Condo · Swimming pool · Balcony · Parking
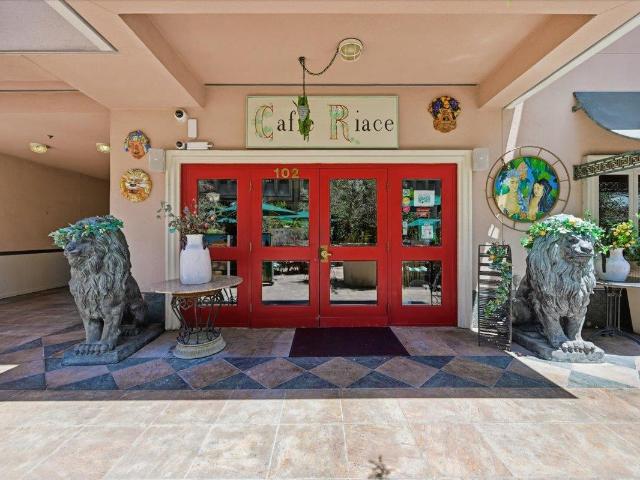
Last 3 Units remaining! This luxury 4-story building offers resort-style amenities including a pool, hot tub, secure 2-level parking garage wu002FEV chargers, & Caffe Riace on-site. Built in 1997 with steel and concrete, this community is just blocks away from California Ave dining, shops, and cafes Unit 308. Dual-Suite Private Oasis. One of the most functional and flexible layouts in the building. Features: high ceilings, balconies off each bedroom, central Au002FC, floor-to-ceiling windows, tile and luxury vinyl plank flooring, granite tile countertops, & gas range. Functional hybrid work layout. Purchase AS-IS or upgrade to our fully remodeled package (pricing available on request). Every unit comes wu002Fdedicated storage & 2 parking spaces in secure garage. Located near Stanford, Caltrain, & major tech employers, this is the perfect blend of convenience, comfort, & lifestyle in the heart of Silicon Valley. Don't miss this rare opportunity to own in one of Palo Altos most desirable
USD 1,290,000
2766 Massachusetts Avenue
View photo
House · for sale
USD 1,675,000
USD 1,655/sq.ft
New
2766 Massachusetts Avenue
Jordan Jr Hgh School
· 1,012 sq.ft · 3 Bedrooms · 1 Bath · House
· Patio · Garden · Fireplace · Equipped kitchen · Parking
Jordan Jr Hgh School · 1,012 sq.ft · 3 Bedrooms · 1 Bath · House · Patio · Garden · Fireplace · Equipped kitchen · Parking
Located in the sought after Woodside Plaza, with easy access to parks, shopping, restaurants, and prime commuting routes. Making this an ideal location. The living room centers around a charming wood burning fireplace and enjoys access to the large backyard & spacious patio. A versatile living area flows nicely to the kitchen. The large attached garage has laundry hook-ups and makes for exceptional storage options. The home is bathed in sun-light, with a freshly painted interior and exterior. Redwood City is known as an Ideal Silicon Valley Mid-Peninsula location with fabulous weather, and a central location making for easy commuting whether up or down the Peninsula. Nearby, experience vibrant Downtown Redwood City which has undergone a recent renaissance with exceptional cafes, restaurants, entertainment, and community events
USD 1,675,000
360 Fernando Avenue
View photo
House · for sale
USD 1,930,000
USD 2,161/sq.ft
New
360 Fernando Avenue
Jordan Jr Hgh School
· 893 sq.ft · 2 Bedrooms · 1 Bath · House
· Garden · Office room · Deck · Equipped kitchen · Parking
Jordan Jr Hgh School · 893 sq.ft · 2 Bedrooms · 1 Bath · House · Garden · Office room · Deck · Equipped kitchen · Parking
Tucked along a quiet stretch of the Ventura neighborhood, this charming home offers a rare chance to enjoy a Palo Alto lifestyle in a peaceful, private environment. Light-filled interiors are designed for contemporary living, highlighted by a spacious walk-out living and dining room combination and a galley-style kitchen appointed with granite countertops and stainless-steel appliances. Two bedrooms provide inviting accommodations, while a finished 1-car garage and a versatile backyard shed add flexibility for a home office, fitness space, or studio. A wrap-around deck extends the living space outdoors. Just next door, the newly renovated and expanded Boulware Park adds to the appeal, and the home is moments from the shops, restaurants, and Caltrain station along California Avenue. Served by highly regarded schools including Barron Park Elementary, Fletcher Middle, and Gunn High (buyer to verify eligibility), this is an exceptional opportunity in a premier Palo Alto location
USD 1,930,000
97 Belleau Ave
View photo
House · for sale
USD 2,850,000
USD 1,789/sq.ft
New
97 Belleau Ave
Jordan Jr Hgh School
· 1,593 sq.ft · 3 Bedrooms · 2 Baths · House
Jordan Jr Hgh School · 1,593 sq.ft · 3 Bedrooms · 2 Baths · House
Welcome to this gem in the prestigious and highly sought-after community of Atherton. This charming single-level 1,600 sq ft home features 3 bedrooms and 2 bathrooms, ideally situated in one of the Bay Area's most desirable neighborhoods. Enjoy a convenient commute to both San Francisco and Silicon Valley, with major employers such as Meta, Google, and Apple just a short drive away. Stanford University and Stanford Medical Center are also nearby, making this residence an exceptional choice for professionals and families alike. The home has been recently upgraded with newly refurbished wooden flooring, remodeled bathrooms, and fresh interior and exterior paint, offering a move-in-ready opportunity with modern appeal. Set in a beautiful, serene, and tree-lined neighborhood, this is a perfect place to raise a family, enjoy peaceful walks, and experience the privacy and charm that Atherton is known for. Don't miss this rare chance to own your forever home in one of California's most presti
USD 2,850,000
2140 Monterey Avenue
View photo
House · for sale
USD 4,395,000
USD 1,673/sq.ft
New
2140 Monterey Avenue
Jordan Jr Hgh School
· 2,626 sq.ft · 4 Bedrooms · 3 Baths · House
· Garden · Office room · Fireplace · Equipped kitchen
Jordan Jr Hgh School · 2,626 sq.ft · 4 Bedrooms · 3 Baths · House · Garden · Office room · Fireplace · Equipped kitchen
Nestled in the heart of Menlo Parks coveted Las Lomitas School District, this beautifully appointed 2,630 sq ft home blends timeless elegance with modern sophistication. A welcoming formal entry opens to an inviting living room with classic fireplace and a gracious formal dining room, ideal for both intimate dinners and festive gatherings. The open and spacious kitchen, thoughtfully designed with a center island and prep sink, flows seamlessly into the family room with its own fireplace framed by built-in bookshelves, both overlooking the park like, freshly landscaped backyard, firepit area serene retreat for entertaining, al fresco dining, or relaxed everyday living. The main level en suite with full bath provides flexibility for guests, multi-generational living, or a private home office. Upstairs, find three bedrooms, including a luxurious primary suite retreat with a walk-in closet and a spa inspired bath featuring an oversized soaking tub, dual vanities, and a glass enclosed showe
USD 4,395,000
73 Peter Coutts Circle
View photo
Condo · for sale
USD 1,198,000
USD 686/sq.ft
New
73 Peter Coutts Circle
Jordan Jr Hgh School
· 1,744 sq.ft · 3 Bedrooms · 3 Baths · Condo
· Patio · Balcony · Equipped kitchen
Jordan Jr Hgh School · 1,744 sq.ft · 3 Bedrooms · 3 Baths · Condo · Patio · Balcony · Equipped kitchen
Updated with designer style, this light-filled two-level condominium is just minutes from central campus and downtown Palo Alto. Situated on a leafy courtyard the 3-bedroom 3-bath home's generous dimensions are expanded by two patios and a pergola covered balcony which are ideal for relaxing, entertaining and outdoor dining. The open and modern layout is highlighted by soaring vaulted ceilings gorgeous rich oak floors in the living area, a sleek contemporary staircase and lavish use of polished stone and tile. Along with an updated kitchen, dramatic living/dining room and beautifully remodeled bathrooms, the well sized bedrooms include a tranquil primary suite, a bedroom currently customized as an office and a main level suite perfect for guests or a second primary suite. Completing the pictue this home offers an exceptional lifestyle with a nearby community pool, playgorund and an easy campus location, miles of hiking and biling trails, world-class shopping and dining in downtown Palo
USD 1,198,000
2260 Pulgas Ave, Palo Alto, CA 94303 | MLS #226032
View photo
House · for sale
USD 1,000,000
USD 977/sq.ft
New
2260 Pulgas Ave, Palo Alto, CA 94303 | MLS #226032
Jordan Jr Hgh School
· 1,023 sq.ft · 3 Bedrooms · 2 Baths · House
· Garden
Jordan Jr Hgh School · 1,023 sq.ft · 3 Bedrooms · 2 Baths · House · Garden
Investor's Dream Opportunity in Silicon Valley! Don't miss your chance to own this value-add gem at 2260 Pulgas Ave, offering incredible potential in one of the most sought-after locations in the Bay Area. This charming single-level home features a unique and functional floor plan with renovations already underway, providing the perfect opportunity for buyers to bring their vision to life and maximize value. Nearly completed upgrades include new LVP flooring, new carpet, and partial interior paint, giving you a strong head start toward finishing this home to your personal taste or investment goals. Whether you're an investor looking for your next flip or rental property, or a buyer seeking a primary residence to customize and create equity, this property offers versatility and upside. The home features bright and inviting living spaces ideal for everyday living, along with a layout that supports both comfort and functionality. The welcoming front yard adds curb appeal, while the privat
USD 1,000,000
25600 Burke Lane
View photo
House · for sale
USD 12,998,000
USD 2,089/sq.ft
New
25600 Burke Lane
Jordan Jr Hgh School
· 6,222 sq.ft · 7 Bedrooms · 6 Baths · House
· Garden · Office room · Fireplace · Equipped kitchen · Swimming pool
Jordan Jr Hgh School · 6,222 sq.ft · 7 Bedrooms · 6 Baths · House · Garden · Office room · Fireplace · Equipped kitchen · Swimming pool
Resort-style living blocks from downtown. Extensively remodeled & expanded in 2018, this exceptional California style estate offers luxury design & seamless indoor-outdoor living. The main level features 5 bedrooms, 4.5 baths, & a private office, along w/elegant formal living and dining rooms. The chefs kitchen showcases Taj Mahal quartzite countertops, custom cabinetry, a 6-burner range w/griddle, double ovens, warming drawer, two dishwashers, & walk-in pantry, all flowing into the informal dining area & expansive family room w/fireplace & built-ins. The luxurious primary suite offers a fireplace, walk-in closets, & spa-inspired bath overlooking the resort-style grounds. The lower level is designed for entertaining w/multiple tv media lounge, wet bar, exercise room, bedroom, & full bath w/pool access. A dramatic 12' folding glass wall opens to spectacular outdoor living w/pool, spa, fire pit lounge, putting green, batting cage, enclosed garden, fully equipped outdoor kitchen w/BBQ, 4-
USD 12,998,000
270 Everett Avenue
View photo
House · for sale
USD 1,975,000
USD 1,030/sq.ft
New
270 Everett Avenue
Jordan Jr Hgh School
· 1,916 sq.ft · 3 Bedrooms · 3 Baths · House
· Patio · Equipped kitchen · Parking
Jordan Jr Hgh School · 1,916 sq.ft · 3 Bedrooms · 3 Baths · House · Patio · Equipped kitchen · Parking
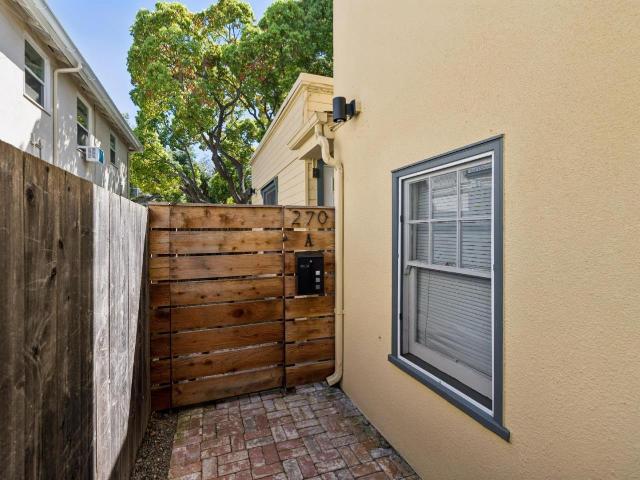
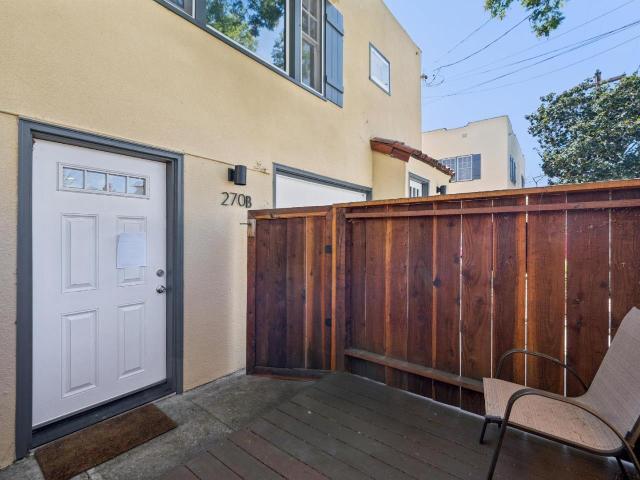
Exceptional investment opportunity in the heart of Downtown Palo Alto. Updated three unit building featuring three 1 bedroom, 1 bath units, each with refreshed kitchens and baths plus in-unit laundry for each. Two units enjoy private outdoor patios. One unit includes an attached garage for storage. Fully leased building with consistent, strong tenant demand. Ideally located just steps from downtown dining and shops, and less than a mile from Stanford University, Stanford Hospital and Stanford Shopping Center, plus easy commute to Silicon Valley tech companies. Its unmatched location and consistent tenant appeal make it a compelling choice for investors seeking reliable income and longterm upside in a great downtown Palo Alto location
USD 1,975,000
3499 E Bayshore Road 86
View photo
House · for sale
USD 170,000
USD 276/sq.ft
New
3499 E Bayshore Road 86
Jordan Jr Hgh School
· 614 sq.ft · 2 Bedrooms · 2 Baths · House
· Equipped kitchen · Parking
Jordan Jr Hgh School · 614 sq.ft · 2 Bedrooms · 2 Baths · House · Equipped kitchen · Parking
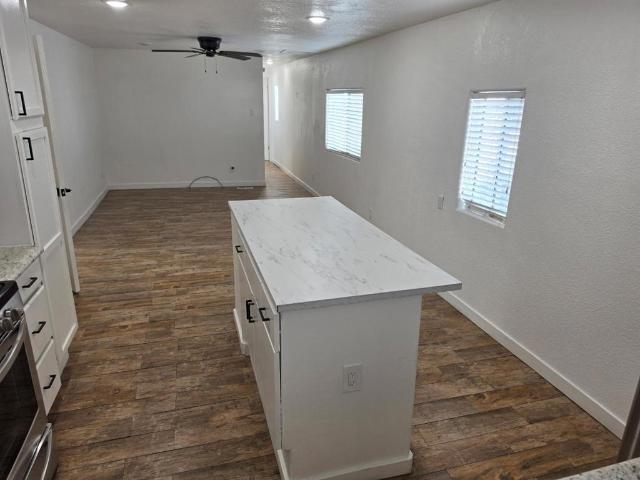
Welcome to an exceptionally affordable home in the heart of the Peninsula! This charming 2-bedroom, 2-bath single-wide mobile home offers 624 sq ft of comfortable living space with an open layout that maximizes every square foot. Located in the desirable Harbor Village community of Redwood City, the home features a bright and spacious kitchen, cozy bedrooms, two full bathrooms, and plenty of natural light throughout. With fresh updates and comfortable living areas, its perfect for first-time buyers, downsizers, or anyone looking to enjoy Peninsula living at an incredible value. Youll appreciate the convenience of being just minutes from highway 101, major tech hubs such as Facebook and Google, Stanford University, top hospitals, shopping, dining, and parks making commuting and everyday errands a breeze. Additional highlights include a carport parking space, gas heating, and a friendly community atmosphere in a central Redwood City location. Whether youre starting your homeownership jou
USD 170,000
270 Everett Ave, Palo Alto, CA 94301 | MLS #ML82039
View photo
House · for sale
USD 1,975,000
USD 1,030/sq.ft
New
270 Everett Ave, Palo Alto, CA 94301 | MLS #ML82039
Jordan Jr Hgh School
· 1,916 sq.ft · House
· Patio · Equipped kitchen · Parking
Jordan Jr Hgh School · 1,916 sq.ft · House · Patio · Equipped kitchen · Parking
Exceptional investment opportunity in the heart of Downtown Palo Alto. Updated three unit building featuring three 1 bedroom, 1 bath units, each with refreshed kitchens and baths plus in-unit laundry for each. Two units enjoy private outdoor patios. One unit includes an attached garage for storage. Fully leased building with consistent, strong tenant demand. Ideally located just steps from downtown dining and shops, and less than a mile from Stanford University, Stanford Hospital and Stanford Shopping Center, plus easy commute to Silicon Valley tech companies. Its unmatched location and consistent tenant appeal make it a compelling choice for investors seeking reliable income and longterm upside in a great downtown Palo Alto location
USD 1,975,000
135 E Okeefe Street 4
View photo
Townhouse · for sale
USD 1,595,000
USD 981/sq.ft
New
135 E Okeefe Street 4
Jordan Jr Hgh School
· 1,625 sq.ft · 3 Bedrooms · 2 Baths · Townhouse
· Garden · Office room · Deck · Fireplace · Equipped kitchen · Parking
Jordan Jr Hgh School · 1,625 sq.ft · 3 Bedrooms · 2 Baths · Townhouse · Garden · Office room · Deck · Fireplace · Equipped kitchen · Parking
Tucked away in a quiet, private setting, this spacious 3-bedroom plus bonus room, 2.5-bath end-unit townhome offers the feel of a single-family home with the convenience of townhome living. Sun-filled interiors, expansive windows, and views of mature redwoods create a warm and inviting atmosphere throughout. The functional floor plan features an updated kitchen with granite counters, stainless steel appliances, and a breakfast bar, opening to comfortable living and dining spaces anchored by a fireplace. Sliding doors lead to a large private backyard and deck. An ideal extension of the home for outdoor dining, play, or entertaining. Upstairs, two generous suites provide flexibility and privacy, while a third bedroom and bonus office/den accommodate today's lifestyle needs. Additional features include air conditioning, wide-plank flooring, fresh interior paint, a finished two-car garage, and numerous thoughtful upgrades throughout. Ideally located just minutes from downtown Menlo Park, P
USD 1,595,000
2170 Clarke Ave, East Palo Alto, CA 94303 | MLS #ML82042
View photo
House · for sale
USD 1,098,800
USD 761/sq.ft
New
2170 Clarke Ave, East Palo Alto, CA 94303 | MLS #ML82042
Jordan Jr Hgh School
· 1,442 sq.ft · 3 Bedrooms · 2 Baths · House
· Garden · Deck · Equipped kitchen · Parking
Jordan Jr Hgh School · 1,442 sq.ft · 3 Bedrooms · 2 Baths · House · Garden · Deck · Equipped kitchen · Parking
Great Opportunity For Investors Looking For A Rental Property With Tenants Already In Place! Cozy Curb Appeal & Gorgeous Updates Throughout This Home. Inside & Out! Open Floor Plan & Lots Of Light. Interior Renovations Include: New LVP Floors, Interior Paint, New Interior Doors & Windows, Crown Molding, Garage Door, New Heatu002FAC System, New Electrical & Plumbing Systems. Kitchen & Bathrooms Renovated Too. With New Kitchen Cabinets, Granite Counters, Subway Tile Backsplash, Stainless Steel Appliances. New Bathroom Vanities, Shower Enclosure & Huge Tub, Toilets & Fixtures. Custom Closet Built-In Organizers. Exterior Renovations Include Both Front & Back Yards Including Your Own White Picket Fence! Stone Paver Driveway & Walkways, Low Maintenance Landscape, Backyard Deck, Garden Bed, Artificial Grass & Newer Fencing. Great Location Nearby Everything. Close To META HQ, Amazon, Google, Stanford University & Hospital. Quick Access To 101. Nearby Parks, Schools & Shopping Too!
USD 1,098,800
183 Del Medio Ave, Unit 310, Mountain View, CA 94040 | MLS #ML82041
View photo
Condo · for sale
USD 639,000
USD 690/sq.ft
New
183 Del Medio Ave, Unit 310, Mountain View, CA 94040 | MLS #ML82041
Jordan Jr Hgh School
· 926 sq.ft · 2 Bedrooms · 1 Bath · Condo
· Equipped kitchen · Heating · Swimming pool · Parking
Jordan Jr Hgh School · 926 sq.ft · 2 Bedrooms · 1 Bath · Condo · Equipped kitchen · Heating · Swimming pool · Parking
This 2-bedroom, 1-bath home offers 936 square feet of living space on a 781-square-foot lot. Short walk to CalTrain. The kitchen features granite countertops, an electric cooktop and oven, microwave, dishwasher, garbage disposal, refrigerator, and a wine refrigerator, providing a well-equipped area for meal preparation. Short walk to CalTrain. Also has bike storage. Flooring throughout includes a combination of tile in kitchen and carpet through out. Laundry facilities are available within the community. The home has central forced air gas heating and does not include cooling. There is a dining area but no separate family room. The has a carport covered parking space with a doble cabinet door for storage. It also benefits from community amenities including a pool. It is located within the Mountain View Whisman Elementary School District. Furnished photos are virtual staged
USD 639,000

Get email alerts

Don't miss out: be the first to know about new properties

The alert was correctly created

On subscribing you accept the conditions of use and the privacy policy
Alert
Receive new ads in your inbox
Save this search
Receive alerts for new listings

We'll send you an email when we have new properties for: "Properties for sale in Jordan Jr Hgh School"

The alert was correctly created

Whisman Station
Castro City
Get email alerts and be the first to see new listings
Required field
On subscribing I accept the terms of the privacy policy
Perfect! You'll soon start receiving new listings via email
Alert
Receive an email when we have new ads for Properties for sale in Jordan Jr Hgh School
Save this search
Filters

Bedrooms

Size (sq.ft)

sq.ft
sq.ft

Price

USD
USD

Property type

Bathrooms

Clear all filters
Receive notifications when new entries are published.