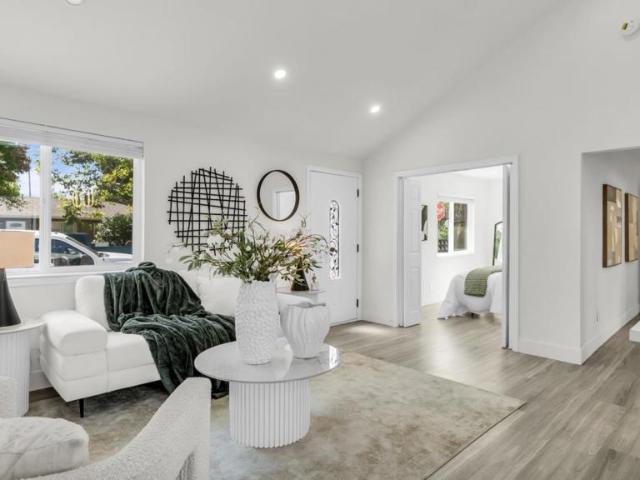
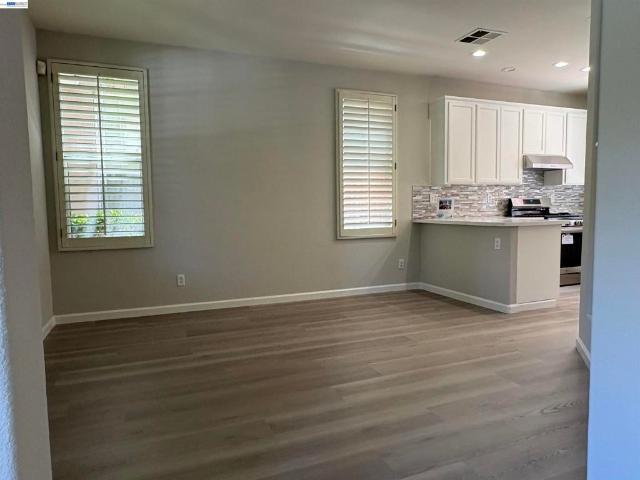
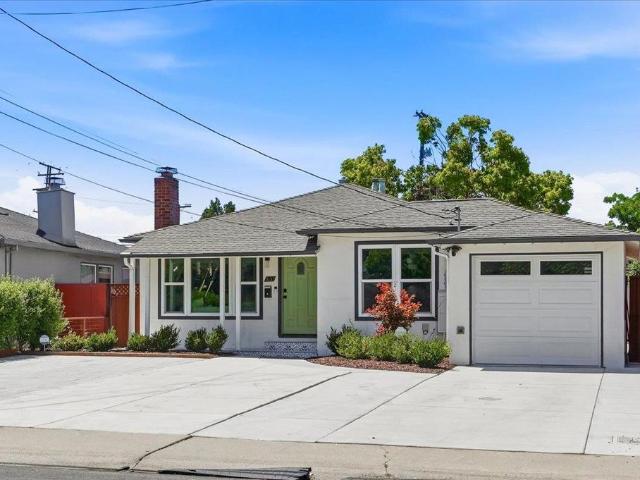
455 properties for sale in Jordan Jr Hgh School

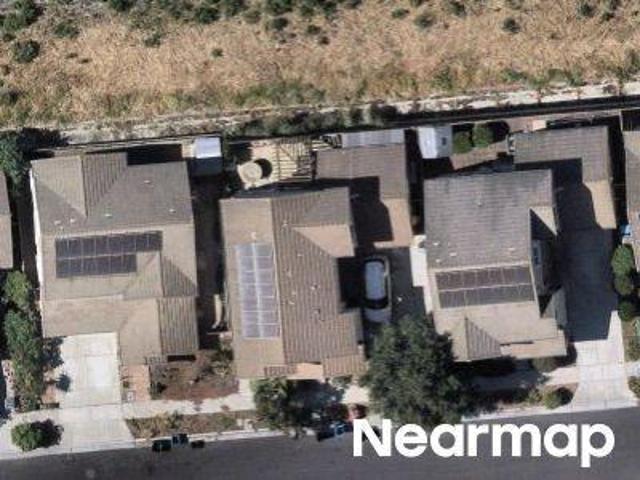
Jordan Ct
View photo
Condo · for sale
Request Details
Updated
Jordan Ct
Jordan Jr Hgh School
· 1,593 sq.ft · 2 Bedrooms · 3 Baths · Condo
Jordan Jr Hgh School · 1,593 sq.ft · 2 Bedrooms · 3 Baths · Condo
This home is in preforeclosure, which means the homeowner is in default (missed payments). Therefore, there could be an opportunity to strike a great deal with the owner and the bank
Request Details
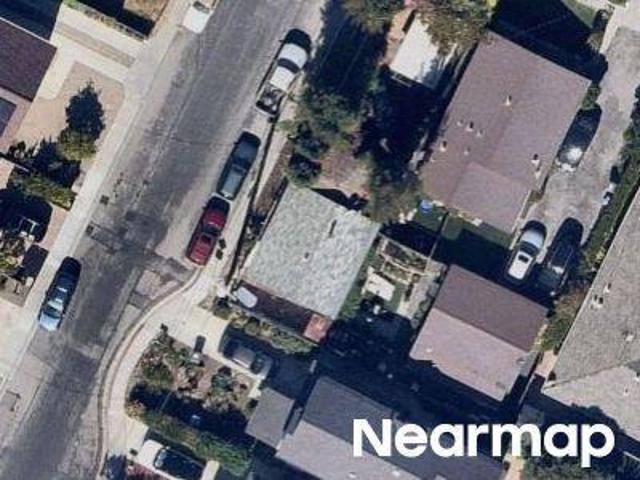
Sandlewood St
View photo
House · for sale
Request Details
Updated
Sandlewood St
Jordan Jr Hgh School
· 1,787 sq.ft · 4 Bedrooms · 3 Baths · House
Jordan Jr Hgh School · 1,787 sq.ft · 4 Bedrooms · 3 Baths · House
This home is in preforeclosure, which means the homeowner is in default (missed payments). Therefore, there could be an opportunity to strike a great deal with the owner and the bank
Request Details
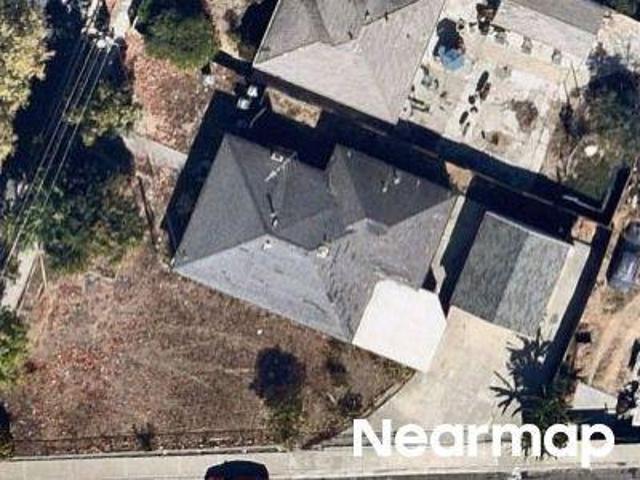
College St
View photo
House · for sale
Request Details
Updated
College St
Jordan Jr Hgh School
· 635 sq.ft · 2 Bedrooms · 1 Bath · House
Jordan Jr Hgh School · 635 sq.ft · 2 Bedrooms · 1 Bath · House
This home is in preforeclosure, which means the homeowner is in default (missed payments). Therefore, there could be an opportunity to strike a great deal with the owner and the bank
Request Details
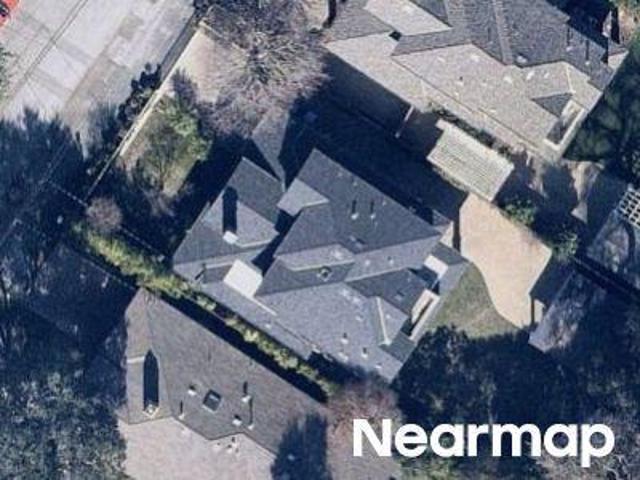
Madera Ave
View photo
House · for sale
Request Details
Updated
Madera Ave
Jordan Jr Hgh School
· 1,916 sq.ft · 3 Bedrooms · 2 Baths · House
Jordan Jr Hgh School · 1,916 sq.ft · 3 Bedrooms · 2 Baths · House
This home is in preforeclosure, which means the homeowner is in default (missed payments). Therefore, there could be an opportunity to strike a great deal with the owner and the bank
Request Details
Magnolia Dr
View photo
House · for sale
Request Details
Updated
Magnolia Dr
Jordan Jr Hgh School
· 2,949 sq.ft · 5 Bedrooms · 3 Baths · House
Jordan Jr Hgh School · 2,949 sq.ft · 5 Bedrooms · 3 Baths · House
This home is in preforeclosure, which means the homeowner is in default (missed payments). Therefore, there could be an opportunity to strike a great deal with the owner and the bank
Request Details
Carlos Ave
View photo
House · for sale
Request Details
Updated
Carlos Ave
Jordan Jr Hgh School
· 1,572 sq.ft · 3 Bedrooms · 2 Baths · House
Jordan Jr Hgh School · 1,572 sq.ft · 3 Bedrooms · 2 Baths · House
This home is in preforeclosure, which means the homeowner is in default (missed payments). Therefore, there could be an opportunity to strike a great deal with the owner and the bank
Request Details
400 Ortega Ave, Unit 216, Mountain View, CA 94040 | MLS #ML82054
View photo
Condo · for sale
USD 749,000
USD 740/sq.ft
New
400 Ortega Ave, Unit 216, Mountain View, CA 94040 | MLS #ML82054
Jordan Jr Hgh School
· 1,012 sq.ft · 2 Bedrooms · 2 Baths · Condo
· Balcony · Equipped kitchen · Swimming pool · Parking
Jordan Jr Hgh School · 1,012 sq.ft · 2 Bedrooms · 2 Baths · Condo · Balcony · Equipped kitchen · Swimming pool · Parking
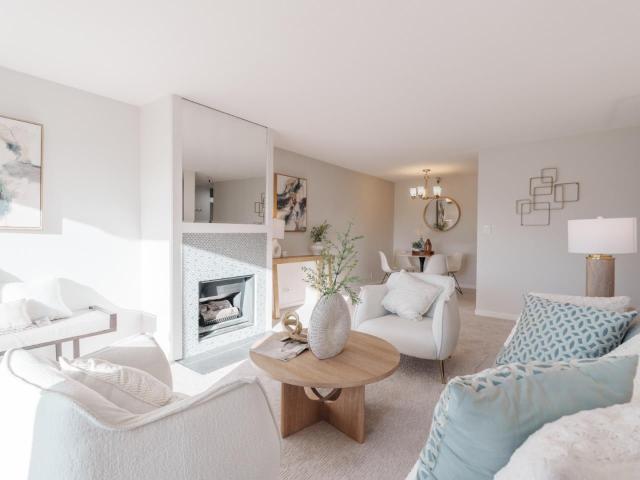
Discover this stylishly renovated condo in the desirable community of Mountain View. Filled with natural light, the home showcases a sleek, modern design and an open-concept layout. The spacious living area flows effortlessly to a private balcony, offering a seamless indoor-outdoor setting. The updated kitchen features solid countertops, a tile backsplash, large-format tile flooring, stainless steel appliances, and ample cabinetry. Generous bedrooms are bright and comfortable, each with oversized closets, while both bathrooms have been thoughtfully upgraded with contemporary large-format tiles and elegant stone counters. Additional highlights include all new carpet, new light fixtures, double-pane windows, in-unit laundry, and ample storage for everyday ease. Residents enjoy a secure community with underground parking, a pool, and a clubhouse. Ideally located near San Antonio Village, with convenient access to restaurants, shopping, and groceries including Whole Foods. Close to public
USD 749,000
3223 Spring St, Redwood City, CA 94063 | MLS #ML82040
View photo
House · for sale
USD 1,348,000
USD 1,240/sq.ft
3223 Spring St, Redwood City, CA 94063 | MLS #ML82040
Jordan Jr Hgh School
· 1,087 sq.ft · 2 Bedrooms · 2 Baths · House
· Patio · Garden · Fireplace · Equipped kitchen
Jordan Jr Hgh School · 1,087 sq.ft · 2 Bedrooms · 2 Baths · House · Patio · Garden · Fireplace · Equipped kitchen
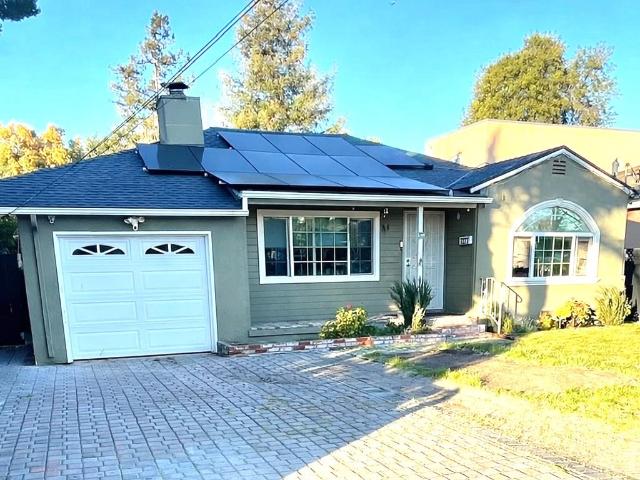
Beautifully updated and full of charm, this 2 bed 2 bath Redwood City gem offers the ideal blend of modern upgrades, comfort, and inviting indoor-outdoor living. Enjoy a long list of thoughtful improvements including a new roof and solar system (2024), Au002FC, updated bathrooms, fresh interior and exterior paint, granite kitchen countertops, upgraded hood and appliances, an inviting electric fireplace with stone mantle, double-pane windows, new sliding door, new front door, and updated electrical wiring and panel. The primary suite was enhanced with the addition of a second bathroom for added functionality and comfort. A large patio, spacious backyard, and storage shed create the perfect environment for entertaining, play, gardening, or peaceful outdoor enjoyment. Conveniently located near vibrant Downtown Redwood City, Caltrain, Highway 101, Stanford Medical campus, META and top Silicon Valley employers, this move-in ready home delivers lifestyle, location, and value. Welcome Home!
USD 1,348,000
660 Menlo Oaks Drive
View photo
House · for sale
USD 4,900,000
USD 2,631/sq.ft
660 Menlo Oaks Drive
Jordan Jr Hgh School
· 1,862 sq.ft · 3 Bedrooms · 2 Baths · House
· Garden · Office room · Terrace · Equipped kitchen · Parking
Jordan Jr Hgh School · 1,862 sq.ft · 3 Bedrooms · 2 Baths · House · Garden · Office room · Terrace · Equipped kitchen · Parking
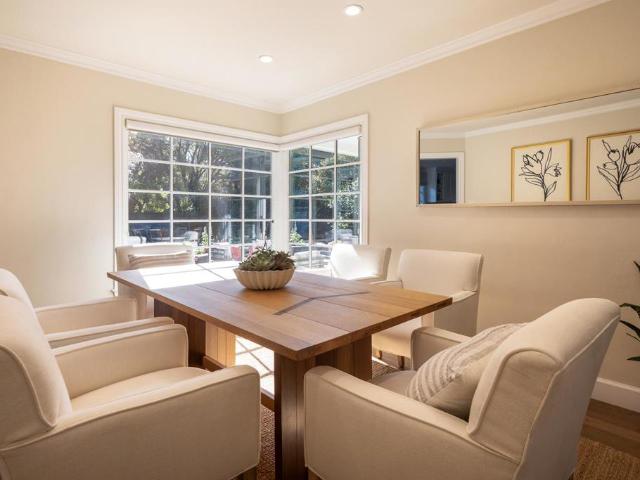
Beautifully remodeled Menlo Oaks home on just over one-half acre with detached ADU and exceptional gardens. Extensively remodeled inside and out over the past ten years. Memorable front entrance with bluestone walkways, raised stone garden beds, and soothing water feature. Newly refinished hardwood floors, crown moldings, and recessed lighting enhance the interiors. Formal living and dining rooms overlook the gardens, and the remodeled eat-in kitchen features custom cabinetry, marble-style quartz counters, contrasting island, built-in office area and banquette seating. French doors open to expansive rear grounds with barbecue terrace, fire pit seating area, enclosed vegetable beds, and vast open area beneath oaks. Three bedrooms and two remodeled baths include heated floors and curbless showers. The detached ADU was updated in 2022 and has a full kitchen and bath. Detached 2-car garage with adjoining flex room ideal for fitness or hobbies. Prime location minutes to Meta, downtown Menlo
USD 4,900,000
2115 University Avenue
View photo
House · for sale
USD 1,672,115
USD 1,507/sq.ft
2115 University Avenue
Jordan Jr Hgh School
· 1,109 sq.ft · 3 Bedrooms · House
· Garden · Parking
Jordan Jr Hgh School · 1,109 sq.ft · 3 Bedrooms · House · Garden · Parking
Desirable duplex in a prime Mountain View location, ideal for investors or owner-occupants. This well-maintained property features a functional unit mix with a spacious 2-bedroom, 1-bath unit and a separate 1-bedroom, 1-bath cottage. Each includes designated parking and in-unit washer and dryer for added convenience. The back unit also has a fenced back yard that may be optimal play area or a pet friendly area. Situated on an. 0.10-acre lot with. 1,112 sq ft of living space, it offers flexibility for rental income, multi-generational living, or living in one unit while leasing the other. The layout provides privacy between units an attractive feature for both tenants and owners. Located just off El Camino Real with easy access to Highways 85 and 101, it offers excellent connectivity to major tech hubs. Less than two miles from Downtown Mountain View, enjoy dining, shopping, and entertainment, plus nearby Shoreline Amphitheatre and parks. With strong rental demand in the heart of Silico
USD 1,672,115
70 Towne Circle
View photo
Townhouse · for sale
USD 1,499,888
USD 941/sq.ft
70 Towne Circle
Jordan Jr Hgh School
· 1,593 sq.ft · 3 Bedrooms · 3 Baths · Townhouse
· Patio · Equipped kitchen · Parking
Jordan Jr Hgh School · 1,593 sq.ft · 3 Bedrooms · 3 Baths · Townhouse · Patio · Equipped kitchen · Parking
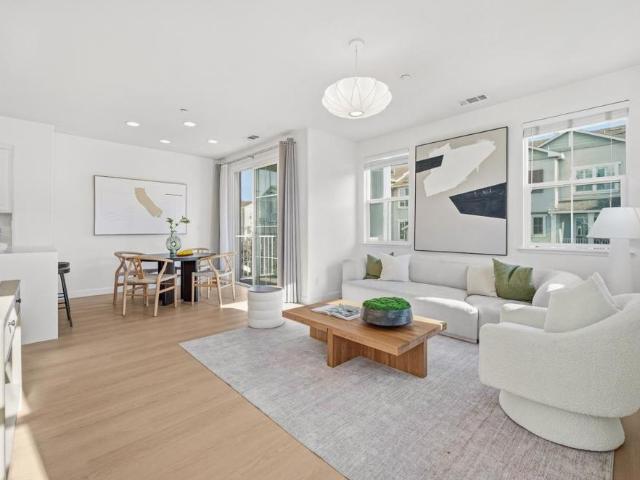
Location! Location! Location! Beautifully updated 3 Bedroom & 3 Bathroom home located in a heart of Mountain View. This home has a wonderful open and bright floor plan with lots of lights. Large kitchen open to the dining area and outdoor patio area! Bedroom and Bathroom on the first floor ideal for in-laws or guests! Designed as a true smart home, key features can be controlled seamlessly through your phone or voice, including lighting and major appliances, delivering effortless, modern living. Tall ceilings create a bright, open atmosphere, complemented by a large wall that naturally serves as a projector screen ideal for immersive movie nights or entertaining. The home features a remodeled kitchen and a fully renovated garage, combining style with everyday functionality. Walking distance to Downtown Mountain View, and the Caltrain Station and more! Just minutes from multiple parks, including the newly renovated Rengstorff Park. A rare blend of privacy, convenience, and thoughtfully
USD 1,499,888
320 Center Street
View photo
House · for sale
USD 18,880,000
USD 13,092/sq.ft
320 Center Street
Jordan Jr Hgh School
· 1,442 sq.ft · 3 Bedrooms · 2 Baths · House
· Garden · Equipped kitchen · Parking
Jordan Jr Hgh School · 1,442 sq.ft · 3 Bedrooms · 2 Baths · House · Garden · Equipped kitchen · Parking
Welcome to 320 Center Street, a meticulously re-imagined Redwood City home offering an unparalleled combination of state-of-the-art construction and flexible living. This pristine property features two independent, turn-key homes. The primary home is 1446 sq. Ft. The ADU over the garage is 645 sq. Ft. for a total of 2091 sq ft. Both are powered by full, grid-tied solar systems. The three bed, two and a half bath home has designer finishes throughout. Including: nine foot ceilings, gorgeous wide-plank hardwood flooring that flow seamlessly under modern recessed lighting. A spectacular open-concept gourmet kitchen with custom light oak flat-panel cabinetry, stainless steel appliances, and brilliant skylights. The centerpiece is a gold veined quartz waterfall island. The tranquil primary suite offers peaceful backyard views and a spa-inspired bathroom with walk-in shower The hall bath has a beautiful shower combo and matching light wood cabinetry. There are high end double paned windows t
USD 18,880,000
1129 Willow Road
View photo
House · for sale
USD 1,880,000
USD 489/sq.ft
1129 Willow Road
Jordan Jr Hgh School
· 3,843 sq.ft · House
· Parking
Jordan Jr Hgh School · 3,843 sq.ft · House · Parking
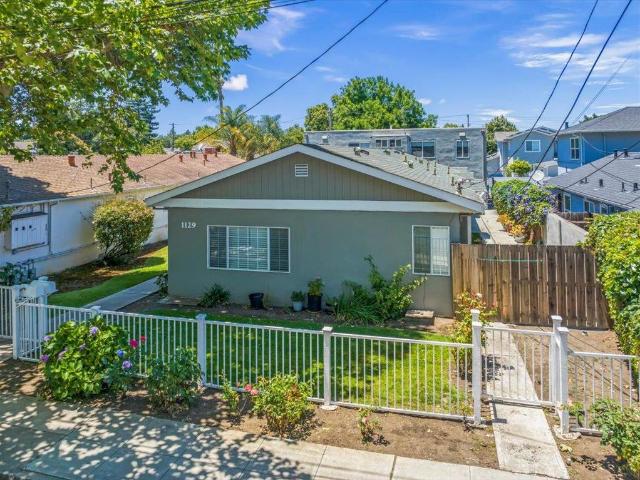
1129 Willow Rd is a well-situated 5-unit multifamily asset located in the thriving city of Menlo Park. Situated on a 6,000-square-foot parcel of land, the subject property was originally constructed in 1951 and has a gross building area of 3,852 square feet, offering its tenants beautifully designed one-bedroom floor plans. The subject property also offers tenants convenient amenities, such as private garage parking and a beautifully maintained front lawn area. The investment appeal of this asset is driven by Menlo Parks strong employment fundamentals and low vacancy levels. With a world-class location in the heart of Silicon Valley, 1129 Willow Rd presents an attractive choice for tenants and residents due to its proximity to major employers, educational institutions, transportation corridors, shopping, dining, and entertainment options
USD 1,880,000
2110 Williams Street
View photo
House · for sale
USD 3,350,000
USD 1,017/sq.ft
2110 Williams Street
Jordan Jr Hgh School
· 3,294 sq.ft · House
· Terrace · Parking
Jordan Jr Hgh School · 3,294 sq.ft · House · Terrace · Parking
A+ Location half block to Stanford in the College Terrace Neighborhood, backing up to a 1+ acre park with direct access. Convert the carport into up to 4 new ADU units to make this an 8 Unit property for HUGE income and property value increases! This property is offered individually, or conjunction with our listing of the neighboring property at 2120. 2122 Williams St (duplex). Strong in-place income, attractive floor plans, private outdoor spaces, covered parking, and direct gated access to Cameron Park. Located just steps from Stanford University, Stanford Research Park, California Avenue, Caltrain, shopping, dining, and major employment centers, the property benefits from exceptional tenant demand
USD 3,350,000
2719 Xavier
View photo
House · for sale
USD 999,999
USD 587/sq.ft
2719 Xavier
Jordan Jr Hgh School
· 1,701 sq.ft · 4 Bedrooms · 2 Baths · House
· Patio · Parking
Jordan Jr Hgh School · 1,701 sq.ft · 4 Bedrooms · 2 Baths · House · Patio · Parking
Main Home 4 bed 2 Bath. Total 8 rooms as per record, Separate Entry includes 1 bed 1 bath, Bonus or office room, Private patio. Solar Panel Paid not Battery. Corner Lot to expand or Build more Units for investors and builders subject to plan and City / County approval, Electrical and Plumbing good and new a 5-7 years ago as per seller. Plenty parking spaces. Delivered Vacant at close of escrow. Located close to Meta and others Silicon valley neighborhood
USD 999,999
445 Oak Avenue
View photo
Condo · for sale
USD 825,000
USD 871/sq.ft
445 Oak Avenue
Jordan Jr Hgh School
· 947 sq.ft · 2 Bedrooms · 1 Bath · Condo
· Garden · Balcony · Fireplace · Equipped kitchen
Jordan Jr Hgh School · 947 sq.ft · 2 Bedrooms · 1 Bath · Condo · Garden · Balcony · Fireplace · Equipped kitchen
Rare opportunity to own a beautifully remodeled townhouse-style condo in a gated community just blocks from vibrant downtown Redwood City and the exciting Elco Yards development. Thoughtfully redesigned with designer finishes throughout, this light-filled home blends style, comfort, and convenience. The main level features European hardwood floors, an updated powder room, in-unit laundry with a full-size washer and dryer, and a stunning kitchen with modern white cabinetry, quartz countertops, premium stainless-steel appliances, a gas cooktop, and a spacious eat-in area overlooking the living room. The inviting living room features a cozy gas fireplace with ambient lighting and opens to a private yard, perfect for relaxing or entertaining. Upstairs are two well-appointed bedrooms, including a spacious primary suite with dual closets, a private balcony, and a convenient laundry chute. The beautifully remodeled bathroom showcases elegant tile and heated floors. Additional highlights inclu
USD 825,000
175 Irene Court
View photo
Townhouse · for sale
USD 1,415,000
USD 1,052/sq.ft
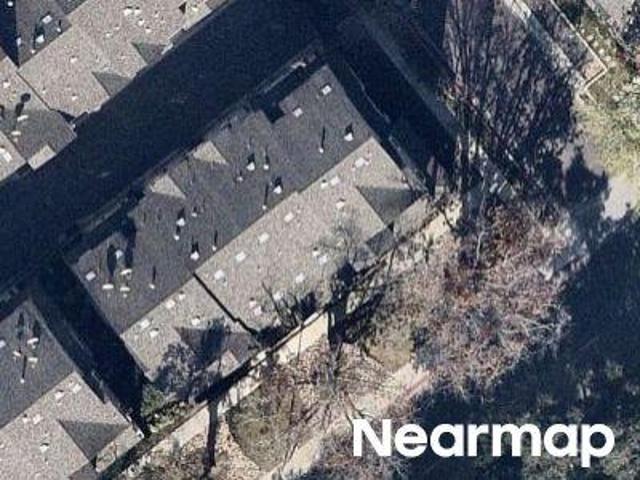
175 Irene Court
Jordan Jr Hgh School
· 1,345 sq.ft · 3 Bedrooms · 2 Baths · Townhouse
· Fireplace · Equipped kitchen · Parking · Air conditioning · Swimming pool
Jordan Jr Hgh School · 1,345 sq.ft · 3 Bedrooms · 2 Baths · Townhouse · Fireplace · Equipped kitchen · Parking · Air conditioning · Swimming pool
Fabulous 3-bedroom, 2.5-bath end-unit townhome in Mountain Views desirable Whisman Station community. Set on a tree-lined street, this stylish home offers added privacy, abundant natural light, and a spacious open-concept layout with soaring ceilings, wide-plank LVP flooring, a fireplace, and large windows. The dining area flows into the kitchen and family room, creating a functional space for everyday living and entertaining. The kitchen features granite countertops, stainless steel appliances, a gas range, and a wraparound granite bar for casual dining. The primary suite includes a walk-in closet and an en-suite bath with dual sinks. Additional highlights include central A/C, modern finishes, and a large two-car garage with ample storage. Community amenities include greenbelts, a playground, pool and spa, BBQ area, clubhouse, and community center. Conveniently located near Whisman Station, shopping, dining, Downtown Mountain View, major tech campuses, Caltrain, VTA, and Highways 101,
USD 1,415,000
30 Catalpa Drive
View photo
House · for sale
USD 7,488,000
USD 2,634/sq.ft
30 Catalpa Drive
Jordan Jr Hgh School
· 2,842 sq.ft · 4 Bedrooms · 2 Baths · House
Jordan Jr Hgh School · 2,842 sq.ft · 4 Bedrooms · 2 Baths · House
Set on a magnificent 1.08-acre lot in Atherton's coveted Lindenwood neighborhood, this exceptional property offers an outstanding opportunity to create a legacy estate or enjoy a charming home filled with warmth and character. Majestic trees dot the park-like grounds, providing remarkable privacy while framing expansive sunlit spaces that offer endless possibilities for outdoor living, recreation, and future expansion. The generous lot size allows for the construction of a substantial new residence while still preserving the feeling of a private retreat with resort-like surroundings. Just minutes from downtown Menlo Park and Palo Alto, Stanford, and Sand Hill Road, the location also offers convenient access to major commute routes, international airports, parks, and highly regarded schools. Whether envisioning a new dream estate or appreciating the home's existing charm, this is a unique chance to own one of Atherton's most desirable parcels in an exceptional setting
USD 7,488,000
465 Bedford Loop
View photo
Townhouse · for sale
USD 1,400,000
USD 1,140/sq.ft
New
465 Bedford Loop
Jordan Jr Hgh School
· 1,227 sq.ft · 2 Bedrooms · 2 Baths · Townhouse
· Equipped kitchen · Parking
Jordan Jr Hgh School · 1,227 sq.ft · 2 Bedrooms · 2 Baths · Townhouse · Equipped kitchen · Parking
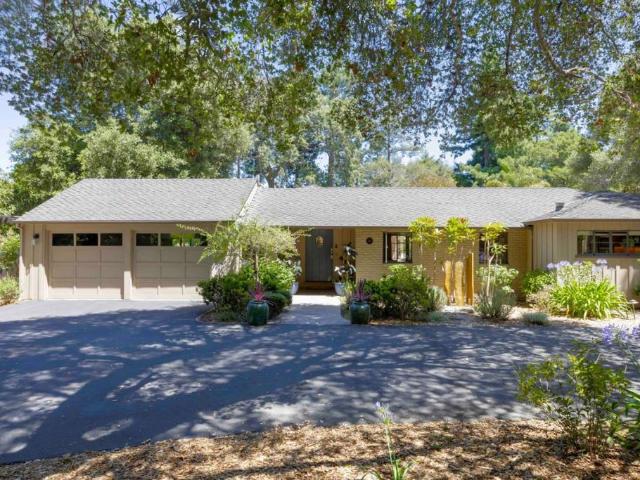
Welcome to this beautifully updated home located in the highly desirable Bedford Loop community in the heart of Mountain View. This bright and spacious residence offers a thoughtfully designed layout with abundant natural light, modern finishes, and seamless indoor-outdoor living. The open-concept living and dining areas flow effortlessly into the updated kitchen, featuring sleek countertops, ample cabinetry, and quality appliancesperfect for both daily living and entertaining. Generously sized bedrooms provide comfort and privacy, while the well-appointed bathrooms showcase contemporary style. Enjoy the convenience of an attached garage, in-unit laundry, and low-maintenance living. The community offers landscaped grounds and a peaceful setting, ideal for relaxation. Situated in a prime Silicon Valley location, this home is just minutes from major tech campuses, downtown Mountain View, Caltrain, shopping, dining, and parks, with easy access to Highways 101, 237, and Central Expressway.
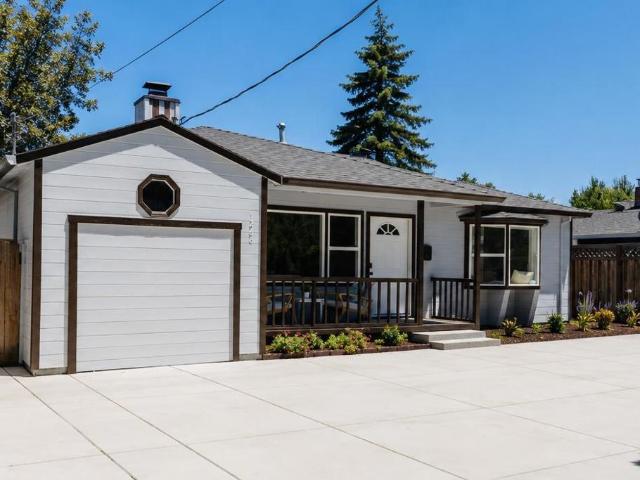
USD 1,400,000
781 Ivy Drive
View photo
House · for sale
USD 1,198,000
USD 1,060/sq.ft
781 Ivy Drive
Jordan Jr Hgh School
· 1,130 sq.ft · 3 Bedrooms · 1 Bath · House
· Patio · Garden · Parking · Equipped kitchen
Jordan Jr Hgh School · 1,130 sq.ft · 3 Bedrooms · 1 Bath · House · Patio · Garden · Parking · Equipped kitchen
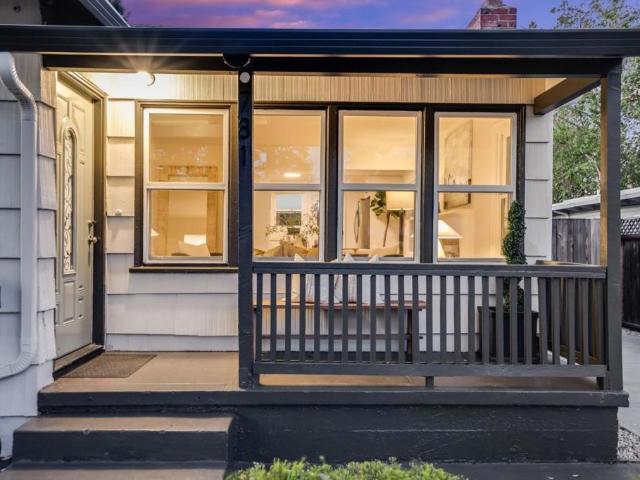
781 Ivy Drive presents a beautifully refreshed single-level Craftsman where bright interiors, seamless indoor-outdoor living, and a lush garden setting come together effortlessly. Offering 3 bedrooms, 1 bathroom, and approximately 1,200 square feet of thoughtfully designed living space, the home features an inviting open floor plan with beautiful oak hardwood floors, updated kitchen with butcher block countertops and stainless steel appliances, abundant natural light, and a seamless flow between the living, dining, and kitchen areas. Situated on a flat, usable oversized lot square-foot lot, the living spaces open directly to the expansive backyard featuring a spacious patio, detached garage, mature landscaping, and ample room to garden, play, or explore future expansion possibilities. Ideally located just moments from Metas Menlo Park campus, this exceptional home also offers convenient access to major commute routes, downtown shopping and dining, neighborhood parks, and many of Silico
USD 1,198,000
2340 Cooley Ave, East Palo Alto, CA 94303 | MLS #425029
View photo
Condo · for sale
USD 1,788,000
USD 1,677/sq.ft
New
2340 Cooley Ave, East Palo Alto, CA 94303 | MLS #425029
Jordan Jr Hgh School
· 1,066 sq.ft · 2 Bedrooms · 1 Bath · Condo
· Patio · Terrace · Parking
Jordan Jr Hgh School · 1,066 sq.ft · 2 Bedrooms · 1 Bath · Condo · Patio · Terrace · Parking
New price! Rare Fully Entitled Shovel Ready Development Opportunity to Create 8 Architecturally Striking Town Home Condominiums on a Flat Lot. Partnership wu002FSeller possible. Goring & Straja Architects envisioned project with exteriors and interiors speaking to the needs of today's urban buyers. A+ Location off University Avenue minutes to Meta Headquarters | other Tech Giants, Bay Trails and the best that Palo Alto has to offer. Each 3 bedroom 3 bathroom multi level home with 2 outdoor spaces will be approximately 1341 Square Foot with an attached garage within an urban enclave featuring green spaces and chosen materials displaying the best of earthy design. Other design hallmarks include a generous grand primary suite, spacious ground floor patio off lower level bedroom and indoor | outdoor entertaining opportunities via terrace of the open concept great room. Once developed these homes will be a new beginning for a storied neighborhood. The well thought out floor plans include a
USD 1,788,000
186 Fair Oaks Street
View photo
House · for sale
USD 1,299,000
USD 1,402/sq.ft
186 Fair Oaks Street
Jordan Jr Hgh School
· 926 sq.ft · 4 Bedrooms · 3 Baths · House
· Equipped kitchen · Air conditioning
Jordan Jr Hgh School · 926 sq.ft · 4 Bedrooms · 3 Baths · House · Equipped kitchen · Air conditioning
Location! Location! Location! Move-in ready & beautifully remodeled single-family home on a corner lot in the heart of Mountain View. Filled with natural light from large windows throughout, this thoughtfully updated home offers approximately 1,125 sq ft of combined living space with 4 bedrooms and 3 full bathrooms, including a permitted junior ADU with its own private entrance, kitchenette, and full bathroom ideal for family, guests, rental potential, or a work-from-home setup. The fully remodeled interior features recessed lighting throughout, a bright and inviting layout, and a modern kitchen complete with refrigerator, range with hood, dishwasher, microwave, and an island perfect for entertaining. Within walking distance to Rengstorff Park and the Mountain View Community Center. Nearby shopping includes Target, Walmart, Trader Joes, and Costco, with plenty of restaurants, retail, and everyday conveniences at San Antonio Shopping Center. Lots of upgrades incl. A/C system, bathroom u
USD 1,299,000
439 Kent Dr
View photo
House · for sale
USD 2,150,000
USD 1,248/sq.ft
Updated
439 Kent Dr
Jordan Jr Hgh School
· 1,722 sq.ft · 3 Bedrooms · 2 Baths · House
· Equipped kitchen · Swimming pool
Jordan Jr Hgh School · 1,722 sq.ft · 3 Bedrooms · 2 Baths · House · Equipped kitchen · Swimming pool
Don't miss this beautiful Mountain View remodeled home in Whisman Station neighborhood. This bright home features 3 bedrooms, 2.5 bathrooms (with additional shower head in the downstair bathroom). New interier paint, new LVP floors through out, marble and tile floors in the bathrooms, refinished kitchen cabinets with quarts countertops; new refrigerator, and new gas range with air-fry/oven. Refrigerator, washer and dryer stay with the house. Close to VTA, Caltrain, Downtown Mountain View, and major high tech campuses. HOA amenities include pool/SPA, play ground and clubhouse. Buyer to verify the schools information
USD 2,150,000
531 Flynn Avenue
View photo
House · for sale
USD 1,288,888
USD 1,287/sq.ft
531 Flynn Avenue
Jordan Jr Hgh School
· 1,001 sq.ft · 3 Bedrooms · 1 Bath · House
· Fireplace · Equipped kitchen · Parking · Heating
Jordan Jr Hgh School · 1,001 sq.ft · 3 Bedrooms · 1 Bath · House · Fireplace · Equipped kitchen · Parking · Heating
Beautifully remodeled and move-in ready, this single-level Redwood Village home blends modern style with everyday comfort. Thoughtfully arranged across 1,010 sq ft, the sun-filled interior features 3 bedrooms, 1 designer-updated bath, warm hardwood floors and a bright living room anchored by a classic fireplace. The sleek kitchen pairs crisp white cabinetry and contemporary finishes with gas cooking, a dishwasher and refrigerator, while the adjacent dining area creates an easy flow for daily living and entertaining. A covered front porch adds charm, and the generous low-maintenance backyardshaded by a mature treeoffers an inviting setting for outdoor dining, play or relaxation. Additional highlights include newly central forced-air heating, roof coverings, and an upgraded 200-amp electrical panel, EV charging, an attached one-car garage and ample off-street parking. Set on a 5,023 sq ft lot, this home is close to neighborhood markets, dining and parks, with convenient access to downtow
USD 1,288,888
1268 Carlton Avenue
View photo
House · for sale
USD 1,350,000
USD 1,072/sq.ft
1268 Carlton Avenue
Jordan Jr Hgh School
· 1,259 sq.ft · 3 Bedrooms · 2 Baths · House
· Equipped kitchen · Air conditioning
Jordan Jr Hgh School · 1,259 sq.ft · 3 Bedrooms · 2 Baths · House · Equipped kitchen · Air conditioning
Freshly reimagined in Menlo Park with extensive, high-value renovations already completed. This bright, single-level home features new AC, updated kitchen, refreshed bathrooms, modern finishes and spacious lot with ADU potential for rental income, guests or multigenerational living. Ideally located just 5 min from Meta and the Dumbarton Bridge, with convenient access to Stanford University, vibrant downtown Palo Alto and top-rated Menlo-Atherton High School, 1268 Carlton offers a rare blend of turnkey style, premier Peninsula convenience, long-term upside and flexible owner-financing possibilities
USD 1,350,000

Get email alerts

Don't miss out: be the first to know about new properties

The alert was correctly created

On subscribing you accept the conditions of use and the privacy policy
Alert
Receive new ads in your inbox
Save this search
Receive alerts for new listings

We'll send you an email when we have new properties for: "Properties for sale in Jordan Jr Hgh School"

The alert was correctly created

Whisman Station
Castro City
Get email alerts and be the first to see new listings
Required field
On subscribing I accept the terms of the privacy policy
Perfect! You'll soon start receiving new listings via email
Alert
Receive an email when we have new ads for Properties for sale in Jordan Jr Hgh School
Save this search
Filters

Bedrooms

Size (sq.ft)

sq.ft
sq.ft

Price

USD
USD

Property type

Bathrooms

Clear all filters
Receive notifications when new entries are published.