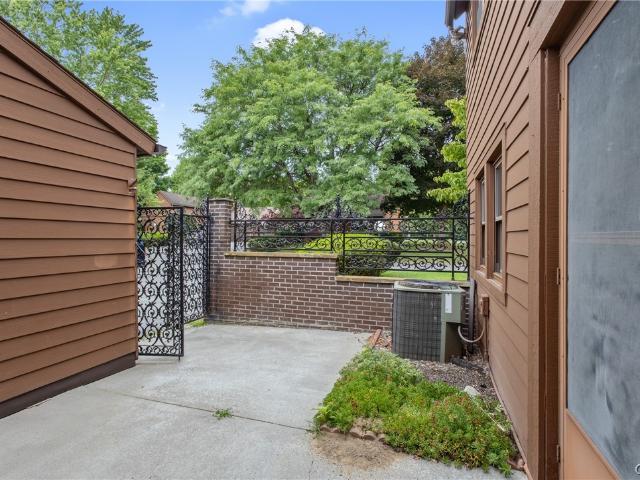
33 apartments for sale in Jordan village

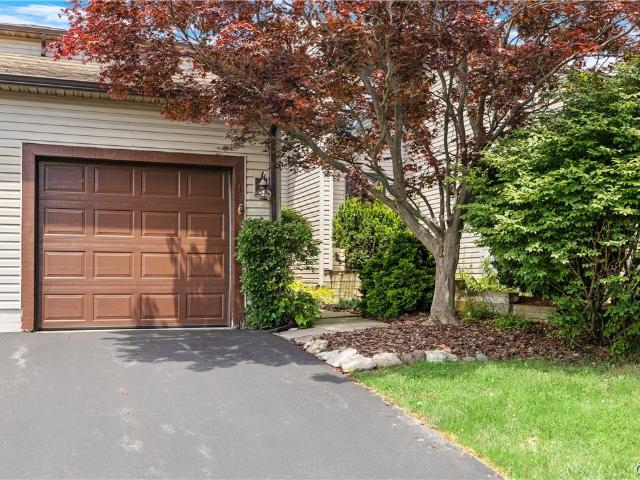
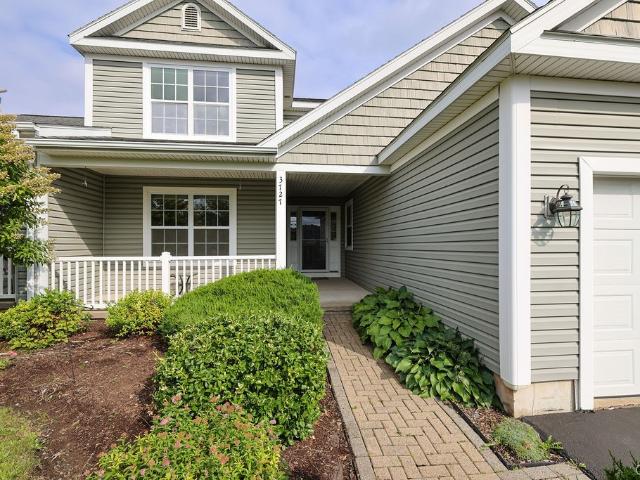
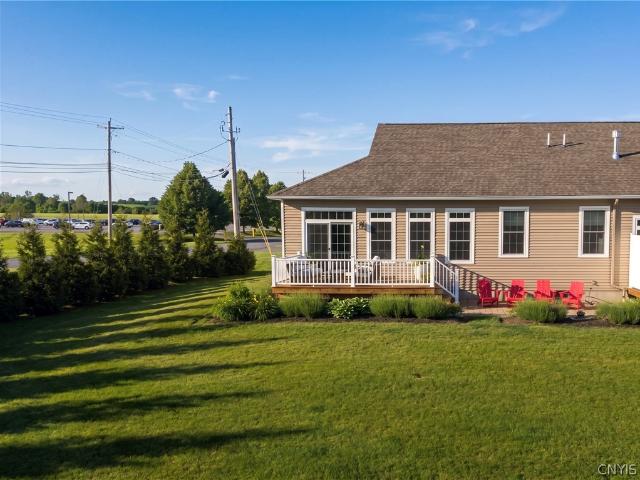
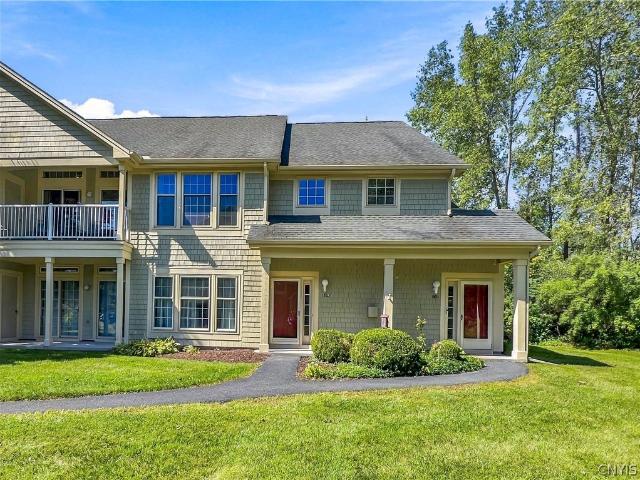
294 Higgins Drive
View photo
Condo · for sale
USD 209,000
USD 160/sq.ft
294 Higgins Drive
Jordan village
· 1,302 sq.ft · 3 Bedrooms · 1 Bath · Condo
· Parking · Fireplace · Equipped kitchen
Jordan village · 1,302 sq.ft · 3 Bedrooms · 1 Bath · Condo · Parking · Fireplace · Equipped kitchen
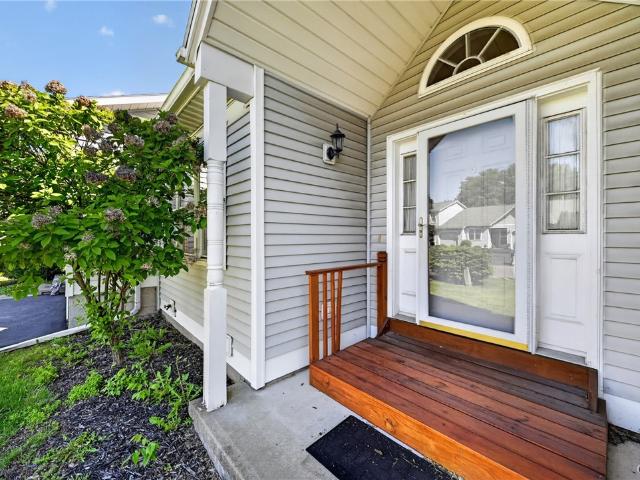
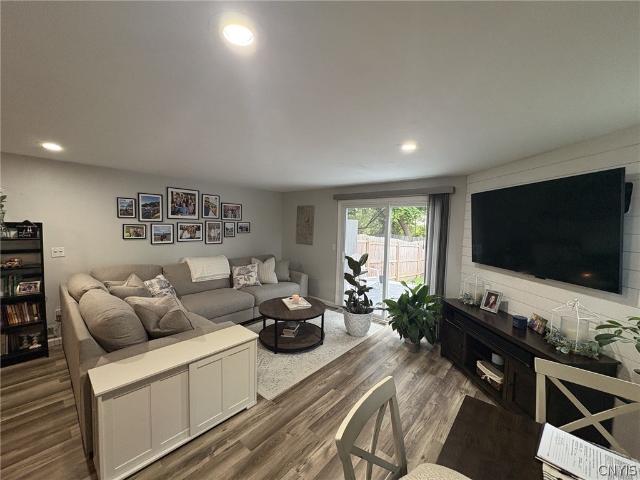
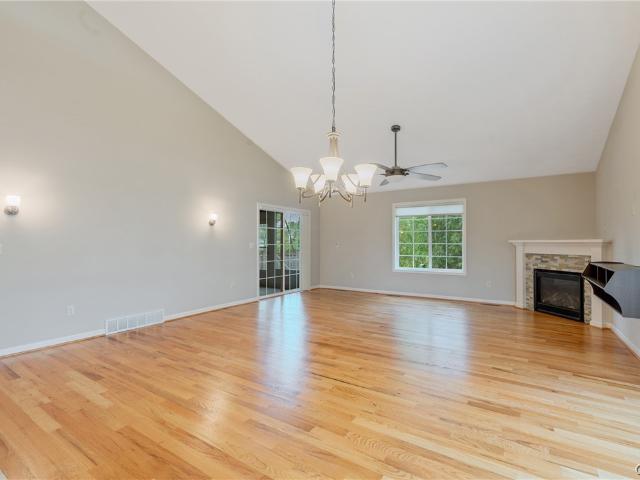
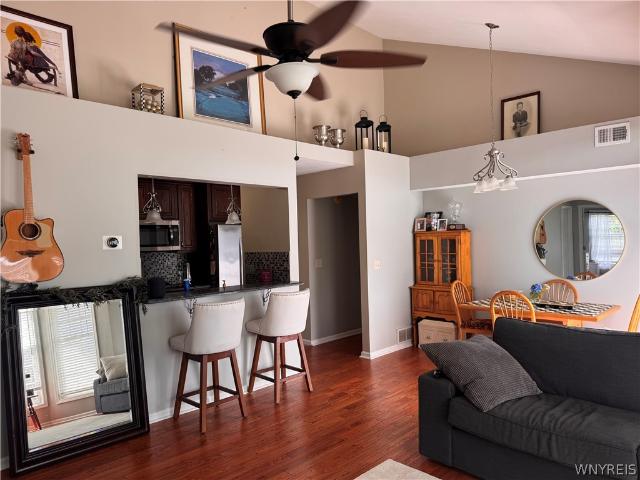
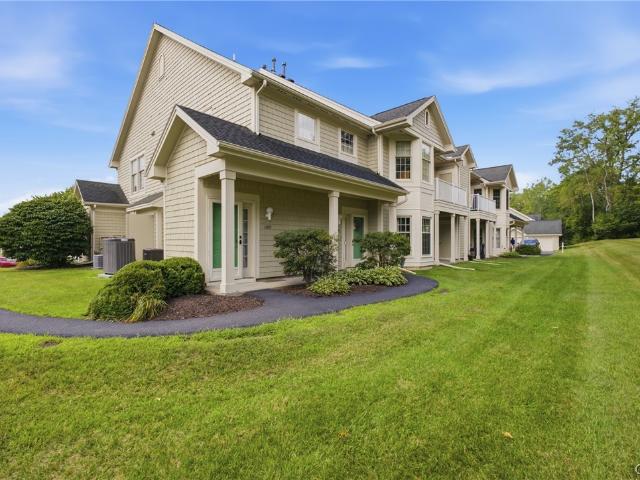
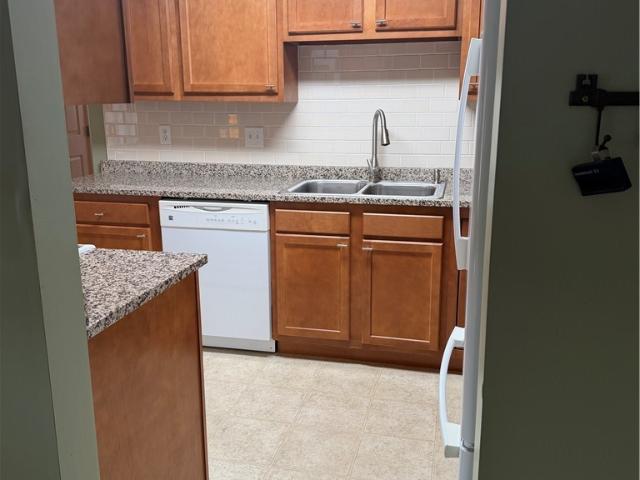
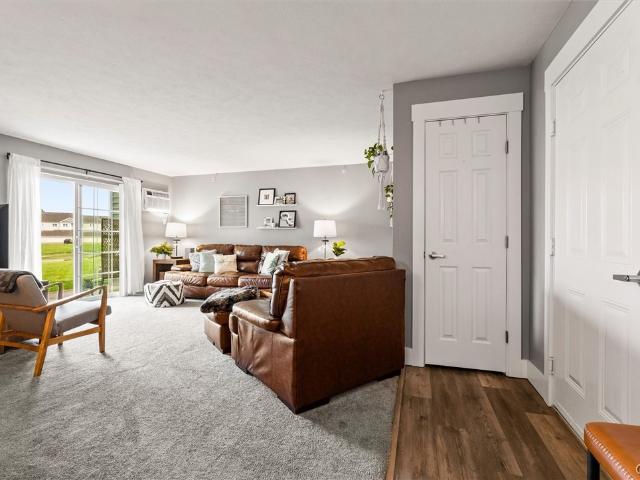
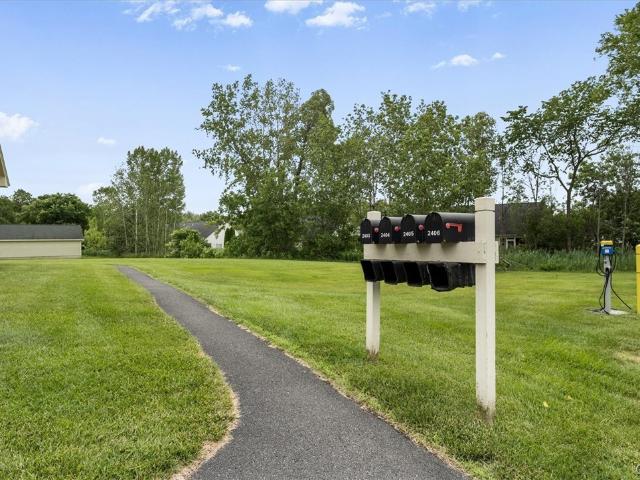
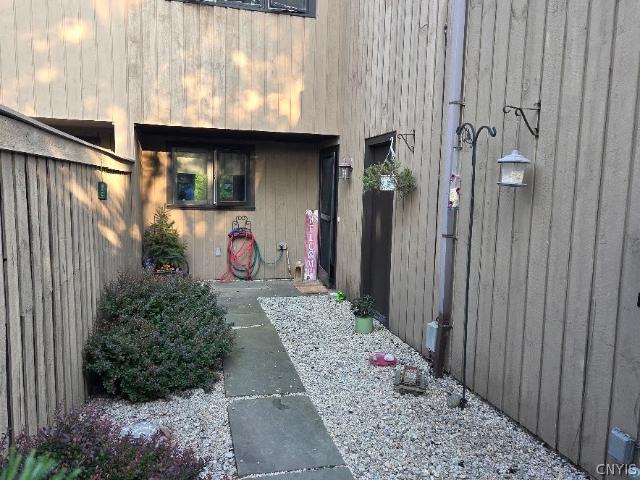
Just listed is the adorable 3/1/1 townhouse in the Baldwinsville School District. This Village Green home is located on a nice and quiet street with no pass through. You'll love the parklike setting which is super close to the golf course. There is a nice floor plan with a kitchen/dining/family room setup with a gas fireplace for those chilly nights that are just around the corner. There is also a first-floor family room to use as a second hangout spot. There are 3 bedrooms upstairs with a full bath. Half bath on the main floor along with a plus size 2 car garage with a pull-down ladder for extra storage. Plenty of storage cabinets as well! Check out the photos and reach out to YOUR Realtor for a private showing. Sellers reserve the right to accept an offer without notice or, to set a day/time for best and final offers should one be received
USD 209,000
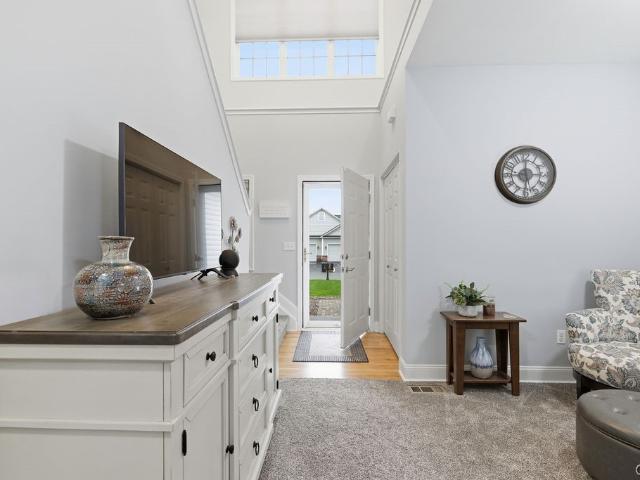
4135 Sandbar Lane
View photo
Condo · for sale
USD 325,000
USD 209/sq.ft
4135 Sandbar Lane
Jordan village
· 1,550 sq.ft · 2 Bedrooms · 2 Baths · Condo
· Equipped kitchen
Jordan village · 1,550 sq.ft · 2 Bedrooms · 2 Baths · Condo · Equipped kitchen
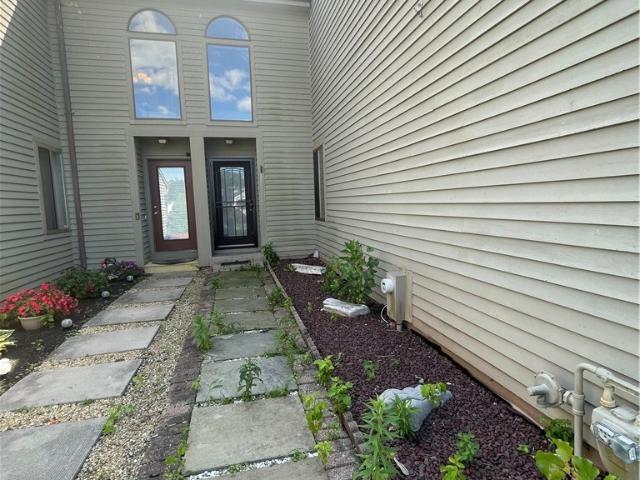
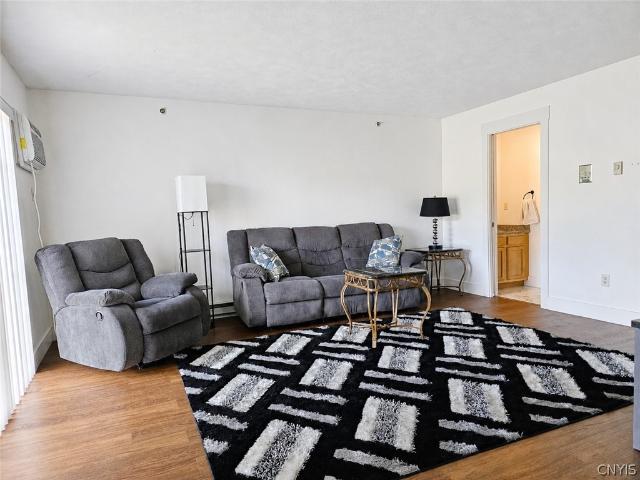
Sundrenched Sandbar! Welcome home to this exceptional townhouse/condo filled with an abundance of natural light. Numerous windows and a dramatic two-story transom creating a bright and airy atmosphere throughout. The open-concept layout offers a wonderful sense of space while maintaining a warm and comfortable feel. The kitchen features granite countertops, stainless steel appliances, beautiful wood cabinetry, and a formal dining area. Flowing seamlessly into the living room, this inviting space is perfect for both everyday living and entertaining. A convenient half bath and first floor laundry room complete the main level. Upstairs, the spacious primary suite offers an ensuite bath and a large walk-in closet. The second bedroom is generously sized with ample closet space and convenient access to a full bathroom. Bright, inviting, and beautifully designed, Sundrenched Sandbar is ready to welcome you home!
USD 325,000
200 Dove Road
View photo
Condo · for sale
USD 450,000
USD 236/sq.ft
200 Dove Road
Jordan village
· 1,905 sq.ft · 3 Bedrooms · 2 Baths · Condo
· Office room · Fireplace · Equipped kitchen
Jordan village · 1,905 sq.ft · 3 Bedrooms · 2 Baths · Condo · Office room · Fireplace · Equipped kitchen
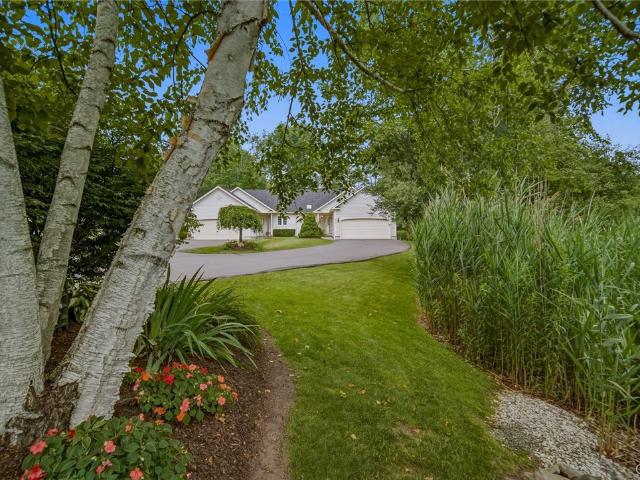
The wait is over! Introducing a brand-new townhome development on Dove Road in Baldwinsville’s desirable Treybrook community, offering modern design, thoughtfully planned layouts, and low-maintenance living. 200 Dove is nearly complete, with additional townhomes featuring similar layouts expected to be completed within approximately 30–60 days. There is still time to select certain finishes, customize your new home, and add your personal touch! This 2026 new-construction opportunity offers approximately 1,900+ square feet with convenient first-floor living. The main level features a king-sized primary bedroom suite with a luxurious private bath, plus a second bedroom that can also serve as a den or home office, along with another full bath. The open-concept kitchen is designed with quartz countertops, island seating, and a seamless flow into the living and dining areas. An optional gas fireplace adds warmth and character, while sliding glass doors lead to a covered porch, perfect for i
USD 450,000
113 Signal Ridge
View photo
Condo · for sale
USD 239,900
USD 184/sq.ft
113 Signal Ridge
Jordan village
· 1,302 sq.ft · 2 Bedrooms · 1 Bath · Condo
· Equipped kitchen
Jordan village · 1,302 sq.ft · 2 Bedrooms · 1 Bath · Condo · Equipped kitchen
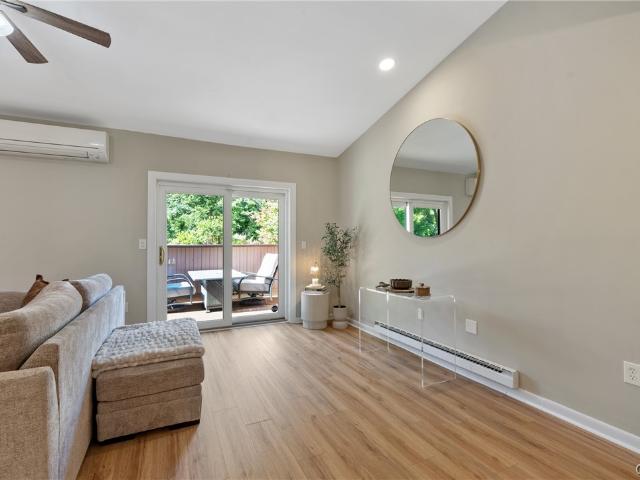
Welcome home to 113 Signal Ridge! This charming 1,304 square-foot residence offers comfortable, low-maintenance living in a desirable Camillus-area neighborhood. With 2 spacious bedrooms and 1.5 bathrooms, this home is perfectly suited for first-time buyers, downsizers, or anyone looking for a fresh start in a move-in-ready space. Step inside to discover an updated kitchen and refreshing bathrooms, blending modern convenience with everyday comfort. The thoughtful layout offers a warm, welcoming flow from room to room, making it easy to picture your next chapter here. Tucked into a friendly, established West Colony Point, this home offers the perfect balance of privacy and convenience. Close to shopping, dining, parks, and easy access to major roadways. Don't miss your chance to make 113 Signal Ridge your own. Schedule your showing today!
USD 239,900
647 Idlewood Court
View photo
Condo · for sale
USD 215,000
USD 176/sq.ft
647 Idlewood Court
Jordan village
· 1,216 sq.ft · 3 Bedrooms · 1 Bath · Condo
· Patio · Office room · Equipped kitchen
Jordan village · 1,216 sq.ft · 3 Bedrooms · 1 Bath · Condo · Patio · Office room · Equipped kitchen
Welcome to this 2/3 bedroom, 1,220 sq. Ft. condominium in the desirable Village Green community, ideally situated overlooking the 11th hole of Foxfire Golf Course. This well-maintained home offers a bright and inviting layout with vaulted ceilings in the living room, kitchen and the primary bedroom. Upstairs is a versatile loft area that can easily be used as a home office, den, or exercise room along with a closed door room for a 3rd bedroom/guest room to suit your needs. Step outside onto the private patio and enjoy peaceful golf course views while watching golfers make their way down the 11th hole. The location offers the perfect blend of tranquility and convenience, with the Foxfire clubhouse just a short walk away where you can enjoy lunch, dinner, or a round of golf. Located close to major highways and just minutes from the Village of Baldwinsville, this condo provides easy access to shopping, dining, entertainment, and everyday amenities. Enjoy maintenance free one-level living!
USD 215,000
462 Idlewood Boulevard
View photo
Condo · for sale
USD 145,000
USD 162/sq.ft
462 Idlewood Boulevard
Jordan village
· 893 sq.ft · 2 Bedrooms · 1 Bath · Condo
· Balcony · Equipped kitchen
Jordan village · 893 sq.ft · 2 Bedrooms · 1 Bath · Condo · Balcony · Equipped kitchen
Welcome to easy living in the Village Green community! This charming 2-bedroom, 1-bath middle-unit condo brings together fresh updates, plenty of space, and a location that makes everyday life a breeze. Step inside to find brand-new LVT flooring, new appliances, a bright and functional kitchen, and a spacious living and dining area perfect for relaxing or entertaining. Both bedrooms are generously sized, the bathroom has been beautifully updated, and there is plenty of closet space throughout—because you can never have too much storage! One of the best spots in the home? The private balcony overlooking a large green space, giving you the perfect place for morning coffee, evening wine, or simply enjoying a little peace and quiet. Located in the popular Village Green community, you’ll be close to shopping, restaurants, everyday conveniences, and everything the Baldwinsville area has to offer. Plus, with easy access to I-690, getting to Syracuse, Auburn, and beyond is simple. And hello, l
USD 145,000
3727 Pegasus Circle
View photo
Condo · for sale
USD 449,900
USD 244/sq.ft
3727 Pegasus Circle
Jordan village
· 1,841 sq.ft · 3 Bedrooms · 3 Baths · Condo
· Patio · Office room · Deck · Fireplace
Jordan village · 1,841 sq.ft · 3 Bedrooms · 3 Baths · Condo · Patio · Office room · Deck · Fireplace
Enjoy easy, open-concept living in this spacious 3-bedroom, 3-bath patio home, offering exceptional comfort and flexibility. The second floor provides additional finished space ideal for a den, home office, or guest suite. Hardwood floors, a beautiful stone fireplace, soaring cathedral ceilings, brushed nickel fixtures, and detailed moldings create a warm and thoughtfully appointed interior. Custom windows and insulated blinds add style and efficiency, while the home is designed with insulation and soundproofing for added comfort and privacy. Step outside onto the new private deck and enjoy peaceful afternoons with no residence directly behind you. Located in a quiet community with an HOA that takes care of exterior maintenance, including lawn care and snow removal, for truly low-maintenance living
USD 449,900
435 Idlewood Boulevard
View photo
Condo · for sale
USD 139,900
USD 168/sq.ft
435 Idlewood Boulevard
Jordan village
· 829 sq.ft · 2 Bedrooms · 1 Bath · Condo
· Equipped kitchen
Jordan village · 829 sq.ft · 2 Bedrooms · 1 Bath · Condo · Equipped kitchen
Enjoy low-maintenance living in this updated ground-level condo in the Village Green community; features include walking trails, Foxfire golf course with clubhouse/restaurant. Unit is also walking distance to Reynolds Elementary School. Recent improvements include luxury vinyl flooring, fresh paint, and brand-new kitchen appliances. The galley-style kitchen features a convenient eat-in area and opens to the main living space, creating a comfortable and functional layout. Two generously sized bedrooms offer ample closet space and share an updated full bath with a modern vanity. There is a dedicated laundry room with separate locking storage unit. Condo #6 also features updated exterior siding and low monthly HOA fees. The HOA covers exterior maintenance, lawn care, snow removal, and trash pickup, making homeownership easy and affordable. Immediate showings available!
USD 139,900
301 Higgins Drive
View photo
Condo · for sale
USD 229,900
USD 224/sq.ft
301 Higgins Drive
Jordan village
· 1,023 sq.ft · 2 Bedrooms · 1 Bath · Condo
· Patio · Office room · Equipped kitchen · Parking
Jordan village · 1,023 sq.ft · 2 Bedrooms · 1 Bath · Condo · Patio · Office room · Equipped kitchen · Parking
Gorgeous and meticulous! Enjoy peaceful, one-floor living in this beautifully updated patio-style home set in a quiet cul-de-sac location on the golf course. This 2-bedroom, 1.5 bath property offers a living room with vaulted ceilings, new windows and slider that fills the space with natural light. The flex room provides the perfect spot for a home office, den, or formal dining. The updated maple kitchen shines with new appliances and opens to a charming brick paver patio. A second brick paver patio welcomes you at the front entrance. Large 2-car garage. This home comes with a 4-year home warranty policy for peace of mind. The HOA covers lawn care, snow removal and exterior maintenance so you can enjoy hassle-free living. The combination of easy living with modern updates and a serene setting. Is perfect for anyone looking to simplify without sacrificing comfort. (Seller is willing to offer the contents of the property for purchase separately)
USD 229,900
273 Dewport
View photo
Condo · for sale
USD 460,000
USD 241/sq.ft
273 Dewport
Jordan village
· 1,905 sq.ft · 3 Bedrooms · 2 Baths · Condo
· Office room · Fireplace · Equipped kitchen
Jordan village · 1,905 sq.ft · 3 Bedrooms · 2 Baths · Condo · Office room · Fireplace · Equipped kitchen
The wait is over! Introducing a brand-new townhome development on Dove Road in Baldwinsville’s desirable Treybrook community, offering modern design, a thoughtfully planned layout, and low-maintenance living. Additional townhomes featuring similar layouts expected to be completed within 30–60 days. There is still time to select certain finishes, customize your new home, and add your personal touch! This 2026 new-construction opportunity offers approximately 1,900+ square feet with convenient first-floor living. The main level features a king-sized primary bedroom suite with a luxurious private bath, plus a second bedroom that can also serve as a den or home office, along with another full bath. The open-concept kitchen is designed with quartz countertops, island seating, and a seamless flow into the living and dining areas. An optional gas fireplace adds warmth and character, while sliding glass doors lead to a covered porch—perfect for indoor-outdoor living. The second level is design
USD 460,000
119 Timber Wolf Circle
View photo
Condo · for sale
USD 269,900
USD 232/sq.ft
119 Timber Wolf Circle
Jordan village
· 1,163 sq.ft · 2 Bedrooms · 1 Bath · Condo
· Garden · Equipped kitchen · Parking · Cellar
Jordan village · 1,163 sq.ft · 2 Bedrooms · 1 Bath · Condo · Garden · Equipped kitchen · Parking · Cellar
Meticulously maintained end-unit townhouse in the highly desirable Timber Wolf community. Enjoy the convenience of true one level living featuring a bright, open floor plan that connects your living spaces beautifully. This home offers 2 comfortable bedrooms and a bath and a half on the main level, complemented by an efficient galley kitchen. Situated on a prime corner lot, the exterior offers a classic look with clean vinyl siding, an attached 1-car garage, and rare front and side porches that are perfect for relaxing and enjoying the spacious yard and outdoors. Downstairs, a full basement is clean and dry, offering abundant storage space or the perfect blank canvas to finish for additional living area. Perfect location offers easy access to West Genesee and Milton. HOA handles lawn maintenance and snow removal
USD 269,900
4165 Sandbar Lane
View photo
Condo · for sale
USD 339,000
USD 218/sq.ft
4165 Sandbar Lane
Jordan village
· 1,550 sq.ft · 2 Bedrooms · 2 Baths · Condo
· Garden · Equipped kitchen
Jordan village · 1,550 sq.ft · 2 Bedrooms · 2 Baths · Condo · Garden · Equipped kitchen
Welcome home to this beautifully maintained 2-bedroom, 2.5-bath townhouse nestled in a highly sought-after neighborhood. From the moment you arrive, you’ll be charmed by the professionally landscaped gardens and inviting tumbled paver walkway leading to the welcoming front porch. Step inside to a dramatic two-story foyer featuring gleaming hardwood floors that flow throughout the main level. Just off the foyer, you’ll find a stunning butler’s pantry and wine bar complete with floor-to-ceiling white cabinetry, quartz countertops, and a prep sink—perfect for entertaining. The spacious kitchen is designed for both everyday living and hosting, offering abundant cabinetry, beautiful countertops, a large breakfast bar with seating for four, an additional pantry, and a sunny eat-in dining area. The open-concept living room creates a warm and inviting gathering space, while a dedicated laundry room with utility sink and storage, along with a convenient half bath, complete the first floor. Upst
USD 339,000
8206 Honeysuckle Drive
View photo
Condo · for sale
USD 209,900
USD 161/sq.ft
8206 Honeysuckle Drive
Jordan village
· 1,302 sq.ft · 2 Bedrooms · 1 Bath · Condo
· Deck · Equipped kitchen · Parking · Cellar
Jordan village · 1,302 sq.ft · 2 Bedrooms · 1 Bath · Condo · Deck · Equipped kitchen · Parking · Cellar
Welcome to 8206 Honeysuckle Drive! This well-maintained 2-bedroom, 1.5-bath townhome offers 1,304 sq. Ft. of comfortable living space in a convenient Liverpool location. The home features a brand-new roof in 2025, a newer furnace, an attached one-car garage, full basement, and a heated sunroom with access to the rear deck. The two-level floor plan offers a spacious living area, functional kitchen and dining space, and plenty of additional storage. Conveniently located near shopping, schools, restaurants, pharmacies, and major roadways. The home is vacant and ready for its next owner. Schedule your showing today!
USD 209,900
4400C Heritage Drive
View photo
Condo · for sale
USD 169,900
USD 99/sq.ft
4400C Heritage Drive
Jordan village
· 1,711 sq.ft · 2 Bedrooms · 1 Bath · Condo
· Garden · Office room · Deck · Equipped kitchen · Air conditioning
Jordan village · 1,711 sq.ft · 2 Bedrooms · 1 Bath · Condo · Garden · Office room · Deck · Equipped kitchen · Air conditioning
Affordable townhome in Liverpool! Conveniently located with easy access to shopping, dining, and schools. This townhome has plenty of space with over 1700 finished square feet spread out on three levels. The first floor has luxury vinyl flooring installed in the foyer and kitchen. Kitchen has also been updated with stainless steel appliances and newer laminate counter tops. A large living room with newer slider to a deck overlooks the back yard. All windows have been replaced. Upstairs you'll find two very spacious bedrooms with nice size closets and an updated bath with all new tub/shower and plumbing and updated solid surface counter. The lower level is finished on one side and is currently used as a double office. The opposite side is unfnished and has the laundry room, mechanicals and storage. Mechanicals are updated including central air conditioning in 2023, hot water heater in 2025 and furnace 2012. Washer and dryer included. All electrical has been updated as well. No worries o
USD 169,900
140 Memphis Street
View photo
Condo · for sale
USD 249,900
USD 191/sq.ft
New
140 Memphis Street
Jordan village
· 1,302 sq.ft · 2 Bedrooms · 1 Bath · Condo
· Garden · Deck · Equipped kitchen
Jordan village · 1,302 sq.ft · 2 Bedrooms · 1 Bath · Condo · Garden · Deck · Equipped kitchen
Welcome to this move-in-ready end-unit townhome located within walking distance to the Village of Liverpool without the village taxes. The first floor boasts a versatile, open layout that allows for many configurations. The updated property features modern flooring and stylish appliances—including a stove, dishwasher, microwave, and garbage disposal—along with the massive value of a brand-new roof and skylight installed in 2026. Upstairs, the spacious primary bedroom offers two closets alongside a flexible walk-down area, ideal for a productive workspace or private sitting area. The secondary bedroom provides plenty of space and overlooks the scenic backyard. Step outside onto the deck of your fully fenced backyard oasis, which also features a newer storage shed. Don't miss the opportunity to see this gem before it is gone
USD 249,900
1403 Landrush
View photo
Condo · for sale
USD 209,900
USD 201/sq.ft
1403 Landrush
Jordan village
· 1,044 sq.ft · 2 Bedrooms · 1 Bath · Condo
· Parking · Equipped kitchen
Jordan village · 1,044 sq.ft · 2 Bedrooms · 1 Bath · Condo · Parking · Equipped kitchen
What if homeownership came with less work and more time to simply enjoy where you live? Welcome to easy living in the Village of Baldwinsville! This beautifully updated first-floor, two-bedroom condo offers a move-in-ready interior designed for comfort and convenience. The bright kitchen features granite countertops, crisp white cabinetry and new stainless-steel appliances, while updated flooring flows throughout the home. The refreshed bath, in-unit laundry and detached garage make everyday living even easier. And when it's time to head out, shopping, coffee, banking, Village activities and access to Route 690 are all conveniently nearby. Whether you're looking for your first place, a simpler alternative to maintaining a house, or simply a home that lets you spend less time on projects and more time living, this one deserves a look. Move in, settle in and enjoy an easier way to own in Baldwinsville!
USD 209,900
8424 Marco Lane
View photo
Condo · for sale
USD 419,900
USD 302/sq.ft
8424 Marco Lane
Jordan village
· 1,389 sq.ft · 2 Bedrooms · 2 Baths · Condo
· Fireplace · Equipped kitchen · Parking
Jordan village · 1,389 sq.ft · 2 Bedrooms · 2 Baths · Condo · Fireplace · Equipped kitchen · Parking
Looking for the convenience of Radisson townhome living without sacrificing privacy? This rare end-unit offers everything you love about Radisson—with a setting that's hard to find! Unlike most townhomes, there isn't another home on the right side, creating a peaceful, private retreat surrounded by mature trees and beautiful landscaping. A long driveway enhances the secluded feel while providing plenty of parking. Inside, you'll find a spacious, open floor plan featuring a large kitchen with updated countertops, beautiful hardwood floors, a dining room with vaulted ceilings, and a welcoming living room with a cozy gas fireplace. The enclosed porch extends your living space and is the perfect spot to enjoy your morning coffee or relax while listening to the rain. The primary suite offers a walk-in closet and private ensuite bath, while the guest bedroom is conveniently located next to the second full bathroom. First-floor laundry and a two-car garage add everyday convenience. Step outsi
USD 419,900
3151 Burrwood Drive
View photo
Condo · for sale
USD 289,000
USD 218/sq.ft
3151 Burrwood Drive
Jordan village
· 1,324 sq.ft · 2 Bedrooms · 1 Bath · Condo
· Equipped kitchen
Jordan village · 1,324 sq.ft · 2 Bedrooms · 1 Bath · Condo · Equipped kitchen
Welcome to this absolutely stunning, completely renovated 2-bedroom, 1.5-bath condo in the desirable Radisson community of Baldwinsville! Beautifully updated from top to bottom, this move-in-ready home features brand-new carpet in all bedrooms, gorgeous quartz kitchen countertops with coordinating backsplash, completely renovated full and half baths, and fresh interior paint throughout. Every detail has been thoughtfully updated, creating a modern, inviting space where you can simply move in and enjoy. Beyond the beautiful interior, you’ll enjoy all that Radisson has to offer, including miles of scenic walking and biking trails, a community pool, tennis courts, parks, and so much more. This is more than a beautifully renovated condo—it’s an opportunity to enjoy an incredible lifestyle in one of the area’s most sought-after communities. Don’t miss your chance to make this turnkey home your own!
USD 289,000
4490 Lauder Lane
View photo
Condo · for sale
USD 649,900
USD 382/sq.ft
4490 Lauder Lane
Jordan village
· 1,701 sq.ft · 2 Bedrooms · 2 Baths · Condo
· Fireplace · Equipped kitchen
Jordan village · 1,701 sq.ft · 2 Bedrooms · 2 Baths · Condo · Fireplace · Equipped kitchen
Stunning End-Unit Condo in the Highly Sought-After Skaneateles School District. Welcome to this beautifully appointed end-unit condo featuring high-end finishes and thoughtful design throughout. The spectacular chef’s kitchen boasts custom cabinetry, premium stainless steel appliances, elegant white quartz countertops and backsplash, stylish pendant lighting, a beverage refrigerator, and a spacious walk-in pantry with laundry, custom cabinetry, and sink. The open-concept floor plan is ideal for entertaining, filled with abundant natural light from expansive windows. Enjoy a generous dining area and a spacious living room complete with a cozy fireplace and custom built-in shelving. The first-floor primary suite offers convenience and luxury, highlighted by a spa-like en-suite bath with a double vanity, quartz countertops, and a large tiled walk-in shower with glass enclosure and built-in bench. The finished lower level adds even more living space, featuring a comfortable family room, be
USD 649,900
1504 Greymoor
View photo
Condo · for sale
USD 255,000
USD 8/sq.ft
1504 Greymoor
Jordan village
· 29,181 sq.ft · 2 Bedrooms · 2 Baths · Condo
· Equipped kitchen
Jordan village · 29,181 sq.ft · 2 Bedrooms · 2 Baths · Condo · Equipped kitchen
ALL OFFERS DUE SATURDAY 9/12/26 BY 430PM WEelcome to 1504 Greymoor Way! This beautiful 2-bedroom, 2-bath townhome in the desirable Radisson community offers bright, airy living with vaulted ceilings, tons of windows, and double sliders that fill the home with natural light and create an easy connection to the outdoors. The thoughtfully designed layout features two spacious primary bedrooms, positioned on opposite sides of the home, each with its own connected bath—perfect for privacy, guests, or flexible living arrangements. The kitchen features Corian countertops, and recent updates include newer carpeting, fresh interior paint, a brand-new furnace, brand-new air conditioning unit, and a brand-new washer and dryer. Simply move in and enjoy! Even better, this is truly maintenance-free living. The HOA takes care of the exterior so you can spend your time enjoying everything Radisson has to offer. HOA services include snow plowing, sidewalk shoveling, landscaping, lawn mowing and mainten
USD 255,000
104 Barnstable Court # 104
View photo
Condo · for sale
USD 225,000
USD 167/sq.ft
Updated
104 Barnstable Court # 104
Jordan village
· 1,345 sq.ft · 3 Bedrooms · 1 Bath · Condo
· Fireplace · Equipped kitchen · Swimming pool · Parking
Jordan village · 1,345 sq.ft · 3 Bedrooms · 1 Bath · Condo · Fireplace · Equipped kitchen · Swimming pool · Parking
Freshly Updated 3-Bedroom Condo Close to Shopping in Camillus. Move right into this beautifully updated 3-bedroom condo featuring fresh paint and new carpeting throughout the bedrooms, plus new laminate flooring and fresh paint on the entire first floor. The home offers 1 full bath and 2 half baths, all newly updated for a clean, modern feel. The kitchen features all new stainless steel appliances and a brand-new sliding door, adding both style and function. A new washer and dryer combo provides extra convenience, while the gas fireplace in the living room creates a warm and inviting space. Enjoy the benefit of a carport located very close to the condo, along with community amenities including tennis courts and a swimming pool. Conveniently located close to shopping in Camillus, this home offers both comfort and everyday convenience. This move-in-ready condo is a great opportunity to enjoy updated living in the West Genesee School District!
USD 225,000
210 Springmoor Drive
View photo
Condo · for sale
USD 310,000
USD 261/sq.ft
210 Springmoor Drive
Jordan village
· 1,184 sq.ft · 2 Bedrooms · 2 Baths · Condo
· Office room · Parking · Deck · Equipped kitchen · Swimming pool · Cellar
Jordan village · 1,184 sq.ft · 2 Bedrooms · 2 Baths · Condo · Office room · Parking · Deck · Equipped kitchen · Swimming pool · Cellar
Welcome to Springmoor 55 and older Senior Community. This center town home is one level of comfort. The rooms are ample in size and great care has been taken. Notice the formal Living Room has a wide slider with windows on each side. The updated deck is right outside with no neighbors behind. Enjoy your kitchen with all newer appliances, hard wood cabinets, a huge pantry and breakfast bar. The dining room area is large enough for a formal table. This master suite has a nice walk in closet and updated bathroom. In the hall is another full bath and the second bedroom that can be a guest room, office or bonus room. First floor laundry is in the foyer along with a double coat closet. A full basement awaits your idea for a family room or fabulous workshop. The deep one car garage completes this picture with lovely landscaping. Be sure to check out the Community Center that has an inground pool and all sorts of activities going on. Minutes from town and Onondaga Lake. Make this dream your re
USD 310,000
3405 Bramble Run
View photo
Condo · for sale
USD 524,900
USD 263/sq.ft
3405 Bramble Run
Jordan village
· 1,991 sq.ft · 3 Bedrooms · 3 Baths · Condo
· Patio · Garden · Parking · Fireplace · Equipped kitchen
Jordan village · 1,991 sq.ft · 3 Bedrooms · 3 Baths · Condo · Patio · Garden · Parking · Fireplace · Equipped kitchen
Located in the Timber Banks Golf and Marina Community, this Alberici built Ranch/Patio home offers 3 Bedrooms & 3 Full Baths along with an office/exercise room adjecent to the loft space for a total of 1996 sf. Of living space. Enjoy an additional 650 sq. Ft. In the finished lower level. Spacious and well layed out open floor plan with two first floor bedrooms. Vaulted Great rooom with gas fireplace/ Dining area adjecent to the open kitchen featuring a large breakfast bar. All appliances including a double convection oven with gas stove top, dishwasher and fridge. First floor Laundry, Covered Screened Back Porch and Stone Patio Overlooking a Private Backyard. There is also a full Front Porch, 2 car garage and walk in closets in each bedroom. Enjoy all the amenities of this great community!
USD 524,900
1201 Greymoor
View photo
Condo · for sale
USD 299,900
USD 270/sq.ft
1201 Greymoor
Jordan village
· 1,109 sq.ft · 2 Bedrooms · 2 Baths · Condo
· Parking · Balcony · Air conditioning
Jordan village · 1,109 sq.ft · 2 Bedrooms · 2 Baths · Condo · Parking · Balcony · Air conditioning
Welcome to 1201 GREYMOOR Way in Highland Green, located within the highly desirable Radisson Community. This well-maintained second floor condo offers comfortable, low-maintenance living in a prime location. The home features an open-concept floor plan with vaulted ceilings, creating a bright and spacious feel throughout the main living and dining areas. Sliding glass doors extend the living space to a private balcony, ideal for relaxing and enjoying the outdoors. The primary suite includes a walk-in closet and en-suite bath, while the secondary bedroom also offers a walk-in closet and nearby bath, providing excellent storage and flexible use. Additional features include a detached garage, composite siding, asphalt roof, gas force-air heating, and central air conditioning with Nest smart thermostat. The HOA provides exceptional value, including primary building insurance, exterior maintenance (roofing and siding), lawn care, snow removal, trash pickup, and water service, supporting tru
USD 299,900
1206 Greymoor
View photo
Condo · for sale
USD 249,900
USD 225/sq.ft
1206 Greymoor
Jordan village
· 1,109 sq.ft · 2 Bedrooms · 2 Baths · Condo
· Patio · Equipped kitchen · Heating
Jordan village · 1,109 sq.ft · 2 Bedrooms · 2 Baths · Condo · Patio · Equipped kitchen · Heating
Here is a wonderful Radisson (Highland Greens) condo available for sale. This condo is the typical 2 bed 2 full bath (1 being a primary suite). This is a first-floor rear setting with a 1 step entry to enjoy the benefits of single level living. Upon entry, you'll find yourself on a porcelain tiled floor that is consistent throughout the baths and kitchen as well. 1 bedroom to your left has a full bath that is shared with house guests. The living room is spacious with plenty of natural light which flows into the dining area with sliders out to a patio with your own storage closet! The kitchen has beautiful newer quartz countertops and a breakfast bar. This property has updated central/forced air WITH humidifier and whole house purifier as well as low E-Thermal windows, and slider plus, PLUS both bathrooms have been updated. This condo is absolutely ready for its new owners. Sellers reserve the right to accept an offer without notice or to set a day/time for best and final offers to be s
USD 249,900
4523 Lauder Lane # 4B
View photo
Condo · for sale
USD 695,000
USD 408/sq.ft
4523 Lauder Lane # 4B
Jordan village
· 1,701 sq.ft · 2 Bedrooms · 2 Baths · Condo
· Patio · Office room · Deck · Equipped kitchen · Parking
Jordan village · 1,701 sq.ft · 2 Bedrooms · 2 Baths · Condo · Patio · Office room · Deck · Equipped kitchen · Parking
A rare opportunity in a quiet community close to the village! This stylish and tranquil home features a bright, open-concept layout, two spacious en-suites and an additional half bath. The main living, dining and kitchen areas flow together seamlessly and are complimented by a large wall of windows and slider leading you to a deck and lower patio with abundant green space for ultimate relaxation. A bright office or den with french doors and built ins is a great bonus. The primary sanctuary is designed for ultimate comfort featuring a luxurious en-suite bathroom, ample closet space, laundry, and a quiet, restful atmosphere away from the home's main entertaining areas. The finished lower level provides another ensuite, living room with a wet bar, tons of storage space and a project room. The lower level adds 800 sq feet of extra living space. Attached/heated garage. LOW taxes. 4433; HOA $315/month
USD 695,000
1413 Landrush
View photo
Condo · for sale
USD 199,990
USD 191/sq.ft
1413 Landrush
Jordan village
· 1,044 sq.ft · 2 Bedrooms · 1 Bath · Condo
· Balcony · Equipped kitchen · Parking · Lift
Jordan village · 1,044 sq.ft · 2 Bedrooms · 1 Bath · Condo · Balcony · Equipped kitchen · Parking · Lift
Welcome home to this beautifully maintained second-floor condo offering 1,050 square feet of comfortable, low-maintenance living in Baldwinsville! This 2-bedroom, 1.5-bath home features a bright, open-concept kitchen and dining area with granite countertops, creating the perfect space for everyday living and entertaining. Both bedrooms are generously sized, offering plenty of room to relax and unwind. Enjoy the convenience of in-unit laundry, elevator access, and a garage for added storage and year-round comfort. Step outside to your private balcony, the perfect spot to enjoy your morning coffee or evening sunset. Conveniently located near shopping, dining, parks, and all that Baldwinsville has to offer, this move-in ready condo combines comfort, style, and easy living. Don't miss your chance to make this wonderful home yours!
USD 199,990
1402 Landrush
View photo
Condo · for sale
USD 190,000
USD 181/sq.ft
1402 Landrush
Jordan village
· 1,044 sq.ft · 2 Bedrooms · 1 Bath · Condo
· Patio · Parking
Jordan village · 1,044 sq.ft · 2 Bedrooms · 1 Bath · Condo · Patio · Parking
Beautifully updated 1st-floor condo offering seamless one-level living in the heart of Baldwinsville! This move-in-ready home features a bright and airy open-concept living and dining area, perfect for entertaining. The layout includes two generously sized bedrooms, 1.5 updated bathrooms, and the convenience of in-unit washer and dryer. Step outside to your private outdoor patio, offering peaceful views of the professionally landscaped grounds. Excellent storage and parking are provided by the large detached garage. This property has an unbeatable location—just minutes from major highways for an easy commute, and a short drive to shopping, dining, and charm of the Village of Baldwinsville. Turn-key and low-maintenance living at its finest and ready for the next owner!
USD 190,000
2405 Pipers Court
View photo
Condo · for sale
USD 250,000
USD 225/sq.ft
2405 Pipers Court
Jordan village
· 1,109 sq.ft · 2 Bedrooms · 2 Baths · Condo
· Deck · Equipped kitchen · Parking
Jordan village · 1,109 sq.ft · 2 Bedrooms · 2 Baths · Condo · Deck · Equipped kitchen · Parking
Welcome to Highland Green community in Radisson. This beautifully maintained 2 bed, 2 full bath, second-floor Condominium end unit, offers comfort, style, and convenience. The welcoming entry way features a convenient coat closet and storage area. The open concept floor plan offers vaulted ceilings and new windows replaced in 2025. The living room, dining room area, and kitchen flow together, creating a comfortable space for entertaining and everyday living. The kitchen features a breakfast bar, all appliances, walk-in pantry and laundry area. The sliding glass door off the dining room opens to a spacious deck where you can relax and enjoy the peaceful green area. The master suite has a spacious walk in closet. The second bedroom is currently used as a family room, but easily can be used as a second bedroom or office. There is also an electric car charging station available at the outside parking lot. This condo has been well cared for and is in move-in ready condition. A few of the ma
USD 250,000
3162 Burrwood Drive
View photo
Condo · for sale
USD 274,900
USD 170/sq.ft
3162 Burrwood Drive
Jordan village
· 1,615 sq.ft · 2 Bedrooms · 1 Bath · Condo
· Garden · Office room · Deck · Fireplace · Equipped kitchen · Parking
Jordan village · 1,615 sq.ft · 2 Bedrooms · 1 Bath · Condo · Garden · Office room · Deck · Fireplace · Equipped kitchen · Parking
Best & final offers due friday 8/7 by 8pm. Welcome Home to 3162 Burrwood Drive, nestled in the highly desirable Radisson community. This beautifully updated, move-in-ready 2-bedroom, 1.5-bathroom center-unit townhouse perfectly blends modern upgrades with functional living spaces. Step inside to find a modern, updated kitchen featuring a full suite of brand-new appliances. The main floor layout flows effortlessly into a bright living room, complete with a cozy fireplace and a convenient half bath. Step through the sliding glass doors onto your deck to enjoy a peaceful, semi-private backyard space. The garage also features a fantastic bonus with a custom-built, dedicated home office space. Upstairs, the second floor offers a versatile open loft looking over the living room. Both spacious bedrooms feature excellent closet space and easy access to the full bathroom. For ultimate convenience, the separate second-floor laundry area includes a brand-new smart washer and dryer. With a 2-year-
USD 274,900

Get email alerts

Don't miss out: be the first to know about new properties

The alert was correctly created

On subscribing you accept the conditions of use and the privacy policy
Alert
Receive new ads in your inbox
Save this search
Receive alerts for new listings

We'll send you an email when we have new properties for: "Apartments for sale in Jordan village"

The alert was correctly created

Solvay village
Westvale, Geddes town Onondaga County New York
Get email alerts and be the first to see new listings
Required field
On subscribing I accept the terms of the privacy policy
Perfect! You'll soon start receiving new listings via email
Alert
Receive an email when we have new ads for Apartments for sale in Jordan village
Save this search
Filters

Bedrooms

Size (sq.ft)

sq.ft
sq.ft

Price

USD
USD

Property type

Bathrooms

Clear all filters
Receive notifications when new entries are published.