395 properties for sale in Junta

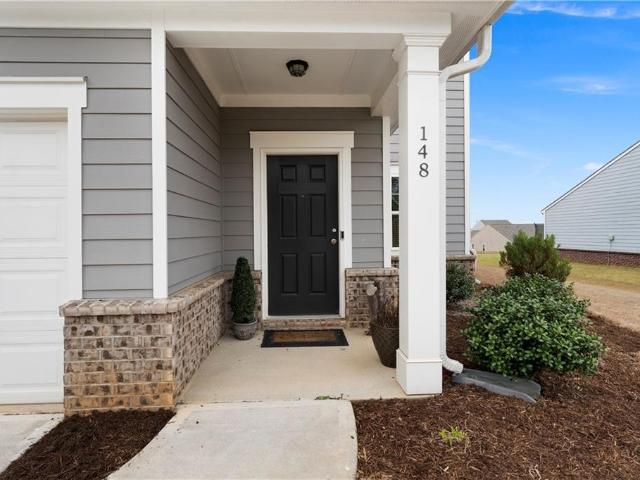
212 Addison Drive NW
View photo
House · for sale
USD 370,000
212 Addison Drive NW
Junta
· 4 Bedrooms · 2 Baths · House
· Garden · Office room · Equipped kitchen
Junta · 4 Bedrooms · 2 Baths · House · Garden · Office room · Equipped kitchen
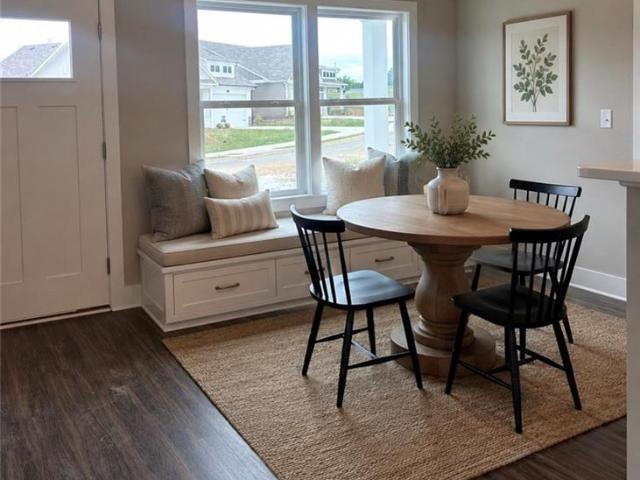
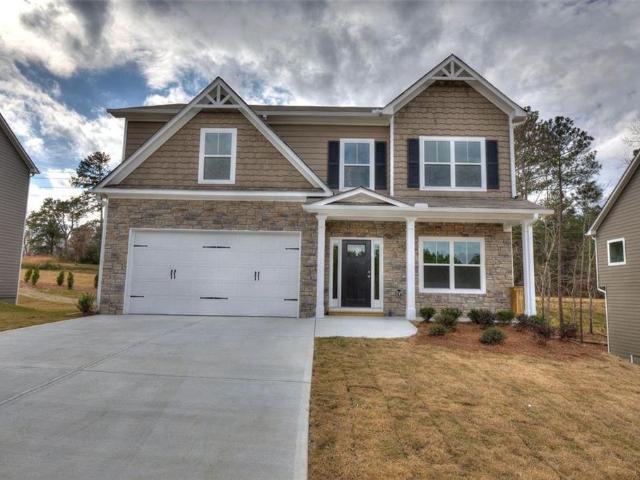
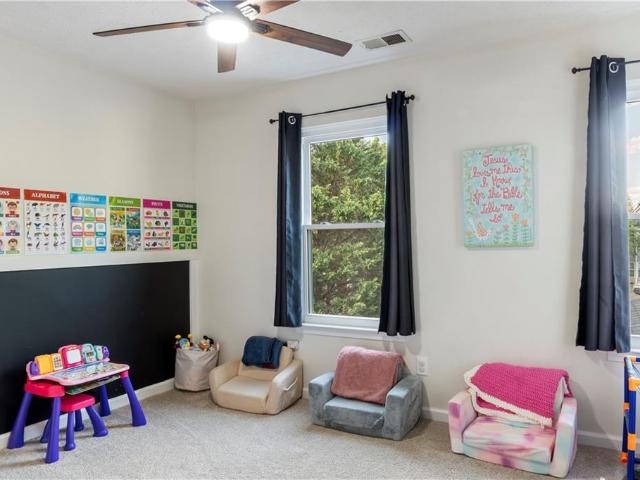
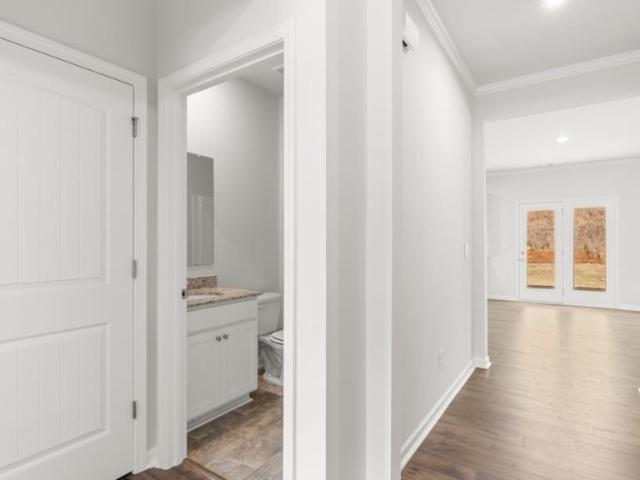
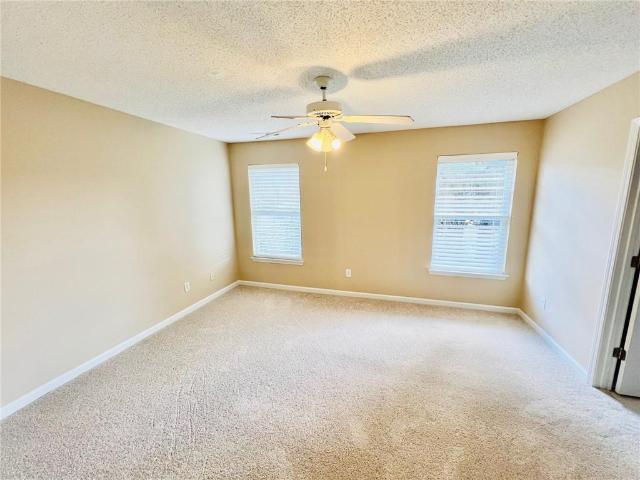
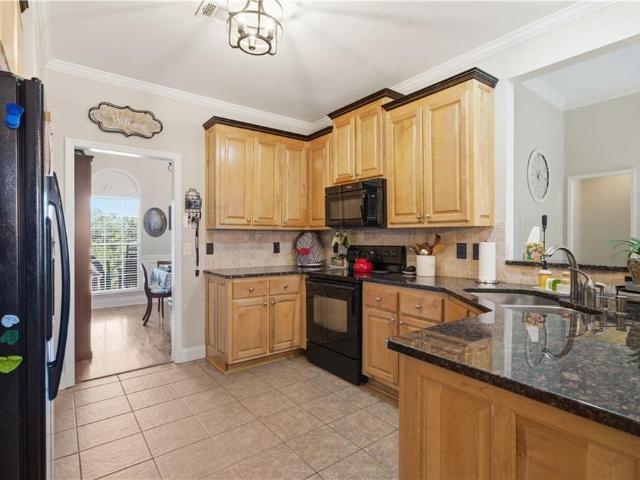
Beautiful four-bedroom, two-and-a-half-bath home featuring a functional two-story floor plan with nine-foot ceilings on both levels. The main level showcases luxury vinyl plank flooring and a bright kitchen with granite countertops and ample cabinet space. The kitchen flows seamlessly into the breakfast area and main living space, creating an open and inviting layout ideal for everyday living and entertaining. The main level also offers a flexible space that can be used as a home office, study, or easily converted into an additional bedroom, providing versatility to fit a variety of lifestyle needs. The oversized owner's suite offers a private en-suite bath with a soaking tub, double vanities, and generous closet space. Secondary bedrooms are well-sized and provide comfortable living space with ample storage. Step outside to enjoy a spacious backyard with plenty of room to relax, garden, or create your own outdoor retreat. Ideally located directly across from Hamilton Crossing Park-ove
USD 370,000
716 Manor Way
View photo
House · for sale
USD 244,900
USD 163/sq.ft
716 Manor Way
Junta
· 1,496 sq.ft · 2 Bedrooms · 2 Baths · House
· Garden · Equipped kitchen
Junta · 1,496 sq.ft · 2 Bedrooms · 2 Baths · House · Garden · Equipped kitchen
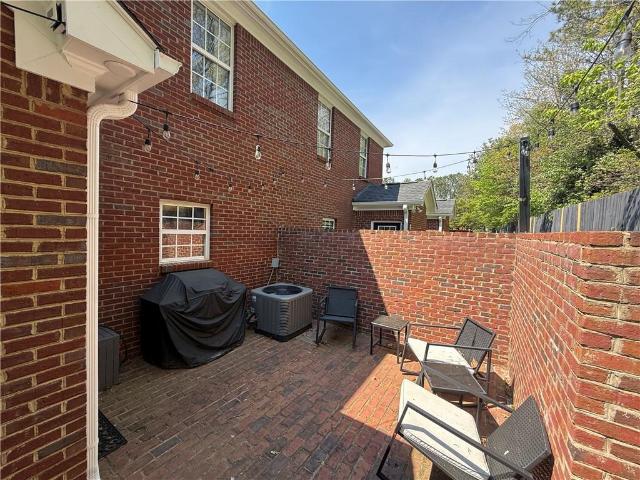
Bonus offering. For a limited time Seller is offering to prepay one years HOA fees into Buyers escrow at closing. *. Centrally located in Cartersville, the timeless brick home is located within a mature development offer all conveniences within minutes from your door. The open floor plan offers natural light across the main level as living, dinning and kitchen flow together. Half bath and laundry conveniently located around the corner. The upstairs offers two large bedrooms, each with its on bath. The back yard offers a brick private courtyard with cafe lights. COMPLETELY RENOVATED when purchased in 2022, the list of upgrades include a large walk-in master shower with new vanities and fixtures, new granite counter tops, flooring, tile, lighting, paint and other upgrades. This home is move in ready!
USD 244,900
52 Cottage Walk NW
View photo
House · for sale
USD 397,500
USD 204/sq.ft
52 Cottage Walk NW
Junta
· 1,948 sq.ft · 4 Bedrooms · 2 Baths · House
· Garden · Parking
Junta · 1,948 sq.ft · 4 Bedrooms · 2 Baths · House · Garden · Parking
This home feels like the true definition of a home! Move-In condition! The interior and exterior was completely repainted in July, 2026. Aside form its four bedrooms there are also two full bathrooms. There are two linen closets located on the main level. Hardwoods throughout with carpet in guest bedrooms. This home also has a two plus car garage (with a freshly painted floor) A fully fenced in yard can be found in the back yard for privacy. It's screened in back porch is inviting for the morning coffee times or evening small talk
USD 397,500
264 Euharlee Road SW
View photo
House · for sale
USD 899,900
USD 330/sq.ft
264 Euharlee Road SW
Junta
· 2,723 sq.ft · 5 Bedrooms · 3 Baths · House
Junta · 2,723 sq.ft · 5 Bedrooms · 3 Baths · House
Charming Mid Century Ranch on 15+ acres located 4.2 miles from Downtown Cartersville! This amazing home has only had two owners and offers privacy, convenience, a wonderful floorplan and a great value! Take a look at the pictures and see for yourself! This home is not staged, this is how it looks!
USD 899,900
89 Quail Run
View photo
House · for sale
USD 345,000
USD 256/sq.ft
89 Quail Run
Junta
· 1,345 sq.ft · 3 Bedrooms · 2 Baths · House
· Garden · Equipped kitchen · Parking
Junta · 1,345 sq.ft · 3 Bedrooms · 2 Baths · House · Garden · Equipped kitchen · Parking
Beautiful Home move in ready, located in the City of Cartersville School District. Very convenient to shopping dining and hospital. This Beautiful Home is in pristine condition and features: hardwood flooring throughout, beautiful tiled bathrooms, kitchen with hard surface counter tops. Living room equipped as theater style. Private back yard with gazebo for family gatherings and grilling, New outbuilding. The garage can hold up to two cars and some more can park at the driveway. This one level home is just Beautiful Don't wait to see it, call the listing agents today and schedule a tour
USD 345,000
115 Park Ridge Circle
View photo
Townhouse · for sale
USD 317,727
USD 181/sq.ft
115 Park Ridge Circle
Junta
· 1,755 sq.ft · 3 Bedrooms · 2 Baths · Townhouse
· Equipped kitchen · Parking · Swimming pool
Junta · 1,755 sq.ft · 3 Bedrooms · 2 Baths · Townhouse · Equipped kitchen · Parking · Swimming pool
Last Monroe Building Released in Stegall Village! This is your last opportunity to purchase our largest end unit floor plan, The Monroe A! Ready in August 2026! Set high above it all, Stegall Village offers scenic views paired with quick access to I-75, minutes from Lake Allatoona, Red Top Mountain, shopping, and dining! Residents enjoy a pool and clubhouse community with one of the lowest HOA fees in the area. The thoughtfully designed floorplan feels larger than the competition and loaded with superior features like 8ft entry doors and luxury vinyl plank! This charming two-story home offers 3 bedrooms, 2.5 baths, a loft, and a rear entry garage. The open-concept main level is designed for modern living with lots of closet storage space! The gourmet kitchen has a walk-in pantry, with quartz countertops, 42'cabinets, tile backsplash, and Frigidaire stainless steel appliances, all flowing into a spacious dining and living area. Walk upstairs to an open loft space, perfect for home offic
USD 317,727
54 6th Street
View photo
House · for sale
USD 569,900
USD 115/sq.ft
54 6th Street
Junta
· 4,951 sq.ft · 4 Bedrooms · 3 Baths · House
· Garden · Deck · Equipped kitchen · Parking
Junta · 4,951 sq.ft · 4 Bedrooms · 3 Baths · House · Garden · Deck · Equipped kitchen · Parking
New Const in City of Emerson. 1/2 mi from LakePoint Sports Complex. Custom Built Spec Home. 1 1/2 Story on Full Unfinished Walk-out Daylight Bsmnt. Modern Farmhouse Style. 1/3 acre Private Lot, no HOA & huge backyard. Fabulous Modern Design. High End Finishes. This is not your typical New Const Spec Home. Quality of Const shows thru-out. Open First Floor Plan has 12 ft ceilings in Fam Rm with'real' rough sawn Pine Beams. Chefs Gourmet Kitchen w/ 8' Island that seats 6. Prof grade LG Stainless Appl Pkg. Spacious din area. Real, 3 1/4' White Oak Hardwoods thru-out main. Oversized Owners Suite. Huge walk-in Primary Shower w/seat. Walk in Owners closet w/ access to Laundry Room. Gorgeous tile in baths. 12x12 Finished Sunroom on back. T&G wood ceilings in several areas. Split bedroom plan on main features 2 bedrooms & 1 bath. Second Floor Level features 12x20 bonus rm, a 13x16 bedroom w/ Lrg wic & Full Bath. Huge 16x20 deck w/ cable style wire railing syst. Oversized 22x22 garage may be use
USD 569,900
127 Old Alabama Road SE
View photo
House · for sale
USD 506,996
USD 206/sq.ft
127 Old Alabama Road SE
Junta
· 2,454 sq.ft · 4 Bedrooms · 3 Baths · House
· Equipped kitchen
Junta · 2,454 sq.ft · 4 Bedrooms · 3 Baths · House · Equipped kitchen
Move-in ready! Location, location, location! New construction at ferguson corners! LIMITED-TIME FIRE SALE EVENT — FINAL INCENTIVES on select homesites in this Semi-Custom Boutique Community by MarDon Construction. Opportunities like this in Emerson do not last—especially this close to booming Downtown Cartersville (approx. 10 min) and. 15 minutes to Acworth. Exclusive incentives — lots 3 & 9 only. 5,000 Buyer Closing Cost Incentive. Contract must be fully signed by 6/15. Once these lots are gone, incentives are gone Phase 2 NOW OPEN — VERY LIMITED AVAILABILITY Accepting reservations/soft sales at $1,000 deposit per lot. Early positioning strongly recommended before release pricing adjusts with demand. The Lola Floor Plan offers a spacious and functional layout with custom architectural details throughout. The gourmet chef's kitchen is a stunning focal point, complete with stainless steel appliances, quartz countertops, large center island, and seamless views into the family room. Perfe
USD 506,996
248 Grand Central Way, Cartersville, GA 30120 | MLS #7715
View photo
Townhouse · for sale
USD 262,900
USD 186/sq.ft
248 Grand Central Way, Cartersville, GA 30120 | MLS #7715
Junta
· 1,410 sq.ft · 3 Bedrooms · 3 Baths · Townhouse
· Parking
Junta · 1,410 sq.ft · 3 Bedrooms · 3 Baths · Townhouse · Parking
Price Improved – Motivated Seller! Move-In Ready End-Unit Townhome on a Premium Lot Don't miss this incredible opportunity to own a beautifully maintained end-unit townhome in the heart of Cartersville! Ideally located, everything you need is within 10 minutes, including charming downtown dining, shopping, grocery stores, department stores, entertainment, and convenient access to I-75. Built in 2021, this energy-efficient, all-electric home offers modern, low-maintenance living with a bright, open-concept floor plan filled with natural light. The spacious layout features 3 bedrooms, 2.5 bathrooms, and comfortable living spaces designed for everyday living and entertaining. Situated on a premium end lot, the home offers added privacy and a desirable setting within a well-managed community. Residents enjoy low HOA fees, minimal exterior maintenance, and ample guest parking. Whether you're searching for your next home or a smart investment, this property checks all the boxes. With no curr
USD 262,900
43 Stiles Court SW
View photo
House · for sale
USD 319,900
USD 215/sq.ft
43 Stiles Court SW
Junta
· 1,485 sq.ft · 4 Bedrooms · 3 Baths · House
· Garden · Office room · Parking · Fireplace · Equipped kitchen
Junta · 1,485 sq.ft · 4 Bedrooms · 3 Baths · House · Garden · Office room · Parking · Fireplace · Equipped kitchen
Enjoy space and privacy in this beautiful two-story home featuring a welcoming covered front porch and a fully fenced, private backyard. The open-concept main floor seamlessly connects the kitchen, dining area, and family room, anchored by a cozy gas brick fireplace. Just off the dining space, the back porch is perfect for outdoor relaxing. Upstairs holds three bedrooms and two bathrooms, including a primary suite with a soaking tub and separate shower. Downstairs offers excellent flexibility with an additional bedroom, full bathroom, and laundry area, ideal for guests or a home office. Complete with 2 car garage and no HOA
USD 319,900
25 Sherwood Lane NW
View photo
House · for sale
USD 199,000
USD 117/sq.ft
25 Sherwood Lane NW
Junta
· 1,690 sq.ft · 4 Bedrooms · 2 Baths · House
· Equipped kitchen · Parking
Junta · 1,690 sq.ft · 4 Bedrooms · 2 Baths · House · Equipped kitchen · Parking
Opportunity meets versatility with this unique property located at 25 Sherwood Ln NW in Cartersville, GA. Featuring a 3-bedroom, 1-bathroom single-wide home on a permanent foundation, plus a separate one-bedroom, one-bath residence, this property sits on a level lot. 99-acre lot and offers exceptional flexibility. The main home features a functional layout, LVP flooring, abundant natural light, and comfortable living spaces. The kitchen offers ample cabinet storage and workspace, while the three bedrooms provide practical accommodations for everyday living. The detached one-bedroom, one-bath home presents an excellent opportunity for multi-generational living, guest use, or rental income, adding valuable versatility to the property. Outside, you will find a workshop ideal for storage, hobbies, or small business use, along with plenty of open space for parking, equipment, or future improvements. Conveniently located just minutes from downtown Cartersville, with easy access to Highway 41
USD 199,000
20 Brookside Way NW
View photo
House · for sale
USD 420,000
USD 169/sq.ft
20 Brookside Way NW
Junta
· 2,476 sq.ft · 4 Bedrooms · 3 Baths · House
· Fireplace · Equipped kitchen · Swimming pool
Junta · 2,476 sq.ft · 4 Bedrooms · 3 Baths · House · Fireplace · Equipped kitchen · Swimming pool
Highly Motivated seller! Beautiful home! Seller is willing to give cosmetic concessions and/or Buyer rate buydown with an acceptable offer. Custom built 4 bed/3 bath home with rocking chair front porch has an open floor plan that is perfect to start or end the day. The open kitchen flows seamlessly into the living area, creating a welcoming space for down time and hosting guests. Granite Kitchen counters with stainless appliances. Kitchen Opens To Vaulted Family Room w/Gas Fireplace Upstairs, you'll find four bedrooms and three full bathrooms, providing plenty of room and comfort for everyone. Plus, the Neighborhood amenities of pool, tennis, basketball, work-out room, playground, gazebo, lake, fishing, & a luxury clubhouse make this a remarkable home!
USD 420,000
160 Andria Way
View photo
House · for sale
USD 369,900
USD 168/sq.ft
160 Andria Way
Junta
· 2,196 sq.ft · 4 Bedrooms · 3 Baths · House
· Patio · Garden · Equipped kitchen · Swimming pool
Junta · 2,196 sq.ft · 4 Bedrooms · 3 Baths · House · Patio · Garden · Equipped kitchen · Swimming pool
Welcome home to this beautiful stepless ranch in the desirable Bridlewood Farms subdivision, situated on one of the largest lots in the neighborhood! Tucked away on a quiet cul-de-sac at the back of the community, this home offers added privacy and a spacious, wood privacy-fenced backyard. Relax year-round on the covered back patio or enjoy the open-concept floor plan that’s perfect for everyday living and entertaining. The split-bedroom layout features 4 bedrooms and 3 full bathrooms, providing plenty of space for family and guests. The bright kitchen is a standout with white cabinetry, granite countertops, and a large walk-in pantry for ample storage. Bridlewood Farms offers fantastic community amenities, including an HOA-maintained neighborhood pool. You’ll also love the convenient location—just minutes from Hamilton Crossing Park and the new Splashville Water Park, making it easy to enjoy outdoor recreation and family fun. Don’t miss your opportunity to own this move-in-ready home
USD 369,900
45 Polo Flds NE, Cartersville, GA 30121 | MLS #7746
View photo
House · for sale
USD 359,000
USD 150/sq.ft
45 Polo Flds NE, Cartersville, GA 30121 | MLS #7746
Junta
· 2,390 sq.ft · 3 Bedrooms · 3 Baths · House
· Patio · Garden · Fireplace · Equipped kitchen
Junta · 2,390 sq.ft · 3 Bedrooms · 3 Baths · House · Patio · Garden · Fireplace · Equipped kitchen
Welcome to this beautiful two-story home in the sought-after Polo Fields community of Cartersville, where space, views, and everyday functionality come together seamlessly. From the moment you enter, you’re greeted by a bright two-story foyer that sets the tone for the light-filled, open layout. The impressive two-story living room features a cozy fireplace and soaring ceilings, creating a warm yet grand space perfect for both relaxing and entertaining. The main level offers both a formal dining room and a formal living room, providing flexible options for hosting, a home office, or additional sitting space. The kitchen is open and inviting, complete with a breakfast bar, sunny eat-in area, and easy flow into the main living spaces—ideal for everyday living and gathering with family and friends. A dedicated laundry room and pantry add to the home’s practical design. Step outside through the sliding doors to enjoy the patio and expansive, flat backyard—fully fenced for privacy and backi
USD 359,000
148 Andria Way
View photo
House · for sale
USD 397,400
USD 123/sq.ft
148 Andria Way
Junta
· 3,208 sq.ft · 5 Bedrooms · 4 Baths · House
· Patio · Garden · Equipped kitchen
Junta · 3,208 sq.ft · 5 Bedrooms · 4 Baths · House · Patio · Garden · Equipped kitchen
This newer-construction home in the Bridlewood Farms swim community offers the neighborhood’s largest floor plan. The main level includes a bedroom with a full bath, a flexible room that can serve as an office, playroom, or formal dining, plus a convenient half bath. The kitchen features white cabinetry, granite countertops, an island, and an inviting eat-in area. Upstairs, a roomy loft adds even more usable space, leading to 4 additional bedrooms & 3 bathrooms, including a master suite with his and her closets, and master bathroom. Out back you have a patio area overlooking a large level backyard! This spacious home is move-in ready and offers room to grow, gather, and settle in with ease!
USD 397,400
138 Sunflower Cir NE, Cartersville, GA 30121 | MLS #7758
View photo
House · for sale
USD 319,990
138 Sunflower Cir NE, Cartersville, GA 30121 | MLS #7758
Junta
· 2 Bedrooms · 2 Baths · House
· Fireplace · Equipped kitchen
Junta · 2 Bedrooms · 2 Baths · House · Fireplace · Equipped kitchen
Welcome home to a thoughtfully designed floor plan created with your comfort and entertaining in mind. Stepping from the covered front porch into an open-concept living area where the spacious kitchen flows seamlessly into the family room, creating the perfect setting for gatherings with family and friends. Relax by the cozy wood-burning fireplace or retreat to the oversized primary suite featuring a luxurious en suite bath and a generous walk-in closet. Exclusive to this floor plan is the enclosed sunroom. A bright and inviting space for relaxing, reading, or enjoying your favorite hobbies year-round. This beautifully appointed home also features 9-foot ceilings accented with crown molding and substantial 6-inch baseboards for an elegant finish throughout. Designer upgrades include under-cabinet kitchen lighting, stunning 12x24 tile in the primary bathroom, quartz countertops, and soft close cabinets. Located within a vibrant 55+Active adult community, every home enjoys fully sodded f
USD 319,990
256 Summit Height Drive
View photo
House · for sale
USD 389,990
USD 178/sq.ft
256 Summit Height Drive
Junta
· 2,185 sq.ft · 4 Bedrooms · 2 Baths · House
· Patio · Parking · Fireplace · Equipped kitchen
Junta · 2,185 sq.ft · 4 Bedrooms · 2 Baths · House · Patio · Parking · Fireplace · Equipped kitchen
New construction! Come see the'Jackson' plan with a covered Front porch. The foyer entrance reveals the spacious open concept floor plan with a formal dining room, Spacious kitchen with island, granite countertops, cabinets with soft close doors. Stainless steel appliances, breakfast room open to the great room with fireplace, laundry room & powder room also on mail level. Upper-level hosts Primary bedroom with sitting area, his/her closets, generous primary bath with double vanity, separate tub/shower & water closet, three additional bedrooms and Full bath. Two car garage. Back patio for outside entertaining or just relaxing. The Summit at Liberty Square is a lovely place to call home. Conveniently located close to the interstate, dining, shopping, medical, educational centers, local businesses & inside and outdoor entertainment. (Photos are of the Jackson floor plan and may not represent actual home). Estimated completion date: End of August
USD 389,990
395 Belmont Drive
View photo
House · for sale
USD 403,790
USD 172/sq.ft
395 Belmont Drive
Junta
· 2,336 sq.ft · 4 Bedrooms · 2 Baths · House
· Garden · Office room · Fireplace · Equipped kitchen · Parking
Junta · 2,336 sq.ft · 4 Bedrooms · 2 Baths · House · Garden · Office room · Fireplace · Equipped kitchen · Parking
Make the Woodland Hills Golf Course in Cartersville, GA your backyard at 395 Belmont Drive in Parkside at Carter Grove. Featuring the Galen Floorplan, this new construction home offers 4 bedrooms, 2.5 bathrooms, a 2-car garage, and approximately 2,340 square feet of functional living space all on a cul-de-sac lot. Step inside to a welcoming foyer that leads past a versatile flex space, ideal for a home office or formal dining room, along with a conveniently located powder room. The open-concept layout continues into the spacious great room featuring a cozy corner fireplace that flows seamlessly into the kitchen, creating the perfect space for entertaining and everyday living. The kitchen showcases a large center island with sink and dishwasher, providing additional seating and prep space. Stainless steel appliances, shaker-style cabinetry, and a generous corner pantry combine style with functionality, making meal prep and storage easy and efficient. Upstairs, the primary suite offers a
USD 403,790
48 Hampton Dr, Cartersville, GA 30121 | MLS #7754
View photo
Townhouse · for sale
USD 268,000
USD 149/sq.ft
48 Hampton Dr, Cartersville, GA 30121 | MLS #7754
Junta
· 1,787 sq.ft · 4 Bedrooms · 3 Baths · Townhouse
· Garden · Parking · Fireplace · Equipped kitchen · Air conditioning
Junta · 1,787 sq.ft · 4 Bedrooms · 3 Baths · Townhouse · Garden · Parking · Fireplace · Equipped kitchen · Air conditioning
Don't miss this extra special, light filled home in a quiet cul-de-sac! This one has been well maintained and loved and it shows! With the master on main, a private backyard and a two story family room with marble fireplace. You'll fall in love as soon as you arrive. 2025 projects: new roof, new windows. 2024 projects: New AC unit, all new kitchen appliances, replaced new insulation in the attic, kitchen sink replaced, all bathroom sinks and toilets replaced. All kitchen appliances stay with the home. This one has a beautiful lot and a spacious two car garage. Lots of beautiful upgrades throughout including bidets on all the toilets. You don't want to miss this opportunity. This one is special! Conveniently located near shopping, dining and excellent schools. Perfect for families, entertaining or simply enjoying everyday life. This property combines space, charm and location all in one
USD 268,000
359 Belmont Drive
View photo
House · for sale
USD 432,790
USD 154/sq.ft
359 Belmont Drive
Junta
· 2,799 sq.ft · 5 Bedrooms · 3 Baths · House
· Fireplace · Equipped kitchen · Swimming pool
Junta · 2,799 sq.ft · 5 Bedrooms · 3 Baths · House · Fireplace · Equipped kitchen · Swimming pool
Welcome to Parkside at Carter Grove! Woodland Hills Golf Course at your back door! Unbeatable Brand New Amenities-Junior Olympic Pool with Kiddies' Mushroom, Clubhouse and Tennis in desirable Cartersville City location at 359 Belmont Drive. This Hanover floor plan home offers plenty of space for a growing family with 5 bedrooms and 3 bathrooms in 2,804 square feet. There is a spacious guest bedroom and full bath on the main with a walk-in shower. The kitchen features an oversized island, granite countertops, spacious pantry and white shaker cabinets and it opens to the family room with a cozy direct vent fireplace that is ideal for entertaining. Upstairs you will find a loft and ample sized bedrooms that can accommodate the entire family. The primary suite's bathroom features 35' dual vanities with granite, separate tub/shower and 2 huge walk-in closets. Parkside at Carter Grove community offers 2 entrances/exits for easy access and has nearby parks and tons of activity. Brand new prim
USD 432,790
98 Eagle Glen Dr NE, Cartersville, GA 30121 | MLS #7673
View photo
Townhouse · for sale
USD 215,000
USD 145/sq.ft
98 Eagle Glen Dr NE, Cartersville, GA 30121 | MLS #7673
Junta
· 1,475 sq.ft · 2 Bedrooms · 3 Baths · Townhouse
· Patio · Parking · Equipped kitchen
Junta · 1,475 sq.ft · 2 Bedrooms · 3 Baths · Townhouse · Patio · Parking · Equipped kitchen
Reduced to sell! Well maintained 2BRu002F2BA townhome in a great location and convenient to Hwy 411, Hwy 20 and I75. New interior paint, new carpet in all bedrooms, new vinyl in kitchen and baths. Living room, kitchen and 1u002F2 bath downstairs with 2 large and spacious bedrooms upstairs with their own baths and walk in closets. Private back patio with a storage closet, single car attached garage
USD 215,000
15 Isabella Court NE
View photo
House · for sale
USD 449,900
USD 182/sq.ft
15 Isabella Court NE
Junta
· 2,465 sq.ft · 5 Bedrooms · 4 Baths · House
· Patio · Garden · Office room · Fireplace · Equipped kitchen
Junta · 2,465 sq.ft · 5 Bedrooms · 4 Baths · House · Patio · Garden · Office room · Fireplace · Equipped kitchen
Coffee on a shaded, arched front porch in the morning. Evenings on the back patio, looking out at nearly an acre of wooded yard with no one behind you. That is the daily rhythm here, and it is a hard combination to find this close to downtown Cartersville. Inside, the main living space opens up under vaulted ceilings with a fireplace anchoring the room. The kitchen sits at the center of it all with stained cabinetry, granite, and a breakfast bar, connecting a separate dining room on one side to a breakfast room that looks out over the backyard on the other. Sightlines stay open, so whoever is cooking is still part of the conversation. The primary suite is on the main level under its own vaulted ceiling, with a double vanity and a soaking tub. Three more bedrooms sit on the main floor, which leaves plenty of room for a home office or a guest setup. Upstairs, a fifth bedroom with its own full bath works as a private guest suite, a studio, or the quiet corner of the house nobody has to wa
USD 449,900
17 Riverview Ct SE, Cartersville, GA 30120 | MLS #7785
View photo
House · for sale
USD 375,000
USD 207/sq.ft
17 Riverview Ct SE, Cartersville, GA 30120 | MLS #7785
Junta
· 1,808 sq.ft · 3 Bedrooms · 3 Baths · House
· Equipped kitchen
Junta · 1,808 sq.ft · 3 Bedrooms · 3 Baths · House · Equipped kitchen
If you've been waiting for a home that truly stands out from the crowd, this is it. Nestled on a peaceful street near the beautiful Etowah River, this meticulously maintained and extensively updated property offers the perfect blend of comfort, style, and convenience. From the moment you arrive, you'll notice the character and curb appeal that make this home special. Situated on a spacious 0.6-acre lot, you'll enjoy privacy, room to spread out, and the freedom of NO HOA restrictions. Step inside to discover a home that feels fresh, modern, and move-in ready. Recent improvements totaling more than $40,000 have transformed the space, including the removal of all popcorn ceilings, fresh paint throughout, updated finishes, and a stunning kitchen makeover. The heart of the home features beautiful quartz countertops, a Prolific premium workstation sink, stainless steel appliances, and solid wood cabinetry designed for both everyday living and entertaining. Storage is abundant throughout, wit
USD 375,000
174 Cline Dr SW, Cartersville, GA 30120 | MLS #428507
View photo
House · for sale
USD 1,199,000
USD 375/sq.ft
174 Cline Dr SW, Cartersville, GA 30120 | MLS #428507
Junta
· 3,197 sq.ft · 4 Bedrooms · 3 Baths · House
· Fireplace · Equipped kitchen
Junta · 3,197 sq.ft · 4 Bedrooms · 3 Baths · House · Fireplace · Equipped kitchen
Rare opportunity to own a breathtaking estate property just minutes from I-75 in Northwest Georgia. Situated on approximately 24.95 acres, this unique property offers endless possibilities — whether as a private estate, equestrian property, investment opportunity, or potential development. The property features a spacious two-story home with 4 bedrooms and 3 full bathrooms. The main level offers a large kitchen with eat-in area and a separate dining room, along with a comfortable living room and a cozy den featuring built-in bookcases and a wood-burning fireplace. A large sunroom spans the back of the home, providing beautiful views of the picturesque property and surrounding countryside. The property also includes a large storage building ideal for a workshop or storing farm equipment, as well as a barnu002Fcottage with apartment potential, offering flexibility for guest accommodations, an in-law suite, rental income, or conversion to a traditional barn. The fenced pasture adds to the
USD 1,199,000
125 Old Alabama Rd SE, Emerson, GA 30137 | MLS #7729
View photo
House · for sale
USD 474,999
USD 218/sq.ft
125 Old Alabama Rd SE, Emerson, GA 30137 | MLS #7729
Junta
· 2,174 sq.ft · 4 Bedrooms · 3 Baths · House
· Patio · Office room · Equipped kitchen
Junta · 2,174 sq.ft · 4 Bedrooms · 3 Baths · House · Patio · Office room · Equipped kitchen
Location! Location! Location! New construction at ferguson corners! Welcome to this Semi-Custom, Boutique Community by MarDon Construction. Featuring Luxury Details and Unrivaled Quality! The New Lorene Floor Plan features: a Spacious Main-Level with Custom Architectural Details throughout. The Gourmet Chef's Kitchen is a Masterpiece, Boasting Stainless Steel Appliances, Quartz Countertops, Large Center Island, Upgraded Kitchen Cabinets wu002FSoft Close and a View to Dining & Family Room. Ideal for Entertaining! The Main Level also offers a Bedroom or Home Office, Mud-Room with Custom Storage, and Covered Back Patio. Walk upstairs to find a Gorgeous Master Bedroom with a Large Walk-In Closet, and Spa-Inspired en Suite Bathroom. Located just minutes to Downtown Emerson, Downtown Cartersville, and Redtop Mountain, this Neighborhood Offers an Unparalleled Living Experience, Blending Sophisticated Style with the Latest High-End Finishes. Stop by to Preview our Furnished Model Home! To-Be B
USD 474,999

Get email alerts

Don't miss out: be the first to know about new properties

The alert was correctly created

On subscribing you accept the conditions of use and the privacy policy
Alert
Receive new ads in your inbox
Save this search
Receive alerts for new listings

We'll send you an email when we have new properties for: "Properties for sale in Junta"

The alert was correctly created

Lakepoint, Emerson city Emerson CCD Bartow County Georgia
Atco, Cartersville city Cartersville CCD Bartow County Georgia
Get email alerts and be the first to see new listings
Required field
On subscribing I accept the terms of the privacy policy
Perfect! You'll soon start receiving new listings via email
Alert
Receive an email when we have new ads for Properties for sale in Junta
Save this search
Filters

Bedrooms

Size (sq.ft)

sq.ft
sq.ft

Price

USD
USD

Property type

Bathrooms

Clear all filters
Receive notifications when new entries are published.